SIGN UP or LOG IN 's Account

Log in to see your saved listings or edit your searches:

No account? Sign up now to save searches, listings, and get tailored listing notifications. It's free, opt-out anytime.

Find Your New Home

Sign Up Today!

Get fresh listings via email, save your favorite listings, match with similar properties, and unlock additional property info.

Create Your Account

Do not fill in this field:

Already have an account? Log in

and narrow your search. If you have fewer than 200 results, you can save your search.

Albany VT Mobile Real Estate

r=2329-2340
422 Road Round The Lake Grantham NH 03753

Grantham, NH422 Road Round The Lake

Price$949,000

Est. Mortgage: $/month

MLS Number 5105786

  • Residential Single Family
  • PricePerSqFt 549.19
  • Full Bath 2
  • Village Eastman
  • Construction Existing

Welcome to your own peaceful retreat on beautiful Eastman Lake! This charming 3-bedroom, 2-full-bath waterfront home offers the perfect blend of comfort, outdoor enjoyment, and year-round living. Step inside to a warm and inviting home featuring forced hot-air heat by propane and comfortable living spaces designed to take full advantage of the lakefront setting. A spacious walkout lower level provides excellent additional living, recreation, storage, or workshop space and offers easy access to the outdoors. Enjoy morning coffee or evening gatherings on the sunny screened-in porch, where you can relax and take in the tranquil surroundings without worrying about the bugs. Step out onto the back deck for outdoor dining, entertaining, or simply soaking up the beauty of the lake. The property's gardens are truly special, with thoughtfully established wildflower, hummingbird, and butterfly gardens adding color and natural beauty throughout the seasons. Whether you love gardening, birdwatching, kayaking, fishing, or simply enjoying the water, this property offers an exceptional opportunity to embrace the waterfront lifestyle. With three bedrooms, two full bathrooms, a generous walkout lower level, and wonderful outdoor spaces, this Eastman Lake property is ready to become your lakefront getaway or year-round home. Come enjoy the peace, beauty, and recreation that waterfront living has to offer. A paved driveway and 2-car garage provide easy, convenient parking.

Listed by DeeAnn Shepherd of Coldwell Banker LIFESTYLES - Grantham

$
$
%
$/month over payments
Federal 30-year interest rate: 6.76% last updated on Sep 10, 2026
* All Figures are estimates. Check with your bank or proposed mortgage company for actual interest rates.
This product uses the FRED® API but is not endorsed or certified by the Federal Reserve Bank of St. Louis.

Save FavoriteSchedule TourAsk A QuestionMore Details

183 Waterloo Street Warner NH 03278

Warner, NH183 Waterloo Street

Price$949,000

Est. Mortgage: $/month

MLS Number 5108805

  • Residential Single Family
  • PricePerSqFt 268.99
  • Full Bath 3
  • Address 183 Waterloo Street
  • Construction Existing

One of a Kind and Meticulously Restored Grand Home! Located in Warner NH's charming Waterloo Village. This home is perched above a beautiful 5.5 acre lot with pond,woodlands, perennial gardens and cascading stone walls. Many rooms and all porches look out on to Warner River, historic covered bridge and your very own pond; all of which are adjacent to a lovely walking trail along the Warner River. Every room inside has been lovingly restored.The kitchen boasts a walk in pantry, a French Lacanche range/oven , soapstone counters, vintage bakers station repurposed as a kitchen island, hand hewn wood ceiling beams, and welcoming stone fireplace.The home features William Morris wallpaper as well as light fixtures handmade by VT artisans.Grand period-reproduced windows look out on to the beautiful surroundings. Elegant sets of french doors open to the huge wrap around porch waiting for your next gathering.The Primary Suite features a Penhaglion soaking tub situated to face views of the covered bridge and beautiful yard. Within the primary suite there are stairs to the 3rd floor bonus turret room w/ 360 degree view now used as an office/study on the 3rd floor. Three more sunny bedrooms and 2 handsome baths, laundry room, and upstairs family room lead to a back staircase. Next outside there is a four story barn which parks 2-3 cars, contains a workshop, has 6 stalls and so much more! Wonderful Warner NH is located 1.2 hours from Boston and 40 minutes from Manchester airport. 20 minutes to Concord Mt. Sunapee offers skiing 20 minutes up the road and Lake Sunapee and other beautiful lakes offer fabulous summer fun. Hiking, swimming, boating, and all sorts of recreation are right here and just minutes away. Ideally located 1 min from a grocery store and other major services and 4 minutes from the charming Warner downtown that offers shops,farmer's market,restaurants, museums &more. Open House September 12th from 11-1... see you there!

Listed by Rachel Dethomas of Coldwell Banker LIFESTYLES - Concord

$
$
%
$/month over payments
Federal 30-year interest rate: 6.76% last updated on Sep 10, 2026
* All Figures are estimates. Check with your bank or proposed mortgage company for actual interest rates.
This product uses the FRED® API but is not endorsed or certified by the Federal Reserve Bank of St. Louis.

Save FavoriteSchedule TourAsk A QuestionMore Details

970 Kearsarge Road Conway NH 03860

Conway, NH970 Kearsarge Road

Price$949,000

Est. Mortgage: $/month

MLS Number 5065383

  • Multifamily
  • PricePerSqFt 310.54
  • Address 970 Kearsarge Road
  • Units 3
  • Acreage 0.8

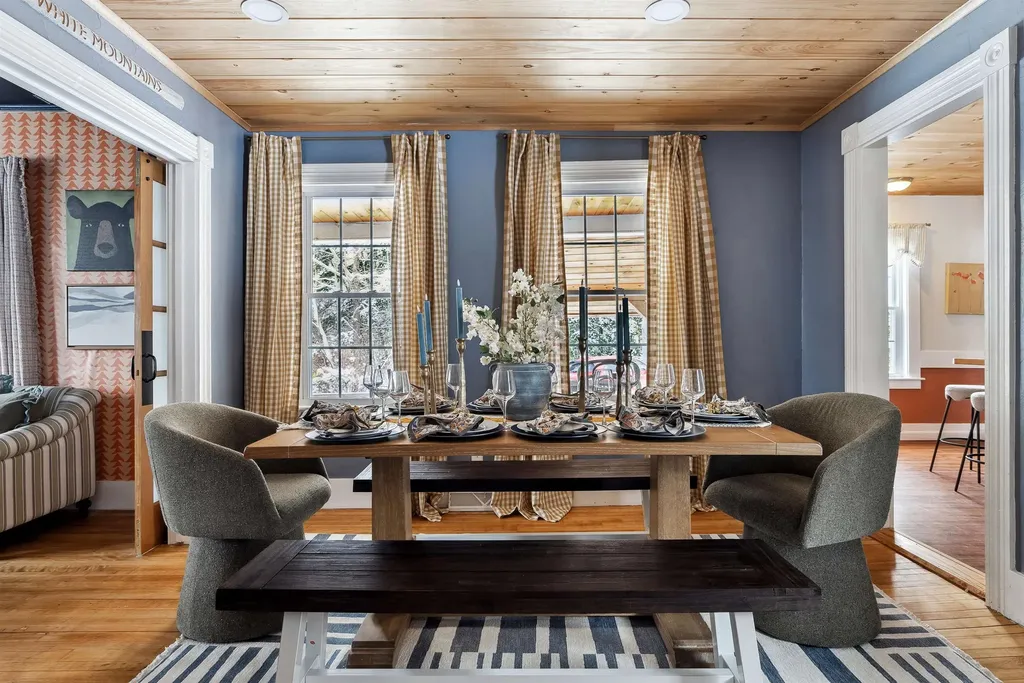
Welcome to 970 Kearsarge Road, an exceptional Conway retreat where modern comfort meets mountain charm. This thoughtfully renovated and fully furnished property is located within the Kearsarge Lighting Precinct and offers the ultimate White Mountains lifestyle. Whether you're seeking a primary residence, vacation home, or investment opportunity, this dynamic property is ready to impress! The main home has five bedrooms and three bathrooms, including a first-floor bedroom and a spacious, farmhouse-style kitchen with granite counters and a laundry area. The living room exudes warmth and character, perfect for relaxing after a day of adventure. The primary suite is a private escape with its mountain view deck, a cozy fireplace, and luxurious en suite bath featuring a Jacuzzi tub and separate shower. In addition to the main home, two attached studio apartments with full kitchen and bath provide excellent flexibility for guests, rental income, or multi-generational living. Enjoy the patio with a firepit and hot tub, as well as privacy fencing, creating the perfect setting for entertaining or unwinding in peace. Located just minutes from downtown North Conway, Cranmore Mountain Resort, hiking trails, rivers, shopping, and dining, the location is ideal for year-round enjoyment. Offering over 3,000 square feet of inviting living space and newly updated furnishings, this rare opportunity to own a versatile and stylish property in the heart of Mount Washington Valley.

Listed by Christopher Scheffler of REAL Broker NH,LLC

$
$
%
$/month over payments
Federal 30-year interest rate: 6.76% last updated on Sep 10, 2026
* All Figures are estimates. Check with your bank or proposed mortgage company for actual interest rates.
This product uses the FRED® API but is not endorsed or certified by the Federal Reserve Bank of St. Louis.

Virtual TourSave FavoriteSchedule TourAsk A QuestionMore Details

40 Kelleher Road Dorset VT 05251

Dorset, VT40 Kelleher Road

Price$949,000

Est. Mortgage: $/month

MLS Number 5106750

  • Residential Single Family
  • PricePerSqFt 520.57
  • Full Bath 1
  • Address 40 Kelleher Road
  • Construction Existing

Where Vermont Living Feels Effortless Dorset Home, Guest Cottage, Pond & Mountain Views Settle into the beauty of Dorset with a property that feels like a true Vermont retreat. This lovingly maintained offering pairs a welcoming main residence with a separate one-bedroom cottage, 4.5 acres of open land, a private pond, and beautiful views creating a rare opportunity to enjoy space, privacy, and flexibility in one memorable setting. The main home welcomes you with a light-filled sunroom, a wonderful place to relax and enjoy the surrounding scenery. The renovated eat in kitchen with a fireplace features beautiful, leathered granite countertops, stainless steel appliances while the spacious living room offers a propane stove, creating a warm and inviting atmosphere on cozy Vermont winter evenings. A comfortable den on the first floor provides additional living or office space. Upstairs, the home features three charming bedrooms and two additional bathrooms, offering plenty of room for family and guests. The residence has been lovingly cared for by the current owner for many years. A detached two-car garage is conveniently located close to the main house. The additional one-bedroom cottage, complete with an attached garage, offers tremendous flexibility and could be used as a rental opportunity, guest accommodations, studio, home office, or additional space for family and friends. The beautiful open acreage, peaceful pond, and expansive views complete this special Dorset property. Whether you're looking for a year-round home, a Vermont getaway, an investment opportunity, or a property that can accommodate extended family, this offering provides exceptional flexibility and charm. Furniture is included. Measurements are approximate. Open House: Saturday, September 5, 10:00 AM-12:00 PM.

Listed by Tatsiana Clark of Four Seasons Sotheby's Int'l Realty

$
$
%
$/month over payments
Federal 30-year interest rate: 6.76% last updated on Sep 10, 2026
* All Figures are estimates. Check with your bank or proposed mortgage company for actual interest rates.
This product uses the FRED® API but is not endorsed or certified by the Federal Reserve Bank of St. Louis.

Save FavoriteSchedule TourAsk A QuestionMore Details

64 Stonegate Lane Shelburne VT 05482

Shelburne, VT64 Stonegate Lane

Price$949,000

Est. Mortgage: $/month

Active With Contract

MLS Number 5090486

  • Residential Single Family
  • PricePerSqFt 348.38
  • Full Bath 2
  • Address 64 Stonegate Lane
  • Construction Existing

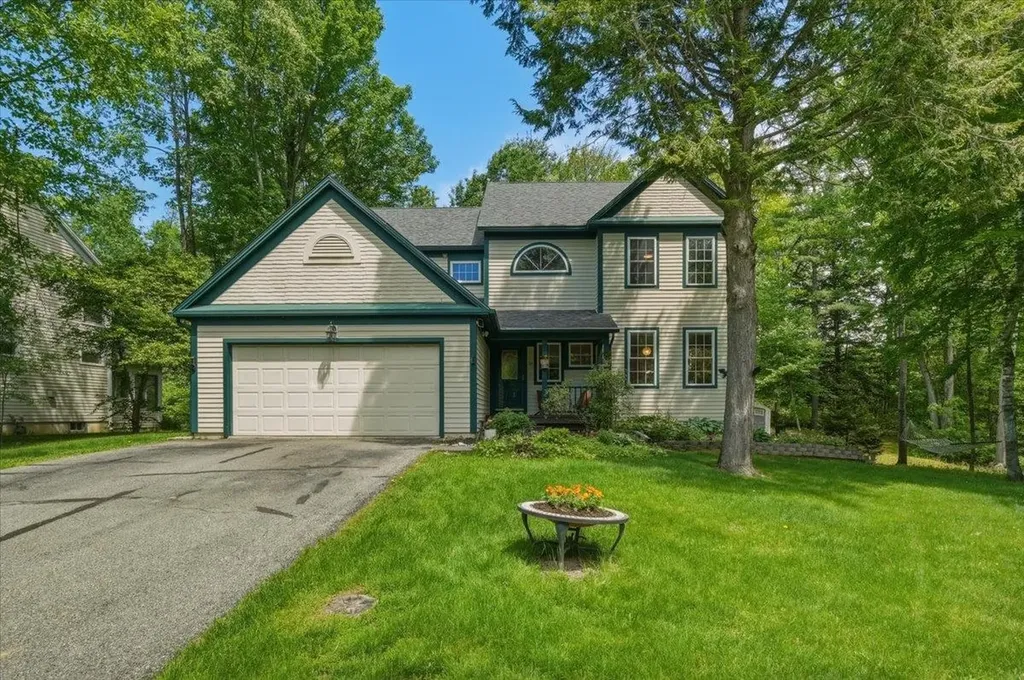
Nestled on a picturesque and tree-lined 0.8-acre lot in the coveted Shelburne's Stonegate community, this 3,400+ square foot Colonial offers timeless elegance paired with exceptional everyday comfort. The spacious and versatile interior provides the perfect home for your Vermont retreat within the Champlain Valley school district. Sun-filled and thoughtfully designed, the main level flows from a granite eat-in kitchen with center island and breakfast nook into a cozy fire-lit family room - the true heart of the home. Formal living and dining rooms, rich hardwood floors, and oversized windows create a timeless backdrop for everyday living and entertaining. Upstairs, the renovated primary suite is a genuine retreat: dual walk-in closets and a spa-inspired bath with designer Italian tile, premium fixtures, and a luxury bidet. Three additional bedrooms and a finished lower level, which is perfect for a playroom, home office, or media room, round out over 3,400 square feet of versatile living space. Step outside to a screened porch overlooking a level, wooded backyard with mature landscaping and a private walking path through the trees. Located minutes from Shelburne Village, Burlington, UVM, and I-89.

Listed by Meghan Gonyo of EXP Realty

$
$
%
$/month over payments
Federal 30-year interest rate: 6.76% last updated on Sep 10, 2026
* All Figures are estimates. Check with your bank or proposed mortgage company for actual interest rates.
This product uses the FRED® API but is not endorsed or certified by the Federal Reserve Bank of St. Louis.

Virtual TourSave FavoriteSchedule TourAsk A QuestionMore Details

4282 Randolph Road Morristown VT 05661

Morristown, VT4282 Randolph Road

Price$949,000

Est. Mortgage: $/month

MLS Number 5089914

  • Residential Single Family
  • PricePerSqFt 279.61
  • Full Bath 2
  • Village Morrisville
  • Address 4282 Randolph Road

*Motivated sellers-priced BELOW tax assessed value* Imagine starting your morning with coffee on the porch, overlooking your 10.5 acres, as the mountains come into view or spending the afternoon surrounded by nature, and ending the day outside as the sky fills with incredible Vermont sunsets. As the evening settles in, gather around a fire, listen to the quiet, and take in the feeling of being completely removed from the everyday, while still being 2.5 miles from everything Stowe has to offer. This beautifully restored property offers the rare combination of historic Vermont character, modern comfort, and the peace of convenient country living. Inside, large windows invite natural light into nearly every room and frame beautiful mountain views throughout the home. The thoughtfully renovated kitchen, with black granite countertops, custom cabinetry, and generous prep space, opens effortlessly to the large back porch, creating a natural flow between indoor and outdoor living. The home offers 5 bedrooms, 8 bathrooms, spacious gathering areas, a dedicated office, and a second-floor family room where the views become part of the experience.Everyday comfort has been thoughtfully considered, with extensive updates over the past 10-20 years including the foundation, electrical, plumbing, heating systems, roof, windows, and interior finishes. Radiant heated floors on the main level and in the finished walkout basement create warmth and comfort throughout the seasons, while the lower level provides the perfect setting for entertaining, relaxing, or enjoying time together.The private accessory dwelling unit, consisting of 1 bedroom and 1.5 bathrooms, adds another layer of flexibility,ideal for welcoming guests, multigenerational living, a care taker quarters, or creating rental income- you have endless possibilities with this space. An oversized 32x40 garage provides plenty of space for vehicles, equipment, hobbies, and all the things that come with enjoying the VT lifestyle.

Listed by Taylor White of KW Vermont - Cambridge

$
$
%
$/month over payments
Federal 30-year interest rate: 6.76% last updated on Sep 10, 2026
* All Figures are estimates. Check with your bank or proposed mortgage company for actual interest rates.
This product uses the FRED® API but is not endorsed or certified by the Federal Reserve Bank of St. Louis.

Virtual TourSave FavoriteSchedule TourAsk A QuestionMore Details

15B Boulder Ridge Drive Dover VT 05356

Dover, VT15B Boulder Ridge Drive

Price$949,000

Est. Mortgage: $/month

MLS Number 5073000

  • Condo
  • PricePerSqFt 379.6
  • Square Feet 3,100
  • Bedrooms 4
  • New Contruction Existing

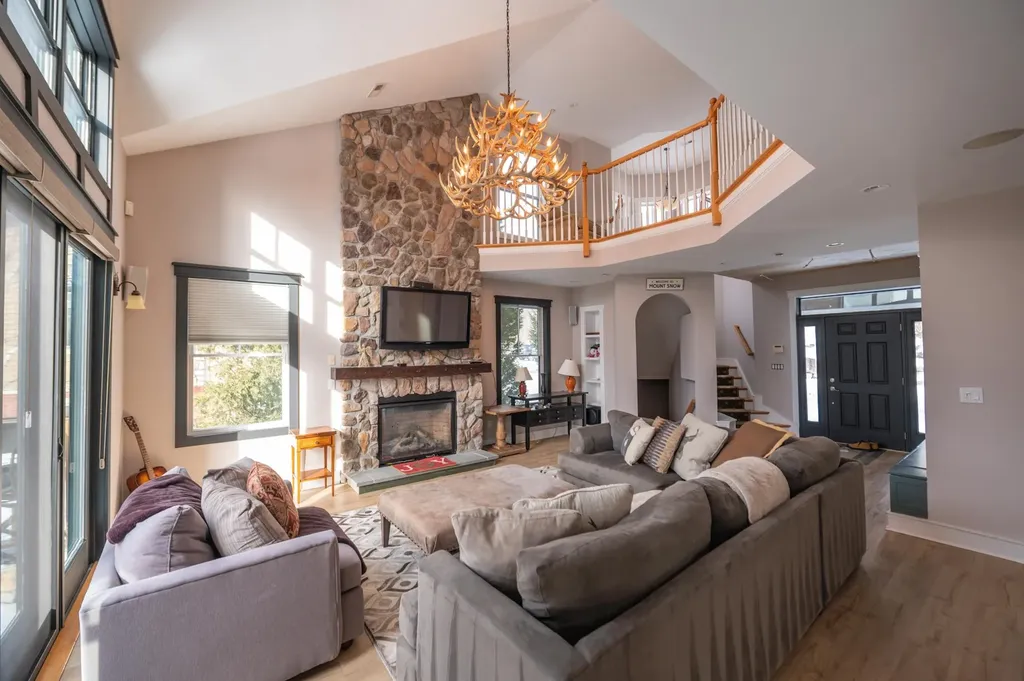
Spectacular ski trail and half pipe views from this beautiful 2008 4 bedroom townhome across from the Mount Snow ski resort with easy shuttle access. This immaculate unit and is truly ready for turn key enjoyment. Inside you are treated to a vaulted great room with floor to ceiling stone fireplace, tremendous natural light, south facing exposure, and direct ski area views with sunsets beyond, an up scale chefs kitchen with granite counters, stainless appliances, kitchen island, and bright dining space, wood floors throughout, a tiled entry mudroom from the covered front porch and ski locker, and rear deck for watching the fireworks. There are 2 full suites upstairs including a spacious master with tiled shower, a loft sitting area overlooking the great room, and a main floor suite ideal for guests. The finished walkout lower level has a large family room with large laundry room great for drying gear, a fourth bedroom perfect for bunks, full bath, and lower level walkout access to the yard space ideal for pets. Combine all these amazing features with low HOA fees, ample parking, easy shuttle service to and from the mountain, an updated paint color for great curb appeal, exterior maintenance, and tremendous rentability, and you have the ideal retreat for your Vermont downtime, not upkeep. There is a current special assessment to cover roof and siding repairs.

Listed by Adam Palmiter of Berkley & Veller Greenwood/Dover

$
$
%
$/month over payments
Federal 30-year interest rate: 6.76% last updated on Sep 10, 2026
* All Figures are estimates. Check with your bank or proposed mortgage company for actual interest rates.
This product uses the FRED® API but is not endorsed or certified by the Federal Reserve Bank of St. Louis.

Save FavoriteSchedule TourAsk A QuestionMore Details

26 Highlands Avenue Wilmington VT 05363

MLS Number 5107242

  • Condo
  • PricePerSqFt 441.4
  • Square Feet 3,494
  • Bedrooms 4
  • New Contruction Existing

Elevated Mountain Living at Haystack Highlands. Discover the ultimate four-season retreat in this exceptional townhome, ideally positioned along the 11th fairway of Haystack Golf Course and framed by distant mountain views. Designed for effortless entertaining and memorable gatherings, this beautifully appointed home offers an exceptional blend of finishes, generous living spaces, and the relaxed elegance of Vermont mountain living. At its heart, dramatic great room makes a striking impression with a soaring 20-foot ceiling, locally sawn timber beams, hardwood flooring, and a wood-burning fireplace the perfect setting to gather after a day on the slopes, the golf course, or exploring the surrounding mountains. Open concept dining and kitchen areas flow seamlessly together, featuring granite countertops, stainless steel appliances, and a welcoming breakfast bar. Step outside to the deck and unwind with a glass of wine. The main level offers the convenience of a laundry room, a bedroom and a full bath. Upstairs, the primary suite provides a serene escape, complete with its own private deck an idyllic spot to savor a quiet morning coffee and a luxurious bath featuring a double vanity, separate shower, and jetted soaking tub. A guest en suite, privately situated at the opposite end of the hallway, features vaulted ceilings and a bath. The walkout lower level is designed with entertaining in mind. A custom bar, granite countertops, wine and beverage coolers, and a dishwasher opens to a spacious family room, creating the ideal setting for gatherings with family and friends. An additional bedroom, full bath, and bonus room provide plenty of flexibility for guests. Mudroom for all your gear, exterior ski closets. Perfectly situated just minutes from the Village of Wilmington, the Hermitage Club, five miles from Mount Snow, this exceptional residence places the very best of southern Vermont at your doorstep.

Listed by Monique White of Deerfield Valley Real Estate

$
$
%
$/month over payments
Federal 30-year interest rate: 6.76% last updated on Sep 10, 2026
* All Figures are estimates. Check with your bank or proposed mortgage company for actual interest rates.
This product uses the FRED® API but is not endorsed or certified by the Federal Reserve Bank of St. Louis.

Virtual TourSave FavoriteSchedule TourAsk A QuestionMore Details

25B Boulder Ridge Drive Dover VT 05356

Dover, VT25B Boulder Ridge Drive

Price$949,000

Est. Mortgage: $/month

MLS Number 5107992

  • Condo
  • PricePerSqFt 306.13
  • Square Feet 3,100
  • Bedrooms 4
  • New Contruction Existing

An exceptional offering directly across from Mount Snow Resort, this spacious 4-bedroom, 4-bath townhome offers approximately 3,100 square feet of beautifully appointed living throughout three open airy levels. Pairing the ease of condominium ownership with the space, fit, finish and feel of a substantial high-end ski home, the best of both worlds.Designed for both gathering and spreading out, main level centers around an impressive open kitchen, dining and living area w/vaulted ceilings, hardwood fireplace. Well-appointed kitchen features quartz countertops, 8-foot island, double ovens, two dishwashers, farmhouse sink & stainless appliances, dining area easily accommodates 12+ .Generous bedrooms include two en-suite, offering comfortable accommodations and privacy. If you must, a designated office or workspace for extended stays or working from home between runs! Walkout lower level becomes its own destination w/large rec room, wet bar, beverage frige, space for multiple groups to gather for games, pool or movie night.Radiant heat, central air conditioning, full laundry, substantial owner storage, comfort and practicality throughout. Whether arriving for a ski weekend, summer escape, an extended stay, this is a home designed to comfortably accommodate a full house and full life without sacrificing privacy, finish or quality. Adding to the appeal, the Boulder Ridge community has recently undergone substantial improvements, including Warmzone roofline systems, new gutters, fresh exterior paint, new decks and deck railings, along with community upgrades. The cost associated with these improvements has been fully satisfied for this unit, offering the next owner the benefit of the completed work without an outstanding balance.Boulder Ridge offers an elevated mountain lifestyle with the convenience of condominium ownership, Mount Snow just across the road, and dining, recreation and the best of the Deerfield Valley and Green Mountains close at hand.

Listed by Jacki Murano of Southern Vermont Realty Group

$
$
%
$/month over payments
Federal 30-year interest rate: 6.76% last updated on Sep 10, 2026
* All Figures are estimates. Check with your bank or proposed mortgage company for actual interest rates.
This product uses the FRED® API but is not endorsed or certified by the Federal Reserve Bank of St. Louis.

Save FavoriteSchedule TourAsk A QuestionMore Details

34 River Street Exeter NH 03833

Exeter, NH34 River Street

Price$949,000

Est. Mortgage: $/month

Open House

MLS Number 5097329

  • Residential Single Family
  • Next Open House: Sun 09/20 10:00 am. to 12:00 pm.
  • PricePerSqFt 436.92
  • Full Bath 1
  • Address 34 River Street

Exceptional craftsmanship, timeless character, and modern luxury come together in this completely reimagined 4-bedroom, 3-bath riverfront New Englander. Set on a large, level lot along a quiet dead-end street, this remarkable property offers a peaceful river setting with the convenience of being just a short walk to downtown Exeter and Phillips Exeter Academy. Designed for both everyday living and entertaining, the open-concept first floor features inviting living and dining spaces anchored by a stunning chef's kitchen with a full suite of Thermador appliances, custom cabinetry, soapstone countertops, and a large pantry, plus a sun-filled family room with a custom built-in banquette overlooking the backyard. The second floor offers three spacious bedrooms, a beautifully updated full bath, and laundry. On the third floor, you'll find a luxurious primary suite that serves as a private retreat with seasonal river views, reclaimed pine floors, a spa-inspired travertine bath, a walk-in closet, and extensive custom-built-in storage. Every inch of this home reflects thoughtful design, seamlessly blending modern amenities with the timeless architectural details that define a classic New England home. This home can be sold in conjunction with 30 River Street, which is ideal for those looking for multi-generational living or a rental property. There is also the opportunity to purchase the neighboring property; please see MLS #5097333. This is a rare opportunity to enjoy riverfront living in one of Exeter's most walkable locations.

Listed by Carrie Barron of Duston Leddy Real Estate

$
$
%
$/month over payments
Federal 30-year interest rate: 6.76% last updated on Sep 10, 2026
* All Figures are estimates. Check with your bank or proposed mortgage company for actual interest rates.
This product uses the FRED® API but is not endorsed or certified by the Federal Reserve Bank of St. Louis.

Save FavoriteSchedule TourAsk A QuestionMore Details

131 Clement Road Rollinsford NH 03869

Rollinsford, NH131 Clement Road

Price$949,000

Est. Mortgage: $/month

MLS Number 5095628

  • Residential Single Family
  • PricePerSqFt 205.77
  • Full Bath 2
  • Address 131 Clement Road
  • Construction Existing

Just five minutes from downtown Dover, this is the dream property for anyone seeking the classic New England lifestyle without sacrificing convenience. Set on a remarkable 4.09-acre lot, this historic New Englander farmhouse offers a rare combination of character, flexibility, and space. Owned by the same family for more than 80 years, the property was once part of the expansive holdings of James Goodwin, whose land stretched far beyond the boundaries seen today. Surrounded by mature trees, expansive lawns, blueberry bushes, and a productive asparagus patch, the setting feels distinctly rural while remaining minutes from shopping, dining, schools, and commuter routes. Inside, over 4,600 square feet of living space blends historic charm with everyday functionality. Authentic wide pine flooring, exposed hand-hewn beams, timber framing, custom millwork, built-in shelving, and preserved architectural details showcase the home's New England roots. The flexible layout includes five bedrooms, several additional rooms currently used as bedrooms or offices, a first-floor bedroom, full bath, first-floor laundry, loft-style flex space, and a partial in-law setup. The standout feature is the impressive great room, where soaring vaulted ceilings, exposed timber details, and a custom-built wet bar create an exceptional gathering space. Large sliding doors open to the acreage beyond, filling the room with natural light and creating a seamless connection between indoor and outdoor living. Outside, you'll find a beautiful in-ground pool, firepit area, and plenty of open space for recreation, gardening, or simply enjoying the peaceful surroundings. Solar panels add modern energy efficiency while complementing the property's blend of historic character and thoughtful updates. This is one to see for yourself. A home rich in history, loaded with versatility, and offering acreage, privacy, and convenience in one of the Seacoast's most desirable locations.

Listed by Brianne Healey of Realty One Group Next Level - Nashua

$
$
%
$/month over payments
Federal 30-year interest rate: 6.76% last updated on Sep 10, 2026
* All Figures are estimates. Check with your bank or proposed mortgage company for actual interest rates.
This product uses the FRED® API but is not endorsed or certified by the Federal Reserve Bank of St. Louis.

Virtual TourSave FavoriteSchedule TourAsk A QuestionMore Details

323 Buckingham Drive Colchester VT 05446

Colchester, VT323 Buckingham Drive

Price$949,000

Est. Mortgage: $/month

MLS Number 5096511

  • Residential Single Family
  • PricePerSqFt 408.35
  • Full Bath 2
  • Address 323 Buckingham Drive
  • Construction Existing

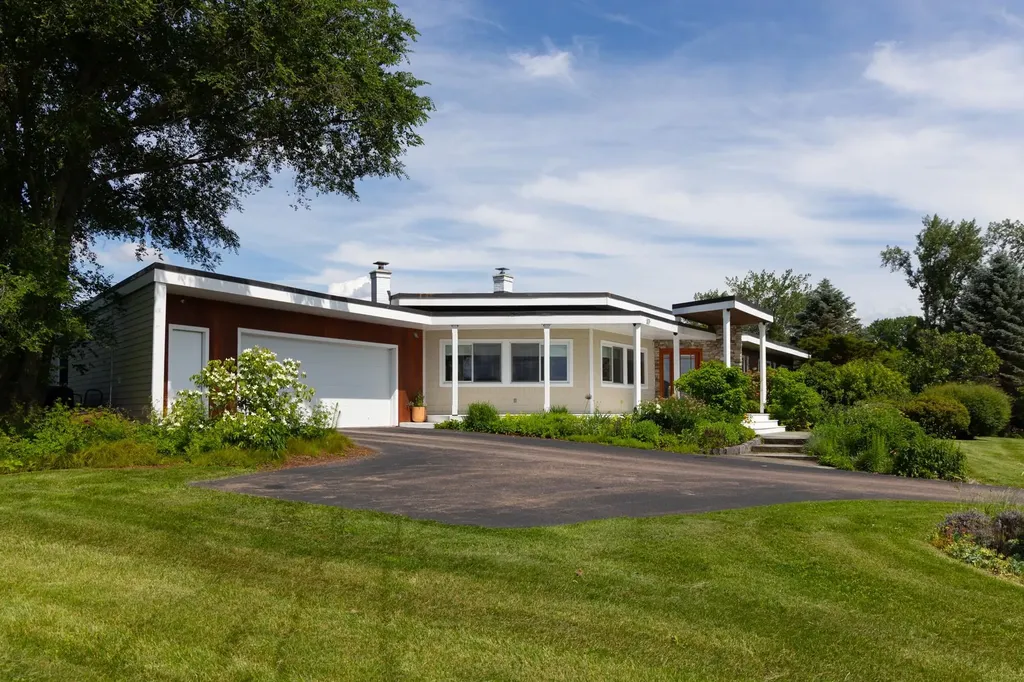
Set on a large corner lot in the coveted Biscayne Heights neighborhood, this extensively renovated midcentury modern home showcases distinctive architecture, clean lines, abundant natural light, and seamless indoor-outdoor flow. Step inside the dedicated entryway, and you're met with a vaulted hexagonal great room. Natural light floods the space through walls of oversized west-facing windows, brightening the bamboo floors and illuminating a striking Wittus wood stove flanked by custom walnut-paneled partitions. The layout leads effortlessly into a sleek kitchen featuring custom-designed cabinetry, a large pantry, and a premium six-burner gas range and hood. Clean lines draw you outside through sliding doors, connecting the main space to a private back deck and expansive backyard. The main living area is flanked by two distinct wings. One hosts three bedrooms, including a generous primary suite with private deck access. The other leads to the attached two-car garage, mudroom, and separate office/flex room with a dedicated exterior entry. Below, the basement offers plush new carpet and custom cabinets, providing versatile space ideal for a media room, playroom, or fitness area. Outside, a lush lawn offers plenty of space to play and gather, while more than six distinct gardens showcase a variety of mature perennials, specimen trees, and pollinator-friendly plantings designed for year-round interest. A seven-zone irrigation system supports the extensive landscaping. Behind the scenes, substantial investments have been made in the home's infrastructure, including a new septic system, five energy-efficient mini-split heat pumps, and a Level 2 EV charger. With its distinctive architecture, thoughtfully updated interiors, professionally designed gardens, and unparalleled access to Lake Champlain via a shared private beach, the Island Line Trail, and Airport Park, this is a rare opportunity to own one of Colchester's most unique and thoughtfully crafted homes.

Listed by Thomas Senning of Element Real Estate

$
$
%
$/month over payments
Federal 30-year interest rate: 6.76% last updated on Sep 10, 2026
* All Figures are estimates. Check with your bank or proposed mortgage company for actual interest rates.
This product uses the FRED® API but is not endorsed or certified by the Federal Reserve Bank of St. Louis.

Virtual TourSave FavoriteSchedule TourAsk A QuestionMore Details

Broker Reciprocity 

Copyright 2026 PrimeMLS, Inc. All rights reserved. This information is deemed reliable, but not guaranteed. The data relating to real estate displayed on this display comes in part from the IDX Program of PrimeMLS. The information being provided is for consumers’ personal, non-commercial use and may not be used for any purpose other than to identify prospective properties consumers may be interested in purchasing. Data last updated September 16, 2026 1:52 AM UTC