SIGN UP or LOG IN 's Account

Log in to see your saved listings or edit your searches:

No account? Sign up now to save searches, listings, and get tailored listing notifications. It's free, opt-out anytime.

Find Your New Home

Sign Up Today!

Get fresh listings via email, save your favorite listings, match with similar properties, and unlock additional property info.

Create Your Account

Do not fill in this field:

Already have an account? Log in

and narrow your search. If you have fewer than 200 results, you can save your search.

Albany VT Mobile Real Estate

r=2401-2412
78 Island Pond Road Derry NH 03038

Derry, NH78 Island Pond Road

Price$924,900

Est. Mortgage: $/month

MLS Number 5085284

  • Residential Single Family
  • PricePerSqFt 309.43
  • Full Bath 1
  • Address 78 Island Pond Road
  • Construction New Construction

Welcome to 78 Island Pond Road where you can make your dreams a reality! This property is currently in its beginning stages where you can make your selections - Siding color, Cabinets, countertops, flooring, tile selections, and the like! This sprawling 4 Bedroom 3 Bathroom Colonial rests on a 2.45 acre lot and is well set back from the road featuring a beautiful country setting! This floor plan has an expansive kitchen which flows nicely into your grand living room great for gatherings / entertaining. This property also features a mudroom area off the garage as well as a dining room & first floor office! The second floor features a spacious primary bedroom with ensuite and walk in closet, 3 additional large bedrooms, a central full bathroom, dedicated laundry room, and huge bonus room! Don't miss your opportunity at this grand colonial - schedule your viewings today.

Listed by Ben Weigler of BHHS Verani Londonderry

$
$
%
$/month over payments
Federal 30-year interest rate: 6.76% last updated on Sep 10, 2026
* All Figures are estimates. Check with your bank or proposed mortgage company for actual interest rates.
This product uses the FRED® API but is not endorsed or certified by the Federal Reserve Bank of St. Louis.

Save FavoriteSchedule TourAsk A QuestionMore Details

8 Freshet Road Madbury NH 03823

Madbury, NH8 Freshet Road

Price$924,000

Est. Mortgage: $/month

Active With Contract

MLS Number 5096405

  • Residential Single Family
  • PricePerSqFt 381.19
  • Full Bath 2
  • Address 8 Freshet Road
  • Construction Existing

Welcome to a home where pride of ownership shines! Lovingly maintained by its original owners for more than 20 years, this spacious three-bedroom property offers an exceptional combination of quality, comfort, and value in a private setting that feels like a year-round retreat. Step inside to discover hardwood flooring throughout the first and second levels and a dramatic cathedral-ceiling living room filled with natural light. The gourmet kitchen provides ample space for both everyday living and entertaining with soapstone countertops, Brazilian cherry hardwood, and custom cabinetry. The finished lower level significantly expands the living space and is sure to impress with its custom-built staircase, inviting gas stove, and built-in bar area perfect for gatherings and game nights. A dedicated woodworking shop offers an ideal space for hobbyists and craftsmen. Enjoy summer days by the pool, cultivate your favorite plants in the greenhouse, or take advantage of the large shed and oversized two-car garage for vehicles, equipment, and recreational gear. The private lot creates a peaceful backdrop while providing plenty of room to enjoy the outdoors. Built for long-term comfort and reliability, the home features durable James Hardie cement board siding backed by a 30-year warranty, a four-year-old architectural shingled roof with a 40-year warranty, a 200-amp electrical service, oil-fired boiler with indirect hot water tank, bulkhead access, and an on-demand generator that provides added peace of mind during New England weather. Additionally, there is a large unfinished space above the garage perfect for storage and or future bonus room potential. Whether you're seeking room to grow, space for hobbies, or simply a well-built home that has been meticulously maintained, this property delivers on every level. The location is also ideal for commuters, just minutes from shopping, restaurants, UNH, and Portsmouth.

Listed by Jeremy White of BHHS Verani Concord

$
$
%
$/month over payments
Federal 30-year interest rate: 6.76% last updated on Sep 10, 2026
* All Figures are estimates. Check with your bank or proposed mortgage company for actual interest rates.
This product uses the FRED® API but is not endorsed or certified by the Federal Reserve Bank of St. Louis.

Virtual TourSave FavoriteSchedule TourAsk A QuestionMore Details

124 South Road Londonderry NH 03053

Londonderry, NH124 South Road

Price$922,046

Est. Mortgage: $/month

Pending

MLS Number 5108737

  • Residential Single Family
  • PricePerSqFt 353.41
  • Full Bath 1
  • Address 124 South Road
  • Construction New Construction

Welcome to Southgate, Londonderry's newest community featuring beautifully crafted new construction single-family homes in one of Southern New Hampshire's most desirable locations. These thoughtfully designed homes offer modern open-concept floor plans, stylish kitchens, spacious living areas and designer-inspired finishes throughout. Built with quality craftsmanship and today's energy-efficient construction standards, Southgate homes are designed for comfort, convenience and low-maintenance living. Buyers will appreciate the flexible layouts ideal for entertaining, working from home, and everyday living. Features may include spacious primary suites, modern kitchens, central air conditioning, energy-efficient systems and quality curated finished finishes throughout. Located in highly sought-after Londonderry, NH, Southgate offers convenient access to shopping, dining, schools, golf courses and major commuter routes including I-93 for easy travel to Manchester, Nashua and the Massachusetts border. Enjoy the perfect balance of peaceful neighborhood living and everyday convenience. Limited homes available, Southgate offers a rare opportunity to own a brand-new home in a premier Southern New Hampshire community. Reasonable facsimile interior photos shown.

Listed by Moe Archambault of Moe Marketing Realty Group

$
$
%
$/month over payments
Federal 30-year interest rate: 6.76% last updated on Sep 10, 2026
* All Figures are estimates. Check with your bank or proposed mortgage company for actual interest rates.
This product uses the FRED® API but is not endorsed or certified by the Federal Reserve Bank of St. Louis.

Save FavoriteSchedule TourAsk A QuestionMore Details

16 Aspen Circle Shelburne VT 05482

Shelburne, VT16 Aspen Circle

Price$920,000

Est. Mortgage: $/month

MLS Number 5109465

  • Condo
  • PricePerSqFt 397.07
  • Square Feet 3,319
  • Bedrooms 4
  • New Contruction Existing

Welcome to this beautifully customized, 4-bed, 4-bath home in highly sought-after Rivercrest Estates in Shelburne. From the moment you arrive, the home makes a distinctive impression. The covered front porch, finished with blue stone, leads into a thoughtfully designed entryway featuring a raw-edge wood bench, custom cabinetry, and charming miniature shiplap closet. The updated 1/2 bath features bright, stylish wallpaper and updated fixtures. At the heart of the home is a recently renovated chef's kitchen featuring beautiful blue cabinetry, CAFE-style GE gas range with integrated pot filler, farmhouse-style sink, double oven, and custom wood hood to create a kitchen that is as functional as it is beautiful. Two cabinet pantries with sliding-drawer storage provide exceptional organization. The kitchen opens seamlessly to the living and dining areas, creating an inviting space for entertaining. The living room features vaulted ceilings and unique butler's pantry with striking black sink, faucet, and backsplash. The dining area provides ample seating, while Brazilian cherry hardwood floors and beautiful molding add warmth and character throughout the main level. A sliding door opens to a 17-foot rear deck with awning, extending the living space outdoors. The first-floor primary bedroom with a gorgeous cherry-paneled door offers generous closet space and a private en suite bath with double sinks and dedicated toilet closet. There is a conveniently located first-floor laundry room with custom cabinetry and sink. Upstairs, the original loft has been thoughtfully converted into a private bedroom with distinctive hardwood flooring. The second-floor primary suite is an exceptional flex space, offering a kitchenette, two closets, and laundry area with en suite bath ready for completion. The finished lower level dramatically expands the home's versatility. Rivercrest Estates with its mature trees and well-maintained homes is just a short distance to quaint Shelburne Village.

Listed by Julie Gaboriault of Coldwell Banker Hickok and Boardman

$
$
%
$/month over payments
Federal 30-year interest rate: 6.76% last updated on Sep 10, 2026
* All Figures are estimates. Check with your bank or proposed mortgage company for actual interest rates.
This product uses the FRED® API but is not endorsed or certified by the Federal Reserve Bank of St. Louis.

Save FavoriteSchedule TourAsk A QuestionMore Details

427 Mountain View Road Williston VT 05495

Williston, VT427 Mountain View Road

Price$919,900

Est. Mortgage: $/month

MLS Number 5109244

  • Residential Single Family
  • PricePerSqFt 407.76
  • Full Bath 1
  • Construction Existing
  • Bedrooms 3

A refined take on new construction, 427 Mountain View Road delivers exceptional design, elevated finishes, and a peaceful sense of privacy on 6.85 usable acres in Williston. Tucked back from the road and bordered by woods, this 3-bedroom, 3-bath home offers more than 2,600 finished square feet, an attached 2-car garage, and a thoughtfully curated layout that blends sophisticated style with effortless everyday living. Inside, 9-foot ceilings and high-end finishes create an immediate sense of scale and quality. The show-stopping kitchen anchors the main living space with a striking design, generous workspace, and a dream walk-in pantry complete with beverage refrigerator. Open entertaining areas flow seamlessly for gatherings, while every room reflects a level of detail that sets this home apart from the typical new build. The spacious primary suite features a beautifully designed bath and custom built-ins in the closet, while additional bedrooms and baths are equally polished, functional, and inviting. Finished lower-level living space offers a more relaxed setting for a media room, fitness area, office, or recreation space. Outside, a covered front porch invites quiet mornings and relaxing evenings, while the expansive rear deck overlooks the serene wooded setting. Newly planted evergreens enhance privacy, and EV-charger readiness adds modern convenience. Thoughtful, distinctive, and beautifully executed, this is new construction with character, quality, and a level of finish that is anything but ordinary. The seller is a licensed real estate agent.

Listed by Holmes & Eddy of KW Vermont

$
$
%
$/month over payments
Federal 30-year interest rate: 6.76% last updated on Sep 10, 2026
* All Figures are estimates. Check with your bank or proposed mortgage company for actual interest rates.
This product uses the FRED® API but is not endorsed or certified by the Federal Reserve Bank of St. Louis.

Virtual TourSave FavoriteSchedule TourAsk A QuestionMore Details

31 Velma Circle Pelham NH 03076

Pelham, NH31 Velma Circle

Price$919,000

Est. Mortgage: $/month

Active With Contract

MLS Number 5105571

  • Residential Single Family
  • PricePerSqFt 345.75
  • Full Bath 2
  • Address 31 Velma Circle
  • Construction Existing

Looking for a 4-bedroom Colonial in Pelham with privacy, space, and thoughtful updates? Set at the end of a quiet cul-de-sac on over an acre, 31 Velma Cir in Pelham, NH offers 4 bedrooms, 2.5 baths, inviting indoor and outdoor living spaces, a 2-car garage, and room to enjoy every season. PROPERTY HIGHLIGHTS o 4 bedrooms, 2.5 baths o Over an acre at the end of a double cul-de-sac neighborhood o Wraparound farmer's porch o 2-story foyer and 9-foot ceilings o Double-sided gas fireplace o Spacious primary suite with large walk-in closet and private bath o Attached 2-car garage and oversized driveway o Composite Deck, hardscaped patios, hot tub, irrigation, generator. Inside, natural light fills the main level, where the step-down living room is warmed by a double-sided gas fireplace that connects to the spacious eat-in kitchen. A dining room, half bath and side entrance laundry room complete the first floor. Upstairs, the primary suite features a large walk-in closet and private full bath. Three additional bedrooms and another full bath provide flexible space for guests, work, hobbies, or everyday living. An unfinished basement adds valuable storage. Outdoor living is a highlight. Enjoy coffee on the wraparound farmer's porch, relax on the back deck, or head down to the hardscaped patio and hot tub. The landscaped grounds include a full irrigation system. Additional features include propane forced-air heat, AC, private well and septic, whole-house water softening and filtration, a new roof and furnace, a leach field replaced approximately 10 years ago, and freshly painted interior walls. This 4-bedroom Colonial in Pelham offers convenient access to major highways, the Massachusetts border, Tuscan Village in Salem, restaurants, shopping, parks, trails, and conservation land. This remarkable home is ready for its next owners to move in and enjoy. Showings begin at the Open House Sat 8/22 @ 11:00am-12:30pm and Sun 8/23 12-1:30pm. Come see this stunning home for yourself!

Listed by Kimberley Tufts of EXP Realty

$
$
%
$/month over payments
Federal 30-year interest rate: 6.76% last updated on Sep 10, 2026
* All Figures are estimates. Check with your bank or proposed mortgage company for actual interest rates.
This product uses the FRED® API but is not endorsed or certified by the Federal Reserve Bank of St. Louis.

Virtual TourSave FavoriteSchedule TourAsk A QuestionMore Details

78 Union Wharf Road Tuftonboro NH 03853

Tuftonboro, NH78 Union Wharf Road

Price$919,000

Est. Mortgage: $/month

Active With Contract

MLS Number 5098714

  • Residential Single Family
  • PricePerSqFt 512.83
  • Full Bath 1
  • Address 78 Union Wharf Road
  • Construction Existing

Welcome to this exceptional custom-built home, completed in 2023 and thoughtfully designed with quality craftsmanship and modern comfort in mind. The open-concept floor plan is highlighted by soaring cathedral ceilings, beautiful hardwood flooring, a gas fireplace, and an abundance of natural light, creating an inviting space for both everyday living and entertaining. The gourmet kitchen features high-end appliances, premium finishes, and flows seamlessly into the spacious living and dining areas. The first-floor primary suite offers a private retreat with a professional-grade electric fireplace, a luxurious tiled walk-in shower, and an oversized walk-in closet. The beautifully finished lower level expands the home's living space with hardwood floors, a full bathroom, and a stunning professional electric fireplace that creates a cozy, inviting atmosphere. Perfect for a family room, media room, office, or recreation area, this versatile space offers comfort, style and endless possibilities. Situated on 2.35 beautifully landscaped acres, the property boasts meticulously manicured grounds, a level fenced backyard, plum, apricot, cherry, and apple trees, and outstanding outdoor living spaces. Relax on the covered porch or step down to the patio, which hosts a built-in firepit, perfect for outdoor dining, entertaining, or simply enjoying the peaceful surroundings. Ideally located just minutes from 19 Mile Bay on Lake Winnipesaukee, you'll enjoy convenient access to boating, swimming, and year-round recreation while still enjoying the privacy and tranquility of your own picturesque property. This like-new home offers the perfect blend of luxury, comfort, and an unbeatable location.

Listed by Adam Dow of KW Coastal and Lakes & Mountains Realty/Wolfeboro

$
$
%
$/month over payments
Federal 30-year interest rate: 6.76% last updated on Sep 10, 2026
* All Figures are estimates. Check with your bank or proposed mortgage company for actual interest rates.
This product uses the FRED® API but is not endorsed or certified by the Federal Reserve Bank of St. Louis.

Virtual TourSave FavoriteSchedule TourAsk A QuestionMore Details

21 Oak Street Windham NH 03087

Windham, NH21 Oak Street

Price$918,000

Est. Mortgage: $/month

Coming Soon

MLS Number 5109928

  • Residential Single Family
  • PricePerSqFt 661.86
  • Address 21 Oak Street
  • Construction Existing
  • Bedrooms 3

Your chance to own waterfront in Windham, NH! Welcome to 21 Oak Street, a charming A-frame waterfront home set along 48 feet of shoreline on private Cobbetts Pond. Soaring windows fill the open-concept living space with natural light while showcasing beautiful pond views. The home offers two first-floor bedrooms, plus a loft-style third bedroom with a half bath upstairs. Outside, a rare flat waterfront lot, patio, private dock, and beautiful sunsets set the stage for lake life. Launch your boat at the town beach and keep it right at your dock, ready for boating, tubing, jet skiing, kayaking, and more. With plenty of parking and a shed for the water toys, this is your chance to enjoy the waterfront lifestyle right here in southern NH. Private showings begin Monday, September 21st

Listed by Kristin Reyes of REAL Broker NH,LLC

$
$
%
$/month over payments
Federal 30-year interest rate: 6.76% last updated on Sep 10, 2026
* All Figures are estimates. Check with your bank or proposed mortgage company for actual interest rates.
This product uses the FRED® API but is not endorsed or certified by the Federal Reserve Bank of St. Louis.

Save FavoriteSchedule TourAsk A QuestionMore Details

79 New Boston Road Bedford NH 03110

Bedford, NH79 New Boston Road

Price$915,000

Est. Mortgage: $/month

Pending

MLS Number 5099208

  • Residential Single Family
  • PricePerSqFt 360.38
  • Full Bath 2
  • Address 79 New Boston Road
  • Construction Existing

Built in 2019, this beautifully maintained Colonial is set on a private 4-acre lot in one of Bedford's most desirable locations. Designed for today's lifestyle, the open-concept floor plan features a spacious kitchen with granite countertops, stainless steel appliances, hardwood floors, and a welcoming family room with a gas fireplace. The thoughtfully designed layout includes a luxurious primary suite and flexible living space for family, guests, or a home office. Lovingly owner-occupied since it was built, this home has been exceptionally well cared for, with several rooms rarely used, and still shows like new. Enjoy the benefits of newer construction with modern finishes and updated systems. Outside, an inviting composite front porch overlooks the beautifully landscaped grounds, while the long, tree-lined driveway offers exceptional privacy and a peaceful setting. Located just a 4-minute drive to highly rated Riddle Brook School and within the highly regarded Bedford School District, this move-in-ready home is also just minutes from shopping, dining, and major highways, offering the perfect blend of quality, comfort, convenience, and privacy.

Listed by Tom Dang of RE/MAX Innovative Properties

$
$
%
$/month over payments
Federal 30-year interest rate: 6.76% last updated on Sep 10, 2026
* All Figures are estimates. Check with your bank or proposed mortgage company for actual interest rates.
This product uses the FRED® API but is not endorsed or certified by the Federal Reserve Bank of St. Louis.

Virtual TourSave FavoriteSchedule TourAsk A QuestionMore Details

217 Airport Road Haverhill NH 03774

Haverhill, NH217 Airport Road

Price$915,000

Est. Mortgage: $/month

MLS Number 5072085

  • Residential Single Family
  • PricePerSqFt 361.95
  • Full Bath 2
  • Address 217 Airport Road
  • Construction Existing

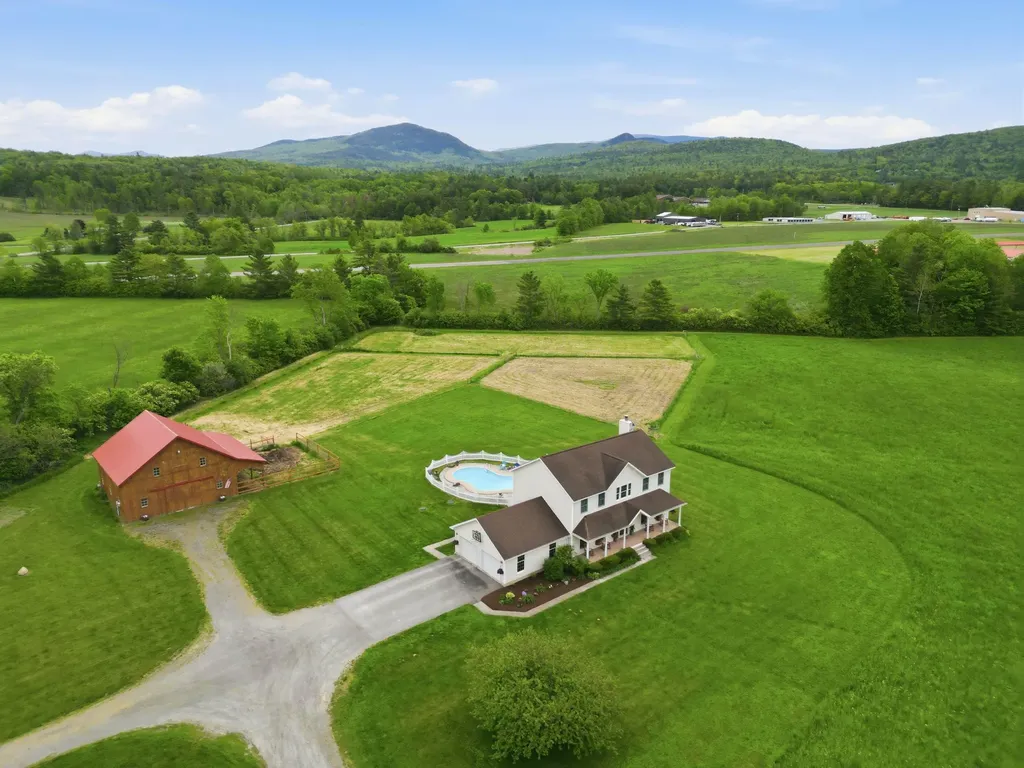
Set on 10 acres with mountain views, this beautifully maintained 4-bedroom, 3-bath home blends elegance and comfort. The primary suite boasts a walk-in closet and bathroom with dual vanities and a soaking tub. Freshly painted interiors, renovated baths, newer appliances, and acacia hardwood floors make the home move-in ready. Relax by the wood-burning fireplace, soak in the hot tub, or entertain on the back deck overlooking the inground pool. The front farmers porch adds charm and outdoor living space. Modern updates include a 1-year-old propane furnace and updated fixtures throughout. Beyond the 2-car attached garage, this property offers a 4-bay detached garage with wood stove, shed, and an impressive 36x36 three-stall barn with loft and extra rooms-perfect for horses, animals, or hobbies. Recent maintenance includes a newly reshingled shed roof and fresh staining on both the shed and garage. Spacious, stylish, and meticulously cared for, this home provides the ultimate private retreat with room for all your lifestyle needs.

Listed by Rachel Xavier of KW Coastal and Lakes & Mountains Realty/Meredith

$
$
%
$/month over payments
Federal 30-year interest rate: 6.76% last updated on Sep 10, 2026
* All Figures are estimates. Check with your bank or proposed mortgage company for actual interest rates.
This product uses the FRED® API but is not endorsed or certified by the Federal Reserve Bank of St. Louis.

Virtual TourSave FavoriteSchedule TourAsk A QuestionMore Details

8 Richardson Street Montpelier VT 05602

Montpelier, VT8 Richardson Street

Price$915,000

Est. Mortgage: $/month

MLS Number 5089518

  • Residential Single Family
  • PricePerSqFt 520.48
  • Full Bath 1
  • Address 8 Richardson Street
  • Construction Existing

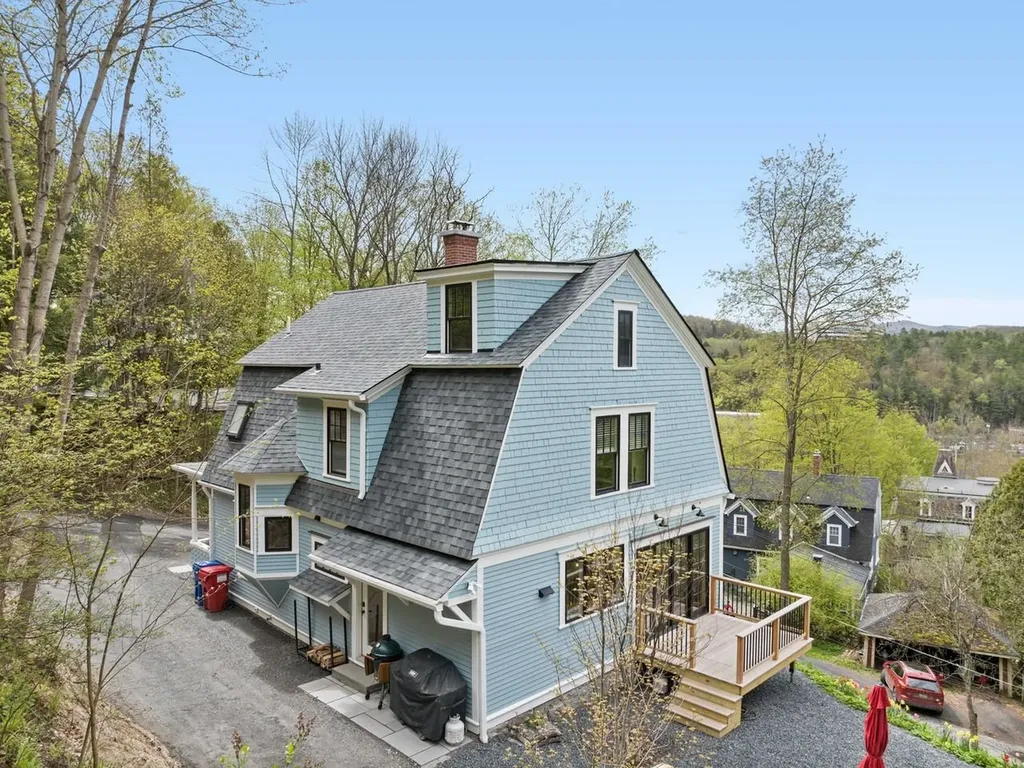
The best of Montpelier - an in-town home in sight of the golden dome, perched high on a sunny hill with beautiful long-distance views yet only a stone's throw to the State House lawn, downtown, Hubbard Park, and the Saturday farmer's market. This 1918 house (on the Historical Register) has been TOTALLY renovated and updated - every inch of it! The result is incredible and gorgeous - the open and airy feel of a modern home with the best of yesteryear lovingly maintained. The original woodwork has been hand-sanded and polished including the striking stairwell with window seat, all the floors, and the solid wood front door. All new windows showcase tree-top views and all-day sunshine. The kitchen is a chef's dream with lovely quartz countertops, custom cabinetry, and Bosch appliances. A spacious dining room has a bay window overlooking the town and sliding glass doors to the deck and yard. A wood stove and custom built-in bookshelf & cabinet make the living room a cozy place to watch the snow fall in the winter. The primary bedroom has a custom cabinet closet and a gorgeous bathroom with a steam shower and marble tile. The original stained-glass window remains a centerpiece and a suncatcher. Two bedrooms and a full bath with jetted tub and laundry are also on the 2nd floor. The attic is perfect for an office, gym, or studio. The Post and Beam shed is a great bonus. All new in the last 6 months: roof, heating, electric, plumbing...everything!

Listed by Sue Aldrich of Coldwell Banker Hickok & Boardman / E. Montpelier

$
$
%
$/month over payments
Federal 30-year interest rate: 6.76% last updated on Sep 10, 2026
* All Figures are estimates. Check with your bank or proposed mortgage company for actual interest rates.
This product uses the FRED® API but is not endorsed or certified by the Federal Reserve Bank of St. Louis.

Save FavoriteSchedule TourAsk A QuestionMore Details

761 Stratton Mountain Access Road Stratton VT 05155
Active With Contract

MLS Number 5081420

  • Condo
  • PricePerSqFt 598.43
  • Square Feet 1,529
  • Bedrooms 3
  • New Contruction Existing

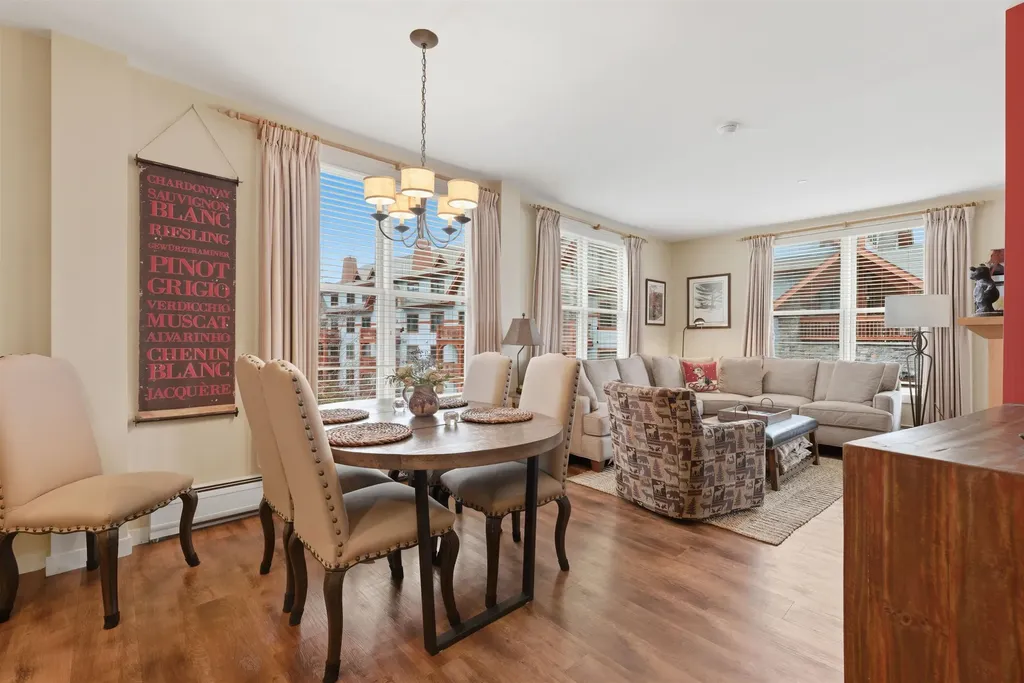
A rare opportunity in Long Trail House, this corner residence has been thoughtfully reimagined from two separate units into a spacious, fully renovated retreat designed for flexible living. The expanded layout now includes multiple sleeping areas and a den/office, offering versatility for guests or remote work. Natural light fills the home thanks to its corner position, while open living space flows seamlessly to an extended outdoor footprint with both a full-length deck and covered porches. The oversized primary suite stands out with its private fireplace, walk-in closet, direct deck access, and a beautifully finished bath featuring double vanities and a large shower. The kitchen has been enlarged and upgraded with granite countertops, stainless appliances, and a substantial island that anchors the space for gathering and entertaining. Located across the street from Stratton's snowfront, lifts, Village shops, and restaurants, this residence offers exceptional access without the need to drive. Long Trail House amenities included heated underground parking, private owner storage, a year-round heated pool, sauna, multiple hot tubs, and a welcoming hearth room. Discounted access to the Stratton Training and Fitness Center is also available. Contact us for more information or to schedule a private showing.

Listed by Edwin Kevil of Stratton Real Estate

$
$
%
$/month over payments
Federal 30-year interest rate: 6.76% last updated on Sep 10, 2026
* All Figures are estimates. Check with your bank or proposed mortgage company for actual interest rates.
This product uses the FRED® API but is not endorsed or certified by the Federal Reserve Bank of St. Louis.

Virtual TourSave FavoriteSchedule TourAsk A QuestionMore Details

Broker Reciprocity 

Copyright 2026 PrimeMLS, Inc. All rights reserved. This information is deemed reliable, but not guaranteed. The data relating to real estate displayed on this display comes in part from the IDX Program of PrimeMLS. The information being provided is for consumers’ personal, non-commercial use and may not be used for any purpose other than to identify prospective properties consumers may be interested in purchasing. Data last updated September 16, 2026 8:53 AM UTC