SIGN UP or LOG IN 's Account

Log in to see your saved listings or edit your searches:

No account? Sign up now to save searches, listings, and get tailored listing notifications. It's free, opt-out anytime.

Find Your New Home

Sign Up Today!

Get fresh listings via email, save your favorite listings, match with similar properties, and unlock additional property info.

Create Your Account

Do not fill in this field:

Already have an account? Log in

and narrow your search. If you have fewer than 200 results, you can save your search.

Albany VT Mobile Real Estate

r=2437-2448
792 Gold Street Manchester NH 03103
Pending

MLS Number 5093870

  • Commercial
  • PricePerSqFt 183.67
  • Address 792 Gold Street
  • Year Built 1973
  • Square Feet 4,900

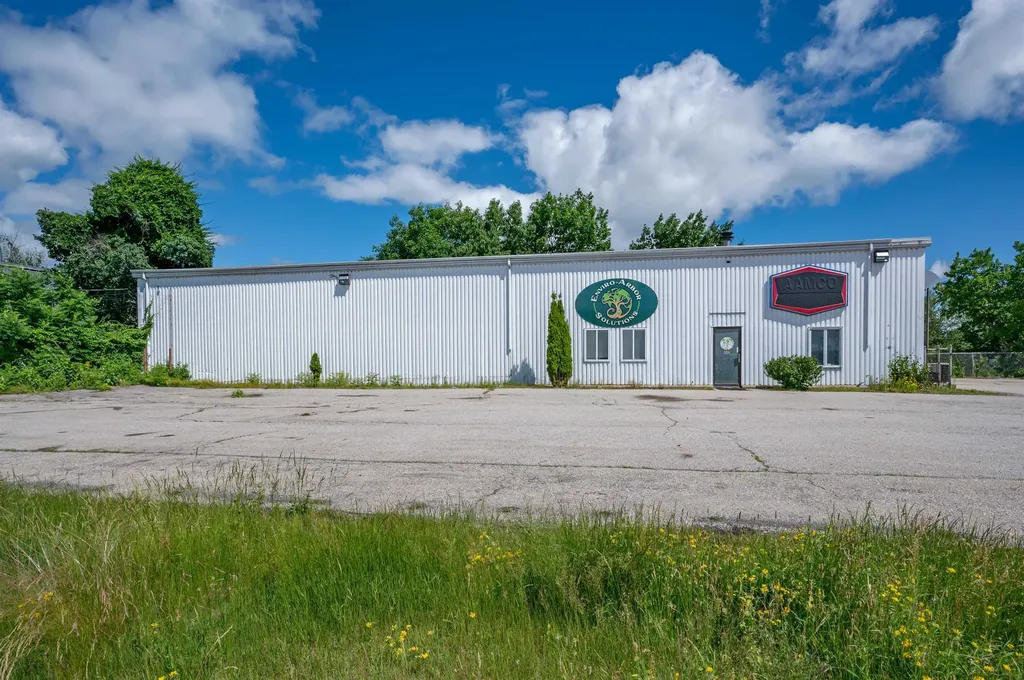
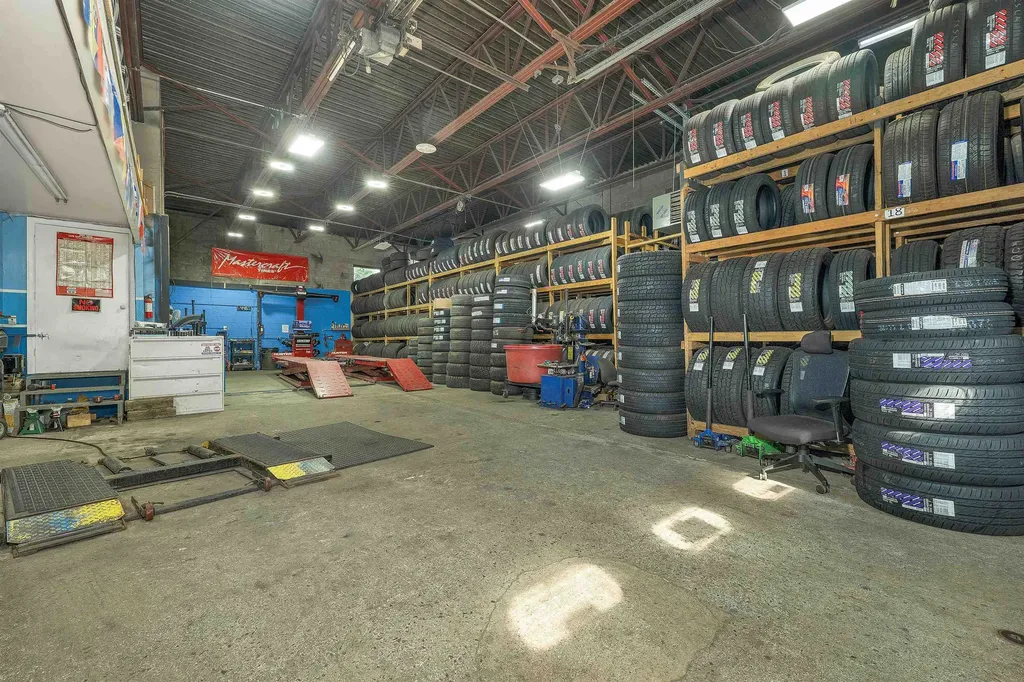
Well-maintained 4,900 sq. ft. commercial/industrial building offering excellent functionality and a highly accessible Manchester location. The property features ample onsite parking and one 16' high drive-in overhead door, providing efficient access for vehicles, equipment, and deliveries. Previously used for auto service, the building offers a flexible layout suitable for automotive, contractor, trades, warehouse, or other light-industrial uses. Located just minutes from Route 293 and the South Willow St. commercial corridor, this site provides strong visibility, convenient customer access, and easy connectivity to major transportation routes. A versatile opportunity for a wide range of business operations. This property can be combined with the sale of the adjacent property, 800 Gold St.

Listed by Kathleen DeMello of Coldwell Banker Realty Nashua

$
$
%
$/month over payments
Federal 30-year interest rate: 6.76% last updated on Sep 10, 2026
* All Figures are estimates. Check with your bank or proposed mortgage company for actual interest rates.
This product uses the FRED® API but is not endorsed or certified by the Federal Reserve Bank of St. Louis.

Save FavoriteSchedule TourAsk A QuestionMore Details

4-6 Belknap Street Nashua NH 03061

MLS Number 5099240

  • Commercial
  • Address 4-6 Belknap Street
  • Acreage 0.25
  • Area NH-Hillsborough

Investment opportunity. A fully leased 6,000± sq ft industrial building with two long-term auto body shop tenants in place, each with its own garage bay with 12ft height doors, office space, and restroom. Down draft spray booth in 4 Belknap unit. Stable, income-producing cash flow. Located in the downtown Nashua.

Listed by Adam Dow of KW Coastal and Lakes & Mountains Realty/Wolfeboro

$
$
%
$/month over payments
Federal 30-year interest rate: 6.76% last updated on Sep 10, 2026
* All Figures are estimates. Check with your bank or proposed mortgage company for actual interest rates.
This product uses the FRED® API but is not endorsed or certified by the Federal Reserve Bank of St. Louis.

Save FavoriteSchedule TourAsk A QuestionMore Details

Crotty Drive Rockingham VT 05301

MLS Number 5087945

  • Commercial
  • Address Crotty Drive
  • Acreage 20.7
  • Area VT-Windham

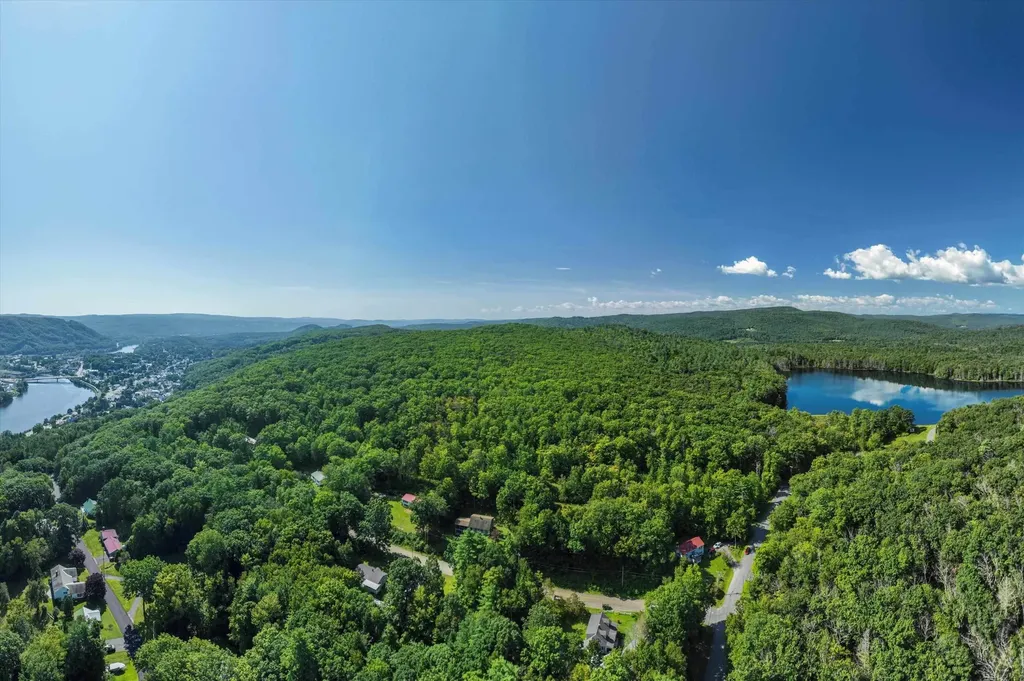
Investors, developers and builders take notice! This large, gently sloped parcel is one the last & largest undeveloped lots of land that fall within the Bellows Falls Village District. Just minutes from downtown and abutting Minard's Pond nature area, this property sits high on the hill with spectacular views available. With dozens of potential building locations and access to town water and sewer at the road, the possibilities are endless! Seller is also willing to entertain selling off smaller parcels, see also MLS #5084134.

Listed by Courtney Doubleday and Kate Barry of EXP Realty

$
$
%
$/month over payments
Federal 30-year interest rate: 6.76% last updated on Sep 10, 2026
* All Figures are estimates. Check with your bank or proposed mortgage company for actual interest rates.
This product uses the FRED® API but is not endorsed or certified by the Federal Reserve Bank of St. Louis.

Virtual TourSave FavoriteSchedule TourAsk A QuestionMore Details

108 Community Drive Derby VT 05855

MLS Number 5044801

  • Commercial
  • PricePerSqFt 129.09
  • Address 108 Community Drive
  • Year Built 2005
  • Square Feet 6,972

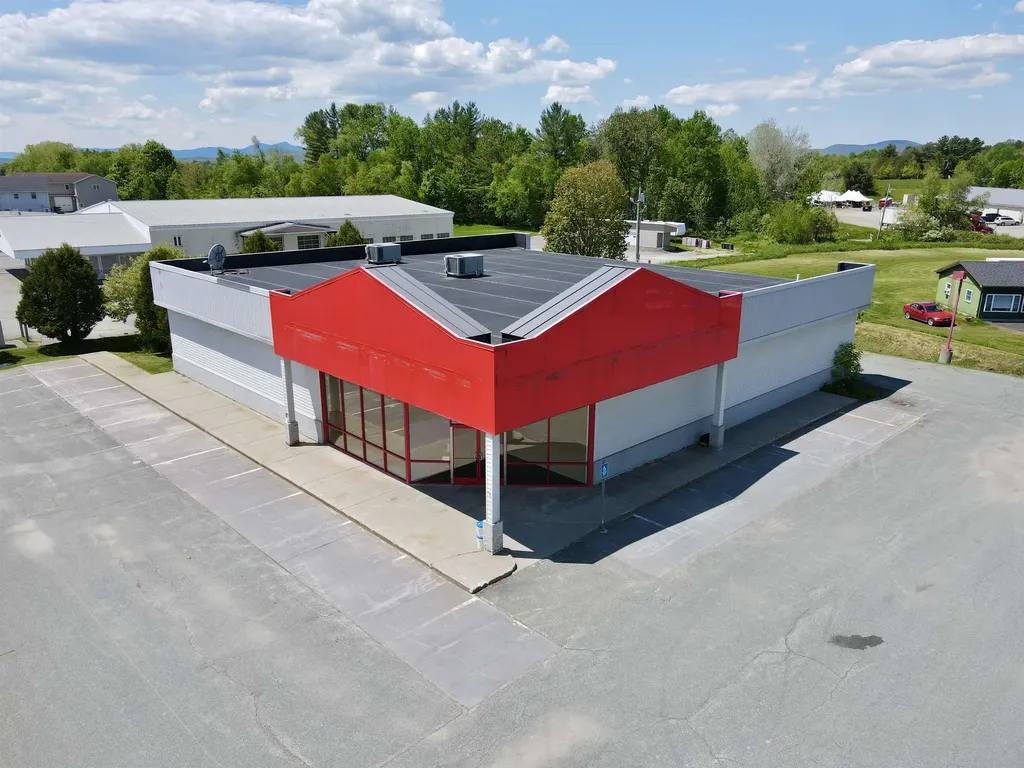
ALL OFFERS CONSIDERED. Owner/User Retail Opportunity! 108 Community Dr is a unique retail property located on the busiest commercial corridor in the Northeast Kingdom region of Vermont. Situated in the 1.4 mile stretch of US-5 that connects the Walmart Supercenter to Interstate 91, this modern, freestanding building features 6,972 SF of open box space, 12’ clear height throughout, 8x10 drive-in/delivery door, and a warm entrance with a wall of retail display windows and a bumped-out faade for signage. There are 2 bathrooms, a deep sink, and water fountains. Highly efficient masonry block construction with a membrane roof and 3 LP-powered RTUs for heating and cooling. The property is improved with pylon signage along US-5, adequate paved parking with lights, mature landscaping, and rear delivery lane with trash enclosure. Public water and public sewer, 3-phase 400 AMP 208V power. 2,000 gallon UST for propane. Flexible "COM" zoning in the Town of Derby allows for many uses (see Documents tab for zoning map and allowed use information). This is a prime location with many thriving national, regional, and local retailers in the surrounding vicinity.

Listed by Dexter Degre and Ryan Pronto of Jim Campbell Real Estate

$
$
%
$/month over payments
Federal 30-year interest rate: 6.76% last updated on Sep 10, 2026
* All Figures are estimates. Check with your bank or proposed mortgage company for actual interest rates.
This product uses the FRED® API but is not endorsed or certified by the Federal Reserve Bank of St. Louis.

Save FavoriteSchedule TourAsk A QuestionMore Details

98 Main Street Lancaster NH 03584

MLS Number 5077422

  • Commercial
  • PricePerSqFt 145.3
  • Address 98 Main Street
  • Year Built 1948
  • Square Feet 6,194

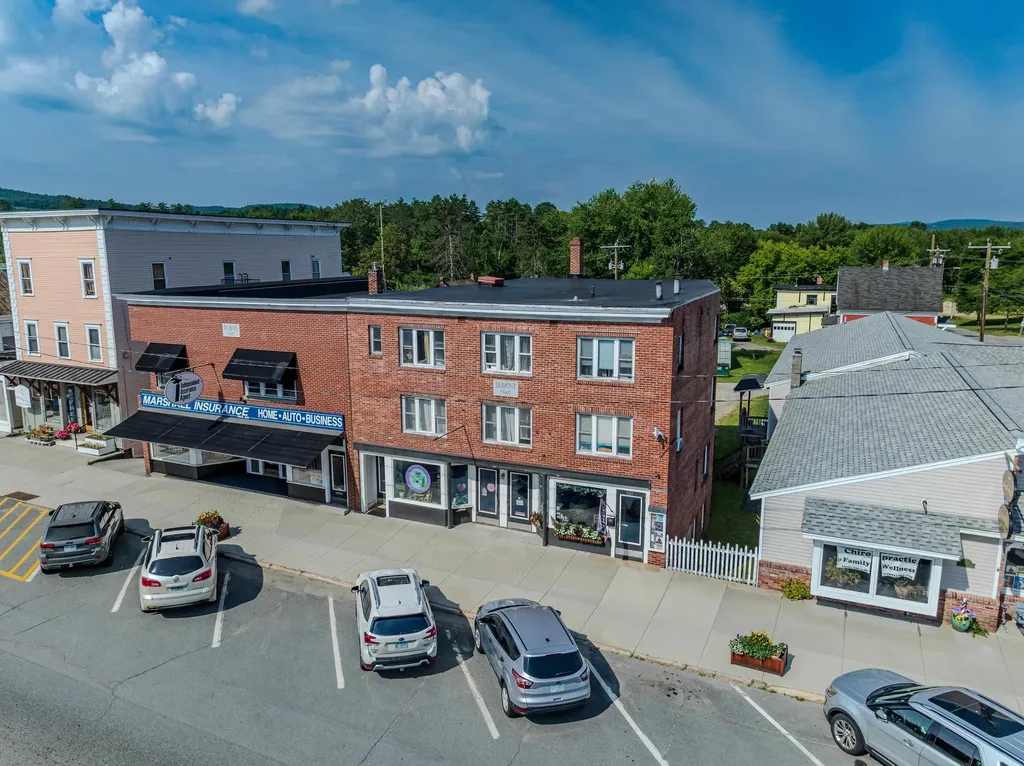
This CASH-FLOWING portfolio offers two fully rent-ready buildings with solid income and significant upside. The larger property includes six 1-bed apartments with only one vacancy, plus three commercial units (two with leases and one vacant) making it an ideal mixed-use setup for steady returns. The second building includes four residential units (three 1-bedroom units and one 3-bedroom unit) and has recently completed professional lead remediation, making three of the units ready for immediate leasing. With most rents currently below market, new ownership has a clear opportunity to increase income quickly. Even with a few open units, the portfolio produces cash flow from day one, with strong potential for value growth as vacancies are filled at market rates. NOTE: This portfolio includes a 4 unit Multifamily located at 23-25 Bunker Hill, Lancaster, NH in addition to the mixed use building. The offering memorandum shows conservative assumptions for potential performance and also has a link to an external deal room with additional photos, video tours and all of the financials needed to underwrite this portfolio. DETAILS: Gross Living area: 5,829sqft/3600sqft - Public Water & Sewer - Year Built: 1948/1834 - Roof: Flat Rubber/Metal - Heat: Oil/Forced Hot Water

Listed by Shem Nelson of Badger Peabody & Smith Realty (Phone: 603-991-5994), Zach Hawkins of Badger Peabody & Smith Realty/Littleton

$
$
%
$/month over payments
Federal 30-year interest rate: 6.76% last updated on Sep 10, 2026
* All Figures are estimates. Check with your bank or proposed mortgage company for actual interest rates.
This product uses the FRED® API but is not endorsed or certified by the Federal Reserve Bank of St. Louis.

Virtual TourSave FavoriteSchedule TourAsk A QuestionMore Details

118 Shippee Lane Sharon VT 05065

MLS Number 5077643

  • Commercial
  • Address 118 Shippee Lane
  • Area VT-Windsor

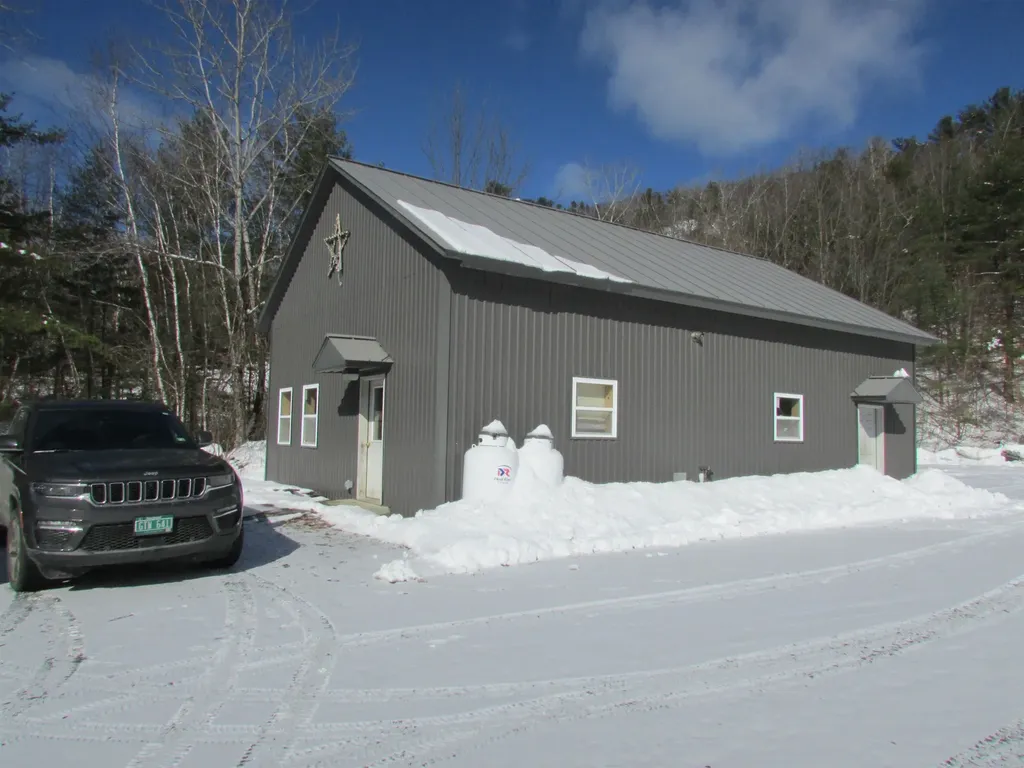
Two buildings on 2.7 acres. The main building is steel - 1,140 sq ft (28 x 40) on a pad, with another 350 sq ft above ceiling. Potential for adding more w/upper level. This building includes office; bathroom w/shower; mechanical closet; two-bay garage space with high ceilings and overhead doors, plus two separate entries. The second warehouse building is steel - 1,200 sq ft (30 x 40) on a pad, with overhead door. Just minutes from I-89 Exit 2 in Sharon, both buildings are clean and in excellent condition. The lot features extra wide area for large truck turnaround.

Listed by Terry Boone of Bassette Real Estate Group

$
$
%
$/month over payments
Federal 30-year interest rate: 6.76% last updated on Sep 10, 2026
* All Figures are estimates. Check with your bank or proposed mortgage company for actual interest rates.
This product uses the FRED® API but is not endorsed or certified by the Federal Reserve Bank of St. Louis.

Save FavoriteSchedule TourAsk A QuestionMore Details

15 Evans Road Peterborough NH 03458

Peterborough, NH15 Evans Road

Price$900,000

Est. Mortgage: $/month

MLS Number 5094770

  • Residential Single Family
  • PricePerSqFt 650.29
  • Full Bath 1
  • Address 15 Evans Road
  • Construction Existing

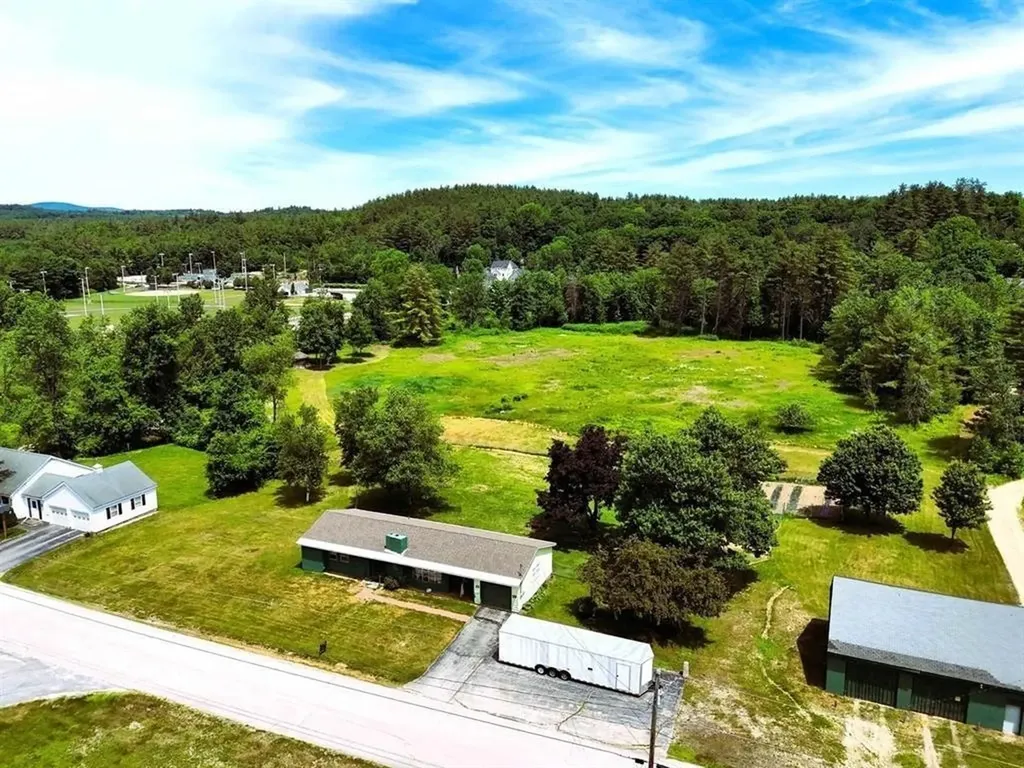
Large Ranch and separate 2 car garage on 8.21 Arces. The property is now fully zoned Family District and is also fully within the Traditional Neighborhood Overlay Zone (TNOZ). Under the Family District, the property is allowed single-family homes, duplexes, workforce housing, manufactured housing, recreational buildings & grounds for games and sports not carried on primarily for financial gain (i.e.- a baseball field); and bed & breakfasts (allowed via Conditional Use Permit.) Under the TNOZ, housing can be maximized considerably. The TNOZ allows for 6 dwelling units per acre (limitations possible depending on wetlands, shoreland, and floodplains.) Convenient location with easy walking to village center, Restaurants, Grocery stores, bookstores, and Theater. Not too far from public pool and playground. Check out 15 Evans Rd.

Listed by Rick Cardinal of Century 21 Cardinal

$
$
%
$/month over payments
Federal 30-year interest rate: 6.76% last updated on Sep 10, 2026
* All Figures are estimates. Check with your bank or proposed mortgage company for actual interest rates.
This product uses the FRED® API but is not endorsed or certified by the Federal Reserve Bank of St. Louis.

Virtual TourSave FavoriteSchedule TourAsk A QuestionMore Details

89 Stark Avenue Dover NH 03820

Dover, NH89 Stark Avenue

Price$900,000

Est. Mortgage: $/month

MLS Number 5109927

  • Land
  • PricePerSqFt 1034482.76
  • Address 89 Stark Avenue
  • Acreage 0.87
  • Area NH-Strafford

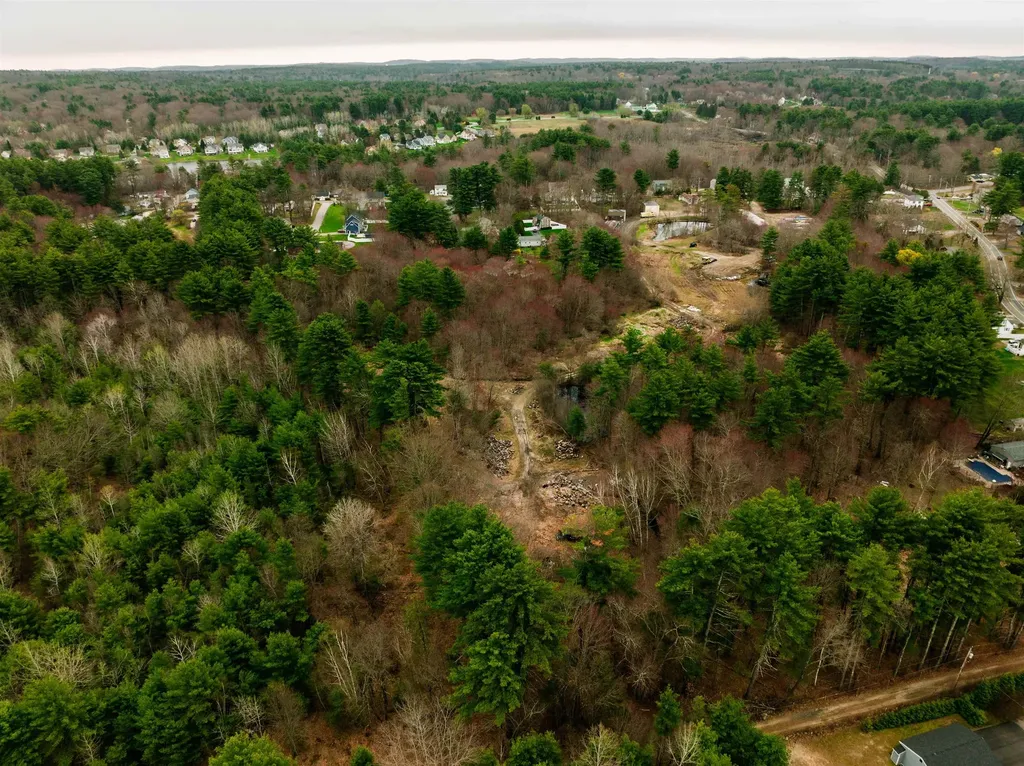
Development with approvals in place! Three homes allowed in total. One home is existing and gutted, the other two homes are ready to be built! Less than 1.5 miles to downtown, less than 1 mile to Point Place, and approximately a half mile to RT 16. Great development opportunity in a fast growing region. Agent is owner

Listed by Corey MacKoul of Real Property Real Estate LLC

$
$
%
$/month over payments
Federal 30-year interest rate: 6.76% last updated on Sep 10, 2026
* All Figures are estimates. Check with your bank or proposed mortgage company for actual interest rates.
This product uses the FRED® API but is not endorsed or certified by the Federal Reserve Bank of St. Louis.

Save FavoriteSchedule TourAsk A QuestionMore Details

00 Bluff Street Salem NH 03079

Salem, NH00 Bluff Street

Price$899,999

Est. Mortgage: $/month

Active With Contract

MLS Number 5085850

  • Land
  • PricePerSqFt 63246.59
  • Address 00 Bluff Street
  • Acreage 14.23
  • Area NH-Rockingham

*Showing required to access the property.* A rare chance to bring your vision to life in one of Southern New Hampshire's most sought-after locations. Set on 14.23 acres in desirable Salem, this expansive parcel offers endless potential in a Rural zoning district-ideal for those looking to create something truly special. Imagine a private equine estate, a collection of luxury homes, a thoughtfully designed 5-lot subdivision, or duplex-style development opportunities. The landscape invites creativity, with space, privacy, and possibility at every turn. Perfectly positioned just minutes from Interstate 93 and the vibrant Tuscan Village, you'll enjoy seamless access to upscale shopping, dining, and entertainment while maintaining the tranquility of a rural setting. Whether you're a developer, investor, or end-user with a dream, this is a truly unique offering where scale, location, and flexibility align. Conceptual drawings are available upon request to help bring your vision into focus.

Listed by Amie Ceder-Bracey of Realty One Group Reliant

$
$
%
$/month over payments
Federal 30-year interest rate: 6.76% last updated on Sep 10, 2026
* All Figures are estimates. Check with your bank or proposed mortgage company for actual interest rates.
This product uses the FRED® API but is not endorsed or certified by the Federal Reserve Bank of St. Louis.

Save FavoriteSchedule TourAsk A QuestionMore Details

55 Braeside Place Ferrisburgh VT 05473

Ferrisburgh, VT55 Braeside Place

Price$899,999

Est. Mortgage: $/month

MLS Number 5085942

  • Residential Single Family
  • PricePerSqFt 328.23
  • Full Bath 3
  • Address 55 Braeside Place
  • Construction Existing

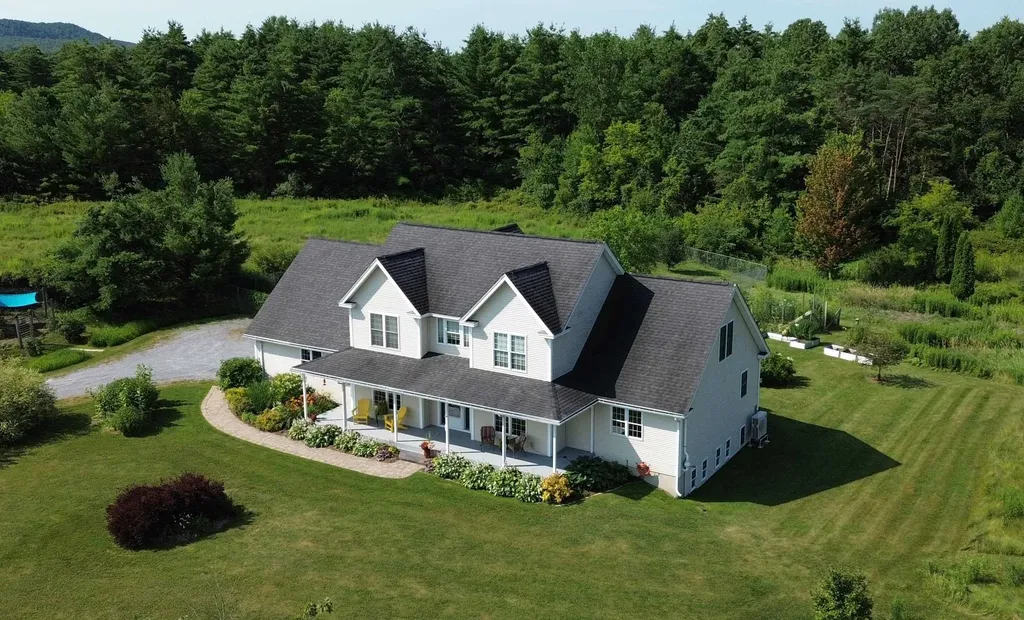
Mt. Philo views, a first-floor primary suite, owned solar and 3.8 private acres define this beautifully maintained North Ferrisburgh home. Enjoy stunning mountain views, extensive perennial gardens and peaceful outdoor living from the covered front porch, spacious rear deck with new Trex decking or bright interior living spaces. The chef's kitchen features granite countertops, maple cabinetry, a live-edge wood breakfast bar and stainless steel appliances including a gas convection oven. It opens to a sunny breakfast area and formal dining room. The vaulted living room is filled with natural light and anchored by a gas fireplace, hardwood floors and a balcony overlook. The first-floor primary suite offers two walk-in closets and an ensuite bath with a double vanity, tiled shower and jetted tub. A first-floor home office, three additional bedrooms and a generous bonus room provide room for work, guests or hobbies. The lower level with garden windows offers excellent potential for a recreation room, gym, media room or additional living space. Outside, enjoy a young apple, pear and plum orchard, mature elderberry bushes, a private fenced backyard and room to garden, play or relax. The chicken coop easily converts back to a garden shed. Energy-efficient owned solar and mini splits provide year-round comfort. Just 2 miles from Mt. Philo State Park with an easy commute to Burlington, Williston, Vergennes and Middlebury. 3D tour available!

Listed by The Nancy Jenkins Team of Nancy Jenkins Real Estate

$
$
%
$/month over payments
Federal 30-year interest rate: 6.76% last updated on Sep 10, 2026
* All Figures are estimates. Check with your bank or proposed mortgage company for actual interest rates.
This product uses the FRED® API but is not endorsed or certified by the Federal Reserve Bank of St. Louis.

Virtual TourSave FavoriteSchedule TourAsk A QuestionMore Details

105 Nichols Road Ossipee NH 03814

Ossipee, NH105 Nichols Road

Price$899,999

Est. Mortgage: $/month

MLS Number 5092214

  • Residential Single Family
  • PricePerSqFt 327.27
  • Full Bath 1
  • Address 105 Nichols Road
  • Construction Existing

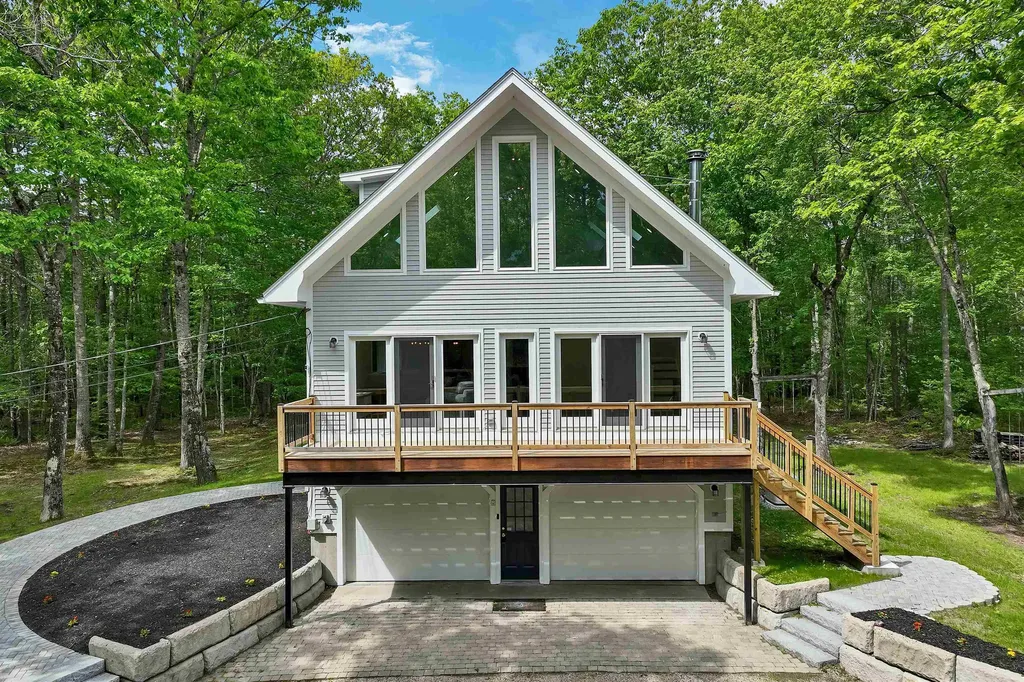
HUGE PRICE REDUCTION. OPEN HOUSE SATURDAY, Sept 12th 1:00-3:00pm. Please stop by! Completely renovated country retreat on 31+ private acres with over 2,400 feet of frontage along the Branch River leading to Ossipee Lake. Tucked away on a quiet dirt road, this exceptional property offers sprawling lawns, a gazebo, firepit, and beautifully landscaped grounds, creating the perfect setting for relaxation and outdoor enjoyment. Conveniently located near Indian Mound Golf Course and direct public access to Ossipee Lake at the end of Nichols Road. The main living area features a stunning great room with soaring vaulted ceilings, floor-to-ceiling windows, and a Vermont Castings wood stove fireplace. The custom kitchen is beautifully updated with quartz countertops, a farmhouse sink, solid wood soft-close cabinetry, floating shelves, new flooring, backsplash, fixtures, and brand-new appliances. A spacious dining room with expansive windows overlooks the picturesque grounds, and a newly renovated full bath with a deep soaking tub completes the main level. Upstairs, the primary suite includes a walk-in closet, meditation/yoga area, and a newly designed bath with a custom dormer, high ceilings, and glass-enclosed shower. The lower level offers two additional large bedrooms with ample closet space. Exterior improvements include a new roof, gutters, dormer, Velux skylights, paint, decking, railings, and stairs with private balcony areas. The property also features 2,700+ square feet of finished living space including a heated two-car garage, and an impressive 32' x 72' detached garage/workshop for vehicles, hobbies, or recreational equipment. Fully renovated and remodeled in 2025 including smart home features, new dual fuel HVAC, whole house water treatment system, well pump, and whole house generator with automatic transfer switch, this turnkey property comes completely furnished with all new furniture and is not located in a flood zone.

Listed by Margaret Murphy of Realty Leaders

$
$
%
$/month over payments
Federal 30-year interest rate: 6.76% last updated on Sep 10, 2026
* All Figures are estimates. Check with your bank or proposed mortgage company for actual interest rates.
This product uses the FRED® API but is not endorsed or certified by the Federal Reserve Bank of St. Louis.

Virtual TourSave FavoriteSchedule TourAsk A QuestionMore Details

155 Chase Road South Hampton NH 03827

South Hampton, NH155 Chase Road

Price$899,999

Est. Mortgage: $/month

Pending

MLS Number 5082752

  • Residential Single Family
  • PricePerSqFt 312.28
  • Full Bath 2
  • Address 155 Chase Road
  • Construction Existing

Discover the beauty of South Hampton living at 155 Chase Road,where privacy, nature, and everyday comfort come together. Set against a backdrop of protected conservation land, this exceptional property offers the rare opportunity to enjoy a peaceful New Hampshire setting with the feeling of having nature as your neighbor. Surrounded by open space and conservation land, the property feels wonderfully private while remaining connected to the community and conveniences that make South Hampton so special. Here, mornings can begin with coffee overlooking the landscape, afternoons can be spent tending the gardens or enjoying the outdoors, and evenings invite you to slow down and take in the quiet beauty of your surroundings. Inside, the home offers four bedrooms, 2.5 baths, a finished lower level, and a two-car drive-under garage, providing plenty of room for everyday living, entertaining, guests, and working from home. The property also features 26 solar panels, an Amish-built barn with water and electricity, a koi pond, and a fenced dog run. thoughtful amenities that enhance both the lifestyle and functionality of the property. South Hampton is a community where the pace feels a little slower and the connection to the land remains strong. Rolling countryside, wooded roads, open fields, and protected natural areas create a setting that feels removed from the ordinary while still offering convenient access to the Seacoast and surrounding communities. At 155 Chase Road, conservation land provides more than a beautiful backdrop it helps preserve the sense of privacy, space, and natural beauty that makes this property truly special. Come experience a home where you don't simply live in South Hampton - you get to live surrounded by it.

Listed by Mary Hussey of Portside Real Estate Group

$
$
%
$/month over payments
Federal 30-year interest rate: 6.76% last updated on Sep 10, 2026
* All Figures are estimates. Check with your bank or proposed mortgage company for actual interest rates.
This product uses the FRED® API but is not endorsed or certified by the Federal Reserve Bank of St. Louis.

Save FavoriteSchedule TourAsk A QuestionMore Details

Broker Reciprocity 

Copyright 2026 PrimeMLS, Inc. All rights reserved. This information is deemed reliable, but not guaranteed. The data relating to real estate displayed on this display comes in part from the IDX Program of PrimeMLS. The information being provided is for consumers’ personal, non-commercial use and may not be used for any purpose other than to identify prospective properties consumers may be interested in purchasing. Data last updated September 16, 2026 12:24 PM UTC