SIGN UP or LOG IN 's Account

Log in to see your saved listings or edit your searches:

No account? Sign up now to save searches, listings, and get tailored listing notifications. It's free, opt-out anytime.

Find Your New Home

Sign Up Today!

Get fresh listings via email, save your favorite listings, match with similar properties, and unlock additional property info.

Create Your Account

Do not fill in this field:

Already have an account? Log in

and narrow your search. If you have fewer than 200 results, you can save your search.

Albany VT Mobile Real Estate

r=2677-2688
34 Kasnet Drive Rye NH 03870

Rye, NH34 Kasnet Drive

Price$885,000

Est. Mortgage: $/month

Pending

MLS Number 5056337

  • Condo
  • PricePerSqFt 401.18
  • Square Feet 2,206
  • Bedrooms 3
  • New Contruction Pre-Construction

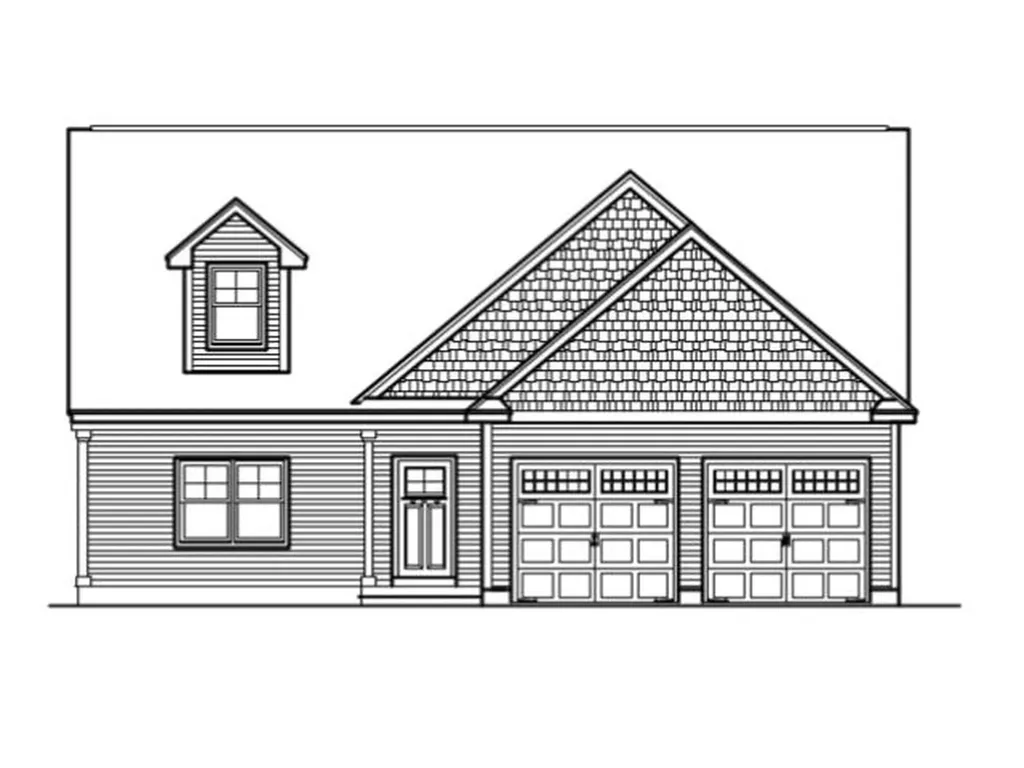
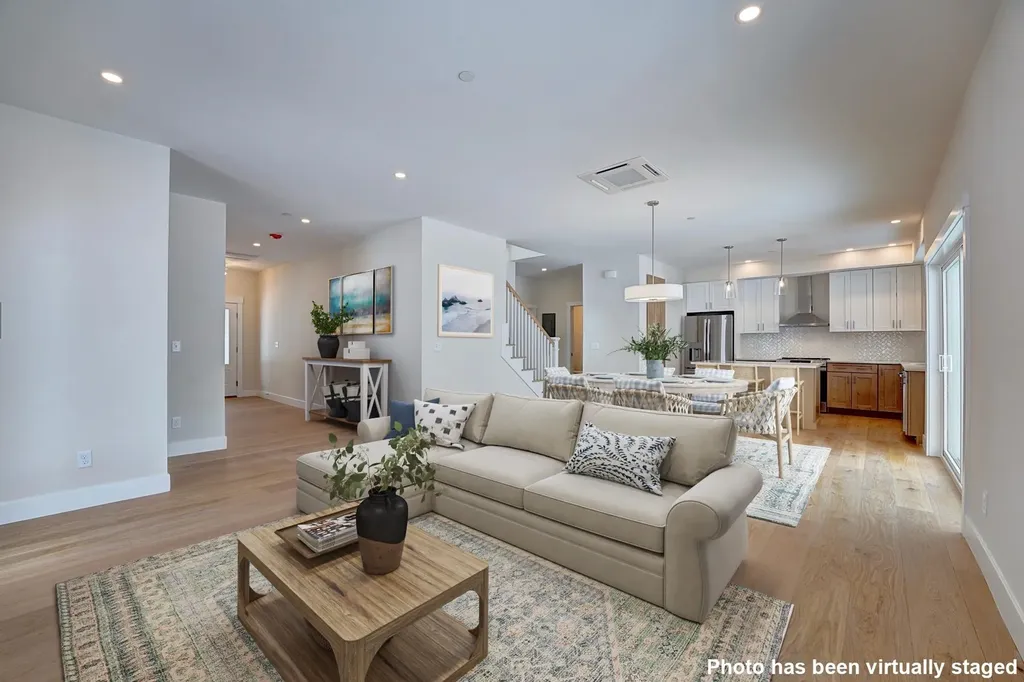
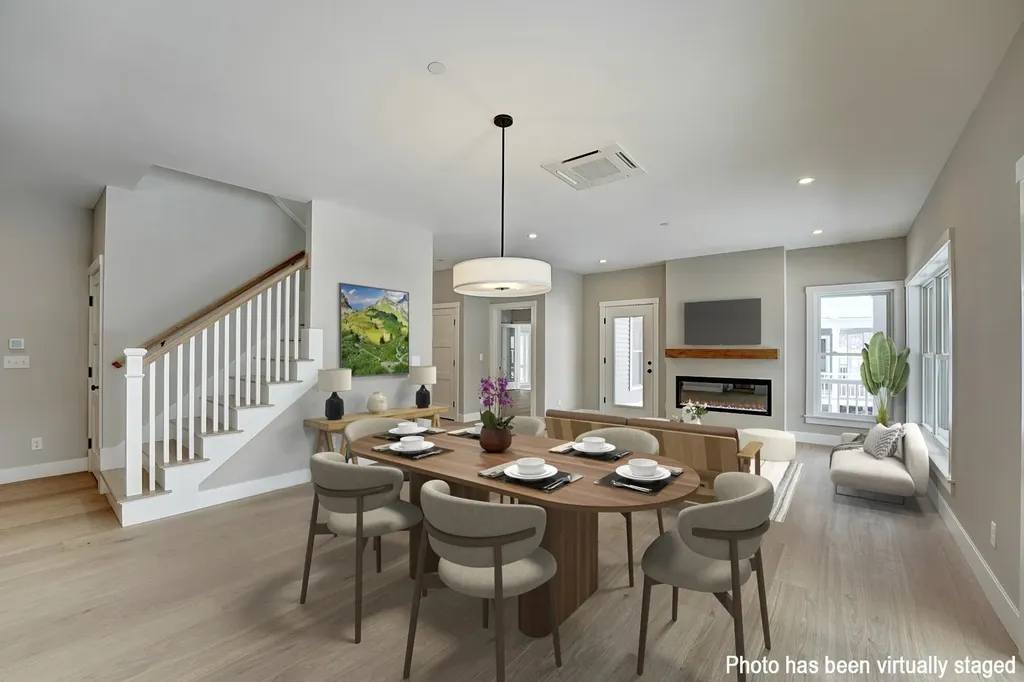
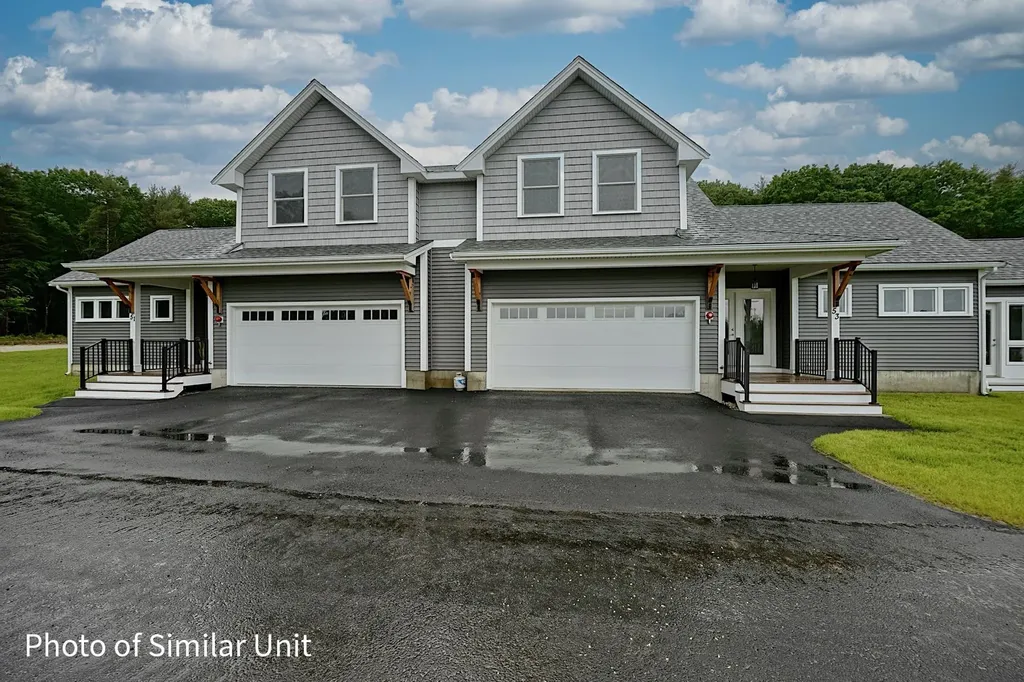
New construction by Chinburg Builders, one of the NH Seacoast's premier builders, is perfect for those looking for new construction and first floor living options. The primary suite with walk-in closet and private bathroom has an added bonus room perfect for an office, private den or gym space. For those not seeking a first floor bedroom, utilize the space as an additional living room, office, or guest room. With the ability to live on one floor, this home benefits from the added flexibility of two oversized bedrooms on the second floor. An additional bedroom and bathroom on the second floor is also an option, making the condo a 4 bedroom, 3 and a ½bathroom home. The kitchen with island flows to the dining area and a living room with optional fireplace. Vaulted ceilings yield a sense of grandeur and add to the feeling of spaciousness. The windows and sliding glass door lead to your covered wraparound porch and lead to the shared green space and walkways perfect for connecting with neighbors. Head across the street to enjoy Southport Kitchen and Bar, Flighthouse Gym, and New England Pickleball Club. Venturing further provides quick access to beaches, golf, walking and biking trails, with downtown Portsmouth a few minutes away. If you seek a community designed to foster meaningful relationships, Village at Rye Place awaits. Anticipated closing Fall 2026. Open House Saturday and Sunday from 10:30 am to 12:00 pm. Open Houses to be held at 50 Fowler.

Listed by Brett Mulvey of Tate & Foss Sotheby's International Rlty
$
$
%
$/month over payments
Federal 30-year interest rate: 6.76% last updated on Sep 10, 2026
* All Figures are estimates. Check with your bank or proposed mortgage company for actual interest rates.
This product uses the FRED® API but is not endorsed or certified by the Federal Reserve Bank of St. Louis.

Save FavoriteSchedule TourAsk A QuestionMore Details

30 Kasnet Drive Rye NH 03870

Rye, NH30 Kasnet Drive

Price$885,000

Est. Mortgage: $/month

Pending

MLS Number 5055931

  • Condo
  • PricePerSqFt 401.18
  • Square Feet 2,206
  • Bedrooms 3
  • New Contruction Pre-Construction

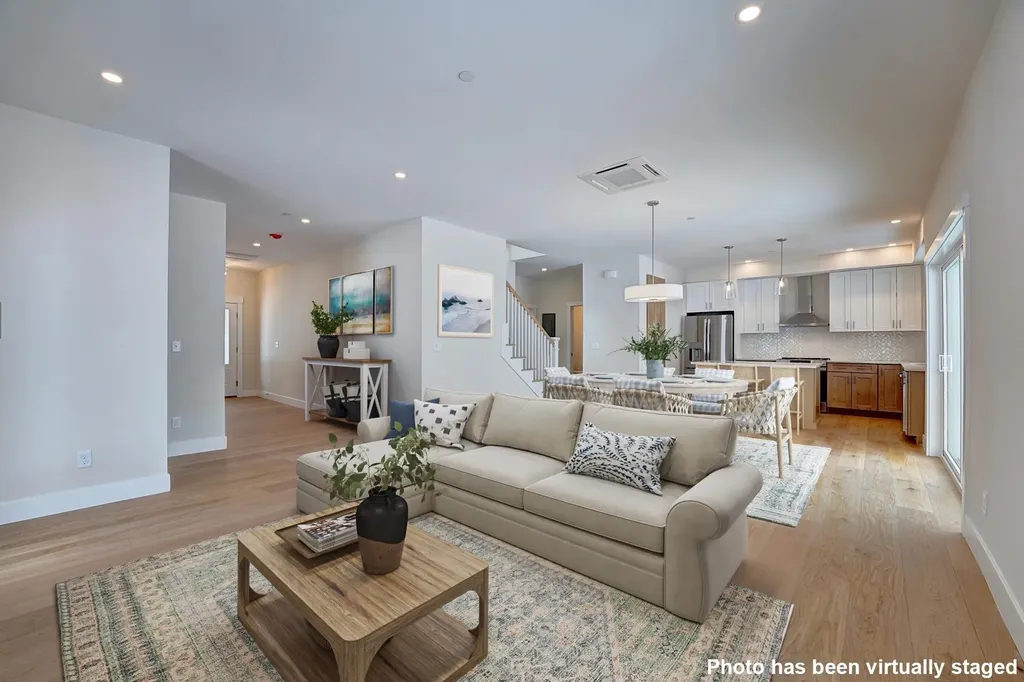
New construction by Chinburg Builders, one of the NH Seacoast's premier builders, is perfect for those looking for new construction and first floor living options. The primary suite with walk-in closet and private bathroom has an added bonus room perfect for an office, private den or gym space. For those not seeking a first floor bedroom, utilize the space as an additional living room, office, or guest room. With the ability to live on one floor, this home benefits from the added flexibility of two oversized bedrooms on the second floor. An additional bedroom and bathroom on the second floor is also an option, making the condo a 4 bedroom, 3 and a ½ bathroom home. The kitchen with island flows to the dining area and a living room with optional fireplace. Vaulted ceilings yield a sense of grandeur and add to the feeling of spaciousness. The windows and sliding glass door lead to your covered wraparound porch and lead to the shared green space and walkways perfect for connecting with neighbors. Head across the street to enjoy Southport Kitchen and Bar, Flighthouse Gym, and New England Pickleball Club. Venturing further provides quick access to beaches, golf, walking and biking trails, with downtown Portsmouth a few minutes away. If you seek a community designed to foster meaningful relationships, Village at Rye Place awaits. Anticipated closing Fall 2026. Open House on Saturday 10:30 am to 12:00 pm. Open House to be held at 44 Fowler.

Listed by Brett Mulvey of Tate & Foss Sotheby's International Rlty
$
$
%
$/month over payments
Federal 30-year interest rate: 6.76% last updated on Sep 10, 2026
* All Figures are estimates. Check with your bank or proposed mortgage company for actual interest rates.
This product uses the FRED® API but is not endorsed or certified by the Federal Reserve Bank of St. Louis.

Save FavoriteSchedule TourAsk A QuestionMore Details

27 Kasnet Drive Rye NH 03870

Rye, NH27 Kasnet Drive

Price$885,000

Est. Mortgage: $/month

Pending

MLS Number 5071727

  • Condo
  • PricePerSqFt 425.48
  • Square Feet 2,080
  • Bedrooms 3
  • New Contruction Pre-Construction

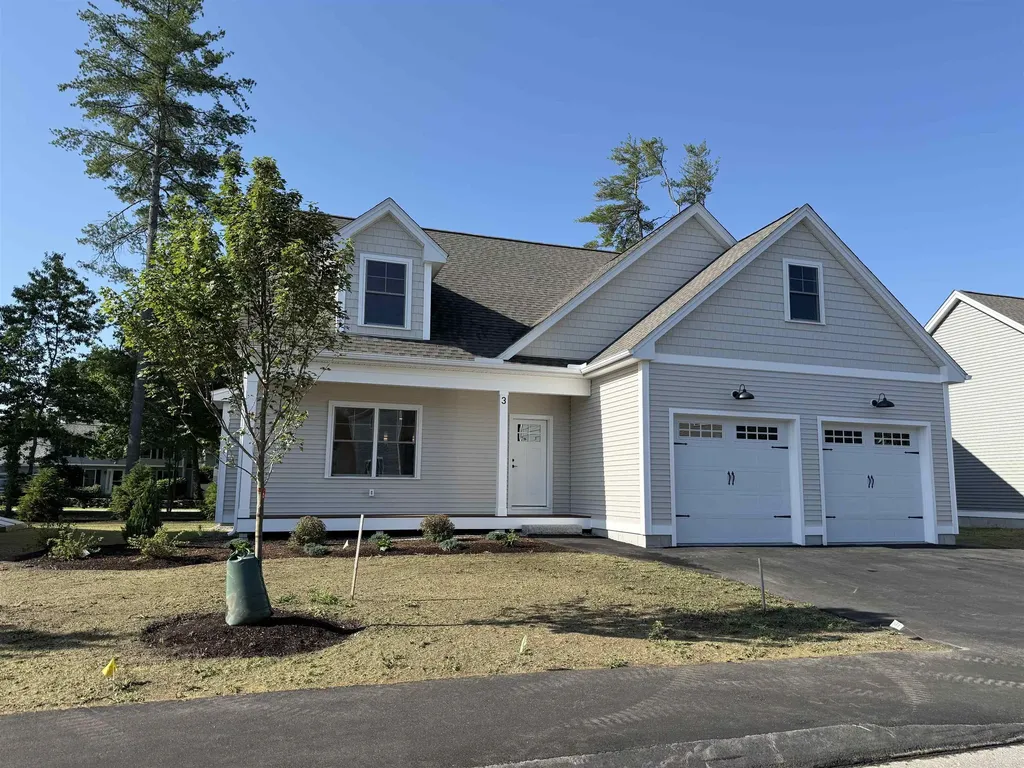
Ideally located on the outside edge of the neighborhood and facing the wooded rear yard steps from the kitchen, living room and covered deck, this home is sure to delight. The design allows for optimal flexibility. The first-floor primary bedroom with walk-in closet and en-suite bathroom has an added bonus room perfect for an office or private den. Utilize this bedroom as designed or as an additional living room, office, or guest room. The kitchen with island flows to the dining area and a living room with the option to add a fireplace perfect for chilly evenings. The second floor features two bedrooms and a full bathroom. The vaulted ceilings add to the feeling of spaciousness while the windows and sliding glass door draw your eye to the green space beyond. Outside enjoy the sidewalks and connected walkways organized to develop a sense of community or head across the street to enjoy the options at the Inn at Rye Place, Rye Place Mall, Flighthouse Gym, Southport Kitchen+Bar, Seacoast Climb and New England Pickleball Club. Venturing further, the neighborhood provides quick access to beaches, golf, walking and biking trails, with downtown Portsmouth a few minutes away. Anticipated closing November 2026. Open Houses Saturday and Sunday from 10:30 am to Noon. Open Houses will be held at 10 Fowler Drive. All showings are restricted to Open Houses.

Listed by Brett Mulvey of Tate & Foss Sotheby's International Rlty
$
$
%
$/month over payments
Federal 30-year interest rate: 6.76% last updated on Sep 10, 2026
* All Figures are estimates. Check with your bank or proposed mortgage company for actual interest rates.
This product uses the FRED® API but is not endorsed or certified by the Federal Reserve Bank of St. Louis.

Virtual TourSave FavoriteSchedule TourAsk A QuestionMore Details

55 Wilderness Drive Nashua NH 03062

Nashua, NH55 Wilderness Drive

Price$884,900

Est. Mortgage: $/month

Pending

MLS Number 5100955

  • Condo
  • PricePerSqFt 330.68
  • Square Feet 2,676
  • Bedrooms 4
  • New Contruction New Construction

To be built - "The Explorer" at Doucet Landing has a versatile floor plan with first and second-floor primary suites with plenty of room for the extended family! Offering a thoughtful open-concept layout with 9-foot ceilings on the first floor, this home feels spacious and inviting. These Energy Star code compliant homes redefine comfort and style with high-end finishes and state-of-the-art heating and cooling systems. Indulge in luxury with standard features including custom cabinetry, quartz and granite countertops, hardwood and tile flooring, and custom trim. Beote Construction's sterling reputation for delivering exceptional homes shines through in every detail. Please do not enter the property without an appointment.

Listed by Parrott Realty Group of Keller Williams Gateway Realty

$
$
%
$/month over payments
Federal 30-year interest rate: 6.76% last updated on Sep 10, 2026
* All Figures are estimates. Check with your bank or proposed mortgage company for actual interest rates.
This product uses the FRED® API but is not endorsed or certified by the Federal Reserve Bank of St. Louis.

Virtual TourSave FavoriteSchedule TourAsk A QuestionMore Details

5 Campbell Way Windham NH 03087

Windham, NH5 Campbell Way, Unit 2

Price$884,900

Est. Mortgage: $/month

Active With Contract

MLS Number 5108741

  • Condo
  • PricePerSqFt 344.05
  • Square Feet 2,572
  • Bedrooms 2
  • New Contruction New Construction

Introducing an exceptional new luxury duplex community in one of Windham's most desirable locations. Thoughtfully designed for today's lifestyle, these stunning new homes combine modern elegance, quality craftsmanship, and energy-conscious construction to create the perfect balance of comfort, style, and convenience. Step inside and discover bright, open living spaces enhanced by soaring ceilings, oversized windows, and carefully curated finishes throughout. The heart of each home features a beautifully appointed kitchen with quartz countertops, stylish accents, and seamless flow into the spacious living area, where a cozy fireplace creates the perfect gathering place for family and friends. Designed with flexibility in mind, these homes offer versatile living areas and multipurpose flex spaces to accommodate work, hobbies, guests, or changing lifestyle needs. Enjoy effortless indoor-outdoor living with a welcoming covered front porch and a private patio or deck for relaxing and entertaining. Upstairs, retreat to a luxurious primary suite featuring dual vanities, a custom tiled shower with glass enclosure, and two generous walk-in closets. A second bedroom, full bath, expansive loft, and convenient second-floor laundry provide both comfort and functionality. Additional features include a two-car garage, full unfinished basement offering future expansion potential, and several green-building features designed to help reduce energy costs while supporting a low-maintenance, executive lifestyle. Ideally situated near major highways, shopping, dining, recreation, nature trails, and Windham's highly regarded schools, this exciting new community offers the perfect combination of luxury, convenience, and modern living. *** This is a construction site and for your safety it is shown by appointment ONLY (or at the scheduled open house) *** GPS 47 North Lowell Rd.

Listed by Cheryl Lang of BHHS Verani Londonderry

$
$
%
$/month over payments
Federal 30-year interest rate: 6.76% last updated on Sep 10, 2026
* All Figures are estimates. Check with your bank or proposed mortgage company for actual interest rates.
This product uses the FRED® API but is not endorsed or certified by the Federal Reserve Bank of St. Louis.

Virtual TourSave FavoriteSchedule TourAsk A QuestionMore Details

40 Wilderness Drive Nashua NH 03062

Nashua, NH40 Wilderness Drive

Price$884,900

Est. Mortgage: $/month

Pending

MLS Number 5082232

  • Condo
  • PricePerSqFt 330.68
  • Square Feet 2,676
  • Bedrooms 4
  • New Contruction New Construction

To be built, "The Explorer" at Doucet Landing has a versatile floor plan with first and second-floor primary suites with plenty of room for the extended family! Offering a thoughtful open-concept layout with 9-foot ceilings on the first floor, this home feels spacious and inviting. These Energy Star code compliant homes redefine comfort and style with high-end finishes and state-of-the-art heating and cooling systems. Indulge in luxury with standard features including custom cabinetry, quartz and granite countertops, hardwood and tile flooring, and custom trim. Beote Construction's sterling reputation for delivering exceptional homes shines through in every detail. Please do not enter the property without an appointment.

Listed by Parrott Realty Group of Keller Williams Gateway Realty

$
$
%
$/month over payments
Federal 30-year interest rate: 6.76% last updated on Sep 10, 2026
* All Figures are estimates. Check with your bank or proposed mortgage company for actual interest rates.
This product uses the FRED® API but is not endorsed or certified by the Federal Reserve Bank of St. Louis.

Virtual TourSave FavoriteSchedule TourAsk A QuestionMore Details

4 Elijah Hill Lane Londonderry NH 03053

Londonderry, NH4 Elijah Hill Lane

Price$882,000

Est. Mortgage: $/month

Open House

MLS Number 5099058

  • Residential Single Family
  • Next Open House: Sat 09/19 2:30 pm. to 4:30 pm.
  • PricePerSqFt 302.88
  • Full Bath 1
  • Address 4 Elijah Hill Lane

LAST CHANCE! This Londonderry Gem deserves another look! Welcome to this beautifully renovated Colonial nestled on a private 1.9-acre lot in one of Londonderry's desirable cul-de-sac neighborhoods. Located in the highly regarded Londonderry School District, this home offers an exceptional combination of space, style, location, and value in a stable, well-established community. The heart of the home is the stunning kitchen featuring brand-NEW stainless steel appliances, a spacious eat-at center island, abundant soft-close cabinetry, a convenient pot filler above the range, and a charming corner coffee bar. The open layout is ideal for everyday living and entertaining, with a large deck just off the kitchen overlooking the private backyard. New front stairs create a welcoming first impression, while inside you'll find gorgeous new white oak hardwood flooring, plush new carpeting, fresh finishes, and a brand-NEW roof. The impressive primary suite offers a private retreat with a spa-inspired en-suite bathroom featuring luxurious Italian porcelain tiled shower, and dual walk-in closets. All bathrooms have been thoughtfully updated, and second-floor laundry adds everyday convenience. The finished lower level provides flexible bonus space perfect for a family room, home office, fitness area, playroom, or additional living space. The location is hard to beat, with easy access to I-93, Londonderry's parks and recreation, nearby skateparks, and the area's beloved Mac's Apple Farm. Enjoy the convenience of being close to everything while coming home to the privacy and space this property offers. Priced significantly below its appraised value, this is a rare opportunity to own a beautifully renovated home with substantial built-in value. Luxury, location, space, and INSTANT EQUITY, this is an opportunity you won't want to miss! ***OPEN HOUSE Sat 9/19 2:30pm-4:30pm***

Listed by Elizabeth Niemaszyk of Realty One Group Reliant

$
$
%
$/month over payments
Federal 30-year interest rate: 6.76% last updated on Sep 10, 2026
* All Figures are estimates. Check with your bank or proposed mortgage company for actual interest rates.
This product uses the FRED® API but is not endorsed or certified by the Federal Reserve Bank of St. Louis.

Virtual TourSave FavoriteSchedule TourAsk A QuestionMore Details

1112 Cobb Hill Road Moretown VT 05660

Moretown, VT1112 Cobb Hill Road

Price$880,000

Est. Mortgage: $/month

MLS Number 5099525

  • Residential Single Family
  • PricePerSqFt 337.29
  • Full Bath 1
  • Address 1112 Cobb Hill Road
  • Construction Existing

Nestled on 10.20 picturesque acres just 1.9 miles from downtown Waterbury, this beautiful 4-bedroom, 3-bath home offers the perfect blend of privacy, comfort, and convenience in the heart of Vermont's Mad River Valley. Ideally located with easy access to I-89, Montpelier, Burlington, Stowe, and the renowned Stowe Mountain, Sugarbush, and Bolton Valley ski resorts, this property is perfectly situated for year-round recreation and commuting. The home features a spacious mudroom, a large, well-appointed kitchen, a welcoming covered front porch, a bright Four-season porch, and a finished walkout basement that provides flexible living space. A three-car garage offers ample room for vehicles, equipment, and storage. Outside, the expansive grassy lawn, mature trees, and established gardens create a peaceful setting that's ideal for relaxing, entertaining, or enjoying Vermont's natural beauty. This exceptional property combines the tranquility of country living with the convenience of nearby amenities.

Listed by Susi Benoit of Tamarack Real Estate LLC

$
$
%
$/month over payments
Federal 30-year interest rate: 6.76% last updated on Sep 10, 2026
* All Figures are estimates. Check with your bank or proposed mortgage company for actual interest rates.
This product uses the FRED® API but is not endorsed or certified by the Federal Reserve Bank of St. Louis.

Virtual TourSave FavoriteSchedule TourAsk A QuestionMore Details

42 Leeward Shores Road Moultonborough NH 03254

MLS Number 5098466

  • Residential Single Family
  • PricePerSqFt 591.4
  • Full Bath 2
  • Construction Updated/Remodeled
  • Bedrooms 2

Water access at it's best. Low tax Moultonborough. This property is right next to the shared beautiful private sandy beach with docks and moorings on Lake Winnipesaukee. The property has been totally updated and impeccably maintained. The lot offers privacy and spectacular Lake and Mountain views. Property is in the very desirable small community of Leeward Shores. Day dock available and a short wait list for a private dock. Currently there are no waiting list for a mooring. Town beach and boat launch are around the corner.

Listed by Ed Marudzinski of Maxfield Real Estate/Wolfeboro

$
$
%
$/month over payments
Federal 30-year interest rate: 6.76% last updated on Sep 10, 2026
* All Figures are estimates. Check with your bank or proposed mortgage company for actual interest rates.
This product uses the FRED® API but is not endorsed or certified by the Federal Reserve Bank of St. Louis.

Virtual TourSave FavoriteSchedule TourAsk A QuestionMore Details

349 Main Street Hampstead NH 03841

Hampstead, NH349 Main Street

Price$880,000

Est. Mortgage: $/month

MLS Number 5103707

  • Residential Single Family
  • PricePerSqFt 207.11
  • Full Bath 3
  • Address 349 Main Street
  • Construction Existing

Own a piece of Hampstead history. Built in 1825 this colonial home boasts 1.29 acre lot, hardwood floors, 9 ½ foot ceilings, modern kitchen and baths. The primary bedroom ensuite features a large jetted soaking tub, tiled shower, duel vanity, also on the upper floor are 2 more bedrooms and full bath. On the main floor you'll have plenty of room for the family and entertaining, the living room is over sized, and the 4 season room can easily double as a banquet room. Walk outside and enjoy days and evenings on the deck and in the gazebo. The backyard has room for everyone and summers are relaxing poolside. Above the garage is a large ADU with it's own separate entrance, full kitchen, bath, and it's own laundry hook up.

Listed by Larry Ouellette of Capital City Realty

$
$
%
$/month over payments
Federal 30-year interest rate: 6.76% last updated on Sep 10, 2026
* All Figures are estimates. Check with your bank or proposed mortgage company for actual interest rates.
This product uses the FRED® API but is not endorsed or certified by the Federal Reserve Bank of St. Louis.

Save FavoriteSchedule TourAsk A QuestionMore Details

36 Kasnet Drive Rye NH 03870

Rye, NH36 Kasnet Drive

Price$880,000

Est. Mortgage: $/month

Pending

MLS Number 5056776

  • Condo
  • PricePerSqFt 423.08
  • Square Feet 2,080
  • Bedrooms 3
  • New Contruction Pre-Construction

Last unit left in building 6. Anticipated closing September 2026. New construction by Chinburg Builders-one of the Seacoast's premier builders-this end unit at Village at Rye Place offers refined living with rare privacy and a true sense of community. Nestled on the edge of the neighborhood with woods on one side and greenspace on the other, enjoy your wraparound porch, shared backyard walkways, and proximity to vibrant gathering spots. Thoughtfully designed for first-floor living, this home features a spacious kitchen with island, open-concept dining and living area with optional fireplace, and soaring vaulted ceilings. Upstairs offers two oversized bedrooms with optional layouts including an additional bedroom and full bath-creating up to 4 bedrooms and 3.5 baths. Stroll across the street to Southport Kitchen & Bar, New England Pickleball Club, and more. Beaches, golf, trails, and downtown Portsmouth are just minutes away. Scheduled to close Fall 2026. Showings by appointment only. Showings restricted to weekends.

Listed by Brett Mulvey of Tate & Foss Sotheby's International Rlty

$
$
%
$/month over payments
Federal 30-year interest rate: 6.76% last updated on Sep 10, 2026
* All Figures are estimates. Check with your bank or proposed mortgage company for actual interest rates.
This product uses the FRED® API but is not endorsed or certified by the Federal Reserve Bank of St. Louis.

Save FavoriteSchedule TourAsk A QuestionMore Details

70 Concord Street Nashua NH 03064

Nashua, NH70 Concord Street

Price$880,000

Est. Mortgage: $/month

MLS Number 5072415

  • Residential Single Family
  • PricePerSqFt 291.39
  • Full Bath 1
  • Address 70 Concord Street
  • Construction Existing

Victorian Charm in Nashua's Historic North End! Step back in time with The Stephen & Maria Mansfield House, a stunning 19th-century Queen Anne Victorian in a prime Historic District location! Enjoy evening strolls to downtown Nashua's vibrant restaurants & events. Renovated for modern living while preserving original charm, this home boasts a grand foyer, living room, chef's kitchen with upscale appliances, quartz countertops & butler's pantry. Hardwood floors flow throughout. Marvel at the custom woodwork & doors, new electrical & heating systems, and mini-split AC. A two-car garage & private backyard with a new hydroseed lawn complete this one-of-a-kind gem. Must see! SELLER WILL PAY 10,000 OF BUYERS CLOSING COST

Listed by Gal Peretz of Realty One Group Reliant

$
$
%
$/month over payments
Federal 30-year interest rate: 6.76% last updated on Sep 10, 2026
* All Figures are estimates. Check with your bank or proposed mortgage company for actual interest rates.
This product uses the FRED® API but is not endorsed or certified by the Federal Reserve Bank of St. Louis.

Virtual TourSave FavoriteSchedule TourAsk A QuestionMore Details

Broker Reciprocity 

Copyright 2026 PrimeMLS, Inc. All rights reserved. This information is deemed reliable, but not guaranteed. The data relating to real estate displayed on this display comes in part from the IDX Program of PrimeMLS. The information being provided is for consumers’ personal, non-commercial use and may not be used for any purpose other than to identify prospective properties consumers may be interested in purchasing. Data last updated September 17, 2026 10:54 AM UTC