
SIGN UP or LOG IN 's Account

Log in to see your saved listings or edit your searches:

No account? Sign up now to save searches, listings, and get tailored listing notifications. It's free, opt-out anytime.

Find Your New Home

Sign Up Today!

Get fresh listings via email, save your favorite listings, match with similar properties, and unlock additional property info.

Create Your Account

Do not fill in this field:

Already have an account? Log in

and narrow your search. If you have fewer than 200 results, you can save your search.

Albany VT Mobile Real Estate

r=2941-2952
2935 Lake Dunmore Road Salisbury VT 05769

Salisbury, VT2935 Lake Dunmore Road

Price$849,000

Est. Mortgage: $/month

Active With Contract

MLS Number 5105138

  • Residential Single Family
  • PricePerSqFt 624.26
  • Full Bath 1
  • Construction Existing
  • Bedrooms 3

LAKE DUNMORE VERMONT~STUNNING LAKE & SUNSET VIEWS This sweet, tastefully renovated year-round home on Lake Dunmore has been thoughtfully updated throughout by Salamander Construction with quality & comfort, including new windows, siding, floors, custom kitchen & baths. Custom wood ceilings on the first floor add warmth & character. Deep-water dockage, lakeside deck, & dock with convenient winch system on 80 feet of lake frontage combine for fantastic lake play, entertaining, relaxing with the view, & boating off your own private dock. The living room beckons with its cathedral ceiling & dramatic lake view enhanced by an expansive wall of glass sliders which open to a generous deck, bringing the striking views of Lake Dunmore & Sunset Hill inside, along with spectacular sunsets over sparkling water. Open living includes a delightful kitchen with ss appliances, ss farm sink, classy quartz counters, & a peninsula. The adjacent dining space comfortably accommodates a gathering; all with that view! The gracious primary bedroom is highlighted by a wall of lake-facing windows while two other bedrooms offer quiet retreat. The stylish full bath upstairs features two separate granite-topped vanities. A handsome tiled shower anchors the first floor bath where the laundry closet is cleverly tucked away. Comfort is assured with mini-splits in each bedroom plus the living room, complemented by a propane Rinnai appliance. The level fenced backyard, fire pit, garden shed, & relaxing hot tub create an inviting setting for outdoor fun. The electrical upgrade included a whole house generator for peace of mind. Green Mountain National Forest & Branbury State Park are close by with trails to hike & explore. The neighborhood general store & a lakeside restaurant add to the fun. With a thoughtful renovation, beautiful finishes, owned lake frontage, deep water with deck & dock, & Views-Views-Views, you will enjoy Lake Dunmore in every season - Vermont Lake Living!

Listed by Susan Mackey of BHHS Vermont Realty Group/Middlebury

$
$
%
$/month over payments
Federal 30-year interest rate: 6.76% last updated on Sep 10, 2026
* All Figures are estimates. Check with your bank or proposed mortgage company for actual interest rates.
This product uses the FRED® API but is not endorsed or certified by the Federal Reserve Bank of St. Louis.

Virtual TourSave FavoriteSchedule TourAsk A QuestionMore Details

1194 Windmill Point Road Alburgh VT 05440

Alburgh, VT1194 Windmill Point Road

Price$849,000

Est. Mortgage: $/month

Pending

MLS Number 5105217

  • Residential Single Family
  • PricePerSqFt 388.74
  • Full Bath 2
  • Construction Existing
  • Bedrooms 3

Magnificent, private, and perfectly positioned on the west-facing shores of Lake Champlain, this exceptional 12-plus-acre property offers ever changing views, peaceful surroundings, and more than 1,300 feet of shoreline. Listen to the waves, feel the lake breezes, from the deck, and enjoy spectacular sunsets from this lovingly maintained home, ideal as a year-round residence or a private country retreat. With the water's edge just steps away, you can easily access the beach or stroll along the expansive shoreline framed by mature trees and beautifully maintained lawns. The inviting interior features a custom hearth with a first-floor wood-stove insert, and a stunning lake-view primary bedroom with cathedral ceiling, wood-burning stone fireplace, and a private second-floor balcony-perfect for morning coffee or taking in the scenery. There is another bedroom upstairs, accessed via its own stairway, and a first-floor bedroom as well. A 40-by-24-foot barn adds versatile space for storage, hobbies, or future possibilities. Abundant wildlife, including birds and the occasional fox, enhances the tranquil, park-like setting. Conveniently located within an hour of Burlington, Montreal, and minutes from New York, this extraordinary lakeside property offers privacy, beauty, and the best of four-season living.

Listed by Andrea Champagne of Champagne Real Estate

$
$
%
$/month over payments
Federal 30-year interest rate: 6.76% last updated on Sep 10, 2026
* All Figures are estimates. Check with your bank or proposed mortgage company for actual interest rates.
This product uses the FRED® API but is not endorsed or certified by the Federal Reserve Bank of St. Louis.

Virtual TourSave FavoriteSchedule TourAsk A QuestionMore Details

32 Treasure Island Alton NH 03810

Alton, NH32 Treasure Island

Price$849,000

Est. Mortgage: $/month

MLS Number 5109277

  • Residential Single Family
  • PricePerSqFt 659.67
  • Address 32 Treasure Island
  • Construction Existing
  • Bedrooms 4

Discover the charm of island living at 32 Treasure Island in Alton, New Hampshire. Ideally situated in a peaceful cove protected from the prevailing winds, the property's calm waters provide an exceptional setting for swimming, kayaking and paddleboarding. Desirable sun makes this an inviting haven to relax and unwind, enjoying endless days on Lake Winnipesaukee. Positioned remarkably close to the shoreline, the home features expansive decking that connects directly to the dock, providing effortless access to the lake and your boat. Inside, four bedrooms and one-and-a-half baths offer ample accommodations for family and guests. The open-concept kitchen and living area create a warm welcoming gathering area. Sliding doors bring in lots of natural light and open onto the deck, seamlessly flowing to the top deck. This property also includes one of Treasure Island's original camp cabins. Currently used for storage, this special piece of the island's past offers exciting potential for conversion into a charming bunkhouse or private guest retreat. Treasure Island has a rich and memorable history. Originally home to the boys' camp “Mishe Mokwa,” the island was sold to the Girl Scouts of America in 1950 and continued its camp tradition as “Camp Treasure Island.” Today, 32 Treasure Island offers a rare opportunity to own a piece of Lake Winnipesaukee history while creating treasured island memories for generations to come. the sellers also own a 28-foot boat slip at Minge Cove, located just a five-minute boat ride from the property. The slip is available for separate purchase, but will be offered to the buyer of the home first.

Listed by Jen McCullough and Betty Ann Bickford of Maxfield Real Estate/Wolfeboro

$
$
%
$/month over payments
Federal 30-year interest rate: 6.76% last updated on Sep 10, 2026
* All Figures are estimates. Check with your bank or proposed mortgage company for actual interest rates.
This product uses the FRED® API but is not endorsed or certified by the Federal Reserve Bank of St. Louis.

Virtual TourSave FavoriteSchedule TourAsk A QuestionMore Details
31-33 Hickok Place Burlington VT 05401

Burlington, VT31-33 Hickok Place

Price$849,000

Est. Mortgage: $/month

MLS Number 5083977

  • Multifamily
  • PricePerSqFt 200.09
  • Address 31-33 Hickok Place
  • Units 4
  • Bathroom 4

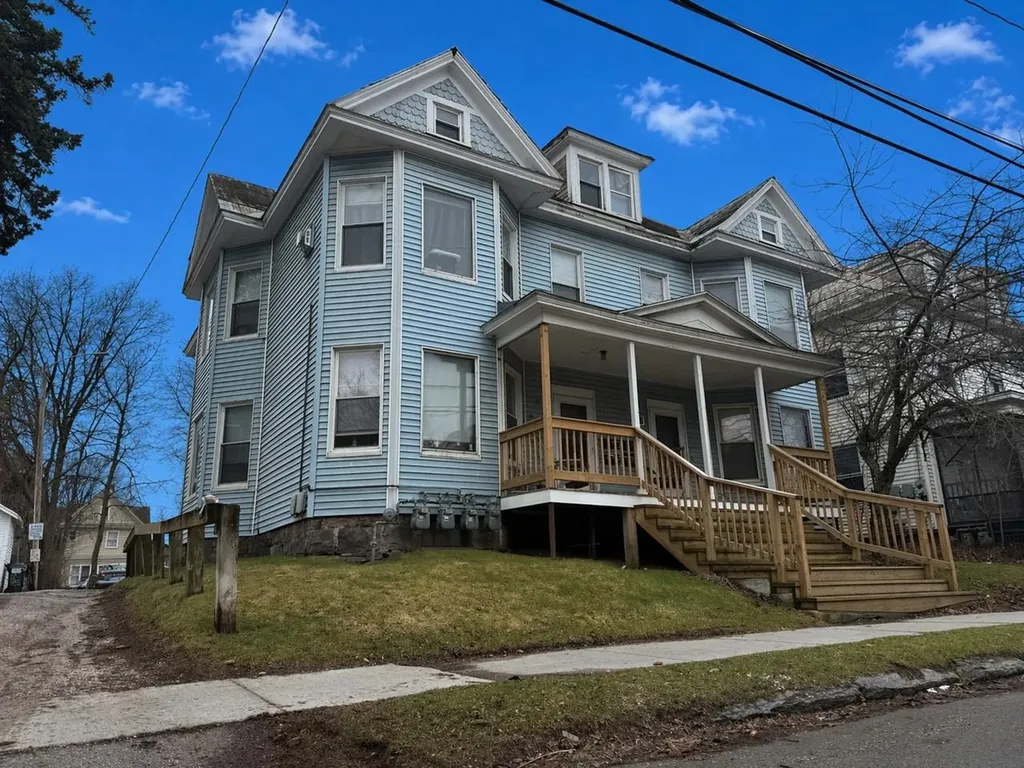
Well-maintained 4-unit investment property featuring three 2-bedroom apartments and one 1-bedroom unit. Turn-key multi-family property fully leased through May 2027. Located between UVM Campus and downtown, 31-33 Hickok Place is in an exceptional student rental property in an ideal location. Strong financials with separate heat and electricity paid by the tenants. Plenty of off-street parking, on-site coin-op laundry, and large rear decks all contribute to strong tenant appeal and retention. Expansion opportunity into an amazing attic space provides a rare opportunity for added value and reconfiguration. Strong opportunity for investors seeking consistent above market income with the potential to add value in an unparalleled student rental location!

Listed by Lipkin Audette Team of Coldwell Banker Hickok and Boardman

$
$
%
$/month over payments
Federal 30-year interest rate: 6.76% last updated on Sep 10, 2026
* All Figures are estimates. Check with your bank or proposed mortgage company for actual interest rates.
This product uses the FRED® API but is not endorsed or certified by the Federal Reserve Bank of St. Louis.

Save FavoriteSchedule TourAsk A QuestionMore Details
12 Manchester Street Hampton NH 03842

Hampton, NH12 Manchester Street

Price$849,000

Est. Mortgage: $/month

MLS Number 5086315

  • Multifamily
  • PricePerSqFt 408.17
  • Address 12 Manchester Street
  • Units 4
  • Bathroom 4

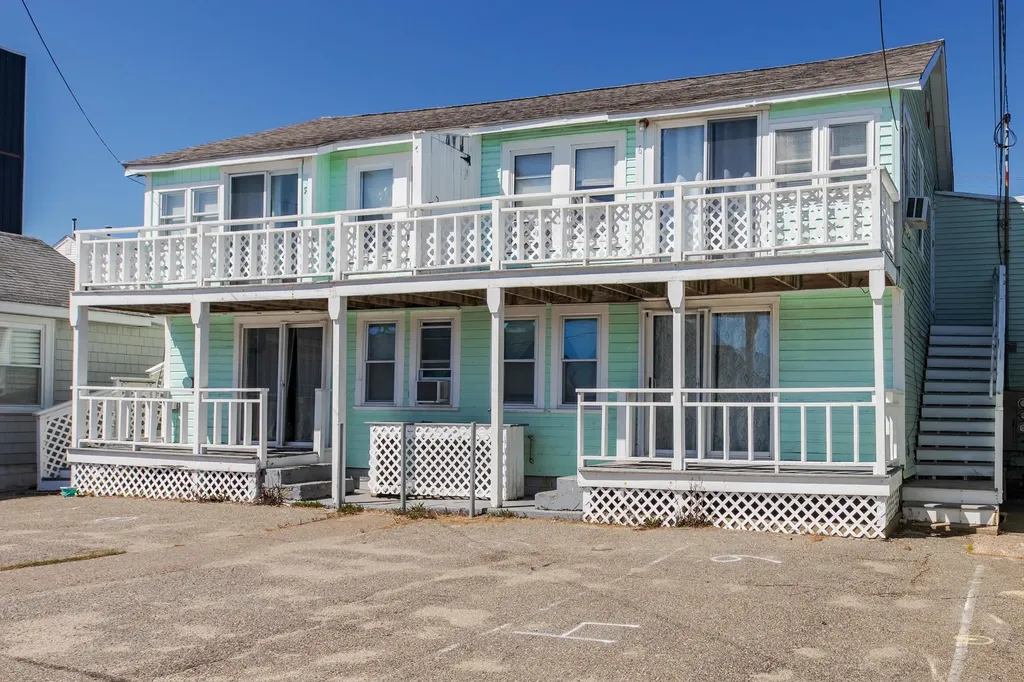
Rare investment opportunity steps from the sand! This four-unit multi-family package consists of four 2-bedroom, 1-bath condos, perfectly situated just a short walk from Hampton Beach. Currently operating as seasonal weekly vacation rentals, each unit offers its own unique character and clear potential for rent growth. The two first-floor units feature private porches and open living/kitchen areas. The second-floor units offer a similar layout with the addition of private balconies, including one unit with a versatile bonus loft. Each unit also has it's own parking space in front of the building. Located on a dead-end street that has seen lots of redevelopment and future projects in the works.

Listed by Alex Loiseau and Todd Loiseau of Harris Real Estate

$
$
%
$/month over payments
Federal 30-year interest rate: 6.76% last updated on Sep 10, 2026
* All Figures are estimates. Check with your bank or proposed mortgage company for actual interest rates.
This product uses the FRED® API but is not endorsed or certified by the Federal Reserve Bank of St. Louis.

Virtual TourSave FavoriteSchedule TourAsk A QuestionMore Details
179 Nicola Road Middleton NH 03887

Middleton, NH179 Nicola Road

Price$849,000

Est. Mortgage: $/month

Active With Contract

MLS Number 5096799

  • Residential Single Family
  • PricePerSqFt 498.24
  • Full Bath 2
  • Address 179 Nicola Road
  • Construction Existing

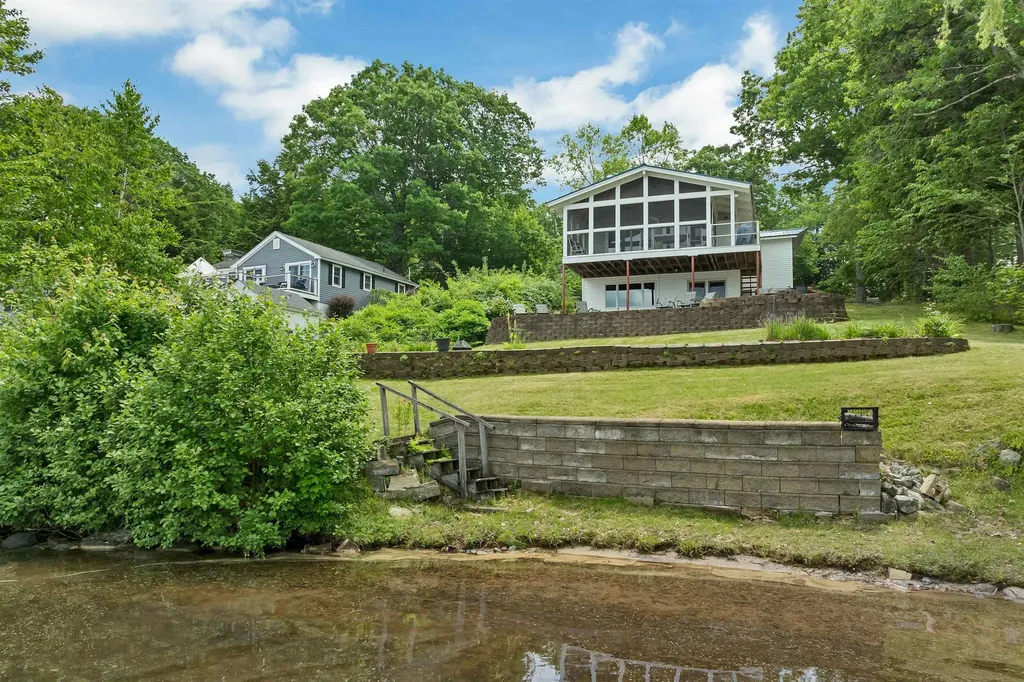
SUN RISE LAKE - MIDDLETON NH - Wake up to panoramic water views and spend your days enjoying 85 feet of privately owned frontage on beautiful Sunrise Lake. Whether you're swimming from your sandy shoreline, casting a line for bass and perch, or cruising the lake by boat, this is the kind of property where summer memories are made. Inside, the home has been thoughtfully updated to blend classic lake-house charm with modern comfort. The open-concept living area is filled with natural light and framed by soaring ceilings and expansive lake views, while the beautifully renovated kitchen is ready for everything from casual breakfasts to holiday gatherings. The screened porch is sure to become your favorite room in the house-perfect for morning coffee, evening cocktails, or simply watching the sun dance across the water. With four bedrooms, two full baths, and an unfinished walkout lower level offering future expansion potential, there's room for family and friends today, with opportunities to add even more living space tomorrow. Located in the heart of New Hampshire's Lakes Region, you'll enjoy the peaceful setting of Sunrise Lake while remaining within easy reach of Lake Winnipesaukee, Lake Wentworth, hiking trails, golf courses, and year-round recreation. Gunstock Mountain Resort is approximately 30 minutes away, making this an ideal four-season retreat for boating, skiing, hiking, and everything in between. Sunrise Lake encompasses approximately 247 acres and is known for boating, fishing, kayaking, paddle-boarding, and warm-water recreation, offering a relaxed waterfront lifestyle without the price point of many of New Hampshire's larger lakes. Whether you're searching for a year-round residence, a weekend getaway, or an investment in the Lakes Region lifestyle, this move-in-ready waterfront home delivers exceptional value and an opportunity that's becoming increasingly difficult to find.

Listed by Adam Dow of KW Coastal and Lakes & Mountains Realty/Wolfeboro

$
$
%
$/month over payments
Federal 30-year interest rate: 6.76% last updated on Sep 10, 2026
* All Figures are estimates. Check with your bank or proposed mortgage company for actual interest rates.
This product uses the FRED® API but is not endorsed or certified by the Federal Reserve Bank of St. Louis.

Virtual TourSave FavoriteSchedule TourAsk A QuestionMore Details
7 Lisa Lane Rochester NH 03868

Rochester, NH7 Lisa Lane

Price$849,000

Est. Mortgage: $/month

MLS Number 5098217

  • Residential Single Family
  • PricePerSqFt 254.88
  • Full Bath 1
  • Address 7 Lisa Lane
  • Construction Existing

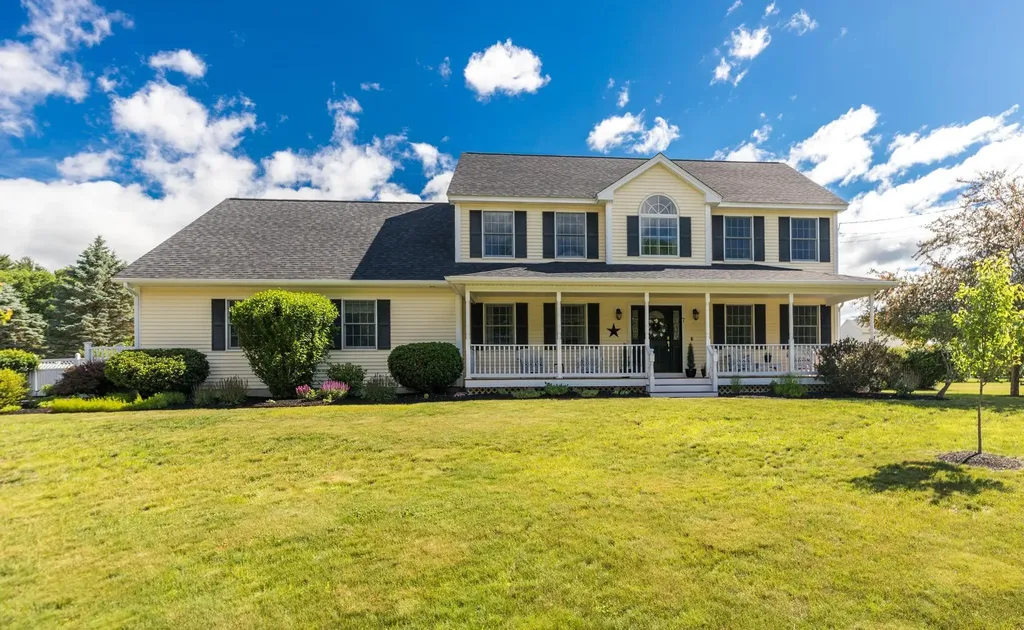
BACK ON THE MARKET AT NO FAULT OF THE SELLERS! Welcome to 7 Lisa Lane, a beautifully maintained custom Colonial nestled in one of Rochester's most desirable neighborhoods. Built in 2002, this impressive home offers 3,331 square feet of thoughtfully designed living space on a private 0.53-acre lot, combining comfort, style, and exceptional indoor and outdoor living. The first floor features a flexible layout perfect for today's lifestyle. A spacious flex room, currently used as a salon, could easily serve as a home office, playroom, guest suite, or potential in-law space and is conveniently located next to a half bath. A dedicated laundry room adds convenience, while the expansive kitchen boasts a large center island, abundant cabinetry, and generous counter space, making it the heart of the home. A formal dining room offers flexibility as a dining area or private office, and two spacious living rooms provide plenty of room to entertain or relax beside the cozy gas fireplace. Upstairs, the primary suite features a walk-in closet and private en-suite bath. Two additional oversized bedrooms, a comfortable sitting area, and a ¾ bath complete the second floor. The full basement provides exceptional storage or the opportunity to finish additional living space to suit your needs. Step outside to your own backyard oasis featuring a spectacular in-ground pool, expansive patio, fully fenced in on a beautifully landscaped grounds-perfect for entertaining, summer gatherings, or simply relaxing in a private setting. Additional highlights include hardwood and tile flooring, an attached two-car garage, spacious rooms throughout, and a prime location close to shopping, schools, restaurants, and the Spaulding Turnpike for an easy commute. if you've been searching for a home with generous living space, a versatile floor plan, a stunning backyard, and an unbeatable location, 7 Lisa Lane is the one you've been waiting for.

Listed by Danica Billado of KW Coastal and Lakes & Mountains Realty

$
$
%
$/month over payments
Federal 30-year interest rate: 6.76% last updated on Sep 10, 2026
* All Figures are estimates. Check with your bank or proposed mortgage company for actual interest rates.
This product uses the FRED® API but is not endorsed or certified by the Federal Reserve Bank of St. Louis.

Virtual TourSave FavoriteSchedule TourAsk A QuestionMore Details

32 Benson Fuller Drive Winhall VT 05340

Winhall, VT32 Benson Fuller Drive

Price$849,000

Est. Mortgage: $/month

Active With Contract

MLS Number 5102830

  • Residential Single Family
  • PricePerSqFt 372.7
  • Full Bath 3
  • Construction Existing
  • Bedrooms 4

Embrace Vermont living with this fully furnished, 4-bedroom, 3.5-bath contemporary home located just minutes from Stratton Mountain Resort. Situated on a serene 1-acre lot along a quiet road, this move-in-ready sanctuary offers effortless mountain comfort, high-end entertaining space, and practical updates throughout. Quality architectural details welcome you into a bright main level boasting a spacious kitchen, dining area, and expansive living room centered around a cozy fireplace-perfect for unwinding after a day on the slopes. Designed for active outdoor living, the home features a dedicated ski room right inside the entry from the attached two-car garage to keep your gear organized and dry. Upstairs, comfortable bedrooms offer plenty of space for guests and a fun-filled loft complete with pool and foosball tables. The finished lower level functions as a private second primary suite with generous storage. Outside, year-round enjoyment continues with a covered hot tub and a dedicated fire pit for cool mountain evenings. Offered furnished, this property is ready for immediate use as an alpine getaway or turn-key primary residence.

Listed by Margaret McMahon and Robin Apps of Four Seasons Sotheby's Int'l Realty

$
$
%
$/month over payments
Federal 30-year interest rate: 6.76% last updated on Sep 10, 2026
* All Figures are estimates. Check with your bank or proposed mortgage company for actual interest rates.
This product uses the FRED® API but is not endorsed or certified by the Federal Reserve Bank of St. Louis.

Save FavoriteSchedule TourAsk A QuestionMore Details
1093 East Hill Road Richmond VT 05477

Richmond, VT1093 East Hill Road

Price$849,000

Est. Mortgage: $/month

MLS Number 5100289

  • Residential Single Family
  • PricePerSqFt 390.17
  • Full Bath 2
  • Address 1093 East Hill Road
  • Construction Existing

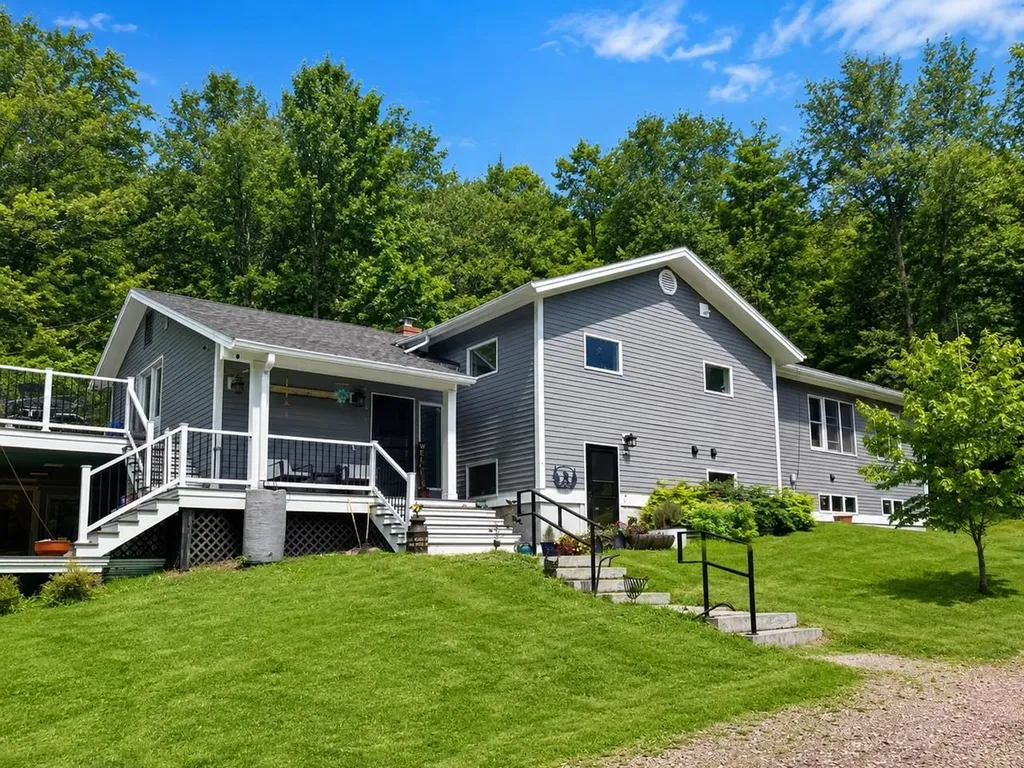
Nestled on 3 private, picturesque acres with a blend of open yard and wooded trails, this beautifully updated Richmond property offers the perfect balance of privacy and convenience, with easy access to both Richmond Village and Williston. The spacious home features 4 bedrooms, 4 baths, and an inviting open-concept living, dining, and kitchen area highlighted by a soaring cathedral ceiling with modern beams. Additional main-level features include a dedicated office, laundry room with a charming barn door, mudroom with custom walk-in closet, and a luxurious primary suite offering walk-in closet with built-ins plus spacious full bath. The bright, finished lower level is ideal for multi-generational living, extended guests, or flexible lifestyle needs, offering two separate entrances, a granite and stainless kitchen, two bathrooms, its own laundry, a large family room, and multiple bonus rooms. Three mini-split heat pumps provide efficient heating and cooling, while numerous updates throughout add modern comfort. Outside, enjoy tiered decks, a covered porch, an enclosed porch, greenhouse, fenced play area, shed, and detached two-car garage. The tranquil setting is complete with a pond filled with blooming lily pads and abundant wildlife, creating a truly special Vermont retreat. (Lower level kitchen can be removed if desired by buyers).

Listed by Lipkin Audette Team of Coldwell Banker Hickok and Boardman

$
$
%
$/month over payments
Federal 30-year interest rate: 6.76% last updated on Sep 10, 2026
* All Figures are estimates. Check with your bank or proposed mortgage company for actual interest rates.
This product uses the FRED® API but is not endorsed or certified by the Federal Reserve Bank of St. Louis.

Save FavoriteSchedule TourAsk A QuestionMore Details
41 Wellesley Drive Bedford NH 03110

Bedford, NH41 Wellesley Drive

Price$849,000

Est. Mortgage: $/month

MLS Number 5100297

  • Residential Single Family
  • PricePerSqFt 263.83
  • Full Bath 3
  • Address 41 Wellesley Drive
  • Construction Existing

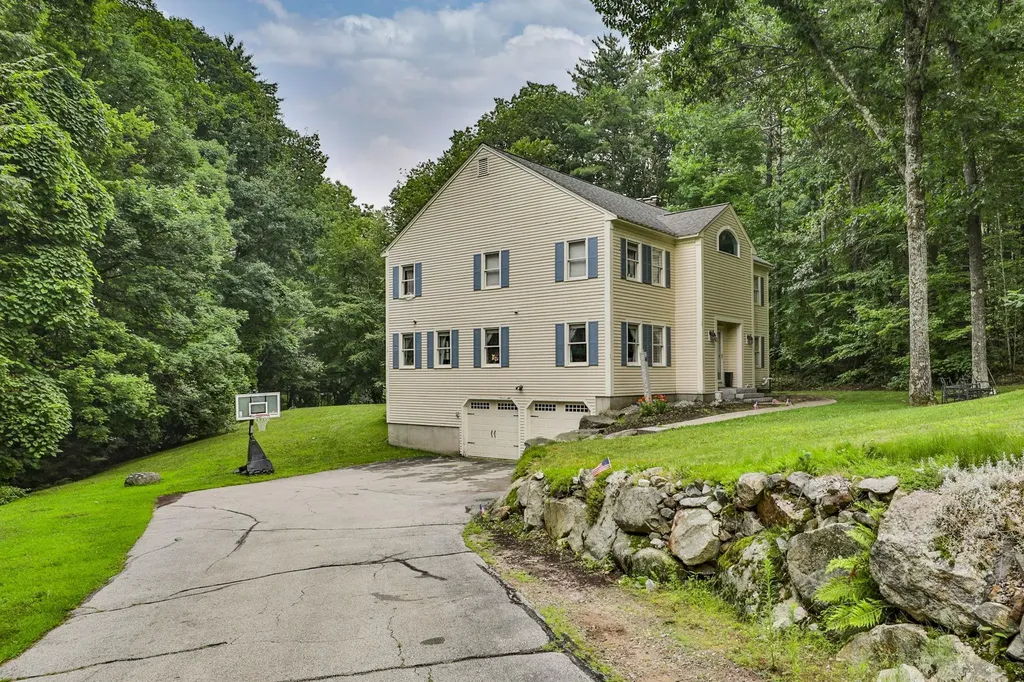
Welcome to 41 Wellesley Drive in one of Bedford's most sought-after neighborhoods! This spacious 4-bedroom, 3.5-bath Colonial offers over 3,200 square feet of thoughtfully designed living space, providing the perfect blend of comfort and functionality. The expansive rooms create an inviting atmosphere for both everyday living and entertaining, while the cozy fireplace serves as the heart of the home during New England's cooler months. Enjoy your morning coffee or unwind at the end of the day in the bright and relaxing three-season room. The home's generous floor plan offers flexibility for today's lifestyle with ample space for family, guests, and a home office. Located in the highly acclaimed Bedford School District, consistently recognized as one of New Hampshire's premier school systems, this home also offers exceptional convenience just minutes from shopping, restaurants, and major commuter routes. With a little TLC, this property has tremendous potential to become something truly special. If you're looking for space, location, and an outstanding community, 41 Wellesley Drive is a property you won't want to miss! Open House this weekend, Saturday, August 1st, 11-1:00

Listed by Joseph McCarthy of RE/MAX Synergy

$
$
%
$/month over payments
Federal 30-year interest rate: 6.76% last updated on Sep 10, 2026
* All Figures are estimates. Check with your bank or proposed mortgage company for actual interest rates.
This product uses the FRED® API but is not endorsed or certified by the Federal Reserve Bank of St. Louis.

Virtual TourSave FavoriteSchedule TourAsk A QuestionMore Details
398 Houston Farm Road Stowe VT 05672

Stowe, VT398 Houston Farm Road

Price$849,000

Est. Mortgage: $/month

Active With Contract

MLS Number 5101722

  • Residential Single Family
  • PricePerSqFt 472.19
  • Full Bath 3
  • Construction Existing
  • Bedrooms 4

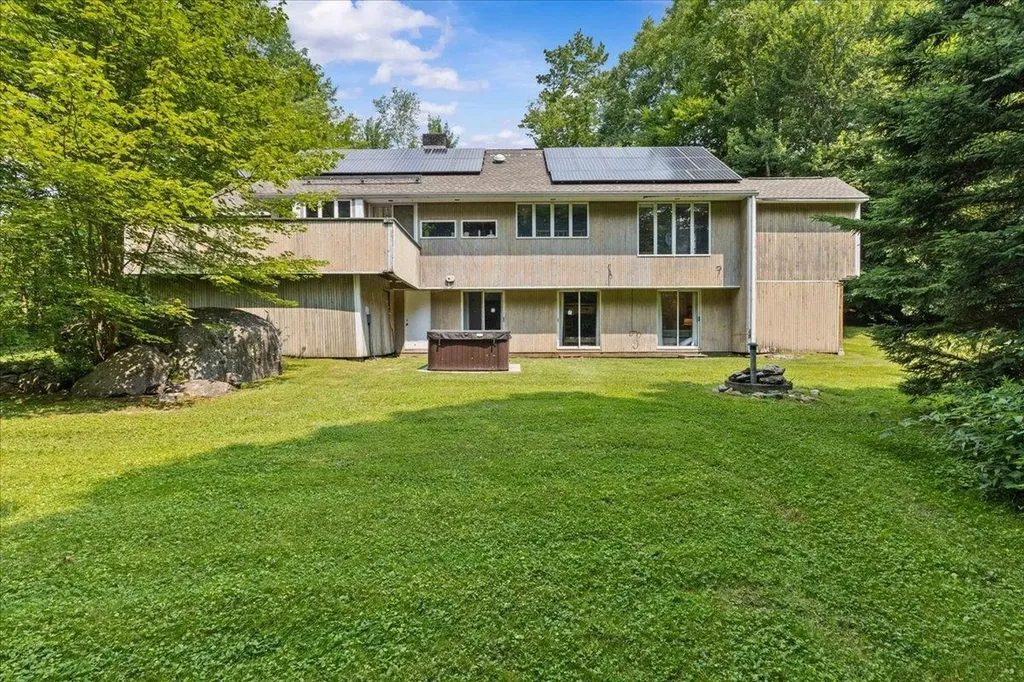
Located in Stowe's highly desirable Houston Farm neighborhood, this contemporary home offers a rare opportunity to reimagine a home in one of the area's most convenient residential settings. Accessed by only a short stretch of dirt road off Mountain Road, the property is located approximately 3.3 miles from both Stowe Village and Stowe Mountain Resort, offering an ideal balance of privacy and convenience. Situated on 2.42± acres with a beautiful wooded backdrop, expansive backyard, and a small seasonal brook that enhances the natural setting, the property offers room to enjoy Vermont's four-season lifestyle. Offering approximately 2,800 square feet of finished living space, the home features 4 bedrooms, 3 full baths, and 1 half bath. The flexible floor plan includes two bedrooms on the upper level and two on the walkout lower level, plus a bonus room offering additional space for a home office, fitness room, hobby space, or guests. Vaulted ceilings and expansive windows fill the main living area with natural light, while oak parquet flooring adds warmth and character. The spacious kitchen features double ovens, a gas cooktop, generous cabinetry, and an appliance garage. A spacious mudroom, walkout lower level, forced-air heating, attached two-car garage, paved driveway, an included hot tub, fiber optic internet availability, washer and dryer, and a roof replaced in 2017 complete the offering. The home offers excellent architectural character and presents an outstanding opportunity to thoughtfully modernize the interiors while investing in one of Stowe's premier residential neighborhoods.

Listed by Zeph Bryant of Coldwell Banker Carlson Real Estate

$
$
%
$/month over payments
Federal 30-year interest rate: 6.76% last updated on Sep 10, 2026
* All Figures are estimates. Check with your bank or proposed mortgage company for actual interest rates.
This product uses the FRED® API but is not endorsed or certified by the Federal Reserve Bank of St. Louis.

Virtual TourSave FavoriteSchedule TourAsk A QuestionMore Details

266 Rye Circle South Burlington VT 05403

South Burlington, VT266 Rye Circle

Price$849,000

Est. Mortgage: $/month

MLS Number 5103260

  • Residential Single Family
  • PricePerSqFt 450.4
  • Full Bath 2
  • Address 266 Rye Circle
  • Construction Existing

Bright, open, and almost suspiciously easy to live in. Nine-foot ceilings and an airy layout give this newer home room to breathe, while rolling views and adjacent common land bring a sense of openness that feels rare this close to everything. Start the morning on the front porch, end it on the back patio, and let the fully fenced yard handle the space in between. Inside, the kitchen is ready for real life with an enviable amount of counter space and storage. The spacious mudroom catches the daily clutter before it travels any farther, and the rest of the home follows suit with abundant storage throughout. Everything feels thoughtful, tasteful, and efficient without trying too hard. The main level offers true one-level living, including an ensuite primary bedroom and a layout that works beautifully now and continues to make sense as life changes. Downstairs, bonus space with its own bathroom opens up even more possibilities for work, guests, hobbies, movie nights, or whatever life needs next. The location hits the sweet spot. Nature is close, neighborhood surroundings feel open and connected, and South Burlington's everyday conveniences are only minutes away. Market Street and the public library are about a five-minute drive. This is the kind of home that quietly removes friction from the day. Space where you need it. Storage where you want it. Light everywhere. And a layout that feels ready for the long haul.

Listed by Jessica Bridge of Element Real Estate

$
$
%
$/month over payments
Federal 30-year interest rate: 6.76% last updated on Sep 10, 2026
* All Figures are estimates. Check with your bank or proposed mortgage company for actual interest rates.
This product uses the FRED® API but is not endorsed or certified by the Federal Reserve Bank of St. Louis.

Save FavoriteSchedule TourAsk A QuestionMore Details

Broker Reciprocity 

Copyright 2026 PrimeMLS, Inc. All rights reserved. This information is deemed reliable, but not guaranteed. The data relating to real estate displayed on this display comes in part from the IDX Program of PrimeMLS. The information being provided is for consumers’ personal, non-commercial use and may not be used for any purpose other than to identify prospective properties consumers may be interested in purchasing. Data last updated September 18, 2026 9:53 AM UTC
