SIGN UP or LOG IN 's Account

Log in to see your saved listings or edit your searches:

No account? Sign up now to save searches, listings, and get tailored listing notifications. It's free, opt-out anytime.

Find Your New Home

Sign Up Today!

Get fresh listings via email, save your favorite listings, match with similar properties, and unlock additional property info.

Create Your Account

Do not fill in this field:

Already have an account? Log in

and narrow your search. If you have fewer than 200 results, you can save your search.

Albany VT Mobile Real Estate

r=2965-2976
120 Hegeman Avenue Colchester VT 05446

MLS Number 5080240

  • Commercial
  • PricePerSqFt 42.29
  • Address 120 Hegeman Avenue
  • Year Built 1898
  • Square Feet 20,078

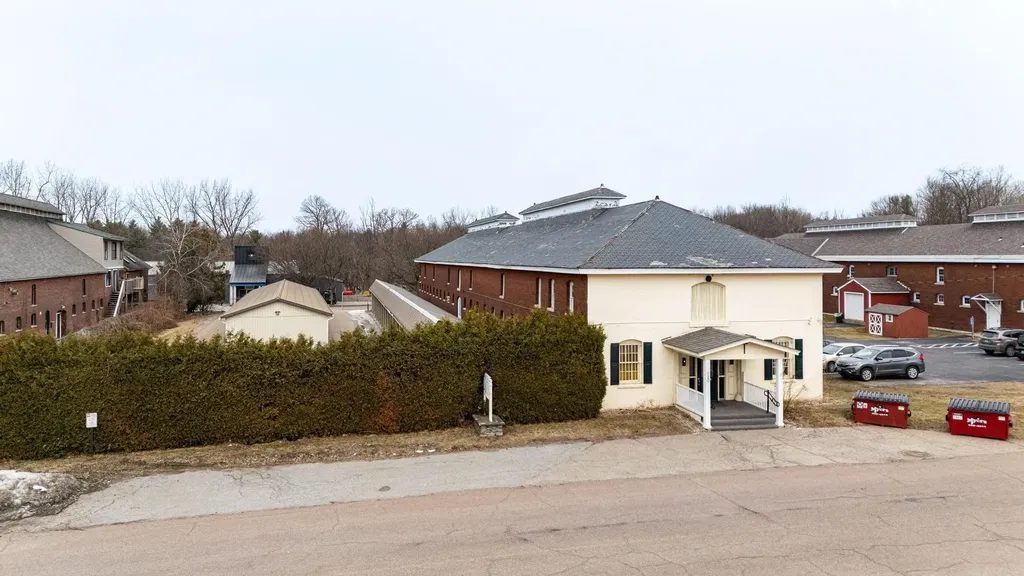
Fantastic investment opportunity with significant upside potential. Fort Ethan Allen Mini Storage is a well positioned, 126 unit self storage facility made up of three buildings in a highly accessible location. The primary brick building totals approximately 15,224 SF and offers a mix of climate controlled and non climate controlled units on both the first and second floors, providing flexible options for a variety of tenant needs. A local church currently leases gathering space in this building under a lease running through October 2030, providing stable income. Historically, many of the climate controlled units have been leased as both storage and office spaces, creating diversified revenue streams. Two additional metal buildings, totaling approximately 2,646 SF and 2,200 SF, contain 47 self storage units with roll up doors and direct drive up access, which are highly desirable for tenants seeking convenience and ease of loading. Inside the complex, there are currently two larger spaces that could be reconfigured to increase both the unit count and gross rentable area, offering a clear path for future income growth. One unused area, already served by a garage door, is ideally suited for a contractor or user needing dedicated drive up access. Operations are streamlined through modern online self storage management software, allowing for efficient leasing and rent collection. An attractive option for investors seeking stable cash flow with room to grow.

Listed by David Raphael of Artisan Realty of Vermont
$
$
%
$/month over payments
Federal 30-year interest rate: 6.76% last updated on Sep 10, 2026
* All Figures are estimates. Check with your bank or proposed mortgage company for actual interest rates.
This product uses the FRED® API but is not endorsed or certified by the Federal Reserve Bank of St. Louis.

Save FavoriteSchedule TourAsk A QuestionMore Details

16 Colls Farm Road Jaffrey NH 03452

MLS Number 5081107

  • Commercial
  • PricePerSqFt 73.99
  • Address 16 Colls Farm Road
  • Year Built 1972
  • Square Feet 11,474

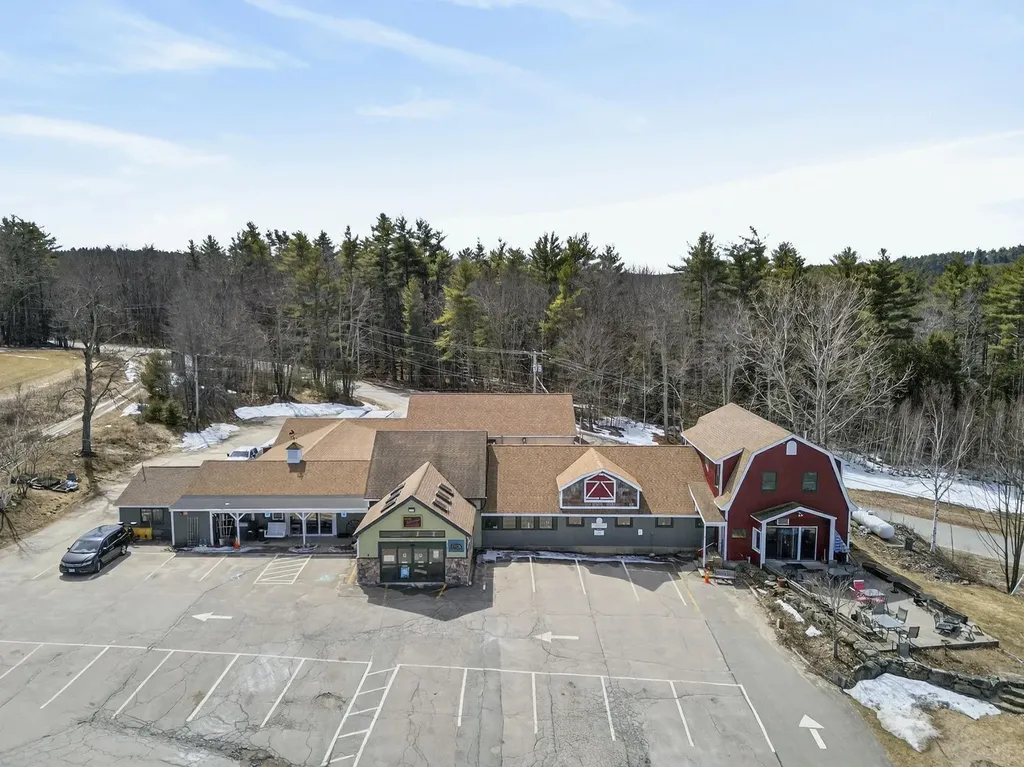
Exceptional opportunity to own a highly versatile, income-producing commercial property situated on 1.5 acres in a prime Jaffrey location with excellent visibility along Route 202 and extensive on-site parking to accommodate customers, tenants, and deliveries. This property offers a strong combination of existing cash flow and future upside. The building is anchored by a popular, well-established restaurant tenant occupying approximately 2,500± square feet, drawing consistent customer traffic and providing a reliable income stream. The upper level includes 1,000± square feet, currently leased to a body health and wellness tenant, further enhancing the property's income stability. In addition, the property features nearly 5,000± square feet of warehouse space equipped with three loading docks, making it ideal for distribution, storage, light industrial use, or future tenant expansion. The property also includes two 900± square foot bays that offer excellent flexibility for a variety of uses, including flex space, small business operations, or additional rental opportunities. There is also a fully outfitted 1,500± square foot, two-bedroom apartment, offering an excellent opportunity for owner-occupancy or additional rental income. The property includes five total bathrooms and offers a flexible layout with additional leasable space still available, allowing for further income growth or business use by the owner. Whether you are an investor seeking a multi-income commercial asset, or an owner-user looking to live on-site while operating your business, this property offers outstanding flexibility and long-term potential. High visibility, strong tenant mix, ample parking capacity, and expansion potential make this a standout opportunity in the Jaffrey market.

Listed by Jim Weidner of EXP Realty

$
$
%
$/month over payments
Federal 30-year interest rate: 6.76% last updated on Sep 10, 2026
* All Figures are estimates. Check with your bank or proposed mortgage company for actual interest rates.
This product uses the FRED® API but is not endorsed or certified by the Federal Reserve Bank of St. Louis.

Virtual TourSave FavoriteSchedule TourAsk A QuestionMore Details

13 Austin Road Fairfax VT 05454

Fairfax, VT13 Austin Road

Price$849,000

Est. Mortgage: $/month

MLS Number 5107757

  • Residential Single Family
  • PricePerSqFt 217.69
  • Full Bath 1
  • Address 13 Austin Road
  • Construction Existing

Meticulously maintained and brimming with charm, this fully renovated Fairfax estate invites you to embrace elevated country living. Set on 5.33 beautifully landscaped acres, this immaculate 4 bedroom, 4 bath home offers 3,900 square feet of thoughtfully designed living space wrapped in handsome cedar siding. Step inside to an open, light-filled layout anchored by two wood-burning fireplaces and a stunning sunroom crowned with vaulted ceilings. The primary bedroom includes a walk-in closet and an ensuite bathroom with a newly remodeled shower. Exotic hardwood floors add luxury to the entire upstairs living area. A spacious home office with high-speed internet makes remote work effortless, while the first-floor in-law apartment complete with its own entrance, private patio, and pergola provides ideal space for guests, multi-generational living, or rental income. Outdoors, the property truly enchants. Wander past perennial gardens brimming with irises, lilacs, peonies, and hostas, or gather fresh fruit from apple, rhubarb, crabapple, cherry, and blueberry plantings. A screened gazebo overlooks a gentle brook and tranquil pond, where wildlife visits and quiet moments abound. Equestrian enthusiasts will love the three-stall horse barn, featuring a tack room, loft, water, and electric. An attached 2-car garage adds everyday convenience to this exceptional home, while a separate shed provides additional storage space.

Listed by Jason Saphire of www.HomeZu.com

$
$
%
$/month over payments
Federal 30-year interest rate: 6.76% last updated on Sep 10, 2026
* All Figures are estimates. Check with your bank or proposed mortgage company for actual interest rates.
This product uses the FRED® API but is not endorsed or certified by the Federal Reserve Bank of St. Louis.

Save FavoriteSchedule TourAsk A QuestionMore Details

23 Duston Avenue Hampton NH 03842

Hampton, NH23 Duston Avenue

Price$849,000

Est. Mortgage: $/month

MLS Number 5093462

  • Condo
  • PricePerSqFt 313.05
  • Square Feet 2,712
  • Bedrooms 3
  • New Contruction Existing

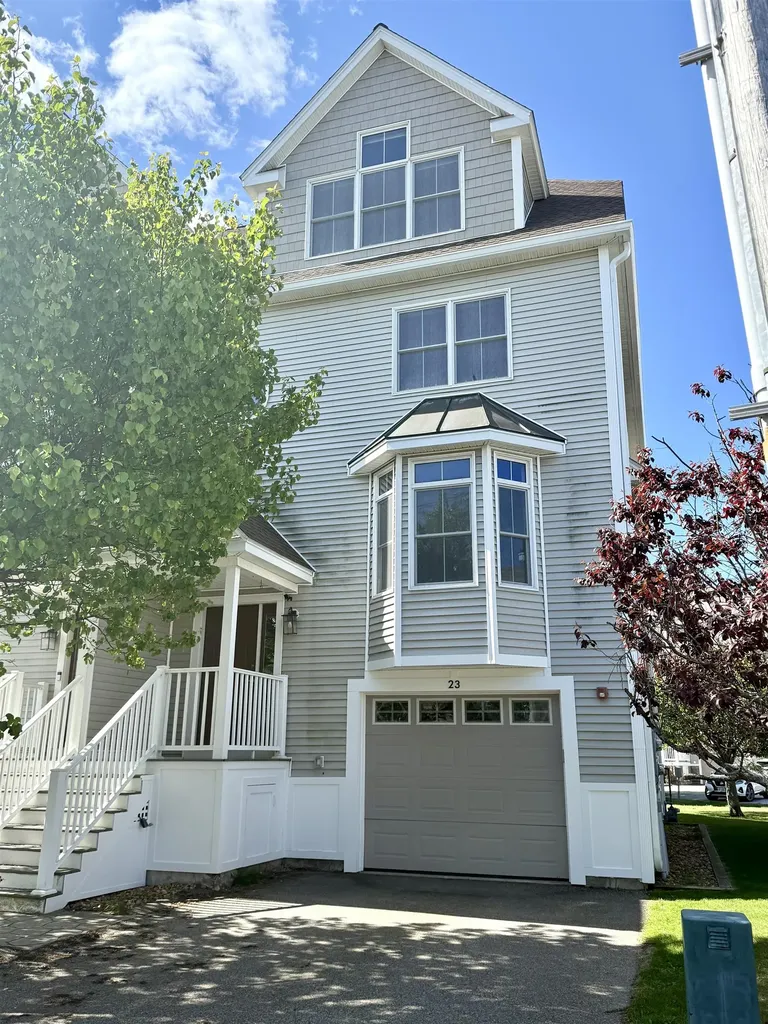
Estate Sale! Rare Coastal Gem with NO MONTHLY CONDO FEES tucked away in the heart of Hampton Harbor! This 4-level, 2,712-square-foot townhome boasts beautiful harbor views where you can watch the boats pass and catch the scent of the saltwater air. Offering a perfect blend of peaceful serenity and beach excitement, the spacious layout features 3 bedrooms, an office/den, a lower-level family room, 2.5 baths, 2 decks, a patio, garage parking under, and driveway space for two cars. Only a short stroll to the vibrant Hampton strip activities, shops, restaurants, and sandy shores. Enjoy an incredible coastal lifestyle that includes rights to a private beach, plus option to lease a boat slip at the marina and obtain membership at the Water's Edge Yacht Club with its in-ground pool. The interior is awaiting your creative touch, custom updates, and TLC offering immense equity potential! Subject to Probate Court Approval (estate process is already underway). Sold As-Is, As-Seen.

Listed by Michaela Thompson of Keller Williams Realty/Merrimack Valley

$
$
%
$/month over payments
Federal 30-year interest rate: 6.76% last updated on Sep 10, 2026
* All Figures are estimates. Check with your bank or proposed mortgage company for actual interest rates.
This product uses the FRED® API but is not endorsed or certified by the Federal Reserve Bank of St. Louis.

Save FavoriteSchedule TourAsk A QuestionMore Details

552 Michael Lane Williston VT 05495

Williston, VT552 Michael Lane

Price$849,000

Est. Mortgage: $/month

Pending

MLS Number 5096600

  • Condo
  • PricePerSqFt 321.1
  • Square Feet 2,644
  • Bedrooms 3
  • New Contruction Existing

Extensively upgraded and offered for the first time, this exceptional 3-bedroom, 2.5-bath Chatham Woods executive condominium is tucked at the end of a quiet cul-de-sac. One of the largest floor plans in the neighborhood, it offers more than 2,600 square feet of finished living space across two levels, plus a full walkout basement with 9-foot ceilings ready for future expansion. Built in 2015, the main level features 9-foot ceilings, hardwood floors, granite countertops, upgraded appliances, custom cabinetry, and a chef-friendly kitchen that flows into the open living and dining areas with a gas fireplace and covered balcony deck. The rare first-floor primary suite includes a walk-in closet and a spacious bath with a soaking tub. A separate office or den provides additional flexible living space. Upstairs are two generously sized bedrooms, each with an oversized walk-in closet, a full bath, and an additional flex room ideal for an office, studio, or storage. Additional highlights include central AC, an attached two-car garage with epoxy floors, and quality finishes throughout. Set within 38 acres of wooded common land with trails connecting to the Allen Brook Trail and Williston Bike Path, this property also enjoys convenient access to nearby shopping, dining, recreation, golf, and other local amenities. A rare opportunity to own one of Chatham Woods' most thoughtfully upgraded homes.

Listed by Erin McCormick of KW Vermont

$
$
%
$/month over payments
Federal 30-year interest rate: 6.76% last updated on Sep 10, 2026
* All Figures are estimates. Check with your bank or proposed mortgage company for actual interest rates.
This product uses the FRED® API but is not endorsed or certified by the Federal Reserve Bank of St. Louis.

Save FavoriteSchedule TourAsk A QuestionMore Details

68 South Street Portsmouth NH 03801

Portsmouth, NH68 South Street

Price$849,000

Est. Mortgage: $/month

Pending

MLS Number 5104049

  • Condo
  • PricePerSqFt 560.77
  • Square Feet 1,514
  • Bedrooms 2
  • New Contruction Existing

Walk to everything! Own a piece of Portsmouth's storied South End history. Built circa 1800 by Captain John Stavers Davis, grandson of John Stavers, proprietor of the iconic William Pitt Tavern at Strawbery Banke, this distinctive Georgian-style home offers wonderful period character, a picturesque year-round view of South Mill Pond and an exceptional walk-to-everything going on in Portsmouth. Enter through the updated kitchen featuring granite countertops, white cabinetry, and stainless-steel appliances. Off the kitchen is an inviting dining and gathering room accented by crown molding. An ideal setting for everyday living and entertaining. A separate, sun-filled living room provides another comfortable place to relax, with a convenient half bath completing the first floor. Upstairs, two generously sized bedrooms offer ample closet space and rustic wide-plank flooring. A charming, light-filled room currently serves as a dedicated home office, while a full bath completes the second floor. The full walk-up attic provides excellent additional storage. Outside, enjoy a delightful perennial pocket garden and patio, along with two off-street parking spaces, including one in the completely detached garage. The home has been thoughtfully and meticulously maintained, with substantial recent improvements including a new roof and furnace, whole-house Marvin Elevate windows, exterior painting and woodwork repairs, chimney restoration, a water-filtration system, new hot-water heater, updated appliances and more. Located in the desirable Little Harbor School District, the home is just a short stroll from Strawbery Banke, Sanders Fish Market, South Street & Vine, Geno's, the South End Yacht Club, Peirce Island and Prescott Park and only minutes from the restaurants, shops, galleries and cultural attractions of downtown Portsmouth. A rare opportunity to live in one of Portsmouth's most cherished neighborhoods.

Listed by Paula Viera of Coldwell Banker Realty - Portsmouth,NH

$
$
%
$/month over payments
Federal 30-year interest rate: 6.76% last updated on Sep 10, 2026
* All Figures are estimates. Check with your bank or proposed mortgage company for actual interest rates.
This product uses the FRED® API but is not endorsed or certified by the Federal Reserve Bank of St. Louis.

Save FavoriteSchedule TourAsk A QuestionMore Details

9A Windham Way Dover VT 05356

Dover, VT9A Windham Way

Price$849,000

Est. Mortgage: $/month

MLS Number 5105605

  • Condo
  • PricePerSqFt 424.5
  • Square Feet 3,200
  • Bedrooms 4
  • New Contruction Existing

This upgraded new style Greenspring townhome has direct views of Mount Snow and door to door shuttle service to and from the unit and the base area. A well updated 4+ bedroom, 4 bath unit with lots of bonus space, many recent updates and unique features. These include an open concept great room with vaulted ceiling, sunny exposure and sunset/ski trail views, wood burning fireplace unique against the rear wall with custom tile surround, open kitchen with granite counters, stainless appliances, and island with breakfast bar, spacious dining area, main floor guest bedroom and bath, two upstairs suites with updated baths, including a primary with ski trail views, a full family room in the walkout basement, large bunk room en suite with updated bath, bonus room, spacious mudroom entry with cubbies, and tremendous owner storage throughout. Minisplit AC, dual laundry rooms, new sliding doors being installed, and more. Enjoy BBQs from the large rear deck, play games on the expansive lawn, wait for the shuttle from the covered front porch, stow your gear in the ski locker, or take in the Vermont splendor throughout the landscaped development. This unit features all the convenient Greenspring amenities including quick direct shuttle service to and from the Mt Snow base area, building maintenance, landscaping, snow removal, wood delivery, trash, on site management, and the renovated amenities center including indoor pool, full gym, game room, tennis courts, and ample common space.

Listed by Adam Palmiter of Berkley & Veller Greenwood/Dover

$
$
%
$/month over payments
Federal 30-year interest rate: 6.76% last updated on Sep 10, 2026
* All Figures are estimates. Check with your bank or proposed mortgage company for actual interest rates.
This product uses the FRED® API but is not endorsed or certified by the Federal Reserve Bank of St. Louis.

Save FavoriteSchedule TourAsk A QuestionMore Details

540 Golf Course Road South Burlington VT 05403
Pending

MLS Number 5106643

  • Condo
  • PricePerSqFt 377.33
  • Square Feet 2,250
  • Bedrooms 3
  • New Contruction Existing

Spectacularly renovated 3- bedroom end-unit townhome at Vermont National Country Club offers a well lit updated home with private backyard and views of the Green Mountains. The main level features continuous updated vinyl plank flooring throughout the renovated kitchen and dining area. A two-sided gas fireplace warms both the bay-windowed dining area near the entry and the spacious front-to-back living room with hard wood floors. The sunny and fully renovated kitchen includes newer stainless-steel appliances, leathered granite countertops, large island, custom built-ins, and a gas range. Wall of glass doors open to the outside flooding the space with natural light. Stylish half bath complete the first floor. Upstairs, the primary suite boasts amazing views of Mt. Mansfield and Camel's Hump, along with an impressive en-suite bathroom featuring an inviting spa tub under a wall of new transom windows, a separate shower, a water closet, a double granite-topped vanity, and abundant counter space and storage. Two additional upstairs bedrooms with quality blinds; one with a built-in two-person desk currently used as office with guest space. An attractive tiled full bath serves those rooms. Convenient laundry space with custom shelving completes the upper level with style and convenience. Outside, enjoy a beautiful private patio and back yard with paving stones and mature gardens. The 2-car garage is outfitted with a workbench and storage system. A covered porch and organized foyer rounds out the entry to this move-in ready modern home. Jump on a bike/walking path to get to Cider Mill, neighbors, or parks or schedule tee time for a day of golf.

Listed by C. Robin Hall of EXP Realty

$
$
%
$/month over payments
Federal 30-year interest rate: 6.76% last updated on Sep 10, 2026
* All Figures are estimates. Check with your bank or proposed mortgage company for actual interest rates.
This product uses the FRED® API but is not endorsed or certified by the Federal Reserve Bank of St. Louis.

Virtual TourSave FavoriteSchedule TourAsk A QuestionMore Details

12 Mountain Laurels Drive Nashua NH 03062
Pending

MLS Number 5108449

  • Condo
  • PricePerSqFt 399.72
  • Square Feet 2,124
  • Bedrooms 2
  • New Contruction Existing

LUXURY PENTHOUSE LIVING AT SKY MEADOW! This exceptional 6th-floor penthouse offers a sophisticated lifestyle in the gated community of Sky Meadow, with breathtaking sunrise and sunset views. The dramatic 17-foot vaulted ceilings create an impressive sense of space in the living and dining areas, while the open-concept design flows seamlessly into the beautifully appointed kitchen featuring quartz countertops, maple cashmere flooring and stainless-steel appliances. The main level offers a spacious bedroom ensuite, while the upper level features a second generously sized bedroom with its own private deck showcasing panoramic sunset views. The luxurious primary bath is designed for relaxation with a soaking tub, double vanity, and oversized custom-tiled shower. Skylights and abundant windows fill the home with natural light throughout. A dedicated office with beautiful built-in shelving provides an ideal space for working from home. The rooftop deck, accessed from the living area, is the perfect place to enjoy your morning coffee while taking in spectacular sunrises and expansive views. Sky Meadow offers an exceptional lifestyle with an 18-hole challenging golf course, fine dining at Prime, outdoor seating with firepit and bar, and an elegant clubhouse hosting a variety of social events. Membership options provide access to golf, pickleball, the pool, and additional amenities, with different levels available to suit your lifestyle. This is more than a home, it is a lifestyle. Experience elevated penthouse living with resort style amenities, stunning views, and the privacy and security of a gated community. Close to Route 3 and shopping. $250 move-in/move-out fee. Assisted Showings start Sept 9th from 2:00 to 6:00

Listed by Cynthia Turcotte of BHHS Verani Nashua

$
$
%
$/month over payments
Federal 30-year interest rate: 6.76% last updated on Sep 10, 2026
* All Figures are estimates. Check with your bank or proposed mortgage company for actual interest rates.
This product uses the FRED® API but is not endorsed or certified by the Federal Reserve Bank of St. Louis.

Virtual TourSave FavoriteSchedule TourAsk A QuestionMore Details

147 Church Road Unity NH 03603

Unity, NH147 Church Road

Price$849,000

Est. Mortgage: $/month

MLS Number 5092996

  • Residential Single Family
  • PricePerSqFt 418.23
  • Full Bath 2
  • Address 147 Church Road
  • Construction Existing

Truly a one-of-a-kind property! Nestled at the end of a quiet country road, this classic 1835 Cape sits on over 54 acres of breathtaking countryside, offering the ultimate private retreat. Rich in history and charm, the home has been thoughtfully updated throughout, featuring a newer roof, windows, solar power system, on-demand generator, hot tub, and two enclosed porches perfect for enjoying the peaceful surroundings year-round. The meticulously maintained grounds are a gardener's dream, showcasing established fruit trees, grapevines, vegetable and flower gardens, expansive open pasture, and picturesque stone walls. Equestrian enthusiasts will appreciate the existing horse stalls in the barn, partially fenced fields, and ample space for riding and recreation. Additional outbuildings include a spacious 3-bay garage and a 3-bay equipment building, providing abundant storage for vehicles, tractors, and outdoor equipment. The property's diverse landscape features open fields, maturing forest, and direct access to snowmobile trails, creating endless opportunities for outdoor enjoyment in every season. Whether you're seeking a working homestead, horse property, recreational getaway, or simply a peaceful place to call home, this extraordinary estate offers a rare combination of historic character, modern conveniences, and unmatched privacy.

Listed by Justin Ranney of Coldwell Banker Homes Unlimited

$
$
%
$/month over payments
Federal 30-year interest rate: 6.76% last updated on Sep 10, 2026
* All Figures are estimates. Check with your bank or proposed mortgage company for actual interest rates.
This product uses the FRED® API but is not endorsed or certified by the Federal Reserve Bank of St. Louis.

Virtual TourSave FavoriteSchedule TourAsk A QuestionMore Details

238 Old Greenfield Road Peterborough NH 03458
Open House

MLS Number 5103324

  • Residential Single Family
  • Next Open House: Sat 09/19 10:00 am. to 11:30 am.
  • PricePerSqFt 358.53
  • Full Bath 2
  • Construction New Construction

Brand new construction awaits at 238 Old Greenfield Road in Peterborough, a four-bedroom home set on 4.07 private acres with a brook winding through the back of the property. Freshly landscaped grounds welcome you home, and inside, 3,068 square feet of turn-key living space offers spacious rooms throughout, updated finishes, and a tiled shower in the primary bath. Two and a half bathrooms serve the main living areas, and the finished lower level adds bonus space with endless possibilities, whether that's a family room, home gym, or office. Every major system here is brand new for 2026: a 1,250-gallon concrete septic system with leach field, propane-fired forced hot air heat, central air conditioning, and 200-amp electrical service. A 572-square-foot attached garage, open porch, and wood deck complete the exterior. Just minutes to Monadnock Community Hospital, an hour to Manchester-Boston Regional Airport, and two hours to Boston, with easy access to Peterborough's downtown restaurants and community life as well as nearby hiking trails. Move-in ready, this is new construction living in the heart of the Monadnock Region.

Listed by Sadie Halliday of EXP Realty

$
$
%
$/month over payments
Federal 30-year interest rate: 6.76% last updated on Sep 10, 2026
* All Figures are estimates. Check with your bank or proposed mortgage company for actual interest rates.
This product uses the FRED® API but is not endorsed or certified by the Federal Reserve Bank of St. Louis.

Virtual TourSave FavoriteSchedule TourAsk A QuestionMore Details

80 Walker Road Danville NH 03819

Danville, NH80 Walker Road

Price$849,000

Est. Mortgage: $/month

Open House

MLS Number 5108794

  • Residential Single Family
  • Next Open House: Sun 09/20 12:00 pm. to 2:00 pm.
  • PricePerSqFt 283.57
  • Full Bath 2
  • Address 80 Walker Road

3 BEDROOMS WITH 2 FINISHED BONUS ROOMS ON THE THIRD FLOOR. OPEN HOUSE SUNDAY 9/20 12-2 If you're looking for a very well-maintained home, in a quiet, established neighborhood, in a quant southern New Hampshire "bedroom community", look no further. This oversized colonial home is situated on a private 2-acre lot. The home boasts a spacious kitchen that opens to a 20x18 family room with cathedral ceiling and gas fireplace. The kitchen also leads to the 14x30 two-tiered deck overlooking an above ground pool. Perfect for entertaining and summer fun. The large backyard is perfect for Bar B Q's. The third floor is waiting for your creativity. It is currently being used as a finished bedroom and office but could easily be used as an extra living room space. 1 hour to Boston, 40 minutes to Portsmouth, NH, 30 minutes to the beach.

Listed by Ken Powers of Portico Realty

$
$
%
$/month over payments
Federal 30-year interest rate: 6.76% last updated on Sep 10, 2026
* All Figures are estimates. Check with your bank or proposed mortgage company for actual interest rates.
This product uses the FRED® API but is not endorsed or certified by the Federal Reserve Bank of St. Louis.

Save FavoriteSchedule TourAsk A QuestionMore Details

Broker Reciprocity 

Copyright 2026 PrimeMLS, Inc. All rights reserved. This information is deemed reliable, but not guaranteed. The data relating to real estate displayed on this display comes in part from the IDX Program of PrimeMLS. The information being provided is for consumers’ personal, non-commercial use and may not be used for any purpose other than to identify prospective properties consumers may be interested in purchasing. Data last updated September 18, 2026 11:54 AM UTC