SIGN UP or LOG IN 's Account

Log in to see your saved listings or edit your searches:

No account? Sign up now to save searches, listings, and get tailored listing notifications. It's free, opt-out anytime.

Find Your New Home

Sign Up Today!

Get fresh listings via email, save your favorite listings, match with similar properties, and unlock additional property info.

Create Your Account

Do not fill in this field:

Already have an account? Log in

and narrow your search. If you have fewer than 200 results, you can save your search.

Albany VT Mobile Real Estate

r=3145-3156
278 Brennan Woods Drive Williston VT 05495

MLS Number 5110508

  • Residential Single Family
  • PricePerSqFt 386.45
  • Full Bath 2
  • Construction Existing
  • Bedrooms 4

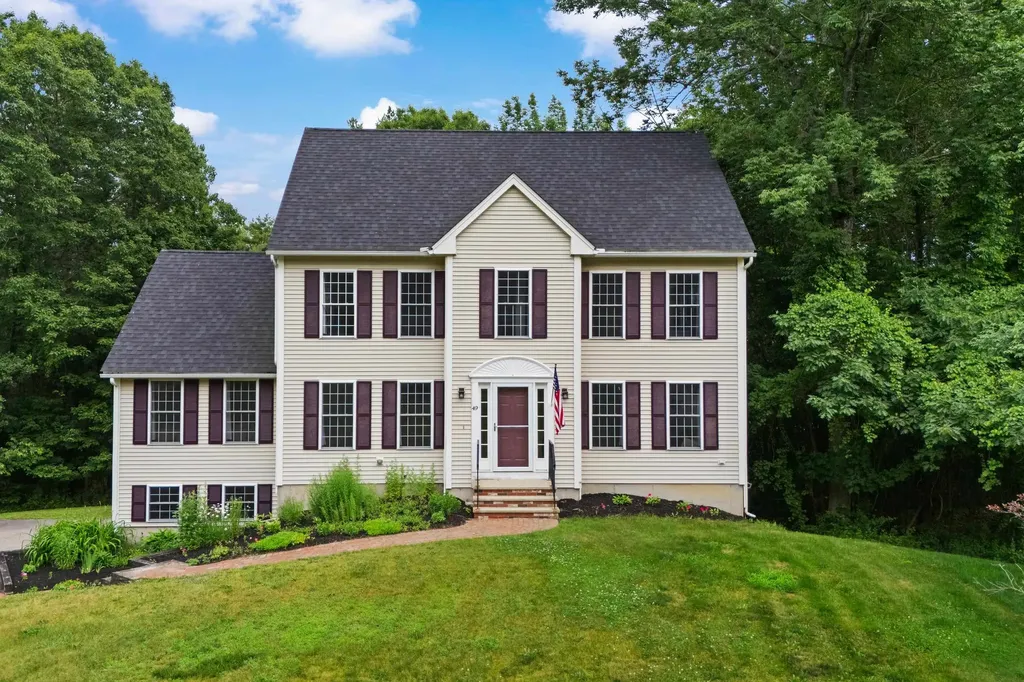
Welcome to this beautifully appointed 4-bedroom home in Brennan Woods, offering exceptional craftsmanship, high-end finishes, and abundant natural light. The elegant entry hall features Italian marble tile, while crown molding and beautiful maple floors throughout the kitchen, living room, and dining room add warmth and sophistication. The main level offers a wonderful combination of functional and flexible living spaces, including an eat-in kitchen, formal dining room, and bonus room that could serve as a home office, den, or playroom. The impressive kitchen combines style and functionality with high-end Miele appliances, quartz countertops and backsplash, and access to a new mahogany backyard deck (2026), perfect for entertaining, grilling, and enjoying the outdoors. The living space is highlighted by a wood-burning fireplace and a stunning custom-made birdseye maple and walnut entertainment center. A convenient mudroom with slate flooring provides a practical everyday entry. All four bedrooms are located upstairs, including a primary bedroom with an en suite bathroom. The partially finished basement offers additional flexible space for recreation, fitness, hobbies, or storage. With desirable south-southwest exposure, the home enjoys abundant year-round sunlight, creating bright and welcoming spaces throughout the day. Outside, enjoy the very private backyard, newer deck, and attached 2-car garage. A new roof installed in 2021 adds additional peace of mind. Residents of Brennan Woods enjoy access to neighborhood amenities including a swimming pool, tennis courts, playground, and ball fields. Ideally located just minutes from Williston's shopping, dining, schools, and I-89, this exceptional property offers a wonderful combination of elegance, comfort, quality, convenience, and community amenities.

Listed by Elise Polli of Polli Properties
$
$
%
$/month over payments
Federal 30-year interest rate: 6.95% last updated on Sep 17, 2026
* All Figures are estimates. Check with your bank or proposed mortgage company for actual interest rates.
This product uses the FRED® API but is not endorsed or certified by the Federal Reserve Bank of St. Louis.

Save FavoriteSchedule TourAsk A QuestionMore Details

589 Laconia Road Tilton NH 03276

Tilton, NH589 Laconia Road

Price$809,900

Est. Mortgage: $/month

MLS Number 5099759

  • Residential Single Family
  • PricePerSqFt 850.74
  • Full Bath 2
  • Address 589 Laconia Road
  • Construction Existing

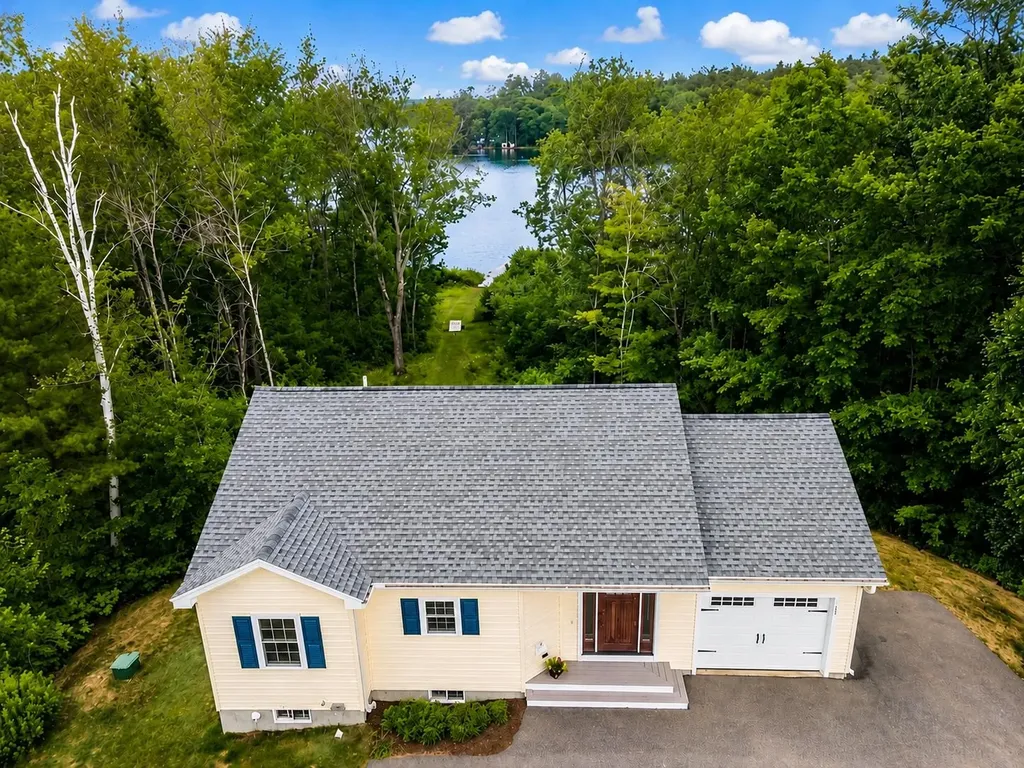
Waterfront living on Lake Winnisquam with updates throughout! Built in 2013, this well-maintained and renovated ranch offers 1,904 square feet of finished living space with 3 bedrooms, 2 full baths, and exclusive waterfront ownership on a private 0.98-acre lot. The open-concept main level includes hardwood floors, a spacious kitchen with an island, and first-floor laundry. The fully finished walkout lower level adds a large family room, bonus room, and additional living space, well-suited for guests, multi-generational living, or added rental income potential. The property offers lake and mountain views from the deck, a new floating dock, and mature landscaping with direct water access for boating, swimming, and fishing. Additional features include an attached garage, paved driveway, multi-zone propane heat, a Navien combination boiler, drilled well, and public sewer. Located minutes from I-93, shopping, dining and all that the Lakes Region has to offer. Suitable as a primary residence, vacation retreat, or investment property!

Listed by Mike Giannone and Jeremy Barton of The Aland Realty Group

$
$
%
$/month over payments
Federal 30-year interest rate: 6.95% last updated on Sep 17, 2026
* All Figures are estimates. Check with your bank or proposed mortgage company for actual interest rates.
This product uses the FRED® API but is not endorsed or certified by the Federal Reserve Bank of St. Louis.

Save FavoriteSchedule TourAsk A QuestionMore Details

17 Rolling Ridge Road Windham NH 03087

Windham, NH17 Rolling Ridge Road

Price$809,900

Est. Mortgage: $/month

MLS Number 5092014

  • Residential Single Family
  • PricePerSqFt 327.63
  • Full Bath 2
  • Construction Existing
  • Bedrooms 4

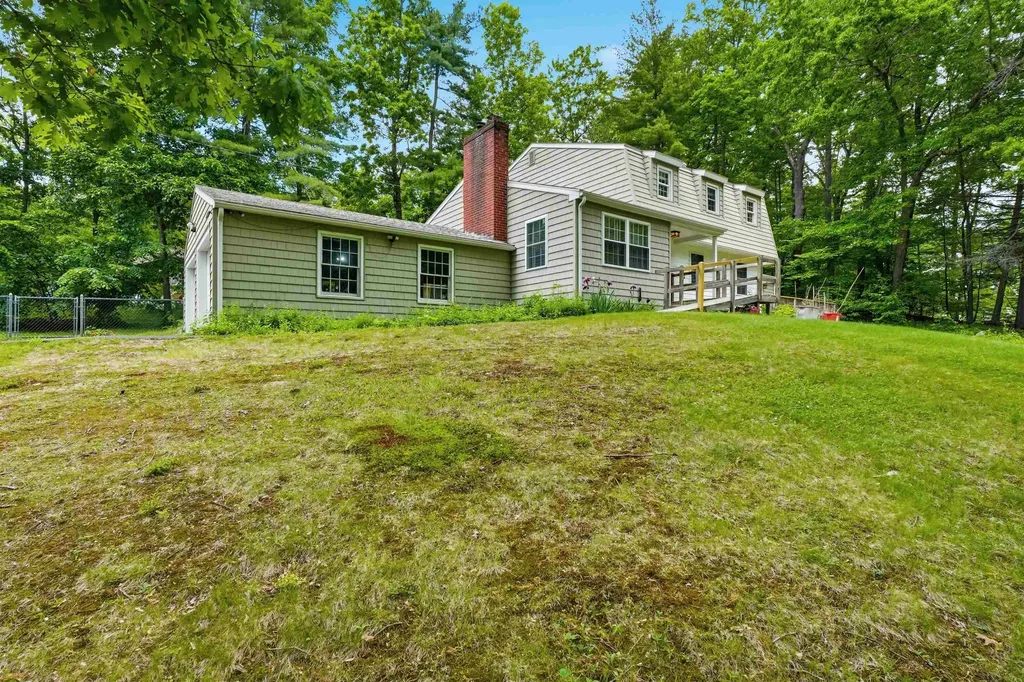
Welcome to this inviting Gambrel Colonial tucked away on a peaceful cul-de-sac with deeded access to beautiful Canobie Lake. With 2,472 sq. ft. of living space, this home offers room to gather, unwind, and grow. Thoughtfully designed with 8 rooms, 4 bedrooms, and 3 full baths, the home features dual primary suites - one on each floor - providing exceptional versatility and is ideal for multi-generational living or guest accommodations. The heart of the home is the stunning gourmet kitchen, showcasing quartz countertops, an AGA 6-burner gas range, and rich Quaker Maid cabinetry. The family room features a fireplace with a wood-burning stove and marble-tile hearth and surround, and custom wainscoting. A separate, 1st floor laundry room is a nice plus. Hardwood flooring flows throughout the main living areas, adding warmth and character. Set on 0.69 acres, this property provides a sense of privacy while still being close to everything, including easy access to Rt. 93 that's only a short distance away. A 2-stall attached garage with newer garage doors completes the package. This is a home designed for both everyday living and memorable moments. The in-ground pool hasn't been used in 10 +/- years.

Listed by Fred Carberry of RE/MAX Partners

$
$
%
$/month over payments
Federal 30-year interest rate: 6.95% last updated on Sep 17, 2026
* All Figures are estimates. Check with your bank or proposed mortgage company for actual interest rates.
This product uses the FRED® API but is not endorsed or certified by the Federal Reserve Bank of St. Louis.

Save FavoriteSchedule TourAsk A QuestionMore Details

99 Foundry Place Portsmouth NH 03801
Open House

MLS Number 5106256

  • Condo
  • Next Open House: Sat 09/19 1:00 pm. to 3:00 pm.
  • PricePerSqFt 817.26
  • Square Feet 991
  • Bedrooms 1

At 991 sq. ft., this third-floor residence gives you room to actually live, not just get by. if you've been searching for a one bedroom that doesn't feel like a compromise, this is it. The oversized living area comfortably fits a full dining table and counter seating, with plenty of space left over to relax. For those who need a real place to work, the dedicated office area means you're not setting up a laptop on your couch every day. That's a rare find in a condo, and it's the kind of feature that makes this unit stand out the moment buyers walk in. The kitchen was designed to impress with quartz countertops, subway tile backsplash, GE Profile appliances, and pendant lighting that gives the whole space a polished, modern feel. The marble primary bath with its frameless glass shower adds a spa-like touch, and custom closet systems, soft Berber carpet in the bedroom, in-unit laundry, central AC, and dedicated parking at the Foundry Place Garage check every practical box, so you can focus on the lifestyle, not the logistics. Upstairs, the rooftop terrace delivers sweeping city views, and the fitness center and resident lounge round out a building that genuinely earns its amenities. Step outside and you're in the heart of Portsmouth, walkable to top restaurants, independent shops, and green space that make this one of the city's most desirable corners to call home.

Listed by Laura Lauren and Caleb DeVries of Engel & Volkers Portsmouth

$
$
%
$/month over payments
Federal 30-year interest rate: 6.95% last updated on Sep 17, 2026
* All Figures are estimates. Check with your bank or proposed mortgage company for actual interest rates.
This product uses the FRED® API but is not endorsed or certified by the Federal Reserve Bank of St. Louis.

Save FavoriteSchedule TourAsk A QuestionMore Details

45 Pebble Court Barrington NH 03825

MLS Number 5110533

  • Residential Single Family
  • PricePerSqFt 439.45
  • Full Bath 2
  • Address 45 Pebble Court
  • Construction New Construction

Welcome to Bending Brook, set in a 15-home cul-de-sac surrounded by 26.7 acres of open space and bordering Mallego Brook. Introducing the “Boysenberry Crisp Ranch” by Art Form Design, a thoughtfully crafted single-level home offering modern open-concept living. This home will be move-in ready for the holidays, offering the rare opportunity to enjoy a brand-new home without a long wait.. This design features 3 bedrooms, including a primary suite with Tile Shower bath and walk in closet, 2.5 baths, and a 2 car garage. Luxury finishes include White Siding with Black Windows and Trim, Board & Batten Gables, Composite Decking, Upgraded French White Oak Flooring throughout living areas, 6' Kitchen Island, Granite or Quartz Countertops, Cultured Marble Bath Vanities, Passive Radon System. Additional lots and floorplans are available to customize your own dream home. Perfectly situated between Mallego Brook and a scenic recreation trail, Bending Brook offers a peaceful setting while remaining conveniently located for commuting, shopping, and recreation. Enjoy easy access to Portsmouth and Manchester and New Hampshire's Seacoast, the Lakes Region and the White Mountains - ideal for both work and outdoor adventure. Each home is built with quality craftsmanship and a commitment to lasting value.

Listed by Craig Formalarie of The Gove Group Real Estate,LLC

$
$
%
$/month over payments
Federal 30-year interest rate: 6.95% last updated on Sep 17, 2026
* All Figures are estimates. Check with your bank or proposed mortgage company for actual interest rates.
This product uses the FRED® API but is not endorsed or certified by the Federal Reserve Bank of St. Louis.

Virtual TourSave FavoriteSchedule TourAsk A QuestionMore Details

4 Byrne Circle Brentwood NH 03833

Brentwood, NH4 Byrne Circle

Price$809,885

Est. Mortgage: $/month

Active With Contract

MLS Number 5107945

  • Condo
  • PricePerSqFt 456.79
  • Square Feet 1,773
  • Bedrooms 2
  • New Contruction New Construction

Introducing River Run the last of its kind coming to Brentwood, NH. Don't miss out on this sought-after 55+ community experience. Sited along the picturesque Exeter River, this 71-unit neighborhood will be complete with 55+ must-haves in an ideal location for endless enjoyment! Make the most of your next chapter and switch to the low-maintenance lifestyle .This community offers single family detached condominiums , this ranch plan, the "Boysenberry Biscotti", has 1,773 square feet of living space including bright open living room, the kitchen has granite countertops and kitchen island , dining room , sunroom, office /study ,2 bedrooms, 2 bathrooms and a 2-car garage. A spacious master suite offers a size-able walk-in closet and en-suite bath. A second bedroom, and full bath round out the interior space. River Run offers community amenities including a clubhouse , pickle ball courts ,and so much more.

Listed by Kim Beaulieu-Tufts of The Gove Group Real Estate,LLC

$
$
%
$/month over payments
Federal 30-year interest rate: 6.95% last updated on Sep 17, 2026
* All Figures are estimates. Check with your bank or proposed mortgage company for actual interest rates.
This product uses the FRED® API but is not endorsed or certified by the Federal Reserve Bank of St. Louis.

Virtual TourSave FavoriteSchedule TourAsk A QuestionMore Details

12 Wilcox Road Orwell VT 05760

Orwell, VT12 Wilcox Road

Price$809,000

Est. Mortgage: $/month

MLS Number 5109009

  • Residential Single Family
  • PricePerSqFt 209.48
  • Full Bath 1
  • Address 12 Wilcox Road
  • Construction Existing

Discover this exceptional custom-built contemporary home, thoughtfully designed with distinctive architectural features and set on 25 private acres. Offering 3 bedrooms, expansive open living spaces, and a unique blend of sophistication and comfort, this one-of-a-kind property is truly a must-see. Upon entering, you are welcomed by a beautiful curved staircase and soaring ceilings. The step-down formal living room and dining room feature sweeping windows that fill the space with natural light while maintaining a warm, intimate feel, perfect for entertaining or enjoying special dinner parties. The fully applianced kitchen boasts an island with seating for six and opens seamlessly to the family area and expansive deck, creating an ideal setting for everyday living and gatherings. The primary bedroom is conveniently located on the main level and offers a spa-like bath with a tiled shower and walk-in closet. A dedicated office provides the perfect space for working from home. Upstairs, the large open loft recreation room offers endless possibilities for entertaining, relaxing, or enjoying leisure activities. Direct access to the second-floor deck creates an inviting connection to the outdoors. The two additional bedrooms and exercise room round out this level. Additional features include a whole-house air ventilation system and whole-house water filtration system, providing year-round comfort and convenience. Surrounded by nature and offering exceptional privacy, this remarkable home combines striking architecture, thoughtful design, and the beauty of 25 acres to create a truly special retreat. Don't miss this special opportunity.

Listed by Nancy Larrow of BHHS Vermont Realty Group/Vergennes

$
$
%
$/month over payments
Federal 30-year interest rate: 6.95% last updated on Sep 17, 2026
* All Figures are estimates. Check with your bank or proposed mortgage company for actual interest rates.
This product uses the FRED® API but is not endorsed or certified by the Federal Reserve Bank of St. Louis.

Save FavoriteSchedule TourAsk A QuestionMore Details

Melina's Way Thornton NH 03285

Thornton, NHMelina's Way, Unit 18

Price$805,000

Est. Mortgage: $/month

MLS Number 5097679

  • Condo
  • PricePerSqFt 445.24
  • Square Feet 1,808
  • Bedrooms 3
  • New Contruction Pre-Construction

Looking for your own White Mountain Escape? This new construction build is located in one of Thornton's newest developments. 360-degree views make Melina's Way one of the most exciting new construction projects in the area. This home features 3 bedrooms plus a loft, 2.5 bathrooms, an open-concept main living space, a gas fireplace, a large paver patio, central heat and a/c, a 2-car garage with direct entry into the home, and a 900 sq. ft. basement that will be ready to finish to your liking and bolster your living space. This home has it all and also provides direct access to the snowmobile trail. Being within a few miles of I-93 makes for easy commutes to local attractions and amenities, including Loon Mountain and Waterville Valley (20 min.), Owl's Nest Golf Course (10 min.), and Franconia Notch State Park (30 min.). Your favorite outdoor activities are all nearby. This is the perfect spot to enjoy the best of New Hampshire's White Mountains and Lakes Region. **Interior photos of a similar build**

Listed by Brent Drouin of Century 21 Mountainside Realty

$
$
%
$/month over payments
Federal 30-year interest rate: 6.95% last updated on Sep 17, 2026
* All Figures are estimates. Check with your bank or proposed mortgage company for actual interest rates.
This product uses the FRED® API but is not endorsed or certified by the Federal Reserve Bank of St. Louis.

Save FavoriteSchedule TourAsk A QuestionMore Details

951 Ocean Boulevard Hampton NH 03842

MLS Number 5096175

  • Condo
  • PricePerSqFt 433.73
  • Square Feet 1,856
  • Bedrooms 3
  • New Contruction Existing

Rare opportunity to own a coveted end-unit townhouse directly across from North Hampton beach, offering breathtaking, unobstructed ocean views that can be enjoyed from every level of the home! Lovingly maintained by the same owners for the past 37 years, this three-level residence presents an exceptional chance to personalize a property in a highly desirable coastal location. The unique end-unit position provides added privacy, abundant natural light, and breathtaking views of the Atlantic Ocean that set this home apart from the rest. Envision the sunrise breaking through the wall-to-wall windows on the top floor primary. Entertain guests on the main floor with open concept dining room and living room. Step through the rear door on the first floor for direct access to the association's beautifully landscaped grounds and heated salt-water pool. Offering a rare combination of tranquility and convenience, this coastal escape provides a serene setting to relax and unwind while remaining just minutes from the area's renowned dining, entertainment, and beachfront attractions.

Listed by Sarah Prowker of Century 21 McLennan & Co

$
$
%
$/month over payments
Federal 30-year interest rate: 6.95% last updated on Sep 17, 2026
* All Figures are estimates. Check with your bank or proposed mortgage company for actual interest rates.
This product uses the FRED® API but is not endorsed or certified by the Federal Reserve Bank of St. Louis.

Save FavoriteSchedule TourAsk A QuestionMore Details

82 Lantern Drive Sandown NH 03873

Sandown, NH82 Lantern Drive

Price$801,320

Est. Mortgage: $/month

Pending

MLS Number 5081173

  • Residential Single Family
  • PricePerSqFt 321.04
  • Full Bath 1
  • Address 82 Lantern Drive
  • Construction New Construction

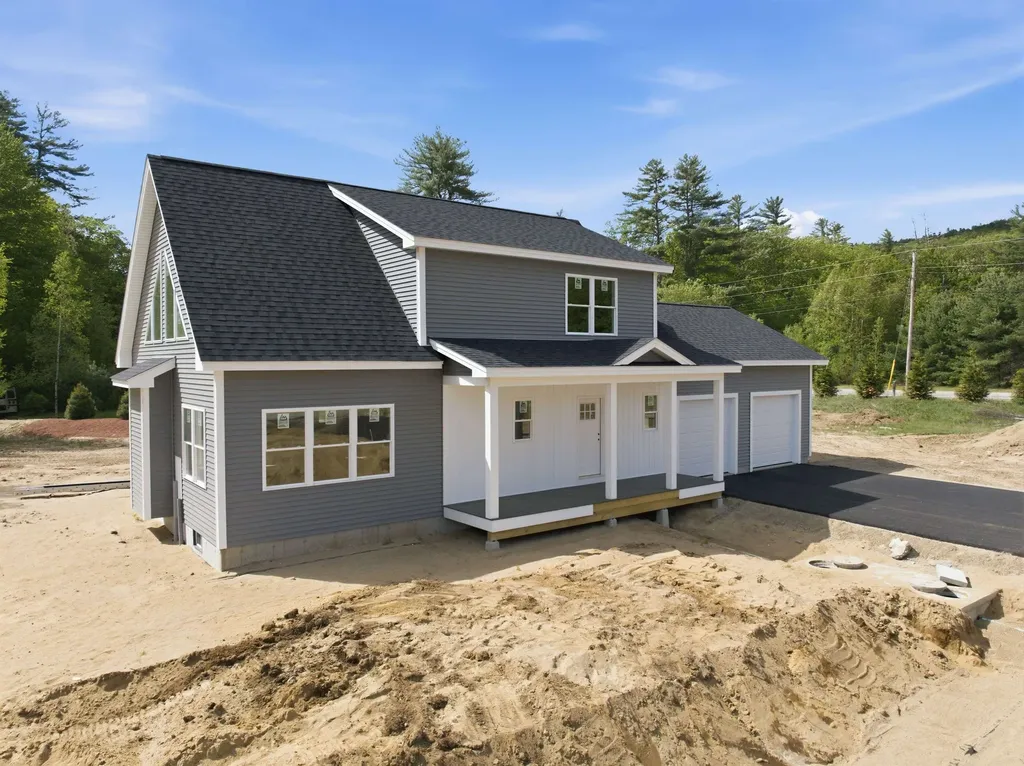
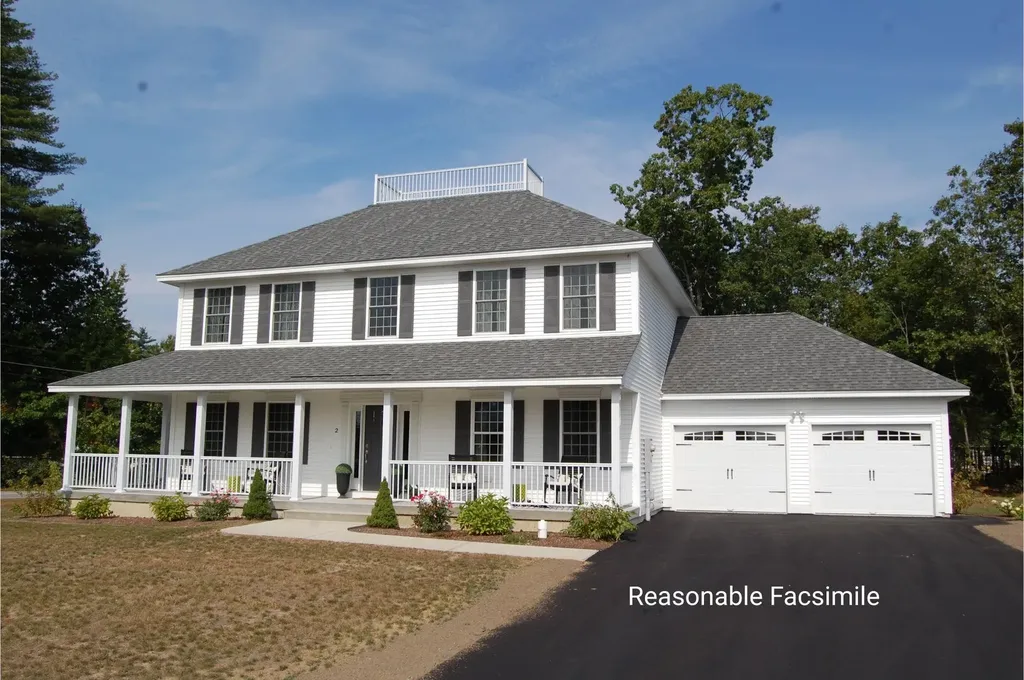
Introducing Vantage Point, an exciting BRAND NEW single-family home community in Sandown, NH proudly built by the highly regarded LaMontagne Builders. This thoughtfully designed neighborhood will feature 29 beautifully crafted new construction homes, combining modern design, quality craftsmanship, and energy-efficient construction in one of Southern New Hampshire's desirable locations. Homes at Vantage Point offer spacious 3- and 4-bedroom floor plans with 2.5 baths, designed with today's lifestyle in mind. Enjoy open-concept living areas, stylish kitchens, comfortable primary suites and flexible living spaces perfect for entertaining, working from home or relaxing with family. Each home showcases Craftsman-inspired finishes and designer-selected details that create a polished and inviting living environment. Buyers will appreciate the opportunity to select homes with professionally curated finishes. Built with the latest energy-efficient building techniques and high-performance insulation systems, these homes are designed to provide year-round comfort while helping homeowners reduce energy costs. Additional features include central air conditioning, town water, and modern construction built for lasting quality and value. Located in the charming town of Sandown, NH, Vantage Point offers convenient access to nearby Derry, Chester, Auburn, and Hampstead, with shopping, dining, recreation, and everyday conveniences just minutes away. Commuters will appreciate the accessibility to Manchester and major routes leading to the Massachusetts border, making this community ideal for both convenience and peaceful New Hampshire living. Discover the possibilities at Vantage Point and explore homes currently under construction that showcase the quality and designs by LaMontagne Builders. Reasonable Facsimile Photos. New Construction - To Be Built Home.

Listed by Moe Archambault of Moe Marketing Realty Group

$
$
%
$/month over payments
Federal 30-year interest rate: 6.95% last updated on Sep 17, 2026
* All Figures are estimates. Check with your bank or proposed mortgage company for actual interest rates.
This product uses the FRED® API but is not endorsed or certified by the Federal Reserve Bank of St. Louis.

Virtual TourSave FavoriteSchedule TourAsk A QuestionMore Details

123 Peninsula Drive Poultney VT 05764

Poultney, VT123 Peninsula Drive

Price$800,000

Est. Mortgage: $/month

MLS Number 5090225

  • Land
  • PricePerSqFt 1311475.41
  • Address 123 Peninsula Drive
  • Acreage 0.61
  • Area VT-Rutland

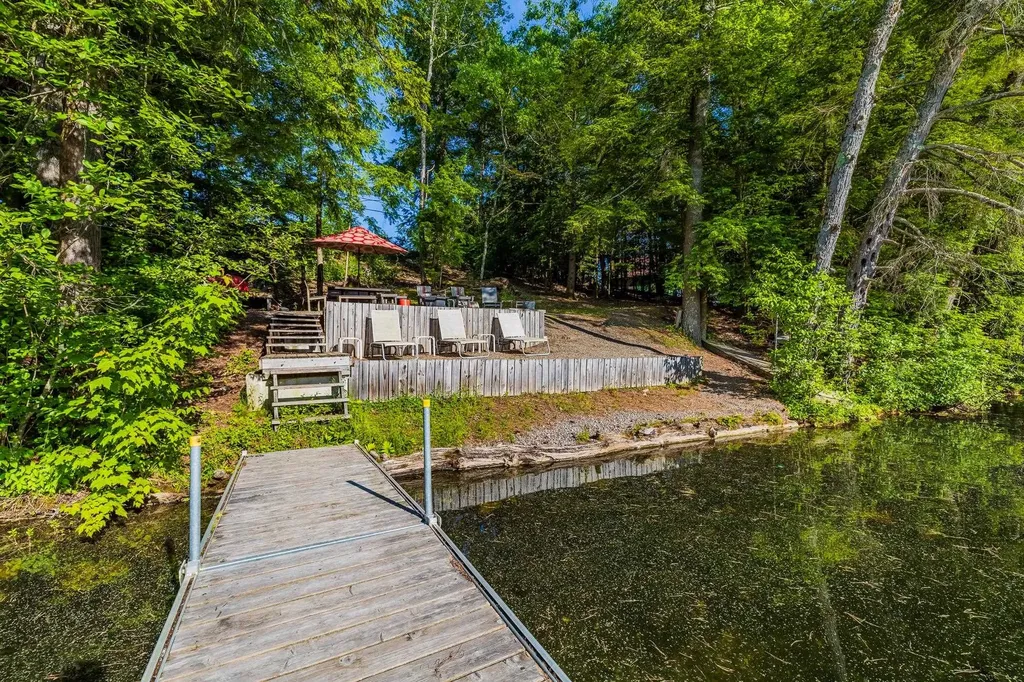
Rare opportunity to own a waterfront lot on the peaceful shores of Lake St. Catherine with substantial State permitting and planning work already completed. Tucked away in protected Oxbow Bay near the island, this special property offers beautiful lake frontage, mature trees, private docks, and a sandy beach in one of the lake's more sheltered and scenic settings. The current owners have invested significant time and effort into advancing the property for future development, including obtaining a State of Vermont Wastewater System and Potable Water Supply Permit for a proposed two-bedroom residence with onsite well and advanced wastewater system. Shoreland Protection permitting associated with the proposed improvements has also been obtained, providing buyers with meaningful due diligence and planning work already completed. Located on Peninsula Drive, a private road offering privacy and a tucked-away lake setting, the property currently includes a platform with a wall tent, creating an enjoyable seasonal retreat while future plans are explored. Lake St. Catherine is one of Vermont's select wake boating lakes, and this location offers a unique balance of recreation and protection. Enjoy boating, kayaking, swimming, fishing, and lake life while the sheltered bay helps protect the shoreline, beach area, and docked boats from heavier wave activity. Whether you are seeking a peaceful seasonal escape or exploring the potential for a future lakeside home, this property offers a rare combination of waterfront beauty, privacy, and valuable permitting progress already in place.

Listed by Trent Stephens of Wohler Realty Group

$
$
%
$/month over payments
Federal 30-year interest rate: 6.95% last updated on Sep 17, 2026
* All Figures are estimates. Check with your bank or proposed mortgage company for actual interest rates.
This product uses the FRED® API but is not endorsed or certified by the Federal Reserve Bank of St. Louis.

Save FavoriteSchedule TourAsk A QuestionMore Details

49 Wallace Drive Dover NH 03820

Dover, NH49 Wallace Drive

Price$800,000

Est. Mortgage: $/month

Active With Contract

MLS Number 5097700

  • Residential Single Family
  • PricePerSqFt 323.23
  • Full Bath 2
  • Address 49 Wallace Drive
  • Construction Existing

Tucked away on a quiet cul-de-sac in Dover's desirable Wallace Woods neighborhood, this bright Colonial offers comfort, space, and versatility on a nicely landscaped .75-acre lot. Sun-filled living areas create a warm atmosphere, while backyard trees provide shade and a peaceful setting throughout the seasons. The recently updated kitchen with quartz countertops is the heart of the home and flows into comfortable living spaces designed for everyday living and entertaining. Just beyond, the four-season sunroom is the perfect place to enjoy your morning coffee, read a favorite book, or simply relax year-round. The spacious primary suite features a walk-in closet and private ensuite bath. A finished third-floor walk-up provides a fourth bedroom and additional storage, while the finished basement with high ceilings offers flexibility for a family room, home gym, recreation room, or office. Step outside onto the deck overlooking the private backyard, ideal for entertaining or relaxing. Additional highlights include a two-car attached garage with high ceilings and a septic inspection completed this year for added peace of mind.

Listed by Thomas Colban of BHG Masiello Dover

$
$
%
$/month over payments
Federal 30-year interest rate: 6.95% last updated on Sep 17, 2026
* All Figures are estimates. Check with your bank or proposed mortgage company for actual interest rates.
This product uses the FRED® API but is not endorsed or certified by the Federal Reserve Bank of St. Louis.

Virtual TourSave FavoriteSchedule TourAsk A QuestionMore Details

Broker Reciprocity 

Copyright 2026 PrimeMLS, Inc. All rights reserved. This information is deemed reliable, but not guaranteed. The data relating to real estate displayed on this display comes in part from the IDX Program of PrimeMLS. The information being provided is for consumers’ personal, non-commercial use and may not be used for any purpose other than to identify prospective properties consumers may be interested in purchasing. Data last updated September 19, 2026 4:52 AM UTC