SIGN UP or LOG IN 's Account

Log in to see your saved listings or edit your searches:

No account? Sign up now to save searches, listings, and get tailored listing notifications. It's free, opt-out anytime.

Find Your New Home

Sign Up Today!

Get fresh listings via email, save your favorite listings, match with similar properties, and unlock additional property info.

Create Your Account

Do not fill in this field:

Already have an account? Log in

and narrow your search. If you have fewer than 200 results, you can save your search.

Albany VT Mobile Real Estate

r=3421-3432
15 Sawmill Village Way Dover VT 05356

Dover, VT15 Sawmill Village Way

Price$789,000

Est. Mortgage: $/month

MLS Number 5093214

  • Residential Single Family
  • PricePerSqFt 429.97
  • Full Bath 3
  • Construction Existing
  • Bedrooms 5

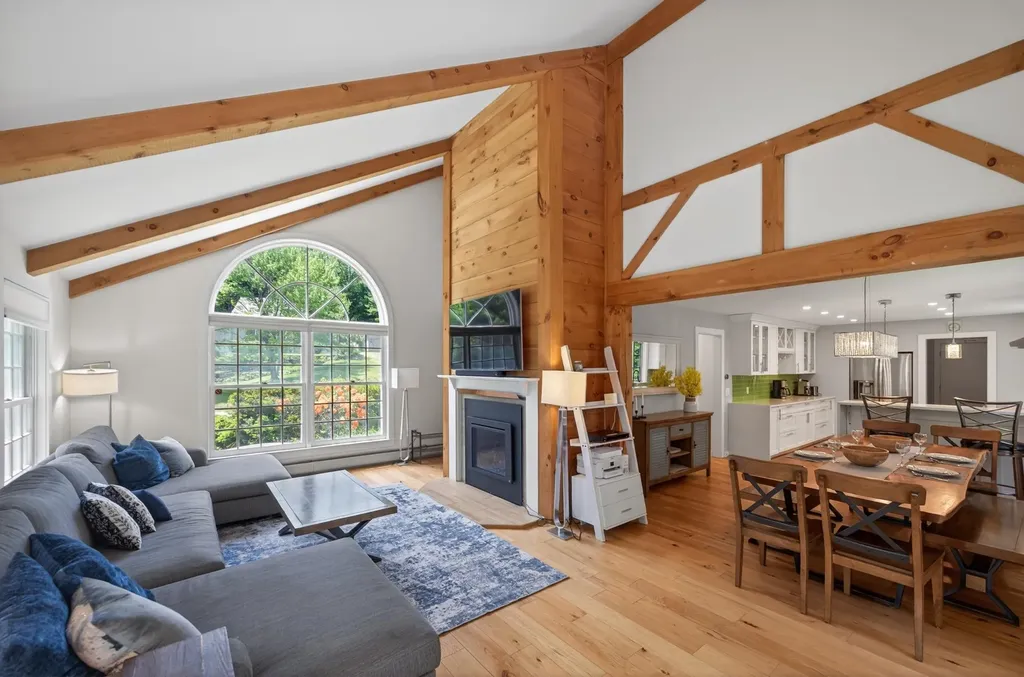
Beautiful contemporary farmhouse in the prestigious Village at Sawmill Farms, just a short drive from the Mount Snow ski resort. This bright and airy farmhouse design sits on a private level lot, and has been completely renovated to be turn key for immediate enjoyment. The interior boasts a vaulted living room with large windows, great natural light, and a gas fireplace, there is an updated chefs kitchen off the spacious dining area, with stainless appliances, quartz counters, and breakfast bar, mudroom entry off the attached garage, as well as guest mudroom entry with half bath, and large primary suite complete with private shower commode and walk in closet. The second floor features three large guest rooms with a full bath and separate sink area. The walkout lower level has a family room with gas stove and exposed brick hearth, entertainment area, game area, and bunk room with double bunks, air hockey, and billiard table, allowing for ample room for groups to spread out and have fun. The patio outside this level has a beautiful private hot tub, in addition to the large main floor deck for outdoor enjoyment, as well as fire pit area with adirondack chairs. Tremendous amenities for year round enjoyment and tremendous rental potential. The community has beautiful common land for sledding and summer fun, easy access to the Valley Trail, Horace Hill trails, and Mount Snow Golf Course, and HOA services that include plowing, mowing, and house checks, along with the sewer and community water, for complete peace of mind for your home away from home. The lower level bunk room does not currently have legal egress.

Listed by Adam Palmiter of Berkley & Veller Greenwood/Dover

$
$
%
$/month over payments
Federal 30-year interest rate: 6.95% last updated on Sep 17, 2026
* All Figures are estimates. Check with your bank or proposed mortgage company for actual interest rates.
This product uses the FRED® API but is not endorsed or certified by the Federal Reserve Bank of St. Louis.

Save FavoriteSchedule TourAsk A QuestionMore Details

506 Hickory Place Hinesburg VT 05461

Hinesburg, VT506 Hickory Place

Price$789,000

Est. Mortgage: $/month

Pending

MLS Number 5105037

  • Residential Single Family
  • PricePerSqFt 325.9
  • Full Bath 2
  • Address 506 Hickory Place
  • Construction Existing

Welcome to this light-filled contemporary Colonial, beautifully situated on 2.7 acres in Hinesburg. Thoughtfully designed and meticulously maintained, this inviting home offers an open and comfortable floor plan ideal for both everyday living and entertaining. At the heart of the home is a well-appointed kitchen featuring a walk-in pantry, generous center island, and cozy breakfast nook. The main level also includes a formal dining room, living room, fire-lit family room, half bath, and attractive wood and tile flooring throughout. A welcoming front porch adds to the home's curb appeal, while the living space flows effortlessly to a screened-in back deck -an ideal spot for relaxing, dining, or enjoying the peaceful surroundings. Upstairs, the spacious primary suite provides a private retreat with a beautifully finished bath featuring double vanities, a soaking tub, shower, and walk-in closet. Two additional bedrooms and a full bath complete the second floor. The partially finished lower level offers versatile bonus space that can adapt to a variety of needs, along with abundant storage and a utility room. An oversized attached garage provides even more convenience, with stairs leading to additional storage space above. Outside, the landscaped yard features mature trees, shrubs, and some perennials creating an added sense of privacy and space. Abundant natural light and lovely views from nearly every window allow you to enjoy the setting in every season. Conveniently located in the Town of Hinesburg, this warm and welcoming home offers space, comfort, privacy, and a wonderful connection to the outdoors.

Listed by Edie Brodsky of Coldwell Banker Hickok and Boardman

$
$
%
$/month over payments
Federal 30-year interest rate: 6.95% last updated on Sep 17, 2026
* All Figures are estimates. Check with your bank or proposed mortgage company for actual interest rates.
This product uses the FRED® API but is not endorsed or certified by the Federal Reserve Bank of St. Louis.

Virtual TourSave FavoriteSchedule TourAsk A QuestionMore Details

12 Deer Run Lane Chichester NH 03258

Chichester, NH12 Deer Run Lane

Price$789,000

Est. Mortgage: $/month

MLS Number 5106828

  • Residential Single Family
  • PricePerSqFt 290.07
  • Full Bath 2
  • Address 12 Deer Run Lane
  • Construction Existing

Set in Five Hill Estates on a private 2.9 acre lot, this meticulously cared for Craftsman Colonial offers 3 bedrooms, 2 full baths, 2 half baths, and 2,720 sqft of finished living space above grade. Built in 2003 & substantially expanded in 2020, the home is move in ready with the polished feel of newer construction. New Roof! A 936 sqft unfinished full walkout basement and an 896 sqft heated attached garage are separately classified and excluded from the finished living area. The garage measures 28 X 32. The signature 2020 addition features an expansive entertainment suite with an oversized window overlooking the secluded backyard and space for a 9 ft pool table plus lounge seating. The full wet bar includes custom hardwood cabinetry, black Cambria quartz, a beverage refrigerator, wine cooler, and dishwasher. A dedicated maple staircase, convenient half bath, and the second LP gas fireplace complete the space. The updated kitchen pairs white Cambria quartz with white cabinetry, a tile backsplash, tile flooring, and an electric range. Hardwood floors continue through the living & dining rooms, where the first LP gas fireplace creates a welcoming focal point. The primary suite offers maple flooring, a walk in closet, and private bath. 2 additional BR's, another full bath, and fresh 2025 carpet complete the upper living areas. The heated 28 X 32 garage parks 3 vehicles and includes two 9 foot doors, 9 foot ceilings, workshop and vertical storage space. Wiring and breakers are in place for two Level 2, 40 amp charging stations to fast charge two electric vehicles simultaneously. Chargers are not installed. The driveway and turnaround provide about 5 additional parking spaces. The full walkout basement offers substantial storage and future finishing potential, with an extra boiler heat loop already plumbed. Five heating zones, central air conditioning, a priority zoned indirect water heater, 200 amp with 3 subpanels, and an exterior garage outlet for generator hookup.

Listed by Derek Greene of Derek Greene

$
$
%
$/month over payments
Federal 30-year interest rate: 6.95% last updated on Sep 17, 2026
* All Figures are estimates. Check with your bank or proposed mortgage company for actual interest rates.
This product uses the FRED® API but is not endorsed or certified by the Federal Reserve Bank of St. Louis.

Virtual TourSave FavoriteSchedule TourAsk A QuestionMore Details

107 Old Denny Hill Road Warner NH 03278

Warner, NH107 Old Denny Hill Road

Price$789,000

Est. Mortgage: $/month

Active With Contract

MLS Number 5106921

  • Residential Single Family
  • PricePerSqFt 269.84
  • Full Bath 2
  • Construction Existing
  • Bedrooms 4

Welcome to 107 Old Denny Hill Road in Warner, NH, a unique property offering space, privacy, flexibility and incredible potential on approximately 35 acres. The main home features 4 bedrooms and 2 full baths, including a convenient first-floor bedroom and full bath, along with first-floor laundry. The open-concept kitchen and living area features a wood stove, while the spacious dining room offers a wood-burning fireplace and plenty of room for gatherings. A beautiful year-round sunroom provides additional living space and a wonderful place to enjoy the surrounding property in every season. Additional features include a partially finished basement, attached 2-car garage and generous attic space for storage. Outside, enjoy a fenced in-ground pool, a large driveway that extends to both buildings, and plenty of acreage to appreciate the peaceful country setting. Adding even more versatility is a separate building with a 3-car garage and a 2-bedroom apartment above. Previously also used for business purposes, this additional space offers a variety of possibilities, including rental income, multigenerational living, extended family or guest accommodations. The property has some deferred maintenance and is priced accordingly, offering an opportunity for buyers to make updates while taking advantage of the acreage, additional living space, multiple garages and income potential this property has to offer.

Listed by Michele Boisvert of LPT Realty

$
$
%
$/month over payments
Federal 30-year interest rate: 6.95% last updated on Sep 17, 2026
* All Figures are estimates. Check with your bank or proposed mortgage company for actual interest rates.
This product uses the FRED® API but is not endorsed or certified by the Federal Reserve Bank of St. Louis.

Virtual TourSave FavoriteSchedule TourAsk A QuestionMore Details

26 Robin Way Meredith NH 03253

Meredith, NH26 Robin Way

Price$789,000

Est. Mortgage: $/month

Active With Contract

MLS Number 5103110

  • Residential Single Family
  • PricePerSqFt 332.91
  • Full Bath 2
  • Address 26 Robin Way
  • Construction Existing

Nestled on approximately 3.2 private, level acres in the desirable Winona Shores community, this spacious 3 bedroom home offers over 3,000 square feet of thoughtfully designed living space with deeded access to the pristine waters of Lake Waukewan. Set well back from the road, the property provides an exceptional sense of privacy while remaining just a short distance from the association's sandy beach and waterfront common area. Designed for comfortable everyday living and effortless entertaining, the home features a generous, open floor plan filled with natural light. The spacious primary suite offers a peaceful retreat with a private en-suite bath, while flexible additional living areas easily accommodate guests, a home office, and a recreation space. Outdoor amenities are equally impressive. A screened porch with a hot tub overlooks the expansive backyard, complemented by multiple decks, a fire pit, and an above-ground pool-creating exceptional spaces to relax and entertain throughout the seasons. The finished walkout lower level provides valuable additional living space, while the attached two-car garage and large workshop shed offer abundant storage and room for hobbies or equipment. Winona Shores residents enjoy access to one of New Hampshire's most sought-after lakes, with a beautiful shared beach and common waterfront area on crystal-clear Lake Waukewan. Combining privacy, generous living space, and a highly desirable lakeside community, this property offers a wonderful opportunity to enjoy the Lakes Region lifestyle.

Listed by Becky Fuller of Four Seasons Sotheby's Int'l Realty

$
$
%
$/month over payments
Federal 30-year interest rate: 6.95% last updated on Sep 17, 2026
* All Figures are estimates. Check with your bank or proposed mortgage company for actual interest rates.
This product uses the FRED® API but is not endorsed or certified by the Federal Reserve Bank of St. Louis.

Virtual TourSave FavoriteSchedule TourAsk A QuestionMore Details

141 Kensington Road Hampton Falls NH 03844

MLS Number 5099055

  • Residential Single Family
  • PricePerSqFt 299.09
  • Full Bath 1
  • Address 141 Kensington Road
  • Construction Existing

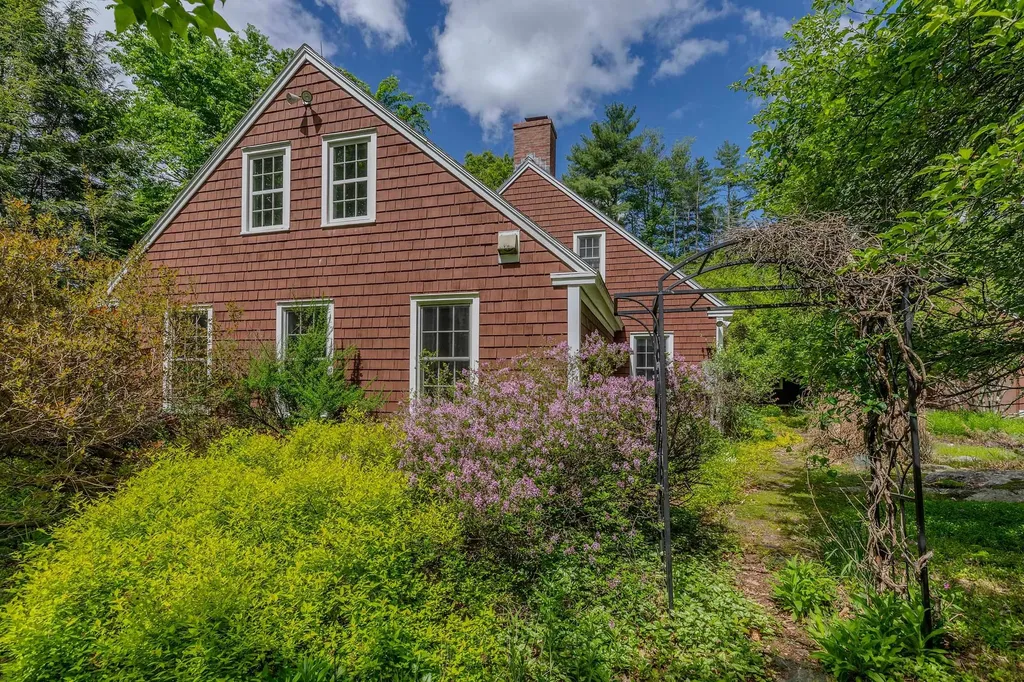
Nestled on approximately 2.07 picturesque acres in the highly desirable town of Hampton Falls, this circa-1810 Colonial presents an opportunity for buyers to envision and create the quintessential New England home while preserving its remarkable historic character. Offering approximately 2,700 square feet of living space, the home features four bedrooms, two bathrooms, wide pine floors, four mantled fireplaces, plenty of spots for storage, and an in-ground pool. An eat-in kitchen serves as the heart of the home, while generous living spaces provide the perfect setting for both everyday living and entertaining. Enjoy peaceful mornings or relaxing evenings on the large screened porch overlooking the property's scenic surroundings. A detached barn offers abundant storage, workshop space, or potential for hobbyists and outdoor enthusiasts. Situated in one of the Seacoast's most sought-after communities, this property offers the tranquility of country living while remaining just minutes from beaches, shopping, dining, commuter routes, and all that the New Hampshire Seacoast has to offer.

Listed by Casey Gray of LAER Realty Partners/Hampton Falls

$
$
%
$/month over payments
Federal 30-year interest rate: 6.95% last updated on Sep 17, 2026
* All Figures are estimates. Check with your bank or proposed mortgage company for actual interest rates.
This product uses the FRED® API but is not endorsed or certified by the Federal Reserve Bank of St. Louis.

Save FavoriteSchedule TourAsk A QuestionMore Details

223 Coach Road Chester VT 05143

Chester, VT223 Coach Road

Price$789,000

Est. Mortgage: $/month

Active With Contract

MLS Number 5097600

  • Residential Single Family
  • PricePerSqFt 215.1
  • Full Bath 3
  • Address 223 Coach Road
  • Construction Existing

Exceptional design, enduring craftsmanship, and an unrivaled Vermont setting define this remarkable custom residence on 11± beautifully landscaped acres just a short stroll from the village of Chester. Offering more than 3,600 square feet of thoughtfully designed living space, the home was built to an exacting standard where quality materials, timeless architecture, and exceptional attention to detail create a residence as enduring as it is beautiful. A flexible floor plan offers five bedrooms and three baths, including an elegant first-floor primary suite with ensuite bath, complemented by additional main-level bedroom options ideal for guests, multi-generational living, or a dedicated home office. Upstairs, two spacious bedrooms each feature adjoining bonus rooms perfectly suited as executive offices, dressing rooms, studios, or generous walk-in closets, while additional unfinished space presents exciting opportunities for future expansion. Designed for effortless entertaining and comfortable everyday living, the heart of the home is an open-concept kitchen, dining, and living area filled with natural light. A handsome library offers a quiet retreat, while integrated whole-home audio enhances the experience throughout. An oversized laundry and mudroom connects seamlessly to the attached two-car garage, delivering exceptional convenience without compromising design. Outside, mature gardens, specimen trees, and thoughtfully curated outdoor living spaces create a setting of remarkable beauty and privacy. Relax beneath the covered porch, entertain with family and friends, or simply enjoy the peaceful surroundings. Ideally located just minutes from Okemo, Stratton, Magic, and endless four-season recreation, yet within walking distance of Chester's vibrant village, this exceptional property offers a rare combination of privacy, convenience, and refined Vermont living. A home of lasting quality, exceptional versatility, and unmistakable character!

Listed by Daire Gibney of Barrett and Valley Associates Inc.

$
$
%
$/month over payments
Federal 30-year interest rate: 6.95% last updated on Sep 17, 2026
* All Figures are estimates. Check with your bank or proposed mortgage company for actual interest rates.
This product uses the FRED® API but is not endorsed or certified by the Federal Reserve Bank of St. Louis.

Virtual TourSave FavoriteSchedule TourAsk A QuestionMore Details

26 Otterville Road New London NH 03257

New London, NH26 Otterville Road

Price$789,000

Est. Mortgage: $/month

MLS Number 5107885

  • Residential Single Family
  • PricePerSqFt 239.96
  • Full Bath 1
  • Address 26 Otterville Road
  • Construction Existing

Exceptional New London property offering character, craftsmanship, and incredible versatility on 2.27 beautifully landscaped acres. With approximately 3,300 square feet of finished living space, 4 bedrooms, and 3 baths, this distinctive home features a main-level primary suite with a very large walk-in closet, plus a second bedroom on the main living floor which is an ideal layout for guests, an office, or flexible living needs. Inside, ornate woodworking, exposed beams, and timeless architectural details create warmth and character throughout. The spacious floor plan offers flexibility for everyday living, entertaining, guests, and working from home. A rare highlight of this property is its four separate outbuildings, offering an extraordinary amount of additional space and versatility. The centerpiece is a 1,000 sqft heated outbuilding currently set as an entertainment and recreation haven, a dedicated gathering space for games, hobbies, and entertaining, with endless possibilities as a game room, media lounge, studio, workshop, or home-based business. A large detached 3-car garage, gardening shed, and additional outbuilding provide even more room for vehicles, equipment, storage, hobbies, and outdoor pursuits. Beautifully landscaped grounds feature established flower beds and gardens, with a screened-in porch providing an inviting place to relax and enjoy the setting. Ideally located minutes from downtown New London, Little Sunapee Lake, Lake Sunapee, and Mount Sunapee, with convenient access to the Upper Valley and Dartmouth Health, and within approximately two hours of Boston. Character, craftsmanship, land, and an exceptional four-outbuilding package come together in one remarkable property. Come discover all that 26 Otterville Rd has to offer.

Listed by Andy Clouse of BHHS Verani Upper Valley

$
$
%
$/month over payments
Federal 30-year interest rate: 6.95% last updated on Sep 17, 2026
* All Figures are estimates. Check with your bank or proposed mortgage company for actual interest rates.
This product uses the FRED® API but is not endorsed or certified by the Federal Reserve Bank of St. Louis.

Virtual TourSave FavoriteSchedule TourAsk A QuestionMore Details

40 Roberts Drive Jaffrey NH 03452

Jaffrey, NH40 Roberts Drive, Unit 3

Price$789,000

Est. Mortgage: $/month

MLS Number 5070076

  • Residential Single Family
  • PricePerSqFt 383.2
  • Full Bath 1
  • Address 40 Roberts Drive
  • Construction New Construction

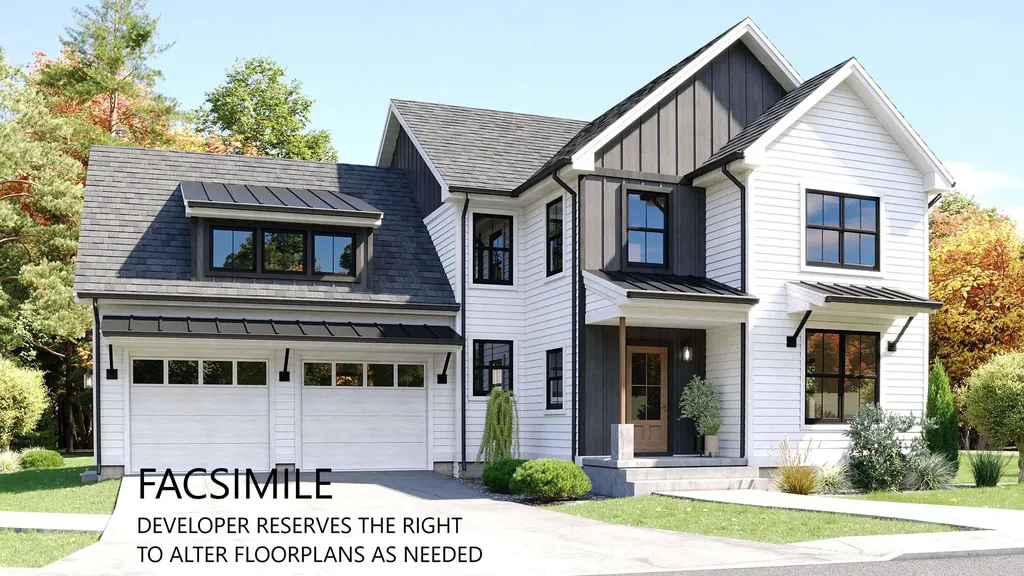
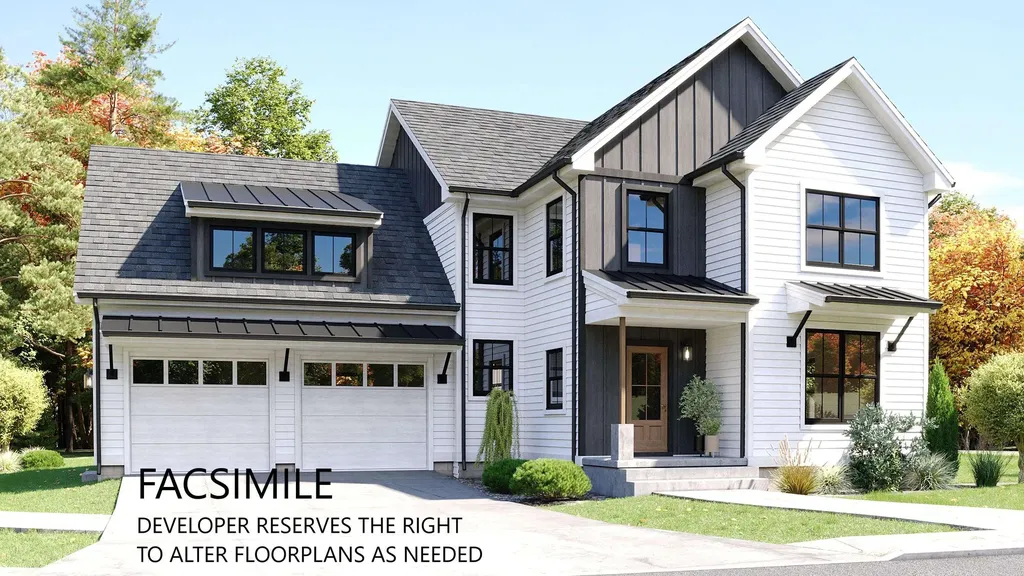
The Hudson is a 5-bedroom 3-bathroom home with a stunning view of Grand Monadnock! The combination of farmhouse style and colonial architecture offers a timeless charm, and a floorplan that versatile enough to accommodate different lifestyles, from entertaining guests to working from home. The setting at the foot of Mount Monadnock and Stony Brook meandering through the development provide a truly unique lifestyle.

Listed by Denise Whitney and Franklin Sterling of BHG Masiello Peterborough

$
$
%
$/month over payments
Federal 30-year interest rate: 6.95% last updated on Sep 17, 2026
* All Figures are estimates. Check with your bank or proposed mortgage company for actual interest rates.
This product uses the FRED® API but is not endorsed or certified by the Federal Reserve Bank of St. Louis.

Save FavoriteSchedule TourAsk A QuestionMore Details

8 Maynard Court Grand Isle VT 05458

Grand Isle, VT8 Maynard Court

Price$789,000

Est. Mortgage: $/month

MLS Number 5089681

  • Residential Single Family
  • PricePerSqFt 554.85
  • Address 8 Maynard Court
  • Construction Existing
  • Bedrooms 2

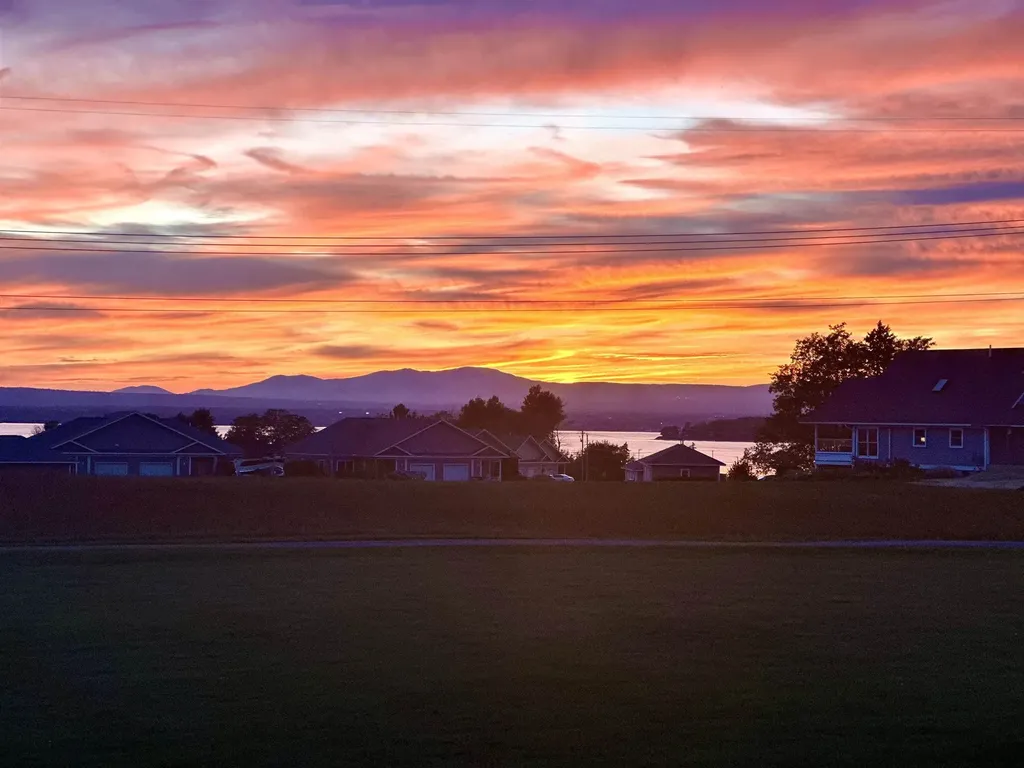
Discover a one-of-a-kind Champlain Islands retreat where privacy, breathtaking sunsets, and the peaceful rhythm of island living come together on more than 10 acres in Grand Isle. This contemporary log home enjoys sweeping views of Lake Champlain with the Adirondack Mountains creating a spectacular backdrop. Open lawns, fenced areas, wooded trails, and multiple outbuildings offer endless opportunities for hobby farming, recreation, or simply enjoying the beauty of your surroundings. Inside, soaring vaulted ceilings and expansive west-facing windows fill the great room with natural light while showcasing stunning lake and mountain views. A dramatic stone chimney, built from materials sourced on the property, anchors the living space, complemented by a Vermont Castings Defiant wood stove. The thoughtfully designed kitchen features custom river granite countertops, maple soft-close cabinetry, newer stainless steel appliances, and a Boos Block island that provides additional workspace, seating, and storage. The main level offers a bedroom, three-quarter bath, and laundry for convenient single-level living. Upstairs, a versatile loft provides space for guests or a home office, while the spacious primary bedroom features double closets and a beautifully renovated bath with a granite vanity and tiled walk-in shower. A full basement and attached garage provide excellent storage and future finishing potential. Recent improvements include newer windows, roof, and leased solar panels for added efficiency. Outbuildings include a heated and powered 44' x 40' shop with a concrete floor, an Amish shed, poultry coop, and shipping container. Watch spectacular sunsets from the deck, explore your own wooded trails, or simply enjoy the peace and privacy of this remarkable property. Conveniently located just one minute from the New York ferry, 30 minutes to Burlington, and 90 minutes to Montreal, this is a rare opportunity to experience the best of Champlain Islands living.

Listed by Ingrid Hedbor of Coldwell Banker Islands Realty

$
$
%
$/month over payments
Federal 30-year interest rate: 6.95% last updated on Sep 17, 2026
* All Figures are estimates. Check with your bank or proposed mortgage company for actual interest rates.
This product uses the FRED® API but is not endorsed or certified by the Federal Reserve Bank of St. Louis.

Virtual TourSave FavoriteSchedule TourAsk A QuestionMore Details

00 Stonewall Street Newport City VT 05855

MLS Number 5088359

  • Commercial
  • Address 00 Stonewall Street
  • Acreage 3.21
  • Area VT-Orleans

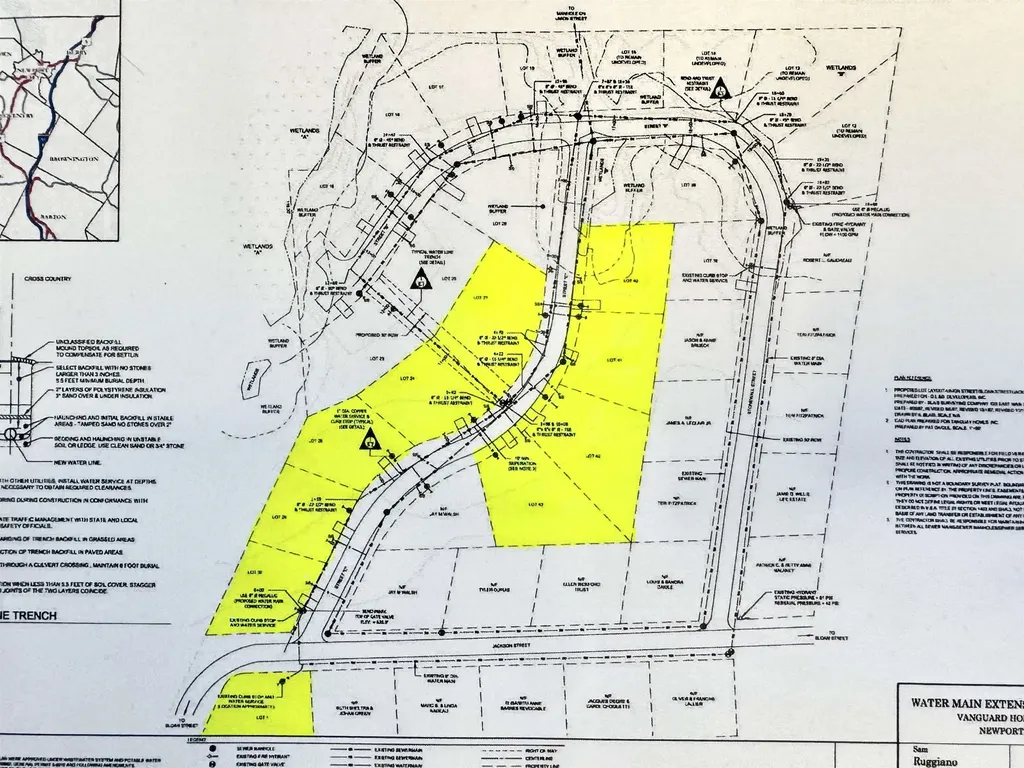
Now is your chance to secure a fully permitted development project located in the heart of Newport, Vermont. This unique offering includes 10 build-ready lots, complete with water, sewer, power, and fire hydrants already in place allowing you to move forward with construction immediately. State and local permits on file for the development, each lot has been surveyed with pins set, and would fall under the Vermont Home ACT S.100, giving you flexibility to build single-family homes, duplexes, triplexes, quadplexes, or a combination. Whether you're planning a residential neighborhood or a mixed-use community, this project offers the foundation for success. Positioned in a prime location, these lots are just minutes from North Country Hospital, I-91, restaurants, shopping, bike path, and more. Residents will enjoy both convenience and the charm of a growing community. Adding a touch of character, each street in this development is named after U.S. presidents and generals. Don't miss this one-of-a-kind opportunity to shape the future of Newport by bringing much-needed housing and investment to the area. With infrastructure and approvals already in place, the path is clear for your next development venture. *Home Act S.100-Expansion of multi-unit housing: The law essentially bans single-family-only zoning statewide. It requires municipalities to: Allow duplexes wherever single-family homes are permitted and permit up to four-plexes on lots served by municipal water and sewer. Listing agent related to seller.

Listed by MyKayla Tanguay of Jim Campbell Real Estate

$
$
%
$/month over payments
Federal 30-year interest rate: 6.95% last updated on Sep 17, 2026
* All Figures are estimates. Check with your bank or proposed mortgage company for actual interest rates.
This product uses the FRED® API but is not endorsed or certified by the Federal Reserve Bank of St. Louis.

Virtual TourSave FavoriteSchedule TourAsk A QuestionMore Details

40 Roberts Drive Jaffrey NH 03452

Jaffrey, NH40 Roberts Drive, Unit 3

Price$789,000

Est. Mortgage: $/month

MLS Number 5070073

  • Condo
  • PricePerSqFt 383.2
  • Square Feet 2,059
  • Bedrooms 5
  • New Contruction New Construction

The Hudson is a 5-bedroom 3-bathroom home with a stunning view of Grand Monadnock! The combination of farmhouse style and colonial architecture offers a timeless charm, and a floorplan that versatile enough to accommodate different lifestyles, from entertaining guests to working from home. The setting at the foot of Mount Monadnock and Stony Brook meandering through the development provide a truly unique lifestyle.

Listed by Denise Whitney and Franklin Sterling of BHG Masiello Peterborough

$
$
%
$/month over payments
Federal 30-year interest rate: 6.95% last updated on Sep 17, 2026
* All Figures are estimates. Check with your bank or proposed mortgage company for actual interest rates.
This product uses the FRED® API but is not endorsed or certified by the Federal Reserve Bank of St. Louis.

Save FavoriteSchedule TourAsk A QuestionMore Details

Broker Reciprocity 

Copyright 2026 PrimeMLS, Inc. All rights reserved. This information is deemed reliable, but not guaranteed. The data relating to real estate displayed on this display comes in part from the IDX Program of PrimeMLS. The information being provided is for consumers’ personal, non-commercial use and may not be used for any purpose other than to identify prospective properties consumers may be interested in purchasing. Data last updated September 20, 2026 3:07 AM UTC