
SIGN UP or LOG IN 's Account

Log in to see your saved listings or edit your searches:

No account? Sign up now to save searches, listings, and get tailored listing notifications. It's free, opt-out anytime.

Find Your New Home

Sign Up Today!

Get fresh listings via email, save your favorite listings, match with similar properties, and unlock additional property info.

Create Your Account

Do not fill in this field:

Already have an account? Log in

and narrow your search. If you have fewer than 200 results, you can save your search.

Albany VT Mobile Real Estate

r=3445-3456
416 Blane Circle Pembroke NH 03275

Pembroke, NH416 Blane Circle

Price$782,500

Est. Mortgage: $/month

MLS Number 5097876

  • Residential Single Family
  • PricePerSqFt 359.77
  • Full Bath 2
  • Address 416 Blane Circle
  • Construction Existing

Welcome home to the perfect blend of modern farmhouse charm, peaceful country living, and everyday convenience. This stunning 3/4 bedroom, 2.5 bath Contemporary Colonial is beautifully sited on a lush one-acre lot in a quiet cul de sac neighborhood where children can ride bikes, neighbors wave, and 106 acres of common land with walking trails invite you to explore nature just steps from your door. Although you'll feel miles away from it all, you're ideally located just minutes to Concord, Manchester, and the Seacoast, with Boston, the Lakes Region, and the White Mountains all within an easy hour's drive, making every season an adventure. The heart of the home is a breathtaking kitchen designed for gathering. Crisp white cabinetry, a contrasting center island, stainless steel appliances, a gas range, and a generous walk-in pantry create a space that's as beautiful as it is functional and is open to the dining area. Warm and welcoming living room, where a custom built electric fireplace sets the stage for cozy evenings and lasting memories. A slider opens to a 12x12 maintenance free deck overlooking your lush back yard. The second floor is pretty special as well with a versatile floor plan adding the potential of a 4th Bdrm, home office or family room, the convenience of second floor laundry, and primary suite with luxurious private bathroom. The insulated walkout lower level with tall ceilings provides outstanding storage and is ideal for a home gym, workshop, or future finished living space. Extreme Pride of Ownership, making a new home even better with mature landscape and warmth. Turn the key and welcome home!

Listed by April Dunn of April Dunn & Associates LLC

$
$
%
$/month over payments
Federal 30-year interest rate: 6.95% last updated on Sep 17, 2026
* All Figures are estimates. Check with your bank or proposed mortgage company for actual interest rates.
This product uses the FRED® API but is not endorsed or certified by the Federal Reserve Bank of St. Louis.

Virtual TourSave FavoriteSchedule TourAsk A QuestionMore Details
1642 Pucker Street Stowe VT 05672

Stowe, VT1642 Pucker Street

Price$780,000

Est. Mortgage: $/month

MLS Number 5094489

  • Residential Single Family
  • PricePerSqFt 477.94
  • Full Bath 1
  • Address 1642 Pucker Street
  • Construction Existing

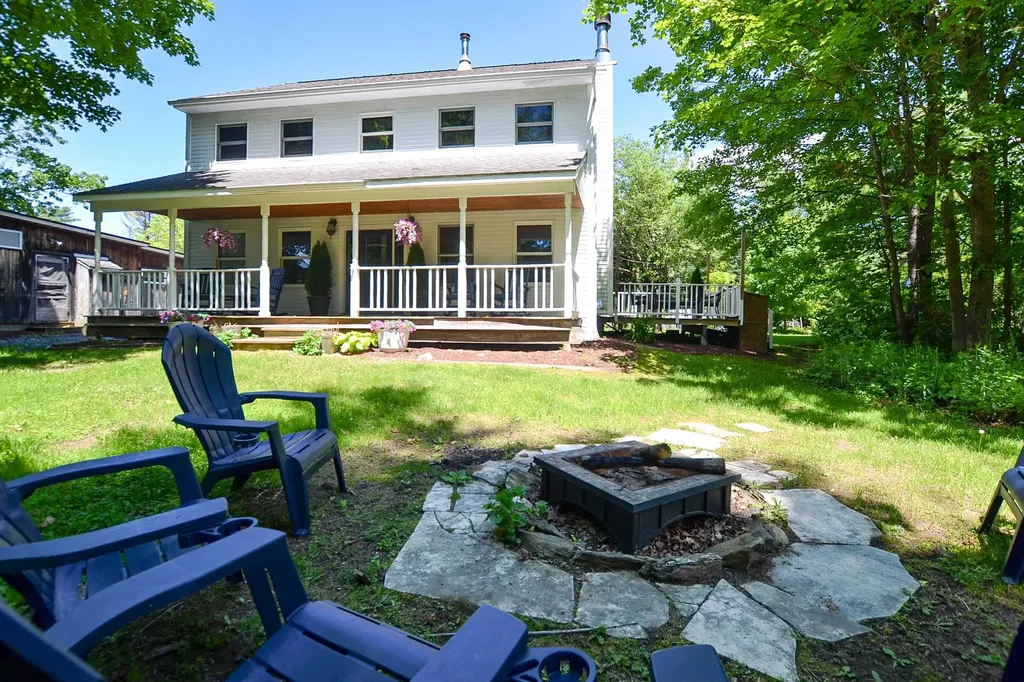
Just minutes from iconic Stowe Village, this inviting 3-bedroom, 2.5-bath home offers a wonderful combination of privacy, space, and a peaceful outdoor setting. Set on a beautiful, private, level yard with a lovely mix of shade and sun, it's the kind of property you'll enjoy inside and out for years to come! Inside, a warm and welcoming floor plan is complemented by thoughtful cosmetic updates, including refinished wide-plank pine floors, new upstairs carpeting, fresh interior paint, and brand-new kitchen appliances. A convenient mudroom with half bath and washer/dryer sits just off the entry, while the main living area features a cozy wood-burning fireplace. The kitchen flows effortlessly into the dining area with direct access to a side deck, perfect for grilling and indoor/outdoor entertaining. Upstairs are three comfortable bedrooms, including a large primary suite with walk-in closet and 3/4 bath, plus two additional bedrooms and a full bath. The walkout basement offers excellent potential for future finished space, while easy attic access provides plenty of additional storage. One of the home's standout features is the stunning covered porch overlooking the backyard; an ideal spot for morning coffee, quietly reading, listening to the birds, or gathering with friends before heading to the firepit. The spacious yard offers room for gardens, play, flower beds, or simply enjoying the peaceful setting. Legally established as a condominium, the property lives and feels much more like a traditional single-family home, with its own private yard and a wonderful sense of space and separation. Located just 3 minutes from Stowe Village, with easy access to restaurants, shops, spas, the Rec Path, and year-round events. Stowe Mountain Resort is under 10 miles away for skiing, hiking, biking, golf, and endless outdoor adventure. Also listed under MLS #5094489.

Listed by Carrie Zeno of New England Landmark Realty LTD

$
$
%
$/month over payments
Federal 30-year interest rate: 6.95% last updated on Sep 17, 2026
* All Figures are estimates. Check with your bank or proposed mortgage company for actual interest rates.
This product uses the FRED® API but is not endorsed or certified by the Federal Reserve Bank of St. Louis.

Virtual TourSave FavoriteSchedule TourAsk A QuestionMore Details

58 Willow Road East Kingston NH 03827-2025

East Kingston, NH58 Willow Road

Price$780,000

Est. Mortgage: $/month

MLS Number 5088626

  • Residential Single Family
  • PricePerSqFt 507.81
  • Full Bath 1
  • Address 58 Willow Road
  • Construction Existing

This property consists of Acreage offering a piece of tranquil country that's getting harder to find. Whether you envision a small farm, bring back horses to a barn that was once home to 4 to 5 horses and fields that yielded approx 300 bales, or simply room to breathe with privacy, this property delivers. Horses can roam, ride, and thrive with a four-stall barn already in place, plus space for goats, chickens, and whatever else your vision includes. Beyond the barn, the land invites an outdoor lifestyle. Plant expansive gardens, set up a field for games, build tree forts tucked along the edges, or bring your recreational vehicles; there's room for it all, and then some. The three-bedroom home is ready for its next chapter. With 1,500+ square feet on the upper floor of this split entry, having hardwood floors and tile, and a sun-filled four-season room, offering a comfortable starting point to make it your own. The lower level offers great space for future expansion, whether it be more living space, a workshop or office, or a place to gather. An above-ground pool adds a touch of summer fun, while the property's current use status helps keep carrying costs in check. This isn't just land, it's potential. A place to build, grow, and live the life you've been dreaming.

Listed by Sharon Cronin of Gibson Sotheby's International Realty

$
$
%
$/month over payments
Federal 30-year interest rate: 6.95% last updated on Sep 17, 2026
* All Figures are estimates. Check with your bank or proposed mortgage company for actual interest rates.
This product uses the FRED® API but is not endorsed or certified by the Federal Reserve Bank of St. Louis.

Save FavoriteSchedule TourAsk A QuestionMore Details
1642 Pucker Street Stowe VT 05672

Stowe, VT1642 Pucker Street

Price$780,000

Est. Mortgage: $/month

MLS Number 5094479

  • Condo
  • PricePerSqFt 477.94
  • Square Feet 1,632
  • Bedrooms 3
  • New Contruction Existing

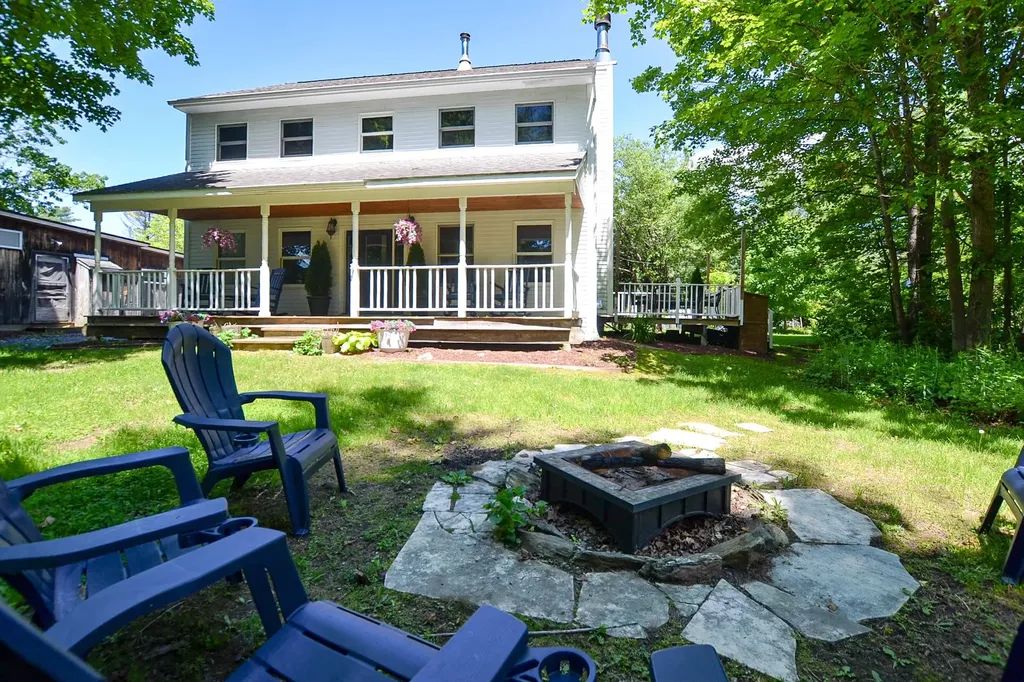
Just minutes from iconic Stowe Village, this inviting 3-bedroom, 2.5-bath home offers a wonderful combination of privacy, space, and a peaceful outdoor setting. Set on a beautiful, private, level yard with a lovely mix of shade and sun, it's the kind of property you'll enjoy inside and out for years to come! Inside, a warm and welcoming floor plan is complemented by thoughtful cosmetic updates, including refinished wide-plank pine floors, new upstairs carpeting, fresh interior paint, and brand-new kitchen appliances. A convenient mudroom with half bath and washer/dryer sits just off the entry, while the main living area features a cozy wood-burning fireplace. The kitchen flows effortlessly into the dining area with direct access to a side deck, perfect for grilling and indoor/outdoor entertaining. Upstairs are three comfortable bedrooms, including a large primary suite with walk-in closet and 3/4 bath, plus two additional bedrooms and a full bath. The walkout basement offers excellent potential for future finished space, while easy attic access provides plenty of additional storage. One of the home's standout features is the stunning covered porch overlooking the backyard; an ideal spot for morning coffee, quietly reading, listening to the birds, or gathering with friends before heading to the firepit. The spacious yard offers room for gardens, play, flower beds, or simply enjoying the peaceful setting. Legally established as a condominium, the property lives and feels much more like a traditional single-family home, with its own private yard and a wonderful sense of space and separation. Located just 3 minutes from Stowe Village, with easy access to restaurants, shops, spas, the Rec Path, and year-round events. Stowe Mountain Resort is under 10 miles away for skiing, hiking, biking, golf, and endless outdoor adventure. Also listed under MLS #5094489.

Listed by Carrie Zeno of New England Landmark Realty LTD

$
$
%
$/month over payments
Federal 30-year interest rate: 6.95% last updated on Sep 17, 2026
* All Figures are estimates. Check with your bank or proposed mortgage company for actual interest rates.
This product uses the FRED® API but is not endorsed or certified by the Federal Reserve Bank of St. Louis.

Virtual TourSave FavoriteSchedule TourAsk A QuestionMore Details

25 Crackling Log Lane Londonderry NH 03053
Pending

MLS Number 5109210

  • Condo
  • PricePerSqFt 457.75
  • Square Feet 1,704
  • Bedrooms 2
  • New Contruction Existing

Welcome Home to Cross Farm! Discover the perfect blend of comfort, elegance, and carefree living in this beautifully appointed condominium within the highly sought-after 55+ Cross Farm community. From the moment you step inside, you'll appreciate the inviting atmosphere and thoughtful design. The spacious open-concept floor plan creates an effortless flow between the kitchen, dining area, and living room, an ideal setting for both quiet evenings at home and entertaining family and friends. Soaring vaulted ceilings, a cozy fireplace, and custom built-ins add warmth, character, and style to the main living space. Through elegant paneled French doors, the private primary suite awaits, peaceful retreat featuring a recessed tray ceiling and customized walk-in closet. Step outside onto the generous deck and enjoy your morning coffee, an evening glass of wine, or a quiet moment surrounded by the natural beauty of your private, wooded setting. The tranquil views and beautifully landscaped grounds create a wonderful sense of privacy and connection to nature. The main level is thoughtfully designed for everyday living, with a sun-filled private office or study featuring custom built-ins and large windows, plus a comfortable guest bedroom and full bath. Every space offers the flexibility today's buyers are looking for, whether you're working from home, hosting overnight guests, or simply enjoying single-level living. And the lifestyle extends well beyond your front door. Just steps away, the Cross Farm Clubhouse offers an impressive collection of amenities designed for connection, recreation, and enjoyment, including pickleball and bocce courts, fitness center, library, putting green, tavern, social gathering spaces, and more. Best of all, landscaping and snow removal are taken care of for you, giving you more time to enjoy the things you love. This is more than a home it's an opportunity to simplify, relax, and truly enjoy the next chapter. Rarely available in this desirable

Listed by Tara Keating of LXTN Realty

$
$
%
$/month over payments
Federal 30-year interest rate: 6.95% last updated on Sep 17, 2026
* All Figures are estimates. Check with your bank or proposed mortgage company for actual interest rates.
This product uses the FRED® API but is not endorsed or certified by the Federal Reserve Bank of St. Louis.

Virtual TourSave FavoriteSchedule TourAsk A QuestionMore Details

310 Karatzas Avenue Manchester NH 03104
Pending

MLS Number 5069202

  • Residential Single Family
  • PricePerSqFt 305.01
  • Full Bath 1
  • Address 310 Karatzas Avenue
  • Construction New Construction

New Colonial Home in Karatzas Heights, Manchester a Quaint 22 Lot Subdivision. This 4 Bedroom home features 2560+- S.F. of Living Space, Multi Baths and is loaded with Stylish Features....Wide Foyer Entrance, Kitchen/Eat-In, Fireplaced Familyroom, First Floor Study, Hardwood Flooring on the First Floor, Tile Flooring in the Bathrooms, Granite Countertops in the Kitchen and Baths, Oak Staircase, Tiled Shower in the Primary Bath, FHA Propane Heating, Central Air, Generous Cabinet, Flooring and Appliance Allowances, Decks, 2 Car Garage, Full Basements and the list goes on, conveniently located off Exit 8 (Off Rt 93) for easy commuting. Home is complete and can close quickly!

Listed by Mary Goodnow of BHHS Verani Londonderry

$
$
%
$/month over payments
Federal 30-year interest rate: 6.95% last updated on Sep 17, 2026
* All Figures are estimates. Check with your bank or proposed mortgage company for actual interest rates.
This product uses the FRED® API but is not endorsed or certified by the Federal Reserve Bank of St. Louis.

Virtual TourSave FavoriteSchedule TourAsk A QuestionMore Details

6 Greystone Terrace Hooksett NH 03106

Hooksett, NH6 Greystone Terrace

Price$779,900

Est. Mortgage: $/month

Pending

MLS Number 5109320

  • Residential Single Family
  • PricePerSqFt 259.62
  • Full Bath 1
  • Address 6 Greystone Terrace
  • Construction Existing

Beautifully updated and thoughtfully improved, this spacious Colonial is tucked away in a desirable cul-de-sac neighborhood and offers the perfect combination of comfort, style, functionality, and outdoor living. Step inside to a welcoming upgraded entry featuring hardwood stairs and a bright, refreshed interior. The updated kitchen serves as the heart of the home with newer appliances, modern finishes, and reverse-osmosis drinking water. Upgraded light fixtures and additional lighting throughout enhance the home's warm, inviting feel, while luxury vinyl plank flooring in the family room and throughout the second floor provides a fresh feel. The home offers four bedrooms, with a 1st flr bedroom. The finished portion of the lowerlevel adds even more usable space and is ideal for a playroom, home office, fitness area, media room, or recreation space, complete with durable luxury vinyl plank flooring. Significant improvements go well beyond the cosmetic. A new roof, new furnace with conversion from oil to propane, and a larger whole-house water tank provide valuable updates to the home's major systems. Reverse-osmosis water filtration has also been added to the kitchen and upstairs bathrooms. Outside, the backyard is designed for making the most of New Hampshire's warmer months. Enjoy the above-ground pool featuring a new pool deck, replacement liner, new pump, and new filter, creating a refreshed space for summer fun and entertaining. An outdoor fireplace provides the perfect gathering spot for cool evenings, celebrations, or simply relaxing at the end of the day. With its combination of extensive updates, four-bedroom layout, flexible finished lower-level space, inviting outdoor amenities, and cul-de-sac setting, 6 Greystone Terrace offers the kind of move-in-ready lifestyle today's buyers are looking for just minutes to 93 & 101.OFFER DEADLINE 9/13 AT 3PM

Listed by Michelle Gannon of Coldwell Banker Classic Realty

$
$
%
$/month over payments
Federal 30-year interest rate: 6.95% last updated on Sep 17, 2026
* All Figures are estimates. Check with your bank or proposed mortgage company for actual interest rates.
This product uses the FRED® API but is not endorsed or certified by the Federal Reserve Bank of St. Louis.

Virtual TourSave FavoriteSchedule TourAsk A QuestionMore Details
152 Brewster Road Barrington NH 03825

Barrington, NH152 Brewster Road

Price$779,900

Est. Mortgage: $/month

MLS Number 5086419

  • Residential Single Family
  • PricePerSqFt 288.85
  • Full Bath 2
  • Address 152 Brewster Road
  • Construction New Construction

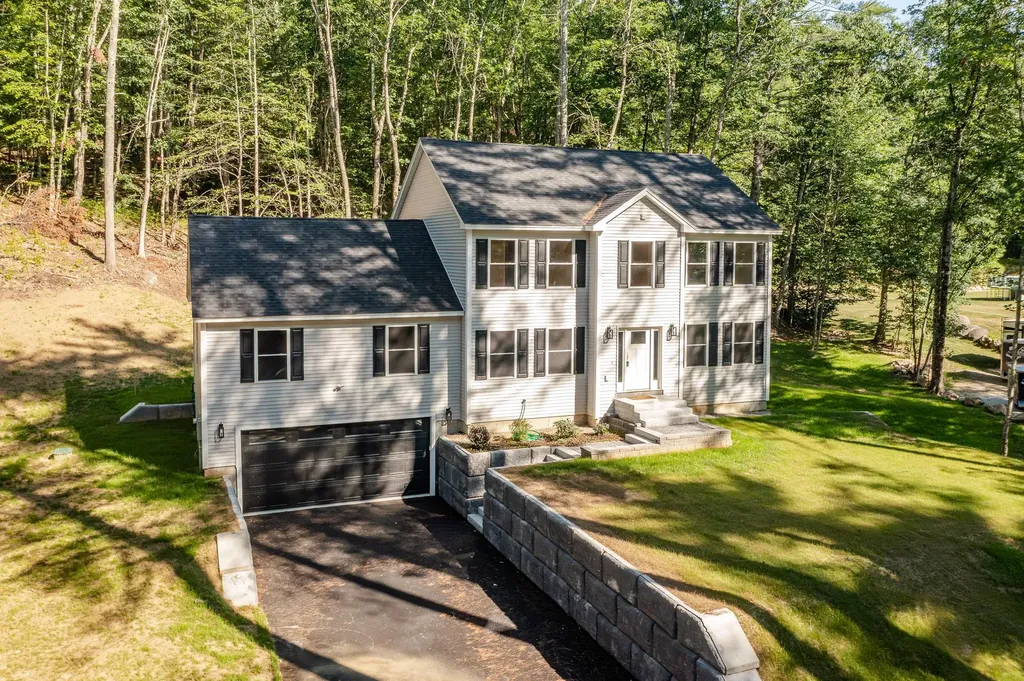
Huge Price correction, Beautiful new construction home offering 3 bedrooms and 2.5 baths in a highly desirable neighborhood close to shopping, restaurants, and major commuter routes. Designed with both comfort and style in mind, this spacious home features a large family room perfect for entertaining, an open-concept layout, and a walk-out basement offering endless possibilities for future expansion. The kitchen is highlighted by elegant granite countertops and quality finishes throughout. Retreat to the stunning primary suite featuring a gorgeous walk-in tiled shower and thoughtfully designed bath. A perfect blend of modern living, convenience, and future potential.

Listed by Sam Crowley of RSA Realty,LLC

$
$
%
$/month over payments
Federal 30-year interest rate: 6.95% last updated on Sep 17, 2026
* All Figures are estimates. Check with your bank or proposed mortgage company for actual interest rates.
This product uses the FRED® API but is not endorsed or certified by the Federal Reserve Bank of St. Louis.

Save FavoriteSchedule TourAsk A QuestionMore Details

52 Lyford Road Brookfield NH 03872

Brookfield, NH52 Lyford Road

Price$779,900

Est. Mortgage: $/month

MLS Number 5090160

  • Residential Single Family
  • PricePerSqFt 337.62
  • Full Bath 1
  • Address 52 Lyford Road
  • Construction Existing

BACK ON MARKET, no fault of Sellers. GREAT OPPORTUNITY! Quick close possible. Nestled on quiet Lyford Road, the stunning 6.93-acre property offers the perfect balance of open space for recreation and the peace and privacy of a country setting. Extensive renovations completed within the past six months include new attic and basement insulation, replacement windows and doors, fresh interior paint throughout, exterior siding and paint, and a completely reimagined country kitchen. The kitchen now features all-new wiring, plumbing, cabinetry, countertops, ceiling and walls, lighting, and appliances, blending modern convenience with timeless charm. Designed with flexibility in mind, the first floor offers four spacious rooms and a full bath, providing the option for convenient one-level living. Upstairs, the private primary suite is complemented by additional bedrooms, two full baths, and abundant storage. Relax on the welcoming farmer's porch, beneath the shade of the magnificent maple tree, or on the new 12' x 24' Trex deck-perfect spots to enjoy morning coffee or simply take in the beauty of the surrounding landscape. The newly added 48' x 22' Amish-built structure offers exceptional versatility and can easily be converted into a garage, workshop, studio, or accessory dwelling unit (ADU). Come experience everything this exceptional property has to offer!

Listed by Becky Fuller of Four Seasons Sotheby's Int'l Realty

$
$
%
$/month over payments
Federal 30-year interest rate: 6.95% last updated on Sep 17, 2026
* All Figures are estimates. Check with your bank or proposed mortgage company for actual interest rates.
This product uses the FRED® API but is not endorsed or certified by the Federal Reserve Bank of St. Louis.

Virtual TourSave FavoriteSchedule TourAsk A QuestionMore Details
444 Vale Drive South Burlington VT 05403
Pending

MLS Number 5077412

  • Condo
  • PricePerSqFt 350.36
  • Square Feet 2,226
  • Bedrooms 3
  • New Contruction Pre-Construction

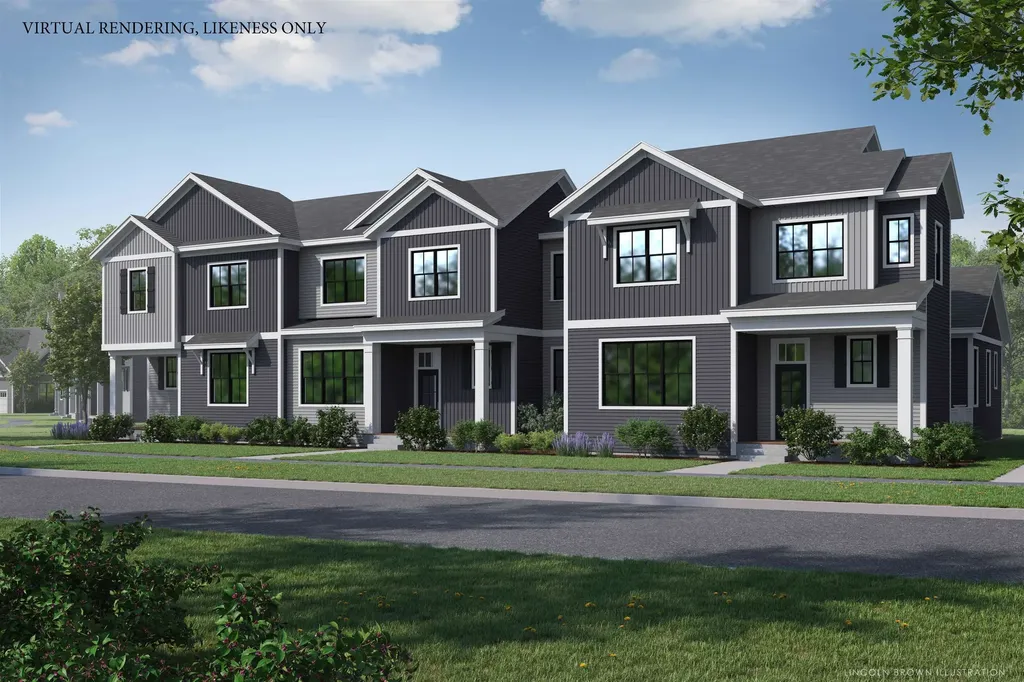
New Courtyard floor plan, The Maple, is to be built and ready for your personalization. This home offers a primary suite on the first floor, along with an open floor plan that includes the kitchen, great room, and dining room. This home includes 10' ceilings on the first floor, with large windows which provides a lot of natural light into the home. . The neighborhood is just minutes from Lake Champlain, UVM and UVM Medical Center, and downtown Burlington. The energy efficient home features include an HRV system included for indoor air quality. Anderson windows, hardwood flooring per plan, Tile floors per plan, cabinets w/ easy glide doors and drawers. Quartz or granite countertops and GE kitchen appliances. Come visit during our model home hours Thursday through Monday, 12 to 4. Broker is a related party to the land seller

Listed by Alyshia Sistare of Snyder Group,Inc.

$
$
%
$/month over payments
Federal 30-year interest rate: 6.95% last updated on Sep 17, 2026
* All Figures are estimates. Check with your bank or proposed mortgage company for actual interest rates.
This product uses the FRED® API but is not endorsed or certified by the Federal Reserve Bank of St. Louis.

Save FavoriteSchedule TourAsk A QuestionMore Details

80 Constitution Avenue Portsmouth NH 03801
Open House

MLS Number 5108660

  • Condo
  • Next Open House: Sun 09/20 11:00 am. to 3:00 pm.
  • PricePerSqFt 653.18
  • Square Feet 1,194
  • Bedrooms 2

Newly repriced for the Fall Release. Ask about developer incentives and co-broke bonus. Embrace modern comfort at Sage Portsmouth, an exceptional new condominium community offering premium amenities, concierge services, entertainment lounge, work-from-home spaces, club room with a terrace, fitness center, game lounge, pet spa, bike storage, and more. Residence #227 features The Wadsworth floorplan, a northeast-facing two-bedroom, two-bathroom home with a chef's kitchen featuring a generous layout and built-in pantry for additional cabinet space. Overlooking the community outdoor terrace space, this home offers a private patio to extend your living area outdoors. The open concept living area separates the two bedrooms, with the primary suite featuring a walk-in closet and ensuite bath with double vanity and walk-in shower, while the second bedroom is near a full bath with a bathtub. Two tandem parking spaces included. Nestled in Portsmouth Green, Sage is just minutes from McKinnon's Market, restaurants, and boutique shopping. Move-in Ready. Schedule your appointment and preview today.

Listed by Janet Slome and Lauren Addante of JD Advisors,LLC

$
$
%
$/month over payments
Federal 30-year interest rate: 6.95% last updated on Sep 17, 2026
* All Figures are estimates. Check with your bank or proposed mortgage company for actual interest rates.
This product uses the FRED® API but is not endorsed or certified by the Federal Reserve Bank of St. Louis.

Save FavoriteSchedule TourAsk A QuestionMore Details
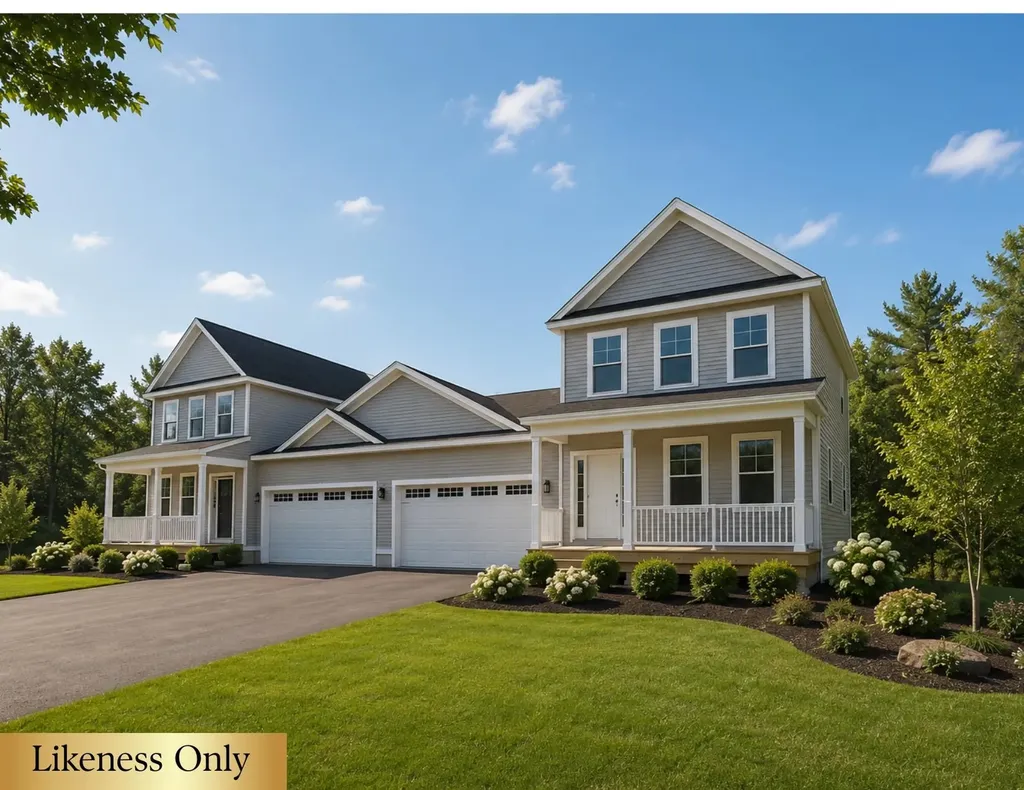
51 Trail's Bend Drive South Burlington VT 05403

MLS Number 5075290

  • Condo
  • PricePerSqFt 333.51
  • Square Feet 2,336
  • Bedrooms 3
  • New Contruction New Construction

*MODEL HOME* PARK STREET COMMONS is a boutique 14-unit townhome community crafted by Sheppard Custom Homes, a builder known for exceptional quality, thoughtful design, and timeless finishes. This unit is enhanced with a whole house steam humidifier, upgraded spindles, stylish black hardware, white oak stair parts, upgraded bedroom closet and beautiful tile backsplash. Step inside to bright, open living spaces filled with natural light, enhanced by 9' first-floor ceilings, beautiful hardwood floors, and clean, modern lines throughout. The kitchens are designed to impress with custom cabinetry, stone countertops, stainless appliances, and generous islands, perfect for entertaining or everyday living. Open-concept layouts flow seamlessly into inviting living and dining areas, while well-proportioned bedrooms offer comfort, privacy, and flexibility. Thoughtful upgrades are already included, elevating both comfort and everyday living. Enjoy a custom tile shower, along with the efficiency of a heat pump system and the added comfort of a whole-house steam humidifier, creating a balanced and comfortable indoor environment year-round. Select units feature walk-out basements, some overlooking peaceful preserve views, creating the ideal opportunity for future finished space, home offices, gyms, or guest areas. Energy-efficient construction, VT Gas, and town water/sewer provide both comfort and convenience. The location is truly outstanding, walk to Vermont National Country Club, and enjoy easy access to shopping/dining, UVM, the medical center, downtown Burlington, and major commuter routes. Whether you are seeking low-maintenance living, new construction quality, or a smart long-term investment, Park Street Commons delivers on every level. *BE AWARE: Interior and exterior security recordings in progress*

Listed by Hank Gintof Jr. of Signature Properties of Vermont

$
$
%
$/month over payments
Federal 30-year interest rate: 6.95% last updated on Sep 17, 2026
* All Figures are estimates. Check with your bank or proposed mortgage company for actual interest rates.
This product uses the FRED® API but is not endorsed or certified by the Federal Reserve Bank of St. Louis.

Virtual TourSave FavoriteSchedule TourAsk A QuestionMore Details

Broker Reciprocity 

Copyright 2026 PrimeMLS, Inc. All rights reserved. This information is deemed reliable, but not guaranteed. The data relating to real estate displayed on this display comes in part from the IDX Program of PrimeMLS. The information being provided is for consumers’ personal, non-commercial use and may not be used for any purpose other than to identify prospective properties consumers may be interested in purchasing. Data last updated September 20, 2026 5:22 AM UTC
