
SIGN UP or LOG IN 's Account

Log in to see your saved listings or edit your searches:

No account? Sign up now to save searches, listings, and get tailored listing notifications. It's free, opt-out anytime.

Find Your New Home

Sign Up Today!

Get fresh listings via email, save your favorite listings, match with similar properties, and unlock additional property info.

Create Your Account

Do not fill in this field:

Already have an account? Log in

and narrow your search. If you have fewer than 200 results, you can save your search.

Albany VT Mobile Real Estate

r=3469-3480
939 Ocean Boulevard Hampton NH 03842
Active With Contract

MLS Number 5099045

  • Condo
  • PricePerSqFt 343.47
  • Square Feet 2,268
  • Bedrooms 2
  • New Contruction Existing

This is your opportunity to live on the Seacoast. In this beautiful corner unit just 250' from North Beach with over 2000 sq.feet of living space , abundant natural light, 2 bedrooms and laundry on the first level. The updated kitchen features stunning granite countertops, custom cherry cabinetry, and opens seamlessly to the dining area. The sun-filled living room features updated windows and a sliding door leading to a spacious composite deck, the perfect spot to relax and entertain. The expansive third floor offers incredible potential with abundant windows, and generous space, it could be transformed into a spectacular primary suite with room to create a private bath and walk-in closet, subject to approvals and permitting, or used as a media room, office, fitness area, or additional living space. Additional highlights include a granite entry, upgraded central HVAC, new 2025 water heater, and two dedicated parking spaces, one directly in front and one in the communal garage. Pets are permitted, and owners also enjoy exclusive access to the association's private in-ground pool, a wonderful amenity for summer days by the coast. With two decks, flexible living space, quality updates, pet-friendly living, and an exceptional location just steps from North Beach, this distinctive home offers a wonderful opportunity to enjoy the best of Hampton's Seacoast lifestyle.

Listed by Monik Graham of RE/MAX Realty One

$
$
%
$/month over payments
Federal 30-year interest rate: 6.95% last updated on Sep 17, 2026
* All Figures are estimates. Check with your bank or proposed mortgage company for actual interest rates.
This product uses the FRED® API but is not endorsed or certified by the Federal Reserve Bank of St. Louis.

Virtual TourSave FavoriteSchedule TourAsk A QuestionMore Details

35 Messer Street Laconia NH 03246

Laconia, NH35 Messer Street

Price$779,000

Est. Mortgage: $/month

Active With Contract

MLS Number 5107540

  • Multifamily
  • PricePerSqFt 239.84
  • Address 35 Messer Street
  • Units 2
  • Bathroom 4

WATERFRONT BUSINESS OPPORTUNITY ON THE WINNIPESAUKEE RIVER! Here's your opportunity to continue a successful owner-occupied Airbnb/VRBO business in the heart of Laconia, with 61 feet of private waterfront on the Winnipesaukee River and small-craft access to Lake Opechee. Add a private dock, waterside patio, beautiful outdoor spaces, and a property that has been extensively remodeled over the past five years, and you have a very special Lakes Region offering. The first-floor unit is completely furnished and offers 2 bedrooms, 2 baths, a spacious waterside recreation room with pool table, foosball, games and an overflow sleeping area. Step outside to the waterside deck and enjoy the riverfront setting. The second-floor unit features a beautiful waterside primary ensuite with a gorgeous ceramic-tile bath, an additional bedroom, fully applianced kitchen and comfortable living space. Both units have their own laundry, plus an additional laundry hookup in the basement. The furnished covered waterside patio is the perfect spot to relax, entertain guests or simply enjoy the view of the river and dock. A one-car garage and parking for three additional vehicles add convenience. Located close to Laconia's restaurants, shops, entertainment and the Colonial Theatre, with easy access to all that the Lakes Region has to offer. And remember, this is a four-season destination, attracting not only summer visitors but also fall foliage enthusiasts and winter skiers. Looking for an in-home business? Continue the established short-term rental operation. Prefer traditional rentals? Rent both units. There are options here. Seller will provide Airbnb income information and guest reviews. The owner has intentionally kept both units vacant, making showings easy and allowing buyers to see the property without disrupting guests. Waterfront. Income opportunity. Prime Laconia location. Four-season appeal. This is one to see!

Listed by Susan Cummins of BHHS Verani Belmont

$
$
%
$/month over payments
Federal 30-year interest rate: 6.95% last updated on Sep 17, 2026
* All Figures are estimates. Check with your bank or proposed mortgage company for actual interest rates.
This product uses the FRED® API but is not endorsed or certified by the Federal Reserve Bank of St. Louis.

Virtual TourSave FavoriteSchedule TourAsk A QuestionMore Details

422 Hayden Hill Road E Hinesburg VT 05461

Hinesburg, VT422 Hayden Hill Road E

Price$778,900

Est. Mortgage: $/month

MLS Number 5108607

  • Residential Single Family
  • PricePerSqFt 391.8
  • Full Bath 2
  • Construction Existing
  • Bedrooms 2

Tucked away on a quiet dead-end road, this private 5-acre property offers an ideal blend of comfort, space, and country living while remaining conveniently close to schools and town. The home features 2 large bedrooms and 3 baths, mudroom, plenty of office space along with a 3-bedroom WW permit that provides added flexibility for future living space. Inside, you'll find a beautiful spacious kitchen for gatherings, red birch floors, comfortable radiant-floor heat, and a cozy wood stove that creates a warm and inviting atmosphere throughout the seasons. The 900 sq ft insulated garage offers ample room for vehicles, recreational equipment, tools, and storage. Outside, the property truly shines. Enjoy your own in-ground pool, wrap around deck, stone work, established grounds, and the peace and privacy afforded by 5 acres. A stable offers potential for horses or other uses, while the town forest directly across the street provides a beautiful natural backdrop and easy access to the outdoors. Whether you're relaxing poolside, unwinding by the wood stove, or exploring the surrounding woods, this property offers a rare sense of privacy without sacrificing convenience. A special property in a wonderful location, come take a look!

Listed by Michael Ryan of Apple Island Real Estate

$
$
%
$/month over payments
Federal 30-year interest rate: 6.95% last updated on Sep 17, 2026
* All Figures are estimates. Check with your bank or proposed mortgage company for actual interest rates.
This product uses the FRED® API but is not endorsed or certified by the Federal Reserve Bank of St. Louis.

Virtual TourSave FavoriteSchedule TourAsk A QuestionMore Details

246 Hendee Lane Jericho VT 05465

Jericho, VT246 Hendee Lane

Price$778,000

Est. Mortgage: $/month

MLS Number 5110247

  • Residential Single Family
  • PricePerSqFt 370.83
  • Full Bath 2
  • Address 246 Hendee Lane
  • Construction Existing

Nearly new and set in a peaceful Jericho neighborhood, this 2023-built, 3-bedroom home offers a spacious and flexible layout in a beautiful Vermont setting. Beautiful and durable vinyl plank flooring runs throughout the main level, where open kitchen, dining, and living spaces make everyday living and entertaining easy. A separate office provides a dedicated work-from-home or playroom space, while the dining area opens to a back deck overlooking the large backyard. Upstairs you'll find 3 bedrooms and the convenience of a separate laundry room. The primary suite features a spacious bath with a walk-in shower and separate soaking tub. The finished lower level adds more than 500 square feet of additional living space, with egress and a half bath - ideal for a family room, home gym, or guest space. An attached 2-car garage and additional main-level half bath complete the home. South Hill at Jericho is a small nine-home neighborhood surrounded by woods and more than 30 acres of common land, a setting that offers the feel of country living with the convenience of a neighborhood. Mt. Mansfield Union High School is just down the road and within walking distance, with Jericho and Underhill amenities close by. Completely move-in ready, this home has been gently lived in and immaculately kept by the current owners. Approximately 25 mins to Burlington and 30 mins to Smugglers' Notch Resort.

Listed by Jolene Greene of RE/MAX North Professionals

$
$
%
$/month over payments
Federal 30-year interest rate: 6.95% last updated on Sep 17, 2026
* All Figures are estimates. Check with your bank or proposed mortgage company for actual interest rates.
This product uses the FRED® API but is not endorsed or certified by the Federal Reserve Bank of St. Louis.

Virtual TourSave FavoriteSchedule TourAsk A QuestionMore Details
0 Walker Hill Road Bridgewater VT 05034

Bridgewater, VT0 Walker Hill Road

Price$777,000

Est. Mortgage: $/month

MLS Number 5039522

  • Land
  • PricePerSqFt 5180
  • Address 0 Walker Hill Road
  • Acreage 150
  • Area VT-Windsor

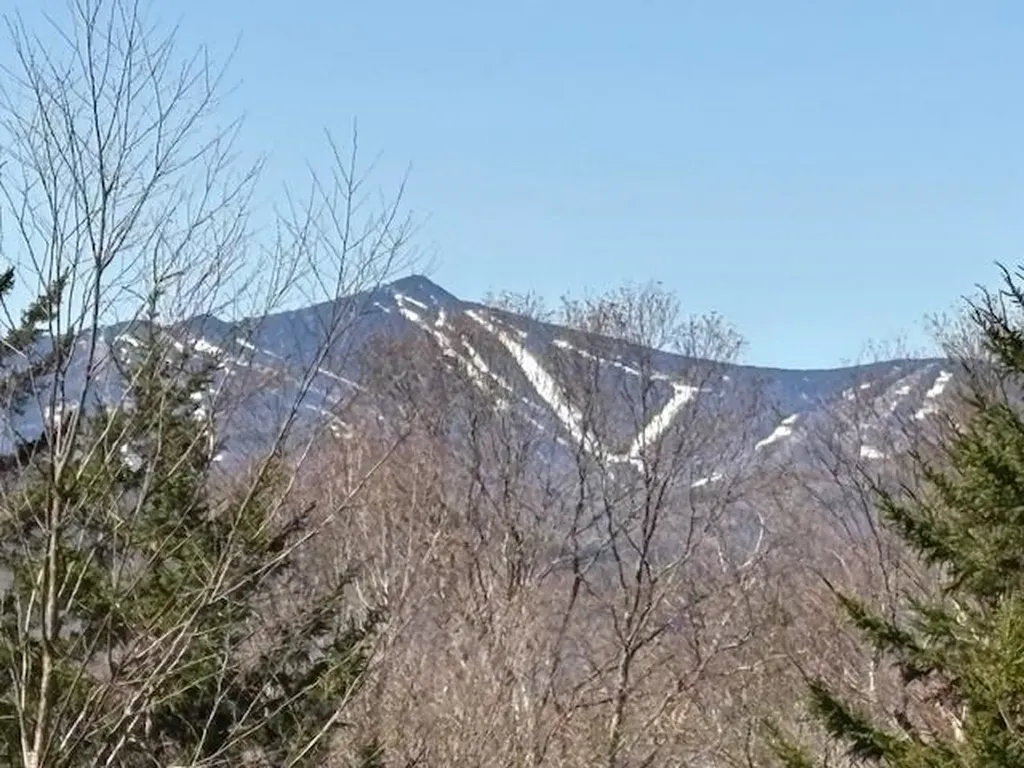
150 acres of recreational paradise! Absolute and total privacy! Enjoy long views of mountain peaks showing criss crossed ski trails, pristine cascading streams with mesmerizing waterfalls over large rock outcroppings, mature woodland which hasn't been logged in over 50 years, pond sites, a fully equipped camper trailer with propane fired generator for off grid living and even included is a 4 wheeler outfitted with tracks to use for year round access as sometimes 4 wheel drive is required for access. This large remote parcel directly abuts the Green Mountain National Forest to further extend the privacy well beyond the boundaries of the property! A very useful amount of level open land surrounds the camper trailer providing a platform for gatherings of friends. For 40 years this parcel has afforded the current owner the welcomed pleasures of an escape, if even for just a few days at at time, to the simple lifestyle of a true Vermont "Camp" in the beloved "Chateauguay." 25 years ago, the 4 towns of Barnard, Bridgewater, Killington and Stockbridge banded together, working alongside conservation-minded nonprofits, to form the Chateauguay No Town Conservation Project, with the goal of conserving as much of the 60,000-plus acre Chateauguay area as possible. For hundreds of years the beloved Chateauguay region has been known for pristine wildlife habitat, the always hopeful prospect of gold panning and endless trails for exploration. The access to the 150 acre parcel being offered is up a long rugged 4 wheel drive woods road. The setting is truly magical!

Listed by John Wetmore of Wetmore Real Estate

$
$
%
$/month over payments
Federal 30-year interest rate: 6.95% last updated on Sep 17, 2026
* All Figures are estimates. Check with your bank or proposed mortgage company for actual interest rates.
This product uses the FRED® API but is not endorsed or certified by the Federal Reserve Bank of St. Louis.

Virtual TourSave FavoriteSchedule TourAsk A QuestionMore Details

3 Chestnut Way Lee NH 03861

Lee, NH3 Chestnut Way

Price$777,000

Est. Mortgage: $/month

Active With Contract

MLS Number 5105448

  • Residential Single Family
  • PricePerSqFt 268.67
  • Full Bath 1
  • Address 3 Chestnut Way
  • Construction Existing

Are you looking for a spacious, beautifully maintained home in desirable Lee, NH? Look no further! Welcome to 3 Chestnut Way, a stunning 3 bedroom, 2.5 bath contemporary Cape offering an ideal blend of comfort, functionality, and modern amenities. The heart of the home is the spacious open-concept kitchen, living, and dining area perfect for everyday living and entertaining. The kitchen features granite countertops, stainless steel appliances, a large center island with seating for four, and an abundance of cabinet space. New hardwood flooring extends throughout the kitchen, living, and dining areas, while new tile flooring at the entrances provides durability and easy maintenance. The first floor offers the convenience of one-level living with a spacious primary suite featuring a 3/4 bath with double vanity and a tiled shower with a bench. A large walk-in pantry, half bath, and laundry area complete the first floor. Upstairs, you'll find two versatile bonus rooms that can easily be used as a second living room, home office, playroom, home gym, or movie room. Two additional bedrooms and a full bathroom provide plenty of space for family and guests. Additional highlights include an attached two-car garage with direct entry, irrigation system to keep the lawn looking its best, an on-demand generator for added peace of mind, a back deck featuring low-maintenance Trex decking, and a patio perfect for outdoor entertaining. Conveniently located near Route 125, Route 4, and the Lee Traffic Circle, making commuting and accessing surrounding towns a breeze. This exceptional home truly has it all space, versatility, thoughtful updates, and a convenient location. Don't miss your opportunity to make 3 Chestnut Way your new home! Showings begin at the Open House Friday, August 21st from 4:30-6:00 PM. Additional Open House Saturday, August 22nd from 11:00 AM-12:30 PM.

Listed by Jake Pepin of EXP Realty

$
$
%
$/month over payments
Federal 30-year interest rate: 6.95% last updated on Sep 17, 2026
* All Figures are estimates. Check with your bank or proposed mortgage company for actual interest rates.
This product uses the FRED® API but is not endorsed or certified by the Federal Reserve Bank of St. Louis.

Save FavoriteSchedule TourAsk A QuestionMore Details

4 Longview Drive Atkinson NH 03811
Open House

MLS Number 5085825

  • Condo
  • Next Open House: Sun 09/20 12:00 pm. to 3:00 pm.
  • PricePerSqFt 483.69
  • Square Feet 1,605
  • Bedrooms 2

Enjoy low-maintenance living at Atkinson Heights, a sought-after luxury 55+ community designed for comfort and convenience. Now complete, our 5th building offers a variety of floor plans and sizes-all available for a quick close so you can begin enjoying your new home without delay. The Allagash floor plan offers 1,605 sq. ft. of thoughtfully designed space, combining a functional layout with quality finishes in a setting buyers love. The kitchen is well-appointed with soft-close cabinetry, under-cabinet lighting, a spacious pantry closet, and stainless steel Whirlpool appliances-ideal for both everyday living and entertaining. The open-concept living area is filled with natural light and features engineered wood flooring, recessed lighting, crown molding, a gas fireplace, and a tray ceiling over the dining area. Step out onto your private deck and take in beautiful mountain views and sunsets. The primary suite offers a comfortable retreat with generous closet space and a well-designed bath featuring a fully tiled shower with bench, double vanity, and quartz countertops. Additional highlights include a full appliance package with washer and dryer, one assigned garage space with storage, and an additional outdoor parking space. Atkinson Heights offers a relaxed, low-maintenance lifestyle with a community center, walking paths, dog park, community garden, and dog washing station-all conveniently located near shopping, dining, and major highways. Please visit our Sales Office at 4 Longview Dr. #104 to learn more or schedule your private tour. All occupants must be 55+. Pets up to 60 lbs.

Listed by Heidi Mahoney of Lewis Builders

$
$
%
$/month over payments
Federal 30-year interest rate: 6.95% last updated on Sep 17, 2026
* All Figures are estimates. Check with your bank or proposed mortgage company for actual interest rates.
This product uses the FRED® API but is not endorsed or certified by the Federal Reserve Bank of St. Louis.

Save FavoriteSchedule TourAsk A QuestionMore Details

22 Carr Drive Barrington NH 03825

Barrington, NH22 Carr Drive

Price$775,000

Est. Mortgage: $/month

MLS Number 5105563

  • Land
  • PricePerSqFt 13765.54
  • Address 22 Carr Drive
  • Acreage 56.3
  • Area NH-Strafford

A rare opportunity offering more than 56 acres across two separate parcels: approximately 49 acres with an existing home at 22 Carr Drive and an additional 7.3-acre lot at 0 Tolend Road. Held by the same family since 1948, this special property is being offered to the public for the first time in 78 years. The home enjoys a nicely elevated setting within an open area of the property, offering a pleasant sense of space and separation from the surrounding landscape. A large, detached two-car garage provides ample room for vehicles, equipment, storage or workshop use. The home's exterior has benefited from several updates over the past 10-plusyears, including vinyl siding, a newer roof, septic system and select replacement windows. The expansive acreage provides an exceptional sense of privacy, space and connection to the natural surroundings, while offering a variety of possibilities for its next owner. Inside, the home is ready for your vision, with unfinished projects and opportunities to renovate, restore or reimagine the space to suit your needs. Whether you are seeking a private homestead, a generational property, a renovation opportunity or land with potential for future use, this distinctive offering provides acreage, privacy and possibilities that are increasingly difficult to find. Property boundaries shown in photographs or marketing materials are approximate, are provided for illustrative purposes only and should not be relied upon as a survey or legal representation of the property lines.

Listed by Emil Uliano of Great Island Realty LLC

$
$
%
$/month over payments
Federal 30-year interest rate: 6.95% last updated on Sep 17, 2026
* All Figures are estimates. Check with your bank or proposed mortgage company for actual interest rates.
This product uses the FRED® API but is not endorsed or certified by the Federal Reserve Bank of St. Louis.

Save FavoriteSchedule TourAsk A QuestionMore Details

270 Lockes Hill Road Epsom NH 03234

Epsom, NH270 Lockes Hill Road

Price$775,000

Est. Mortgage: $/month

MLS Number 5096032

  • Residential Single Family
  • PricePerSqFt 296.25
  • Full Bath 2
  • Address 270 Lockes Hill Road
  • Construction Existing

Horse and hobby enthusiasts, take notice! Set on 7.56 private acres, this spacious 4-bedroom, 2.5-bath Colonial is a must-see property offering a rare combination of comfortable living, impressive amenities, and versatile outdoor space. The showstopper is the expansive 72' x 124' riding arena, offering exceptional possibilities for equestrian use, training, hobbies, equipment, or storage. Inside, the beautifully remodeled kitchen features quartz countertops, a brand-new double oven, and new dishwasher. Two living rooms provide plenty of flexible gathering space, complemented by a separate dining room for everyday meals or entertaining. Recent improvements include a new roof and whole-house standby generator for added convenience. The riding arena also has its own separate standby generator. The basement offers generous workshop and storage space with potential for additional finished space. Outside, 7.56 acres provide room to enjoy a variety of recreational and hobby pursuits, while nearby Audubon Society land adds to the natural setting. Properties offering this combination of acreage, a substantial riding arena, spacious home, and valuable updates don't come along every day. Bring your ideas and come see the possibilities this unique property has to offer! Buyers and agents: Please do not drive down the driveway without a confirmed appt.

Listed by Elizabeth Jones and Terry Riel of Century 21 Circa 72 Inc.

$
$
%
$/month over payments
Federal 30-year interest rate: 6.95% last updated on Sep 17, 2026
* All Figures are estimates. Check with your bank or proposed mortgage company for actual interest rates.
This product uses the FRED® API but is not endorsed or certified by the Federal Reserve Bank of St. Louis.

Virtual TourSave FavoriteSchedule TourAsk A QuestionMore Details
442 States Prison Hollow Road Starksboro VT 05487
Active With Contract

MLS Number 5093237

  • Residential Single Family
  • PricePerSqFt 468
  • Full Bath 2
  • Construction Existing
  • Bedrooms 2

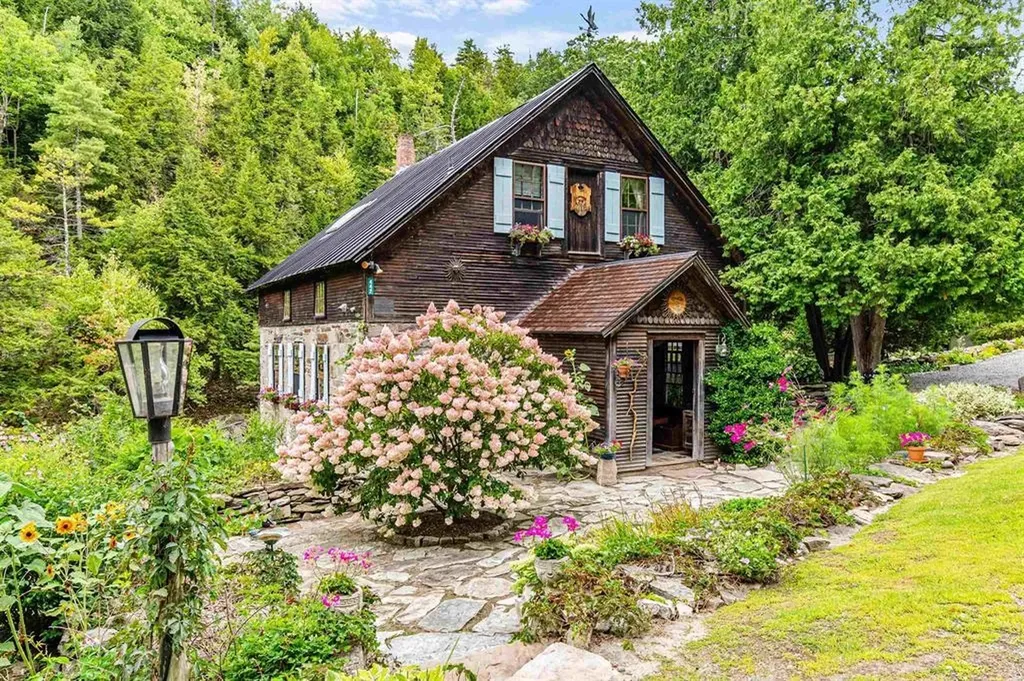
This is not just a home - it is a piece of Vermont history set directly on the rushing waters of Lewis Creek. Rare, memorable, and full of character, this historic mill retreat offers the kind of setting buyers dream about but rarely find. Originally rooted in the 1790s and thoughtfully preserved with reclaimed wood, original stone, and timeless architectural details, the home blends historic charm with comfortable year-round living. Inside, the 2-bedroom layout features an inviting open-concept living area designed to showcase the peaceful creekside surroundings. Step outside and the property becomes truly extraordinary, with decks and outdoor spaces overlooking cascading water, natural rock formations, and a setting that feels private, restorative, and unforgettable. Swim, fish, relax by the water, or simply enjoy the sound of the creek from your own riverside retreat. Thoughtful updates provide comfort while preserving the home's authentic character. Previously used as a successful seasonal rental and intimate wedding venue, the property offers flexibility for personal enjoyment, creative use, or continued rental potential. Tucked away in a serene setting yet just about 30 minutes from Burlington, Middlebury, and Waterbury, this one-of-a-kind property is a rare opportunity to own something truly special.

Listed by Rebecca Racine of Signature Properties of Vermont

$
$
%
$/month over payments
Federal 30-year interest rate: 6.95% last updated on Sep 17, 2026
* All Figures are estimates. Check with your bank or proposed mortgage company for actual interest rates.
This product uses the FRED® API but is not endorsed or certified by the Federal Reserve Bank of St. Louis.

Virtual TourSave FavoriteSchedule TourAsk A QuestionMore Details

113 Mountain View Drive Wakefield NH 03872
Active With Contract

MLS Number 5105483

  • Residential Single Family
  • PricePerSqFt 768.85
  • Full Bath 1
  • Construction Existing
  • Bedrooms 3

Waterfront without the high taxes!!! This home sits nicely on a corner lot with exceptional views of Lovell Lake that overlook your beautiful private beach area with dock and firepit! Come enjoy the Lake Life today! This home has 3 lots of records, 1 that the house sits on and 2 across the road that have frontage on Lovell Lake totaling 83 feet of private frontage with dock space and a nice level lot to play games on and enjoy all your outdoor activities! Total acreage with house and 2 waterfront lots equal .68 acres! Home has been nicely maintained over the years and has 3 bedrooms, 1.5 bathrooms, open concept Kitchen, dining and living area with beautiful cathedral ceiling. Interior features are: a gas fireplace, Porcelain tile and plank/vinyl flooring, Mini splits for AC/Heat, huge multi-level deck with composite decking, walk out unfinished basement to finish off the way you want, endless possibilities and very easy to show!

Listed by Tobi Laurion of Seven Lakes Real Estate,LLC

$
$
%
$/month over payments
Federal 30-year interest rate: 6.95% last updated on Sep 17, 2026
* All Figures are estimates. Check with your bank or proposed mortgage company for actual interest rates.
This product uses the FRED® API but is not endorsed or certified by the Federal Reserve Bank of St. Louis.

Save FavoriteSchedule TourAsk A QuestionMore Details

33 Oriole Road Windham NH 03087

Windham, NH33 Oriole Road

Price$775,000

Est. Mortgage: $/month

MLS Number 5105067

  • Residential Single Family
  • PricePerSqFt 326.18
  • Full Bath 2
  • Address 33 Oriole Road
  • Construction Existing

Price Improvement. Beautifully maintained traditional home in desirable Windham, NH, ready for its next chapter! Exceptional curb appeal welcomes you with a sprawling, irrigated lawn framed by mature trees and vibrant perennial plantings. The main level boasts gleaming hardwood floors throughout, and a massive front-to-back living room anchored by a cozy wood-burning stove. The sunny, open-concept kitchen features premium granite countertops and flows seamlessly into the vaulted great room. Upstairs houses 3 spacious bedrooms, a dedicated home office, laundry with washer/dryer, and a massive walk-up attic for storage or expansion. The finished lower level works well as a game room/playroom and includes a large walk-in storage closet along with a work shop. You will have Ultimate peace of mind with major component upgrades: a brand-new high-efficiency 5-zone boiler, on-demand hot water system, a newer roof with a 30-year architectural shingles , and a newly updated rear deck perfect for barbecues and entertaining. Turn-key perfection! Do not miss the chance to call this house YOUR home!

Listed by Karen Fitzpatrick-Picarillo of Century 21 McLennan & Co

$
$
%
$/month over payments
Federal 30-year interest rate: 6.95% last updated on Sep 17, 2026
* All Figures are estimates. Check with your bank or proposed mortgage company for actual interest rates.
This product uses the FRED® API but is not endorsed or certified by the Federal Reserve Bank of St. Louis.

Save FavoriteSchedule TourAsk A QuestionMore Details

Broker Reciprocity 

Copyright 2026 PrimeMLS, Inc. All rights reserved. This information is deemed reliable, but not guaranteed. The data relating to real estate displayed on this display comes in part from the IDX Program of PrimeMLS. The information being provided is for consumers’ personal, non-commercial use and may not be used for any purpose other than to identify prospective properties consumers may be interested in purchasing. Data last updated September 20, 2026 7:39 AM UTC
