
SIGN UP or LOG IN 's Account

Log in to see your saved listings or edit your searches:

No account? Sign up now to save searches, listings, and get tailored listing notifications. It's free, opt-out anytime.

Find Your New Home

Sign Up Today!

Get fresh listings via email, save your favorite listings, match with similar properties, and unlock additional property info.

Create Your Account

Do not fill in this field:

Already have an account? Log in

and narrow your search. If you have fewer than 200 results, you can save your search.

Albany VT Mobile Real Estate

r=3493-3504
21 Shangri La Drive Moultonborough NH 03254
Active With Contract

MLS Number 5102498

  • Residential Single Family
  • PricePerSqFt 341.41
  • Full Bath 3
  • Address 21 Shangri La Drive
  • Construction Existing

WELCOME TO BALMORAL on LAKE WINNIPESAUKEE! This beautifully maintained 2700 square foot, 3 story home is situated on an expansive lot created by combing 3 lots, offering exceptional privacy in a quiet location. Thoughtfully remodeled 6 years ago, this move in ready home features 3 bedrooms, 3 full baths, an open-concept-floor plan that seamlessly connects the kitchen, dining room and living room which creates an inviting space for entertaining and everyday living. Just off the spacious living room, the kitchen boasts premium Bosch appliances, gas cook top and double wall ovens. Enjoy your morning coffee or unwind on the beautiful, screened porch overlooking this serene property. Additional features include finished, walk-out basement with finished laundry room, central vacuum system, whole house generator, central ac, and an oversized 26 x 30' detached garage with an unfinished second floor providing endless possibilities. Combine all this with the Balmoral amenities for its members such as sugar sand beach on the shores of Lake Winnipesaukee, boat launch onto the Big Lake, rent-able clubhouse just perfect for events and gatherings, basketball/tennis/pickle ball courts, playground area, and a great neighborly feel throughout! This exceptional offering combines modern conveniences , quality finishes, a peaceful setting, and great 4 seasons or recreation to make it the perfect place to call Home in the Lakes Region. Subject to the covenants, restrictions, and by-laws of BIA found at www.balmoral-nh.com.

Listed by James Wiedman of Meredith Landing Real Estate LLC

$
$
%
$/month over payments
Federal 30-year interest rate: 6.95% last updated on Sep 17, 2026
* All Figures are estimates. Check with your bank or proposed mortgage company for actual interest rates.
This product uses the FRED® API but is not endorsed or certified by the Federal Reserve Bank of St. Louis.

Virtual TourSave FavoriteSchedule TourAsk A QuestionMore Details

22 Horace Greeley Road Amherst NH 03031

Amherst, NH22 Horace Greeley Road

Price$775,000

Est. Mortgage: $/month

MLS Number 5101836

  • Residential Single Family
  • PricePerSqFt 324
  • Full Bath 2
  • Construction Existing
  • Bedrooms 4

If Pottery Barn designed a country retreat, it would look a lot like this. Not a farmhouse. Not a fixer-upper. Not a cookie-cutter Colonial. Just a home that feels effortlessly inviting. A wood-burning fireplace in the kitchen. Hardwood and wide pine floors. A dreamy primary suite with a hidden bonus room perfect as a nursery or for working from home. A walk-up attic with endless possibilities. A backyard pond where you can cast your line. Stone walls. Raspberries. Close to Peabody Mills Trails. And somehow, you're only minutes from Trader Joe's, Whole Foods, restaurants and everything along the Bedford line. Some homes impress you. Others make you wonder what it would feel like to live there. This Amherst home gives you country living with a refined, classic aesthetic in a town with tons of history and hometown pride. Come take a look!

Listed by Rebecca DiGregorio of BHHS Verani Londonderry

$
$
%
$/month over payments
Federal 30-year interest rate: 6.95% last updated on Sep 17, 2026
* All Figures are estimates. Check with your bank or proposed mortgage company for actual interest rates.
This product uses the FRED® API but is not endorsed or certified by the Federal Reserve Bank of St. Louis.

Virtual TourSave FavoriteSchedule TourAsk A QuestionMore Details

25 Old Stone Way Bedford NH 03110

Bedford, NH25 Old Stone Way

Price$775,000

Est. Mortgage: $/month

Pending

MLS Number 5103559

  • Residential Single Family
  • PricePerSqFt 299
  • Full Bath 2
  • Address 25 Old Stone Way
  • Construction Existing

From the moment you arrive, it's clear this is a home that has been truly loved. Nestled on a private, wooded lot set back from the road in one of Bedford's established neighborhoods, this warm and inviting home reflects pride of ownership at every turn. Step inside to a welcoming family room where custom built-in shelving and a wood-burning fireplace create the perfect gathering space for cozy evenings. The spacious kitchen features a center island with plenty of room to cook, entertain, and make memories, while the adjoining laundry and mudroom add everyday convenience. Sliders lead to the deck, where you can enjoy your morning coffee beneath the awning while overlooking the peaceful, level backyard surrounded by mature trees. The main level also offers a formal living room, formal dining room, and a versatile bonus room with French doors providing easy access to the backyard, ideal for a home office, playroom, or den. Upstairs, you'll find four generously sized bedrooms, including a comfortable primary suite, along with two full bathrooms. The unfinished basement provides abundant storage or the opportunity to create additional living space in the future. Thoughtfully maintained and updated, this home includes a new roof (2024), central air conditioning, a new well pump, whole-house standby generator, and front yard irrigation for added comfort and peace of mind. Located in a wonderful neighborhood perfect for walking, this home offers the privacy of a wooded setting while remaining close to Bedford's top-rated schools, shopping, restaurants, and commuter routes. A truly special place to call home.

Listed by Jennifer Delisle of Keller Williams Realty-Metropolitan

$
$
%
$/month over payments
Federal 30-year interest rate: 6.95% last updated on Sep 17, 2026
* All Figures are estimates. Check with your bank or proposed mortgage company for actual interest rates.
This product uses the FRED® API but is not endorsed or certified by the Federal Reserve Bank of St. Louis.

Save FavoriteSchedule TourAsk A QuestionMore Details

167 Limey Lane Pomfret VT 05053

Pomfret, VT167 Limey Lane

Price$775,000

Est. Mortgage: $/month

MLS Number 5100482

  • Residential Single Family
  • PricePerSqFt 364.19
  • Full Bath 1
  • Address 167 Limey Lane
  • Construction Existing

Welcome home to 167 Limey Lane, a wonderfully updated Cape style residence boasting the perfect mix of modern living with blissful privacy and natural beauty. Situated on a 5.24 acre parcel featuring a diversified landscape of level lawns giving way to open meadow, mature woodlands, and a cascading stream whose gentle rush provides a constant, soothing soundtrack, this is truly an oasis. Upon entrance, you'll be greeted by an abundance of natural light framing the tranquil views of field and forest in all directions. The heart of the home is a generously scaled kitchen with center island, stone countertops, and new SS appliances, flowing into the dining room and an inviting living room oriented toward the landscape. Gorgeous hardwoods throughout the entirety of the main living area tie the space together. A separate first floor study offers an ideal home office, while a practical mudroom entrance and updated half bath handles Vermont's seasons with ease. Upstairs, the crown jewel is the spacious primary suite complete with a walk-in closet and an additional room already plumbed for your future en-suite, just awaiting your finishing touches. Two sizable bedrooms, 2nd floor laundry, and another full bath round of the finished space of the home. In the lower level, enjoy the convenience that comes with full height ceilings and direct walkout, providing ample space for storage and workshop space. With a long list of updates spanning from electrical to a top of the line water filtration system to 4 new heat pumps providing both heat and cooling to the brand new trex deck and front porch, no stone was left unturned by the current owners. Just a short drive from Woodstock Village's celebrated dining, shopping, and cultural life, and close to all things outdoor activities, this is quintessential Vermont: peaceful, picturesque, and effortlessly connected. A singular opportunity to own a piece of Vermont's storybook countryside, and as move in ready as they come!

Listed by Connor Johnson of KW Vermont

$
$
%
$/month over payments
Federal 30-year interest rate: 6.95% last updated on Sep 17, 2026
* All Figures are estimates. Check with your bank or proposed mortgage company for actual interest rates.
This product uses the FRED® API but is not endorsed or certified by the Federal Reserve Bank of St. Louis.

Save FavoriteSchedule TourAsk A QuestionMore Details

14 Meadow Brook Crossing Sandown NH 03873

Sandown, NH14 Meadow Brook Crossing

Price$775,000

Est. Mortgage: $/month

MLS Number 5103516

  • Residential Single Family
  • PricePerSqFt 301.79
  • Full Bath 2
  • Construction Existing
  • Bedrooms 3

Picturesque Exeter River views, framed by an expansive picture window, set the stage for this stunning home. The sun-filled eat-in kitchen features warm cherry cabinetry, granite countertops, a center island, and a breakfast bar. Rich hardwood floors flow through the elegant dining room, highlighted by chair rail, crown molding, and detailed trim, and continue into the spacious family room with a cathedral ceiling and cozy fireplace. The primary suite is a private retreat with vaulted ceilings, a walk-in closet, and a luxurious ensuite bath featuring granite finishes and a large glass-enclosed shower. Additional highlights include ceramic tile flooring in the kitchen and baths, a first-floor laundry room with front-loading washer and dryer, premium lighting fixtures, generator hookup, radon air & water systems, and a double-deep garage with built in storage. An unfinished third floor offers excellent expansion potential, supported by a four-bedroom septic system. Designed for exceptional outdoor living, the oversized composite deck overlooks a large patio featuring a 7-foot remote-controlled gas fire pit with built-in granite seating. Additional amenities include a hot tub and a Rain Bird irrigation system, creating the perfect setting for relaxing or entertaining while enjoying the beautiful river views.

Listed by Stacie Gallucci of Redfin Corporation

$
$
%
$/month over payments
Federal 30-year interest rate: 6.95% last updated on Sep 17, 2026
* All Figures are estimates. Check with your bank or proposed mortgage company for actual interest rates.
This product uses the FRED® API but is not endorsed or certified by the Federal Reserve Bank of St. Louis.

Virtual TourSave FavoriteSchedule TourAsk A QuestionMore Details

62 Potter Road Wardsboro VT 05355

Wardsboro, VT62 Potter Road

Price$775,000

Est. Mortgage: $/month

MLS Number 5091941

  • Residential Single Family
  • Address 62 Potter Road
  • Construction New Construction
  • Bedrooms 3
  • Bathroom 4

Brand-new construction in process in Wardsboro, set on a spacious 2-acre parcel. Introducing a brand-new 3-bedroom, 3.5-bath home is slated for completion in late fall 2026. Inside, you'll find beautiful natural light, wide-plank pine flooring, oversized windows, and an inviting, bright living space. The main level offers an open-concept layout with a well-appointed kitchen, dining area, and living room, along with a convenient half bath for guests. French patio doors open to the 12x24 back deck to relax on and listen to the soothing sound of a nearby river and enjoy the surrounding woods, creating a peaceful, calming atmosphere. The second floor includes a comfortable primary suite featuring a tiled shower and double vanity, along with two additional bedrooms and a shared 3/4 bath. The finished lower level provides even more living space, including an expansive family room, a bonus room that could function as an office or a storage area for your recreational gear, plus a utility room with laundry and an additional 3/4 bathroom. 6 x 24 Front covered porch that is another entrance to the home. This thoughtfully designed home blends modern comforts with natural Vermont charm. Located just minutes from your doorstep are Mount Snow and Stratton Ski Resorts, as well as snowmobiling, golfing, hiking, biking, and the area's vibrant local culture. This property is perfect for outdoor lovers and anyone who appreciates Vermont's natural beauty. Some photos are AI-generated so you can see the vision for the room.

Listed by Jennifer Densmore of Deerfield Valley Real Estate

$
$
%
$/month over payments
Federal 30-year interest rate: 6.95% last updated on Sep 17, 2026
* All Figures are estimates. Check with your bank or proposed mortgage company for actual interest rates.
This product uses the FRED® API but is not endorsed or certified by the Federal Reserve Bank of St. Louis.

Virtual TourSave FavoriteSchedule TourAsk A QuestionMore Details

270 Lockes Hill Road Epsom NH 03234

Epsom, NH270 Lockes Hill Road

Price$775,000

Est. Mortgage: $/month

MLS Number 5096032

  • Residential Single Family
  • PricePerSqFt 296.25
  • Full Bath 2
  • Address 270 Lockes Hill Road
  • Construction Existing

Horse and hobby enthusiasts, take notice! Set on 7.56 private acres, this spacious 4-bedroom, 2.5-bath Colonial is a must-see property offering a rare combination of comfortable living, impressive amenities, and versatile outdoor space. The showstopper is the expansive 72' x 124' riding arena, offering exceptional possibilities for equestrian use, training, hobbies, equipment, or storage. Inside, the beautifully remodeled kitchen features quartz countertops, a brand-new double oven, and new dishwasher. Two living rooms provide plenty of flexible gathering space, complemented by a separate dining room for everyday meals or entertaining. Recent improvements include a new roof and whole-house standby generator for added convenience. The riding arena also has its own separate standby generator. The basement offers generous workshop and storage space with potential for additional finished space. Outside, 7.56 acres provide room to enjoy a variety of recreational and hobby pursuits, while nearby Audubon Society land adds to the natural setting. Properties offering this combination of acreage, a substantial riding arena, spacious home, and valuable updates don't come along every day. Bring your ideas and come see the possibilities this unique property has to offer! Buyers and agents: Please do not drive down the driveway without a confirmed appt.

Listed by Elizabeth Jones and Terry Riel of Century 21 Circa 72 Inc.

$
$
%
$/month over payments
Federal 30-year interest rate: 6.95% last updated on Sep 17, 2026
* All Figures are estimates. Check with your bank or proposed mortgage company for actual interest rates.
This product uses the FRED® API but is not endorsed or certified by the Federal Reserve Bank of St. Louis.

Virtual TourSave FavoriteSchedule TourAsk A QuestionMore Details
170 Townshend Road Grafton VT 05146

Grafton, VT170 Townshend Road

Price$775,000

Est. Mortgage: $/month

MLS Number 5093465

  • Residential Single Family
  • PricePerSqFt 296.59
  • Address 170 Townshend Road
  • Construction Existing
  • Bedrooms 4

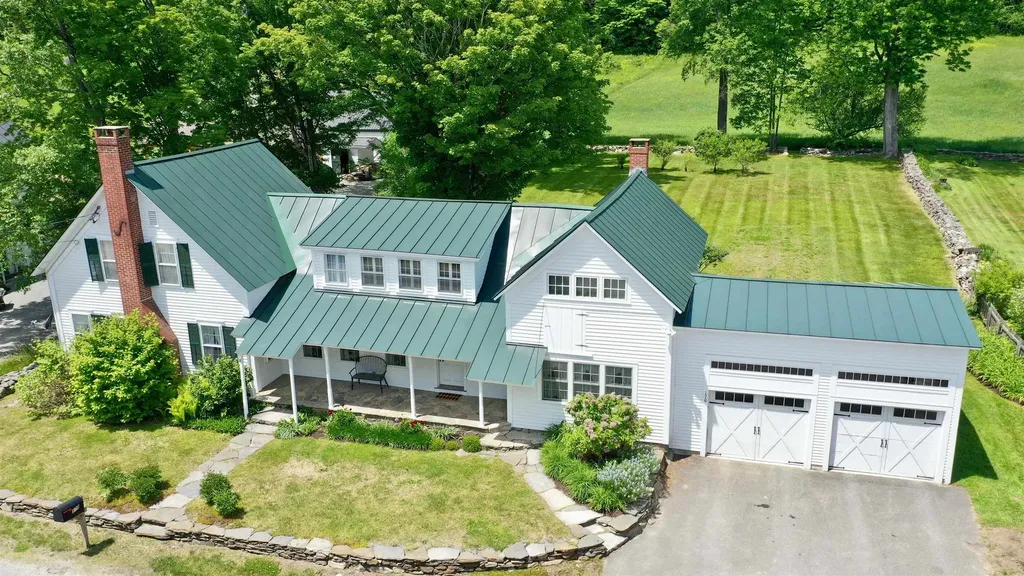
This handsome turn-key property is available sooner than one might expect! Due to changing life developments, the owners are offering their beloved Vermont home for sale. Not long ago, the 19th century Chapman House underwent a full renovation, including a stunning new kitchen and updated baths. The kitchen features marble countertops, glass-front backlit cabinetry, a deep farmhouse sink, Sub-Zero refrigerator and freezer, and a built-in high-end coffee machine. Blending timeless charm with modern convenience, this space is ideal for both everyday living and entertaining. The kitchen and lovely dining area are bookended by a comfortable den and a formal front parlor, creating a warm and flexible main living space. A first-floor bedroom and full bath complete the main level. Upstairs, you'll find two generously sized bedrooms, each with double closets, along with a beautifully finished bath and two separate office spaces. Combined with fiber optic internet, this home is perfectly suited for working remotely, streaming, or gaming with ease. Additional conveniences include an attached two-car garage with abundant storage space above, as well as a potting area behind. Just off the kitchen is an enclosed porch - the perfect place to enjoy the outdoors in comfort. The setting is equally impressive, a lush lawn, old stone walls, mature trees & this property offers something truly rare - a field in the village! Located near Grafton's infamous Inn & Tavern and only a quarter mile from the Outdoor Recreation Center, the setting is hard to beat. AND-this offering is being sold fully furnished. The current owners have thoughtfully assembled antique furnishings and decor that perfectly complement the character and charm of this antique country village home. Standing seam roof, upgraded electric, 2 fireplace inserts, 2 heat pumps, central air and automatic generator - this house has it all. Just pack your suitcase and come fall in love with this one!

Listed by Jessica Landers of Barrett & Valley Assoc. Inc

$
$
%
$/month over payments
Federal 30-year interest rate: 6.95% last updated on Sep 17, 2026
* All Figures are estimates. Check with your bank or proposed mortgage company for actual interest rates.
This product uses the FRED® API but is not endorsed or certified by the Federal Reserve Bank of St. Louis.

Virtual TourSave FavoriteSchedule TourAsk A QuestionMore Details
49 Edgewater Terrace Milton VT 05468

Milton, VT49 Edgewater Terrace

Price$775,000

Est. Mortgage: $/month

MLS Number 5093856

  • Residential Single Family
  • PricePerSqFt 485.59
  • Full Bath 1
  • Address 49 Edgewater Terrace
  • Construction Existing

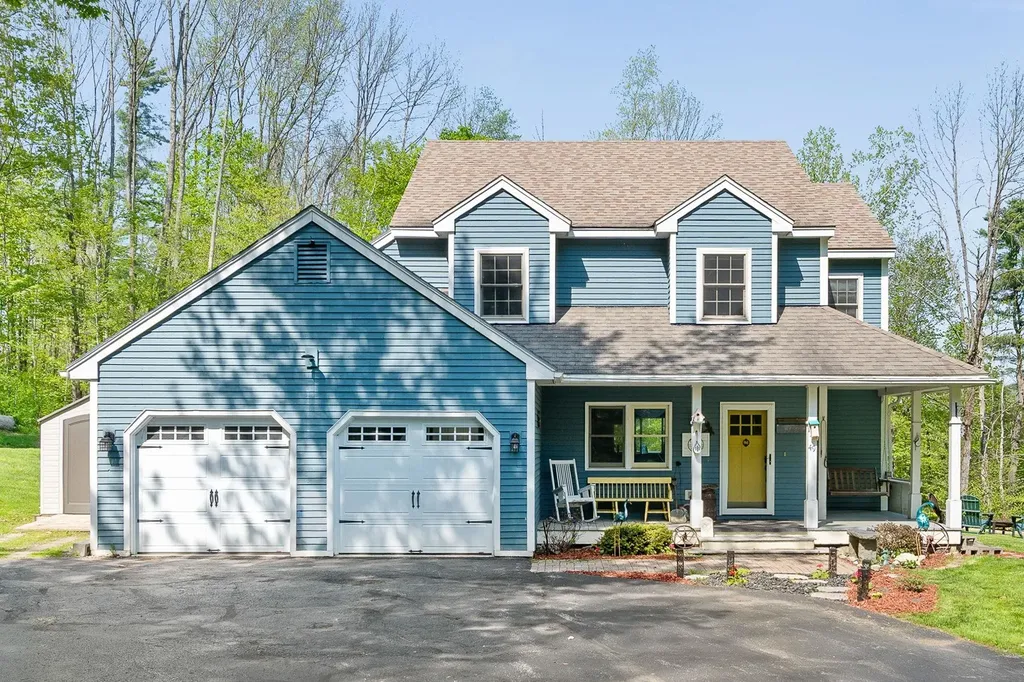
Welcome to 49 Edgewater Terrace in Milton, Vermont a rare waterfront retreat offering privacy, space, and year-round enjoyment on beautiful Arrowhead Mountain Lake. Nestled at the end of a quiet cul-de-sac on 3.88 landscaped acres, this well-maintained 3-bedroom, 3-bathroom home boasts approximately 200 feet of pristine lake frontage, creating an exceptional setting for relaxation, recreation, and entertaining. Surrounded by mature trees and natural beauty, the property offers a peaceful and private atmosphere while remaining conveniently located to local amenities. Inside, the home features comfortable living spaces designed for everyday living and gathering with family and friends. Outside, the expansive grounds provide endless opportunities to enjoy Vermont's changing seasons. Take in lake views from your backyard oasis, cool off in the above-ground pool, or make use of the versatile barn and carport for storage, hobbies, or recreational equipment. Whether you're seeking a primary residence, vacation getaway, or waterfront lifestyle property, this unique offering combines acreage, privacy, and direct lake access in one exceptional package. Don't miss this opportunity to own nearly four acres of waterfront property with 200 feet of frontage on Arrowhead Mountain Lake.

Listed by Bryce Gilmer of Vermont Real Estate Company

$
$
%
$/month over payments
Federal 30-year interest rate: 6.95% last updated on Sep 17, 2026
* All Figures are estimates. Check with your bank or proposed mortgage company for actual interest rates.
This product uses the FRED® API but is not endorsed or certified by the Federal Reserve Bank of St. Louis.

Save FavoriteSchedule TourAsk A QuestionMore Details
2243 West Lake Road Poultney VT 05764

Poultney, VT2243 West Lake Road

Price$775,000

Est. Mortgage: $/month

Pending

MLS Number 5082946

  • Residential Single Family
  • PricePerSqFt 461.31
  • Full Bath 2
  • Address 2243 West Lake Road
  • Construction Existing

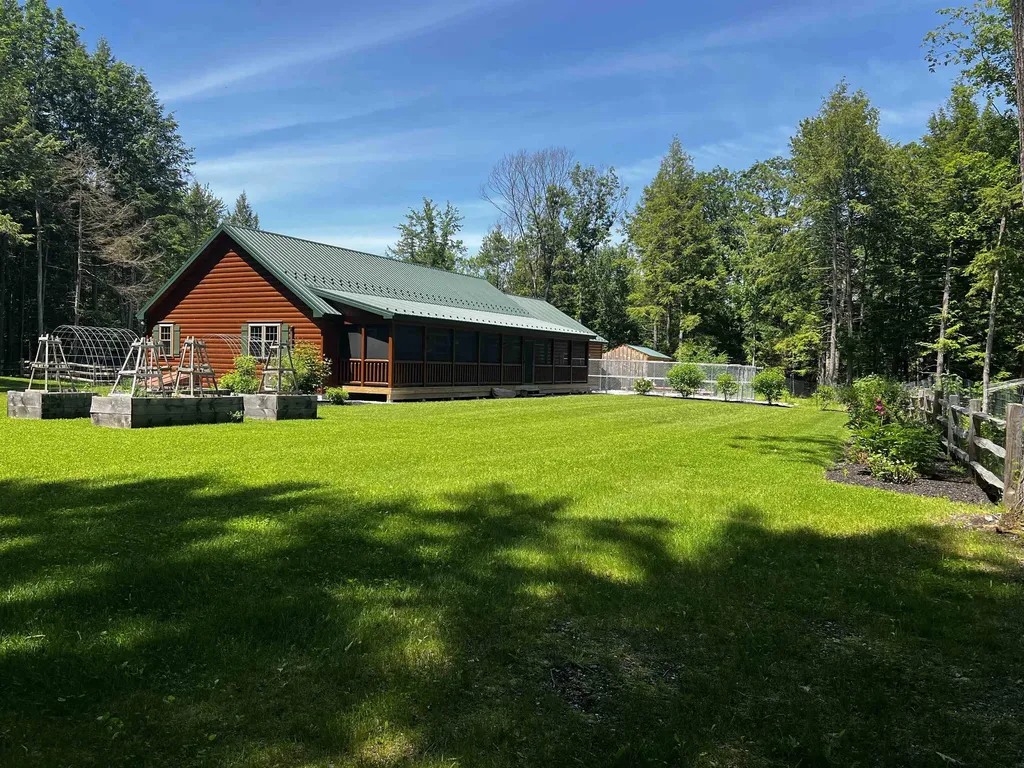
This property checks so many boxes, and it is ready to go. Looking for Lake Frontage, but want Privacy, and space to grow your own food? Have dogs? A place to write? A place to hike or hunt (as long as you stay 500'+ or more from any houses) This 2023 Zook Luxury Log Sided Modular Home (stick built off site), set on 23.28 acres, is absolutely beautiful. The surveyed shared lake front lot (owned by 3 lot owners, with 2 others having use of it) is 88' x 194'. 3 bedroom, 2 1/2 bath home with Hickory floors through most of the house. Kitchen is super user friendly with Quartz Counters, Hickory Cabinets, Eat-at Island, Walk-In Pantry, and Stainless Steel appliances, including gas range, vented hood, 2 drawer dishwasher, refrigerator, and under the counter microwave. Dining Area is open to the Kitchen & living room, which offers fabulous views, and plenty of space for relaxing. MB with private bath. 2nd BR with bath that also is accessed from the hall. 3rd BR is currently a craft room. Mudroom, Laundry w/ storage & access to 1/2 bath. Stunning 52' x 8' screened porch offering extra space for dining & relaxing as well as Views of both the lake and the mountains, as well as the fenced yard, where there are raised bed gardens, and level space to play. West facing covered porch is 35' x 8'. 2 car attached garage, with kennels in the back that lead to runs. 12' x 12' Write's Cabin (could be used for many other things) 16' x 10' Storage Shed. Small greenhouse. Hardwired Back-up Generator. Underground utilities. Heat is propane HW baseboard as well as Mini Splits in each BR & LR for heating & cooling. This home sits on a poured concrete crawl space that is great for storage. Perfectly placed on this lot to take advantage of the views. The current owners made it everything they wanted, but as sometimes happens, plans change. Someone will get the benefit of their vision, turned into reality, hard work and labors of love. Maybe it will be you.

Listed by Rebecca Dittmeier of Country Horizon Realty

$
$
%
$/month over payments
Federal 30-year interest rate: 6.95% last updated on Sep 17, 2026
* All Figures are estimates. Check with your bank or proposed mortgage company for actual interest rates.
This product uses the FRED® API but is not endorsed or certified by the Federal Reserve Bank of St. Louis.

Virtual TourSave FavoriteSchedule TourAsk A QuestionMore Details
60 Highland Street Plymouth NH 03264

Plymouth, NH60 Highland Street

Price$775,000

Est. Mortgage: $/month

MLS Number 5086844

  • Residential Single Family
  • PricePerSqFt 221.81
  • Full Bath 1
  • Address 60 Highland Street
  • Construction Existing

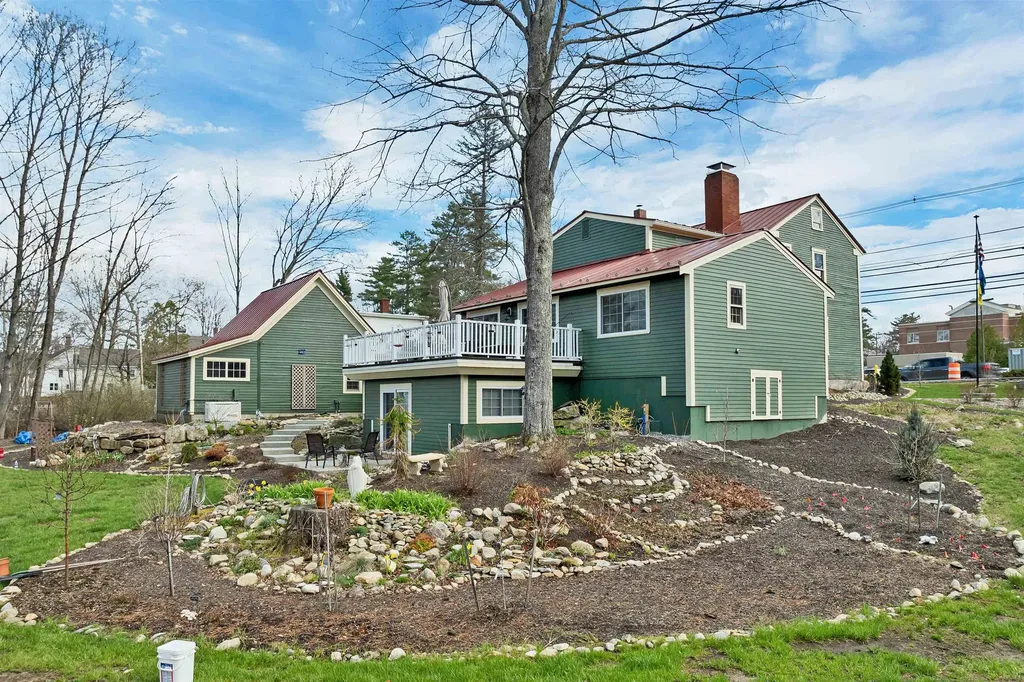
A rare opportunity The Enoch Ward 1811 house offers almost 4000 sq ft of the perfect blend of historic and modern luxury living, bringing together the best of how things used to be made with today's modern conveniences. Ideally located within walking distance to town, PSU, schools, and the hospital, this premier property sits on over an acre. Out back feels like a private sanctuary yet you can stroll downtown for a morning coffee. Enjoy quiet evenings soak in a salt water hot tube surrounded by gardens filled with perennials, or host gatherings in a home perfect for entertaining. This vintage home showcases authentic craftsmanship and rich materials throughout, from original fireplaces and warm wood floors to exquisite details that elevate every space. Thoughtfully updated, the home features a superbly appointed cook's kitchen, a spacious great room, and a spa-like walk-in shower. The heated garage with an electric lift to the second floor will delight a wood worker. The gardener will enjoy the irrigation system with watering stanchions throughout the yard. A newly added in-law apartment provides flexibility and potential financial benefit. The whole house generator will keep everything functioning. The option to purchase furnishings further enhances this property's appeal. Located near the White Mountains-for hiking, climbing, and skiing, and close to the Lakes Region, including Squam Lake for boating, fishing and swimming. Walk to the restaurants, theaters or just enjoy your cozy wood or gas stoves, sun room, decks and hot tub. This home offers a lifestyle that is as active or relaxed as you want. More than a home, it is a work of art, a place to experience refined living. Please review the photos, 3D virtual tour, disclosures, and 3 pages of upgrades, then schedule your private tour. With over an acre and 187' frontage possible extra lot?

Listed by Lynn Durham of KW Coastal and Lakes & Mountains Realty/Meredith

$
$
%
$/month over payments
Federal 30-year interest rate: 6.95% last updated on Sep 17, 2026
* All Figures are estimates. Check with your bank or proposed mortgage company for actual interest rates.
This product uses the FRED® API but is not endorsed or certified by the Federal Reserve Bank of St. Louis.

Virtual TourSave FavoriteSchedule TourAsk A QuestionMore Details
442 States Prison Hollow Road Starksboro VT 05487
Active With Contract

MLS Number 5093237

  • Residential Single Family
  • PricePerSqFt 468
  • Full Bath 2
  • Construction Existing
  • Bedrooms 2

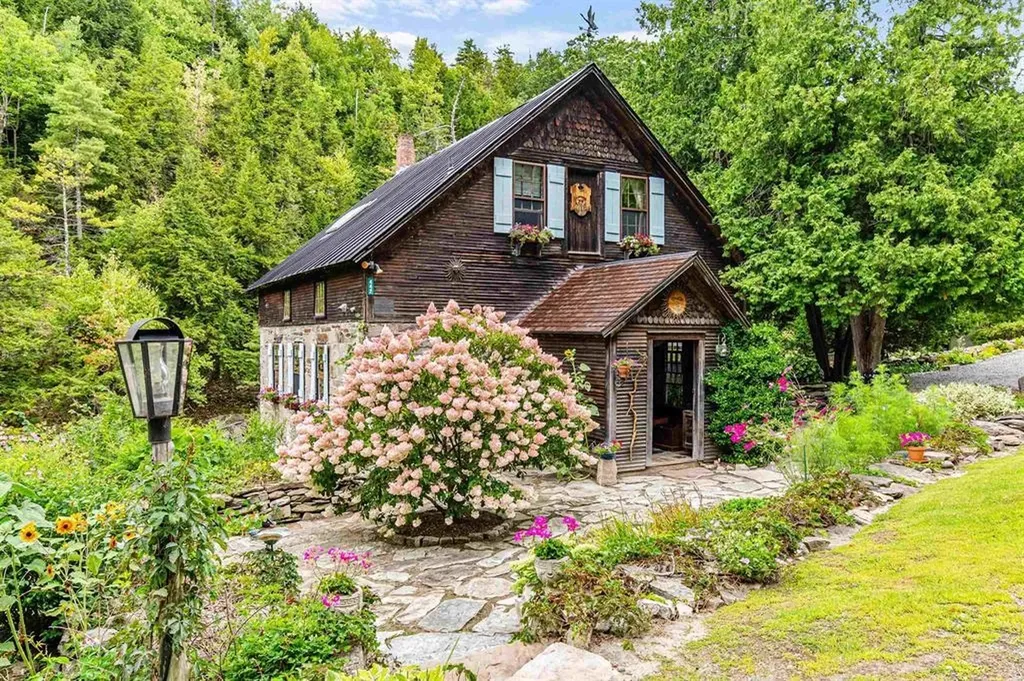
This is not just a home - it is a piece of Vermont history set directly on the rushing waters of Lewis Creek. Rare, memorable, and full of character, this historic mill retreat offers the kind of setting buyers dream about but rarely find. Originally rooted in the 1790s and thoughtfully preserved with reclaimed wood, original stone, and timeless architectural details, the home blends historic charm with comfortable year-round living. Inside, the 2-bedroom layout features an inviting open-concept living area designed to showcase the peaceful creekside surroundings. Step outside and the property becomes truly extraordinary, with decks and outdoor spaces overlooking cascading water, natural rock formations, and a setting that feels private, restorative, and unforgettable. Swim, fish, relax by the water, or simply enjoy the sound of the creek from your own riverside retreat. Thoughtful updates provide comfort while preserving the home's authentic character. Previously used as a successful seasonal rental and intimate wedding venue, the property offers flexibility for personal enjoyment, creative use, or continued rental potential. Tucked away in a serene setting yet just about 30 minutes from Burlington, Middlebury, and Waterbury, this one-of-a-kind property is a rare opportunity to own something truly special.

Listed by Rebecca Racine of Signature Properties of Vermont

$
$
%
$/month over payments
Federal 30-year interest rate: 6.95% last updated on Sep 17, 2026
* All Figures are estimates. Check with your bank or proposed mortgage company for actual interest rates.
This product uses the FRED® API but is not endorsed or certified by the Federal Reserve Bank of St. Louis.

Virtual TourSave FavoriteSchedule TourAsk A QuestionMore Details

Broker Reciprocity 

Copyright 2026 PrimeMLS, Inc. All rights reserved. This information is deemed reliable, but not guaranteed. The data relating to real estate displayed on this display comes in part from the IDX Program of PrimeMLS. The information being provided is for consumers’ personal, non-commercial use and may not be used for any purpose other than to identify prospective properties consumers may be interested in purchasing. Data last updated September 20, 2026 9:38 AM UTC
