SIGN UP or LOG IN 's Account

Log in to see your saved listings or edit your searches:

No account? Sign up now to save searches, listings, and get tailored listing notifications. It's free, opt-out anytime.

Find Your New Home

Sign Up Today!

Get fresh listings via email, save your favorite listings, match with similar properties, and unlock additional property info.

Create Your Account

Do not fill in this field:

Already have an account? Log in

and narrow your search. If you have fewer than 200 results, you can save your search.

Albany VT Mobile Real Estate

r=3553-3564
15 Partridge Path Sandown NH 03873

Sandown, NH15 Partridge Path

Price$770,000

Est. Mortgage: $/month

MLS Number 5105152

  • Residential Single Family
  • PricePerSqFt 380.25
  • Full Bath 2
  • Address 15 Partridge Path
  • Construction To Be Built

Welcome to Partridge Path Estates, Sandown's newest subdivision, conveniently located near the Chester line. Be home for Christmas! Build to suit and bring your plans! This new construction 3 bedroom 2.5 bath Saltbox Colonial offers an open and inviting floor plan. The spacious kitchen features a center island and opens to the dining area and Great room, creating the perfect space for everyday living and entertaining. The primary bedroom suite includes a private bath. Central AC and a two car garage under complete the package. Daniel Perry Builders, LLC will work with you to customize your new home with generous allowances and quality craftsmanship. Bring your ideas and make this your dream home!

Listed by Rebecca Hallisey and Kathleen McDonald of BHHS Verani Realty Hampstead

$
$
%
$/month over payments
Federal 30-year interest rate: 6.95% last updated on Sep 17, 2026
* All Figures are estimates. Check with your bank or proposed mortgage company for actual interest rates.
This product uses the FRED® API but is not endorsed or certified by the Federal Reserve Bank of St. Louis.

Save FavoriteSchedule TourAsk A QuestionMore Details

2484 Elm Street Manchester NH 03104

Manchester, NH2484 Elm Street

Price$769,999

Est. Mortgage: $/month

MLS Number 5102113

  • Multifamily
  • PricePerSqFt 231.79
  • Address 2484 Elm Street
  • Units 2
  • Bathroom 3

Welcome to 2484 Elm Street, an exceptional two-family residence in Manchester's highly sought-after North End, where timeless 1920s architecture meets today's modern conveniences. Perfectly positioned on a beautifully landscaped corner lot, this property presents a rare opportunity for both owner-occupants and savvy investors seeking strong income potential in one of the city's most desirable neighborhoods. The thoughtfully updated first-floor owner's residence offers approximately 1,340 square feet of comfortable living space featuring two spacious bedrooms, an inviting layout, modern updates, and direct access to outdoor living. Upstairs, the expansive second unit spans the second and third floors, providing nearly 2,000 square feet with four bedrooms and two baths, making it ideal for extended family or reliable rental income. The third floor offers additional flexible living space while maintaining the home's historic character. Both apartments feature separate utilities and their own laundry areas, creating convenience for occupants and simplified property management. A full walkout basement provides abundant storage or workshop space, while the detached two-car garage, paved driveway, and private backyard complete the package with functionality and outdoor enjoyment. Located just minutes from downtown Manchester, Elliot Hospital, Catholic Medical Center, major highways, shopping, restaurants, and neighborhood parks, this property offers the perfect balance of residential charm and everyday accessibility. Whether you're looking to offset your mortgage through rental income, expand your investment portfolio, or own a classic North End property with exceptional versatility.

Listed by Michelle Gannon of Coldwell Banker Classic Realty

$
$
%
$/month over payments
Federal 30-year interest rate: 6.95% last updated on Sep 17, 2026
* All Figures are estimates. Check with your bank or proposed mortgage company for actual interest rates.
This product uses the FRED® API but is not endorsed or certified by the Federal Reserve Bank of St. Louis.

Virtual TourSave FavoriteSchedule TourAsk A QuestionMore Details

277 Weirs Boulevard Laconia NH 03246

MLS Number 5086050

  • Condo
  • PricePerSqFt 500
  • Square Feet 1,540
  • Bedrooms 4
  • New Contruction Existing

Life at 277 Weirs Boulevard is about more than owning a home-it's about embracing everything that makes the Lakes Region so special. Imagine starting your mornings with coffee just steps from the water, spending your afternoons swimming, kayaking, or boating on Lake Winnipesaukee, and ending the day gathered around the community fire pit as the sun sets over the lake. Located in the heart of the Weirs Beach area, you'll enjoy easy access to sandy beaches, waterfront dining, live entertainment, shopping, and seasonal events. Whether you're taking a scenic cruise on the lake, catching a concert at the BankNH Pavilion, hiking nearby trails, or simply relaxing by the water, every day feels like a vacation. Hi Spot community offers private beach access, a swim platform, kayak storage, a lakeside cabana, and beautifully maintained grounds designed for making lifelong memories. Whether you're searching for a weekend retreat, a year-round residence, or a place where family and friends naturally gather, this is a destination you'll never want to leave. Live where every day feels like a vacation, weekends become traditions, sunsets become a daily ritual, and the best memories are made at the lake.

Listed by Michelle Gannon of Coldwell Banker Classic Realty

$
$
%
$/month over payments
Federal 30-year interest rate: 6.95% last updated on Sep 17, 2026
* All Figures are estimates. Check with your bank or proposed mortgage company for actual interest rates.
This product uses the FRED® API but is not endorsed or certified by the Federal Reserve Bank of St. Louis.

Virtual TourSave FavoriteSchedule TourAsk A QuestionMore Details

194 S Bingham Street Cornwall VT 05753

Cornwall, VT194 S Bingham Street

Price$769,900

Est. Mortgage: $/month

MLS Number 5088246

  • Residential Single Family
  • PricePerSqFt 296.57
  • Full Bath 1
  • Address 194 S Bingham Street
  • Construction Existing

NEW PRICE + UPDATED TOWN LISTER CARD. The Town of Cornwall's updated lister card reflects a value of $784,900 at 95% completion. Since that assessment, the newly finished sunroom has been completed, bringing the home to 100% completion. Set on a former orchard just minutes from downtown Middlebury in the sought-after West Cornwall Village, this custom-built home blends Vermont character, open land, and thoughtful craftsmanship in a setting that feels both peaceful and connected. Designed and built with pride by the owner, a professional carpenter, the home was created to embrace the surrounding landscape, unforgettable sunsets, and Adirondack mountain views while offering modern systems and flexible living spaces. Mature apple trees, cedar privacy plantings, open lawn, berry patches, and neighboring conserved farmland create a beautiful natural setting with frequent wildlife sightings and wide-open skies. Inside, farmhouse-inspired warmth meets everyday functionality, with an eat-in kitchen featuring induction cooking and Bosch appliances and multiple flexible living and dining areas. A bright, newly finished sunroom is lined with oversized windows, warmed by a new gas fireplace, and enhanced by a heat pump. Just off the kitchen, the 3-season side entry with pellet stove offers another comfortable flex space. The finished lower level provides cozy lounge space with a wood stove and New Hampshire stone accents. The oversized 28x40 garage/workshop with upper storage provides exceptional space for hobbies, equipment, or future possibilities. Enjoy the best of Addison County living just minutes to downtown Middlebury, Middlebury College, dining, shopping, trails, skiing, golfing, and Lake Champlain access. A rare blend of privacy, usable land, mountain views, and location.

Listed by Sue Walsh and Galina Mencel of BHHS Vermont Realty Group/Middlebury

$
$
%
$/month over payments
Federal 30-year interest rate: 6.95% last updated on Sep 17, 2026
* All Figures are estimates. Check with your bank or proposed mortgage company for actual interest rates.
This product uses the FRED® API but is not endorsed or certified by the Federal Reserve Bank of St. Louis.

Virtual TourSave FavoriteSchedule TourAsk A QuestionMore Details

5 Hillwinds North Brattleboro VT 05301

Brattleboro, VT5 Hillwinds North

Price$769,900

Est. Mortgage: $/month

Active With Contract

MLS Number 5081610

  • Residential Single Family
  • PricePerSqFt 256.63
  • Full Bath 1
  • Address 5 Hillwinds North
  • Construction Existing

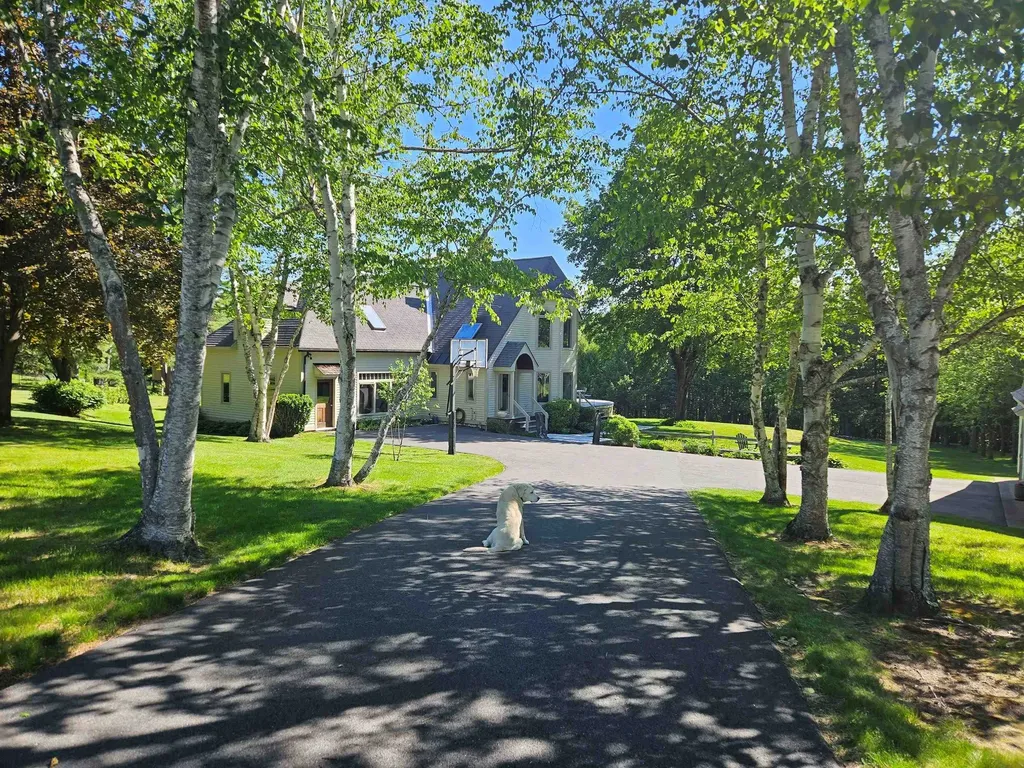
New updates: roof replacement with 30 year architectural shingles completed and six new skylights with remote control shades installed. Elegant Post-and-Beam!!! Tucked along a birch-lined drive, this exceptional home is set on almost 2 acres of landscaped grounds with lawns, stone walls & gardens, plus an adjoining 9.4 acre woodland lot with snowshoe trails in the desirable Hillwinds community. Enjoy direct trail access and easy proximity to downtown and the Country Club. Step inside the striking custom-designed interior through a covered porch that opens into a marble floored foyer with skylight, entry closet and stained-glass windows. Adjacent, opens into a warm, spacious family room with cherry wainscoting, a gas stone fireplace, curved architectural accents and mud room access. The formal living room features a brick fireplace and is surrounded by classic post & beam architecture and stained glass windows. The open kitchen & dining area are ideal for entertaining and impress with cherry cabinetry, quartz countertops, stainless appliances, and sliders to an expansive deck with serene views. A den, half bath, and laundry closet complete the main level. Upstairs offers four bedrooms, including a stunning primary suite with cathedral ceiling, triple closets, fireplace, and Palladian windows. There is a tucked-away guest room that enjoys a private ¾ bath. The finished lower level includes a generous game room with wet bar, half bath, propane stove, & TV area - pool table included! A detached 2-car garage with storage, a garden shed, and timeless craftsmanship throughout make this a truly rare offering. 12/1/25 new System 2000 boiler, recently paved drive and so many beautiful appointments.

Listed by Robert Doyle of Berkley & Veller Greenwood Country

$
$
%
$/month over payments
Federal 30-year interest rate: 6.95% last updated on Sep 17, 2026
* All Figures are estimates. Check with your bank or proposed mortgage company for actual interest rates.
This product uses the FRED® API but is not endorsed or certified by the Federal Reserve Bank of St. Louis.

Virtual TourSave FavoriteSchedule TourAsk A QuestionMore Details

318 Karatzas Avenue Manchester NH 03104
Pending

MLS Number 5091424

  • Residential Single Family
  • PricePerSqFt 332.71
  • Full Bath 1
  • Address 318 Karatzas Avenue
  • Construction New Construction

New Colonial Home in Karatzas Heights, Manchester a Quaint 22 Lot Subdivision. This 4 Bedroom, Multi Bath home is loaded with Stylish Features....Wide Foyer Entrance, Kitchen/Eat-In, Fireplaced Familyroom, First Floor Study, Hardwood Flooring on the First Floor, Tile Flooring in the Bathrooms, Granite Countertops in the Kitchen and Baths, Oak Staircase, Tiled Shower in the Primary Bath, FHA Propane Heating, Central Air, Generous Cabinet, Flooring and Appliance Allowances, Decks, 2 Car Garage, Full Basements and the list goes on, conveniently located off Exit 8 (Off Rt 93) for easy commuting.

Listed by Mary Goodnow of BHHS Verani Londonderry

$
$
%
$/month over payments
Federal 30-year interest rate: 6.95% last updated on Sep 17, 2026
* All Figures are estimates. Check with your bank or proposed mortgage company for actual interest rates.
This product uses the FRED® API but is not endorsed or certified by the Federal Reserve Bank of St. Louis.

Virtual TourSave FavoriteSchedule TourAsk A QuestionMore Details

24 Elise Avenue Londonderry NH 03053
Pending

MLS Number 5097145

  • Condo
  • PricePerSqFt 411.71
  • Square Feet 1,870
  • Bedrooms 3
  • New Contruction New Construction

The summit - end unit - "the summit" with private elevator and $15,141 in additional upgrades included in the list price! Furnished model open -new construction! 96 luxury townhouses -juniper ridge condominiums - luxury meets lifestyle in londonderry. Carefree condo living, spacious modern sundrenched open spaces, frieplaced living room, open staircase with cable railings, 3 bedrooms, 2.5 baths, spacious kitchen with oversized island and quartz countertops. 1st floor office for remote employees! Energy efficient designs. Town water, sewer and ecomomical natural gas heat and 2 car garage. Great commuter location - close to 93, shopping and amenities. Listing agent has a financial interest in the property.

Listed by Susan Mesiti of Real Estate Results

$
$
%
$/month over payments
Federal 30-year interest rate: 6.95% last updated on Sep 17, 2026
* All Figures are estimates. Check with your bank or proposed mortgage company for actual interest rates.
This product uses the FRED® API but is not endorsed or certified by the Federal Reserve Bank of St. Louis.

Virtual TourSave FavoriteSchedule TourAsk A QuestionMore Details

140 Hemlock Brook Road Bristol NH 03222

Bristol, NH140 Hemlock Brook Road

Price$769,900

Est. Mortgage: $/month

MLS Number 5109914

  • Residential Single Family
  • PricePerSqFt 458.27
  • Full Bath 1
  • Construction Existing
  • Bedrooms 3

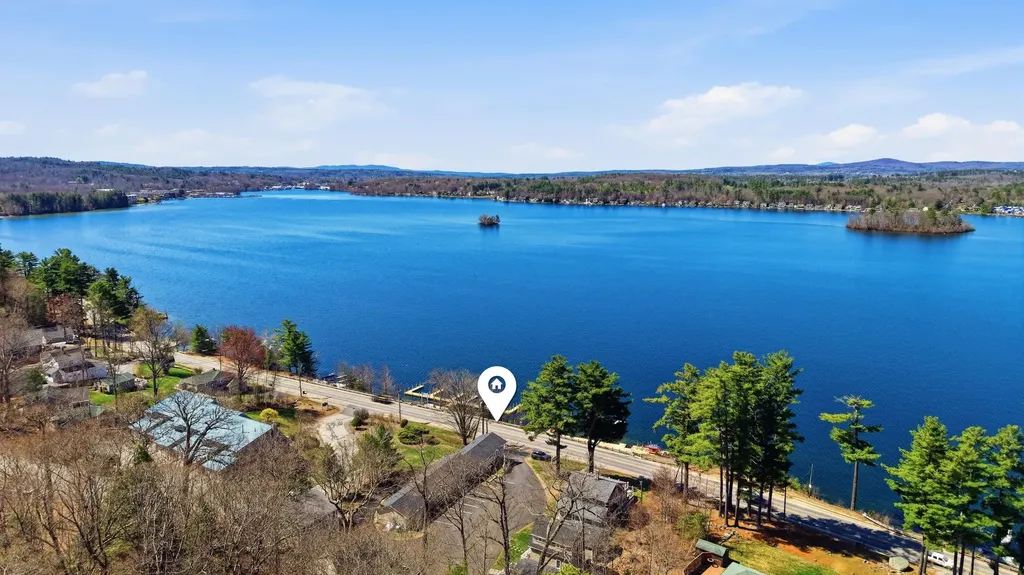
NEWFOUND LAKE & MOUNTAIN VIEWS! Enjoy the beauty of Central New Hampshire from this inviting 3-bedroom home with scenic Newfound Lake, Sunset & mountain views including Mt. Cardigan & Ragged Mtn! Natural light fills the living spaces, creating a warm and welcoming setting throughout the day. Step outside onto the deck or relax on the screened porch while taking in the peaceful surroundings and beautiful view, perfect spots for morning coffee, evening sunsets, or gathering with friends. Inside, the comfortable layout offers plenty of room to spread out and entertain. Crafted with top quality materials and in like-new condition, this home has been a part-time home for both owners. It even has a new house smell! The first floor offers an open concept layout as well as the primary suite. The luxurious kitchen features SS appliances and leathered granite counters. It features an expansive island for entertaining. The kitchen flows into the living room with beautiful wall of windows to capture the amazing views, natural light and solar gain from Southern exposure. Enjoy sweeping Lake views from both upstairs bedrooms, there's a full bath & a loft upstairs too. The full walk-out daylight basement adds valuable flexibility, with excellent potential to be finished for additional living space, a recreation room, home office, or hobby area. Whether you're hosting a summer gathering or enjoying a quiet evening surrounded by nature, this property offers the setting and space to make it your own. Site plan shows location for a future garage site. Conveniently located in central New Hampshire, this home puts you close to the region's lakes, mountains, outdoor recreation, and four-season attractions. Located just a few miles to beaches on Newfound Lake and just 20 minutes to Ragged Mountain or Tenney Mountain for skiing. Showings Start Sat. Sept. 19th by appointment only.

Listed by Lorna Platts Sirois of Old Mill Properties REALTORS

$
$
%
$/month over payments
Federal 30-year interest rate: 6.95% last updated on Sep 17, 2026
* All Figures are estimates. Check with your bank or proposed mortgage company for actual interest rates.
This product uses the FRED® API but is not endorsed or certified by the Federal Reserve Bank of St. Louis.

Save FavoriteSchedule TourAsk A QuestionMore Details

63 Mount Delight Road Deerfield NH 03037

Deerfield, NH63 Mount Delight Road

Price$769,900

Est. Mortgage: $/month

MLS Number 5094850

  • Residential Single Family
  • PricePerSqFt 349.95
  • Full Bath 2
  • Construction New Construction
  • Bedrooms 3

Completely finished brand new home! Privately set back from the road on a beautifully landscaped lot, this stunning new construction home offers the perfect blend of modern design, comfort, and peaceful rural living. Arrive home to exceptional curb appeal featuring a charming front porch, professionally designed retaining walls, granite front steps, and a custom paver walkway, all thoughtfully completed for you. Inside, the bright open-concept layout is designed for both everyday living and effortless entertaining. The spacious kitchen showcases elegant quartz countertops, abundant cabinetry, and seamless flow into the main living spaces. Rich white oak flooring extends throughout the entire first floor and continues up the stairs and 2nd floor landing. The main level offers incredible flexibility with a formal dining room along with a spacious living room and an impressive family room featuring cathedral ceilings and abundant natural light. Upstairs, the luxurious primary suite provides a private retreat with a walk-in closet and bath with a double vanity and custom tiled shower. Two generously sized bedrooms and a full bath complete the second floor. Step outside through the sliding doors to a beautifully crafted paver patio and granite steps overlooking the expansive backyard, surrounded by mature woods for exceptional privacy and tranquility. Built with future possibilities in mind, the property includes a 6-bedroom septic system already installed, allowing potential for a future ADU, guest suite, or home expansion. A rare opportunity to own a thoughtfully designed, move-in ready home with quality finishes, privacy, and room to grow.

Listed by Andrew Kieffer of BHHS Verani Bedford

$
$
%
$/month over payments
Federal 30-year interest rate: 6.95% last updated on Sep 17, 2026
* All Figures are estimates. Check with your bank or proposed mortgage company for actual interest rates.
This product uses the FRED® API but is not endorsed or certified by the Federal Reserve Bank of St. Louis.

Virtual TourSave FavoriteSchedule TourAsk A QuestionMore Details

321 Karatzas Avenue Manchester NH 03104

MLS Number 5102296

  • Residential Single Family
  • PricePerSqFt 328.6
  • Full Bath 1
  • Address 321 Karatzas Avenue
  • Construction New Construction

New Colonial Home in Karatzas Heights, Manchester a Quaint 22 Lot Subdivision. This 4 Bedroom, Multi Bath home is loaded with Stylish Features....Wide Foyer Entrance, Kitchen/Eat-In, Fireplaced Familyroom, First Floor Study, Hardwood Flooring on the First Floor, Tile Flooring in the Bathrooms, Granite Countertops in the Kitchen and Baths, Oak Staircase, Tiled Shower in the Primary Bath, FHA Propane Heating, Central Air, Generous Cabinet, Flooring and Appliance Allowances, Decks, 2 Car Garage, Full Basements and the list goes on, conveniently located off Exit 8 (Off Rt 93) for easy commuting.

Listed by Mary Goodnow of BHHS Verani Londonderry

$
$
%
$/month over payments
Federal 30-year interest rate: 6.95% last updated on Sep 17, 2026
* All Figures are estimates. Check with your bank or proposed mortgage company for actual interest rates.
This product uses the FRED® API but is not endorsed or certified by the Federal Reserve Bank of St. Louis.

Virtual TourSave FavoriteSchedule TourAsk A QuestionMore Details

30 Elise Avenue Londonderry NH 03053

MLS Number 5105495

  • Condo
  • PricePerSqFt 411.71
  • Square Feet 1,870
  • Bedrooms 3
  • New Contruction New Construction

End unit - private elevator and $15,332 in additional upgrades included in the list price! Urnished model open - come experience juniper ridge! The summit combines approximately 1,870 square feet of luxury living with one of our most distinctive features. Your own private residential elevator! This 3-bedroom, 2.5-bath end-unit design offers a 2-car garage and an open, sun-filled first floor with a beautiful kitchen, dining area and fireplaced living room. The private elevator provides convenient access between levels and makes this an exceptional option for buyers planning for the future. This home also includes over $15,000 in upgrades. Town water, town sewer and natural gas. Multiple floor plans and price points available at juniper ridge. Visit our furnished model and tour the summit - you really need to see the elevator in person! Listing agent has a financial interest in the property.

Listed by Susan Mesiti of Real Estate Results

$
$
%
$/month over payments
Federal 30-year interest rate: 6.95% last updated on Sep 17, 2026
* All Figures are estimates. Check with your bank or proposed mortgage company for actual interest rates.
This product uses the FRED® API but is not endorsed or certified by the Federal Reserve Bank of St. Louis.

Virtual TourSave FavoriteSchedule TourAsk A QuestionMore Details

225 Shannon Road Salem NH 03079

Salem, NH225 Shannon Road

Price$769,900

Est. Mortgage: $/month

Open House

MLS Number 5110693

  • Multifamily
  • Next Open House: Sat 09/26 12:00 pm. to 2:00 pm.
  • PricePerSqFt 336.94
  • Address 225 Shannon Road
  • Units 2

Turnkey Salem multifamily offering flexibility, income potential, and extensive updates! Ideal for owner-occupants looking to offset their mortgage, extended-family living, or investors seeking a well-maintained addition to their portfolio. The spacious four-bedroom owner's unit blends character with modern updates. The remodeled kitchen features new appliances, granite countertops, a custom wine bar with quartz countertop, and LVP flooring. The renovated bathroom offers a new double vanity, bathtub with updated tile surround, flooring, and stylish shiplap accents. Hardwood floors, additional shiplap, vaulted ceilings, and a charming four-season porch add warmth and character. A partially finished basement provides flexible space for recreation, storage, or other needs. The two-bedroom rental unit features a bright open-concept kitchen, dining, and living area, separate laundry, and two generously sized bedrooms. The updated kitchen includes new cabinetry, sink, appliances, granite countertops, and LVP flooring, while the renovated bathroom offers a new vanity, sink, storage cabinetry, and flooring. Additional improvements include a new electric water heater, mini-splits, front steps, and spray foam insulation. Outside, enjoy a generous lot with a large fenced backyard and dedicated outdoor space for each unit. New siding, composite decking and stairs, plus multiple energy-efficiency and insulation upgrades, add to the property's appeal. Move-in ready and thoughtfully improved, this versatile Salem multifamily offers an excellent opportunity for both investors and owner-occupants. Schedule your private showing today or attend the open house on Saturday, September 26th from 12 - 2.

Listed by Audrey Townsend of RE/MAX Innovative Properties

$
$
%
$/month over payments
Federal 30-year interest rate: 6.95% last updated on Sep 17, 2026
* All Figures are estimates. Check with your bank or proposed mortgage company for actual interest rates.
This product uses the FRED® API but is not endorsed or certified by the Federal Reserve Bank of St. Louis.

Save FavoriteSchedule TourAsk A QuestionMore Details

Broker Reciprocity 

Copyright 2026 PrimeMLS, Inc. All rights reserved. This information is deemed reliable, but not guaranteed. The data relating to real estate displayed on this display comes in part from the IDX Program of PrimeMLS. The information being provided is for consumers’ personal, non-commercial use and may not be used for any purpose other than to identify prospective properties consumers may be interested in purchasing. Data last updated September 20, 2026 3:09 PM UTC