SIGN UP or LOG IN 's Account

Log in to see your saved listings or edit your searches:

No account? Sign up now to save searches, listings, and get tailored listing notifications. It's free, opt-out anytime.

Find Your New Home

Sign Up Today!

Get fresh listings via email, save your favorite listings, match with similar properties, and unlock additional property info.

Create Your Account

Do not fill in this field:

Already have an account? Log in

and narrow your search. If you have fewer than 200 results, you can save your search.

Albany VT Mobile Real Estate

r=3661-3672
10 General Wing Road Rutland City VT 05701
Pending

MLS Number 5078539

  • Land
  • PricePerSqFt 127551.02
  • Address 10 General Wing Road
  • Acreage 5.88
  • Area VT-Rutland

This is a Rare high-end Office Development opportunity: A 5.88-acre parcel with level to gently sloping topography just 1,000 ft from the hospital (RRMC), and adjacent 3 other Medical & Other Professional Office Complexes on The Commons, Stratton Road and General Wing Road. With frontage on a planned extension of General Wing Rd, adjacent existing offices at 4 General Wing Rd. Prior Medical Office Development Permit obtained, but expired 2009. Buyer must re-apply.

Listed by Ray Ault of Ault Commercial Realty,Inc.

$
$
%
$/month over payments
Federal 30-year interest rate: 6.95% last updated on Sep 17, 2026
* All Figures are estimates. Check with your bank or proposed mortgage company for actual interest rates.
This product uses the FRED® API but is not endorsed or certified by the Federal Reserve Bank of St. Louis.

Virtual TourSave FavoriteSchedule TourAsk A QuestionMore Details

- Route 27 Exeter NH 03833

Exeter, NH- Route 27

Price$750,000

Est. Mortgage: $/month

MLS Number 4801455

  • Land
  • PricePerSqFt 135379.06
  • Address - Route 27
  • Acreage 5.54
  • Area NH-Rockingham

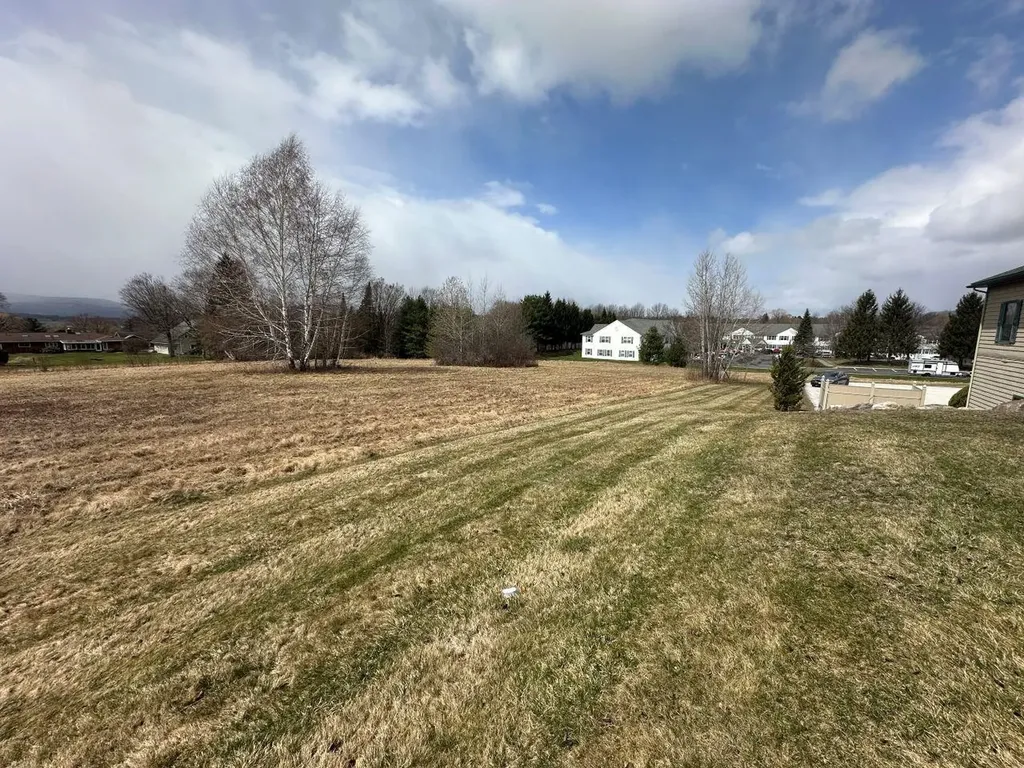

Located in the Northern Section of Exeter on Epping Road (Rt 27), which is off of Route 101, Exit 9, with 770 feet of frontage and highly visible from both directions on 101. Town water and sewer will be available. The property will be linked by an access ROW off of Rt. 27, which is designated part of the Town of Exeter's Tax Incremental Financing (TIF) Program. Buyer to verify the benefits of the TIF with the office of Exeter's Economic Developer. Taxes TBD as land is in current use.

Listed by Florence Ruffner of Ruffner Real Estate,LLC

$
$
%
$/month over payments
Federal 30-year interest rate: 6.95% last updated on Sep 17, 2026
* All Figures are estimates. Check with your bank or proposed mortgage company for actual interest rates.
This product uses the FRED® API but is not endorsed or certified by the Federal Reserve Bank of St. Louis.

Save FavoriteSchedule TourAsk A QuestionMore Details

- Route 27 Exeter NH 03833

Exeter, NH- Route 27

Price$750,000

Est. Mortgage: $/month

MLS Number 4801460

  • Land
  • PricePerSqFt 172018.35
  • Address - Route 27
  • Acreage 4.36
  • Area NH-Rockingham


Located in the Northern Section of Exeter on Epping Road (Rt 27), which is off of Route 101, Exit 9, with 770 feet of frontage and highly visible from both directions on 101. Town water and sewer will be available. The property will be linked by an access ROW off of Rt. 27, which is designated part of the Town of Exeter's Tax Incremental Financing (TIF) Program. Buyer to verify the benefits of the TIF with the office of Exeter's Economic Developer.Taxes TBD as land is in current use.

Listed by Florence Ruffner of Ruffner Real Estate,LLC

$
$
%
$/month over payments
Federal 30-year interest rate: 6.95% last updated on Sep 17, 2026
* All Figures are estimates. Check with your bank or proposed mortgage company for actual interest rates.
This product uses the FRED® API but is not endorsed or certified by the Federal Reserve Bank of St. Louis.

Save FavoriteSchedule TourAsk A QuestionMore Details

84 Old Jaffrey Road Peterborough NH 03458

Peterborough, NH84 Old Jaffrey Road

Price$750,000

Est. Mortgage: $/month

MLS Number 5068344

  • Residential Single Family
  • PricePerSqFt 487.96
  • Full Bath 2
  • Address 84 Old Jaffrey Road
  • Construction Existing

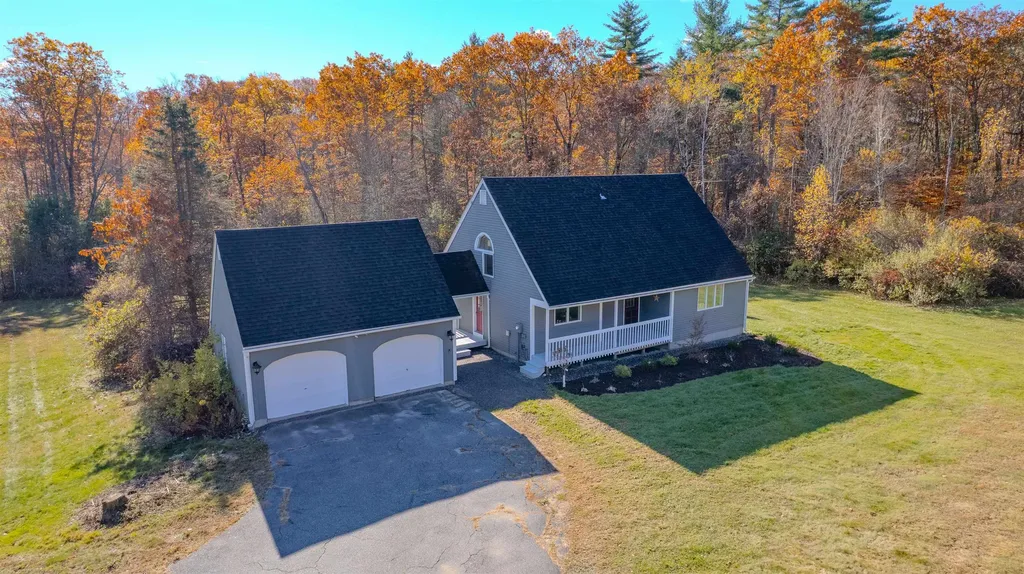
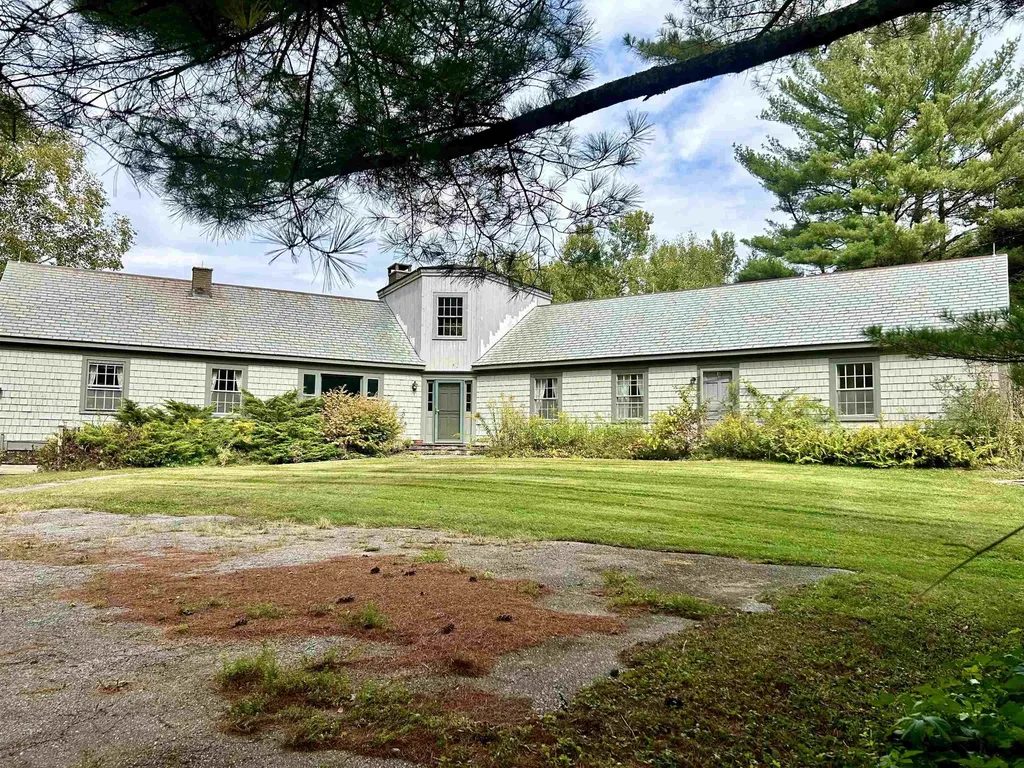
Welcome to a charming and bright 3-bedroom, 2-full-bath home that effortlessly blends open living with cozy comfort. The heart of the house is the open-concept living and dining area, featuring soaring Cathedral Ceilings that amplify the natural light from the plentiful large windows. The space is anchored by a cozy pellet stove, perfect for taking the chill off New England evenings and creating a warm, inviting atmosphere. The spacious, three-season back porch is the ideal spot for morning coffee or evening relaxation, extending your living space three-quarters of the year. This overlooks a large, level yard that is completely fenced in, offering privacy, security, and endless possibilities for gardening, play, or pets. This home has great bones and full of potential, but is ready for its next chapter and a fresh facelift. Everything is here-spacious rooms with fantastic light-it just needs your personal touch and vision to maximize its value and truly shine. Come see the potential!

Listed by H. Gregory Johnson of H. G. Johnson Real Estate

$
$
%
$/month over payments
Federal 30-year interest rate: 6.95% last updated on Sep 17, 2026
* All Figures are estimates. Check with your bank or proposed mortgage company for actual interest rates.
This product uses the FRED® API but is not endorsed or certified by the Federal Reserve Bank of St. Louis.

Virtual TourSave FavoriteSchedule TourAsk A QuestionMore Details

592 State Route 2 Shelburne NH 03581

Shelburne, NH592 State Route 2

Price$750,000

Est. Mortgage: $/month

MLS Number 5052122

  • Residential Single Family
  • PricePerSqFt 238.4
  • Full Bath 2
  • Address 592 State Route 2
  • Construction Existing

A rare and exciting opportunity to own a one-of-a-kind property, conveniently located next door to the Appalachian Trail and within the White Mountain National Forest. The main house features both dorm-style and private rooms, 7 showers, 5 bathrooms, 2 sets of washers/dryers, a huge kitchen with eat-in area. The cottage offers a kitchenette, full bath, and a lofted bedroom with views. The private cabin in the woods adds rustic charm with central air for year-round comfort. Outside, enjoy the peaceful beauty of the Rattle River running through the property, with benches thoughtfully placed for scenic breaks. This property comes with a 12 person passenger van & title, wait until you see the rest of what's included! Endless possibilities for new owners, multi generational families or lifestyle buyers looking for a turnkey nature-based property! Schedule your showing today to get a full tour and prepared to be wowed!

Listed by Tess Crane-Stenslie of Keller Williams Realty-Metropolitan

$
$
%
$/month over payments
Federal 30-year interest rate: 6.95% last updated on Sep 17, 2026
* All Figures are estimates. Check with your bank or proposed mortgage company for actual interest rates.
This product uses the FRED® API but is not endorsed or certified by the Federal Reserve Bank of St. Louis.

Save FavoriteSchedule TourAsk A QuestionMore Details

3622 Dorset West Road Dorset VT 05251

Dorset, VT3622 Dorset West Road

Price$750,000

Est. Mortgage: $/month

MLS Number 5015850

  • Residential Single Family
  • PricePerSqFt 287.36
  • Full Bath 2
  • Construction Existing
  • Bedrooms 3

Unique Dorset West Road offering....This rare opportunity beckons creativity, craft, and charm! Begs all those ready, willing and able to renovate, keeping the existing home, whilst enjoying life in an extremely beautiful and desirable location. Enjoy the beautiful framed in mountain views from most interior living spaces and from the back patio/yard. This 6.6 acre rolling property boasts excellent lawn space and vegetation and is located on the historic Dorset West Road, abutting the Dorset Field Club, with an easy walk to the Dorset village. Surveyor/engineer have confirmed that the property conforms to all zoning bylaws in the Rural Residential district should the buyer decide to subdivide the property into two lots to sell a portion and/or build a second home on the property. Architectural drawings available to ignite the creative process! Property being sold as is.

Listed by Sunny Breen of Josiah Allen Real Estate,Inc.

$
$
%
$/month over payments
Federal 30-year interest rate: 6.95% last updated on Sep 17, 2026
* All Figures are estimates. Check with your bank or proposed mortgage company for actual interest rates.
This product uses the FRED® API but is not endorsed or certified by the Federal Reserve Bank of St. Louis.

Virtual TourSave FavoriteSchedule TourAsk A QuestionMore Details

2435 Stage Road Guilford VT 05301

Guilford, VT2435 Stage Road

Price$750,000

Est. Mortgage: $/month

MLS Number 5093647

  • Residential Single Family
  • PricePerSqFt 243.19
  • Full Bath 2
  • Address 2435 Stage Road
  • Construction Existing

Only a fortunate few have the privilege of calling Green River Village home - a quintessential Vermont hamlet distinguished by its historic covered bridge, the 1811 timber crib dam, and the iconic wood-spired church proudly perched on the hillside above. Sited next to the bridge, the Green River Bridge House, originally a blacksmith shop, enjoys 300 feet of frontage along the Green River. Built in the 1830s and extensively renovated in 2002, the home overlooks a sweeping lawn that stretches to the river's edge, framed by stone-walled perennial gardens and a private porch perfectly positioned to enjoy the beauty and tranquility of the surrounding landscape. The home is thoughtfully designed for rural family life centered around a welcoming country kitchen featuring a six-burner Garland stove, Moffat turbo oven, cozy wood stove, and an impressive marble-topped island ideal for casual dining and gathering. Friends are welcomed through the front door into a gracious living and dining room that is both elegant and inviting. Beyond, you'll find a bright and charming fireplaced pub for entertaining or quiet evenings, a cozy game room/office, and a sweeping staircase leading to the sleeping accommodations. Each bedroom is uniquely enchanting, featuring remarkable recessed chandeliers, dormer windows, and private en-suite baths, including one with a jetted tub for relaxing after a day of outdoor adventure. A lower-level office and studio apartment offer private exterior access with flexibility for personal or business use. Formerly, a bed and breakfast, this is an exceptional country retreat for family & friends. Skiing, cycling, hiking, swimming, fishing, kayaking, & endless exploration of Vermont's scenic back roads are all at your door. Picture the gentle Green River lulling you asleep each night! Also listed under commercial MLS #5094262.

Listed by John McPherson of Berkley & Veller Greenwood Country

$
$
%
$/month over payments
Federal 30-year interest rate: 6.95% last updated on Sep 17, 2026
* All Figures are estimates. Check with your bank or proposed mortgage company for actual interest rates.
This product uses the FRED® API but is not endorsed or certified by the Federal Reserve Bank of St. Louis.

Virtual TourSave FavoriteSchedule TourAsk A QuestionMore Details

46 Kelly Road Stark NH 03582

Stark, NH46 Kelly Road

Price$750,000

Est. Mortgage: $/month

MLS Number 5094635

  • Residential Single Family
  • PricePerSqFt 265.58
  • Full Bath 2
  • Address 46 Kelly Road
  • Construction Existing

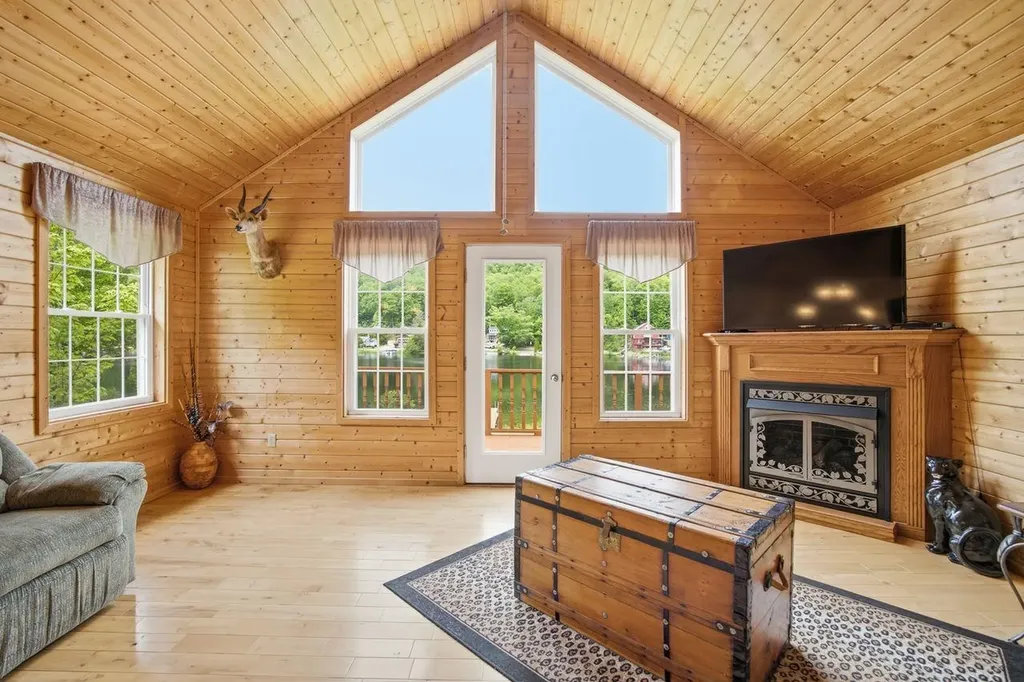
Discover a lakeside retreat unlike anything else on South Pond, a grand, light-filled estate offering 150 feet of waterfront, sweeping mountain views, and direct access to the National Forest that borders the property. This is more than a home; it's a private sanctuary where nature, space, and serenity come together in a way that feels truly extraordinary. Thoughtfully updated - including a new heating system installed in August 2025. This expansive 4-bedroom, 3-bath residence was designed for those who crave room to gather, entertain, and breathe. Inside, soaring ceilings and walls of windows frame the water, filling the home with natural light from sunrise to sunset. The open-concept living and dining areas create a warm, inviting atmosphere, anchored by a beautiful stone fireplace that sets the tone for cozy winter evenings and memorable holiday gatherings. Hardwood floors, generous room sizes, and a layout that flows effortlessly make this home as functional as it is impressive. For hobbyists, adventurers, or anyone needing serious storage, the oversized 4-car garage is a standout feature, complete with both a 14-foot and a 9-foot garage door, built-in shelving, and a workbench. Whether you have a boat, oversized truck, snowmobiles, or a full workshop setup, this space is ready for it. The lower level offers even more potential with a full bathroom that's already underway and ready for finishing, giving buyers the opportunity to customize the space to their needs. Step outside and the magic continues. An expansive deck overlooks the lake and mountains, offering the perfect setting for summer dinners, morning coffee, or simply soaking in the quiet. The gently sloping yard leads to your private dock, complete with electricity, making it easy to power lifts, lighting, or lakeside lounging setups. There's also dedicated electric service for a camper. If you've been searching for a spacious lakeside escape this South Pond estate is ready to welcome you home.

Listed by Juli Kelley of Coldwell Banker Realty Center Harbor NH

$
$
%
$/month over payments
Federal 30-year interest rate: 6.95% last updated on Sep 17, 2026
* All Figures are estimates. Check with your bank or proposed mortgage company for actual interest rates.
This product uses the FRED® API but is not endorsed or certified by the Federal Reserve Bank of St. Louis.

Virtual TourSave FavoriteSchedule TourAsk A QuestionMore Details

223 Fieldside Lane Wells ME 04090

MLS Number 5096049

  • Residential Single Family
  • PricePerSqFt 337.53
  • Full Bath 2
  • Adult Community
  • Address 223 Fieldside Lane

NEW CONSTRUCTION STAND-ALONE CONDO! Discover modern coastal living at Fairway View Village, a thoughtfully designed 55+ community in Wells, Maine; where this rare stand-alone condo is one of only two homes left not age-restricted, offering an incredible opportunity for any discerning buyer. With 2,222 square feet of beautifully crafted living space, this home offers comfort, accessibility, and style. The open-concept first floor showcases plank flooring throughout, hardwood oak railings and stairs, and an inviting gas fireplace. The 4-season sunroom floods the interior w/natural light & extends your living area year-round. The first-floor primary suite features a custom-tiled, zero-entry shower with glass, dual sinks, and has first-floor laundry access-designed for ease of living and long-term comfort. Upstairs, enjoy a spacious loft overlooking the main living area, a guest bedroom, a full bath with a Velux skylight, and large finished bonus room above the 2-car garage-ideal for a media room, home office, or studio. Other highlights include a 10'x12' paver patio, recessed front entry, 10KW generator, and generous allowances for a personalized designed kitchen, lighting selections, fixtures and an appliance package. Additional upgrades are available also. Community amenities include a clubhouse with centralized mail, full kitchen and fitness room, perfect for gatherings and active living. A total of 46-units will be built, 40 are sold&occupied. Two pets are allowed and dogs have a 70-lb limit each. Experience refined Maine living in a welcoming community minutes from beaches, golf, dining, medical facilities, also offering easy access to major routes. AMTRAK is nearby & only 75-miles to Boston & 30-minutes to South Portland. Secure this new build today and start living your best Maine life! Construction is approximately 7-9 month for contract. All photos, renderings & floor plans shown are “similar to-be-built” & may contain upgrades not included in the base price.

Listed by Lorilyn Barrett of Coldwell Banker Yorke Realty

$
$
%
$/month over payments
Federal 30-year interest rate: 6.95% last updated on Sep 17, 2026
* All Figures are estimates. Check with your bank or proposed mortgage company for actual interest rates.
This product uses the FRED® API but is not endorsed or certified by the Federal Reserve Bank of St. Louis.

Save FavoriteSchedule TourAsk A QuestionMore Details

433 Hurricane Road Belmont NH 03220

Belmont, NH433 Hurricane Road

Price$750,000

Est. Mortgage: $/month

MLS Number 5107356

  • Residential Single Family
  • PricePerSqFt 356.29
  • Full Bath 2
  • Address 433 Hurricane Road
  • Construction Existing

A rare opportunity to own 52 acres in the heart of Belmont! This expansive property offers the perfect combination of privacy, land, and convenience, with a comfortable three-bedroom, three-bath home set among the acreage. Whether you're looking for a private country retreat, a property with room to explore, or land with future possibilities, 433 Hurricane Road offers an exceptional opportunity. The substantial acreage provides plenty of space for outdoor recreation, gardening, trails, animals, or simply enjoying the peace and privacy of your own large parcel. The three-bedroom, three-bath home provides a solid foundation for comfortable living while giving you the opportunity to make the property your own. Features include a large screen porch, partially finished walk-out basement and large storage area above the garage. Located in Belmont, you'll enjoy a peaceful rural setting while remaining conveniently located to area amenities, lakes, skiing, shopping, and major roadways.

Listed by Chip Hornbeek of Coldwell Banker Realty Gilford NH

$
$
%
$/month over payments
Federal 30-year interest rate: 6.95% last updated on Sep 17, 2026
* All Figures are estimates. Check with your bank or proposed mortgage company for actual interest rates.
This product uses the FRED® API but is not endorsed or certified by the Federal Reserve Bank of St. Louis.

Virtual TourSave FavoriteSchedule TourAsk A QuestionMore Details

19 Lawridge Heights Ludlow VT 05149

Ludlow, VT19 Lawridge Heights

Price$750,000

Est. Mortgage: $/month

MLS Number 5098249

  • Residential Single Family
  • PricePerSqFt 241.16
  • Full Bath 2
  • Address 19 Lawridge Heights
  • Construction Existing

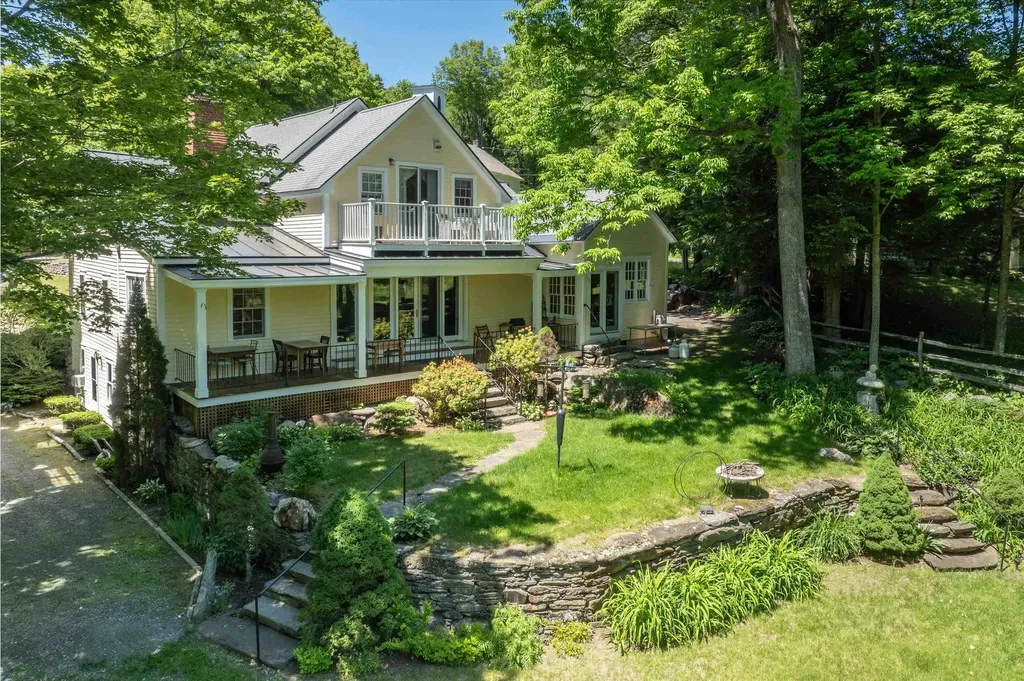
Beautifully renovated farmhouse offering the perfect blend of timeless New England charm and modern convenience. Situated on a private, low-maintenance lot with both town water and sewer, this inviting home is just a short stroll to Main Street's shops and restaurants and only three minutes from Okemo Mountain Resort. The heart of the home is the spectacular oversized great room, filled with natural light from expansive windows overlooking the peaceful backyard. French doors open to a spacious covered porch, creating the perfect setting for morning coffee, outdoor dining, or simply relaxing while enjoying the tranquil surroundings. The sun-filled eat-in kitchen features granite countertops, updated appliances, and abundant natural light. An enclosed porch with windows on three sides provides a warm and inviting space for a home office, reading nook, or quiet retreat. The main-level primary suite offers comfort and privacy with a generous walk-in closet and a spacious en-suite bath. Upstairs, two guest bedrooms are complemented by an additional flexible room, ideal as a playroom, office, or hobby space. An oversized detached two-car garage includes beautifully finished bonus space with central air conditioning, making it perfect for a recreation room, home gym, studio, or overflow accommodations for family and guests. With its thoughtful updates, charming architectural details, easy-care gardens, and exceptional location close to skiing, dining, and village amenities, this delightful property is equally suited as a year-round residence or a Vermont getaway.

Listed by Dan Vigeant and Suzanne Garvey of Mary W. Davis Realtor & Assoc.,Inc.

$
$
%
$/month over payments
Federal 30-year interest rate: 6.95% last updated on Sep 17, 2026
* All Figures are estimates. Check with your bank or proposed mortgage company for actual interest rates.
This product uses the FRED® API but is not endorsed or certified by the Federal Reserve Bank of St. Louis.

Virtual TourSave FavoriteSchedule TourAsk A QuestionMore Details

11 Emerald Avenue Hampton NH 03842

Hampton, NH11 Emerald Avenue

Price$750,000

Est. Mortgage: $/month

MLS Number 5093358

  • Residential Single Family
  • PricePerSqFt 271.74
  • Full Bath 1
  • Address 11 Emerald Avenue
  • Construction Existing

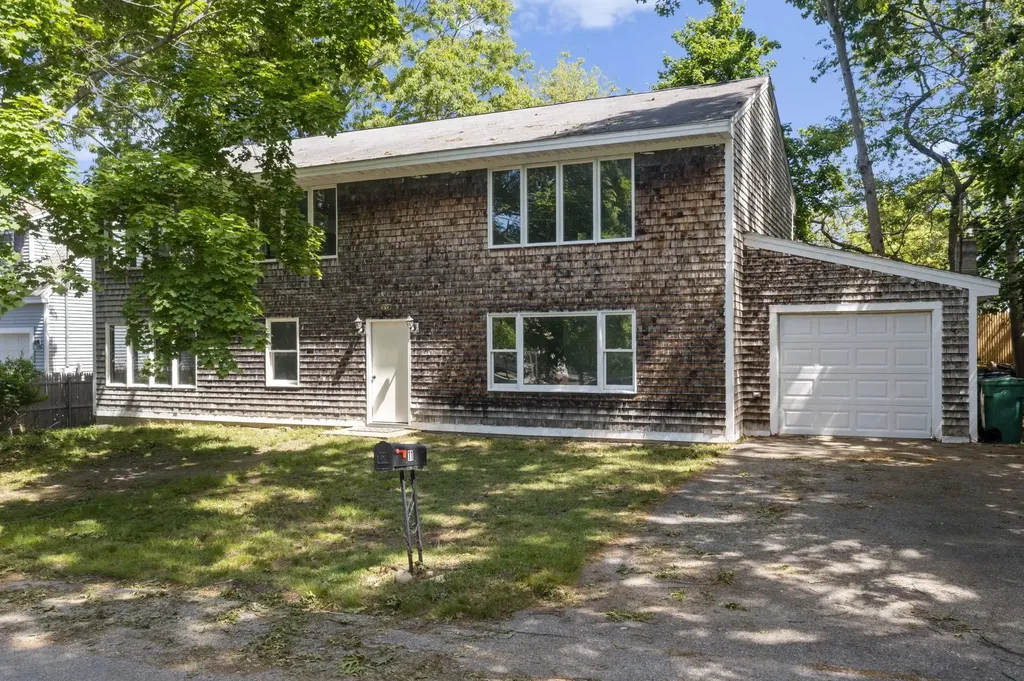
Motivated sellers!! Just a short walk to the beach, this spacious Colonial offers over 2,700 square feet of living space and a flexible floor plan ready to accommodate a variety of lifestyles. Built in 1995, the home features 3 bedrooms, 1 full bath, and an additional ¾ bath, with ample room to reimagine and customize to your needs. Situated on a .15-acre partially fenced lot, the property includes an attached one-car garage and fhe flexible layout offers countless possibilities for both owner-occupants and investors alike. While the home needs some finishing touches, it presents a tremendous opportunity to build equity and create your ideal coastal retreat. Its desirable location within walking distance of the beach makes it especially appealing as a year-round residence, vacation home, Airbnb, or income-producing rental property. Bring your vision and unlock the possibilities.

Listed by Tara Webster of Your Next Move Realty LLC

$
$
%
$/month over payments
Federal 30-year interest rate: 6.95% last updated on Sep 17, 2026
* All Figures are estimates. Check with your bank or proposed mortgage company for actual interest rates.
This product uses the FRED® API but is not endorsed or certified by the Federal Reserve Bank of St. Louis.

Save FavoriteSchedule TourAsk A QuestionMore Details

Broker Reciprocity 

Copyright 2026 PrimeMLS, Inc. All rights reserved. This information is deemed reliable, but not guaranteed. The data relating to real estate displayed on this display comes in part from the IDX Program of PrimeMLS. The information being provided is for consumers’ personal, non-commercial use and may not be used for any purpose other than to identify prospective properties consumers may be interested in purchasing. Data last updated September 21, 2026 1:37 AM UTC