SIGN UP or LOG IN 's Account

Log in to see your saved listings or edit your searches:

No account? Sign up now to save searches, listings, and get tailored listing notifications. It's free, opt-out anytime.

Find Your New Home

Sign Up Today!

Get fresh listings via email, save your favorite listings, match with similar properties, and unlock additional property info.

Create Your Account

Do not fill in this field:

Already have an account? Log in

and narrow your search. If you have fewer than 200 results, you can save your search.

Albany VT Mobile Real Estate

r=3745-3756
1 Mayfly Lane Raymond NH 03077

Raymond, NH1 Mayfly Lane

Price$750,000

Est. Mortgage: $/month

Pending

MLS Number 5106964

  • Residential Single Family
  • PricePerSqFt 269.2
  • Full Bath 2
  • Address 1 Mayfly Lane
  • Construction Existing

OFFER DEADLINE SUNDAY AUGUST 30TH AT 5:00PM. Situated in the desirable Celtic Woods neighborhood, this exceptionally well maintained 4-bedroom Colonial features 2,786 sq ft of above-grade living space enhanced by an expanded floor plan with 2 feet of added depth. This rare layout provides significantly larger spaces throughout the home. A welcoming, grand foyer opens to seamless hardwood floors spanning the entire main level. The oversized kitchen serves as the heart of the home, complete with a breakfast bar, stainless steel appliances, a pantry, and exceptional room for entertaining. Enjoy formal meals under tray ceilings in the dining room, or gather in the cozy family room which could serve as an office or playroom. A convenient first-floor half bath includes the laundry hook-ups. Upstairs, hardwood flooring continues into the hall leading to a primary suite featuring a dual-sink vanity, a large jetted soaking tub, and a separate shower. 3 additional bedrooms and a full bath complete the second floor. The walk-out basement is ready for additional living space or use as is for an abundance of storage. Exterior features include a classic farmer's porch, a level corner lot, a spacious deck for outdoor dining, a storage shed, on-demand generator and a 6-zone irrigation system. Fantastic walking neighborhood! Easy to Show! Quick close is possible.

Listed by Lisa Brochu of BHHS Verani Salem

$
$
%
$/month over payments
Federal 30-year interest rate: 6.95% last updated on Sep 17, 2026
* All Figures are estimates. Check with your bank or proposed mortgage company for actual interest rates.
This product uses the FRED® API but is not endorsed or certified by the Federal Reserve Bank of St. Louis.

Save FavoriteSchedule TourAsk A QuestionMore Details

371 Spruce Street Manchester NH 03103

Manchester, NH371 Spruce Street

Price$750,000

Est. Mortgage: $/month

MLS Number 5109977

  • Multifamily
  • PricePerSqFt 191.72
  • Address 371 Spruce Street
  • Units 3
  • Bathroom 3

WOW! Welcome to this massive 3-family multi-family triple decker! Huge 3 bedroom /1 bath units with private covered porches. 1st floor unit is large with the old charm of original woodwork, spacious floor plan with many updates. 2nd floor unit has been completely renovated with open concept living, upscale kitchen & granite countertops, mini-split a/c units. 3rd floor unit was gutted down to the studs and renovated to a sophisitacated unit with all new kitchen, bath, drywall, lighting, and flooring, a true show-stopper! Vinyl siding, newer heating systems, newer electric panels, windows, laundry hook-ups in each unit, and more. Large private yard, gated parking. All units fully rented with long term tenants. Current COC in place. This property will make a fantastic addition to your investment portfolio. Rents below market rent due to long term tenants. Call for private viewing today for it is gone! Property is part of a multi-property portfolio. If buyer/investor interested in additional buildings, a 5-unit commercial investment building and 2-unit multi family can be purchased as a portfolio package. Call for details.

Listed by Kimberly Florence of Coldwell Banker Realty Bedford NH

$
$
%
$/month over payments
Federal 30-year interest rate: 6.95% last updated on Sep 17, 2026
* All Figures are estimates. Check with your bank or proposed mortgage company for actual interest rates.
This product uses the FRED® API but is not endorsed or certified by the Federal Reserve Bank of St. Louis.

Virtual TourSave FavoriteSchedule TourAsk A QuestionMore Details

834 Creek Road Rutland Town VT 05701

MLS Number 5108668

  • Commercial
  • PricePerSqFt 108.38
  • Address 834 Creek Road
  • Year Built 1900
  • Square Feet 6,920

Exceptional 8.26 Acre Property with 10,000+ Sq. Ft. of Buildings & Income Potential! Rare opportunity in desirable Rutland Town! This versatile property offers over 10,000 sq. ft. of buildings, including a classic 3,400 sq. ft. two story barn, attached 2,000 sq. ft. building with garage bays and heated office, newer 1,600 sq. ft. barn, 2 bay garage, and additional garage spaces,12 bays total, previously rented for storage units, The property generated over $45,000 in gross annual rental income, with net income exceeding $35,000 per year for the prevues owners subject to required permits and approvals. Equestrian amenities include four stalls, tack room, fenced pasture, paddocks, grazing areas, riding arena, water and hay storage. Features include 600 amp 3 phase electric, additional 100 amp service, drilled well, heavy duty roadside fencing, over 300 feet of river frontage, and beautiful Killington and Pico Mountain views. With excellent visibility and convenient access to Rutland, this property offers tremendous flexibility for storage, contractor/workshop space, equestrian use, hobby farming, business use, residential, recreational or other possibilities, subject to zoning and approvals. Approximately 30 minutes to Killington, 20 minutes to Pico, and 15 minutes to Lake Bomoseen.

Listed by Mike Kalil of Watson Realty & Associates

$
$
%
$/month over payments
Federal 30-year interest rate: 6.95% last updated on Sep 17, 2026
* All Figures are estimates. Check with your bank or proposed mortgage company for actual interest rates.
This product uses the FRED® API but is not endorsed or certified by the Federal Reserve Bank of St. Louis.

Virtual TourSave FavoriteSchedule TourAsk A QuestionMore Details

25 Belgian Way Londonderry NH 03053

Londonderry, NH25 Belgian Way

Price$750,000

Est. Mortgage: $/month

MLS Number 5102092

  • Condo
  • PricePerSqFt 392.26
  • Square Feet 2,892
  • Bedrooms 2
  • New Contruction Existing

Open House Sat 11:00-1;00 Imagine living in a home that offers the perfect blend of space, elegance, and effortless maintenance in Londonderry's Hanafin Farms 55+ community. This 2022-built detached condominium lets you leave the lawn mower and snow shovel behind, freeing up your days to enjoy the things you love most. Step inside to an airy, light-filled sanctuary defined by soaring vaulted ceilings and an inviting open-concept layout. The bright kitchen, complete with classic white shaker cabinetry, rich quartz countertops, and a central island, serves as the natural heart of the home, making everyday meals and entertaining a breeze. Gather with friends around the cozy gas fireplace, or step out onto your private 12'x16' rear deck to sip your morning coffee surrounded by peaceful views. Designed for true single-level convenience, your main-floor primary suite and laundry room keep daily living simple and accessible. When family visits or hobbies call, the upstairs offers complete flexibility with a second bedroom, full bath, and a loft perfect for a home office, quiet reading nook, or media lounge. Below, a beautifully finished walk-out basement provides even more dynamic living space to customize to your lifestyle. With attached two-car garage parking, central air, and major commuter routes, shopping, and dining just minutes away, this home combines complete peace of mind with everyday convenience. Welcome to a low-maintenance lifestyle where weekends are truly yours again.

Listed by Jean Monahan and Patrick Monahan of BHHS Verani Londonderry

$
$
%
$/month over payments
Federal 30-year interest rate: 6.95% last updated on Sep 17, 2026
* All Figures are estimates. Check with your bank or proposed mortgage company for actual interest rates.
This product uses the FRED® API but is not endorsed or certified by the Federal Reserve Bank of St. Louis.

Save FavoriteSchedule TourAsk A QuestionMore Details

36 Weston Woods Circle Campton NH 03223

Campton, NH36 Weston Woods Circle

Price$750,000

Est. Mortgage: $/month

MLS Number 5110248

  • Residential Single Family
  • PricePerSqFt 271.15
  • Full Bath 1
  • Construction Existing
  • Bedrooms 4

Welcome to your dream home at 36 Weston Woods Circle in beautiful Campton, NH! This bright and spacious home offers easy one-level living with incredible updates, perfect for everyday comfort and lively weekend entertaining. Step inside to a large, open-concept main floor where the kitchen, dining, and living areas flow together effortlessly...even has a wrap around screened porch off the livingroom for more warm weather gatherings. The chef's dream kitchen features new granite countertops, a large breakfast bar, custom recessed lighting, a deep new sink and faucet, and a walk-in pantry for endless storage. Relax in the primary bedroom suite, complete with a beautifully updated shower. Modern comfort details shine throughout, including brand-new mini-splits for heating and cooling and smart toilets with bidets. The spacious layout offers three comfortable bedrooms and two baths on the main level. Need extra space? The partially finished basement adds a fourth bedroom and another full bath - ideal for guests, a home gym, or a media room. Basement also includes brand new washer and dryer. Outside, enjoy fantastic curb appeal with a newly paved driveway, classic shutters, and an oversized two-car garage equipped with new doors and integrated security cameras. First floor ceilings and walls all freshly painted! Properties with this level of detail and one-level convenience in do not last long. Contact us today to schedule your private showing before it's gone!

Listed by Diana Paquette of LAER Realty Partners - Belmont, Bryan Perreira of LAER Realty Partners/Chelmsford

$
$
%
$/month over payments
Federal 30-year interest rate: 6.95% last updated on Sep 17, 2026
* All Figures are estimates. Check with your bank or proposed mortgage company for actual interest rates.
This product uses the FRED® API but is not endorsed or certified by the Federal Reserve Bank of St. Louis.

Virtual TourSave FavoriteSchedule TourAsk A QuestionMore Details

39 Saint Andrews Drive Bedford NH 03110

Bedford, NH39 Saint Andrews Drive

Price$750,000

Est. Mortgage: $/month

MLS Number 5110415

  • Condo
  • PricePerSqFt 410.73
  • Square Feet 1,889
  • Bedrooms 2
  • New Contruction Existing

GOLF COURSE LIVING, ONE-LEVEL EASE AND EVERYTHING BEDFORD CLOSE AT HAND! Ideally positioned in desirable Village Green, this inviting attached condo enjoys a coveted location along the Manchester Country Club golf course, where rolling fairways and mature trees create a picturesque backdrop. Start the morning with coffee on the back deck, then head inside to light-filled, freshly painted interiors designed for effortless living. Pull up a chair at the counter and keep the cook company in the generous kitchen and breakfast area, where crisp white cabinetry, abundant counter space and a newer gas range are suited to quick meals or formal dinners with guests. Glass doors draw you back outside for grilling, lingering over a late-afternoon drink or watching the sky change color beyond the greens. When temperatures drop, cozy up by the gas fireplace in the airy living room where a vaulted ceiling adds volume and windows usher in daylight, creating a welcoming spot for a good book or gathering with friends. Behind French doors, a dedicated office keeps work and favorite projects separate from bedrooms and shared areas. At day's end, retreat to the roomy primary with dual closets and an ensuite bath, while a second bedroom, smartly positioned on the opposite side of the home, has its own full bathroom for added privacy and comfort. An attached two-car garage with direct entry makes grocery unloading a breeze without braving the elements. Need more room? The unfinished lower level already includes a half bath and offers expansive storage plus exciting potential for future finished space. Outside, enjoy meticulously maintained grounds, sport courts and meandering paths with exterior upkeep handled for you, leaving more time for weekends away or simply doing what you love. And with shopping, restaurants, schools, highway access and Manchester-Boston Regional Airport all just minutes away, convenience is built right in. SETTLE IN AND SAVOR A LIFE MADE SIMPLE!

Listed by Fine Homes Group International and Kathleen Edwards of Keller Williams Realty-Metropolitan

$
$
%
$/month over payments
Federal 30-year interest rate: 6.95% last updated on Sep 17, 2026
* All Figures are estimates. Check with your bank or proposed mortgage company for actual interest rates.
This product uses the FRED® API but is not endorsed or certified by the Federal Reserve Bank of St. Louis.

Virtual TourSave FavoriteSchedule TourAsk A QuestionMore Details

1 Rock Forest Drive Hooksett NH 03106

Hooksett, NH1 Rock Forest Drive

Price$750,000

Est. Mortgage: $/month

Pending

MLS Number 5101301

  • Residential Single Family
  • PricePerSqFt 271.15
  • Full Bath 2
  • Address 1 Rock Forest Drive
  • Construction Existing

Back On The Market! A rare opportunity to own a property that seamlessly blends versatility, comfort and exceptional living. Whether you are searching for In-Law / Multigenerational living, space to operate a home based business or the opportunity to offset your mortgage with potential rental income, this remarkable property offers endless possibilities.A private driveway leads to a separate entrance where a composite deck welcomes you inside. This versatile space features a sun filled sitting room, office or reception area, an accessible 3/4 bath and a full kitchen with stainless steel appliances, maple cabinetry, granite countertops and an induction range. Beyond the privacy wall, the expansive open concept living and sleeping area provides exceptional flexibility to suit your needs.The main home is equally impressive. Rich hardwood floors and expansive picture windows flood the oversized living room with natural light. The well appointed kitchen features stainless steel appliances, granite countertops and built in cabinetry. Step outside to the composite deck overlooking the above ground pool and landscaped grounds accented by mature fruit trees.A thoughtfully designed primary retreat offers the luxury of its own living room, where natural light pours through expansive windows to create a warm and inviting escape. Just beyond, the spacious primary bedroom features multiple closets and an ensuite bath. An additional oversized bedroom with ensuite access, a pristine full bath and a versatile bonus room complete the main level.The finished lower level offers a spacious family room with a kitchenette featuring a refrigerator, sink and microwave, plus an additional bedroom with a private 3/4 bath.Additional highlights include a brand new roof, fresh interior paint, a five zone mini split system just three years old, a two year old hot water heater, two separate wells, wiring for a portable generator and an oversized two car garage with abundant unfinished storage.

Listed by Melissa Cote of Keller Williams Gateway Realty

$
$
%
$/month over payments
Federal 30-year interest rate: 6.95% last updated on Sep 17, 2026
* All Figures are estimates. Check with your bank or proposed mortgage company for actual interest rates.
This product uses the FRED® API but is not endorsed or certified by the Federal Reserve Bank of St. Louis.

Save FavoriteSchedule TourAsk A QuestionMore Details

49 Millville Circle Salem NH 03079

Salem, NH49 Millville Circle

Price$749,999

Est. Mortgage: $/month

Active With Contract

MLS Number 5106817

  • Residential Single Family
  • PricePerSqFt 443.26
  • Address 49 Millville Circle
  • Construction Existing
  • Bedrooms 2

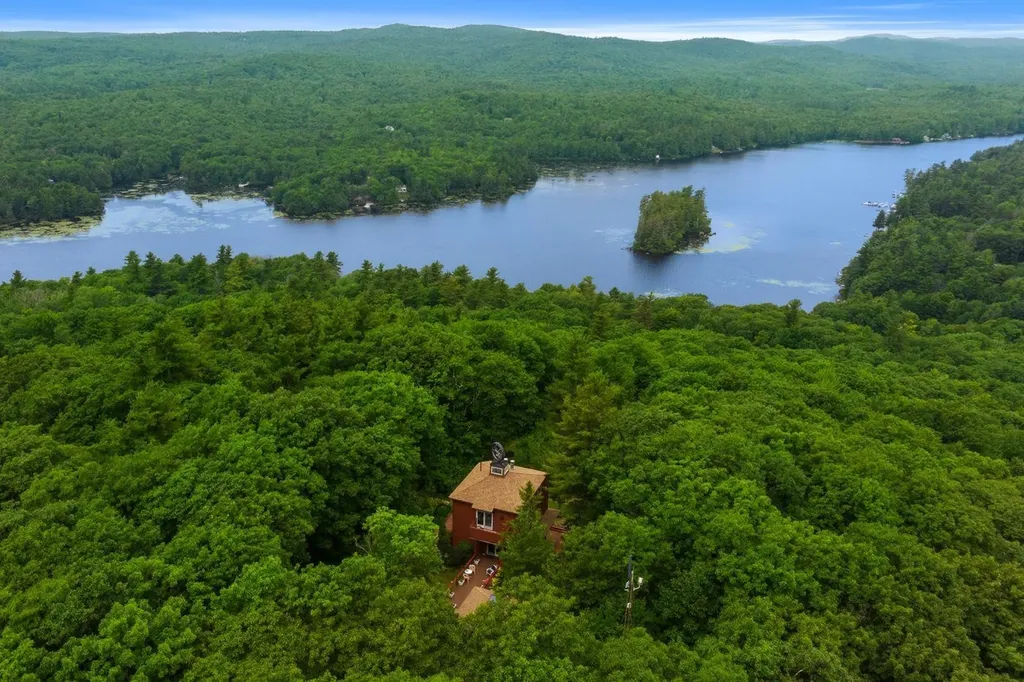
Nearly 200 feet of waterfront on peaceful 50+ acre Millville Lake with your own dock and private beach. Wake up to the peaceful beauty of Millville Lake and come home to your own private waterfront and nature retreat. Set on a rare double lot 49 Millville offers the space, privacy, and outdoor lifestyle you've been looking for, while keeping shopping, dining, and major highways just minutes away. Spend summer days from your private dock and sandy beach, gather around the fire pit at sunset, or unwind on the spacious L-shaped deck beneath the hanging lights. A grape arbor, expansive lawn, perennial gardens, fenced-in yard, and three sheds create a backyard made for relaxing, entertaining, and enjoying every season. Inside, the home offers the ease of single-level living if desired, with a spacious first floor primary suite with adjoining screened porch and private bath. The main living areas offer a granite kitchen, dining area with fireplace, guest bath, and a large family room with vaulted ceiling and abundance of windows and sliders offering natural light and water views. Hard surface wood and resilient flooring thru out first floor. Upstairs, a generous sized bedroom plus a versatile study/den or sitting area provide flexible space and potential for a third/additional bath. The partially finished lower level offers two more rooms for hobbies, guests, or recreation. An oversized driveway accommodates approximately six vehicles. Take comfort in brand new mini splits and new oil tank (2026), driveway (2023), roof (2020), leach field (2019) and fresh paint, new resilient flooring, and updated baths. 1250 gallon septic. Public/community well shared by 19 homes, $165 quarterly fee. No HOA. Whether you're looking for peaceful mornings on the water, summer gatherings with friends, or a private place to simply slow down. A rare opportunity to enjoy the tranquility of lakefront living with everyday amenities close at hand.

Listed by Catherine Zerba of Keller Williams Gateway Realty/Salem

$
$
%
$/month over payments
Federal 30-year interest rate: 6.95% last updated on Sep 17, 2026
* All Figures are estimates. Check with your bank or proposed mortgage company for actual interest rates.
This product uses the FRED® API but is not endorsed or certified by the Federal Reserve Bank of St. Louis.

Save FavoriteSchedule TourAsk A QuestionMore Details

906 Shedd Hill Road Stoddard NH 03464

Stoddard, NH906 Shedd Hill Road

Price$749,999

Est. Mortgage: $/month

Active With Contract

MLS Number 5007196

  • Residential Single Family
  • PricePerSqFt 434.03
  • Full Bath 1
  • Address 906 Shedd Hill Road
  • Construction Existing

For those looking for privacy, views, and water access, this hilltop retreat fits the bill. Located on top of a hill overlooking 7-mile-long Highland Lake, the 25-acre property with deeded water access to a private beach offers a peaceful year-round escape. The Pierce Wildlife & Forest Reservation, 3,479 acres of permanently protected land directly abuts this property and creates a rare and very private sanctuary. The warm and inviting three-story open concept home is accessed via a long gravel driveway that was recently redone, smoothed and widened. Designed with friends and family in mind, there are plenty of gathering areas including the large kitchen, dining, living room centered by a double-sided fireplace, and highlighted by large windows that take in the beautiful views of Highland Lake. A bathroom and separate shower room with soaking tub finish the tiled first floor. The carpeted upstairs includes a half-bath and flexible space for sleeping arrangements including a primary bedroom with access to a private deck. The walkout lower level has a utility room, ½ bathroom, kitchenette, and woodstove. Two large sliders access a large brick patio that surrounds the house on three sides and features views of the lake, plenty of outdoor seating, an outdoor shower, and a small man-made waterfall/pond with glacial boulders off to the side. Available showings start April 25, 2026. Open House Sat. 4/25/2025 2-4 pm

Listed by Sam Howard of LandVest,Inc./New Hampshire

$
$
%
$/month over payments
Federal 30-year interest rate: 6.95% last updated on Sep 17, 2026
* All Figures are estimates. Check with your bank or proposed mortgage company for actual interest rates.
This product uses the FRED® API but is not endorsed or certified by the Federal Reserve Bank of St. Louis.

Virtual TourSave FavoriteSchedule TourAsk A QuestionMore Details

20 Partridge Lane Londonderry NH 03053

Londonderry, NH20 Partridge Lane

Price$749,999

Est. Mortgage: $/month

Active With Contract

MLS Number 5098502

  • Residential Single Family
  • PricePerSqFt 198.73
  • Full Bath 1
  • Address 20 Partridge Lane
  • Construction Existing

Price Improvement for a quick sale! Now under the assessed value. Discover the perfect blend of space, comfort, and exceptional features in this 10 room one-of-a-kind multi-level home set on over 1.5 picturesque acres. Designed for both everyday living and entertaining, this impressive property offers expansive, oversized rooms throughout featuring 3-4 bedrooms, finished lower level with walk out basement, perfect for multi-genrational use. The dramatic sunken living room welcomes you with soaring cathedral ceilings, skylights, and a beautiful wood-burning fireplace, while a second front-to-back family room with its own fireplace provides the perfect place to relax or gather with family and friends. At the heart of the home, the spacious open kitchen flows effortlessly into the dining area, where elegant architectural columns add timeless character. Hardwood flooring extends throughout the home, and the thoughtfully designed split-bedroom floor plan offers privacy, highlighted by a spacious primary suite with a generous walk-in closet and radiant heat. Step outside to your own private retreat featuring an above-ground pool, hot tub, firepit, and charming chicken coop, all surrounded by the beauty and tranquility of over 1.5 acres. Additional amenities include a two-car garage, central air, a whole-house generator, and a convenient horseshoe driveway. Offering incredible space, unique character, and endless possibilities, this is a home you'll be proud to call your own.

Listed by Roberta Fulford of LAER Realty Partners/Goffstown

$
$
%
$/month over payments
Federal 30-year interest rate: 6.95% last updated on Sep 17, 2026
* All Figures are estimates. Check with your bank or proposed mortgage company for actual interest rates.
This product uses the FRED® API but is not endorsed or certified by the Federal Reserve Bank of St. Louis.

Virtual TourSave FavoriteSchedule TourAsk A QuestionMore Details

14 William Drive Pelham NH 03076

Pelham, NH14 William Drive

Price$749,999

Est. Mortgage: $/month

MLS Number 5109794

  • Residential Single Family
  • PricePerSqFt 332.45
  • Full Bath 2
  • Address 14 William Drive
  • Construction Existing

Tucked away at the end of a quiet cul-de-sac on an impressive 5.39-acre lot, 14 William Drive offers space, privacy, flexibility, and incredible potential. Originally built as a single-family home and later converted to a two-family, this 4-bedroom, 3-bath property is especially well suited for multigenerational living, providing separate living spaces while keeping everyone close. Many of the extras buyers are looking for are already here, including mini-splits, cathedral ceilings, an in-ground pool, hot tub, and large garage. The home is ready for its next chapter and could benefit from some cosmetic updating, including fresh paint and new carpeting, giving the next owners an opportunity to make it their own. Keep it configured as a two-family for flexible living arrangements, or convert it back into the spacious single-family home of your dreams. With 5.39 acres at the end of the cul-de-sac, there is plenty of room to spread out, entertain, play, garden, and enjoy the privacy that is increasingly hard to find. Bring your vision and discover all the possibilities at 14 William Drive!

Listed by Amy Lauro of Coldwell Banker Realty Westford MA

$
$
%
$/month over payments
Federal 30-year interest rate: 6.95% last updated on Sep 17, 2026
* All Figures are estimates. Check with your bank or proposed mortgage company for actual interest rates.
This product uses the FRED® API but is not endorsed or certified by the Federal Reserve Bank of St. Louis.

Save FavoriteSchedule TourAsk A QuestionMore Details

1413 Bluff Road Newport City VT 05855

Newport City, VT1413 Bluff Road

Price$749,900

Est. Mortgage: $/month

MLS Number 5089202

  • Land
  • PricePerSqFt 289536.68
  • Address 1413 Bluff Road
  • Acreage 2.59
  • Area VT-Orleans

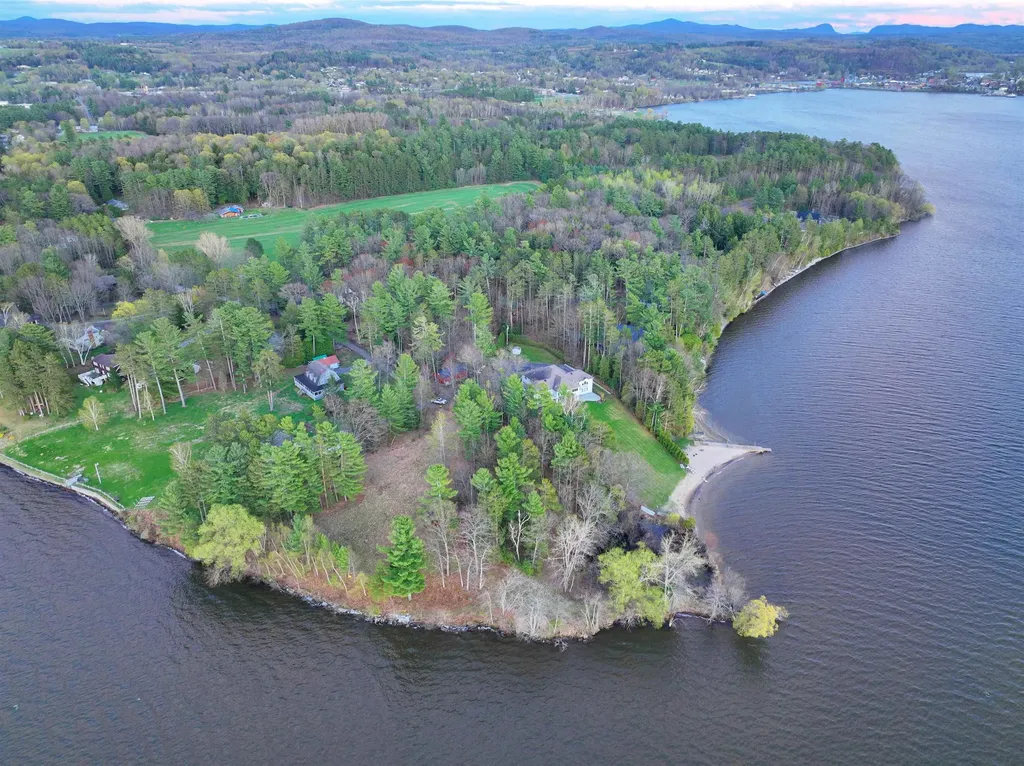
Exceptional waterfront parcels like this are becoming increasingly hard to find. This rare 2.45-acre property offers approximately 630 feet of private frontage on Lake Memphremagog including a sandy beach, rocky shoreline, and a private point creating multiple areas to enjoy the water. The lot provides an ideal blend of privacy, accessibility, and recreation with an elevated building site, gentle approach to the shoreline, and an existing clearing already offering lake views. Originally two separate lots that have since been merged, the parcel offers substantially more space and privacy than many waterfront properties in the area. The land itself offers impressive diversity from open meadow areas to trails winding through tall pines, along with a small wetland that helps attract birds, deer, and other wildlife. There is ample room for gardens, pets, yard games, additional outbuildings, and outdoor entertaining spaces. Preliminary soil testing supports a conventional in-ground septic system, town water is nearby, power is already onsite, the building site is cleared, and a full recent topographical survey complete, giving buyers an excellent head start toward building their dream waterfront home. Start enjoying the property immediately by camping in the existing shed complete with bunk space while designing your future lakefront retreat. Whether your interests include boating, kayaking, paddleboarding, fishing, ATV riding, or simply relaxing by the shore, this property is well suited for an active outdoor lifestyle. Access the VAST snowmobile trail system just down the road or directly across the frozen lake in winter, while ATV access is available right from the property. Conveniently located just minutes from downtown Newport and Derby, the property is close to the Newport Bike Path, Memphremagog Trails, the conserved lands of Bluffside Farm, and year-round recreation at Jay Peak Resort. A truly special opportunity to create a Vermont waterfront legacy property.

Listed by Nicholas Maclure of Century 21 Farm & Forest

$
$
%
$/month over payments
Federal 30-year interest rate: 6.95% last updated on Sep 17, 2026
* All Figures are estimates. Check with your bank or proposed mortgage company for actual interest rates.
This product uses the FRED® API but is not endorsed or certified by the Federal Reserve Bank of St. Louis.

Save FavoriteSchedule TourAsk A QuestionMore Details

Broker Reciprocity 

Copyright 2026 PrimeMLS, Inc. All rights reserved. This information is deemed reliable, but not guaranteed. The data relating to real estate displayed on this display comes in part from the IDX Program of PrimeMLS. The information being provided is for consumers’ personal, non-commercial use and may not be used for any purpose other than to identify prospective properties consumers may be interested in purchasing. Data last updated September 21, 2026 8:55 AM UTC