
SIGN UP or LOG IN 's Account

Log in to see your saved listings or edit your searches:

No account? Sign up now to save searches, listings, and get tailored listing notifications. It's free, opt-out anytime.

Find Your New Home

Sign Up Today!

Get fresh listings via email, save your favorite listings, match with similar properties, and unlock additional property info.

Create Your Account

Do not fill in this field:

Already have an account? Log in

and narrow your search. If you have fewer than 200 results, you can save your search.

Albany VT Mobile Real Estate

r=3781-3792
6 Percy Drive Wolfeboro NH 03894-4831

Wolfeboro, NH6 Percy Drive

Price$749,900

Est. Mortgage: $/month

Active With Contract

MLS Number 5090215

  • Residential Single Family
  • PricePerSqFt 298.05
  • Full Bath 1
  • Address 6 Percy Drive
  • Construction Existing

Active Under Contract. Seller is continuing to show and welcomes backup offers. Tucked into a peaceful wooded setting on a level lot, yet wonderfully convenient to downtown Wolfeboro, area beaches, and "The Nick" recreational area, this 3-bedroom expanded Cape offers the space, flexibility, and location buyers are looking for in the heart of Wolfeboro. Inside, you'll find a warm and welcoming floor plan with a first-floor primary suite w/ walk-in closet, a vaulted-ceiling great room, oversized upstairs bedrooms, and plenty of room for family, guests, work, and play. The kitchen opens directly to a large covered porch, creating an easy place for outdoor dining, morning coffee, or quiet evenings overlooking the fenced-in backyard. Upstairs, the generously-sized bedrooms provide comfortable retreats, and the second-floor bath features an oversized soaking tub for relaxing at the end of the day. The lower level adds even more usable space, including a spacious rec room, laundry area, storage, and mechanical space, ideal for movie nights, hobbies, workouts, or projects. Outside, the oversized two-car garage is a standout feature, offering approximately 688 square feet, 9'7" doors, and a spacious bonus room above for a home office, game room, studio, or guest overflow space. With numerous recent cosmetic and maintenance updates already completed, this home in low-tax Wolfeboro blends comfort, function, charm, and peace of mind, all close to downtown, the lakes, and the best of Wolfeboro living, including resident access to town beaches. Note: Seller is a licensed NH Real Estate Agent. Measurements are approximate.

Listed by Rahna Barthelmess of Maxfield Real Estate/Wolfeboro

$
$
%
$/month over payments
Federal 30-year interest rate: 6.95% last updated on Sep 17, 2026
* All Figures are estimates. Check with your bank or proposed mortgage company for actual interest rates.
This product uses the FRED® API but is not endorsed or certified by the Federal Reserve Bank of St. Louis.

Virtual TourSave FavoriteSchedule TourAsk A QuestionMore Details

14 Church Street Kingston NH 03848

MLS Number 5108249

  • Commercial
  • PricePerSqFt 244.83
  • Address 14 Church Street
  • Year Built 1950
  • Square Feet 3,063

WATERFRONT!! This versatile, two-story, 3,063 SF commercial property offers an exceptional move-in-ready opportunity for owner-occupiers, retail operators, or investors. Featuring a flexible floor plan adaptable to a wide range of business uses, the property is fully equipped for modern operational needs with high-speed internet infrastructure and ample on-site parking. The upper level currently features a converted one-bedroom apartment - ideal for live/work arrangements or rental income - that can easily be reconfigured back into functional office or retail space. Additionally, the building includes a 1,750 SF lower-level walkout garage/basement, providing substantial storage or operational capacity. The main commercial facility includes three half-baths and one 3/4 bath. Additional Residential Asset Included: The sale includes an adjacent 1,998 SF single-family home featuring two bedrooms, an updated bathroom, and a historic barn. Key mechanical and structural capital improvements have already been completed, including a updated roof, vinyl siding, modern windows, a upgraded heating system, and lead mitigation. Also see Residential Listing MLS # 5108246.

Listed by Karen Lumnah of The Merrill Bartlett Group

$
$
%
$/month over payments
Federal 30-year interest rate: 6.95% last updated on Sep 17, 2026
* All Figures are estimates. Check with your bank or proposed mortgage company for actual interest rates.
This product uses the FRED® API but is not endorsed or certified by the Federal Reserve Bank of St. Louis.

Save FavoriteSchedule TourAsk A QuestionMore Details
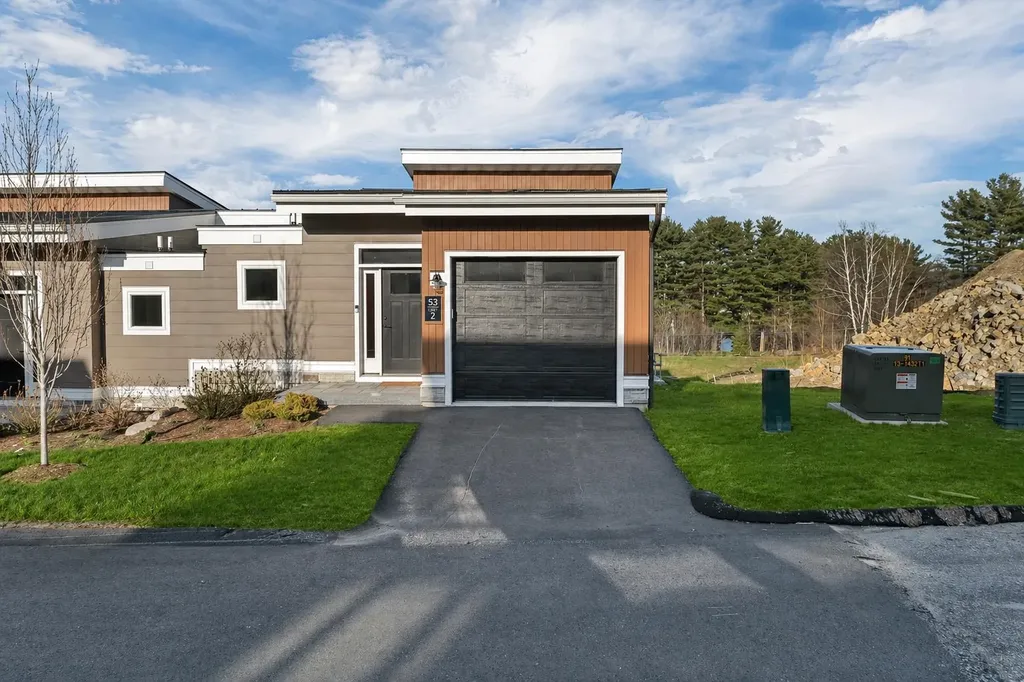
53 Broadview Drive Laconia NH 03246
Active With Contract

MLS Number 5085687

  • Condo
  • PricePerSqFt 416.38
  • Square Feet 1,801
  • Bedrooms 2
  • New Contruction New Construction

Welcome to Lookout Lake Winnipesaukee, a premier community of 48 modern luxury townhomes in the heart of Laconia, NH, offering sweeping lake, island, and mountain views. Designed for maintenance-free living, residents enjoy upscale amenities including the Base Camp clubhouse with outdoor pool, fitness center, putting green, fire pit, grills, and social spaces. Conveniently located near Weirs Beach, Meredith, and major routes, this four-season destination provides easy access to boating, hiking, skiing, and all Lakes Region activities. The Stinson is a thoughtfully designed “upside-down” townhome maximizes natural light and views. The first level features a spacious owner's suite with ensuite bath and walk-in closet, a second bedroom, full bath, laundry, and ample storage. The upper level showcases open-concept living with a modern kitchen, center island, dining area, and expansive living room leading to a private deck-ideal for entertaining or enjoying lake and mountain vistas. A convenient powder room and direct access to the attached garage and entry complete the layout. Quality finishes, contemporary design, and large windows enhance the home's bright and airy feel. This thoughtfully curated Design Selection is defined by a striking Eldorado Limestone “Grand Banks” fireplace surround, introducing natural texture and a refined focal point within the living space. A spa-inspired ambiance is carried into the full bath with Riazo 2.0 porcelain tile in a generous 24x24 format, delivering a clean, modern aesthetic with seamless appeal. Designer lighting selections, including Kuzco Helena pendants and a Hinkley Archer chandelier in heritage brass and black, complete the space with sculptural elegance and a polished, cohesive finish. Lookout blends a “mountain meets modern” style with low-maintenance living in one of New Hampshire's most sought-after neighborhoods. Images of like-kind and some upgrades may be depicted. #LakeWinnipesaukee #Lakelife #Luxuryrealestate

Listed by Adam Pettitt of Douglas Elliman of New Hampshire LLC

$
$
%
$/month over payments
Federal 30-year interest rate: 6.95% last updated on Sep 17, 2026
* All Figures are estimates. Check with your bank or proposed mortgage company for actual interest rates.
This product uses the FRED® API but is not endorsed or certified by the Federal Reserve Bank of St. Louis.

Save FavoriteSchedule TourAsk A QuestionMore Details
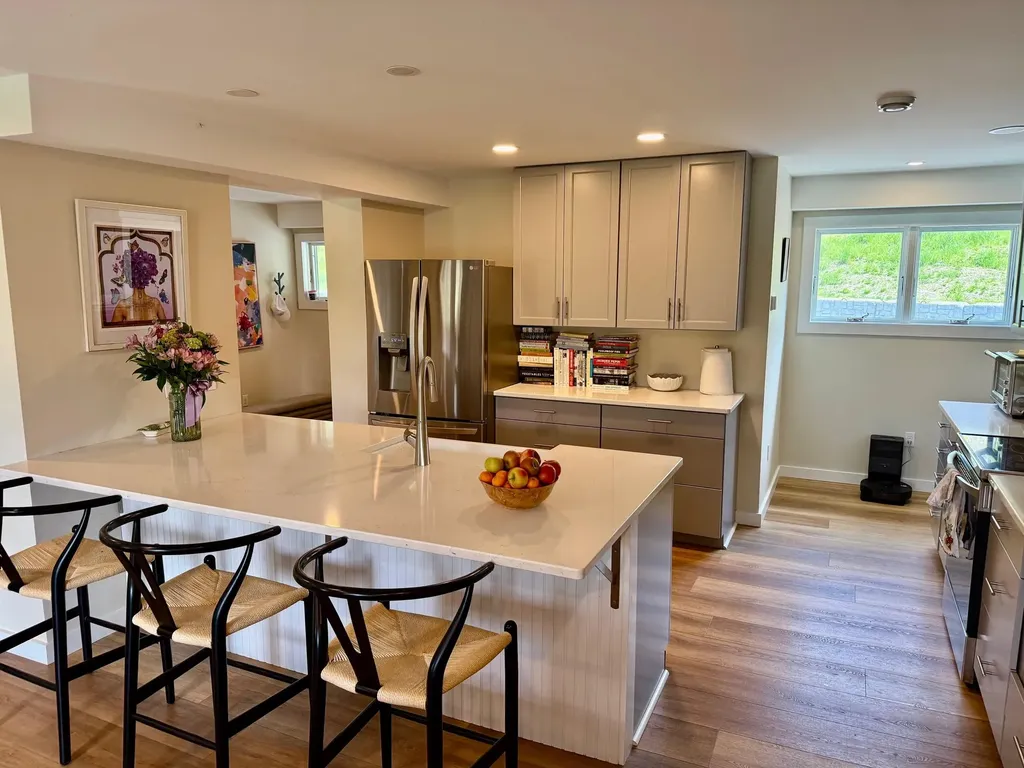
2366 Mountain Road Stowe VT 05672

MLS Number 5089653

  • Condo
  • PricePerSqFt 374.95
  • Square Feet 2,000
  • Bedrooms 3
  • New Contruction Existing

INSANE PRICING,NO HOA RENTAL RESTRICTIONS, THIS IS THE DEAL!!! Completely Renovated 3-Bedroom Condo in the Heart of Stowe, Vermont Experience refined mountain living in this beautifully renovated 3-bedroom, 2,000 sq ft luxury condo in iconic Stowe, Vermont. Thoughtfully redesigned in 2023, this bright, one-level residence combines modern sophistication with the natural beauty of the Green Mountains. The spacious open-concept layout is filled with natural light and showcases stunning mountain views throughout. A fully renovated chef's kitchen features high-end appliances, sleek cabinetry, and expansive counter space - perfect for entertaining after a day on the slopes or trails. With only five units in the association, this exclusive property offers privacy and tranquility alongside exceptional amenities including a pool, pond, private storage unit, and easy one-floor living. Located just minutes from Stowe's renowned skiing, hiking, biking, dining, and village attractions, this condo is ideal as a full-time residence, vacation retreat, or investment property. With no rental restrictions, this rare offering provides outstanding flexibility and income potential in one of Vermont's most sought-after destinations.

Listed by Bobby Roberts of Rusty Nail Real Estate

$
$
%
$/month over payments
Federal 30-year interest rate: 6.95% last updated on Sep 17, 2026
* All Figures are estimates. Check with your bank or proposed mortgage company for actual interest rates.
This product uses the FRED® API but is not endorsed or certified by the Federal Reserve Bank of St. Louis.

Save FavoriteSchedule TourAsk A QuestionMore Details

52 Gables Drive Laconia NH 03246

Laconia, NH52 Gables Drive

Price$749,900

Est. Mortgage: $/month

MLS Number 5109555

  • Condo
  • PricePerSqFt 413.62
  • Square Feet 1,813
  • Bedrooms 2
  • New Contruction Existing

Welcome to South Down Shores, a majestic water access and gated community set on the southern shores of Lake Winnipesaukee. This detached 3 level townhouse has recently been remodeled throughout. With its open concept first level, it is set up to enjoy gatherings and enjoy life at the lake. A large kitchen, dining area, to the living room has enough room for the family! A wood fireplace in the living room to add ambiance. The second level has a primary en suite, and a second bedroom with a full bathroom. The third level is a loft, set up to sleep as many as you would like. The deck overlooks the tennis & pickle ball courts, and to the pool. This unit is second to none. This home has been fully renovated top to bottom! Mini splits for heat and air conditioning. The Gables has its own private pool, tennis & pickle ball courts, clubhouse, and playground for its 31 residents. The Gables is just a quick walk to the beach and marina. South Down Shores boasts a private marina, large green space, private beach, fishing jetty, kayak racks, clubhouse, tennis/pickle ball, basketball, walking trails, snowmobile trails, and so much more! Gunstock Ski Resort, Bank of NH Pavilion, Lakeport Opera House, and grocery stores. Many restaurants, marinas, shopping, golf, and hiking are all close by. Just 15 Minutes from I-93,

Listed by Kevin Shaw of Four Seasons Sotheby's Int'l Realty

$
$
%
$/month over payments
Federal 30-year interest rate: 6.95% last updated on Sep 17, 2026
* All Figures are estimates. Check with your bank or proposed mortgage company for actual interest rates.
This product uses the FRED® API but is not endorsed or certified by the Federal Reserve Bank of St. Louis.

Save FavoriteSchedule TourAsk A QuestionMore Details

293 Peverly Hill Road Portsmouth NH 03801
Active With Contract

MLS Number 5096037

  • Condo
  • PricePerSqFt 368.14
  • Square Feet 2,037
  • Bedrooms 2
  • New Contruction Existing

Move-In Ready Portsmouth Townhome | Built in 2021 | Minutes to Downtown Portsmouth & Rye Beach Why wait for new construction when you can move right into this beautifully upgraded 2-bedroom, 2.5-bath townhouse built in 2021, offering more than 2,000 square feet of thoughtfully designed living space in one of Portsmouth's most convenient and desirable locations. Nestled in a quiet community surrounded by conservation land, this exceptional home offers peaceful living just minutes from downtown Portsmouth, Rye Beach, shopping, dining, Route 33, I-95, the YMCA, and the Urban Forestry Center. Designed for today's lifestyle, the open-concept main level features beautiful maple hardwood flooring, quartz countertops, soft-close cabinetry, abundant natural light, central air conditioning providing year-round comfort, and a covered outside porch perfect for relaxing outside. Upstairs also has beautiful maple hardwood flooring throughout. A spacious primary suite offers vaulted ceilings, a walk-in closet, and a spa-inspired en-suite bath featuring custom tile, premium finishes, and dual shower heads. A generously sized second bedroom, an additional full bath, and convenient second-floor laundry complete the upper level. The finished walkout lower level provides exceptional flexibility with a spacious bonus room that has full AC and heat and direct access to a private patio, making it ideal for a home office, fitness room, media room, guest space, or playroom.

Listed by Foss & Russell Group of BHHS Verani Seacoast

$
$
%
$/month over payments
Federal 30-year interest rate: 6.95% last updated on Sep 17, 2026
* All Figures are estimates. Check with your bank or proposed mortgage company for actual interest rates.
This product uses the FRED® API but is not endorsed or certified by the Federal Reserve Bank of St. Louis.

Virtual TourSave FavoriteSchedule TourAsk A QuestionMore Details

14 Church Street Kingston NH 03848

Kingston, NH14 Church Street

Price$749,900

Est. Mortgage: $/month

MLS Number 5108246

  • Residential Single Family
  • PricePerSqFt 375.33
  • Full Bath 1
  • Address 14 Church Street
  • Construction Existing

WATERFRONT PROPERTY!! Welcome to Kingston's charming Historic District, where quintessential New England character meets a truly unique opportunity! Ideally situated with fabulous proximity to local restaurants, shops and amenities, this lakefront property offers incredible versatility for an owner-occupant, investor or entrepreneur. The main residence features 2 bedrooms and 1.5 baths, while a spacious 1,313-square-foot, 1-bedroom apartment provides additional living or income potential over the commercial building. The first floor of the adjacent building has 1,750 square feet of commercial space with 3 bathrooms, creating an exceptional opportunity to live, work and invest all in one location. The lower level of the commercial building ALSO has a valuable 1,750 square foot multi-functional storage space. Attached to the home is a two-story barn featuring a sliding door for parking, workshop use or terrific storage, plus additional storage space below. Set along well-traveled Church Street, a quintessential New England country road, the property combines historic charm with excellent visibility- ideal for a small business or professional use. Whether you're looking for a distinctive place to call home, an investment opportunity, or the convenience of living where you work, this one-of-a-kind Kingston property offers possibilities rarely found in one location. Commercial listing MLS# 5108249

Listed by Karen Lumnah and Lynne Bartlett Merrill of The Merrill Bartlett Group

$
$
%
$/month over payments
Federal 30-year interest rate: 6.95% last updated on Sep 17, 2026
* All Figures are estimates. Check with your bank or proposed mortgage company for actual interest rates.
This product uses the FRED® API but is not endorsed or certified by the Federal Reserve Bank of St. Louis.

Save FavoriteSchedule TourAsk A QuestionMore Details

34 Sharon Road Windham NH 03087

Windham, NH34 Sharon Road

Price$749,900

Est. Mortgage: $/month

Active With Contract

MLS Number 5109291

  • Residential Single Family
  • PricePerSqFt 269.75
  • Full Bath 2
  • Address 34 Sharon Road
  • Construction Existing

Welcome to a truly unforgettable property where amazing grounds, winding stone pathways, a koi pond with cascading waterfall, and an in-ground pool create the setting for a spectacular private retreat. 34 Sharon Road is a one-of-a-kind Garrison offering remarkable craftsmanship, an enchanting garden setting, and incredible potential for its next chapter. Set among mature trees and extensive stonework, this 4 bedrooms, 2.5 baths home offers 2,780 sq. ft. of official living area, plus a four-season greenhouse and striking Hartford conservatory. Inside, hardwood floors and exceptional custom trim create warmth and character throughout. The showstopping family room features a soaring vaulted ceiling, dramatic exposed beams, rich wood detailing, and an impressive floor-to-ceiling brick fireplace. The custom kitchen includes maple cabinetry, granite countertops, a center island, and two ranges-including a professional-grade Viking range with matching hood. Generous living and entertaining spaces provide a flexible layout ready to be reimagined. All four bedrooms are located upstairs, including a primary suite with its own en-suite bathroom. The unfinished lower level offers lots of potential, including a spacious work area, loads of storage, and access to a two-car garage. Whether used for hobbies, projects, recreation, or additional storage, this lower level provides valuable flexibility. The Asian-inspired gardens and water features make the outdoor setting truly special. The distinctive conservatory and four-season greenhouse with built-in heat lines offer exciting possibilities for gardeners, artists, or anyone dreaming of a truly unique sanctuary. The home and grounds require work and have deferred maintenance. Property is being sold as-is. Bring your creativity and unlock the full potential of this hidden Windham gem! Come visit the Open House 9/12 (Sat) and 9/13 (Sun) from 1:30PM-3:00PM

Listed by Angela Dowd of Keller Williams Gateway Realty/Salem

$
$
%
$/month over payments
Federal 30-year interest rate: 6.95% last updated on Sep 17, 2026
* All Figures are estimates. Check with your bank or proposed mortgage company for actual interest rates.
This product uses the FRED® API but is not endorsed or certified by the Federal Reserve Bank of St. Louis.

Virtual TourSave FavoriteSchedule TourAsk A QuestionMore Details

42 State Road Kittery ME 03904

Kittery, ME42 State Road, Unit 203

Price$749,900

Est. Mortgage: $/month

MLS Number 5105396

  • Condo
  • PricePerSqFt 405.35
  • Square Feet 1,850
  • Bedrooms 3
  • New Contruction Existing

Looking for a gorgeous condo within walking distance of downtown Portsmouth without paying Portsmouth prices? This is it! This spacious 3-bedroom, 3 full bath condo offers the perfect blend of comfort, style, and convenience. The open concept main level features a stunning kitchen with quartz countertops, stainless steel appliances, abundant cabinetry, a breakfast bar with seating for 4/5, and a spacious dining area. The inviting living room opens to the deck through sliding glass doors, creating the perfect space for relaxing or entertaining. The first floor also includes a bedroom, a full bath with radiant floors, linen closet and a convenient laundry area, offering flexible living options for guests or single level living. Upstairs, you'll find a generous primary ensuite with its own full bath w/ double sinks, tiled shower with double shower heads & walk in closet. The additional bedroom on the second floor is another ensuite with a large double door closet and its own full bath perfect for a roommate or privacy for guests. Additional features include central air, hardwood floors throughout, generous closet space, basement storage & two assigned parking spaces.Enjoy low maintenance living just minutes from the restaurants, shopping, waterfront, and entertainment of downtown Kittery & Portsmouth.Easy access to Rt 95. Within walking distance to the Shipyard.

Listed by Jeanette Bandouveres of Great Island Realty LLC

$
$
%
$/month over payments
Federal 30-year interest rate: 6.95% last updated on Sep 17, 2026
* All Figures are estimates. Check with your bank or proposed mortgage company for actual interest rates.
This product uses the FRED® API but is not endorsed or certified by the Federal Reserve Bank of St. Louis.

Virtual TourSave FavoriteSchedule TourAsk A QuestionMore Details

1152 Bridge Street Pelham NH 03076

Pelham, NH1152 Bridge Street

Price$749,900

Est. Mortgage: $/month

MLS Number 5086827

  • Residential Single Family
  • PricePerSqFt 339.17
  • Full Bath 1
  • Address 1152 Bridge Street
  • Construction New Construction

SIGNIFICANT PRICE IMPROVEMENT-LUXURY, VALUE AND MOVE IN READY NEW CONSTRUCTION! Move in now and be home for the holidays! This exceptional new construction home just became an even more compelling opportunity to buyers seeking modern design, impressive space, and outstanding value without the wait for a new build. Thoughtfully priced to reflect its manageable lot size and location along a busier road, this home delivers an impressive level of finishes, space, and amenities at a price point that is difficult to match. With over 2000 sq ft of beautifully designed living space, this move-in ready home offers all the benefits of new construction with a layout suited to today's lifestyle. From the moment you step inside, you'll be welcomed by a bright open-concept interior, elevated finishes, and a seemless sense of flow. The chef-inspired kitchen features sleek stainless steel appliances, a generous center island, abundant cabinetry and quartz countertops. The kitchen opens to the dining area and spacious living room creating the perfect gathering or relaxation space. Upstairs you will find three generously sized bedroom, laundry room, along with a bonus room offering endless possibilities for a home office, playroom, or guest space. A third floor walk up attic provides valuable storage or future potential. Additional highlights include two car attached garage, full basement, contemporary systems, energy conscious design and the peace of mind of a one-year builder's warranty. Why wait when you can move in now, unpack, decorate and enjoy your new home this holiday season? Conveniently located minutes from major amenities! See why this home offers exceptional value in a move in ready package! Some photos have been virtually staged.

Listed by Nancy Bilodeau of A E Gidley Real Estate

$
$
%
$/month over payments
Federal 30-year interest rate: 6.95% last updated on Sep 17, 2026
* All Figures are estimates. Check with your bank or proposed mortgage company for actual interest rates.
This product uses the FRED® API but is not endorsed or certified by the Federal Reserve Bank of St. Louis.

Save FavoriteSchedule TourAsk A QuestionMore Details

94 Old Lee Road Newfields NH 03856

Newfields, NH94 Old Lee Road

Price$749,900

Est. Mortgage: $/month

MLS Number 5106768

  • Residential Single Family
  • PricePerSqFt 466.36
  • Full Bath 2
  • Address 94 Old Lee Road
  • Construction Updated/Remodeled

Price adjustment!!Located on 2.7 private country acres, this Post & Beam home is ready for its new owners. It features 3 bedrooms, 2 full baths, a basement office, a three-season porch, a wrap-around deck, vaulted ceilings, skylights, and hardwood flooring. Two-car garage below with ample driveway parking, plus a large shed featuring an attached workshop. The deck includes a generously sized covered patio area. Beautifully landscaped, level front yard ideal for entertaining, with a convenient woodshed in the upper yard for storing firewood for the woodstove. Stainless appliances,5-year-old metal roof with transferable 50-year warranty, new HVAC 2025

Listed by Dean Beaumont of RE/MAX Bentley's

$
$
%
$/month over payments
Federal 30-year interest rate: 6.95% last updated on Sep 17, 2026
* All Figures are estimates. Check with your bank or proposed mortgage company for actual interest rates.
This product uses the FRED® API but is not endorsed or certified by the Federal Reserve Bank of St. Louis.

Save FavoriteSchedule TourAsk A QuestionMore Details

44 Beech Hill Road Exeter NH 03833

Exeter, NH44 Beech Hill Road

Price$749,900

Est. Mortgage: $/month

MLS Number 5108821

  • Residential Single Family
  • PricePerSqFt 405.79
  • Full Bath 2
  • Address 44 Beech Hill Road
  • Construction Existing

Welcome to 44 Beech Hill Road, a truly unique single-level home offering character, privacy and exceptional outdoor living just minutes from downtown Exeter. Set on approximately 1.4 acres, this 3-bedroom, 2-bath Ranch/Craftsman-style home features 1,848 sq. ft. of living space along with an in-ground pool, detached garage, 20' x 24' barn, spacious rear deck and side patio. Inside, the inviting open-concept layout connects the living room, kitchen and sitting/mudroom area, creating a comfortable space for everyday living and entertaining. The kitchen features a new center island with induction range, antique hand-hewn beams and radiant heated floors that continue into the bedrooms. Newer mini-splits provide efficient heating and cooling, while custom woodwork and unique architectural details throughout give the home a personality all its own. Three bedrooms are conveniently located on the main level, including the primary with an updated bath and laundry. A separate office offers additional flexibility for working from home, guests or hobbies. Outside, the property truly shines. Spend summer days around the in-ground pool, entertain on the deck and patio, or enjoy the expansive yard complete with established blueberry bushes and plenty of room for gardening and recreation. The 20' x 24' barn offers excellent additional storage for equipment, outdoor gear, hobbies and more, while a detached garage and paved driveway add even more functionality. Conveniently located near downtown Exeter, Route 101, Phillips Exeter Academy, schools, shopping and restaurants, 44 Beech Hill Road offers a rare combination of single-level living, thoughtful updates, generous outdoor space and distinctive New England character.

Listed by Vincent Forzese of Realty ONE Group NEST

$
$
%
$/month over payments
Federal 30-year interest rate: 6.95% last updated on Sep 17, 2026
* All Figures are estimates. Check with your bank or proposed mortgage company for actual interest rates.
This product uses the FRED® API but is not endorsed or certified by the Federal Reserve Bank of St. Louis.

Save FavoriteSchedule TourAsk A QuestionMore Details

Broker Reciprocity 

Copyright 2026 PrimeMLS, Inc. All rights reserved. This information is deemed reliable, but not guaranteed. The data relating to real estate displayed on this display comes in part from the IDX Program of PrimeMLS. The information being provided is for consumers’ personal, non-commercial use and may not be used for any purpose other than to identify prospective properties consumers may be interested in purchasing. Data last updated September 21, 2026 11:55 AM UTC
