SIGN UP or LOG IN 's Account

Log in to see your saved listings or edit your searches:

No account? Sign up now to save searches, listings, and get tailored listing notifications. It's free, opt-out anytime.

Find Your New Home

Sign Up Today!

Get fresh listings via email, save your favorite listings, match with similar properties, and unlock additional property info.

Create Your Account

Do not fill in this field:

Already have an account? Log in

and narrow your search. If you have fewer than 200 results, you can save your search.

Albany VT Mobile Real Estate

r=3829-3840
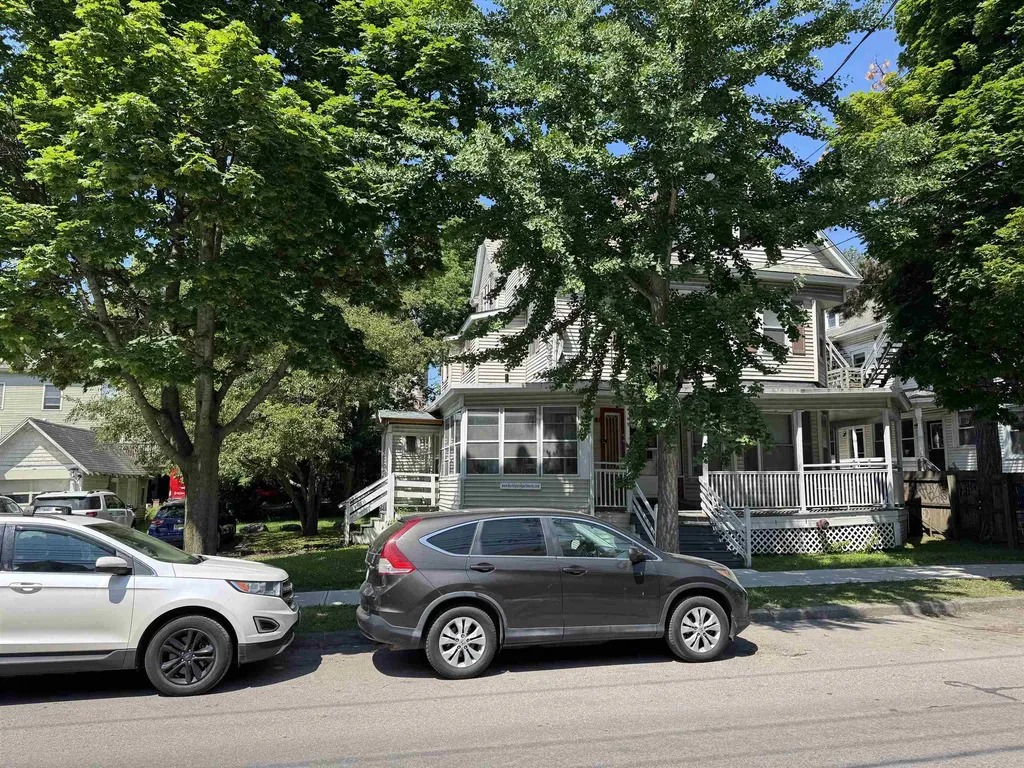
61 South Union Street Burlington VT 05401

Burlington, VT61 South Union Street

Price$749,000

Est. Mortgage: $/month

MLS Number 5077554

  • Multifamily
  • PricePerSqFt 262.9
  • Units 3
  • Bathroom 3
  • Acreage 0.16

Excellent location right between UVM and downtown. Loads of parking with a detached single car garage. The building has a sprinkler system. Good sized units make them simple to rent!

Listed by Charles C. Burns and Cynthia Burns of BHHS Vermont Realty Group/Burlington

$
$
%
$/month over payments
Federal 30-year interest rate: 6.95% last updated on Sep 17, 2026
* All Figures are estimates. Check with your bank or proposed mortgage company for actual interest rates.
This product uses the FRED® API but is not endorsed or certified by the Federal Reserve Bank of St. Louis.

Virtual TourSave FavoriteSchedule TourAsk A QuestionMore Details

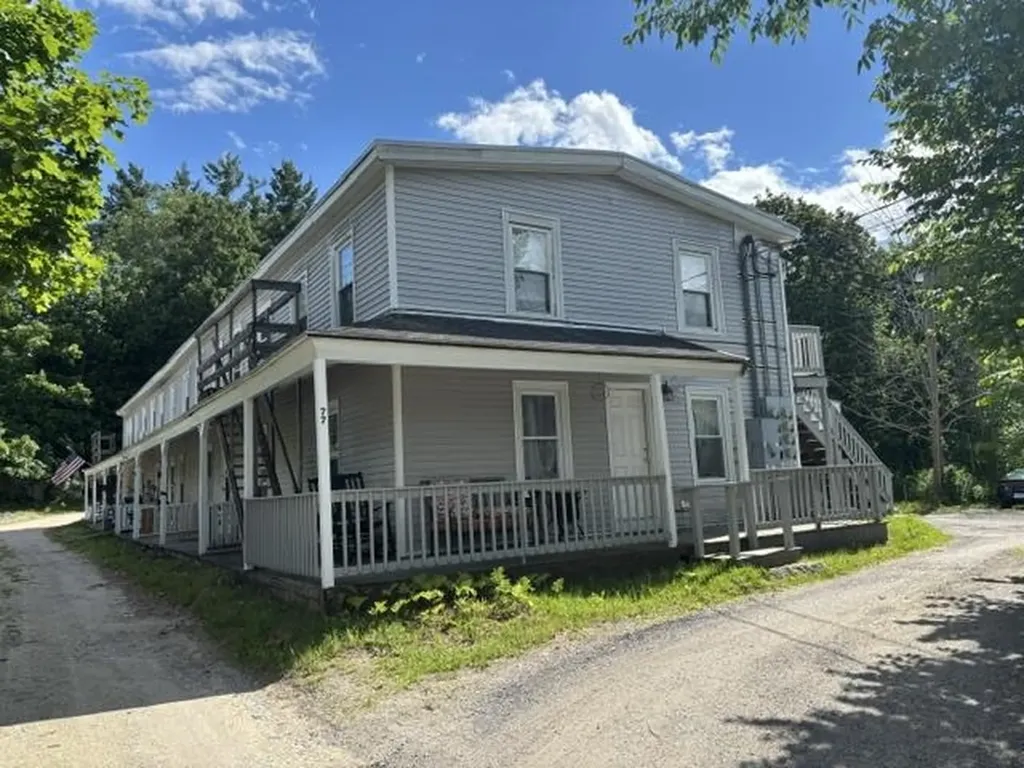
77 Main Street Greenville NH 03048

Greenville, NH77 Main Street

Price$749,000

Est. Mortgage: $/month

MLS Number 5096694

  • Multifamily
  • PricePerSqFt 138.7
  • Address 77 Main Street
  • Units 7
  • Acreage 0.4

Investor opportunity in downtown Greenville! This established seven-unit multi-family property offers immediate rental income with meaningful potential for future growth. The 5,400 square foot building includes 5 two bedroom, 1 three bedroom, and 1 one bedroom unit apartments totaling 14 bedrooms and seven bathrooms. Current rents have been intentionally been maintained below market value to retain stable, long term tenants, providing a new owner with the opportunity to increase income over time. The property has been under the same ownership for approximately 40 years and features a newer rubber roof installed approximately 3 years ago, recently painted apartments, updated flooring in several units, individual gas and electric meters, public water and sewer , ample off-street parking, and individual storage sheds. The 0.40 acre property is conveniently located near downtown shopping and services and offers a mix of month to month and annual leases. The $749,000 asking price is further supported by the recent sale of 3-5 Mill St in Greenville, an 8 unit, 5,868 square foot multi-family property that sold for $775,000 on July 1, 2026. Like 77 Main St, the Mill St property featured below market rents, public water and sewer, and off-street parking. At $749,000, 77 Main St is offered $26,000 below this recent comparable sale while providing seven established rental units, a larger 0.40 acre lot, significant parking, tenant storage, and clear income growth potential. An attractive opportunity for an investor seeking stable occupancy, existing cash flow, limited near-term capital needs, and the ability to improve future returns through gradual rent adjustments.

Listed by Joan Lemire of Joan Lemire Real Estate

$
$
%
$/month over payments
Federal 30-year interest rate: 6.95% last updated on Sep 17, 2026
* All Figures are estimates. Check with your bank or proposed mortgage company for actual interest rates.
This product uses the FRED® API but is not endorsed or certified by the Federal Reserve Bank of St. Louis.

Save FavoriteSchedule TourAsk A QuestionMore Details

7 Woodrock Road Winhall VT 05340

Winhall, VT7 Woodrock Road

Price$749,000

Est. Mortgage: $/month

MLS Number 5107482

  • Residential Single Family
  • PricePerSqFt 767.42
  • Address 7 Woodrock Road
  • Construction Existing
  • Bedrooms 3

A rare Stratton ownership opportunity with exceptional amenities and possibilities. The purchase presents an opportunity for the buyer to bypass the Stratton Mountain Club waiting list, subject to Club approval and payment of all associated fees.. Also included with the property is an active Stratton Mountain Homeowner Membership Bond, with the buyer responsible for the applicable transfer fee. Privately set just off the Stratton access road, 7 Wood Rock offers a unique combination of convenience, privacy, and natural beauty. The 10.76-acre property features a private pond, generous outdoor space, and an impressive amount of garage and storage capacity, ideal for the mountain lifestyle. The main living level is highlighted by vaulted ceilings and an inviting open-concept living and kitchen area. A cozy dining nook and sliders open to a spacious deck overlooking the pond, creating a peaceful setting for entertaining or simply enjoying the surrounding landscape. A bedroom and full bath complete this level. The first floor features high ceilings, two additional bedrooms, a bathroom, laundry, mudroom, and a former garage that now provides substantial storage space. A separate four-bay garage offers exceptional room for vehicles, recreational equipment, mountain gear, or a workshop. Significant improvements include new plumbing, mechanical systems, roof, and A/C, providing important updates for comfortable year-round use. The residence is being offered furnished, allowing for a seamless transition to your Stratton retreat. Originally constructed as a guest cottage with the vision of eventually adding a larger residence, the expansive acreage offers intriguing possibilities to explore for the future. Whether enjoyed as it is today or envisioned as the foundation for something more, the combination of a private pond, substantial acreage, privacy, extensive storage, and access opportunities at Stratton makes 7 Wood Rock a truly distinctive mountain property.

Listed by Jamie Wylie of Stratton Real Estate

$
$
%
$/month over payments
Federal 30-year interest rate: 6.95% last updated on Sep 17, 2026
* All Figures are estimates. Check with your bank or proposed mortgage company for actual interest rates.
This product uses the FRED® API but is not endorsed or certified by the Federal Reserve Bank of St. Louis.

Virtual TourSave FavoriteSchedule TourAsk A QuestionMore Details

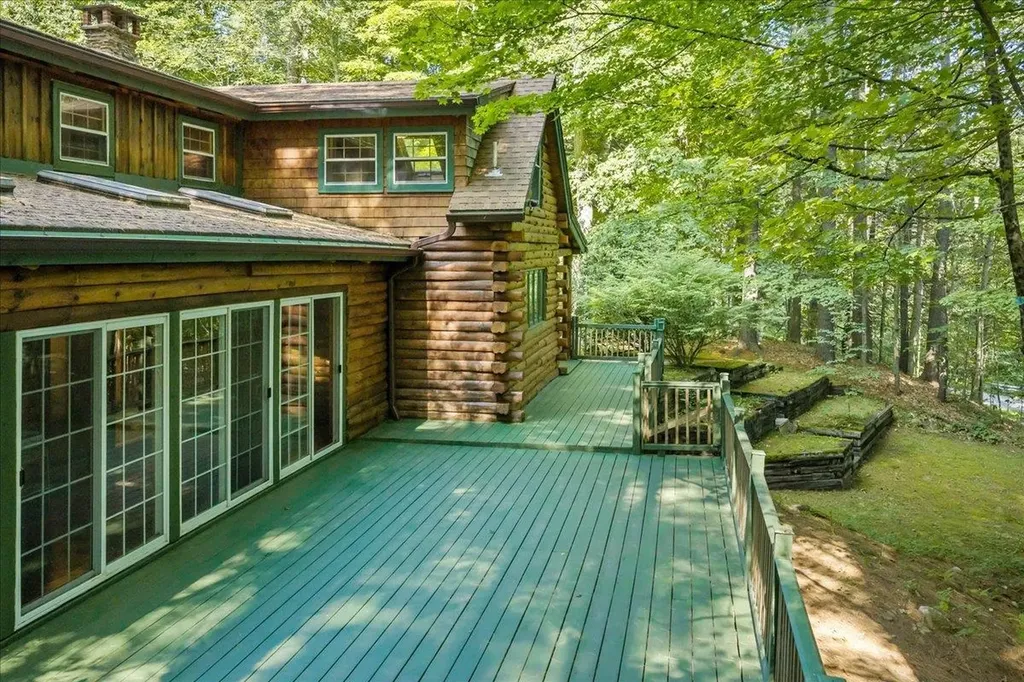
34 Edwards Mill Road Chester NH 03036

Chester, NH34 Edwards Mill Road

Price$749,000

Est. Mortgage: $/month

Active With Contract

MLS Number 5101760

  • Residential Single Family
  • PricePerSqFt 296.28
  • Full Bath 2
  • Address 34 Edwards Mill Road
  • Construction Existing

Discover the perfect blend of rustic elegance and modern versatility at 34 Edwards Mill Road. Set on 3.89 expansive acres in the scenic countryside of Chester, NH, this stunning log home offers a serene lifestyle for any stage of life. Are you looking for a natural playground where you can explore the woods and the soothing waters of Towle Brook, or wanting a peaceful New Hampshire retreat with single-level living potential, this property delivers. The spacious interior has been thoughtfully maintained with fresh paint, featuring 9 spacious rooms including 4 bedrooms and 2 full bathrooms. The home's flexible layout includes a first floor primary bedroom suite that opens directly into a gorgeous huge sunroom. For those prioritizing convenience, the first-floor separate laundry room facilitates true single-level living options. Recent updates ensure peace of mind, including log maintenance, new gutters, and freshly seal-coated driveway. Outdoor enthusiasts and hobbyists will fall in love with the substantial detached 3-car garage which features a brand-new roof, a convenient drive-through bay with heat and water access. Above, an enormous unfinished space presents incredible potential for a studio, storage, or an accessory dwelling unit (ADU), subject to approvals. Outside, the enormous 50 ft. deck provides the ultimate spot for hosting gatherings or simply relaxing to the sounds of the brook winding through your private acreage. Experience total privacy without sacrificing accessibility; this retreat is located just 25 minutes from the Massachusetts border and approximately one hour from the heart of Boston. This home has been lovingly cared for and is ready for its next chapter. Schedule your private tour today to experience the charm & serenity of this stunning Chester retreat. You won't want to leave. Open House Saturday, August 22 10:00am-12:00pm.

Listed by Tina Hagen and Hannah Melanson of BHHS Verani Nashua

$
$
%
$/month over payments
Federal 30-year interest rate: 6.95% last updated on Sep 17, 2026
* All Figures are estimates. Check with your bank or proposed mortgage company for actual interest rates.
This product uses the FRED® API but is not endorsed or certified by the Federal Reserve Bank of St. Louis.

Virtual TourSave FavoriteSchedule TourAsk A QuestionMore Details

11 Hanson Avenue Salem NH 03079

Salem, NH11 Hanson Avenue

Price$749,000

Est. Mortgage: $/month

MLS Number 5098510

  • Residential Single Family
  • PricePerSqFt 462.35
  • Full Bath 2
  • Address 11 Hanson Avenue
  • Construction Existing

Turnkey, stylish, and completely refreshed. This California-modern Salem home sits on a corner lot with a large, level, fenced-in yard and has been renovated throughout with new siding, new flooring, a sleek new kitchen, updated baths, and designer finishes from end to end. Inside, the open living space feels bright, clean, and polished, with a large island kitchen at the center. Offering 3 bedrooms, 2 full baths, and 1 half bath, the home blends modern design with everyday function. Just minutes to downtown Salem, Tuscan Village, shopping, dining, entertainment, and commuter routes, 11 Hanson Ave is move-in ready in a prime location. Open house 8/16 1:30pm - 3pm

Listed by Elizabeth Smith of Keller Williams Realty Evolution

$
$
%
$/month over payments
Federal 30-year interest rate: 6.95% last updated on Sep 17, 2026
* All Figures are estimates. Check with your bank or proposed mortgage company for actual interest rates.
This product uses the FRED® API but is not endorsed or certified by the Federal Reserve Bank of St. Louis.

Virtual TourSave FavoriteSchedule TourAsk A QuestionMore Details

82 Ledge Way South Burlington VT 05403

South Burlington, VT82 Ledge Way

Price$749,000

Est. Mortgage: $/month

Pending

MLS Number 5103866

  • Residential Single Family
  • PricePerSqFt 423.88
  • Full Bath 1
  • Address 82 Ledge Way
  • Construction Existing

Welcome to Hillside at O'Brien Farm and this like-new Farmhouse offering the ease of one-level living with a beautifully finished walkout lower level. With approximately 2,800 square feet, this thoughtfully designed home features 3 bedrooms, 3 baths, and a private den with French doors. The open-concept kitchen, dining, and living room with gas fireplace flow seamlessly to a spacious, sun-filled back deck with mountain views - perfect for relaxing or entertaining. The chef's kitchen boasts granite countertops, a large center island with seating, stainless- steel appliances, a pantry, and hardwood floors. The first-floor primary suite offers a custom walk-in closet and a spa-like bath with a double vanity and subway-tiled shower. Additional highlights include abundant storage, a 2-car garage, and energy-efficient construction. Enjoy the best of Vermont living in this vibrant neighborhood with a community park, gardens, wooded walking trails, and convenient access to shopping, schools, employment, and all that South Burlington has to offer.

Listed by Lipkin Audette Team of Coldwell Banker Hickok and Boardman

$
$
%
$/month over payments
Federal 30-year interest rate: 6.95% last updated on Sep 17, 2026
* All Figures are estimates. Check with your bank or proposed mortgage company for actual interest rates.
This product uses the FRED® API but is not endorsed or certified by the Federal Reserve Bank of St. Louis.

Save FavoriteSchedule TourAsk A QuestionMore Details

5 Line Brook Road Atkinson NH 03811

Atkinson, NH5 Line Brook Road

Price$749,000

Est. Mortgage: $/month

MLS Number 5104213

  • Residential Single Family
  • PricePerSqFt 185.81
  • Full Bath 1
  • Address 5 Line Brook Road
  • Construction Existing

Generational living at its finest. This unique split gambrel offers an open concept floor plan with 3 sprawling levels of finished space. The main level offers a large, cabinet packed kitchen with exterior access to the back deck, a sun filled living room, two generous sized bedrooms, one of which is a full en suite and an addition European style full bath. The lower level is where the fun happens, with a large rec room, and additional bonus space fit for many uses. The second floor in-law is bright as can be with high ceilings, 2 bedrooms, an eat in kitchen, large living room, 3/4 bath, balcony and loft space. Heating system was recently replaced, full acre cleared lot, whole house generator. The oversized detached garage is great for the car enthusiast.

Listed by Dan Diodati of EXP Realty

$
$
%
$/month over payments
Federal 30-year interest rate: 6.95% last updated on Sep 17, 2026
* All Figures are estimates. Check with your bank or proposed mortgage company for actual interest rates.
This product uses the FRED® API but is not endorsed or certified by the Federal Reserve Bank of St. Louis.

Save FavoriteSchedule TourAsk A QuestionMore Details

316 South Road Brentwood NH 03833

Brentwood, NH316 South Road

Price$749,000

Est. Mortgage: $/month

MLS Number 5104874

  • Land
  • PricePerSqFt 106543.39
  • Address 316 South Road
  • Acreage 7.03
  • Area NH-Rockingham

A 7 acre parcel with 600' frontage on Route 125 is mostly cleared land, most recently used as a garden center. A high performing drilled well serviced the center and the recently removed mobile home. Brentwood's Commercial Industrial district has a number of commercial, light industrial and multi-family permitted uses. This property is adjacent to the Rockingham County Courthouse in a growing commercial area. A 900,000sf distribution facility approved by the Town of Kingston is located on a parcel two properties south of this land. Current site plan is available.

Listed by Lynne Bartlett Merrill of The Merrill Bartlett Group

$
$
%
$/month over payments
Federal 30-year interest rate: 6.95% last updated on Sep 17, 2026
* All Figures are estimates. Check with your bank or proposed mortgage company for actual interest rates.
This product uses the FRED® API but is not endorsed or certified by the Federal Reserve Bank of St. Louis.

Save FavoriteSchedule TourAsk A QuestionMore Details

109 Weirs Boulevard Laconia NH 03246

MLS Number 5088231

  • Condo
  • PricePerSqFt 780.21
  • Square Feet 960
  • Bedrooms 2
  • New Contruction Existing

Owned slip on Paugus Bay! Rental income potential! Welcome to 109 Weirs Boulevard, Unit 6 - a detached waterfront condo at The Cottages at Paugus Bay with a deeded dock slip on Lake Winnipesaukee/Paugus Bay. Built in 2022, this 2 bedroom, 2 bathroom cottage-style condo offers low-maintenance lake living near Weirs Beach, with western exposure, association waterfront, clubhouse access, and a private paver patio. Picture waking up and seeing the water right from your window and enjoying everything that the area has to offer and docking your boat on your dock slip, included in the sale of the property. Whether you are searching for a Lakes Region getaway, year-round home, or investment property, this property offers a rare opportunity to enjoy boating, sunsets, and all that Laconia and Lake Winnipesaukee have to offer. Step inside to a warm and inviting open-concept layout with tasteful upgraded finishes throughout, including white oak flooring, wood ceilings, and detailed trim work. The kitchen, dining, and living areas flow together comfortably, creating an easy space for relaxing after a day on the lake, entertaining guests, or enjoying a quiet weekend away. The layout is practical and efficient, with two bedrooms and two bathrooms offering flexibility for owners, visitors, or rental use. Outside, the private paver patio gives you a great spot for morning coffee, grilling, or winding down after a day on the water. Association amenities include landscaping, road maintenance, sewer, snow removal, trash, water, and dock maintenance, creating an easy lock-and-leave lake lifestyle. Two parking spaces, including one directly next to the home, add convenience. The Cottages at Paugus Bay do allow for short term rentals. Take advantage of using this as a primary home, vacation property or an investment. Come see all that the Lakes Region has to offer!

Listed by Kirstin Fleming and Patrick Fleming of RE/MAX Innovative Bayside

$
$
%
$/month over payments
Federal 30-year interest rate: 6.95% last updated on Sep 17, 2026
* All Figures are estimates. Check with your bank or proposed mortgage company for actual interest rates.
This product uses the FRED® API but is not endorsed or certified by the Federal Reserve Bank of St. Louis.

Virtual TourSave FavoriteSchedule TourAsk A QuestionMore Details

1140 Murphys Road Hartford VT 05059

MLS Number 5109040

  • Condo
  • PricePerSqFt 424.12
  • Square Feet 2,566
  • Bedrooms 3
  • New Contruction Existing

Welcome to Deere Run, where renovated comfort meets the quintessential Quechee Lakes lifestyle. Set alongside the Lakeland Golf Course and connected by Murphy Road to the golf cart commute to the Quechee Club, this beautifully updated 3 bedroom, 3 bath condominium offers an exceptional combination of location, privacy, and recreation. Thoughtfully renovated and move-in ready, the home features luxury countertops and cabinets, a new induction cooktop, dedicated wine storage, and an open-concept living room with vaulted ceilings and a wood-burning fireplace. Two mini-splits provide air-conditioning throughout the home, while the interior is designed for both everyday living and entertaining. With a line of sight to the golfers on Lakeland, the outlook from the deck creates a sense of connection to the surrounding landscape. The primary bedroom offers a private retreat with both a steam shower and a sauna, perfect for unwinding after a day outdoors. The walkout lower level features a spacious bonus room with surround-sound, perfect for movie nights or relaxing after a day on the slopes, trails, lake, or golf course. A convenient ski rack breezeway makes winter gear storage easy, while both propane and electric heat provides flexible comfort through the seasons. Deere Run is an owner-managed condominium association with its own pool and tennis court. Quechee Lakes Landowners Association membership offers an extraordinary four season collection of amenities, including two championship golf courses, the Quechee Club, swimming, fitness, skiing, tennis, pickleball, Lake Pinneo beach and playground, kayaking, hiking, and more. Dartmouth College, Dartmouth's Tuck School of Business, Geisel School of Medicine, and Dartmouth Hitchcock Medical Center are all within an easy commute. Whether you are looking for a primary residence, second home, or investment property, this renovated Deere Run condominium offers an exceptional opportunity to enjoy the Quechee lifestyle.

Listed by Sandy Reavill of Willow Brook Realty

$
$
%
$/month over payments
Federal 30-year interest rate: 6.95% last updated on Sep 17, 2026
* All Figures are estimates. Check with your bank or proposed mortgage company for actual interest rates.
This product uses the FRED® API but is not endorsed or certified by the Federal Reserve Bank of St. Louis.

Virtual TourSave FavoriteSchedule TourAsk A QuestionMore Details

5 General Court Grantham NH 03753

Grantham, NH5 General Court

Price$749,000

Est. Mortgage: $/month

Active With Contract

MLS Number 5105354

  • Condo
  • PricePerSqFt 293.04
  • Square Feet 4,028
  • Bedrooms 3
  • New Contruction Existing

Experience the perfect blend of privacy, space, and spectacular mountain views in this exceptional freestanding condominium, beautifully situated on 90 acres of common land. Expansive windows fill the home with natural light and frame the stunning surrounding landscape. The main level is designed for both comfortable living and entertaining, featuring an inviting open-concept kitchen with a large center island, eat in area, abundant cabinetry, and excellent storage. A formal dining room opens to a spacious living room with soaring cathedral ceilings and a fireplace, creating a warm and welcoming gathering space. The first floor primary ensuite is a true retreat, with a beautiful bath and access to a screened porch perfect for enjoying the peaceful setting. A bright sunroom offers another wonderful space to relax and take in the views. Upstairs, a second bedroom and full bath are complemented by a versatile loft, ideal for a home office or reading area. The finished lower level provides exceptional additional living space, including a large bedroom, family room, full bath, and extensive storage. Outdoor living is equally inviting, with a generous deck and covered porch overlooking the surrounding landscape. An attached two-car garage provides convenience and ample room for vehicles and recreational equipment. The association also offers a beautiful in-ground pool, providing a wonderful amenity for summer enjoyment. Ideally located just over 20 minutes from Dartmouth Hitchcock Medical Center, this remarkable property offers a rare combination of mountain views, privacy, generous living space, and low-maintenance condominium living.

Listed by Jessica & Anthony Dolan and Jessica Dolan of Dolan Real Estate

$
$
%
$/month over payments
Federal 30-year interest rate: 6.95% last updated on Sep 17, 2026
* All Figures are estimates. Check with your bank or proposed mortgage company for actual interest rates.
This product uses the FRED® API but is not endorsed or certified by the Federal Reserve Bank of St. Louis.

Save FavoriteSchedule TourAsk A QuestionMore Details

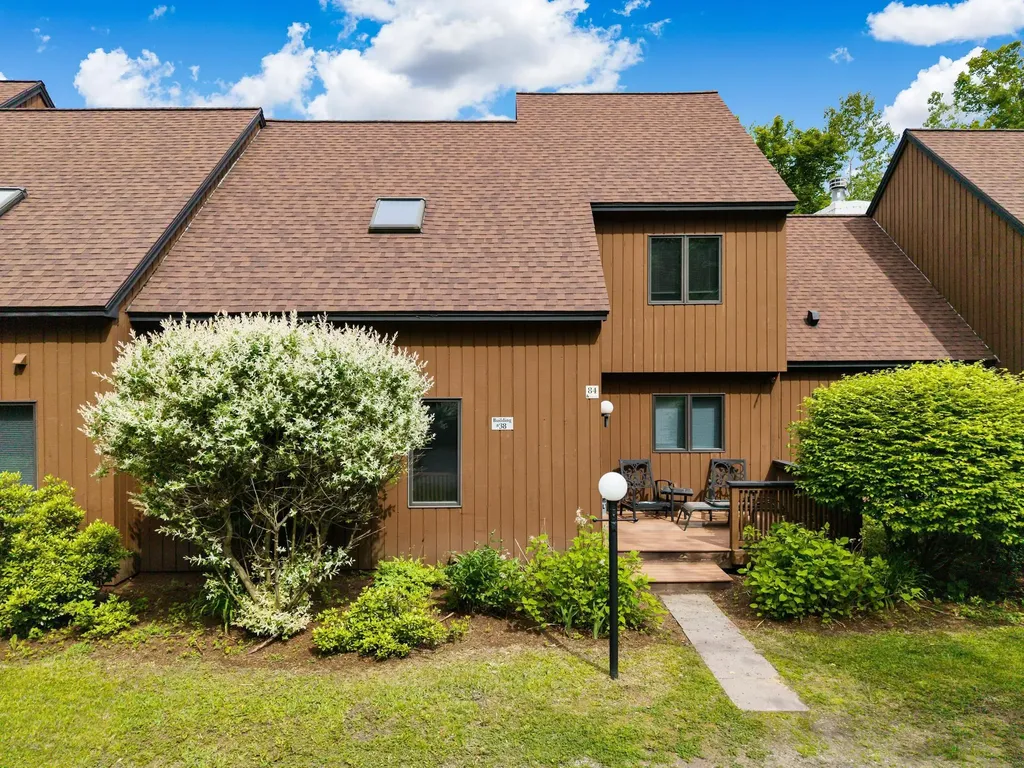
38 Tranquility Road Stowe VT 05672

MLS Number 5082004

  • Condo
  • PricePerSqFt 453.94
  • Square Feet 2,586
  • Bedrooms 3
  • New Contruction Existing

Discover the perfect blend of privacy and resort living in this special Stonybrook condo. Tucked away on beautifully maintained grounds, surrounded by trees, this inviting unit offers the peaceful ambiance of a country home with all the perks of a premier resort. Step inside to find hardwood floors throughout the main floor, three bedrooms, all ensuite, a wood burning fireplace, and screened in porch. With its three levels this home is ideal for finding your own private space and for entertaining guests with its open floor plan. Step out your door and explore the scenic Stonybrook trail network, or take a leisurely stroll along the bike path to enjoy local pubs and shopping. Inclement weather? Cozy up to the fireplace with a good book or create a recreation room in the walk out lower level for exercise, ping pong, or how about a game of darts? Stonybrook's amenities are second to none. Take a dip in one of the two swimming pools, enjoy a round of tennis or pickleball, or simply unwind and take in the natural beauty of the area. A detached 1 car garage with storage above completes the extra features of this property. This unit is being sold furnished and equipped (with some personal exceptions), making it move in ready for the next fortunate owner. Come take a look, you'll be delighted with what you find!

Listed by Susan ORourke of Pall Spera Company Realtors-Stowe Village

$
$
%
$/month over payments
Federal 30-year interest rate: 6.95% last updated on Sep 17, 2026
* All Figures are estimates. Check with your bank or proposed mortgage company for actual interest rates.
This product uses the FRED® API but is not endorsed or certified by the Federal Reserve Bank of St. Louis.

Virtual TourSave FavoriteSchedule TourAsk A QuestionMore Details

Broker Reciprocity 

Copyright 2026 PrimeMLS, Inc. All rights reserved. This information is deemed reliable, but not guaranteed. The data relating to real estate displayed on this display comes in part from the IDX Program of PrimeMLS. The information being provided is for consumers’ personal, non-commercial use and may not be used for any purpose other than to identify prospective properties consumers may be interested in purchasing. Data last updated September 21, 2026 3:39 PM UTC