SIGN UP or LOG IN 's Account

Log in to see your saved listings or edit your searches:

No account? Sign up now to save searches, listings, and get tailored listing notifications. It's free, opt-out anytime.

Find Your New Home

Sign Up Today!

Get fresh listings via email, save your favorite listings, match with similar properties, and unlock additional property info.

Create Your Account

Do not fill in this field:

Already have an account? Log in

and narrow your search. If you have fewer than 200 results, you can save your search.

Albany VT Mobile Real Estate

r=4009-4020
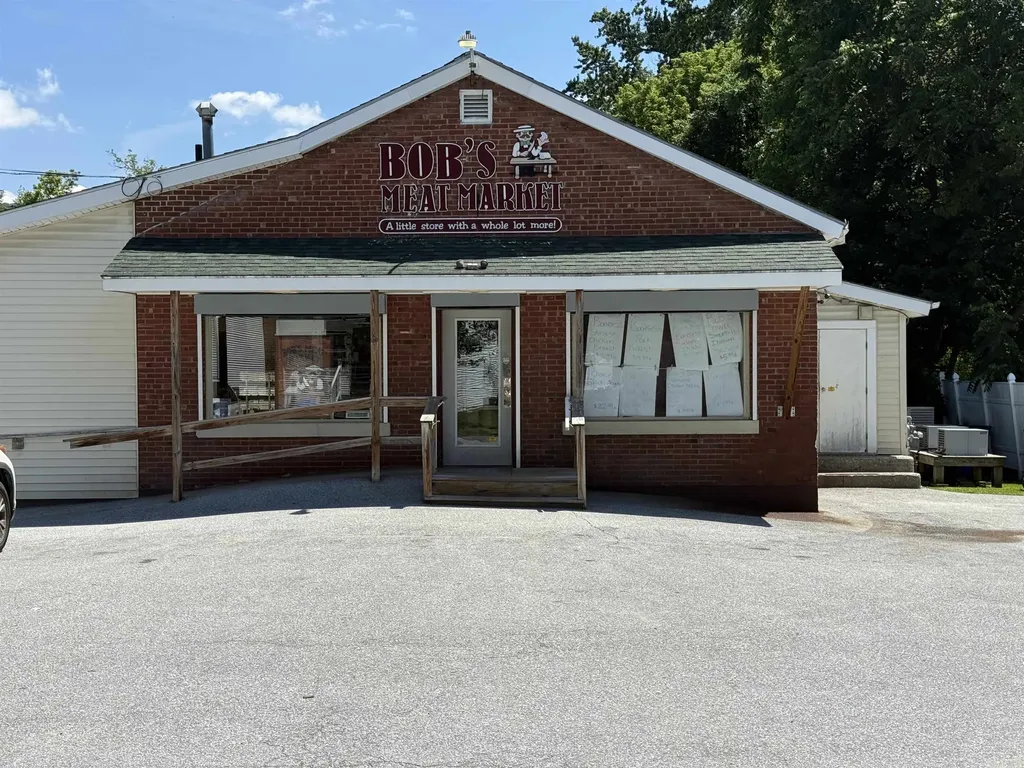
23 Barlow Street St. Albans City VT 05478

MLS Number 5076964

  • Commercial
  • PricePerSqFt 200.72
  • Address 23 Barlow Street
  • Year Built 1950
  • Square Feet 3,612

Incredible opportunity to own a cornerstone of the St. Albans community at 23 Barlow Street, home of the beloved Bob's Meat Market. With over 40 years of family-run history, this well-established business has built a loyal customer base and outstanding local reputation, offering tremendous value for the next owner. The property includes a fully equipped retail space as well as a custom cut service, allowing for immediate operation and a seamless transition. The highly visible location, functional layout, and established presence make this an ideal turnkey opportunity for butchers, specialty food operators, or investors. Attached to the commercial space is a separate 3-bedroom rental home, providing consistent income potential or the option for convenient owner occupancy. This additional residential unit enhances the property's overall investment appeal with dual-use flexibility. Whether you're looking to continue a proud local tradition or invest in a mixed-use property with strong income potential, this offering combines business value, real estate and a legacy built over four decades. A rare chance to carry on a trusted Vermont business while benefiting from additional residential income.

Listed by Michael Preseau of CENTURY 21 North East
$
$
%
$/month over payments
Federal 30-year interest rate: 6.95% last updated on Sep 17, 2026
* All Figures are estimates. Check with your bank or proposed mortgage company for actual interest rates.
This product uses the FRED® API but is not endorsed or certified by the Federal Reserve Bank of St. Louis.

Save FavoriteSchedule TourAsk A QuestionMore Details

15 Elm Avenue Antrim NH 03440

MLS Number 5078245

  • Commercial
  • PricePerSqFt 63.04
  • Address 15 Elm Avenue
  • Year Built 1980
  • Square Feet 11,500

This impressive approximately 11,500 sq. ft. mixed-use industrial building offers a rare opportunity in Antrim, NH. Positioned on 2.16 acres with 650+ feet of prime frontage on Route 202 and additional access from Elm Avenue, the property provides convenient connectivity to I-89, I-93, and I-91. Built in 1980, the two-story structure is designed for efficient operations and flexible use. The main level features a spacious production floor with 16-foot ceilings, a dedicated machine shop, an enclosed inventory/storage area, three ground-floor offices, a break room, restrooms, and a welcoming retail/reception area ideal for customer-facing business. The second floor expands the operational footprint with additional office suites, a computer/server room, and ample storage. With 3-phase power and Highway Business zoning, the property supports 35+ approved commercial uses, making it an excellent fit for manufacturing, trades, distribution, retail, or hybrid business models.

Listed by John Coughlin of John R. Coughlin Inc.,Realtors

$
$
%
$/month over payments
Federal 30-year interest rate: 6.95% last updated on Sep 17, 2026
* All Figures are estimates. Check with your bank or proposed mortgage company for actual interest rates.
This product uses the FRED® API but is not endorsed or certified by the Federal Reserve Bank of St. Louis.

Virtual TourSave FavoriteSchedule TourAsk A QuestionMore Details

61 B Street Manchester NH 03102

Manchester, NH61 B Street

Price$725,000

Est. Mortgage: $/month

Pending

MLS Number 5106745

  • Multifamily
  • PricePerSqFt 156.05
  • Address 61 B Street
  • Units 3
  • Bathroom 3

Spacious three unit multifamily set on a landscaped 0.19 acre lot in a convenient Manchester location with easy access to downtown, major commuter routes, shopping, dining, and everyday amenities. The first floor and third floor units features three bedrooms plus a partially finished bonus room with washer and dryer hookups, providing flexible space for a home office, den, or potential fourth bedroom. The second floor is a true four-bedroom apartment. Two units are currently occupied, while the vacant second floor unit has just been remodeled and is ready for its next occupant. Utilities are separated, with each unit responsible for its own electric, heat and hot water. Additional features include private balconies, individual basement storage lockers for each unit and a private backyard. This property offers a strong opportunity for both investors and owner-occupants. Offer deadline is on Tuesday, September 1st at 9:00 AM EST. Owner is a licensed New Hampshire real estate salesperson.

Listed by Matthew Lefebvre of Downtown Realty

$
$
%
$/month over payments
Federal 30-year interest rate: 6.95% last updated on Sep 17, 2026
* All Figures are estimates. Check with your bank or proposed mortgage company for actual interest rates.
This product uses the FRED® API but is not endorsed or certified by the Federal Reserve Bank of St. Louis.

Save FavoriteSchedule TourAsk A QuestionMore Details

262 Daniel Webster Highway Boscawen NH 03303

MLS Number 5107385

  • Multifamily
  • PricePerSqFt 588.47
  • Units 2
  • Bathroom 3
  • Acreage 1.08

Listed by Robert Van Laarhoven of BobbyVan Realty

$
$
%
$/month over payments
Federal 30-year interest rate: 6.95% last updated on Sep 17, 2026
* All Figures are estimates. Check with your bank or proposed mortgage company for actual interest rates.
This product uses the FRED® API but is not endorsed or certified by the Federal Reserve Bank of St. Louis.

Virtual TourSave FavoriteSchedule TourAsk A QuestionMore Details

145-147 Pearl Street Manchester NH 03104

Manchester, NH145-147 Pearl Street

Price$725,000

Est. Mortgage: $/month

MLS Number 5109582

  • Multifamily
  • PricePerSqFt 173.99
  • Address 145-147 Pearl Street
  • Units 3
  • Bathroom 4

Attention Investors - Welcome to Pearl Street. This 3 family home with long term tenant rental history and excellent net income awaits its new owners. Fully occupied, with lots of tenant parking. Same owners since 2012; rents are lower than market value so room for additional income. Many updates along the way; electrical, plumbing, heating system, roof 10 years new and new furnace installed in cottage Sept 2026 as well as new decks. 1st floor has 3 Beds 1 Bath, 2nd floor has 4 Beds and 2 Baths, and the separate cottage has 2 Beds and 1 Bath. Tenants pay heat, hot water and electric. Turnkey investment opportunity.

Listed by Danielle Bissonnette of Keller Williams Realty-Metropolitan

$
$
%
$/month over payments
Federal 30-year interest rate: 6.95% last updated on Sep 17, 2026
* All Figures are estimates. Check with your bank or proposed mortgage company for actual interest rates.
This product uses the FRED® API but is not endorsed or certified by the Federal Reserve Bank of St. Louis.

Save FavoriteSchedule TourAsk A QuestionMore Details

222 Fairfield Hill Road St. Albans City VT 05478
Open House

MLS Number 5097013

  • Residential Single Family
  • Next Open House: Sun 09/27 4:00 pm. to 6:00 pm.
  • PricePerSqFt 317.29
  • Construction Existing
  • Bedrooms 2

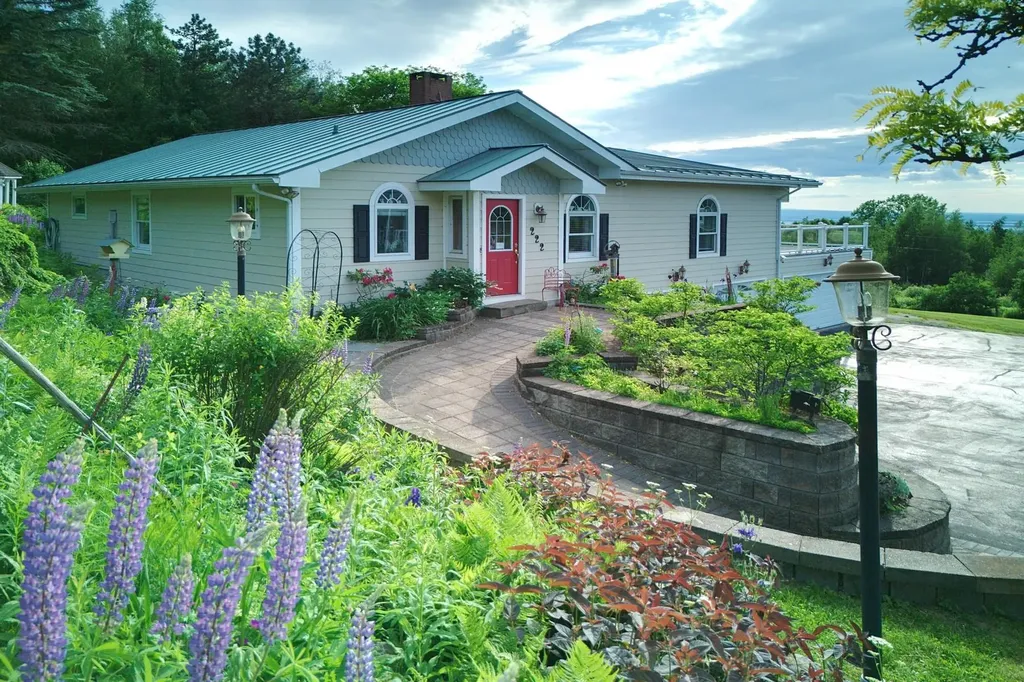
Framed by expansive Lake Champlain views and unforgettable western sunsets, 222 Fairfield Hill Road is a residence defined by light, warmth, and a remarkable sense of place. Thoughtfully maintained and set on .58 acre, this 2-bedroom, 3-bath home offers an open and inviting floor plan designed to bring people together. Rich cherry wood floors lend timeless character, while generous living and dining spaces create an elegant setting for both intimate evenings and larger gatherings. A dedicated office adds thoughtful flexibility to the home. Its Murphy bed, which conveys with the sale, allows the room to transition effortlessly into additional guest accommodations when needed. Two sunrooms extend the living experience and provide front-row seats to the surrounding landscape throughout the seasons. Outside, extensive established gardens add beauty and texture to the property, creating a setting that feels equally suited to quiet mornings, summer entertaining, and evenings spent watching the sky transform over Lake Champlain. The property is further distinguished by exceptional garage space. A heated 2-car garage is complemented by a separate heated 4-car garage, offering extraordinary versatility for automobiles, recreational equipment, a workshop, collections, or additional storage. With its panoramic outlook, gracious entertaining spaces, beautifully maintained interiors, established gardens, and uncommon functionality, this is a home that celebrates the Vermont lifestyle in every season. From gardens in bloom to golden sunsets over the lake, the setting is one to be experienced as much as admired. Select furnishings may be negotiable, offering the opportunity for a seamless transition into this distinctive St. Albans property. Security cameras on premises

Listed by Gina Laveroni of Four Seasons Sotheby's Int'l Realty

$
$
%
$/month over payments
Federal 30-year interest rate: 6.95% last updated on Sep 17, 2026
* All Figures are estimates. Check with your bank or proposed mortgage company for actual interest rates.
This product uses the FRED® API but is not endorsed or certified by the Federal Reserve Bank of St. Louis.

Virtual TourSave FavoriteSchedule TourAsk A QuestionMore Details

418 Blane Circle Pembroke NH 03275

Pembroke, NH418 Blane Circle

Price$725,000

Est. Mortgage: $/month

MLS Number 5100786

  • Residential Single Family
  • PricePerSqFt 371.03
  • Full Bath 2
  • Address 418 Blane Circle
  • Construction Existing

Amazing value! Thoughtfully designed with today's lifestyle in mind, this energy rated home offers the quality, finishes, and peace of mind of new construction. With numerous custom upgrades, plus a custom finished basement with fully fenced in yard leading to a wooded area. At the heart of the home is an impressive kitchen featuring an oversized center island perfect for gathering, a high-end gas cooktop, spacious pantry, abundant cabinetry, and an open layout that flows seamlessly into the dining and living areas. Sliding glass doors lead from the dining area to the back deck, creating an ideal space for indoor and outdoor entertaining. Upstairs, the spacious primary suite offers a walk-in closet and private bath, accompanied by two additional bedrooms, a full bath, second-floor laundry, and an oversized bonus room above the garage. The finished walkout lower level provides exceptional flexibility, whether you're looking for a family room, game day retreat, home gym, office, or playroom. Step outside to a fully fenced backyard that abuts the woods, creating a private setting where you can relax, entertain, and enjoy frequent visits from local wildlife. Whether you're sipping your morning coffee on the deck or unwinding at the end of the day, this peaceful outdoor space offers the perfect blend of privacy and nature. Ideally located just minutes from Concord with easy access to the Lakes Region and White Mountains, you'll also enjoy nearby Class VI roads offering endless opportunities for hiking, mountain biking, snowmobiling, and year-round recreation. This is a rare opportunity to enjoy a home that truly feels better than new. Furnishings negotiable. Easy to show! Schedule your showing today!

Listed by Shannon Mounsey of REAL Broker NH,LLC

$
$
%
$/month over payments
Federal 30-year interest rate: 6.95% last updated on Sep 17, 2026
* All Figures are estimates. Check with your bank or proposed mortgage company for actual interest rates.
This product uses the FRED® API but is not endorsed or certified by the Federal Reserve Bank of St. Louis.

Save FavoriteSchedule TourAsk A QuestionMore Details

275 Calef Highway Epping NH 03042

MLS Number 5067909

  • Commercial
  • PricePerSqFt 227.99
  • Address 275 Calef Highway
  • Year Built 1950
  • Square Feet 3,180

High-Visibility Route 125 Retail/Flex Property | 3,180± SF Position your business along Epping's busy Route 125 commercial corridor. Set on 1.16± acres with approximately 275± feet of frontage, this 3,180± SF freestanding building offers excellent visibility and convenient access to Route 101, I-95, and the greater Seacoast region. The flexible layout combines retail/showroom, office, workshop, and storage areas, along with large double doors and an open upper level. It is well suited for an owner-user, professional services firm, showroom, studio, specialty retailer, or similar commercial use. Highway Commercial zoning allows for a variety of potential uses, subject to municipal approvals. The existing configuration may also offer an opportunity to occupy a portion of the building while leasing the remaining space. Offered at $725,000 for the real estate. The existing specialty business and inventory may also be purchased separately, creating a potential turnkey opportunity.

Listed by Deana Arden of NAI Norwood Group, Jessie Gilton of NAI Norwood Group

$
$
%
$/month over payments
Federal 30-year interest rate: 6.95% last updated on Sep 17, 2026
* All Figures are estimates. Check with your bank or proposed mortgage company for actual interest rates.
This product uses the FRED® API but is not endorsed or certified by the Federal Reserve Bank of St. Louis.

Virtual TourSave FavoriteSchedule TourAsk A QuestionMore Details

16 Chestnut Street Tilton NH 03276

MLS Number 5101207

  • Commercial
  • PricePerSqFt 41.57
  • Address 16 Chestnut Street
  • Year Built 1894
  • Square Feet 17,440

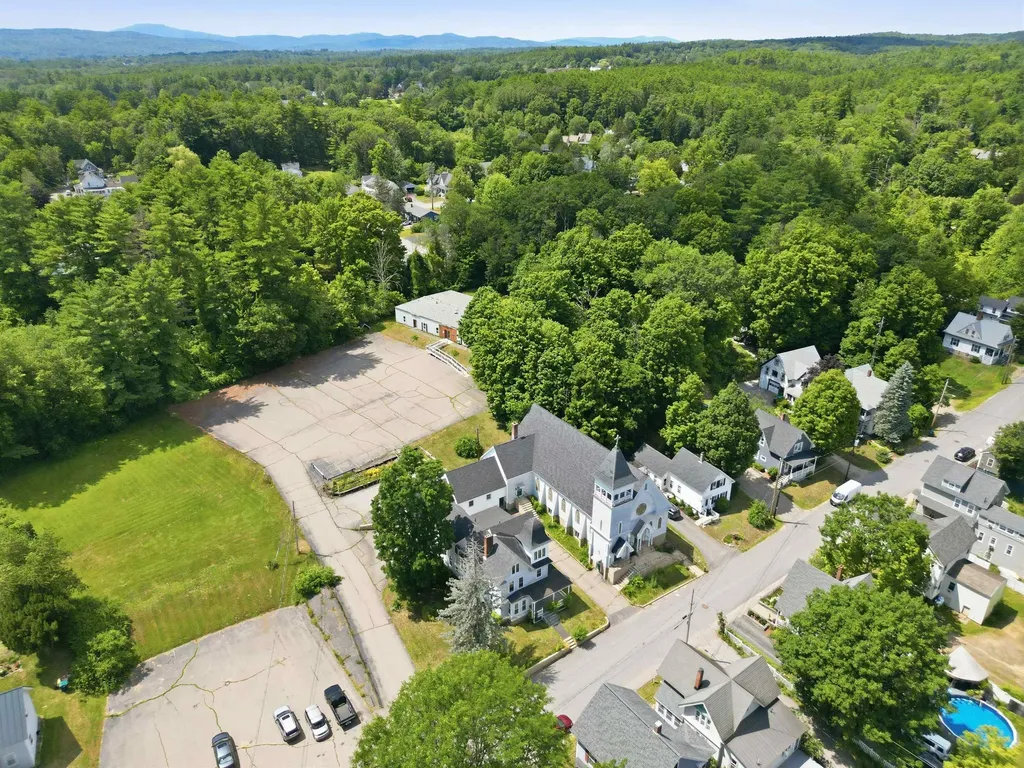
Scale, architectural character, and varied building configurations come together across this three-building campus offering approximately 17,440 square feet on 2.71 acres in Tilton's village area. The property includes substantial paved parking, frontage on Chestnut Street, and additional undeveloped frontage on Spruce Street. The 1894 Gothic Revival church includes the former sanctuary with office and restroom space, plus a raised lower level providing additional functional space. The circa-1900 Victorian rectory spans three levels with five bedrooms, three bathrooms, a sunroom, additional third-floor space, original woodwork, and hardwood floors. The single-story masonry Boutin Center is configured with three classrooms, a full commercial kitchen, multi-stall bathrooms, and an oversized gathering hall. Located just outside downtown Tilton with access to I-93, US Route 3, and the Lakes Region, the property combines acreage, paved parking, multiple street frontages, and adaptable space for continued use, repositioning, or redevelopment, subject to municipal approvals.

Listed by Katelyn Nash of Century 21 Gold Key Realty

$
$
%
$/month over payments
Federal 30-year interest rate: 6.95% last updated on Sep 17, 2026
* All Figures are estimates. Check with your bank or proposed mortgage company for actual interest rates.
This product uses the FRED® API but is not endorsed or certified by the Federal Reserve Bank of St. Louis.

Save FavoriteSchedule TourAsk A QuestionMore Details

771 Stratton Mountain Access Road Stratton VT 05155

MLS Number 5104751

  • Condo
  • PricePerSqFt 676.94
  • Square Feet 1,071
  • Bedrooms 2
  • New Contruction Existing

Hang up your keys for the weekend and enjoy one of Stratton's most convenient locations. Walk to the slopes and Stratton Village for skiing, dining, shopping, and year-round activities. This quiet, top-floor end unit at Long Trail House is filled with natural light and offers wide mountain views, including the front face of Stratton. The desirable two-bedroom, two-bath layout is an ideal choice for an easy, low-maintenance ski condo in a well-run association. Long Trail House offers heated underground parking, a ski locker, private owner storage cage, a year-round heated outdoor pool, three hot tubs, sauna, outdoor grill, and three common rooms. Central air conditioning and screened porch doors add comfort in every season. An active Stratton Sports Center bond is transferable, with the buyer responsible for the transfer fee. Membership benefits include access to the fitness center, fitness classes, tennis, golf, and additional discounts. With the mountain and Village just steps away, everything you need for perfect Vermont getaways is close at hand. Make this your Stratton Mountain address.

Listed by Cheyanne Pugliese of The Haven Group

$
$
%
$/month over payments
Federal 30-year interest rate: 6.95% last updated on Sep 17, 2026
* All Figures are estimates. Check with your bank or proposed mortgage company for actual interest rates.
This product uses the FRED® API but is not endorsed or certified by the Federal Reserve Bank of St. Louis.

Virtual TourSave FavoriteSchedule TourAsk A QuestionMore Details

58 Harrison Lane Ludlow VT 05149
Active With Contract

MLS Number 5081112

  • Condo
  • PricePerSqFt 607.71
  • Square Feet 1,193
  • Bedrooms 2
  • New Contruction Existing

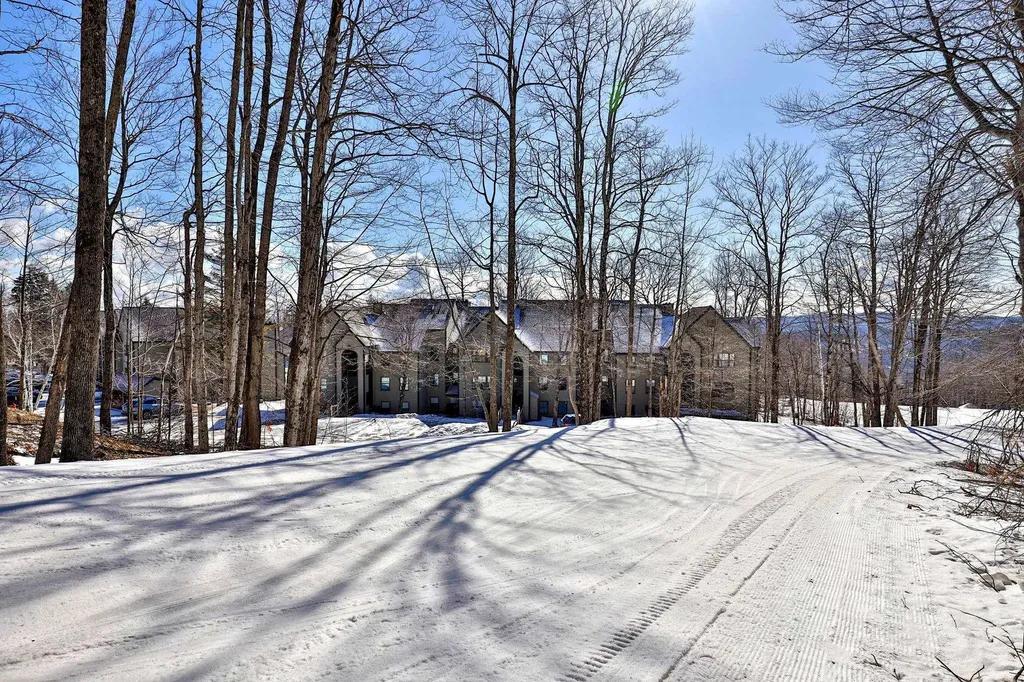
Top-floor, two-bedroom condo in the desirable Winterplace community with direct slope access and trail views. The open living area features hardwood floors, gas fireplace, a wall of windows overlooking the slopes and a cathedral ceiling that adds light and space. Functional layout with two bedrooms, two baths, and a tiled mudroom entry, AND the ability to add loft space above the bedrooms. Private ski locker. The K Building location is the standout: step outside for immediate trail access and short walk to all community amenities. Winterplace offers a year-round indoor pool with hot tubs and locker rooms, plus seasonal tennis courts, basketball, and a BBQ area--making this an easy choice for both winter use and summer getaways.

Listed by Debra Staniscia of Four Seasons Sotheby's Int'l Realty

$
$
%
$/month over payments
Federal 30-year interest rate: 6.95% last updated on Sep 17, 2026
* All Figures are estimates. Check with your bank or proposed mortgage company for actual interest rates.
This product uses the FRED® API but is not endorsed or certified by the Federal Reserve Bank of St. Louis.

Virtual TourSave FavoriteSchedule TourAsk A QuestionMore Details

680 North Main Street Wolfeboro NH 03894

MLS Number 5086026

  • Condo
  • PricePerSqFt 985.05
  • Square Feet 1,408
  • Bedrooms 3
  • New Contruction Existing

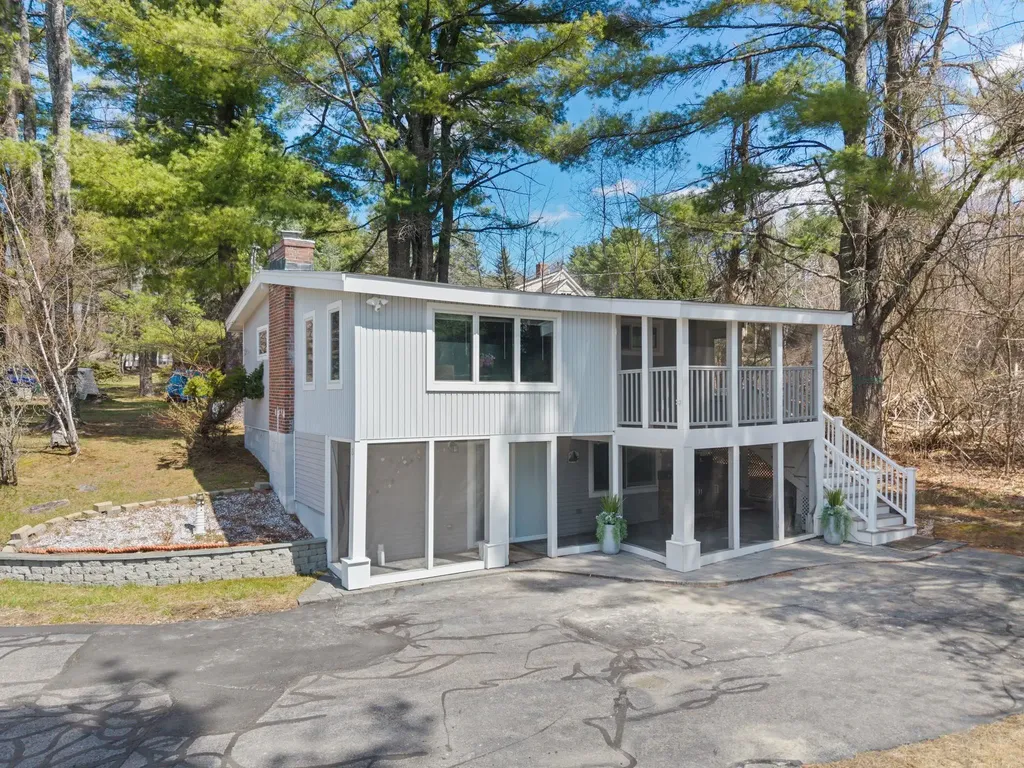
Enjoy easy lakeside living in this renovated, stand-alone condo in Winter Harbor on Lake Winnipesaukee. This home offers the privacy of a single-family setting with the ease of shared care. The association includes a large sandy beach and southwest exposure and dock slip with this cottage. Take in sunset views from the living room or the screened porch. Inside, the home has 3 bedrooms and 2 baths. Features include a fireplace, central air, and a finished lower level with a rec room. Both the indoor and outdoor kitchens offer lake views. Located a short drive from Wolfeboro, known for its shops, dining, and small town charm. Enjoy boating, swimming, fishing, and exploring the lake this summer!

Listed by Kristina Maus of Maxfield Real Estate/Wolfeboro

$
$
%
$/month over payments
Federal 30-year interest rate: 6.95% last updated on Sep 17, 2026
* All Figures are estimates. Check with your bank or proposed mortgage company for actual interest rates.
This product uses the FRED® API but is not endorsed or certified by the Federal Reserve Bank of St. Louis.

Virtual TourSave FavoriteSchedule TourAsk A QuestionMore Details

Broker Reciprocity 

Copyright 2026 PrimeMLS, Inc. All rights reserved. This information is deemed reliable, but not guaranteed. The data relating to real estate displayed on this display comes in part from the IDX Program of PrimeMLS. The information being provided is for consumers’ personal, non-commercial use and may not be used for any purpose other than to identify prospective properties consumers may be interested in purchasing. Data last updated September 22, 2026 6:22 AM UTC