SIGN UP or LOG IN 's Account

Log in to see your saved listings or edit your searches:

No account? Sign up now to save searches, listings, and get tailored listing notifications. It's free, opt-out anytime.

Find Your New Home

Sign Up Today!

Get fresh listings via email, save your favorite listings, match with similar properties, and unlock additional property info.

Create Your Account

Do not fill in this field:

Already have an account? Log in

and narrow your search. If you have fewer than 200 results, you can save your search.

Albany VT Mobile Real Estate

r=505-516
4 Benoit Drive St. Albans City VT 05478

St. Albans City, VT4 Benoit Drive

Price$2,113,180

Est. Mortgage: $/month

MLS Number 5070152

  • Land
  • Address 4 Benoit Drive
  • Acreage 22.24
  • Area VT-Franklin
  • Utilities None

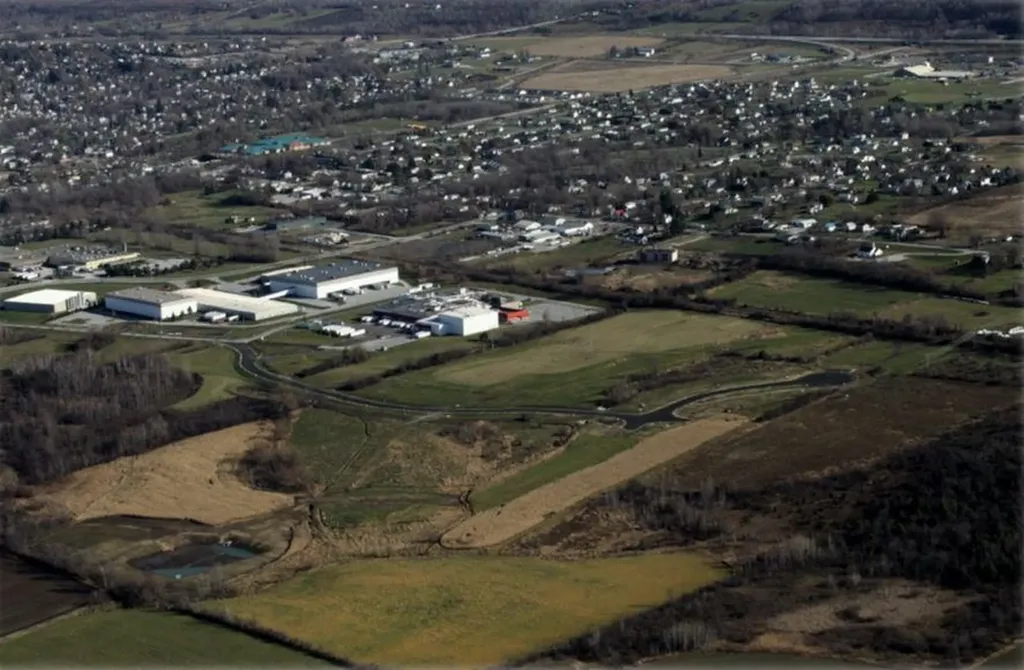
"Permitted St Albans Town Industrial Park Lots For Sale! With diminishing land available in Chittenden County, St Albans is ready to accommodate your industrial development needs: o Easy access to interstate 89 o Strong Franklin County workforce o Lot sizes range from 4 to 14 acres with paved roads, street lighting, sidewalks and utilities on site Compared to other limited offers, these lots are being offered for only $95,000 per acre Full marketing information & industrial park covenants available upon request. Call for more information"

Listed by Brad Worthen of Pomerleau Real Estate

$
$
%
$/month over payments
Federal 30-year interest rate: 6.71% last updated on Sep 3, 2026
* All Figures are estimates. Check with your bank or proposed mortgage company for actual interest rates.
This product uses the FRED® API but is not endorsed or certified by the Federal Reserve Bank of St. Louis.

Save FavoriteSchedule TourAsk A QuestionMore Details

12 Smith Bridge Road Plymouth NH 03264

Plymouth, NH12 Smith Bridge Road

Price$2,100,000

Est. Mortgage: $/month

MLS Number 5018942

  • Land
  • Address 12 Smith Bridge Road
  • Acreage 40.54
  • Area NH-Grafton
  • Utilities Telephone Available

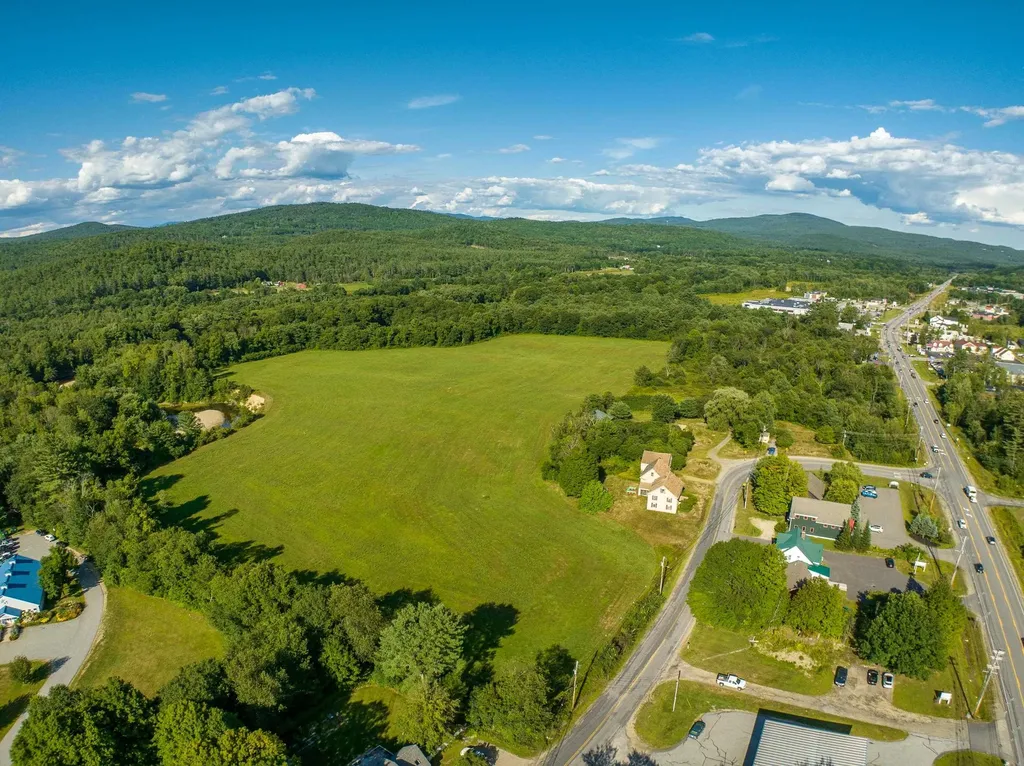
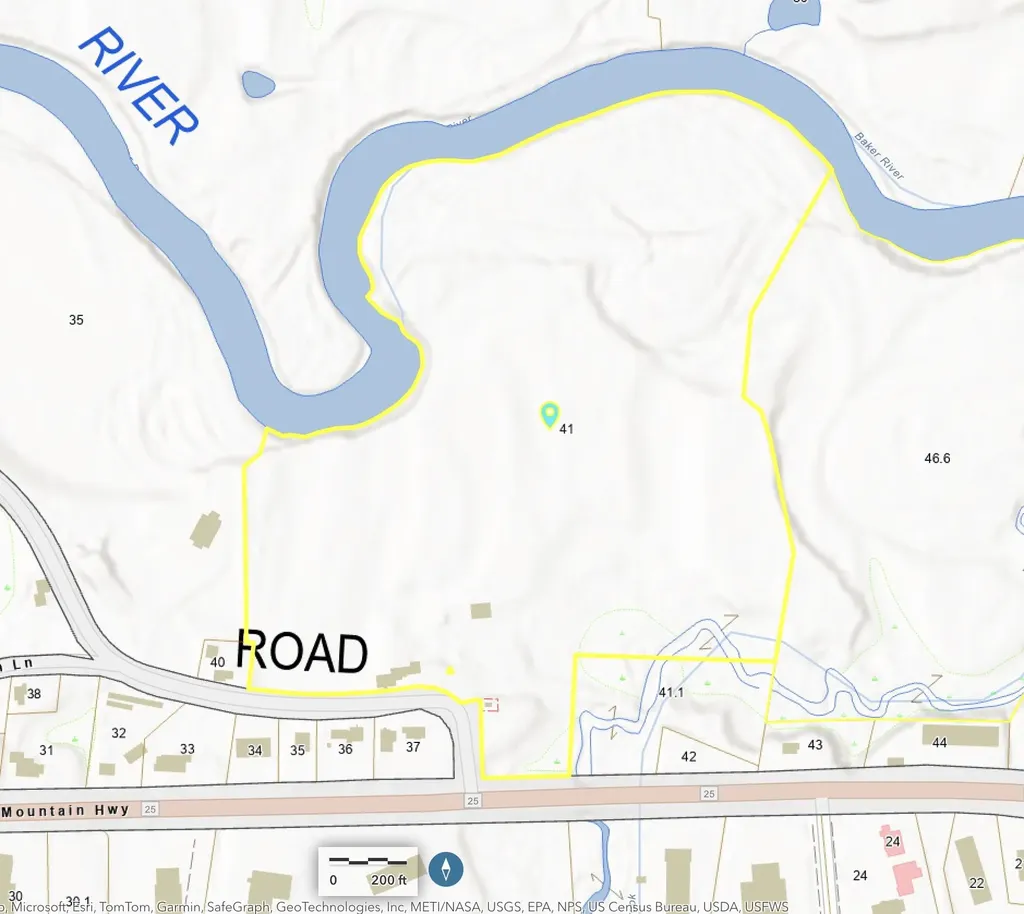
Excellent development potential for residential and more. Traffic count at Tenney Mountain & Smith Bridge entrance is 15,259 cpd. Recent changes to FEMA flood zone elevations opens up over 20+ potential acres for development. Extensive engineering been done on the property. Town water and sewer available on the other side of Tenney Mountain Highway. An old home and shed are onsite and could be razed or rehabbed. OM and Video OM available. Plymouth is a Qualified Opportunity Zone as well. Additional documents available to qualified developers.

Listed by Keegan Rice of Badger Peabody & Smith Realty

$
$
%
$/month over payments
Federal 30-year interest rate: 6.71% last updated on Sep 3, 2026
* All Figures are estimates. Check with your bank or proposed mortgage company for actual interest rates.
This product uses the FRED® API but is not endorsed or certified by the Federal Reserve Bank of St. Louis.

Virtual TourSave FavoriteSchedule TourAsk A QuestionMore Details

12 Smith Bridge Road Plymouth NH 03264

MLS Number 5024409

  • Commercial
  • Address 12 Smith Bridge Road
  • Acreage 40.54
  • Area NH-Grafton

Excellent development potential for residential and more. Traffic count at Tenney Mountain & Smith Bridge entrance is 15,259 cpd. Recent changes to FEMA flood zone elevations opens up over 20+ potential acres for development. Extensive engineering been done on the property. Town water and sewer available on the other side of Tenney Mountain Highway. An old home and shed are onsite and could be razed or rehabbed. OM and Video OM available. Plymouth is a Qualified Opportunity Zone as well. Additional documents available to qualified developers.

Listed by Keegan Rice of Badger Peabody & Smith Realty

$
$
%
$/month over payments
Federal 30-year interest rate: 6.71% last updated on Sep 3, 2026
* All Figures are estimates. Check with your bank or proposed mortgage company for actual interest rates.
This product uses the FRED® API but is not endorsed or certified by the Federal Reserve Bank of St. Louis.

Virtual TourSave FavoriteSchedule TourAsk A QuestionMore Details

00 Route 10 Winchester NH 03470

Winchester, NH00 Route 10

Price$2,100,000

Est. Mortgage: $/month

MLS Number 5075574

  • Land
  • Address 00 Route 10
  • Acreage 1002
  • Area NH-Cheshire
  • Utilities None

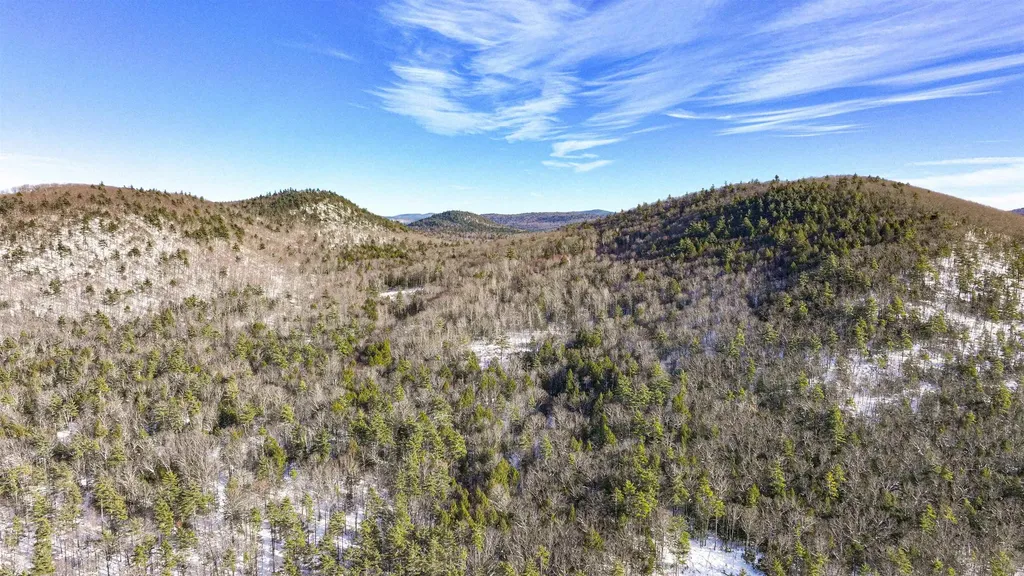
Located in the town of Winchester in southwestern New Hampshire, this portfolio of two non-contiguous forestland parcels totaling 1,002± acres includes a high-quality timber resource, broad ecological attributes, several mountain peaks, and numerous recreational opportunities. In addition, much of the land abuts or is located near thousands of acres of conservation ownerships, enhancing value and providing potential future conservation opportunities. The larger parcel (Gardiner Mountain) is approximately 700 acres with frontage along Route 10. The smaller parcel, at 300 acres, (Cat Den) is located just off Route 119, along the Ashuelot River, though not bordering it. In addition to all its natural resources and recreational amenities, the potential for modest residential or commercial development on portions of the land may also exist. The Winchester Woodlands portfolio offers a diverse range of amenities, as well as near and long-term value drivers, at a scale that is not often found in this region of southern New Hampshire.

Listed by Stephen Gauthier of LandVest,Inc./New Hampshire

$
$
%
$/month over payments
Federal 30-year interest rate: 6.71% last updated on Sep 3, 2026
* All Figures are estimates. Check with your bank or proposed mortgage company for actual interest rates.
This product uses the FRED® API but is not endorsed or certified by the Federal Reserve Bank of St. Louis.

Save FavoriteSchedule TourAsk A QuestionMore Details

94 River Road Hudson NH 03051

MLS Number 5074905

  • Commercial
  • Address 94 River Road
  • Year Built 2004
  • Square Feet 16,320
  • Acreage 2.82

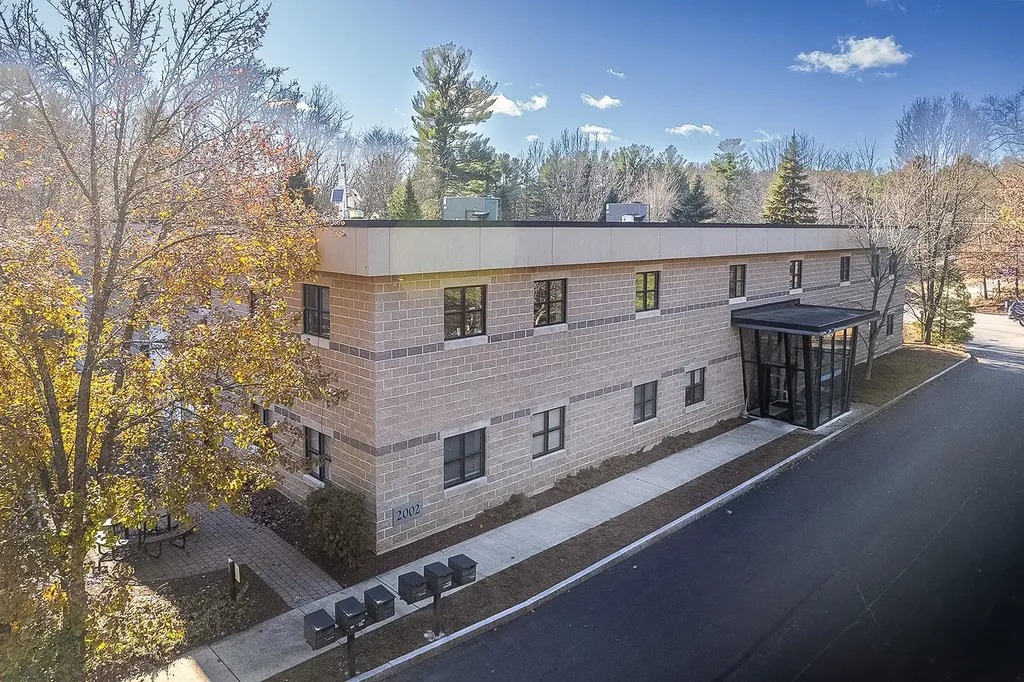
This 16,320± SF multi-tenant industrial building, built in 2004, offers a rare owner-user and investment opportunity in the highly desirable Hudson/Nashua market. The current owner is seeking a sale-leaseback on approximately half of the building, providing immediate rental income, while the remaining space features clear-height warehouse space, a drive-in door, loading dock, and office area - ideal for manufacturing, distribution, warehouse, or contractor operations. Located in the G-1 General Industrial District, the property offers flexible zoning and excellent access to Interstates 93 and 495, just minutes from the Massachusetts border, making this an increasingly rare opportunity to acquire industrial space with both occupancy and income potential.

Listed by Ethan Ash and Whitney Taylor of KW Coastal and Lakes & Mountains Realty

$
$
%
$/month over payments
Federal 30-year interest rate: 6.71% last updated on Sep 3, 2026
* All Figures are estimates. Check with your bank or proposed mortgage company for actual interest rates.
This product uses the FRED® API but is not endorsed or certified by the Federal Reserve Bank of St. Louis.

Save FavoriteSchedule TourAsk A QuestionMore Details

48 Watson's Landing Portsmouth NH 03801

Portsmouth, NH48 Watson's Landing

Price$2,100,000

Est. Mortgage: $/month

MLS Number 5101944

  • Residential Single Family
  • Full Bath 2
  • Address 48 Watson's Landing
  • Construction Existing
  • Bedrooms 3

Welcome to 48 Watson's Landing, an exceptional custom home close to the heart of downtown Portsmouth. Built in 2023 by award-winning Chinburg Builders, this beautifully appointed residence offers an outstanding blend of timeless design, quality craftsmanship, and modern convenience. Ideally situated on a 1.22 acre corner lot, the home provides easy access to Portsmouth's acclaimed restaurants, boutiques, waterfront, and vibrant cultural scene. Designed for both everyday living and effortless entertaining, the light-filled open concept floor plan offers nearly 2,500 square feet of thoughtfully designed living space. The main level features a beautiful open concept design with a spacious living room and designer kitchen with custom cabinetry. Outdoor living is equally inviting, with covered porches and a sun-filled rear deck overlooking professionally landscaped grounds and Cutts Brook. Upstairs, the luxurious primary suite features custom California Closets and a spa inspired bath. Two additional generously sized bedrooms, a full bath, and a convenient second floor laundry room complete the upper level. The finished lower level includes a newly renovated fitness room with a sauna, abundant natural light, and direct access to the backyard patio. Thoughtfully selected upgrades enhance the home, including Hunter Douglas automated window treatments, professionally designed landscaping, a custom patio designed to extend the home's outdoor living space, and more. Beautifully designed and impeccably maintained, 48 Watson's Landing offers the rare combination of nearly new construction, exceptional craftsmanship, a short stroll to downtown Portsmouth, and effortless commuter convenience-- an extraordinary place to call home. Showing Blocks: Wednesday, August 5: 2:00 PM - 4:00 PM, Friday, August 7: 3:00 PM - 5:00 PM

Listed by Maggie Barrett Campbell and Emileigh Grattan of Tate & Foss Sotheby's International Rlty

$
$
%
$/month over payments
Federal 30-year interest rate: 6.71% last updated on Sep 3, 2026
* All Figures are estimates. Check with your bank or proposed mortgage company for actual interest rates.
This product uses the FRED® API but is not endorsed or certified by the Federal Reserve Bank of St. Louis.

Save FavoriteSchedule TourAsk A QuestionMore Details

1822 Hooksett Road Hooksett NH 03106
Pending

MLS Number 5078569

  • Commercial
  • Address 1822 Hooksett Road
  • Year Built 1962
  • Square Feet 17,919
  • Acreage 10.49

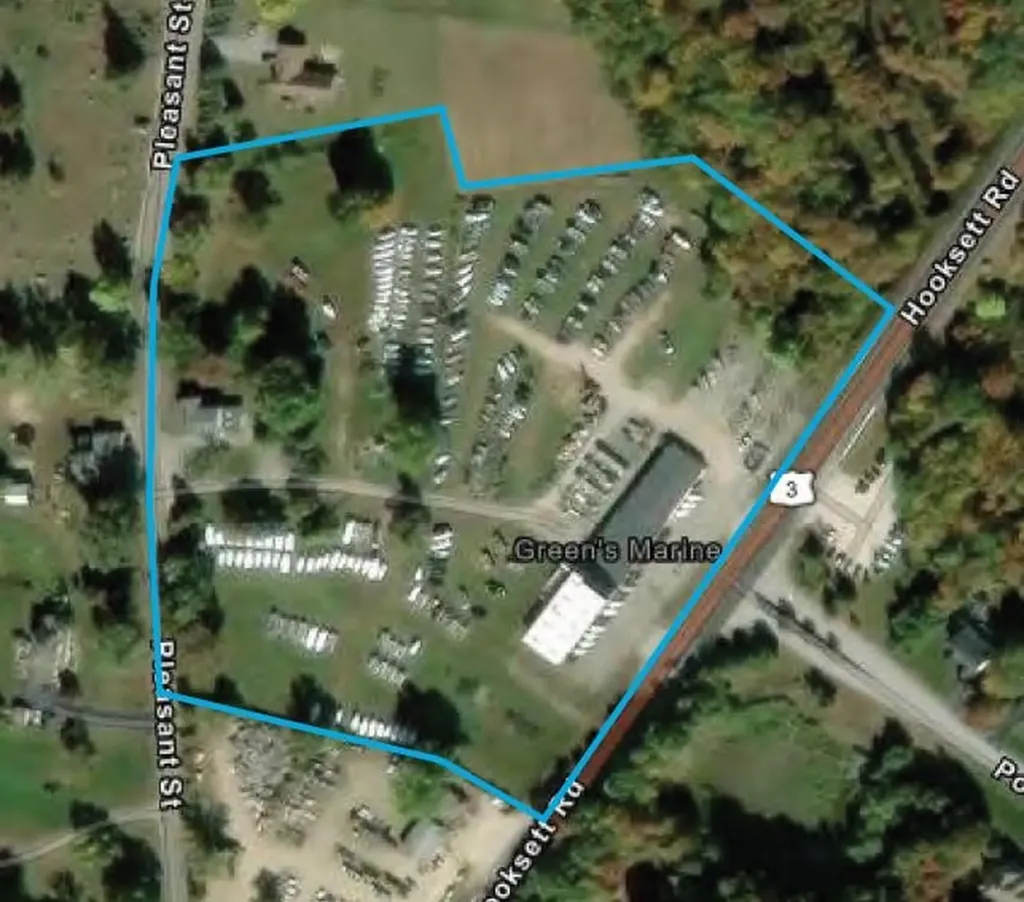
10.49± cleared acres now available for sale consisting of four parcels in a highly visible and accessible location. The property includes a 14,300± SF industrial building along with a 3,619± SF four-bedroom, two-bath residence, offering a unique opportunity for owner-occupants, investors, or redevelopment. Municipal water and sewer lines run along the street, providing strong potential for future development or expansion. The site features exceptional frontage with approximately 717.36 feet along Route 3 / Hooksett Road, a heavily traveled commercial corridor, along with an additional 644± feet of frontage on Pleasant Street, allowing for excellent access, visibility, and potential subdivision or redevelopment flexibility. The largely cleared land provides a rare opportunity for a variety of commercial, industrial, or mixed-use concepts depending on buyer needs and municipal approvals. With strong visibility, significant road frontage on two streets, existing improvements, and available utilities, this property offers a compelling opportunity for users looking to establish a presence in a high-traffic location or for developers seeking a large-scale redevelopment site in a growing market.

Listed by Cassie Farley of Colliers International

$
$
%
$/month over payments
Federal 30-year interest rate: 6.71% last updated on Sep 3, 2026
* All Figures are estimates. Check with your bank or proposed mortgage company for actual interest rates.
This product uses the FRED® API but is not endorsed or certified by the Federal Reserve Bank of St. Louis.

Save FavoriteSchedule TourAsk A QuestionMore Details

481 Hills Point Road Charlotte VT 05445

Charlotte, VT481 Hills Point Road

Price$2,100,000

Est. Mortgage: $/month

MLS Number 5091643

  • Land
  • Address 481 Hills Point Road
  • Acreage 0.89
  • Area VT-Chittenden
  • PricePerSqFt 2359550.56

Stunning panoramic lake and Adirondack views highlight this four-bedroom, two-bath LAKEFRONT home, offering a rare opportunity to renovate or rebuild in one of Charlotte's most sought-after neighborhoods. Set on 0.89 acres with 150+ feet of lake frontage, the property features a gently sloping lawn leading to a shale beach ideal for kayaking, paddleboarding, boating, swimming, or simply enjoying spectacular sunsets. The existing home offers two finished levels ready for renovation, while the exceptional setting provides endless potential for a custom lakeside retreat. Located in the desirable Hills Point neighborhood with easy access to Charlotte Village, Town Beach, the nearby covered bridge, and convenient commuting to Burlington or Middlebury.

Listed by Geri Reilly of Geri Reilly Real Estate

$
$
%
$/month over payments
Federal 30-year interest rate: 6.71% last updated on Sep 3, 2026
* All Figures are estimates. Check with your bank or proposed mortgage company for actual interest rates.
This product uses the FRED® API but is not endorsed or certified by the Federal Reserve Bank of St. Louis.

Virtual TourSave FavoriteSchedule TourAsk A QuestionMore Details

12-41 Knoll Crest Drive Bedford NH 03110
Active With Contract

MLS Number 5087129

  • Residential Single Family
  • Full Bath 4
  • Construction New Construction
  • Bedrooms 4
  • Bathroom 4

Under Construction - Exquisite new construction in the area's most exclusive gated private neighborhood, The Cedars. The Hannah Floor Plan offers the perfect blend of modern luxury and timeless design, surrounded by mature trees, extensive landscaping and natural privacy. The open concept layout features 18 ft ceilings, a stunning gas fireplace, built-in bookshelves, and walls of glass that fill the home with light. The chef's kitchen includes a custom design and walk-in pantry, ideal for entertaining. The main level offers a home office, primary suite, and well planned mudroom with separate laundry. Upstairs are three additional bedrooms, including a second primary suite. Enjoy the four season room and oversized deck overlooking the wooded yard perfect for relaxing or future pool plans. The finished lower level includes a media room with built-in theater, electric fireplace, and recreation area. Carriage house 16x20 for extra living space (upgrade option). Estimate, 6 month completion. Select your finishes through the generous allowances for cabinetry, flooring, lighting and appliances and option to add additional upgrades to customize your dream home. Conveniently located near major routes, shopping, dining, top schools, and Manchester Country Club. Build the life you've been waiting for at The Cedars!

Listed by Cheryl Zarella of Coldwell Banker Realty Bedford NH

$
$
%
$/month over payments
Federal 30-year interest rate: 6.71% last updated on Sep 3, 2026
* All Figures are estimates. Check with your bank or proposed mortgage company for actual interest rates.
This product uses the FRED® API but is not endorsed or certified by the Federal Reserve Bank of St. Louis.

Virtual TourSave FavoriteSchedule TourAsk A QuestionMore Details

481 Hills Point Road Charlotte VT 05445

Charlotte, VT481 Hills Point Road

Price$2,100,000

Est. Mortgage: $/month

MLS Number 5088043

  • Residential Single Family
  • Full Bath 1
  • Address 481 Hills Point Road
  • Construction Existing
  • Bedrooms 4

Stunning panoramic lake and Adirondack views highlight this four-bedroom, two-bath LAKEFRONT home, offering a rare opportunity to renovate or rebuild in one of Charlotte's most sought-after neighborhoods. Set on 0.89 acres with 150+ feet of lake frontage, the property features a gently sloping lawn leading to a shale beach ideal for kayaking, paddleboarding, boating, swimming, or simply enjoying spectacular sunsets. The existing home offers two finished levels ready for renovation, while the exceptional setting provides endless potential for a custom lakeside retreat. Located in the desirable Hills Point neighborhood with easy access to Charlotte Village, Town Beach, the nearby covered bridge, and convenient commuting to Burlington or Middlebury.

Listed by Geri Reilly of Geri Reilly Real Estate

$
$
%
$/month over payments
Federal 30-year interest rate: 6.71% last updated on Sep 3, 2026
* All Figures are estimates. Check with your bank or proposed mortgage company for actual interest rates.
This product uses the FRED® API but is not endorsed or certified by the Federal Reserve Bank of St. Louis.

Virtual TourSave FavoriteSchedule TourAsk A QuestionMore Details

204 Route 11-d Alton NH 03810

Alton, NH204 Route 11-d

Price$2,100,000

Est. Mortgage: $/month

MLS Number 5032160

  • Residential Single Family
  • Address 204 Route 11-d
  • Construction Existing
  • Bedrooms 5
  • Bathroom 6

Well established Airbnb with return clients who have made this their vacation destination for decades. Owners are ready to pass the torch. Set on 240' of Winnipesaukee waterfront, this shoreline trifecta boasts 3 docks, a boathouse, and endless opportunities to live lake life to the fullest. Whether you're looking for a family retreat or a wave-making investment, this lake compound is ready to make a splash. The main home flaunts 2 beds/2 baths, a lake-facing porch, and direct access to the boathouse. Wake up to breathtaking waterfront views each morning and enjoy coffee on your private deck. An expansive side yard provides the perfect setting for dockside dining-no matter if you're grilling out or enjoying takeout from your local clam shack. 2 additional cottages, each with their own private dock, give your guests front-row seats to all the beauty Lake Winni has to offer. Cottage #3 has an oversized deck and yard, creating the ultimate backdrop for sun-soaked afternoons, cookouts, bonfires, and boatloads of fun! All three homes are fully updated, furnished, and move-in ready-just bring your swimsuits. Need a break from the sun? Stay cool as a cucumber with central A/C in every cottage. With plenty of parking for both boats and cars, plus a proven rental history, this property is a SHORE bet for endless summer fun! If you're looking for a family escape or a rental investment is what floats your boat, don't let this one drift away-dive in! Sellers are willing to consider all reasonable offers - let's do business. 1031 exchange JACKPOT. Why settle for one lake house when you can have THREE money makers? ***Please be sure to view the flyover video and the 3D walkthrough tour*** Showings by appointment only please.

Listed by Camille Craffey of Keller Williams Realty-Metropolitan

$
$
%
$/month over payments
Federal 30-year interest rate: 6.71% last updated on Sep 3, 2026
* All Figures are estimates. Check with your bank or proposed mortgage company for actual interest rates.
This product uses the FRED® API but is not endorsed or certified by the Federal Reserve Bank of St. Louis.

Virtual TourSave FavoriteSchedule TourAsk A QuestionMore Details

20 Hilliard Road Kensington NH 03833-5516

Kensington, NH20 Hilliard Road

Price$2,100,000

Est. Mortgage: $/month

MLS Number 5067477

  • Residential Single Family
  • Full Bath 3
  • Address 20 Hilliard Road
  • Construction To Be Built
  • Bedrooms 4

Offering a New Elevation Design Option. This residence presents a rare opportunity for buyers seeking a notable home! Welcome to highly sought-after Kensington, NH. Top-rated schools - SAU-16. Excellent location, minutes to Exeter and a commuters dream to Routes 101 and 95, Portsmouth and Seacoast. Now offering “The Wyndham,” a showcase of modern living, expertly crafted by Kubicki Builders that exemplifies sophisticated style and exceptional functionality. This thoughtfully designed residence provides 4758+/-SF where uncompromising finishes define every room and detail. A welcoming Foyer with herringbone and brass inlay flooring, Great Room with recessed ceilings, open plan to the kitchen, designed for entertaining. Impressive 7” live sewn white oak hardwood floors. The Kitchen is expertly designed and appointed with superior high-end Thermador appliances, distinctive cabinetry. Plus a walk-in Chef's pantry with additional refrigerator, double ovens and plenty of storage. Experience Dining al-fresco in the 12 x 20 sunroom. A dedicated Office and Family Room with stunning soaring fireplace, the Mudroom offering plenty of storage solutions for organization and convenience completes the first floor. Upstairs features the Primary Suite, walk-in closet with well crafted built-ins, a sumptuous bath with luxe finishes, stand alone soaking tub, double sinks, walk-in tile shower and the luxury of heated floors. Adjacent to the primary is the laundry room designed with practicality and outfitted with pleasing features including heated floors. Three additional bedrooms, two guest bathrooms, ensuring ample space, comfort for family and guests. A Flex room/Media room. The three car heated garage equipped with hot and cold water. Black premium windows, high-quality engineered siding give The Wyndham a distinctive, attractive exterior appearance. Integrated smart home features making life simpler and more connected.

Listed by Michele Priddy of Coldwell Banker Realty Bedford NH

$
$
%
$/month over payments
Federal 30-year interest rate: 6.71% last updated on Sep 3, 2026
* All Figures are estimates. Check with your bank or proposed mortgage company for actual interest rates.
This product uses the FRED® API but is not endorsed or certified by the Federal Reserve Bank of St. Louis.

Virtual TourSave FavoriteSchedule TourAsk A QuestionMore Details

Broker Reciprocity 

Copyright 2026 PrimeMLS, Inc. All rights reserved. This information is deemed reliable, but not guaranteed. The data relating to real estate displayed on this display comes in part from the IDX Program of PrimeMLS. The information being provided is for consumers’ personal, non-commercial use and may not be used for any purpose other than to identify prospective properties consumers may be interested in purchasing. Data last updated September 8, 2026 11:54 AM UTC