
SIGN UP or LOG IN 's Account

Log in to see your saved listings or edit your searches:

No account? Sign up now to save searches, listings, and get tailored listing notifications. It's free, opt-out anytime.

Find Your New Home

Sign Up Today!

Get fresh listings via email, save your favorite listings, match with similar properties, and unlock additional property info.

Create Your Account

Do not fill in this field:

Already have an account? Log in

and narrow your search. If you have fewer than 200 results, you can save your search.

Albany VT Mobile Real Estate

r=6289-6300
4 Brewster Street Merrimack NH 03054

Merrimack, NH4 Brewster Street

Price$559,900

Est. Mortgage: $/month

Pending

MLS Number 5106843

  • Residential Single Family
  • PricePerSqFt 485.6
  • Full Bath 2
  • Address 4 Brewster Street
  • Construction Existing

Welcome to 4 Brewster Street, a spacious and inviting home nestled on a quiet residential street in Merrimack. Offering almost 2,000 square feet of living space on approximately half an acre, this home features brand-new siding, three bedrooms plus a flexible fourth room ideal for a home office, 4th bedroom or study, and an updated kitchen with granite countertops, tile backsplash, counter-to-ceiling cabinetry, and recessed lighting. Two fireplaces add warmth and character, while hardwood, tile, and carpeting flow throughout. The home also offers two full bathrooms, including a beautifully tiled lower-level bath with glass shower doors, and a 3-season porch perfect for relaxing or entertaining. Outside, the gently sloping and fully usable lot provides plenty of space for outdoor activities, gardening, and entertaining, with a shed for additional storage. Located in a great neighborhood with traffic limited primarily to residents, you'll enjoy a peaceful setting while being just minutes from Route 3 and Bedford Road, making commuting throughout the area convenient. (Please inquire for information on property availability) Showings start Saturday August 29th at open house at 11:00 - 1:00. There will be an open house Sunday as well, same time

Listed by Rod Clermont of RE/MAX Innovative Properties

$
$
%
$/month over payments
Federal 30-year interest rate: 6.95% last updated on Sep 17, 2026
* All Figures are estimates. Check with your bank or proposed mortgage company for actual interest rates.
This product uses the FRED® API but is not endorsed or certified by the Federal Reserve Bank of St. Louis.

Virtual TourSave FavoriteSchedule TourAsk A QuestionMore Details

19 Heritage Drive Rindge NH 03461

Rindge, NH19 Heritage Drive

Price$559,900

Est. Mortgage: $/month

MLS Number 5108612

  • Residential Single Family
  • PricePerSqFt 317.4
  • Full Bath 2
  • Address 19 Heritage Drive
  • Construction Existing

Welcome home to Heritage Drive where EVERY detail has been carefully planned out and meticulously executed. From the moment you pull onto the property, you'll sense the labor of love that has gone into this BEAUTIFUL and truly turnkey home. Everything from top to bottom in the ENTIRE home has been thoughtfully renovated, refreshed and is ready for its new owner. Upon entering, you'll see exquisite new vinyl plank flooring throughout. The updated kitchen features brand new rose quartz countertops, along with the latest and greatest stainless steel modern appliances. Elsewhere on the main level is a living room and a BONUS room with a closet that could easily be used as a fourth bedroom, an office, a playroom, and more. With laundry on the first floor, conveniently tucked into the spacious half bath, your daily chores will become a breeze. The two car garage features brand new doors, along with some cabinets and counters that are perfect for a workshop. Upstairs has all three bedrooms and both full bathrooms, which have all been carefully updated from the floor to the ceiling and everything in between. Even the trim work is new! The master bedroom features an on suite bathroom for your privacy and convenience. Not only has the inside of the home been cared for and updated, but one step outside will continue to reveal upgrade after upgrade. Enjoy the new back deck and the luxury of a fenced in backyard. Sleep with peace of mind knowing that the roof over your head is new and includes a transferable lifetime warranty should any problems ever arise. With all the upgrades at 19 Heritage Drive, you can rest assured that you can safely enjoy this maintenance free home for many years to come. Just minutes from the Massachusetts border and convenient to 119, you can easily get to where you need to go. 19 Heritage Drive IS the HOME you've been waiting for.

Listed by Kenny Laughters of LPT Realty

$
$
%
$/month over payments
Federal 30-year interest rate: 6.95% last updated on Sep 17, 2026
* All Figures are estimates. Check with your bank or proposed mortgage company for actual interest rates.
This product uses the FRED® API but is not endorsed or certified by the Federal Reserve Bank of St. Louis.

Save FavoriteSchedule TourAsk A QuestionMore Details
10 Dogwood Circle Milton VT 05468

MLS Number 5074180

  • Residential Single Family
  • PricePerSqFt 357.08
  • Full Bath 2
  • Address 10 Dogwood Circle
  • Construction Pre-Construction

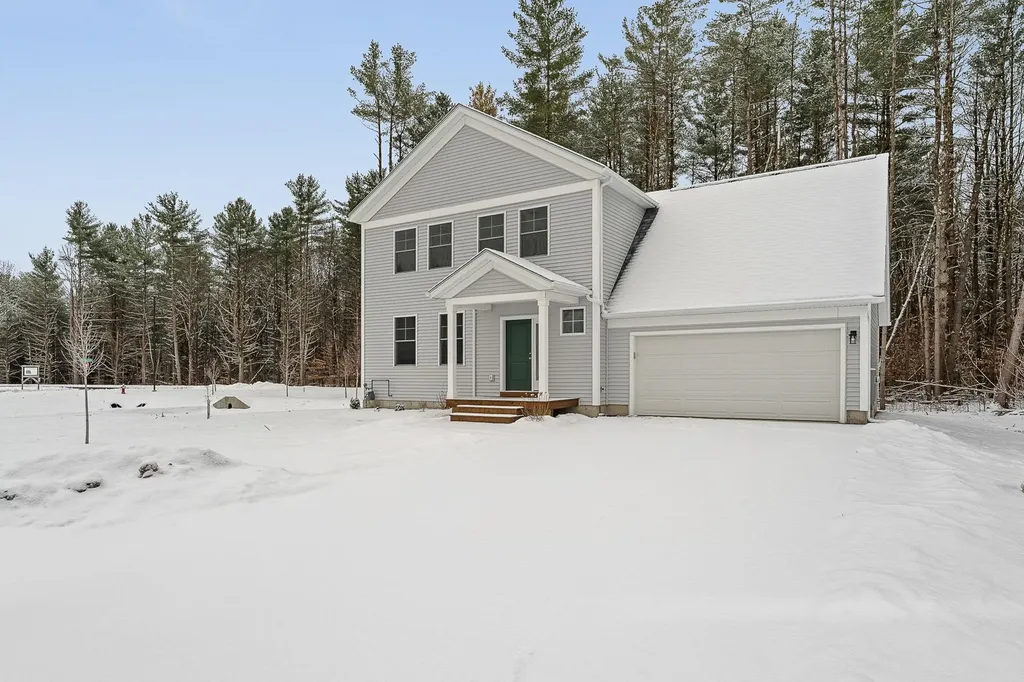
Build your dream home in Dogwood Circle, a charming new neighborhood by Sterling Homes in the heart of Milton, Vermont. This thoughtfully planned community features 32 new residences, a mix of single-family & duplex homes with modern layouts and quality finishes. Ideally located just off Route 7, Dogwood Circle offers quick access to shopping, dining, schools, & parks. Residents can walk to the Milton Library or Bombardier Park, & enjoy an easy commute to both Burlington and St. Albans-just 20 minutes away. As pictured, the Barton plan is a 3 bedroom 2.5 bathroom home. Inside enjoy an open-concept layout with 9' ceilings, large windows, & natural light throughout. The kitchen includes quartz countertops, stainless appliances, gas range, and a center island. The main level also features a spacious living area, half bath, & a mudroom off the attached two-car garage. Upstairs, find three bedrooms including a primary suite with walk-in closet and private bath. There is also the potential to add a finished room above the garage for an additional 320 sf. The full basement w/egress offers future finishing potential, including a possible 4th bedroom. These energy-efficient, solar-ready homes come with customization options and a two-year Sterling Homes warranty. You'll be guided through the 180-day building process by a dedicated coordinator and receive regular updates via an online portal. Schedule an appointment today. Photos likeness only- home to be built, other plans available for this lot.

Listed by Kara Koptiuch and Bryce Gilmer of Vermont Real Estate Company

$
$
%
$/month over payments
Federal 30-year interest rate: 6.95% last updated on Sep 17, 2026
* All Figures are estimates. Check with your bank or proposed mortgage company for actual interest rates.
This product uses the FRED® API but is not endorsed or certified by the Federal Reserve Bank of St. Louis.

Virtual TourSave FavoriteSchedule TourAsk A QuestionMore Details

150 Merrimack Street Hooksett NH 03106

Hooksett, NH150 Merrimack Street

Price$559,900

Est. Mortgage: $/month

Pending

MLS Number 5103591

  • Residential Single Family
  • PricePerSqFt 286.25
  • Full Bath 3
  • Address 150 Merrimack Street
  • Construction Existing

Price to sell. Private Contemporary Retreat in the Heart of Hooksett! Welcome to a one-of-a-kind contemporary home where privacy, comfort, and convenience come together. Situated on a beautifully wooded lot near Bear Brook State Park and the Merrimack River, this property offers a peaceful setting while remaining just minutes from I 93, Route 101, Manchester, Concord, and an easy commute to Boston. Step inside to an inviting open-concept layout filled with natural light, soaring ceilings, and expansive windows that bring the outdoors in. The spacious living room features a cozy fireplace and dramatic floor to ceiling windows, creating a warm and welcoming space for relaxing or entertaining. The thoughtfully designed kitchen offers abundant cabinetry, generous counter space, and flows seamlessly into the dining and breakfast areas with direct access to the oversized deck perfect for morning coffee, summer barbecues, or enjoying the changing New England seasons. A cathedral-ceiling family room provides an additional gathering space filled with sunlight and scenic views. The flexible first-floor bedroom is ideal for guests, a home office, or multi-generational living. Upstairs, the spacious primary suite offers a peaceful retreat with a private balcony, walk-in closet, and en-suite bath. Two additional generously sized bedrooms and a full bath provide plenty of room for family or guests. With an attached two-car garage, exceptional outdoor living spaces, and a setting that feels like a private escape while remaining close to everyday amenities, this home is truly a rare opportunity. Experience the perfect balance of nature, style, and convenience in one exceptional property. Public Open House Sun 08/23 11 am - 1 pm

Listed by Pradip Karki of Keller Williams Realty-Metropolitan

$
$
%
$/month over payments
Federal 30-year interest rate: 6.95% last updated on Sep 17, 2026
* All Figures are estimates. Check with your bank or proposed mortgage company for actual interest rates.
This product uses the FRED® API but is not endorsed or certified by the Federal Reserve Bank of St. Louis.

Save FavoriteSchedule TourAsk A QuestionMore Details

106 Pine N Street Bridgewater NH 03222

Bridgewater, NH106 Pine N Street

Price$559,900

Est. Mortgage: $/month

Open House

MLS Number 5108061

  • Residential Single Family
  • Next Open House: Sat 09/26 12:00 pm. to 1:30 pm.
  • PricePerSqFt 758.67
  • Full Bath 1
  • Address 106 Pine N Street

Join us at the Open House on Saturday, September 26th from 12:00 PM-1:30 PM to tour this beautiful home and experience all it has to offer! Discover an enchanting year-round retreat in the highly sought-after Whittemore Point neighborhood, where the timeless charm of New Hampshire lake living meets an exceptional Newfound Lake lifestyle. This inviting 2-bedroom, 1-bath home is nestled on a private wooded lot, creating a peaceful setting surrounded by nature. A detached garage with additional storage above provides ample space for all your lake and mountain essentials, while the expansive outdoor patio offers the perfect setting for entertaining, dining under the stars, or simply relaxing and enjoying the tranquility of your surroundings. Just a short stroll from the crystal-clear waters of Newfound Lake, residents enjoy private beach access, a day dock, convenient beachside storage for chairs and kayaks, and the opportunity to participate in a lottery for the use of a boat mooring. Imagine effortless summer days spent boating, swimming, kayaking, and relaxing along the shoreline, followed by crisp autumn adventures and cozy winter evenings gathered around the warmth of the wood stove after a day on the nearby ski slopes. Surrounded by some of New Hampshire's most beautiful natural scenery and perfectly positioned near premier skiing, hiking trails, and four-season recreation, this special property offers an extraordinary opportunity to embrace the coveted lakes-and-mountains lifestyle. Whether envisioned as a charming year-round residence, an idyllic vacation retreat, or a treasured property to enjoy for generations, this Whittemore Point home invites you to experience the magic of Newfound Lake in every season. Virtual staging has been used in select photos. Virtually staged images are marked accordingly.

Listed by Megan Sylvia and Kara Carrier of Century 21 Lifestyles

$
$
%
$/month over payments
Federal 30-year interest rate: 6.95% last updated on Sep 17, 2026
* All Figures are estimates. Check with your bank or proposed mortgage company for actual interest rates.
This product uses the FRED® API but is not endorsed or certified by the Federal Reserve Bank of St. Louis.

Save FavoriteSchedule TourAsk A QuestionMore Details

28 Deborah Lane Dover NH 03820

Dover, NH28 Deborah Lane

Price$559,900

Est. Mortgage: $/month

Open House

MLS Number 5110185

  • Condo
  • Next Open House: Thu 09/24 4:00 pm. to 6:00 pm.
  • PricePerSqFt 285.96
  • Square Feet 1,958
  • Bedrooms 3

Enjoy Seacoast living in this spacious upscale 3-bedroom, 2.5 bath end-unit condo offering exceptional natural light, extra windows, high ceilings and wonderful community amenities along the Bellamy River. Fresh interior paint and new light-oak LVP flooring complement the open-concept first floor, ideal for everyday living and entertaining. The updated kitchen features quartz countertops, tile backsplash, tall cabinetry with new cabinet fronts, and newer microwave, range and refrigerator. The dining and living areas flow together around a cozy gas fireplace with built-in storage, while double sliders with transom windows open to a large patio overlooking a wooded setting with beautiful 4 season views of nature and wildlife. Upstairs, the spacious primary suite offers a walk-in closet, private bath with double vanity, tub and shower, and sliders from both the bedroom and bath to a private deck. Two additional bedrooms, another 3/4 bath, laundry room and pull-down attic with storage complete the second floor. Additional features include central air, propane heat, attached one-car garage with automatic opener and exterior storage. Enjoy an outdoor lifestyle with association access to the Bellamy River, community dock with deep-water access, kayaking, gazebo, tennis court, conservation land, wildlife, beautiful sunsets and trails toward Great Bay. Pets are allowed. Conveniently located near downtown Dover, shopping, dining, Wentworth-Douglass Hospital and major commuter routes, with Portsmouth and the Seacoast nearby and easy access to beaches, lakes and the mountains. A rare combination of space, recreation, convenience and low-maintenance living! Pre-inspected for peace of mind. Open houses Thursday 9/24 4-6pm, Saturday 9/26 10-noon and Sunday 9/27 10-noon.

Listed by Tami Mallett and Lorene Jones of Cameron Prestige,LLC

$
$
%
$/month over payments
Federal 30-year interest rate: 6.95% last updated on Sep 17, 2026
* All Figures are estimates. Check with your bank or proposed mortgage company for actual interest rates.
This product uses the FRED® API but is not endorsed or certified by the Federal Reserve Bank of St. Louis.

Virtual TourSave FavoriteSchedule TourAsk A QuestionMore Details

23 Goldfinch Lane Nashua NH 03062

Nashua, NH23 Goldfinch Lane

Price$559,900

Est. Mortgage: $/month

MLS Number 5086118

  • Condo
  • PricePerSqFt 309.34
  • Square Feet 1,810
  • Bedrooms 2
  • New Contruction Existing

A Standout Value in Sky Meadow! Sunny, bright, and refreshed, this spacious multi-level townhome offers an exceptional opportunity in Nashua's sought-after gated community. Fresh paint and flooring, new stainless-steel appliances, newer HVAC and hot water heater, and a new deck overlooking peaceful wooded surroundings add to the appeal. Spread across four levels, the thoughtfully designed interior offers plenty of room to live, work, and entertain. Walls of windows fill the main living area with natural light, while soaring cathedral ceilings and a dramatic two-story wood-burning fireplace create an inviting focal point. The open-concept layout provides flexibility for everyday living and entertaining. The privately positioned bedrooms offer excellent separation, with the primary suite providing a true retreat, complete with generous closet space and room for a comfortable sitting area or home office. Enjoy morning coffee or afternoon sunshine from the new deck overlooking the tranquil woods. The spacious lower level offers endless possibilities as a family room, game room, home gym, studio, or additional living space. Additional storage and a one-car garage add convenience. Ideally located near Exit 1, with easy access to major highways, shopping, dining, and everyday amenities. If you've been waiting for the right opportunity in Sky Meadow, this one deserves a closer look.

Listed by The Josh Naughton Team of RE/MAX Innovative Properties

$
$
%
$/month over payments
Federal 30-year interest rate: 6.95% last updated on Sep 17, 2026
* All Figures are estimates. Check with your bank or proposed mortgage company for actual interest rates.
This product uses the FRED® API but is not endorsed or certified by the Federal Reserve Bank of St. Louis.

Virtual TourSave FavoriteSchedule TourAsk A QuestionMore Details

160 Heathrow Avenue Manchester NH 03104

Manchester, NH160 Heathrow Avenue

Price$559,900

Est. Mortgage: $/month

MLS Number 5104935

  • Residential Single Family
  • PricePerSqFt 357.08
  • Full Bath 1
  • Address 160 Heathrow Avenue
  • Construction Existing

Back on the market due to buyer unable to obtain financing. Welcome to this beautifully maintained 3-bedroom, 2-bath Colonial nestled in one of Manchester's most desirable neighborhoods, complete with wide sidewalks and underground utilities. Offering the perfect blend of timeless charm and modern updates, this move-in-ready home is sure to impress. Inside, you'll find hardwood floors throughout the main living areas, an inviting wood-burning fireplace, and a bright, updated kitchen featuring stainless steel appliances and generous counter space. Whether you're entertaining guests or enjoying a quiet evening at home, the thoughtful layout offers both comfort and functionality. Step outside to your private backyard retreat featuring a spacious composite deck, a brand-new 6-foot vinyl privacy fence (2025), and a newly installed Hunter irrigation system servicing both the front and back yards (2025), making it easy to maintain a lush, green lawn all season long. Relax on the charming full length farmer's porch with your morning coffee, or unwind after a long day while taking in the peaceful neighborhood setting. Additional highlights include public water and sewer, a two-car garage, and a commuter friendly location close to shopping, dining, schools, and major highways. Meticulously cared for, this home is truly move-in ready. Schedule your private showing today!

Listed by Mathew Ritchey of Realty One Group Next Level

$
$
%
$/month over payments
Federal 30-year interest rate: 6.95% last updated on Sep 17, 2026
* All Figures are estimates. Check with your bank or proposed mortgage company for actual interest rates.
This product uses the FRED® API but is not endorsed or certified by the Federal Reserve Bank of St. Louis.

Save FavoriteSchedule TourAsk A QuestionMore Details
45 Stonewall Corners Way Laconia NH 03246

MLS Number 5073579

  • Condo
  • PricePerSqFt 306.63
  • Square Feet 1,826
  • Bedrooms 3
  • New Contruction To Be Built

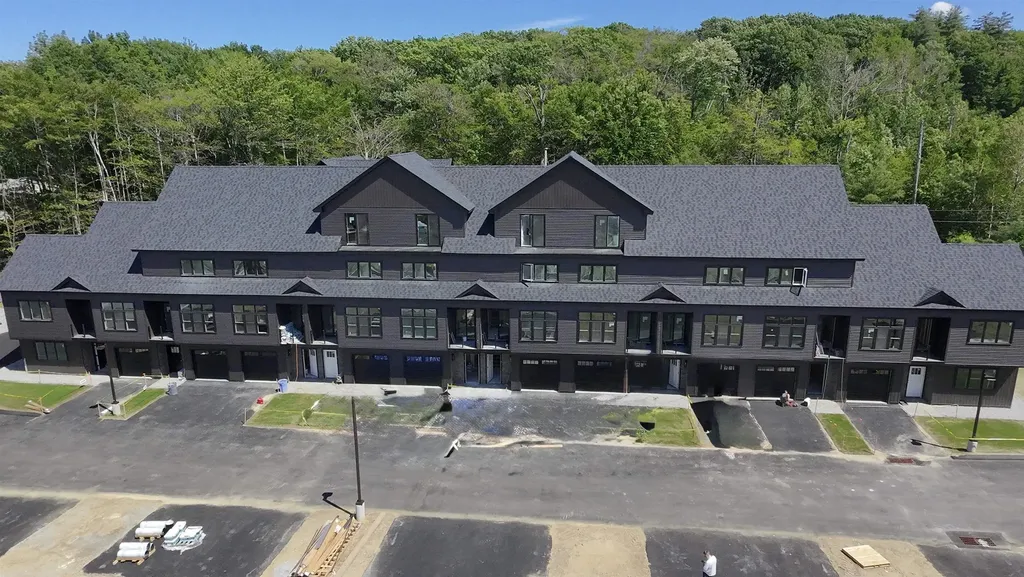
This modern, multi-level townhome features a tiled entry, one-car garage, and an open-concept main living space with a sleek kitchen, stainless steel appliances, and peninsula seating. The bright living area opens to a private deck-perfect for unwinding after a long ride or entertaining in style. With three en-suite bedrooms, each offering its own private bath, this home delivers comfort, privacy, and flexibility across every level. Set in the heart of it all-just minutes from Meredith, Gunstock, and Lake Winnipesaukee-Stonewall Corners offers the perfect mix of freedom, style, and investment potential.. Proudly accepting full contracts on 12 units, five different home styles to choose from. Spring of '26 occupancy, we're building the nicest units 1st at pre-construction pricing so don't wait.

Listed by Christine Bassett and Lisa Crossman of Lacasse & Avery Real Estate Brokerage

$
$
%
$/month over payments
Federal 30-year interest rate: 6.95% last updated on Sep 17, 2026
* All Figures are estimates. Check with your bank or proposed mortgage company for actual interest rates.
This product uses the FRED® API but is not endorsed or certified by the Federal Reserve Bank of St. Louis.

Save FavoriteSchedule TourAsk A QuestionMore Details
42 Stonewall Corners Way Laconia NH 03246

MLS Number 5079586

  • Condo
  • PricePerSqFt 399.93
  • Square Feet 1,400
  • Bedrooms 2
  • New Contruction To Be Built

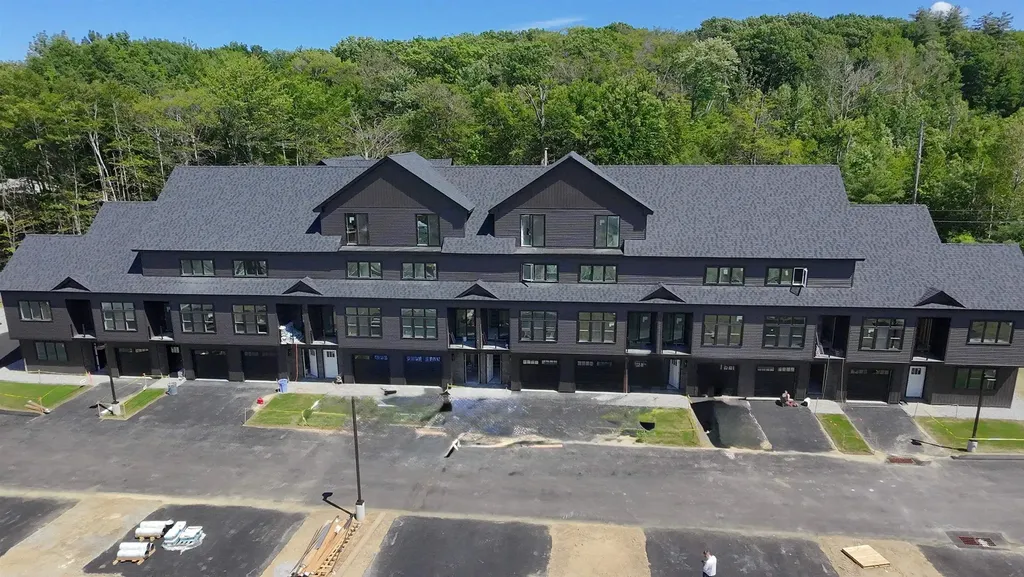
Welcome to Stonewall Corners, an exciting new-construction neighborhood of modern town-homes in the heart of Lakes Region fun and excitement! These homes are designed with modern life in mind, and represent a tremendous investment opportunity! This two-bedroom unit home features dual en-suite bathrooms, creating ideal comfort and privacy. The open-concept living space is enhanced by rich maple hardwood flooring, upgraded shaker-style trim and a sleek electric fireplace. The kitchen and baths showcase upgraded quartz countertops, stylish vanities and quality finishes throughout. Enjoy the ease of smart-home technology and the convenience of an EV charger, perfect or today's connected lifestyle. The garage is a true standout featuring an epoxy-coated floor. The exteriors are sharp and modern. The location can't be beaten if you are looking for access to the Lakes Region's 4-season amenities, minutes from Meredith, Gunstock, or The Weirs. Winnipesaukee marinas, and great shops/restaurants. This project has been approved for Phase 1, twelve units, by the NH Consumer Protection Bureau of the AG's Office, Dept. of Justice. Spring of '26 occupancy, we're building the nicest units 1st at pre-construction pricing so don't wait.

Listed by Lisa Crossman and Christine Bassett of Lacasse & Avery Real Estate Brokerage

$
$
%
$/month over payments
Federal 30-year interest rate: 6.95% last updated on Sep 17, 2026
* All Figures are estimates. Check with your bank or proposed mortgage company for actual interest rates.
This product uses the FRED® API but is not endorsed or certified by the Federal Reserve Bank of St. Louis.

Save FavoriteSchedule TourAsk A QuestionMore Details

546 Vt Route 17 Starksboro VT 05487

Starksboro, VT546 Vt Route 17

Price$559,500

Est. Mortgage: $/month

Pending

MLS Number 5106733

  • Residential Single Family
  • PricePerSqFt 277.53
  • Full Bath 1
  • Address 546 Vt Route 17
  • Construction Existing

Built in 2004, this distinctive Yankee barn post-and-beam home blends classic Vermont character with thoughtful updates and a warm, contemporary feel. Set on 2 acres in a peaceful country setting, the home showcases exposed timber framing, pine flooring, vaulted ceilings, and an open, light-filled floor plan. At the heart of the home is a spacious kitchen featuring a large center island with seating, stainless steel appliances, abundant cabinetry and counter space, and a cozy breakfast nook. The kitchen flows naturally into the dining and living areas, where soaring ceilings, exposed beams, beautiful wood details, and oversized windows create an inviting space for everyday living and entertaining. A wood stove adds warmth and classic Vermont ambiance, while mini-splits provide efficient heating and cooling for year-round comfort. A Generac generator offers additional peace of mind during Vermont's changing seasons. Both bathrooms have been beautifully renovated with clean, modern finishes and custom wood accents. The main-level 1/2 bath offers a stylish wood vanity, while the upstairs bath is a true standout with an impressive oversized tiled walk-in shower featuring a glass enclosure, built-in bench, and multiple shower fixtures. A spacious mudroom and small attached garage add everyday convenience. Upstairs, soaring ceilings continue the home's open and airy feel and complement a generous primary bedroom with walk-in closet, two additional bedrooms, and the renovated bath. Outside, the private backyard provides an inviting extension of the living space with a large patio, fire pit, gardens, and plenty of room to relax, gather, and enjoy foraging mushrooms, picking berries on the surrounding Vermont landscape. Conveniently located approximately 25 minutes from both the Mad River Valley and Middlebury and 45 minutes from Burlington, this unique Barn-style home offers an appealing combination of craftsmanship, country living, and accessibility,

Listed by Jason Lefebvre of RE/MAX North Professionals

$
$
%
$/month over payments
Federal 30-year interest rate: 6.95% last updated on Sep 17, 2026
* All Figures are estimates. Check with your bank or proposed mortgage company for actual interest rates.
This product uses the FRED® API but is not endorsed or certified by the Federal Reserve Bank of St. Louis.

Virtual TourSave FavoriteSchedule TourAsk A QuestionMore Details
Lots 13 & 22.4 Washburn Road Columbia NH 03576

MLS Number 5091753

  • Land
  • PricePerSqFt 5075.82
  • Acreage 110.13
  • Area NH-Coos
  • Utilities None

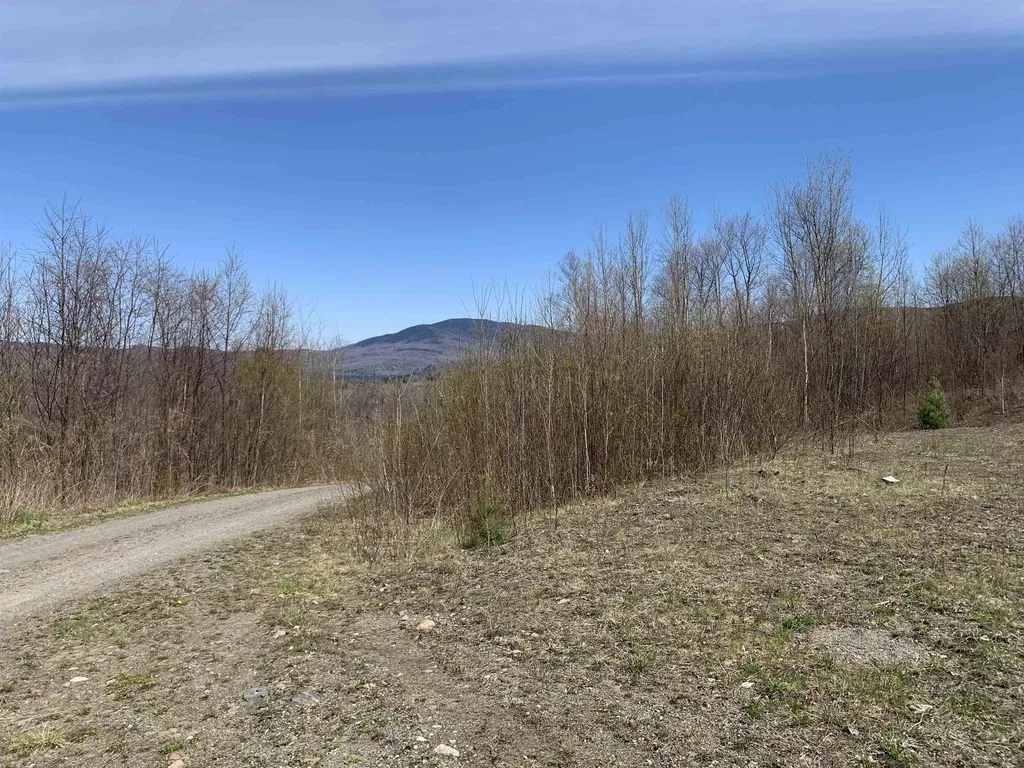
Tucked away on a private road, these parcels offer the perfect blend of privacy, recreation and opportunity. Mostly wooded with a beautiful natural setting, these large tracts of land are ideal for those looking to build an off-grid getaway cabin, or year-round off grid home or simply enjoy your own piece of the North Country. With plenty of acreage to explore, you'll appreciate the peaceful surroundings and potential for walking trials and hunting. Direct snowmobile access and ATV access nearby. Parcels are available separately see MLS #'s 5088189, & 5088188. Also see MLS #5086324 for additional property.

Listed by Kristie Champagne and Wayne Frizzell of Raymond E. Davis Real Estate

$
$
%
$/month over payments
Federal 30-year interest rate: 6.95% last updated on Sep 17, 2026
* All Figures are estimates. Check with your bank or proposed mortgage company for actual interest rates.
This product uses the FRED® API but is not endorsed or certified by the Federal Reserve Bank of St. Louis.

Virtual TourSave FavoriteSchedule TourAsk A QuestionMore Details

Broker Reciprocity 

Copyright 2026 PrimeMLS, Inc. All rights reserved. This information is deemed reliable, but not guaranteed. The data relating to real estate displayed on this display comes in part from the IDX Program of PrimeMLS. The information being provided is for consumers’ personal, non-commercial use and may not be used for any purpose other than to identify prospective properties consumers may be interested in purchasing. Data last updated September 22, 2026 4:37 AM UTC
