SIGN UP or LOG IN 's Account

Log in to see your saved listings or edit your searches:

No account? Sign up now to save searches, listings, and get tailored listing notifications. It's free, opt-out anytime.

Find Your New Home

Sign Up Today!

Get fresh listings via email, save your favorite listings, match with similar properties, and unlock additional property info.

Create Your Account

Do not fill in this field:

Already have an account? Log in

and narrow your search. If you have fewer than 200 results, you can save your search.

Albany VT Mobile Real Estate

r=649-660
1322 Memorial Drive St. Johnsbury VT 05819

MLS Number 5067713

  • Commercial
  • Address 1322 Memorial Drive
  • Acreage 3.23
  • Area VT-Caledonia

HIGH VISABILITY HIGH TRAFFIC commercial location in St. J. 3+ acres, 330 +/- ft of frontage on busy Route #5 (Memorial Drive). Land is mostly level, has access to Town Water and Sewer, high speed internet, easy, close access to I-91 and I-93. Property currently has an office building, storage building and two residential rental units which currently has tenants. Owners will consider a long term lease, terms and conditions are negotiable.

Listed by Ernest Begin of Begin Realty Associates

$
$
%
$/month over payments
Federal 30-year interest rate: 6.71% last updated on Sep 3, 2026
* All Figures are estimates. Check with your bank or proposed mortgage company for actual interest rates.
This product uses the FRED® API but is not endorsed or certified by the Federal Reserve Bank of St. Louis.

Virtual TourSave FavoriteSchedule TourAsk A QuestionMore Details

490 Clough Road Pittsfield NH 03263

Pittsfield, NH490 Clough Road

Price$1,890,000

Est. Mortgage: $/month

MLS Number 5086512

  • Residential Single Family
  • Full Bath 2
  • Address 490 Clough Road
  • Construction Existing
  • Bedrooms 3

Looking for the family compound? Here is your chance, 2 post and beam buildings, the main house and the other completed but would need to be hooked into well and septic. Set in the country, with open fields and woodlands with miles of trails meandering through untouched hardwood forest, down to historic spring fed Wild Goose Pond. Over 300 feet of owned waterfront on this quiet, peaceful, private lake, where loons gather and the fishing is incredible. Take the kayak out for a paddle to watch the sunset and you may encounter a curious loon, kingfishers, eagles, and hawks. Included with this remarkable property you will discover two stunning post and beam buildings, each with attached 2 car garage. Moving along down the paved driveway towards the back of the main house you will find a 3-room barn with one stall and storage area for hay and equipment and an additional 10 x 20-foot run-in shelter in the field behind the barn. A separate greenhouse, a waterfall garden and Koi Pond, a separate irrigation well and sprinkler system, and extensive rock wall landscaping. (see attachments re: each homes features) Centrally located in the lakes region, 30 minutes from Concord, 45 minutes from Portsmouth and just 1.5 hours from Boston. Presently a business running from 2nd post and beam, but offers so much more for the outdoor enthusiast, tell us your story.

Listed by Tami Mousseau of BHHS Verani Concord

$
$
%
$/month over payments
Federal 30-year interest rate: 6.71% last updated on Sep 3, 2026
* All Figures are estimates. Check with your bank or proposed mortgage company for actual interest rates.
This product uses the FRED® API but is not endorsed or certified by the Federal Reserve Bank of St. Louis.

Virtual TourSave FavoriteSchedule TourAsk A QuestionMore Details

4 Crestwood Lane Nashua NH 03062

Nashua, NH4 Crestwood Lane

Price$1,890,000

Est. Mortgage: $/month

MLS Number 5108307

  • Residential Single Family
  • Full Bath 1
  • Address 4 Crestwood Lane
  • Construction Existing
  • Bedrooms 4

Located in one of Nashua's most prominent Southernmost neighborhoods, this exquisite, 5809sf, brick front, 4BR, 4 bath Colonial sits on a beautifully landscaped parcel of nearly an acre of land right on the Massachusetts border town of Dunstable. Conservation land behind makes for maximum privacy. Very conveniently located with easy access to Rte. 3 South yet snug in the middle of a quiet cul-de-sac. Featured in NH Magazine, the beautiful, custom kitchen features a Wolf stove, giant Subzero refrigerator, built in bar/wine cooler with glass racks, built in Miele coffee maker above the microwave and wall oven with steamer. The 2 tiered island overlooks the magnificent great room featuring a stone faced, gas fireplace and a full wall of built-ins for a top of the line viewing and audio experience. Access from the kitchen to one of 2 decks featuring a shaded, hot tub with maximum, canopied privacy on one side and a spacious sitting area with outdoor grill on the other side. The beautifully landscaped grounds are enhanced by the giant, climate controlled, 14x24 "he and/or she shed" in the backyard. Overhead door makes for easy storage of all your toys or lawn furniture. Other features include irrigation and security systems, oversized, heated 3 car garage with epoxy flaked floor and plenty of room for all your tools. It even has a charging station for your electric vehicles. 1st floor Primary BR suite with 3 spacious, ensuite Brs on the 2nd floor as well as a huge bonus/game room. (possible 5th BR). Custom Hunter Douglas shades, Wolf grill on the deck, the pool table (with accessories) in the game room on the 2nd floor, the built-in 8K TV and audio equipment in the great room, the additional refrigerator just inside the garage entrance and the washer and dryer! Even for the most discerning home buyer, this property has it all. Very rarely does a residence of this caliber in this location become available. Don't miss your chance to own this very special home!!

Listed by Rick Stoudt of RE/MAX Innovative Properties

$
$
%
$/month over payments
Federal 30-year interest rate: 6.71% last updated on Sep 3, 2026
* All Figures are estimates. Check with your bank or proposed mortgage company for actual interest rates.
This product uses the FRED® API but is not endorsed or certified by the Federal Reserve Bank of St. Louis.

Virtual TourSave FavoriteSchedule TourAsk A QuestionMore Details

31 Tacoma Way Killington VT 05751

Killington, VT31 Tacoma Way, Unit 35 B

Price$1,875,000

Est. Mortgage: $/month

MLS Number 5107897

  • Condo
  • Square Feet 2,830
  • Bedrooms 4
  • New Contruction Existing
  • Complex Topridge

Groomed trail is 10 feet from the back door and down onto the Sunrise Mountain Rendezvous Ski Trail. This fully renovated, pristine Topridge end-unit townhome offers true ski-in/ski-out access, nearly 3,000 square feet of beautifully designed living space, and spectacular 180-degree views of Bear and Sunrise Mountains. Offered fully furnished, this four-bedroom, four-bath residence has been extensively renovated over the past year. The brand-new, never-used gourmet kitchen features a Wolf range and microwave, Sub-Zero refrigerator/freezer, custom cabinetry, and new countertops. All four bathrooms have been completely remodeled with new tile, glass-enclosed showers, vanities, and fixtures - two have radiant-heated floors. Additional improvements include Inspired Closets systems, new stone-tile and carpet flooring throughout, updated door hardware, whole-home audio, and a new lower-level fireplace. Expansive windows fill the open living spaces with natural light while framing dramatic mountain views and unforgettable Vermont sunsets. The main level flows seamlessly from the kitchen and dining area to a soaring cathedral-ceiling living room with a magnificent fieldstone fireplace and custom built-ins. Outside, a spacious deck and brand-new premium hot tub from Allen Pools & Spas create the perfect setting for aprs-ski relaxation. The generous primary suite includes a soaking tub and large walk-in closet, while the walkout lower level offers flexible space for a game room and entertaining. Enjoy Killington’s world-class skiing and Sunrise Sports Center amenities, including indoor and outdoor pools, hot tubs, steam room, sauna, fitness center, cross-country skiing, hiking trails, and an on-site winter restaurant. A rare combination of space, views, amenities, and slopeside convenience. SEE PROPERTY WEBSITE FOR VIDEO, VIRTUAL WALKTHROUGH, FLOORPLANS AND MORE!

Listed by John Snyder of Snyder Donegan Real Estate Group

$
$
%
$/month over payments
Federal 30-year interest rate: 6.71% last updated on Sep 3, 2026
* All Figures are estimates. Check with your bank or proposed mortgage company for actual interest rates.
This product uses the FRED® API but is not endorsed or certified by the Federal Reserve Bank of St. Louis.

Save FavoriteSchedule TourAsk A QuestionMore Details

360 Summer Street Bristol NH 03222

MLS Number 5095943

  • Commercial
  • Address 360 Summer Street
  • Year Built 1998
  • Square Feet 11,201
  • Acreage 5.01

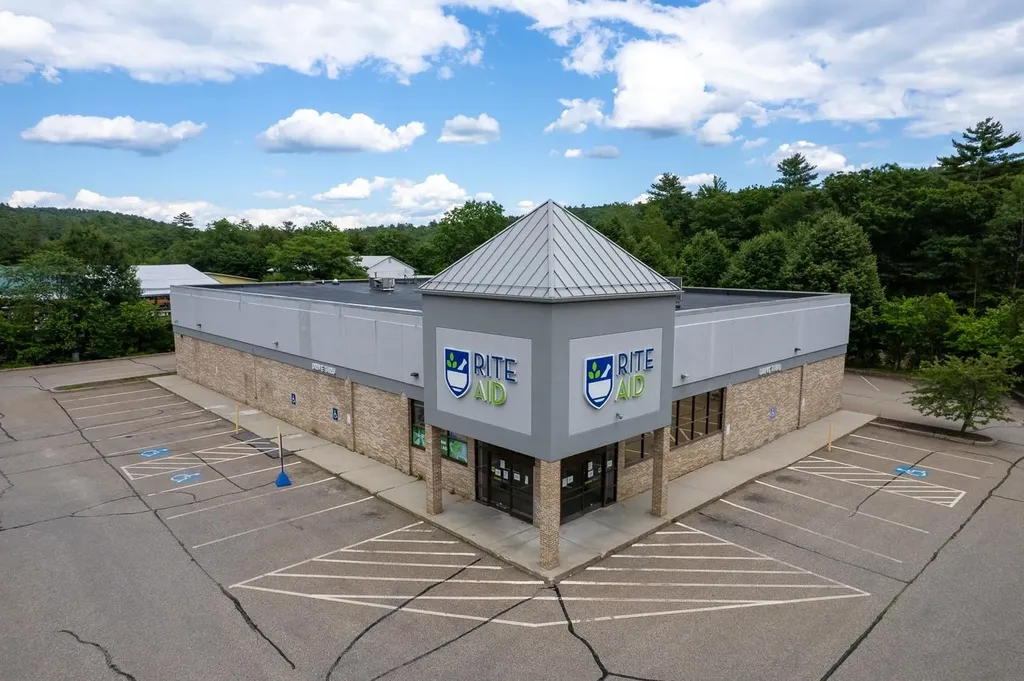
Prime redevelopment and investment opportunity in the heart of Bristol, NH. Formerly occupied by Rite Aid, this highly visible commercial property is strategically positioned along Route 104, one of the area's busiest travel corridors with strong daily traffic counts and exceptional frontage. The existing building offers a solid foundation for a wide variety of commercial uses, including retail, medical, professional office, fitness, community services, restaurant, or mixed-use redevelopment. Village Commercial zoning provides flexibility for investors, developers, and owner-users seeking a prominent location with excellent accessibility and exposure. Surrounded by established businesses including Dunkin', LaValley Building Supply, and numerous local retailers, the property benefits from a strong commercial presence and convenient access to Newfound Lake, downtown Bristol, Plymouth, and Interstate 93. Ample on-site parking, prominent signage opportunities, and a sizeable lot make this a rare offering in a growing Lakes Region market. Whether you envision revitalizing the existing structure or pursuing a new development concept, this landmark Bristol location is ready for its next chapter. This version focuses more on investment potential, redevelopment opportunities, visibility, and Bristol's connection to Newfound Lake and the Lakes Region market.

Listed by Margaret Duba and Alan Destefano of Granite Group Realty Service's

$
$
%
$/month over payments
Federal 30-year interest rate: 6.71% last updated on Sep 3, 2026
* All Figures are estimates. Check with your bank or proposed mortgage company for actual interest rates.
This product uses the FRED® API but is not endorsed or certified by the Federal Reserve Bank of St. Louis.

Virtual TourSave FavoriteSchedule TourAsk A QuestionMore Details

10 Cross Street Windham NH 03087

Windham, NH10 Cross Street

Price$1,850,000

Est. Mortgage: $/month

Pending

MLS Number 5096700

  • Residential Single Family
  • Full Bath 2
  • Address 10 Cross Street
  • Construction Existing
  • Bedrooms 3

Welcome to 10 Cross Street in Windham, NH, a stunning waterfront retreat on beautiful Cobbett's Pond where no expense has been spared. This meticulously maintained 3-bedroom, 4-bath home with over 2500 square feet of living space offers 60 feet of prime waterfront and an exceptional combination of luxury, comfort, and modern upgrades. Situated on a large, level lot on the sunny side of the lake, this property is designed for year-round enjoyment. Recent improvements include two new docks, a Clean Water septic system, new siding, doors and sliders, a water filtration system, new kitchen countertops, new appliances, updated bathrooms, and fresh interior paint. Additional features include a newly built two-car garage, a spacious attached outdoor shed for all your storage needs, and a walk-up attic providing even more storage space. Every detail of this home reflects pride of ownership and thoughtful investment, making it truly move-in ready. Vacation year round with this exceptional Cobbett's Pond waterfront home offers the perfect blend of recreation, relaxation, and convenience.

Listed by Maria Giakoumakis of Pierre Peloquin Realty

$
$
%
$/month over payments
Federal 30-year interest rate: 6.71% last updated on Sep 3, 2026
* All Figures are estimates. Check with your bank or proposed mortgage company for actual interest rates.
This product uses the FRED® API but is not endorsed or certified by the Federal Reserve Bank of St. Louis.

Save FavoriteSchedule TourAsk A QuestionMore Details

71 Marcella Drive Madison NH 03849

MLS Number 5056531

  • Commercial
  • Address 71 Marcella Drive
  • Year Built 1969
  • Acreage 51.77
  • Area NH-Carroll

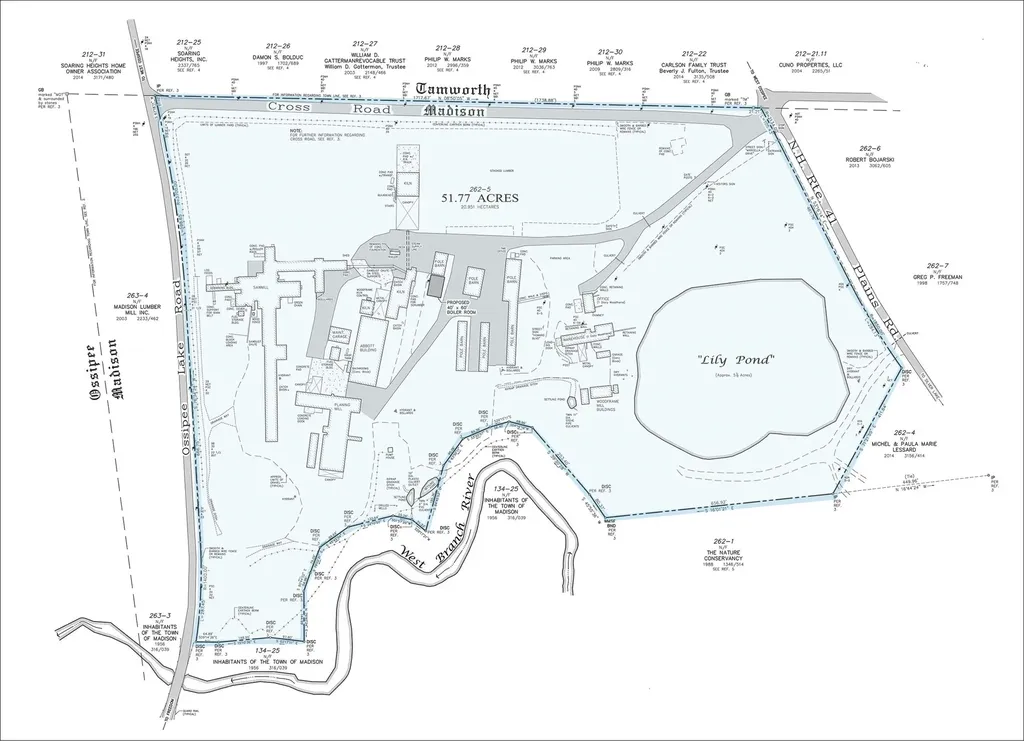
Over 50 acres of land and existing buildings offers the opportunity to transform a former industrial site into a variety of permitted commercial, industrial, recreational, agricultural, or residential uses. With flexible zoning and significant acreage, the property is well suited for developers, investors, and owner-users seeking a site with long-term potential. o Selling at 57% below current assessed value o Significant acreage with redevelopment potential o Flexible zoning allowing a broad range of commercial, industrial, residential, recreational, and agricultural uses o Ideal for phased development or multiple end users o Opportunity to create an industrial subdivision, residential development, RV park development, or outdoor storage

Listed by Christian Stallkamp and Katherine Gemmecke of The Boulos Company

$
$
%
$/month over payments
Federal 30-year interest rate: 6.71% last updated on Sep 3, 2026
* All Figures are estimates. Check with your bank or proposed mortgage company for actual interest rates.
This product uses the FRED® API but is not endorsed or certified by the Federal Reserve Bank of St. Louis.

Virtual TourSave FavoriteSchedule TourAsk A QuestionMore Details

48 Rennie Road Hanover NH 03755

Hanover, NH48 Rennie Road

Price$1,850,000

Est. Mortgage: $/month

MLS Number 5071326

  • Residential Single Family
  • Full Bath 3
  • Address 48 Rennie Road
  • Construction Existing
  • Bedrooms 4

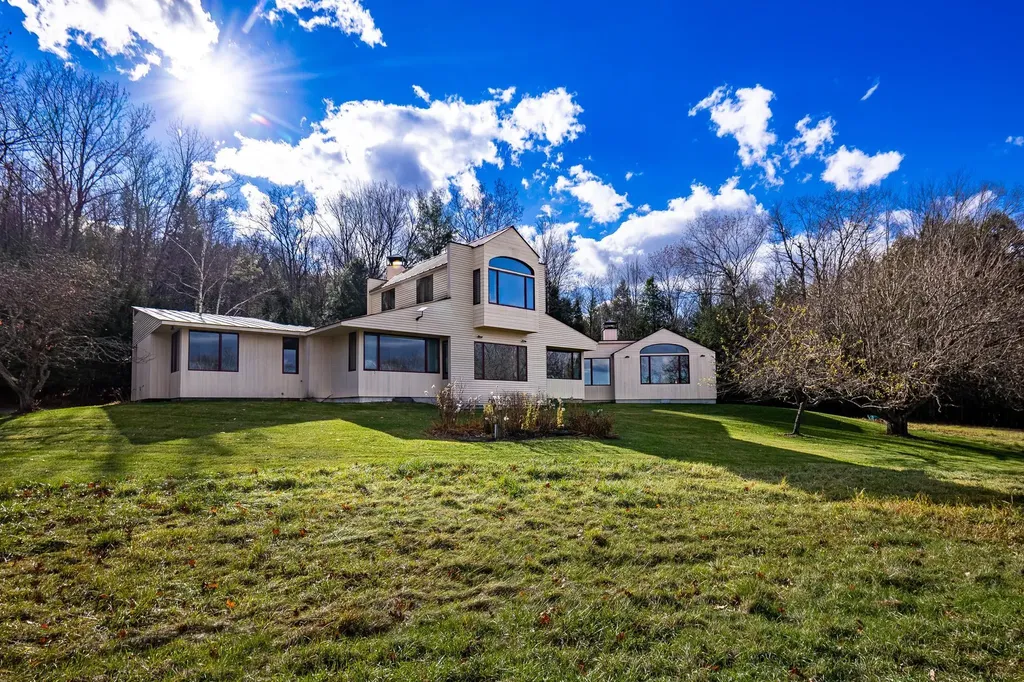
Discover a quietly captivating Contemporary, where natural light pours in and the landscape becomes an ever-present part of the experience. Nearly every room frames a view, inviting you to slow down, settle in, and savor the setting. Thoughtfully designed gathering spaces offer both openness and intimacy. Host dinners in the formal dining room, linger over morning coffee in the breakfast nook, or curl up by the fire as the hillside shifts with the seasons. With generous proportions, the living areas adapt beautifully, whether entertaining, unwinding, or simply living with ease. For those who work from home, a full-size office with built-in bookshelves and expansive windows provides an inspiring place to spend your days. The kitchen is functional, crafted for those who love to cook and connect. A nearby pantry and direct-access mudroom streamline daily routines and arrivals. The east wing features three main-level bedrooms and two full baths, creating both comfort and flexibility. Upstairs, the primary suite feels like a private retreat; wrapped in windows on three sides, filled with soft light, and oriented toward serene northern views. A walk-in closet and full bath with a double vanity complete this sanctuary-like space. A full unfinished basement offers abundant storage, laundry, and direct outdoor access. Outside, rolling lawn, mature landscaping, a solar tracker, and apple trees blend seamlessly with the open field beyond.

Listed by Leah McLaughry and Evan Pierce of Four Seasons Sotheby's Int'l Realty

$
$
%
$/month over payments
Federal 30-year interest rate: 6.71% last updated on Sep 3, 2026
* All Figures are estimates. Check with your bank or proposed mortgage company for actual interest rates.
This product uses the FRED® API but is not endorsed or certified by the Federal Reserve Bank of St. Louis.

Save FavoriteSchedule TourAsk A QuestionMore Details

00 Lindsay Road Alton NH 03810

Alton, NH00 Lindsay Road

Price$1,850,000

Est. Mortgage: $/month

MLS Number 5079473

  • Land
  • Address 00 Lindsay Road
  • Acreage 40.75
  • Area NH-Belknap
  • Utilities None

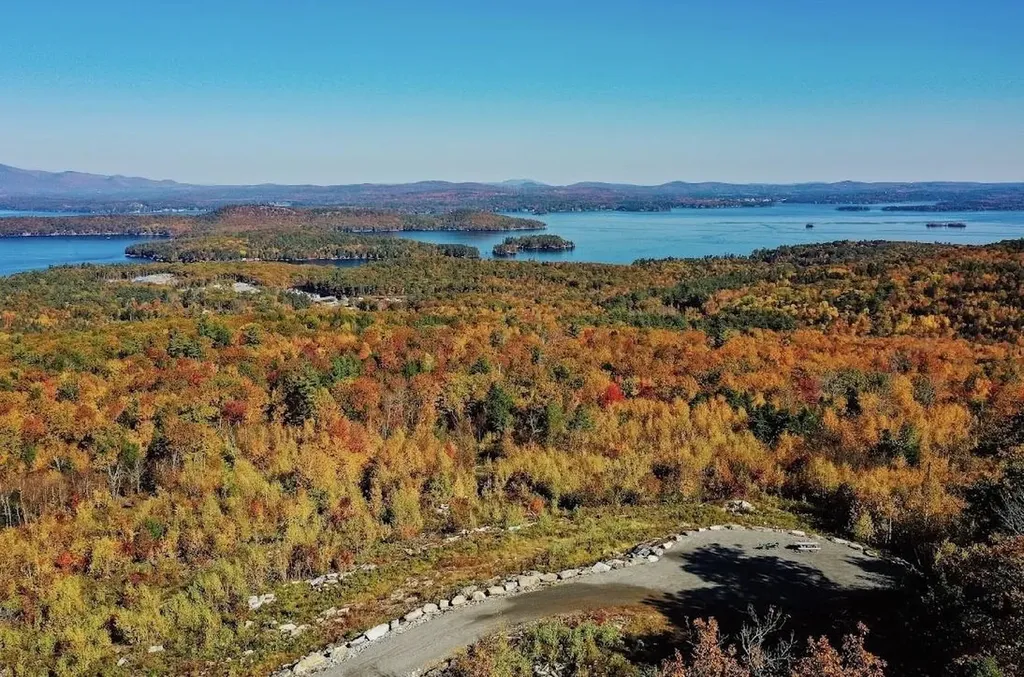
A once-in-a-lifetime opportunity to acquire a gated, estate-like private mountain retreat overlooking Lake Winnipesaukee and the surrounding mountain ranges. Set on 40+ acres, this remarkable property offers unparalleled panoramic views stretching across the lake and mountains-an extraordinary setting for a legacy estate or luxury getaway. The land features a clear, level building site, making it ideal for constructing your dream home while maximizing the breathtaking scenery. The property is equipped with access to pure spring water and electricity, providing the essentials needed to begin bringing your vision to life. Perfect for year-round enjoyment, this private retreat allows you to experience the very best of New Hampshire living-from the state's famous fall foliage to world-class winter recreation and endless summer days on the lake. Prime Location: 1 mile to West Alton Marina, 2 miles to Gunstock Mountain Resort, 8 miles to Gilford Village. Whether you're seeking a secluded mountain estate, luxury vacation retreat, or a rare investment opportunity, this spectacular property delivers privacy, natural beauty, and convenience in one of New Hampshire's most desirable lake regions.

Listed by Cheryl Zarella of Coldwell Banker Realty Bedford NH

$
$
%
$/month over payments
Federal 30-year interest rate: 6.71% last updated on Sep 3, 2026
* All Figures are estimates. Check with your bank or proposed mortgage company for actual interest rates.
This product uses the FRED® API but is not endorsed or certified by the Federal Reserve Bank of St. Louis.

Virtual TourSave FavoriteSchedule TourAsk A QuestionMore Details

1754 Brook Road Warren VT 05674

Warren, VT1754 Brook Road

Price$1,850,000

Est. Mortgage: $/month

Active With Contract

MLS Number 5093103

  • Residential Single Family
  • Full Bath 1
  • Address 1754 Brook Road
  • Construction Existing
  • Bedrooms 5

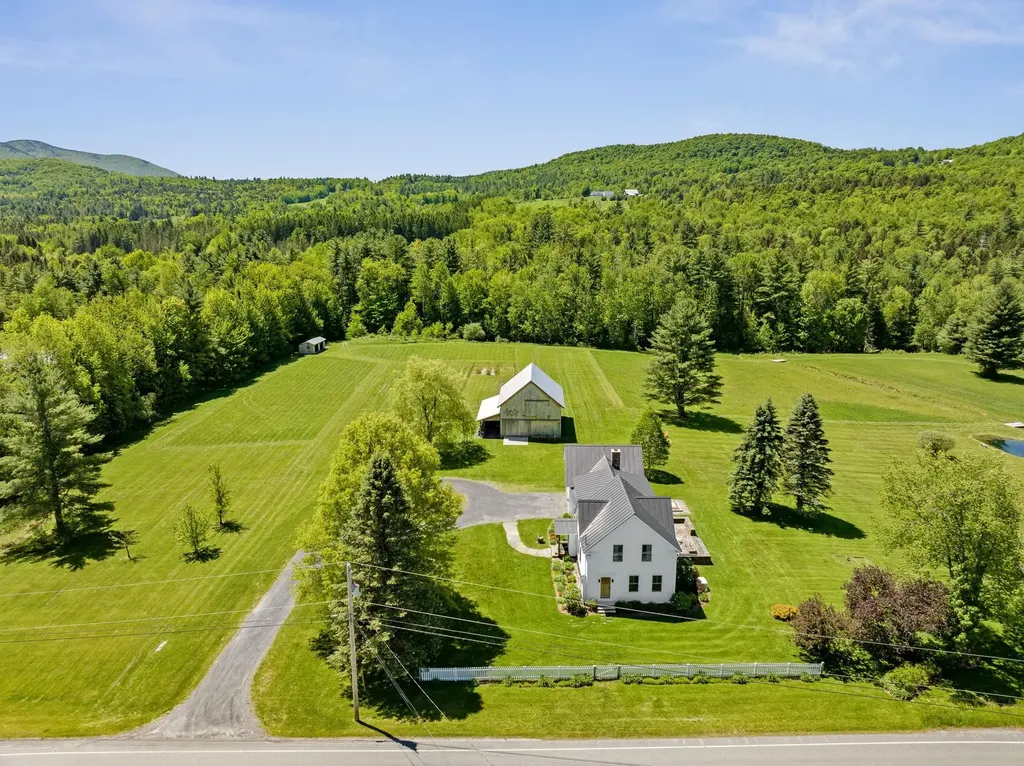
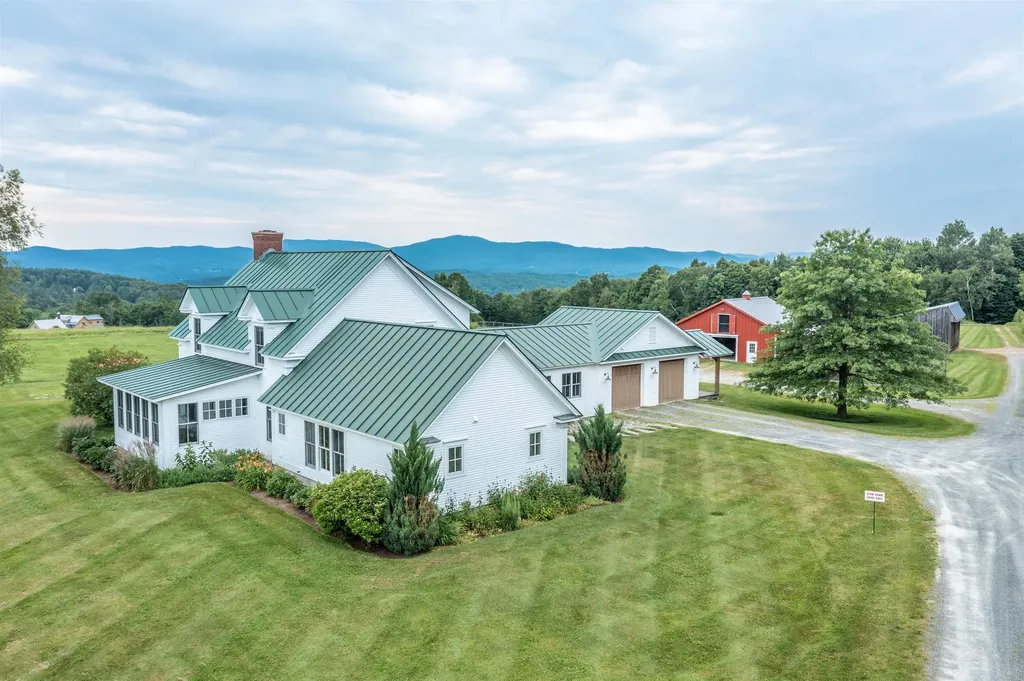
This masterfully renovated 1890's farmhouse is set on 12.6 acres in the heart of Warren with sweeping westerly views of Sugarbush. It has 5-bedrooms, 3.5 baths, plus a 2-car attached garage, two outbuildings, a pond, and babbling brook. The chef's kitchen is designed for both everyday living and entertaining with a Wolf range, Sub-Zero refrigerator, Fisher & Paykel dishwasher, custom cabinetry, pantry, farmhouse porcelain sink, and elegant marble and soapstone countertops. The dining room space, adorned with a Hubbardton Forge chandelier, is perfect for gatherings where the library offers quiet respite from the crowd. Original wide-plank floors remain on the main level, and newer softwood pine floors have been added upstairs. A wood-fired fieldstone fireplace creates the focal point in the living room. Attention to detail follows upstairs where you'll enjoy a stunning view from the primary ensuite. All the bathrooms feature gorgeous tile, pedestal sinks, and step-in full-sized showers. Much of the original floor plan has been preserved while the house was taken to the studs and rebuilt with modern day comfort and energy efficiency including all new insulation that was installed throughout the entire home. Winters are cozy with radiant heat downstairs and radiators (they are replicas) on the second floor. Central air conditioning keeps you cool all summer. A whole-house generator offers peace of mind year-round. Take it all in lounging on the stone patio with copper spa and gas fire pit overlooking the pond, apple trees, lupines, and mountain views. Frontage along the Freeman Brook includes swimming hole. The 1,200-square-foot barn with a 400-square-foot loft and a three-sided board-and-batten run-in, are ideal for horses as they graze among 12.6 acres. Surrounded by breathtaking natural beauty, this extraordinary property offers the quintessential Vermont lifestyle just minutes from skiing, hiking, dining, and all that the Mad River Valley has to offer.

Listed by Filomena Siner of BHHS Vermont Realty Group/Waterbury

$
$
%
$/month over payments
Federal 30-year interest rate: 6.71% last updated on Sep 3, 2026
* All Figures are estimates. Check with your bank or proposed mortgage company for actual interest rates.
This product uses the FRED® API but is not endorsed or certified by the Federal Reserve Bank of St. Louis.

Virtual TourSave FavoriteSchedule TourAsk A QuestionMore Details

2148 Cote Hill Road Morristown VT 05661

Morristown, VT2148 Cote Hill Road

Price$1,850,000

Est. Mortgage: $/month

MLS Number 5093609

  • Residential Single Family
  • Full Bath 2
  • Address 2148 Cote Hill Road
  • Construction Existing
  • Bedrooms 4

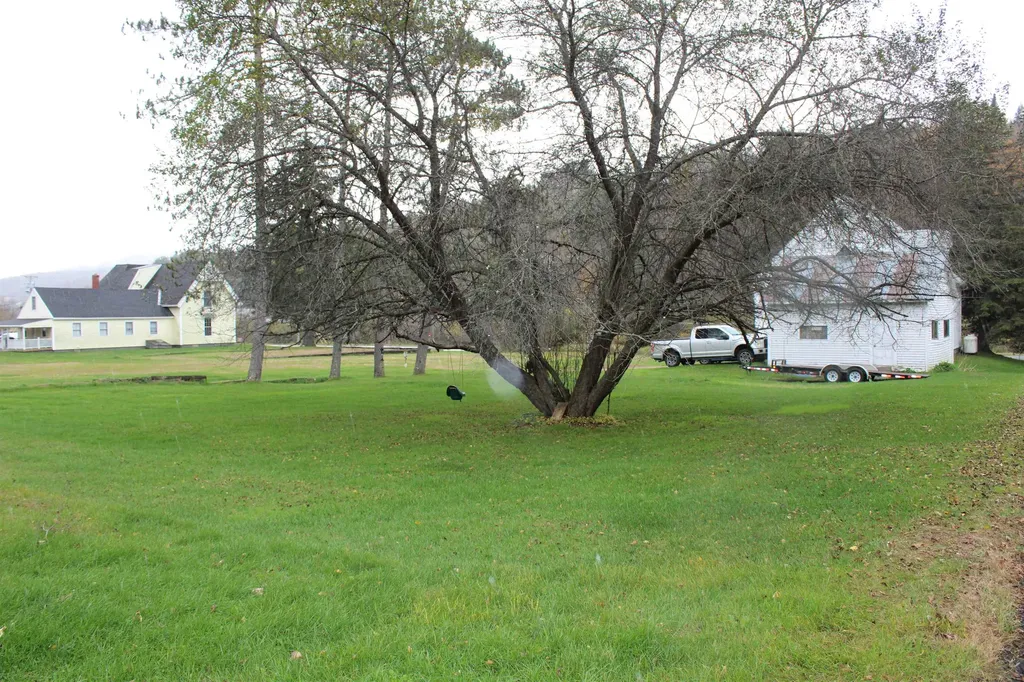
Tyndall Hill Farm is a hidden treasure spanning 85+ acres, offering a rare combination of privacy, comfort, and exceptional farm amenities. The four bedroom residence features a desirable main level primary suite, an updated kitchen with honed granite counter tops, center island, and spacious walk-in pantry, as well as a dining area surrounded by expansive windows that bring the beauty of the outdoors inside. The comfortable and inviting living room is anchored by a Rumford wood-burning fireplace, creating a warm gathering place for family and friends, while the custom three-season porch offers a peaceful retreat for enjoying the surrounding landscape. Upstairs, there are three additional bedrooms, one with its own private bath, ideal for guests, and two with a shared full bath. The lower level offers finished living space ideal for a home office, guest suite, or recreation room, complete with a three-quarter bath. Outside, thoughtful landscaping, a stone patio, and rolling meadows create an idyllic setting for those seeking a sustainable, peaceful, country lifestyle. Scenic mountain views enhance the property's natural beauty, while outstanding farm facilities make it a dream for horse, or other livestock, enthusiasts. The modern barn includes 4 box stalls, 2 with direct access to paddocks, an open storage area, 2 automatic waterers, a heated tack/feed room and stairs to a full hayloft. Twin electric overhead doors provide convenient access for barn operations and loading supplies. Paddocks, 2 fenced fields, a chicken coop for fresh eggs, and a separate 3 bay equipment barn complete this offering. Combining acreage, views, quality improvements, and infrastructure for horses or other livestock, this property presents a unique opportunity for today's discerning buyer looking for something truly special.

Listed by Pall Spera of Pall Spera Company Realtors-Stowe (Phone: 561-762-8188), Susan ORourke of Pall Spera Company Realtors-Stowe Village

$
$
%
$/month over payments
Federal 30-year interest rate: 6.71% last updated on Sep 3, 2026
* All Figures are estimates. Check with your bank or proposed mortgage company for actual interest rates.
This product uses the FRED® API but is not endorsed or certified by the Federal Reserve Bank of St. Louis.

Virtual TourSave FavoriteSchedule TourAsk A QuestionMore Details

884 Palmer Hill Road Waitsfield VT 05673

Waitsfield, VT884 Palmer Hill Road

Price$1,850,000

Est. Mortgage: $/month

MLS Number 5097274

  • Residential Single Family
  • Full Bath 3
  • Address 884 Palmer Hill Road
  • Construction Existing
  • Bedrooms 5

Privately tucked away on the eastern slope of the Northfield Range, this perfect gem of a home features 5 bedrooms, 4 bathrooms, and awe-inspiring western views overlooking the Valley from almost every room. The main floor has an expansive open floor plan and boasts black granite radiant heat floors with 10' ceilings, 8' doors, recessed lighting, a wood-powered fireplace, and custom white ash woodwork throughout. In addition, large windows from the kitchen to the great room allow for beautiful views of the Mad River Valley below. The main floor also features a large en suite primary bedroom with an expansive closet space that boasts magnificent views to wake up to every morning, views that can also be experienced from the jacuzzi tub. Adjacent to the primary bedroom is an office space for when work has to be done and a formal entry to the home. On the 2nd floor, you will find four bedrooms that share two full bathrooms. Each bedroom comes with unbelievable views that are really going to impress your guests when they come to visit. Outside, you have an easily maintained front yard with rustic stone walls and a pristine sugar maple forest that has potential for a future 3 lot conceptual subdivision sketched by Bannon Engineering, Mark Bannon consultation. Add to this incredible walking trails nearby, an electric car charger pre-installed, reliable fiber optic internet, and you get an extremely well-built home in a secluded private location where you can come and go as you like. Stop by to take a look and imagine the possibilities!

Listed by Michael Brodeur of Bradley Brook Real Estate

$
$
%
$/month over payments
Federal 30-year interest rate: 6.71% last updated on Sep 3, 2026
* All Figures are estimates. Check with your bank or proposed mortgage company for actual interest rates.
This product uses the FRED® API but is not endorsed or certified by the Federal Reserve Bank of St. Louis.

Virtual TourSave FavoriteSchedule TourAsk A QuestionMore Details

Broker Reciprocity 

Copyright 2026 PrimeMLS, Inc. All rights reserved. This information is deemed reliable, but not guaranteed. The data relating to real estate displayed on this display comes in part from the IDX Program of PrimeMLS. The information being provided is for consumers’ personal, non-commercial use and may not be used for any purpose other than to identify prospective properties consumers may be interested in purchasing. Data last updated September 9, 2026 1:07 AM UTC