
SIGN UP or LOG IN 's Account

Log in to see your saved listings or edit your searches:

No account? Sign up now to save searches, listings, and get tailored listing notifications. It's free, opt-out anytime.

Find Your New Home

Sign Up Today!

Get fresh listings via email, save your favorite listings, match with similar properties, and unlock additional property info.

Create Your Account

Do not fill in this field:

Already have an account? Log in

and narrow your search. If you have fewer than 200 results, you can save your search.

Albany VT Mobile Real Estate

r=6901-6912
132 Rhode Island Avenue Manchester NH 03104

MLS Number 5109087

  • Residential Single Family
  • PricePerSqFt 360.58
  • Full Bath 2
  • Construction Existing
  • Bedrooms 3

Fantastic neighborhood, Fantastic home!! This spacious Colonial style home has an inviting open floor plan! The first floor features a kitchen with an island, dining area, living room, full bathroom, and flex space~ perfect for your home office, library, child's playroom, or space for your favorite hobby! The second floor features three generous sized bedrooms and another full bathroom. Beautiful bamboo floors accent the first floor. The second floor has beautiful traditional wood floors. There is a large deck off the dining area overlooking a huge, level yard! Lots of outdoor space for those family/friend gatherings, tossing a ball with your boy or girl, or just relaxing! Too hot out? Central air conditioning always helps! And, the carport is the perfect spot for your car in the winter! Convenient location with easy access to Route 93, the Derryfield Country Club, shopping, restaurants, and Stevens Pond Park~ a 53-acre community recreational area!! The perfect place to call Home!!

Listed by Laurie Des Rochers of Des Rochers Real Estate Professionals

$
$
%
$/month over payments
Federal 30-year interest rate: 6.95% last updated on Sep 17, 2026
* All Figures are estimates. Check with your bank or proposed mortgage company for actual interest rates.
This product uses the FRED® API but is not endorsed or certified by the Federal Reserve Bank of St. Louis.

Virtual TourSave FavoriteSchedule TourAsk A QuestionMore Details

1090 North Main Street Laconia NH 03246

Laconia, NH1090 North Main Street

Price$525,000

Est. Mortgage: $/month

Pending

MLS Number 5086603

  • Residential Single Family
  • PricePerSqFt 255.72
  • Full Bath 2
  • Construction Existing
  • Bedrooms 4

Unique Opportunity with Instant Equity, Priced Below Recent Appraisal! Discover exceptional flexibility and value in this spacious 11 room ranch style home featuring a private accessory dwelling unit, all situated on a beautiful 1.86 acre lot. Whether you're seeking multi-generational living, rental income, a home office, or a private guest suite, this property offers endless possibilities. The main residence features 3 bedrooms and 2 updated bathrooms, along with a bright, sunny living room with a fireplace, a welcoming den with a brick fireplace and electric insert, and a spacious primary suite complete with a private bath and cedar closet. Hardwood and luxury vinyl plank flooring, an abundance of natural light, create a warm and inviting atmosphere throughout. The attached accessory unit has its own private entrance and includes an updated eat-in kitchen, living room, bedroom, and full bath, ideal for extended family, guests, or additional income. Updated kitchens and bathrooms. Newer roof, all newer windows, City water and sewer. Large lower level with ample storage space and additional living space. Sunny 3-season porch, Oversized heated 2-car garage, Large storage shed. The property enjoys approximately 284.67 feet of frontage on North Main Street and abuts city-owned land along Perley's Pond, enhancing privacy and natural beauty. Located just a short walk from Lake Opechee Park, you'll enjoy easy access to recreation, walking trails, and lake activities. A rare combination of space, versatility, location, and value. Don't miss this opportunity!

Listed by Brenda Rowan of Coldwell Banker Realty Gilford NH

$
$
%
$/month over payments
Federal 30-year interest rate: 6.95% last updated on Sep 17, 2026
* All Figures are estimates. Check with your bank or proposed mortgage company for actual interest rates.
This product uses the FRED® API but is not endorsed or certified by the Federal Reserve Bank of St. Louis.

Virtual TourSave FavoriteSchedule TourAsk A QuestionMore Details

1090 Main Street Laconia NH 03246

Laconia, NH1090 Main Street

Price$525,000

Est. Mortgage: $/month

Pending

MLS Number 5086582

  • Multifamily
  • PricePerSqFt 255.72
  • Address 1090 Main Street
  • Units 2
  • Bathroom 3

Unique Opportunity with Instant Equity, Priced Well Below Recent Appraisal! Meticulously maintained and in exceptional condition, this spacious 11-room ranch is truly move-in ready and offers a rare opportunity to purchase a property priced significantly below its recent professional appraisal. Buyers will appreciate the confidence that comes with owning a well-cared-for home featuring updated kitchens and bathrooms, newer windows, a newer roof, city water and sewer, and quality finishes throughout. This property offers the perfect combination of value, versatility, and peace of mind. The recent appraisal supports a higher value, providing the potential for immediate equity from day one. Whether you're seeking multi-generational living, rental income, or simply extra space, this home delivers unmatched flexibility on a beautiful 1.86-acre lot.

Listed by Brenda Rowan of Coldwell Banker Realty Gilford NH

$
$
%
$/month over payments
Federal 30-year interest rate: 6.95% last updated on Sep 17, 2026
* All Figures are estimates. Check with your bank or proposed mortgage company for actual interest rates.
This product uses the FRED® API but is not endorsed or certified by the Federal Reserve Bank of St. Louis.

Save FavoriteSchedule TourAsk A QuestionMore Details

46 Equinox On The Battenkill Road Manchester VT 05254
Coming Soon

MLS Number 5110350

  • Condo
  • PricePerSqFt 275.45
  • Square Feet 2,532
  • Bedrooms 4
  • New Contruction Existing

Beautifully sited end unit with attractive landscaping; trees border along the right side and backyard off 2 decks and a patio; enjoy viewing the Green Mountains while listening to the babbling Battenkill River or sit enjoying the beautiful garden space with morning coffee; capture some creative ideas to bring back a fresh, updated look to this well designed Taconic condo layout... consisting of open living spaces with charming wood-burning fireplace, 2 dining areas, kitchen with all new appliances, 4 bedrooms, 3 baths, central air conditioning plus a large finished lower level with access to a patio. The association also provides an in-ground pool, tennis, and pickleball courts, or visit the adjacent golf course; plus, shopping and amenities are nearby with only a short drive to skiing.

Listed by Donna Murray of Varick Associates Ltd

$
$
%
$/month over payments
Federal 30-year interest rate: 6.95% last updated on Sep 17, 2026
* All Figures are estimates. Check with your bank or proposed mortgage company for actual interest rates.
This product uses the FRED® API but is not endorsed or certified by the Federal Reserve Bank of St. Louis.

Save FavoriteSchedule TourAsk A QuestionMore Details

1119 Dover Road Epsom NH 03234

Epsom, NH1119 Dover Road

Price$525,000

Est. Mortgage: $/month

MLS Number 5110300

  • Residential Single Family
  • PricePerSqFt 599.32
  • Address 1119 Dover Road
  • Construction Existing
  • Bedrooms 2

Spectacular Lakefront Haven: Welcome to 1119 Dover Road, located on beautiful Northwood Lake. Move-in ready! Your deck overlooks the lake and is steps from your own private beach and dock. Home features two bedrooms, bath, den/office, sunroom, cheery kitchen, deck, and outbuildings for storage. There's plenty of room for your boats, kayaks, and canoes. Please see the accompanying photos and floor plan for all that this amazing property has to offer. Easy to show via Showing Time, or visit the open house on Saturday, September 19 from 1:00 p.m. to 3:00 p.m.

Listed by Barry Cogan of RE/MAX Synergy

$
$
%
$/month over payments
Federal 30-year interest rate: 6.95% last updated on Sep 17, 2026
* All Figures are estimates. Check with your bank or proposed mortgage company for actual interest rates.
This product uses the FRED® API but is not endorsed or certified by the Federal Reserve Bank of St. Louis.

Virtual TourSave FavoriteSchedule TourAsk A QuestionMore Details

178 Island Pond Road Derry NH 03038

Derry, NH178 Island Pond Road

Price$525,000

Est. Mortgage: $/month

Open House

MLS Number 5110462

  • Residential Single Family
  • Next Open House: Sun 09/20 12:00 pm. to 1:30 pm.
  • PricePerSqFt 486.11
  • Full Bath 1
  • Address 178 Island Pond Road

Welcome home to this beautifully updated 3-bedroom split-level home, ideally set back from the road on a generous, private lot in a convenient Derry location. Inside, you'll find gorgeous hardwood floors, a fireplaced living room accented by elegant crown molding. The updated kitchen and bath offer stylish finishes and everyday functionality, while the dining area opens directly to a spacious deck, perfect for relaxing or entertaining. The lower level adds valuable living space with a comfortable family room featuring a pellet stove, creating a warm and inviting gathering space. A one-car garage provides convenient parking and storage. With its expansive yard, peaceful setting, thoughtful updates, and move-in-ready condition, this home offers the perfect blend of comfort, character, and convenience. Close to shopping, dining, schools, and major commuting routes. This Derry gem is ready to welcome its next owner! Open House Saturday and Sunday 12-1:30PM some photos maybe virtually enhanced

Listed by Karen Regan of Lyv North Realty

$
$
%
$/month over payments
Federal 30-year interest rate: 6.95% last updated on Sep 17, 2026
* All Figures are estimates. Check with your bank or proposed mortgage company for actual interest rates.
This product uses the FRED® API but is not endorsed or certified by the Federal Reserve Bank of St. Louis.

Virtual TourSave FavoriteSchedule TourAsk A QuestionMore Details

16 Edward Circle Bedford NH 03110

Bedford, NH16 Edward Circle

Price$525,000

Est. Mortgage: $/month

Open House

MLS Number 5108801

  • Condo
  • Next Open House: Sun 09/20 1:30 pm. to 3:30 pm.
  • PricePerSqFt 354.73
  • Square Feet 1,480
  • Bedrooms 2

***Open Houses Sat 9/12 11:00AM- 1:00PM and Sun 9/13 11:00AM- 1:00PM*** The beauty of condominium living is that your weekends can be spent doing what you enjoy instead of maintaining a home. Skip the mowing, forget about shoveling snow, and spend your time exploring everything Southern New Hampshire has to offer. Located in Bedford's sought after River Glen community, this townhome offers the perfect balance of convenience, comfort, and low maintenance living. Inside, BRAND NEW carpet, with gleaming original hardwood floors, abundant natural light, and a gas fireplace create a warm and welcoming atmosphere. The completely repainted unit offers a main living area which flows easily between the kitchen and dining spaces, while a dedicated office or library provides the perfect place to work from home, curl up with a good book, or simply enjoy a little quiet time. Whether you're preparing dinner, catching up with friends, or enjoying your morning coffee before the day begins, the layout was designed to make every day feel easy and effortless. Upstairs, the spacious primary suite offers a comfortable place to recharge at the end of the day, while the additional bedroom and loft provide flexibility for guests, fitness space, or hobbies. An attached garage means no scraping snow off your windshield before work and no carrying groceries through the rain, while second-floor laundry keeps one more chore from becoming an all day project. Residents of River Glen enjoy access to a clubhouse, fitness center, and outdoor pool, all while being just minutes from shopping, restaurants, Manchester-Boston Regional Airport, and major commuter routes. From a quick trip to downtown Manchester to dinner with friends or a weekend getaway, it's easy to see why Bedford remains one of Southern New Hampshire's most desired zip codes. Because sometimes the best part of owning a home isn't having more space. It's having more time. Showings begin immediately. Quick close preferred.

Listed by Camille Craffey of Keller Williams Realty-Metropolitan

$
$
%
$/month over payments
Federal 30-year interest rate: 6.95% last updated on Sep 17, 2026
* All Figures are estimates. Check with your bank or proposed mortgage company for actual interest rates.
This product uses the FRED® API but is not endorsed or certified by the Federal Reserve Bank of St. Louis.

Virtual TourSave FavoriteSchedule TourAsk A QuestionMore Details
14 Bellmore Drive Orford NH 03777

Orford, NH14 Bellmore Drive

Price$525,000

Est. Mortgage: $/month

MLS Number 5100816

  • Residential Single Family
  • PricePerSqFt 261.06
  • Address 14 Bellmore Drive
  • Construction Existing
  • Bedrooms 3

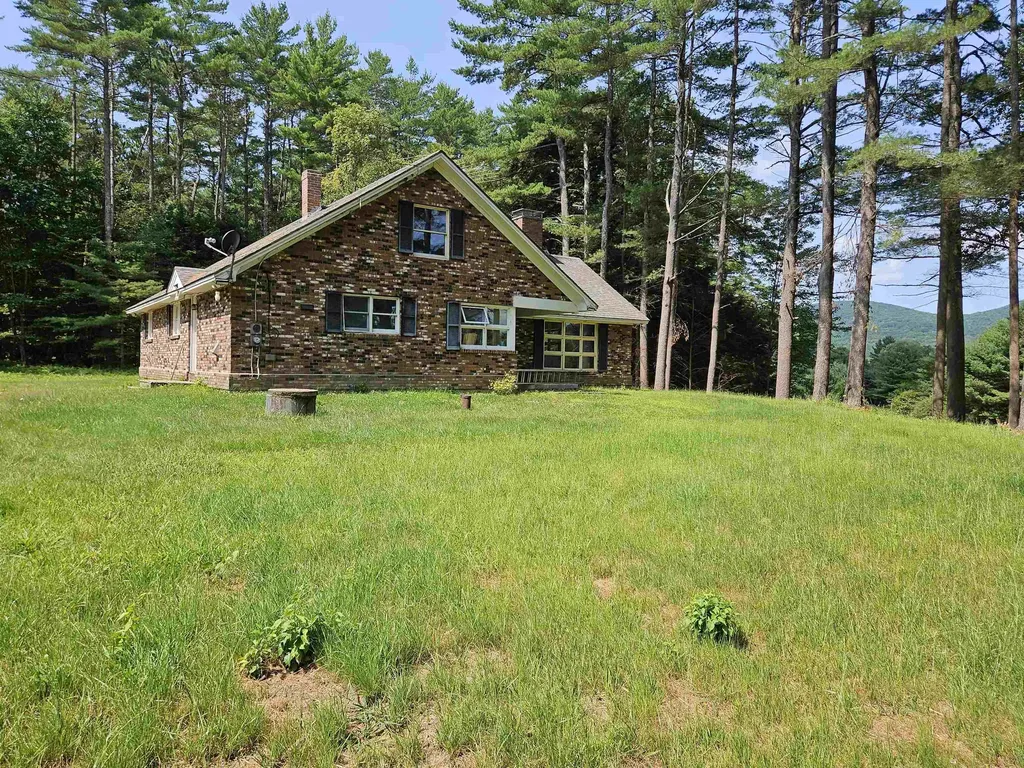
Enjoy private country living in Orford, near the school, yet pretty private. Property consists of 17.25+/- acres, (wooded & open) a private pond, 3 bedroom home, garage and a second 1 bedroom rental home. The main house has brick exterior, center room double sided fireplace between the living room and dining room. The home needs finishing touches. Currently the home has new subfloor, some new drywall, a 3/4 bath and a roughed in full bath (which could be used as a half bath and laundry room). Lots of potential. Perhaps you could even do a small subdivision.

Listed by Mary Chamberlin of Vanessa Stone Real Estate

$
$
%
$/month over payments
Federal 30-year interest rate: 6.95% last updated on Sep 17, 2026
* All Figures are estimates. Check with your bank or proposed mortgage company for actual interest rates.
This product uses the FRED® API but is not endorsed or certified by the Federal Reserve Bank of St. Louis.

Virtual TourSave FavoriteSchedule TourAsk A QuestionMore Details
52 Main Street Nashua NH 03064

Nashua, NH52 Main Street, Unit 402

Price$525,000

Est. Mortgage: $/month

MLS Number 5089457

  • Condo
  • PricePerSqFt 396.83
  • Square Feet 1,323
  • Bedrooms 2
  • New Contruction Existing

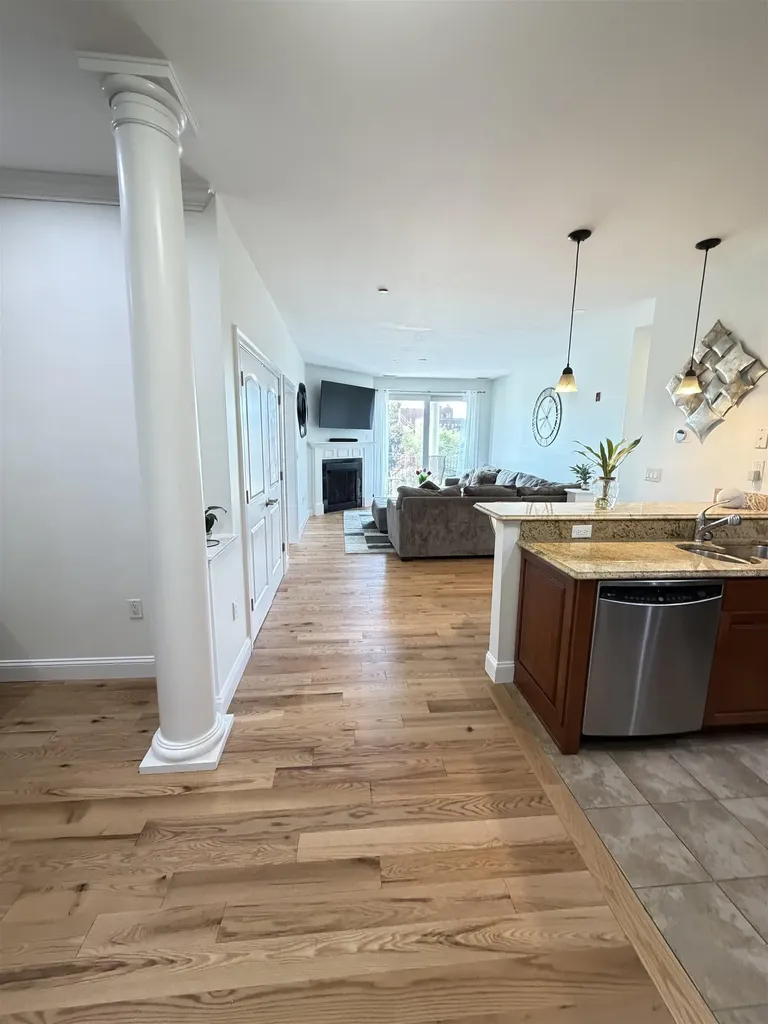
Luxurious Riverfront Living at Jackson Falls Experience refined one-level living in this exceptional two bedroom, two-bath Jackson Falls condominium, where sophistication meets serenity. Nearly every room captures breathtaking river views, creating a tranquil backdrop to your daily life. Inside,brand new red oak floors, freshly painted, the upgraded kitchen features elegant granite countertops and premium finishes - a perfect complement to the open, light-filled living spaces. The primary suite offers a generous walk-in closet and spa-like bath, while the second bedroom provides flexibility for guests or a private study. Enjoy the exclusive amenities of this sought-after community, including secure building access, garage parking with additional storage, and a rooftop sitting area ideal for morning coffee or evening sunsets. Perfectly positioned within walking distance to boutique shopping, fine dining, and just a short commute to Boston, this Jackson Falls residence offers the ultimate blend of luxury, convenience, and riverside tranquility.

Listed by Corrine Bonnette of EXP Realty

$
$
%
$/month over payments
Federal 30-year interest rate: 6.95% last updated on Sep 17, 2026
* All Figures are estimates. Check with your bank or proposed mortgage company for actual interest rates.
This product uses the FRED® API but is not endorsed or certified by the Federal Reserve Bank of St. Louis.

Virtual TourSave FavoriteSchedule TourAsk A QuestionMore Details

872 Hemlock Corner Loop Henniker NH 03242

Henniker, NH872 Hemlock Corner Loop

Price$525,000

Est. Mortgage: $/month

MLS Number 5110661

  • Residential Single Family
  • PricePerSqFt 248.93
  • Full Bath 1
  • Construction Existing
  • Bedrooms 4

Historic charm meets country living in Henniker. Discover the character and appeal of this antique 4 bedroom farmhouse with adjacent and separately deeded 1.1 acre lot included. Classic architectural character shines throughout, complimented by two fireplaces, a wood stove and original wide pine floors. The huge attached barn is in great shape and is an asset by itself. Roughly 4.2 acres total with both lots.

Listed by Don Hook of InterTech Real Estate LLC

$
$
%
$/month over payments
Federal 30-year interest rate: 6.95% last updated on Sep 17, 2026
* All Figures are estimates. Check with your bank or proposed mortgage company for actual interest rates.
This product uses the FRED® API but is not endorsed or certified by the Federal Reserve Bank of St. Louis.

Virtual TourSave FavoriteSchedule TourAsk A QuestionMore Details
7 Mill Road Dover VT 05356

Dover, VT7 Mill Road

Price$525,000

Est. Mortgage: $/month

Active With Contract

MLS Number 5095180

  • Residential Single Family
  • PricePerSqFt 160.65
  • Full Bath 2
  • Address 7 Mill Road
  • Construction Existing

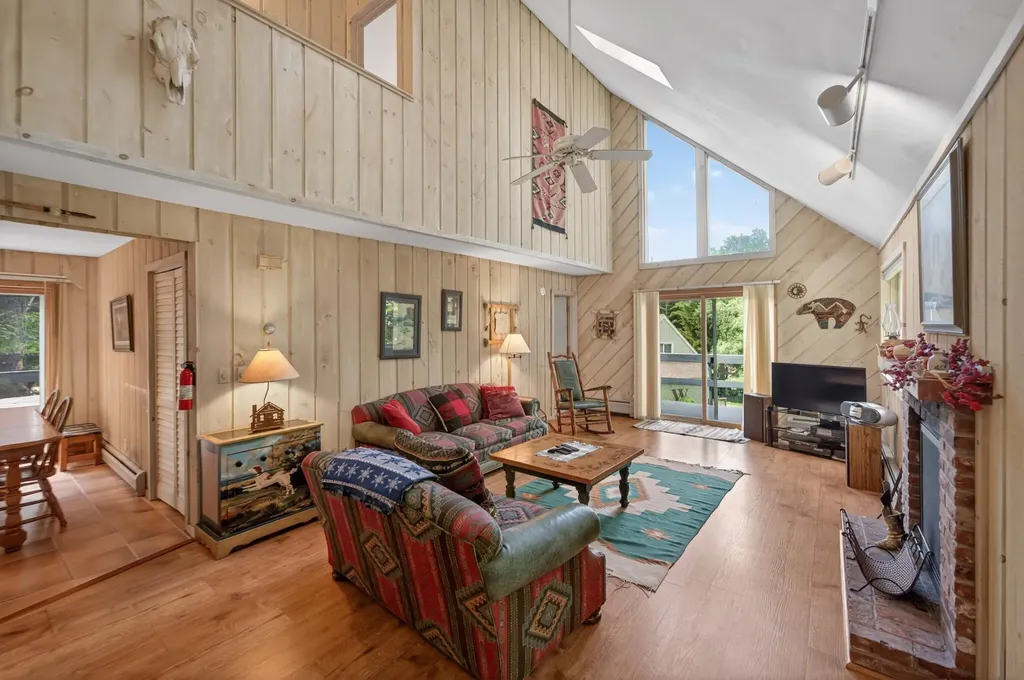
When you picture a rustic and woodsy Vermont retreat, but with modern comforts, this is that home. Spacious chalet style home located conveniently on the MOOver shuttle route 3 miles from the Mount Snow Ski Resort. This 3 bedroom, 2.5 bath home has exposed natural woodwork throughout, a great open concept floor plan with large vaulted living room and wood burning fireplace on brick hearth, updated vinyl plank flooring, direct views of both Mount Snow trails from the large deck with new composite decking, beautiful natural light through the large windows, a spacious kitchen and dining area, main floor and lower level entry mudrooms for and owner storage, a main floor half bath, a main floor primary suite with full bath, dual upstairs vaulted bedrooms with large jack and jill bath and great views, a large family room area in the walkout lower level with wood stove on stone hearth, pool table, ping pong, and bar area for entertaining. Less obvious features including a recently updated heating system with hot water off the boiler, direct snowmobile trail access, snow removal and trash service, and a convenient location with sewer, for peace of mind. The home has plenty of room to stretch, without being too much to maintain, yet is a great location with easy access to local amenities. Enjoy a quick drive or shuttle to skiing, skip into town for dining or shopping, or in the summer enjoy the nearby valley trail for hiking and biking, and great local lakes for swimming and boating. This is a great option for 4 season enjoyment and with great rental potential!

Listed by Adam Palmiter of Berkley & Veller Greenwood/Dover

$
$
%
$/month over payments
Federal 30-year interest rate: 6.95% last updated on Sep 17, 2026
* All Figures are estimates. Check with your bank or proposed mortgage company for actual interest rates.
This product uses the FRED® API but is not endorsed or certified by the Federal Reserve Bank of St. Louis.

Save FavoriteSchedule TourAsk A QuestionMore Details
48 Independence Drive Freedom NH 03836

Freedom, NH48 Independence Drive

Price$524,900

Est. Mortgage: $/month

MLS Number 5094391

  • Residential Single Family
  • PricePerSqFt 298.58
  • Full Bath 2
  • Construction Existing
  • Bedrooms 3

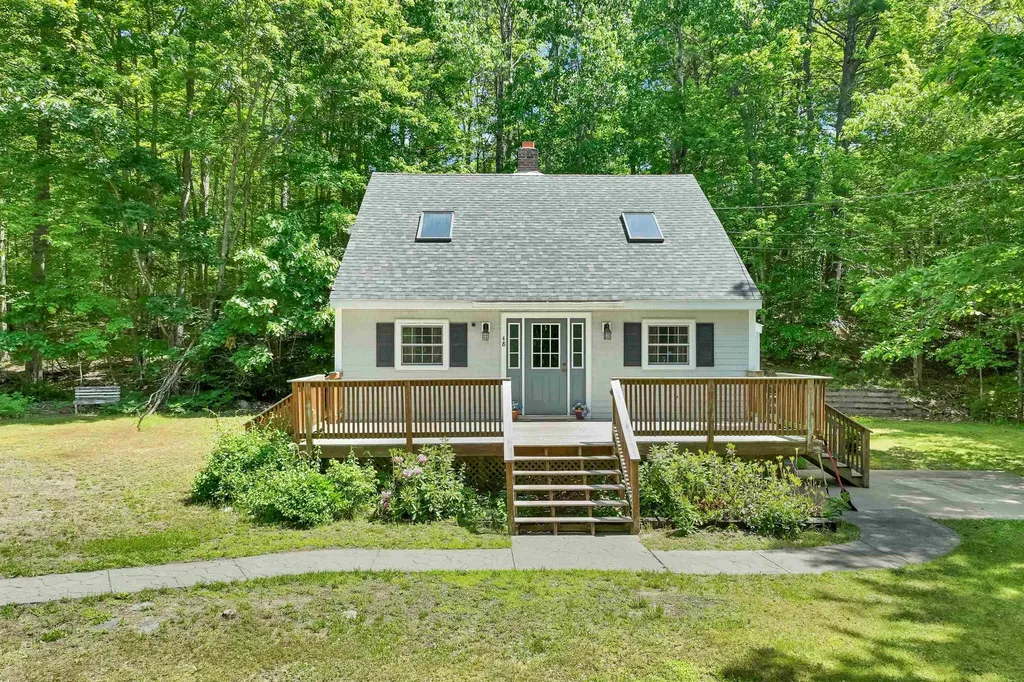
DEEDED OSSIPEE LAKE BEACH CLUB ACCESS with this 3 bedroom 2 bath spacious home on over an acre of land. Features open concept , cathedral ceilings, 1st floor bedroom with full bath, 4 season porch with wood stove. 2nd level has two more bedrooms and a full bath. The lower level is mostly finished with a large family room with wet bar. Central A/C. Two car detached garage plus a spacious shed. Located about a mile to your beautiful, shared beach club access at Broad Bay on Ossipee Lake. There you will enjoy a large sandy beach, clear lakefront for swimming, swim platform, bathrooms, canoe/kayak racks. Just about ten minutes to King Pine ski area. Conveniently close to North Conway Portland, ME. and Porthsmouth and a short distance to Lake Winnipesaukee.

Listed by Rick Marigliano of Maxfield Real Estate/Wolfeboro

$
$
%
$/month over payments
Federal 30-year interest rate: 6.95% last updated on Sep 17, 2026
* All Figures are estimates. Check with your bank or proposed mortgage company for actual interest rates.
This product uses the FRED® API but is not endorsed or certified by the Federal Reserve Bank of St. Louis.

Virtual TourSave FavoriteSchedule TourAsk A QuestionMore Details

Broker Reciprocity 

Copyright 2026 PrimeMLS, Inc. All rights reserved. This information is deemed reliable, but not guaranteed. The data relating to real estate displayed on this display comes in part from the IDX Program of PrimeMLS. The information being provided is for consumers’ personal, non-commercial use and may not be used for any purpose other than to identify prospective properties consumers may be interested in purchasing. Data last updated September 19, 2026 11:52 PM UTC
