SIGN UP or LOG IN 's Account

Log in to see your saved listings or edit your searches:

No account? Sign up now to save searches, listings, and get tailored listing notifications. It's free, opt-out anytime.

Find Your New Home

Sign Up Today!

Get fresh listings via email, save your favorite listings, match with similar properties, and unlock additional property info.

Create Your Account

Do not fill in this field:

Already have an account? Log in

and narrow your search. If you have fewer than 200 results, you can save your search.

Albany VT Mobile Real Estate

r=7021-7032
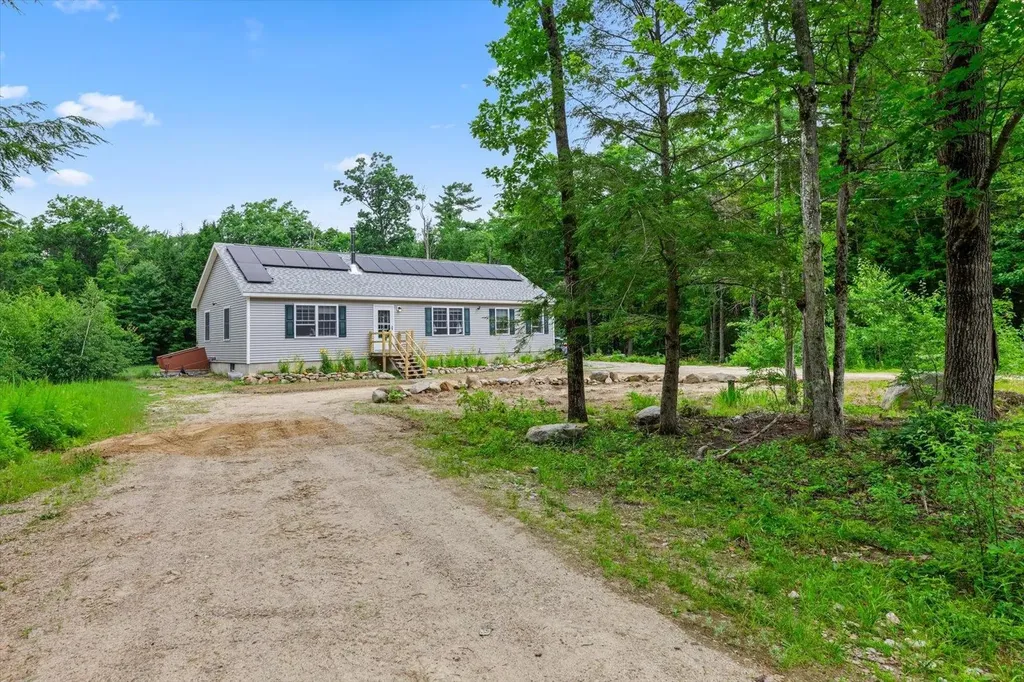
41 E Harrisville Road Dublin NH 03444

Dublin, NH41 E Harrisville Road

Price$515,000

Est. Mortgage: $/month

Pending

MLS Number 5099029

  • Residential Single Family
  • PricePerSqFt 328.44
  • Full Bath 1
  • Construction Existing
  • Bedrooms 3

Welcome home~ Tucked back on 12.8 private acres, this well maintained, 4-year-old Ranch offers the perfect blend of modern convenience and peaceful country living. Thoughtfully designed for easy one-level living, this move-in-ready home welcomes you with a bright, sun-filled kitchen featuring stainless steel appliances, a gas range, plenty of cabinets and counter space. The adjoining dining area opens to a spacious deck overlooking the private backyard is an ideal setting for morning coffee, summer barbecues, or simply enjoying the sights and sounds of nature. The inviting living room offers plenty of space to relax and unwind, while the spacious primary bedroom features a walk-in closet and a ¾ bath with a double vanity. Two additional good-sized bedrooms provide flexibility for family, guests, or a home office, with one offering a charming built-in loft bed frame providing additional space. Additional features include, LPV flooring, a convenient laundry/mudroom with utility sink, central air conditioning to keep things cool on those hot summer days, owned solar panels to help reduce energy costs, and a full unfinished basement for storage. The basement wood stove keeps the home warm and cozy during the colder months. Outside, you'll find plenty of room to choose the perfect garden space, there's a lean-to for storage and a chicken coop for self-sufficient living. Set well back from the road for privacy yet conveniently located just minutes from Route 101 for easy commuting, this property offers the opportunity to enjoy the tranquility of country life. * Sale is contingent on seller securing suitable housing* Showings begin at the public open house on Sat July 11th from 11-2.

Listed by Lori Constant of BHG Masiello Peterborough

$
$
%
$/month over payments
Federal 30-year interest rate: 6.95% last updated on Sep 17, 2026
* All Figures are estimates. Check with your bank or proposed mortgage company for actual interest rates.
This product uses the FRED® API but is not endorsed or certified by the Federal Reserve Bank of St. Louis.

Save FavoriteSchedule TourAsk A QuestionMore Details

463 Lake Avenue Manchester NH 03103

Manchester, NH463 Lake Avenue

Price$515,000

Est. Mortgage: $/month

MLS Number 5108239

  • Multifamily
  • PricePerSqFt 253.94
  • Address 463 Lake Avenue
  • Units 2
  • Bathroom 2

Turnkey duplex in Manchester's Hanover Hill neighborhood, offering two well-maintained 2-bedroom, 1-bathroom units with functional layouts, stainless steel appliances, and durable vinyl plank flooring. Both units feature washer/dryer hookups, separate electric water heaters, and independent natural gas boilers. Tenants are responsible for heat, hot water, and electricity, while the landlord pays public water and sewer. The property is conveniently located with easy access to Downtown Manchester and Elm Street, the South Willow Street commercial district, and Elliot Hospital. Downtown's restaurants, shops, and entertainment are just minutes away, while the South Willow Street corridor provides convenient access to a wide variety of retail, dining, and everyday amenities. Elliot Hospital is less than a mile from the property, adding further appeal for healthcare professionals and hospital employees. The current owner has taken excellent care of the property, which features a 1-year-old roof, vinyl windows, and a clean, dry basement. A paved driveway and side parking area provide off-street parking for at least two vehicles, with the potential for up to four vehicles with tandem parking. The property is intentionally being marketed vacant, providing an owner-occupant or investor with the opportunity to take immediate possession and select their own tenants. The units were most recently rented for $1,875/month on the first floor and $1,850/month on the second floor. Pro forma financials reflect ~$45,000 in annual gross revenue and ~$29,000 in net income after operating expenses. Whether you are looking to expand your portfolio or owner-occupy, 463 Lake Avenue offers a rare turnkey opportunity in a convenient location. With proximity to Downtown, the South Willow commercial district, and Elliot Hospital, combined with a well-maintained property and established rental history, this duplex is ready for its next owner.

Listed by Nick Gray of Gray Property Group,LLC

$
$
%
$/month over payments
Federal 30-year interest rate: 6.95% last updated on Sep 17, 2026
* All Figures are estimates. Check with your bank or proposed mortgage company for actual interest rates.
This product uses the FRED® API but is not endorsed or certified by the Federal Reserve Bank of St. Louis.

Save FavoriteSchedule TourAsk A QuestionMore Details

339 Eastridge Circle Mendon VT 05701

Mendon, VT339 Eastridge Circle

Price$515,000

Est. Mortgage: $/month

Active With Contract

MLS Number 5105440

  • Residential Single Family
  • PricePerSqFt 391.34
  • Full Bath 1
  • Address 339 Eastridge Circle
  • Construction Existing

Tucked into a beautiful neighborhood in Mendon, VT, this updated 5-bedroom, 2-bathroom home sits on a flat, open, landscaped 0.50+/- acre lot. A newly repaved asphalt driveway leads to a large 2-car attached garage with a new garage door, additional parking, and a spacious workshop/studio/hobby room. The roof is approximately 4 years old, giving future owners added peace of mind. Adding a bright and welcoming touch to the house is a new interior painting, this home is move in ready! Inside, the home has been updated with hardwood and porcelain tile floors, a bright spacious kitchen with a new range, and updated bathrooms featuring quartz-top vanities. Storage is abundant, with over 10 closets including a cedar closet and built-in cabinets around the home. A large gathering room with a new Quadra-Fire pellet stove offers a cozy spot to unwind, while the sun deck and shaded patio extend the living space outdoors. Community amenities include a stocked pond for fishing, a dock, a relaxation area with a fire pit and picnic table, and all within a well-maintained neighborhood served by community water. Top that all off with new updated 200-amp electric service with a new panel inside. The location can't be beat: a short drive to Pico and Killington ski areas, close to area lakes, golf, and hiking & biking trails, and within the Barstow school district. Downtown Rutland and the hospital are just a 5-minute drive away, making this home as convenient as it is peaceful a true four-season Vermont retreat.

Listed by Nathan Mastroeni of Elevations Real Estate

$
$
%
$/month over payments
Federal 30-year interest rate: 6.95% last updated on Sep 17, 2026
* All Figures are estimates. Check with your bank or proposed mortgage company for actual interest rates.
This product uses the FRED® API but is not endorsed or certified by the Federal Reserve Bank of St. Louis.

Virtual TourSave FavoriteSchedule TourAsk A QuestionMore Details

227 Main Street Lincoln NH 03251
Active With Contract

MLS Number 5094830

  • Condo
  • PricePerSqFt 282.66
  • Square Feet 1,822
  • Bedrooms 3
  • New Contruction Existing

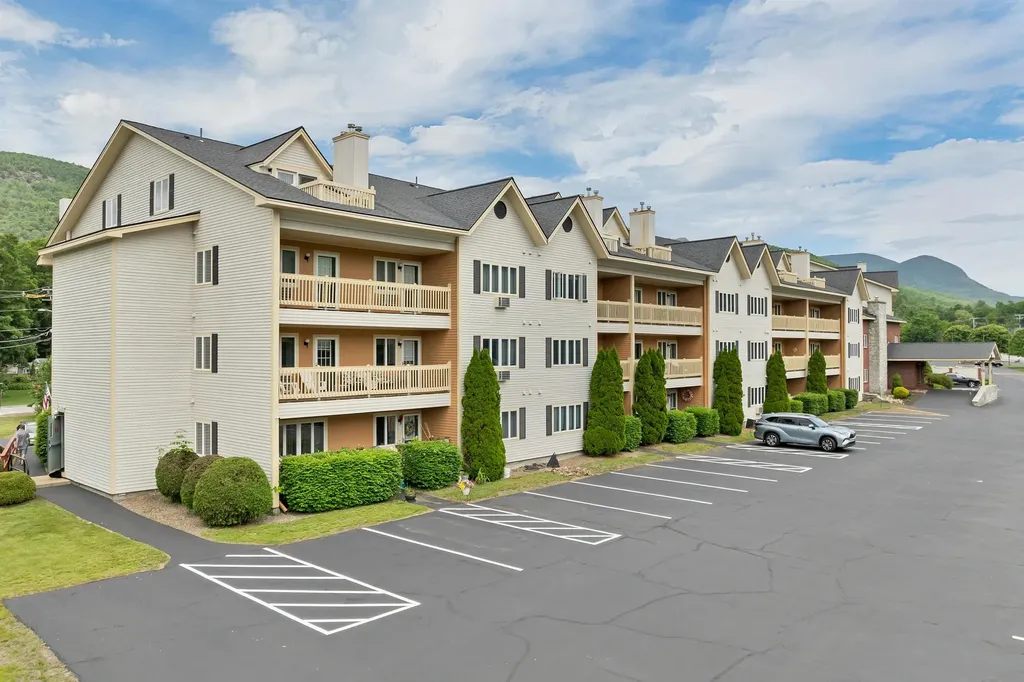
Welcome to Unit 328 at The Nordic Inn, a sought-after condominium resort in the heart of Lincoln, just minutes from Loon Mountain Resort, Cannon Mountain, and the White Mountain National Forest. This spacious multi-level condominium offers 1,822 square feet with 3 bedrooms and 3 full baths, providing ample space for year-round living, a vacation retreat, or an investment opportunity. The open-concept main living area features a cozy gas stove/fireplace, creating a warm gathering space after a day of outdoor adventure, while electric baseboard heat ensures year-round comfort. Enjoy the fresh mountain air from the open porch or private deck, ideal for relaxing and taking in the surrounding scenery. Residents and guests enjoy an impressive selection of resort-style amenities, including an indoor heated pool, hot tub, sauna, fitness center, racquetball court, game room, ski lockers, elevator access, and on-site laundry facilities. Conveniently located near shopping, dining, hiking, skiing, golfing, and countless White Mountains attractions, this property offers easy access to four-season recreation in one of New Hampshire's premier destination communities. Shown by appointment only.

Listed by Melissa Perrault of Keller Williams Realty Metro-Concord

$
$
%
$/month over payments
Federal 30-year interest rate: 6.95% last updated on Sep 17, 2026
* All Figures are estimates. Check with your bank or proposed mortgage company for actual interest rates.
This product uses the FRED® API but is not endorsed or certified by the Federal Reserve Bank of St. Louis.

Virtual TourSave FavoriteSchedule TourAsk A QuestionMore Details

3 Georgetown Drive Nashua NH 03063

MLS Number 5095163

  • Condo
  • PricePerSqFt 258.53
  • Square Feet 2,364
  • Bedrooms 2
  • New Contruction Existing

TENANT IS OUT. GO AND SHOW! NEW PRICE!! This spacious townhouse offers over 2000 square feet of versatile living space across multiple levels. The main level features an open-concept layout with hardwood flooring, a bright living room with a gas fireplace, and a well-appointed kitchen with ample cabinetry, pantry space, and convenient first-floor laundry as well as a half bath. The dining area overlooks a private outdoor patio, perfect for relaxing or entertaining. Upstairs, the primary suite includes a private bath and generous closet space, while an additional bedroom and full bath provide comfort for family or guests. Want more? How about a finished third floor loft. Add a finished lower level offering flexible space for a home office, gym, media room, or playroom, and the walk-up loft adds even more possibilities. Additional highlights include central air, an attached garage, and abundant storage throughout. Enjoy the amenities of the sought-after Georgetowne community, including an in-ground pool, tennis courts, clubhouse, and beautifully maintained grounds. Ideally located near Route 3, shopping, dining, and the Massachusetts border, this home combines convenience, comfort, and low-maintenance living.

Listed by Michael Stuart of Fiv Realty Co

$
$
%
$/month over payments
Federal 30-year interest rate: 6.95% last updated on Sep 17, 2026
* All Figures are estimates. Check with your bank or proposed mortgage company for actual interest rates.
This product uses the FRED® API but is not endorsed or certified by the Federal Reserve Bank of St. Louis.

Save FavoriteSchedule TourAsk A QuestionMore Details

26 Pheasant Run Lane Stratham NH 03885

Stratham, NH26 Pheasant Run Lane

Price$515,000

Est. Mortgage: $/month

MLS Number 5090547

  • Condo
  • PricePerSqFt 325.13
  • Square Feet 1,800
  • Bedrooms 2
  • New Contruction Existing

Nestled in a peaceful, wooded setting, this impeccably maintained 2-bedroom, 2.5-bath condo offers the perfect blend of tranquility and convenience. Surrounded by nature yet just minutes from major commuting routes, shopping, restaurants, Great Bay, local beaches, and the vibrant downtowns of Portsmouth and Exeter, this location truly offers the best of both worlds. Inside, you'll find sun-filled living spaces enhanced by gleaming hardwood floors, oversized windows, and beautiful custom millwork throughout. The thoughtfully designed main level features a spacious eat-in kitchen complete with granite countertops, a center island, custom cabinetry, and a gas range. The kitchen flows effortlessly into the inviting family room, the perfect gathering space for everyday living or entertaining. A convenient first-floor laundry area adds to the home's functionality. Upstairs, the generous primary suite provides a private retreat with its own ensuite bath, while a 2nd spacious bedroom and full bathroom offer comfortable accommodations for family or guests. The finished lower level expands your living space and is ideal for a home office, media room, fitness area, or recreation room. Step outside to your private deck overlooking the wooded backyard, an ideal setting to enjoy your morning coffee or unwind at the end of the day. Additional features include a single-car garage, abundant closet space, and plenty of storage throughout. The monthly condo fee covers landscaping, snow removal, water, and sewer, allowing for easy, low-maintenance living. The pet-friendly association also permits rentals, making this an excellent opportunity for both homeowners and investors. Homes in the highly desirable Pheasant Run community rarely become available, don't miss your chance to call this exceptional property home. OPEN HOUSE SAT. 8/1, 10am - 11:30am.

Listed by Andrew Welch of KW Coastal and Lakes & Mountains Realty/Portsmouth

$
$
%
$/month over payments
Federal 30-year interest rate: 6.95% last updated on Sep 17, 2026
* All Figures are estimates. Check with your bank or proposed mortgage company for actual interest rates.
This product uses the FRED® API but is not endorsed or certified by the Federal Reserve Bank of St. Louis.

Save FavoriteSchedule TourAsk A QuestionMore Details

3B Debbie Lane Amherst NH 03031

Amherst, NH3B Debbie Lane

Price$515,000

Est. Mortgage: $/month

MLS Number 5089087

  • Condo
  • PricePerSqFt 408.73
  • Square Feet 1,260
  • Bedrooms 2
  • New Contruction New Construction

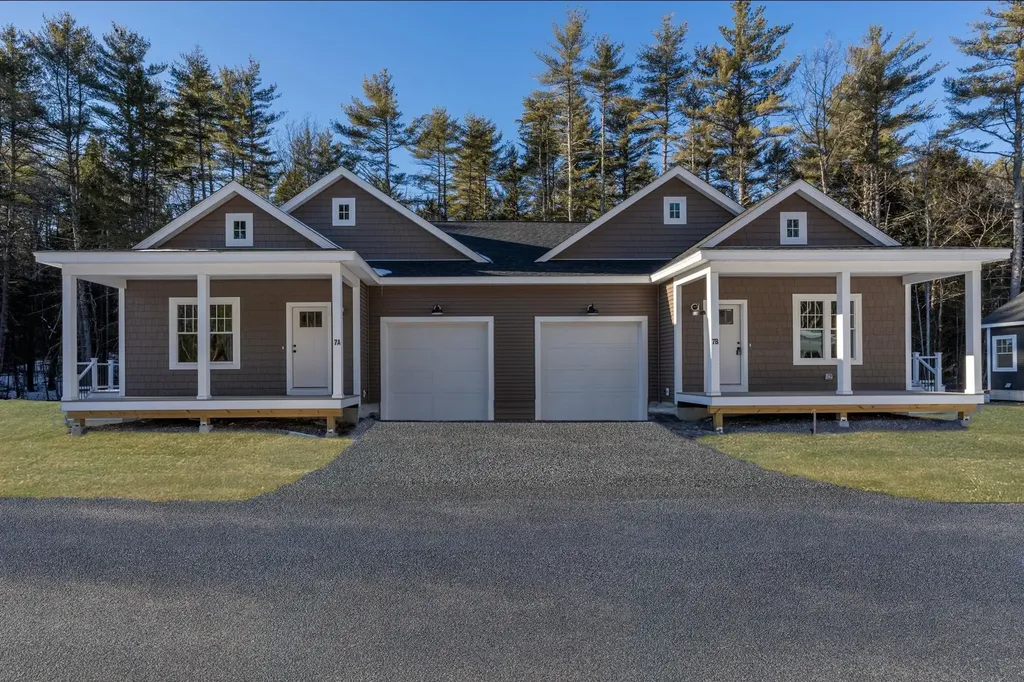
Introducing the East Village Condominiums, a new 55+ community. There are 18 units in this beautiful new neighborhood. This unit is an easy living, low maintenance, duplex ranch style. It is the last duplex style available. The house plan features 2 bedrooms, 2 bathrooms, and an open concept living space with a slider that leads to a deck. As you enter your new home through the covered front porch, you will arrive in the living room with a gas fireplace which opens to the dining area and kitchen with an island and quartz countertops. These units are hardwood floors and tile bathrooms. Both bedrooms, bathrooms and laundry are located in the back of the unit. The unfinished basement is perfect for storage or additional living space.

Listed by Matthew Silverstein of KW Coastal and Lakes & Mountains Realty

$
$
%
$/month over payments
Federal 30-year interest rate: 6.95% last updated on Sep 17, 2026
* All Figures are estimates. Check with your bank or proposed mortgage company for actual interest rates.
This product uses the FRED® API but is not endorsed or certified by the Federal Reserve Bank of St. Louis.

Save FavoriteSchedule TourAsk A QuestionMore Details

12 Ober Tal Drive Stratton VT 05155

MLS Number 5095267

  • Condo
  • PricePerSqFt 605.88
  • Square Feet 850
  • Bedrooms 2
  • New Contruction Existing

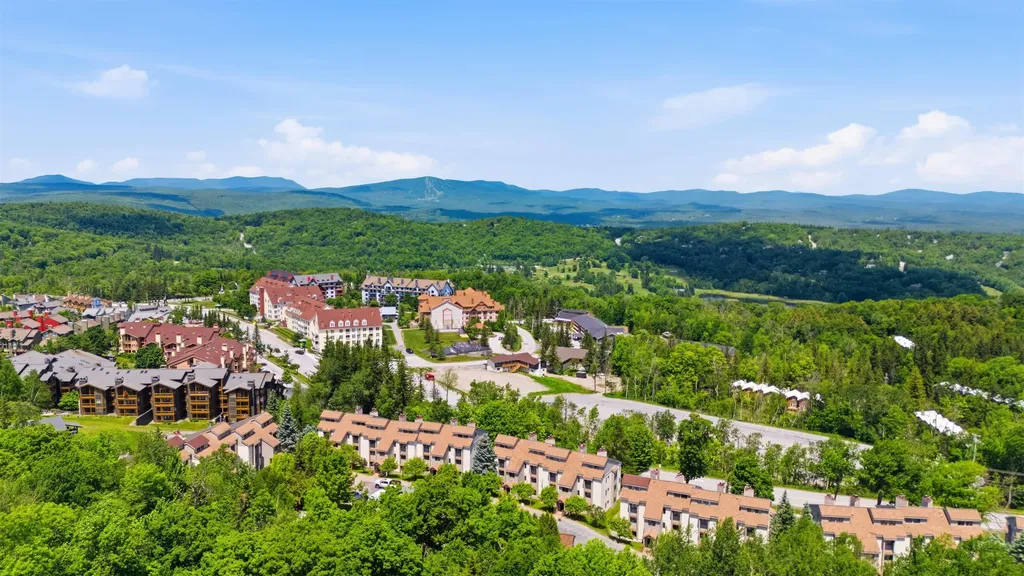
Opportunity awaits in this trailside condominium at Stratton Mountain Resort. Ideally positioned for convenient access to the Tamarack Chairlift and Stratton Village, this residence offers the mountain lifestyle buyers seek with direct access to skiing, dining, shopping, and year-round resort amenities. Inside, a wood-burning fireplace anchors the living area, creating an inviting space to gather after a day on the slopes. The breakfast bar provides a natural connection between the kitchen and living spaces, while large windows bring in natural light and capture scenic mountain and valley views. The location is the standout feature, offering easy access to Stratton's extensive network of recreational opportunities throughout every season. From winter skiing and riding to summer golf, hiking, mountain biking, and events, this property serves as an ideal home base for enjoying all that Southern Vermont has to offer. Trailside residences remain among the most sought-after properties at Stratton, making this an exceptional opportunity to secure a well-positioned condominium near the resort.

Listed by Timothy Mich Doddridge of Stratton Real Estate

$
$
%
$/month over payments
Federal 30-year interest rate: 6.95% last updated on Sep 17, 2026
* All Figures are estimates. Check with your bank or proposed mortgage company for actual interest rates.
This product uses the FRED® API but is not endorsed or certified by the Federal Reserve Bank of St. Louis.

Virtual TourSave FavoriteSchedule TourAsk A QuestionMore Details

7 Dumaine Avenue Nashua NH 03063

Nashua, NH7 Dumaine Avenue, Unit K

Price$515,000

Est. Mortgage: $/month

Open House

MLS Number 5110490

  • Condo
  • Next Open House: Sat 09/26 11:00 am. to 1:00 pm.
  • PricePerSqFt 389.86
  • Square Feet 1,321
  • Bedrooms 3

Welcome to Divine Peace Condominiums, a desirable community in North Nashua. This nearly new condominium offers three bedrooms, 2.5 bathrooms, and a one-car garage. The inviting open-concept main level features a beautifully appointed kitchen with quartz countertops, a tile backsplash, center island, white cabinetry, and included stainless-steel appliances with new dishwasher. Step outside from the kitchen onto your private composite deck, an ideal spot to relax or entertain. Upstairs, you'll find three bedrooms and a full guest bathroom, including a spacious primary suite with walk-in closet and a private three-quarter bath, featuring a beautifully tiled shower. The basement offers bulkhead access, a tankless water heater, and plenty of storage space or additional potential living space. Including one car garage with electric charger and 2 parking spaces. Conveniently located just off Amherst Street, this home is only minutes from Route 3 for shopping, restaurants, schools, major employers and everyday amenities. Come experience everything this exceptional condo has to offer with well managed association and low condo fee! Open Houses Saturday and Sunday September 26th -27th form 11:00AM-1:00PM

Listed by Julia Martinage of Redfin Corporation

$
$
%
$/month over payments
Federal 30-year interest rate: 6.95% last updated on Sep 17, 2026
* All Figures are estimates. Check with your bank or proposed mortgage company for actual interest rates.
This product uses the FRED® API but is not endorsed or certified by the Federal Reserve Bank of St. Louis.

Virtual TourSave FavoriteSchedule TourAsk A QuestionMore Details

82 White Hill Road Claremont NH 03743

Claremont, NH82 White Hill Road

Price$515,000

Est. Mortgage: $/month

MLS Number 5107762

  • Residential Single Family
  • PricePerSqFt 306.55
  • Full Bath 1
  • Address 82 White Hill Road
  • Construction Existing

Perched atop a gentle hill and set on just over 12 private acres, this beautiful antique 3 bedroom 1.5 bath home offers timeless character paired with breathtaking mountain views. From the property, enjoy sweeping vistas of Mount Ascutney and Okemo Mountain, creating a stunning backdrop in every season. Inside there is a recently updated kitchen with new cabinetry, granite countertops, new electric range, dishwasher and microwave. The dining room has direct access to the enclosed porch with new flooring and windows and you can enjoy a cup of coffee either on the porch or on the brand new deck. You'll love the family/living area with wood burning fireplace that serves as the heart of the home that is perfect for cozy evenings and entertaining alike. The second floor features 3 bedrooms along with a recently updated full bath. There is large cedar closet as well and a full attic. This exceptional hilltop retreat blends historic charm, modern updates, and serene natural beauty with access to walking trails and a brand new hot tub outside. This is truly a special place!

Listed by Linda Rosenthall of Rosenthall Realty Group LLC

$
$
%
$/month over payments
Federal 30-year interest rate: 6.95% last updated on Sep 17, 2026
* All Figures are estimates. Check with your bank or proposed mortgage company for actual interest rates.
This product uses the FRED® API but is not endorsed or certified by the Federal Reserve Bank of St. Louis.

Save FavoriteSchedule TourAsk A QuestionMore Details

410 Hullcrest Road Shelburne VT 05482

Shelburne, VT410 Hullcrest Road

Price$515,000

Est. Mortgage: $/month

MLS Number 5100252

  • Residential Single Family
  • PricePerSqFt 447.83
  • Full Bath 1
  • Address 410 Hullcrest Road
  • Construction Existing

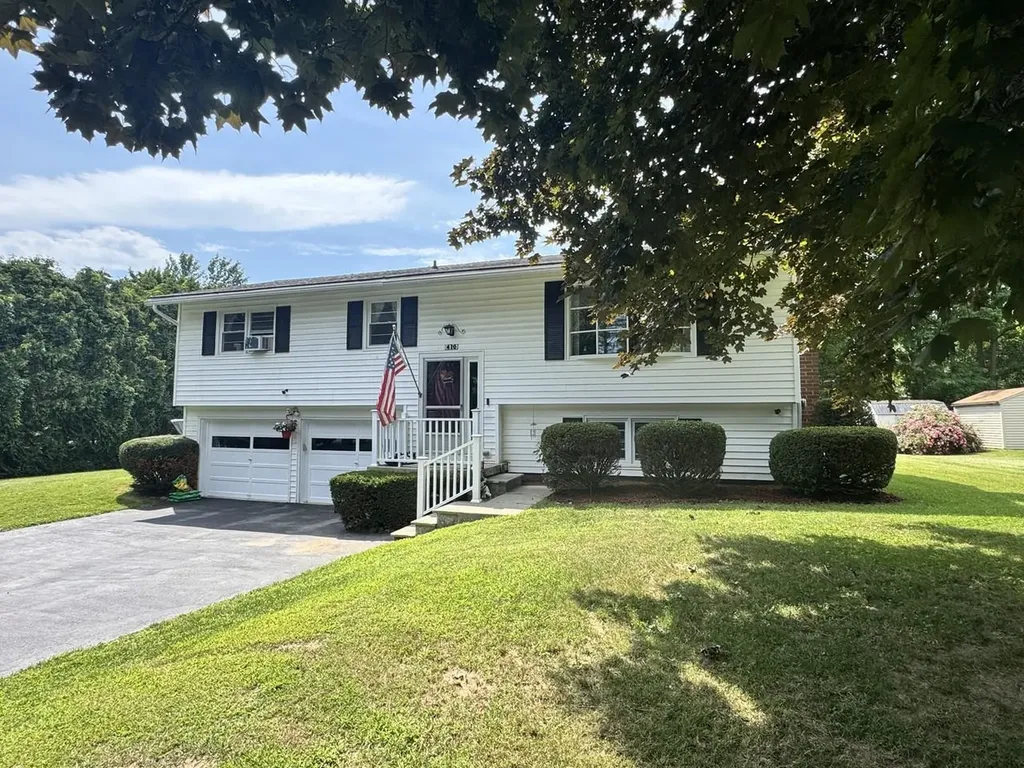
Welcome to this split-level home located in one of Shelburne's most sought-after, established neighborhoods close the Shelburne/South Burlington border. Homes in this desirable community rarely come on the market, making this a wonderful opportunity to create your dream home. The spacious and generous kitchen features a dining area and opens directly onto a deck, perfect for grilling, outdoor dining, and entertaining. Set on an oversized, landscaped lot, the property offers plenty of room to enjoy the outdoors, complete with a storage shed and abundant potential garden space - a true gardener's paradise. Inside, you'll find two cozy wood-burning fireplaces with striking red brick hearths, adding warmth and character to both living areas. Additional features include a two-car garage, newer flooring in the lower level, and many thoughtful updates, including a new on-demand boiler installed in 2020, a new dishwasher and garbage disposal (2026), replacement of most windows, and a newly sealed paved driveway. This home offers exceptional space, a prime location, and endless potential. Bring your personal style and vision to make it your own!

Listed by Lipkin Audette Team of Coldwell Banker Hickok and Boardman

$
$
%
$/month over payments
Federal 30-year interest rate: 6.95% last updated on Sep 17, 2026
* All Figures are estimates. Check with your bank or proposed mortgage company for actual interest rates.
This product uses the FRED® API but is not endorsed or certified by the Federal Reserve Bank of St. Louis.

Save FavoriteSchedule TourAsk A QuestionMore Details

124 Riverwood Circle Effingham NH 03882

Effingham, NH124 Riverwood Circle

Price$515,000

Est. Mortgage: $/month

Pending

MLS Number 5100789

  • Residential Single Family
  • PricePerSqFt 309.12
  • Full Bath 2
  • Address 124 Riverwood Circle
  • Construction Existing

Nestled on a beautifully landscaped 2.21-acre lot, this charming home offers the perfect blend of privacy, comfort, and convenience. Located just a half mile from Route 16, you'll enjoy a peaceful setting surrounded by mature landscaping, gardens, a manicured lawn, and thoughtfully designed outdoor spaces, all while remaining close to everyday amenities and recreational opportunities. The property is a true outdoor retreat, featuring irrigation, landscape lighting, a cozy firepit area, and a charming bunkhouse that is ideal for camping adventures, a creative studio, or a quiet getaway space. Positioned near the center of the lot, the home enjoys a wonderful sense of seclusion and privacy. Inside, the well-maintained floor plan is designed for comfortable living and effortless entertaining. The kitchen, dining area, and living room flow seamlessly together, creating a warm and inviting gathering space. A convenient half bath with laundry is located just off the kitchen, while direct access from the garage makes daily living easy and practical. Step outside to the rear deck, conveniently located off the kitchen and dining area, creating the perfect setting for outdoor dining, entertaining, and relaxing. The second floor offers three bedrooms and two full baths, including a lovely primary suite featuring a charming three-window nook overlooking the front yard, filling the space with natural light and character. A walk-up attic provides abundant storage and offers excellent potential for future finishing as a bonus room, office, or hobby space. The partially finished basement adds valuable flexible living space, perfect for guests, a playroom, fitness area, or media room, while still preserving ample utility and storage space. Additional features include radiant heat, central air conditioning, and central vacuum. The location is exceptional, just minutes from shopping, approximately 25 minutes to Conway and Wolfeboro. Deeded access to Pine River. Open House 08/01 11 -1.

Listed by Wendy Howell of Down to Earth Real Estate

$
$
%
$/month over payments
Federal 30-year interest rate: 6.95% last updated on Sep 17, 2026
* All Figures are estimates. Check with your bank or proposed mortgage company for actual interest rates.
This product uses the FRED® API but is not endorsed or certified by the Federal Reserve Bank of St. Louis.

Virtual TourSave FavoriteSchedule TourAsk A QuestionMore Details

Broker Reciprocity 

Copyright 2026 PrimeMLS, Inc. All rights reserved. This information is deemed reliable, but not guaranteed. The data relating to real estate displayed on this display comes in part from the IDX Program of PrimeMLS. The information being provided is for consumers’ personal, non-commercial use and may not be used for any purpose other than to identify prospective properties consumers may be interested in purchasing. Data last updated September 19, 2026 1:08 PM UTC