SIGN UP or LOG IN 's Account

Log in to see your saved listings or edit your searches:

No account? Sign up now to save searches, listings, and get tailored listing notifications. It's free, opt-out anytime.

Find Your New Home

Sign Up Today!

Get fresh listings via email, save your favorite listings, match with similar properties, and unlock additional property info.

Create Your Account

Do not fill in this field:

Already have an account? Log in

and narrow your search. If you have fewer than 200 results, you can save your search.

Albany VT Mobile Real Estate

r=7093-7104
16 Mcgettigan Road Milford NH 03055

Milford, NH16 Mcgettigan Road

Price$505,387

Est. Mortgage: $/month

MLS Number 5107240

  • Residential Single Family
  • PricePerSqFt 457.78
  • Full Bath 1
  • Address 16 Mcgettigan Road
  • Construction Existing

Welcome to 16 McGettigan Road in Milford! This 4 bedroom, 1.5-bath split-level offers a great opportunity for buyers looking for a home they can make their own. The home features a functional layout with plenty of living space and a large, level, fully fenced backyard, perfect for pets, play, gardening, entertaining, or simply enjoying the outdoors. While the home could benefit from some cosmetic updates, it offers a solid starting point with plenty of potential. Conveniently located near Milford's schools, shopping, restaurants, and commuter routes. Bring your ideas and make this home your own! OPEN HOUSE 9/12 & 9/13 11a-1p

Listed by Dean Deschenes of Arris Realty

$
$
%
$/month over payments
Federal 30-year interest rate: 6.95% last updated on Sep 17, 2026
* All Figures are estimates. Check with your bank or proposed mortgage company for actual interest rates.
This product uses the FRED® API but is not endorsed or certified by the Federal Reserve Bank of St. Louis.

Save FavoriteSchedule TourAsk A QuestionMore Details

21 Drury Drive Essex Junction VT 05452

Essex Junction, VT21 Drury Drive

Price$505,000

Est. Mortgage: $/month

MLS Number 5104020

  • Residential Single Family
  • PricePerSqFt 293.26
  • Full Bath 2
  • Address 21 Drury Drive
  • Construction Existing

This ready to move in single-story home offers an open and flexible floor plan designed for modern living. At the heart of the home is a spacious, updated kitchen that flows into the dining and family rooms. The gathering space opens directly to an enclosed porch, a rear deck, and a fully fenced backyard creating the perfect layout for indoor-outdoor entertaining or quiet relaxation. For cozier moments, retreat to the formal living room featuring a warm fireplace. The private primary suite serves as an escape, complete with its own dedicated bath. Three additional bedrooms offer plenty of space and share a beautifully updated full bath. A convenient half bath and a dedicated laundry/mudroom are ideally situated just off the two-car garage. Recent upgrades include fully modernized kitchen and bathroom amenities, beautifully refinished hardwood flooring, fresh interior paint throughout, and durable new luxury vinyl plank (LVP) flooring.

Listed by Matthew Fay of Alliance Real Estate,LLC

$
$
%
$/month over payments
Federal 30-year interest rate: 6.95% last updated on Sep 17, 2026
* All Figures are estimates. Check with your bank or proposed mortgage company for actual interest rates.
This product uses the FRED® API but is not endorsed or certified by the Federal Reserve Bank of St. Louis.

Save FavoriteSchedule TourAsk A QuestionMore Details

5 Ethan Allen Road Tuftonboro NH 03816

Tuftonboro, NH5 Ethan Allen Road

Price$505,000

Est. Mortgage: $/month

Pending

MLS Number 5100922

  • Residential Single Family
  • PricePerSqFt 335.77
  • Full Bath 2
  • Address 5 Ethan Allen Road
  • Construction Existing

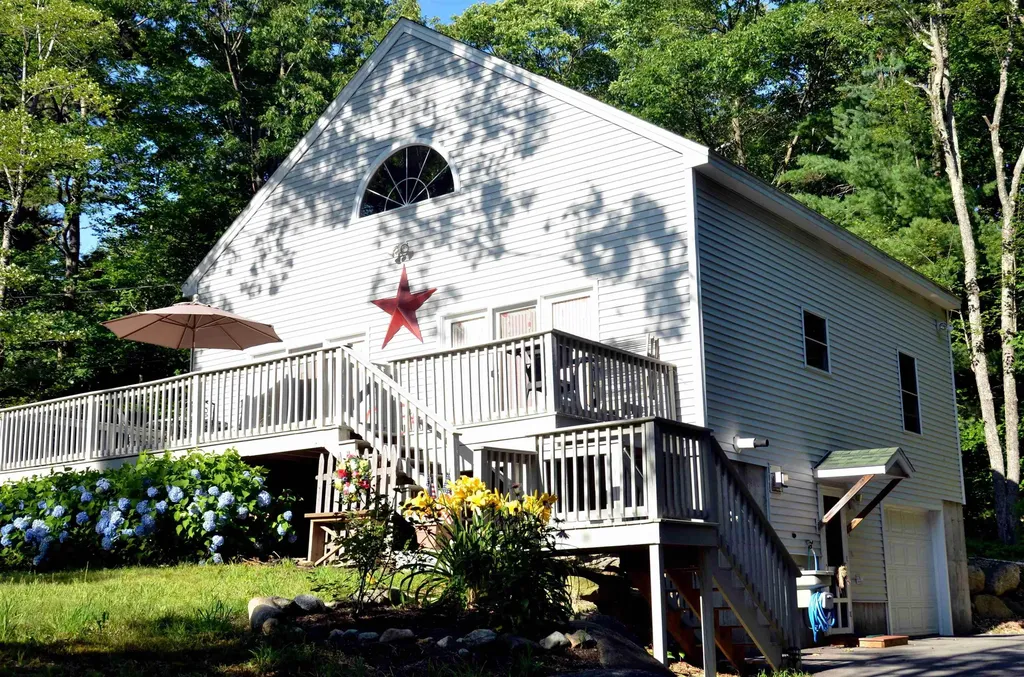
Welcome to 5 Ethan Allen Road in Tuftonboro, New Hampshire-a place where comfort, recreation, and the beauty of the Lakes Region come together. This meticulously maintained 2 bedroom, 2 bath home offers approximately 1,500 square feet of bright, open-concept living space, a cozy J?tul propane stove, and a Trex deck that's perfect for relaxing or entertaining. Additional features include a first floor office, first floor full bath with washer & dryer, first floor bedroom, a partially finished basement, an oversized one car garage with room for extra storage, and an efficient on demand hot water system. The home is being offered fully furnished, making it an exceptional opportunity for a turnkey getaway home. Located just a short walk to the two Hidden Valley Association's private beaches and marina on Lower Beech Pond, you'll enjoy swimming, kayaking, canoeing, paddleboarding, fishing, tennis, pickleball, and scenic walking trails. Conveniently located about 15 minutes from downtown Wolfeboro and Lake Winnipesaukee, this home offers the perfect balance of peaceful living and easy access to everything the Lakes Region has to offer.

Listed by Joshua Johnson of KW Coastal and Lakes & Mountains Realty/Wolfeboro

$
$
%
$/month over payments
Federal 30-year interest rate: 6.95% last updated on Sep 17, 2026
* All Figures are estimates. Check with your bank or proposed mortgage company for actual interest rates.
This product uses the FRED® API but is not endorsed or certified by the Federal Reserve Bank of St. Louis.

Save FavoriteSchedule TourAsk A QuestionMore Details

2650 Tampico Road Danville VT 05828

Danville, VT2650 Tampico Road

Price$505,000

Est. Mortgage: $/month

MLS Number 5096118

  • Residential Single Family
  • PricePerSqFt 228.92
  • Full Bath 1
  • Address 2650 Tampico Road
  • Construction Existing

If you are interested in having a small carbon footprint in a well-kept antique farmhouse in a great rural setting, then this is the place for you. This 1870 cape-style farmhouse is surrounded by beautiful perennial English gardens, as well as blueberries, blackberries, and apple trees. The property has its own trail system through the woods and hillside field for hiking in summer and snowshoeing in winter. The move-in ready home has been upgraded to 200 AMP service and has new all-electric appliances: washer, dryer, stove with a split oven air fryer, fridge, and microwave. It has been retrofitted with an electric heat pump heating/cooling system, providing whole-house heat in the winter and A/C in the summer at an affordable price. The home offers lots of space, with a big eat-in kitchen and a cozy dining/family room off it, complete with a woodstove. There is also a large living room, a 2-room primary bedroom suite with an attached bathroom, and a pantry/laundry room on the first floor. Upstairs, you have a nice office with built-in bookcases, two roomy bedrooms, a 3/4 bath, and an additional bedroom currently used as a craft room. There is a full basement beneath the main part of the house with the well pump, water heater, and air handler. You'll enjoy relaxing on the covered porch, the open patio, or in the beautiful private yard with expansive lush greenery, a small pond, open lawn, giant oaks, maples, and evergreens, all while listening to the sounds of the nearby river. Frequent wildlife sightings include bear, deer, and turkey. If you would like to start a farm, a 1920 three-story detached barn has been stabilized and is in good shape. It would be a great home for livestock, with ample room for equipment storage. With St. Johnsbury only fifteen minutes away, and additional shopping amenities of Littleton, NH a thirty-minute drive, this serene location is an ideal setting to raise a family or start your next adventure. Don't hesitate.

Listed by Maurice Chaloux of Parkway Realty

$
$
%
$/month over payments
Federal 30-year interest rate: 6.95% last updated on Sep 17, 2026
* All Figures are estimates. Check with your bank or proposed mortgage company for actual interest rates.
This product uses the FRED® API but is not endorsed or certified by the Federal Reserve Bank of St. Louis.

Virtual TourSave FavoriteSchedule TourAsk A QuestionMore Details

9 Whitehall Terrace Hooksett NH 03106-1842

Hooksett, NH9 Whitehall Terrace

Price$505,000

Est. Mortgage: $/month

Pending

MLS Number 5084245

  • Residential Single Family
  • PricePerSqFt 267.05
  • Full Bath 1
  • Address 9 Whitehall Terrace
  • Construction Existing

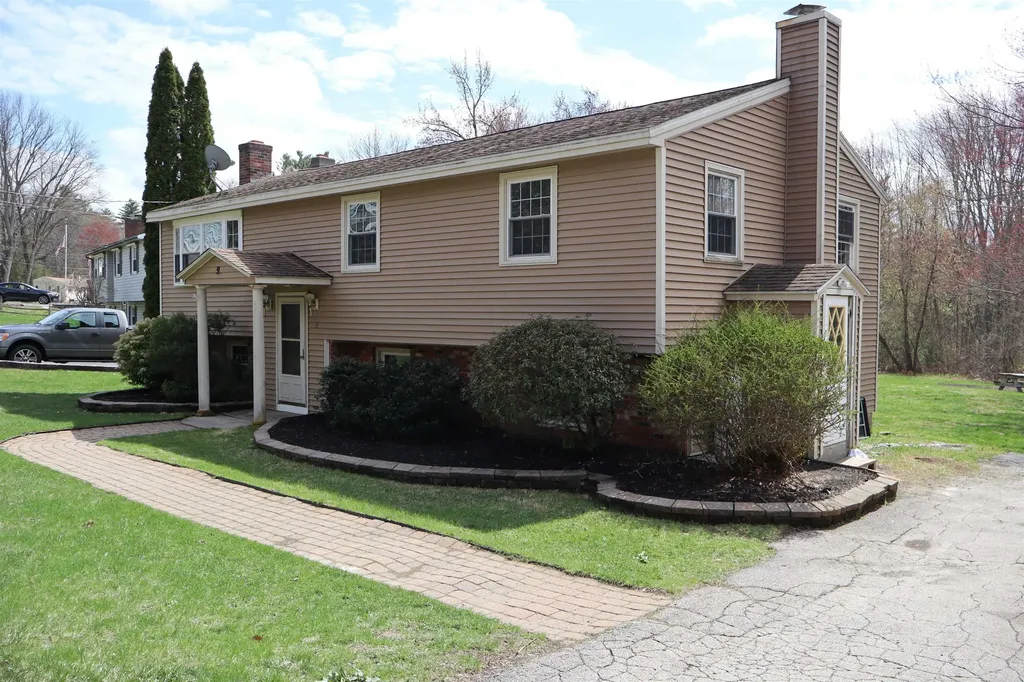
Welcome home to this beautifully maintained 3-bedroom, 1.5-bathroom raised ranch, perfectly situated in a quiet Hooksett neighborhood. Step inside to find a bright and inviting living space featuring a stunning wood-burning fireplace-the perfect centerpiece for chilly evenings. For those looking for high-efficiency heating options, the home also boasts a pellet stove, providing a consistent, cozy warmth throughout the winter months. The layout flows seamlessly into the dining and kitchen areas, which have been refreshed with a long list of recent updates, ensuring you can move in and start enjoying your new home from day one. Three comfortable bedrooms offer plenty of space for a growing family or a dedicated home office. The primary suite and guest rooms are serviced by a well-appointed full bath and a convenient half-bath. One of the true gems of this property is the expansive, flat backyard. This yard is a dream for hosting summer BBQs, setting up a playset, or starting that garden you've always wanted. It is a true private oasis for kids and pets to run freely.

Listed by Lucas Leo of LM Investments

$
$
%
$/month over payments
Federal 30-year interest rate: 6.95% last updated on Sep 17, 2026
* All Figures are estimates. Check with your bank or proposed mortgage company for actual interest rates.
This product uses the FRED® API but is not endorsed or certified by the Federal Reserve Bank of St. Louis.

Save FavoriteSchedule TourAsk A QuestionMore Details

1019 Hebard Hill Road Randolph VT 05060

Randolph, VT1019 Hebard Hill Road

Price$505,000

Est. Mortgage: $/month

MLS Number 5106019

  • Residential Single Family
  • PricePerSqFt 275.05
  • Full Bath 3
  • Construction Existing
  • Bedrooms 3

Meticulously maintained and beautifully situated on 4 open, level acres, this thoughtfully designed 2001 home offers exceptional privacy, impressive landscaping, and versatile living spaces both inside and out. A durable standing-seam metal roof adds peace of mind, while the accessible ramp at the main entrance provides convenient, step-free access to the home. The open-concept main level is filled with warmth and natural light and provides the convenience of one-floor living, including a private primary bedroom suite with full en-suite bath and first-floor laundry. The finished walkout lower level adds valuable flexible living space and includes a third full bathroom, making it ideal for guests, recreation, a home office, or whatever your needs may be. Step outside to expansive patios with covered areas for entertaining, along with a hot tub for relaxing and enjoying the peaceful setting. A firepit, standby generator, and plenty of open yard space provide everything you need for outdoor gatherings, yard games, and easy everyday enjoyment, all while maintaining a wonderful sense of privacy. A 2-car garage and Amish built shed with power complete the covered storage area options. Location is another standout feature. Just minutes from Randolph Village, you'll have convenient access to restaurants, shops, the hospital, and the Amtrak station. Interstate 89 is nearby, providing an easy commute to West Lebanon, NH, or the Barre-Montpelier corridor. A rare combination of thoughtful design, accessible one-level living, beautifully maintained grounds, durable features, and a convenient location, this is a home you'll want to see!

Listed by Eric Kenyon of Rural Vermont Real Estate

$
$
%
$/month over payments
Federal 30-year interest rate: 6.95% last updated on Sep 17, 2026
* All Figures are estimates. Check with your bank or proposed mortgage company for actual interest rates.
This product uses the FRED® API but is not endorsed or certified by the Federal Reserve Bank of St. Louis.

Virtual TourSave FavoriteSchedule TourAsk A QuestionMore Details

2 Henry David Drive Nashua NH 03062

MLS Number 5109013

  • Condo
  • PricePerSqFt 382.5
  • Square Feet 1,320
  • Bedrooms 2
  • New Contruction Existing

Welcome to Walden Woods! This wonderful 55+ community is conveniently located near shopping, hospitals, restaurants, and entertainment. The original owner has taken incredible care of this immaculate 4th floor spacious condo. The condo has soaring 9 ft ceilings that add to the spacious feel of this lovely home. The bright and well laid out kitchen has gleaming granite counters, tons of cabinet space, stainless steel appliances and a pantry closet. Great open floor plan has a separate dining room and a bright living room with access to the deck. The main living area is nicely appointed with tall baseboards and crown moldings. Enjoy the large primary suite which has a large double closet, additional walk in closet, and a huge ensuite bathroom with granite counters, double sink vanity, large walk in shower, and laundry closet. There is a good sized second bedroom with walk in closet and a full bathroom with granite topped vanity in the hallway. This top floor unit is very quiet and easily accessible from the elevator. This unit has an assigned parking space in the underground garage and a private storage unit as well. The Community Room with full kitchen and dining area is a available to to reserve for special gatherings. The listing agent is related to the Seller. All photos that show furnished rooms have been virtually staged.

Listed by Laura Tyers of Purple Finch Properties

$
$
%
$/month over payments
Federal 30-year interest rate: 6.95% last updated on Sep 17, 2026
* All Figures are estimates. Check with your bank or proposed mortgage company for actual interest rates.
This product uses the FRED® API but is not endorsed or certified by the Federal Reserve Bank of St. Louis.

Virtual TourSave FavoriteSchedule TourAsk A QuestionMore Details

12 Village Way Northfield NH 03276
Open House

MLS Number 5036152

  • Condo
  • Next Open House: Sat 09/19 10:00 am. to 12:00 pm.
  • PricePerSqFt 320.78
  • Square Feet 1,574
  • Bedrooms 2

This completed unit in Cross Mill Villages is readily available for immediate occupancy. Experience contemporary living in this 2-bedroom, 2-bathroom ranch-style condex, specifically designed for residents aged 55 and older. The property features a new, single-level floor plan with an open-concept layout, vaulted ceilings, and a gas fireplace in the living area. The modern kitchen is equipped with stainless steel appliances and granite countertops. The primary suite offers a walk-in closet and an en suite bathroom with a tiled shower. Additional spaces include a dedicated home office suitable for remote work or hobbies, along with a substantial basement providing extensive storage capacity and potential for future finished living areas. Standard features encompass on-demand hot water heating, central air conditioning, a two-car garage, and energy-efficient natural gas for heating and Cooking. The property is connected to public sewer infrastructure and includes underground utilities for an unobstructed aesthetic. Located conveniently near major transportation arteries, with direct access to three nearby lakes, scenic walking trails, dining establishments, and retail outlets, including Tilton Outlets. Healthcare services are accessible via nearby Concord and Franklin Hospitals. Multiple lot configurations are available, allowing for customizable finishes and optional upgrades such as a sunroom and finished basement, enabling tailored home personalization. Schedule a private viewing today or attend our open house events weekly at the model home: 34 Millstone Drive.

Listed by Audrey Townsend and Ashlee Cantin of RE/MAX Innovative Properties

$
$
%
$/month over payments
Federal 30-year interest rate: 6.95% last updated on Sep 17, 2026
* All Figures are estimates. Check with your bank or proposed mortgage company for actual interest rates.
This product uses the FRED® API but is not endorsed or certified by the Federal Reserve Bank of St. Louis.

Virtual TourSave FavoriteSchedule TourAsk A QuestionMore Details

11 Stonehenge Circle Northfield NH 03276
Open House

MLS Number 5073739

  • Condo
  • Next Open House: Sat 09/19 10:00 am. to 12:00 pm.
  • PricePerSqFt 320.78
  • Square Feet 1,574
  • Bedrooms 2

Welcome to Cross Mill Villages, located in the vibrant Lakes Region of New Hampshire. Experience the ease of maintenance free living in this 2-bedroom, 2-bathroom ranch-style condex, ideally suited for those aged 55 and older. This single-level residence features an open-concept floor plan, highlighted by vaulted ceilings and a gas fireplace in the living area. The modern kitchen is equipped with stainless steel appliances and granite countertops. The spacious primary suite includes a walk-in closet and a luxurious bathroom with a tiled shower. Additionally, the home offers a dedicated office space, ideal for remote work or hobbies, along with a large basement providing ample storage. Standard amenities include on-demand hot water, central air conditioning, a two-car garage, and energy-efficient natural gas heating and cooking. The property is connected to public sewer and features underground utilities for a sleek appearance. Conveniently situated near major transportation routes, with easy access to three nearby lakes, scenic walking trails, restaurants, and shopping. Both Concord and Franklin Hospitals are within easy reach for healthcare services. Several lot options are available, allowing you to select your preferred finishes and optional upgrades such as a sunroom and finished basement, enabling you to customize your new home. ** Schedule a private showing today or visit our open houses every weekend at the model home: 34 Millstone Dr.!

Listed by Audrey Townsend of RE/MAX Innovative Properties (atownsend@innovativesells.com), Denise Denver of RE/MAX Innovative Bayside

$
$
%
$/month over payments
Federal 30-year interest rate: 6.95% last updated on Sep 17, 2026
* All Figures are estimates. Check with your bank or proposed mortgage company for actual interest rates.
This product uses the FRED® API but is not endorsed or certified by the Federal Reserve Bank of St. Louis.

Virtual TourSave FavoriteSchedule TourAsk A QuestionMore Details

524R Mammoth Road Londonderry NH 03053

Londonderry, NH524R Mammoth Road

Price$500,000

Est. Mortgage: $/month

MLS Number 5072730

  • Land
  • PricePerSqFt 110375.28
  • Address 524R Mammoth Road
  • Acreage 4.53
  • Area NH-Rockingham

4.53± Acres | C-II Zoning | Prime Development Opportunity! Fantastic opportunity to acquire a 4.53±-acre level commercial parcel in the town of Londonderry, New Hampshire. Located 1.7 miles from I-93's Exit 5 interchange and conveniently located near the Manchester-Boston Regional Airport, this site offers 400±feet of frontage on Rockingham Rd/NH Route 28 with great visibility for signage. Town sewer is available off of Mammoth Road. Conceptual plans show possible development as a 13,200sf, 5-unit industrial flex building, or a 2-story 16-unit apartment building permitted by conditional use permit. Site Features: C-II Zoning, 3.60±acres of developable land (4.53± acres total), 400±' frontage and visibility on NH Route 28/Rockingham Road, and Town sewer available off of Mammoth Road

Listed by Krissy LaPorte and Leitha Reilly of Keller Williams Realty-Metropolitan

$
$
%
$/month over payments
Federal 30-year interest rate: 6.95% last updated on Sep 17, 2026
* All Figures are estimates. Check with your bank or proposed mortgage company for actual interest rates.
This product uses the FRED® API but is not endorsed or certified by the Federal Reserve Bank of St. Louis.

Save FavoriteSchedule TourAsk A QuestionMore Details

619 Route 103a New London NH 03257

New London, NH619 Route 103a

Price$500,000

Est. Mortgage: $/month

MLS Number 5103544

  • Land
  • PricePerSqFt 43630.02
  • Address 619 Route 103a
  • Acreage 11.46
  • Area NH-Merrimack

Welcome to 619 Route 103A, an exceptional 11.46-acre parcel offering privacy, convenience, and endless possibilities just moments from Lake Sunapee. Owned by the same family for many years, this property is predominantly wooded, creating a peaceful natural setting, while a partially cleared homesite and roughed-in driveway provide an excellent starting point for your future home. The mostly level terrain offers flexibility for building while maintaining a sense of seclusion among the trees. Located directly across from Poor Road, you'll enjoy Herrick Cove being a quick walk away, as well as being minutes from the vibrant village of New London with its shops, restaurants, and amenities. Commuters will appreciate the property's convenient location with quick access to I-89, the New London Park & Ride, and Concord Coach Lines, making travel both north and south effortless. Whether you're envisioning a year-round residence or a private retreat close to Lake Sunapee, this beautiful parcel offers the perfect blend of natural beauty, accessibility, and opportunity. lease request permission to walk the property, no trespassing signs and camera in use. Also being sold as a package with 617 Route 103A please see MLS 5104493.

Listed by Kristin Angeli of Angeli & Associates Real Estate

$
$
%
$/month over payments
Federal 30-year interest rate: 6.95% last updated on Sep 17, 2026
* All Figures are estimates. Check with your bank or proposed mortgage company for actual interest rates.
This product uses the FRED® API but is not endorsed or certified by the Federal Reserve Bank of St. Louis.

Virtual TourSave FavoriteSchedule TourAsk A QuestionMore Details

535 Us Route 4 Enfield NH 03748

Enfield, NH535 Us Route 4

Price$500,000

Est. Mortgage: $/month

Active With Contract

MLS Number 5107065

  • Land
  • PricePerSqFt 200000
  • Address 535 Us Route 4
  • Acreage 2.5
  • Area NH-Grafton

Prime development opportunity in Enfield's TIF district - 2.5 acres with 340 feet of frontage and a curb cut on Route 4, plus an existing Class IV road along the east boundary that could serve as a secondary driveway or access point. US Route 4 carries an average of 7,472 vehicles per day (2025 AADT), split roughly evenly between eastbound (3,699) and westbound (3,774) traffic - solid visibility for a commercial user. Town water and sewer available at the street. Zoned Community Business, supporting a range of commercial and mixed-use development. A conceptual design for a mixed-use building is available for review.

Listed by Carter Auch of BHHS Verani Upper Valley

$
$
%
$/month over payments
Federal 30-year interest rate: 6.95% last updated on Sep 17, 2026
* All Figures are estimates. Check with your bank or proposed mortgage company for actual interest rates.
This product uses the FRED® API but is not endorsed or certified by the Federal Reserve Bank of St. Louis.

Save FavoriteSchedule TourAsk A QuestionMore Details

Broker Reciprocity 

Copyright 2026 PrimeMLS, Inc. All rights reserved. This information is deemed reliable, but not guaranteed. The data relating to real estate displayed on this display comes in part from the IDX Program of PrimeMLS. The information being provided is for consumers’ personal, non-commercial use and may not be used for any purpose other than to identify prospective properties consumers may be interested in purchasing. Data last updated September 19, 2026 7:23 AM UTC