
SIGN UP or LOG IN 's Account

Log in to see your saved listings or edit your searches:

No account? Sign up now to save searches, listings, and get tailored listing notifications. It's free, opt-out anytime.

Find Your New Home

Sign Up Today!

Get fresh listings via email, save your favorite listings, match with similar properties, and unlock additional property info.

Create Your Account

Do not fill in this field:

Already have an account? Log in

and narrow your search. If you have fewer than 200 results, you can save your search.

Albany VT Mobile Real Estate

r=7153-7164
41 Linden Road Conway NH 03860

Conway, NH41 Linden Road

Price$500,000

Est. Mortgage: $/month

Open House

MLS Number 5082650

  • Residential Single Family
  • Next Open House: Sun 09/20 11:00 am. to 1:30 pm.
  • PricePerSqFt 157.13
  • Full Bath 2
  • Address 41 Linden Road

Live in 1 house rent the other! Positioned just off scenic West Side Road, this versatile property offers two separate homes on a spacious, level lot. The main home has been updated for comfort and function. The home features central air, a bright sunroom, open living space with a fireplace, 2 bedrooms, 1.5 baths, 1st floor laundry area and full basement. The second home is vacant and ready for immediate use, offering 2 more bedrooms, 1 full bath, soaring ceilings, its own laundry area, generous storage, and a private paved driveway for added independence. Additionally, the property features a two-car garage, greenhouse, garden space, large patio, and shed. Located minutes from shopping, dining, Echo Lake State Park, Cranmore Mountain Resort, and more, this property offers excellent potential for multi-generational living, rental income, or a flexible private retreat. Homes are in live in condition but they are being sold AS Is at this price

Listed by Jeana Hale-Dewitt of Badger Peabody & Smith Realty

$
$
%
$/month over payments
Federal 30-year interest rate: 6.95% last updated on Sep 17, 2026
* All Figures are estimates. Check with your bank or proposed mortgage company for actual interest rates.
This product uses the FRED® API but is not endorsed or certified by the Federal Reserve Bank of St. Louis.

Virtual TourSave FavoriteSchedule TourAsk A QuestionMore Details

14 Bloomingdale Drive Nashua NH 03064

Nashua, NH14 Bloomingdale Drive

Price$500,000

Est. Mortgage: $/month

Open House

MLS Number 5109299

  • Residential Single Family
  • Next Open House: Sat 09/19 11:00 am. to 12:30 pm.
  • PricePerSqFt 457.88
  • Full Bath 1
  • Construction Existing

Your search for your new home ends here! Welcome to 14 Bloomingdale Drive, a 3-bedroom, 1.5-bath Nashua ranch where years of improvements come together in spaces made for everyday living. At the heart of the home, the kitchen pairs granite countertops and stainless steel appliances with a cozy dining nook and a center island with seating. A sliding glass door connects the living room to the expansive deck, making outdoor dining and entertaining a natural extension of the home. Hardwood floors extend through the living room and all three main-level bedrooms, while the full bath features an updated tub and shower surround along with a double vanity. Downstairs features a complete remodel from flooring and walls to lighting and windows- creating an open space for any vision you can imagine. A half bath and laundry add convenience. Outside, enjoy dinner on the deck, unwind around the fire pit, or make the most of the fully fenced backyard. Irrigation serves both the front and back yards, refreshed mulch beds with new stone edging enhance the curb appeal, and a permitted custom 10x12 shed keeps tools and outdoor gear organized. Set in an established neighborhood convenient to shopping and commuter routes, this home offers inviting places to gather and space to make your own. Third-party-owned solar; agreement and transfer terms available for review. ***Showings begin at the open house, Saturday 9/19 and Sunday 9/20 from 11:00am-12:30pm***

Listed by Tyler Costa of Keller Williams Realty-Metropolitan

$
$
%
$/month over payments
Federal 30-year interest rate: 6.95% last updated on Sep 17, 2026
* All Figures are estimates. Check with your bank or proposed mortgage company for actual interest rates.
This product uses the FRED® API but is not endorsed or certified by the Federal Reserve Bank of St. Louis.

Virtual TourSave FavoriteSchedule TourAsk A QuestionMore Details

2338 Eaton Road Eaton NH 03832

Eaton, NH2338 Eaton Road

Price$500,000

Est. Mortgage: $/month

MLS Number 5107491

  • Multifamily
  • PricePerSqFt 184.77
  • Address 2338 Eaton Road
  • Units 2
  • Bathroom 4

PRICE IMPROVEMENT....now offered at $500,000. Charming two-family just two doors from the iconic Eaton Village Store and Maggie's Diner; village living at its best. The upstairs unit offers 2 bedrooms and 1 full bath; the downstairs unit offers 3 bedrooms and 3 full baths, 5 bedrooms and 4 full baths total. A brook runs behind the house, with wonderful access to trails and the Old County Road right out your back door. As an Eaton resident, you'll also have access to Crystal Lake, and Foss Mountain is just minutes away. Conway is only 5 miles down the road for shopping and services, with North Conway a short drive beyond that. This is a solid investment property with extensive updates over the last five years: new oil furnace (2024), chimney relined and rebuilt from the roof up, rebuilt upstairs terrace deck and rear patio staircase, rebuilt garage sills with new French drains, and a fully renovated downstairs unit featuring an updated kitchen with all-new appliances, tiled entryway, and new front door. Fresh paint downstairs, new fridge and range upstairs, and updated driveway/grading round out the improvements. At this new price, it's a strong opportunity for an investor or owner-occupant looking to live in one unit while the other generates income, with a great location, recent updates, and easy access to everything that makes the Mount Washington Valley special.

Listed by Susan Wiley of Senne Residential LLC

$
$
%
$/month over payments
Federal 30-year interest rate: 6.95% last updated on Sep 17, 2026
* All Figures are estimates. Check with your bank or proposed mortgage company for actual interest rates.
This product uses the FRED® API but is not endorsed or certified by the Federal Reserve Bank of St. Louis.

Save FavoriteSchedule TourAsk A QuestionMore Details

16 Governors Drive Raymond NH 03077

Raymond, NH16 Governors Drive

Price$500,000

Est. Mortgage: $/month

Open House

MLS Number 5109619

  • Residential Single Family
  • Next Open House: Sun 09/20 12:00 pm. to 2:00 pm.
  • PricePerSqFt 373.13
  • Address 16 Governors Drive
  • Construction Existing

Welcome to this beautifully rebuilt year-round home, offering deeded beach access to Governors Lake and an exceptional opportunity for those who love the outdoors. Rebuilt from the ground up in 2004, this spacious home offers over 2,100 square feet of comfortable living space, thoughtfully designed for both everyday living and entertaining. Step inside to discover an inviting open floor plan filled with natural light. Beautiful stained glass windows and skylights add character, warmth, and a unique charm throughout the home. The spacious layout is perfect for gathering with family and friends, while the beautiful covered deck provides an ideal spot to relax, enjoy the fresh air, and take in the peaceful surroundings. The kitchen is a chef's delight, featuring a 6-burner Viking stove and hood, perfect for preparing meals and entertaining. Comfort and convenience are enhanced by a whole-house generator and a small-duct heating and cooling system, providing efficient year-round comfort. Governors Lake is a wonderful destination for the outdoor enthusiast, offering opportunities for kayaking, canoeing, fishing, boating, and swimming. Whether you're looking for a year-round residence, a place to gather with family, or a peaceful retreat close to the water, this property offers the perfect combination of space, character, and outdoor enjoyment. Conveniently located near shopping, dining and a short distance to the Seacoast, White Mountains and Boston.

Listed by Kathy McCarthy and Rich McCarthy of Keller Williams Realty-Metropolitan

$
$
%
$/month over payments
Federal 30-year interest rate: 6.95% last updated on Sep 17, 2026
* All Figures are estimates. Check with your bank or proposed mortgage company for actual interest rates.
This product uses the FRED® API but is not endorsed or certified by the Federal Reserve Bank of St. Louis.

Virtual TourSave FavoriteSchedule TourAsk A QuestionMore Details

41 Linden Road Conway NH 03860

Conway, NH41 Linden Road

Price$500,000

Est. Mortgage: $/month

Open House

MLS Number 5082695

  • Multifamily
  • Next Open House: Sun 09/20 11:00 am. to 1:30 pm.
  • PricePerSqFt 157.13
  • Address 41 Linden Road
  • Units 2

Located minutes from shopping, dining, Echo Lake State Park, Cranmore Mountain Resort, and more, this property offers excellent potential for multi-generational living, rental income, or a flexible private retreat. Positioned just off scenic West Side Road, this versatile property offers two separate homes on a spacious, level lot. The main home has been thoughtfully updated for comfort and function, and features central air, a bright sunroom, open living space with a fireplace, 2 bedrooms, 1.5 baths, 1st floor laundry area & full basement. The second home is vacant and ready for immediate use, offering 2 more bedrooms, 1 full bath, soaring ceilings, its own laundry area, generous storage, and a private paved driveway for added independence. Additionally, the property features a garage, greenhouse, garden space, large patio, and sheds.

Listed by Jeana Hale-Dewitt of Badger Peabody & Smith Realty

$
$
%
$/month over payments
Federal 30-year interest rate: 6.95% last updated on Sep 17, 2026
* All Figures are estimates. Check with your bank or proposed mortgage company for actual interest rates.
This product uses the FRED® API but is not endorsed or certified by the Federal Reserve Bank of St. Louis.

Save FavoriteSchedule TourAsk A QuestionMore Details

94 Old Amherst Road Mont Vernon NH 03057

Mont Vernon, NH94 Old Amherst Road

Price$500,000

Est. Mortgage: $/month

Open House

MLS Number 5103639

  • Residential Single Family
  • Next Open House: Sun 09/20 10:30 am. to 12:00 pm.
  • PricePerSqFt 290.36
  • Full Bath 2
  • Address 94 Old Amherst Road

WHERE PEACEFUL SURROUNDINGS AND ENDLESS POSSIBILITY COME TOGETHER! A CHARMING CAPE TO CALL YOUR OWN! Set on wooded acreage where mature trees surround a broad, level yard, this inviting Cape offers the feeling of a peaceful country escape while everyday destinations and amenities remain within easy reach. A side entrance opens directly to the kitchen, a thoughtful detail you'll appreciate after a trip to the market. Hardwood floors and sunlit interiors welcome you to the living room where expansive windows frame tranquil woodland vistas. On chilly afternoons curl up with a favorite novel beside the gas fireplace as snowflakes drift quietly beyond the windows. An arched opening leads to the vintage eat-in kitchen where abundant wood cabinetry, newer appliances, tile flooring and rustic wood accents overhead are ready for everything from weekday breakfasts to holiday baking. The breakfast bar naturally becomes a gathering place for morning coffee, casual meals or buffet spreads. Outside, the property truly shines. Bring your gardening gloves to cultivate colorful perennial gardens, tend raised beds bursting with summer vegetables or simply relax beneath towering trees as peaceful afternoons give way to evenings around the fire pit beneath a canopy of stars. Two storage sheds keep gardening tools and outdoor essentials neatly organized while rooftop solar panels quietly deliver energy-conscious savings throughout the year. Enjoy summer concerts and seasonal celebrations on Amherst's Village Green or explore nearby conservation trails before returning home to flexible spaces designed to adapt as life evolves. A first-floor bedroom and full bath offer one-level living while an additional room provides flexibility as a home office, den, creative studio or guest accommodations. Upstairs, skylights bathe generous rooms with natural light, a full bath brightens morning routines and second-floor laundry hookups simplify everyday living. A COUNTRY SETTING WITH ROOM TO GROW!

Listed by Fine Homes Group International and Nicole Quinn of Keller Williams Realty-Metropolitan

$
$
%
$/month over payments
Federal 30-year interest rate: 6.95% last updated on Sep 17, 2026
* All Figures are estimates. Check with your bank or proposed mortgage company for actual interest rates.
This product uses the FRED® API but is not endorsed or certified by the Federal Reserve Bank of St. Louis.

Virtual TourSave FavoriteSchedule TourAsk A QuestionMore Details

396 Mica Point Road Barrington NH 03825

Barrington, NH396 Mica Point Road

Price$500,000

Est. Mortgage: $/month

Open House

MLS Number 5110093

  • Residential Single Family
  • Next Open House: Sat 09/19 10:30 am. to 12:00 pm.
  • PricePerSqFt 381.39
  • Full Bath 1
  • Address 396 Mica Point Road

Tucked among the trees along the shores of Swains Lake, 396 Mica Point Road offers the kind of classic New England cabin charm that makes every season feel like a getaway. This inviting 1969 ranch-style year around home features 1,311 square feet of single-level living with two bedrooms, one full bath, and a warm, character-filled interior. Wood-paneled walls, exposed beams, and abundant windows bring the outdoors in, while the comfortable living room offers a cozy place to unwind. The kitchen features wood cabinetry, a gas range, and a practical layout with a dining area just beyond. Two bedrooms provide comfortable accommodations, with an additional flexible room that could serve as a home office, reading nook, or creative space. Step outside to enjoy the screened porch, where the sounds of nature and views of the wooded surroundings create an inviting spot for morning coffee or evening relaxation. Set on a level, wooded 0.18-acre lot, the property offers the opportunity to enjoy the beauty of Swains Lake right outside your door, and sunsets from your very own porch. A gravel driveway and classic cabin exterior complete the picture. Whether you're looking for a year-round home or a place to escape the everyday, this Barrington retreat offers a wonderful opportunity to enjoy the simple pleasures of lakeside living. Showings begin at the Open House on Saturday, September 19th, from 10:30am-12:00pm.

Listed by The Zoeller Group of KW Coastal and Lakes & Mountains Realty/Rochester

$
$
%
$/month over payments
Federal 30-year interest rate: 6.95% last updated on Sep 17, 2026
* All Figures are estimates. Check with your bank or proposed mortgage company for actual interest rates.
This product uses the FRED® API but is not endorsed or certified by the Federal Reserve Bank of St. Louis.

Virtual TourSave FavoriteSchedule TourAsk A QuestionMore Details

0 West Hill Road Jamaica VT 05343

Jamaica, VT0 West Hill Road

Price$500,000

Est. Mortgage: $/month

MLS Number 5109880

  • Land
  • PricePerSqFt 24752.48
  • Address 0 West Hill Road
  • Acreage 20.2
  • Area VT-Windham

West Hill Road is situated prominently on a mountainside, offering breathtaking views that stretch across the valley to the north, with clearing there will be scenic beauty of the area. This property presents an exceptional opportunity for individuals looking to construct their dream home or a private compound, with an abundance of possibilities limited only by one's imagination. Located just over the town line in Jamaica, Vermont, this parcel of land is accessible via a Class 3 road, ensuring a balance of seclusion and convenience for future residents. The combination of stunning natural surroundings and the potential for development makes this location a truly remarkable investment for those seeking a serene retreat in the mountains

Listed by Michael England of Michael England Real Estate

$
$
%
$/month over payments
Federal 30-year interest rate: 6.95% last updated on Sep 17, 2026
* All Figures are estimates. Check with your bank or proposed mortgage company for actual interest rates.
This product uses the FRED® API but is not endorsed or certified by the Federal Reserve Bank of St. Louis.

Virtual TourSave FavoriteSchedule TourAsk A QuestionMore Details

6 Forest Lane Ossipee NH 03814

Ossipee, NH6 Forest Lane

Price$500,000

Est. Mortgage: $/month

Open House

MLS Number 5089554

  • Residential Single Family
  • Next Open House: Sun 09/20 11:00 am. to 1:00 pm.
  • PricePerSqFt 326.8
  • Full Bath 1
  • Village Center Ossipee

Enjoy four-season living in one of the Lakes Region's most desirable recreational communities. Situated on the scenic Indian Mound Golf Course, this inviting home offers access to an exceptional array of amenities, including a marina with access to beautiful Ossipee Lake, a private community beach, and a community inground pool. Whether you're spending the morning on the golf course, enjoying a day on the lake, or relaxing by the pool, this property provides the perfect backdrop for both year-round living and weekend getaways. Conveniently located near North Conway, Wolfeboro, skiing, hiking, and snowmobile trails, outdoor recreation is always within reach. Inside, this 2 bed, 2 bath home you'll find comfortable living spaces designed for relaxation and entertainment, while the surrounding community offers the lifestyle that makes the Lakes Region such a sought-after destination. Enjoy your morning coffee on the deck or try your hand at some of the best fishing in the Lakes Region. Experience the best of the lake, golf, and mountain living all from one exceptional location. OPEN HOUSE SUNDAY 11-1

Listed by Bob Perry of Realty One Group Next Level

$
$
%
$/month over payments
Federal 30-year interest rate: 6.95% last updated on Sep 17, 2026
* All Figures are estimates. Check with your bank or proposed mortgage company for actual interest rates.
This product uses the FRED® API but is not endorsed or certified by the Federal Reserve Bank of St. Louis.

Save FavoriteSchedule TourAsk A QuestionMore Details

9 High Street Boscawen NH 03303

Boscawen, NH9 High Street

Price$500,000

Est. Mortgage: $/month

Open House

MLS Number 5105916

  • Residential Single Family
  • Next Open House: Sat 09/19 11:00 am. to 12:30 pm.
  • PricePerSqFt 188.61
  • Full Bath 1
  • Address 9 High Street

Classic New England Colonial with timeless charm and a fresh new chapter. Thoughtfully refreshed, newly staged, and beautifully presented, this inviting home blends the character buyers love with updates that support everyday living. The remodeled kitchen offers new cabinetry, countertops, and updated finishes, creating a bright and functional space that connects comfortably to the dining and living areas. Natural light fills the home, enhanced by newly installed windows, while warm flooring, a classic brick fireplace, and versatile living spaces create an easy, welcoming feel for gatherings, quiet nights, work-from-home needs, or simply settling into a home with history and personality. Updated baths, including the addition of a first-floor shower, add convenience for today's lifestyle, while improvements to plumbing, siding, flooring, paint, and more help bring peace of mind without taking away from the home's classic New England appeal. Outside, the level yard and wooded backdrop offer room to garden, play, entertain, enjoy pets, or create the outdoor space you have been hoping for. The outdoor space enhances livability, whether you're hosting summer cookouts, sipping morning coffee, or embracing the slower rhythm of a countryside atmosphere. Conveniently located near commuter routes, shopping, dining, everyday services, and within the Merrimack Valley School District, this home offers a wonderful balance of charm, comfort, updates, and accessibility. Move-in ready and full of character, it is a welcoming place to begin your next chapter.

Listed by Amanda Plecinoga and Cary Perry of Keller Williams Realty-Metropolitan

$
$
%
$/month over payments
Federal 30-year interest rate: 6.95% last updated on Sep 17, 2026
* All Figures are estimates. Check with your bank or proposed mortgage company for actual interest rates.
This product uses the FRED® API but is not endorsed or certified by the Federal Reserve Bank of St. Louis.

Save FavoriteSchedule TourAsk A QuestionMore Details
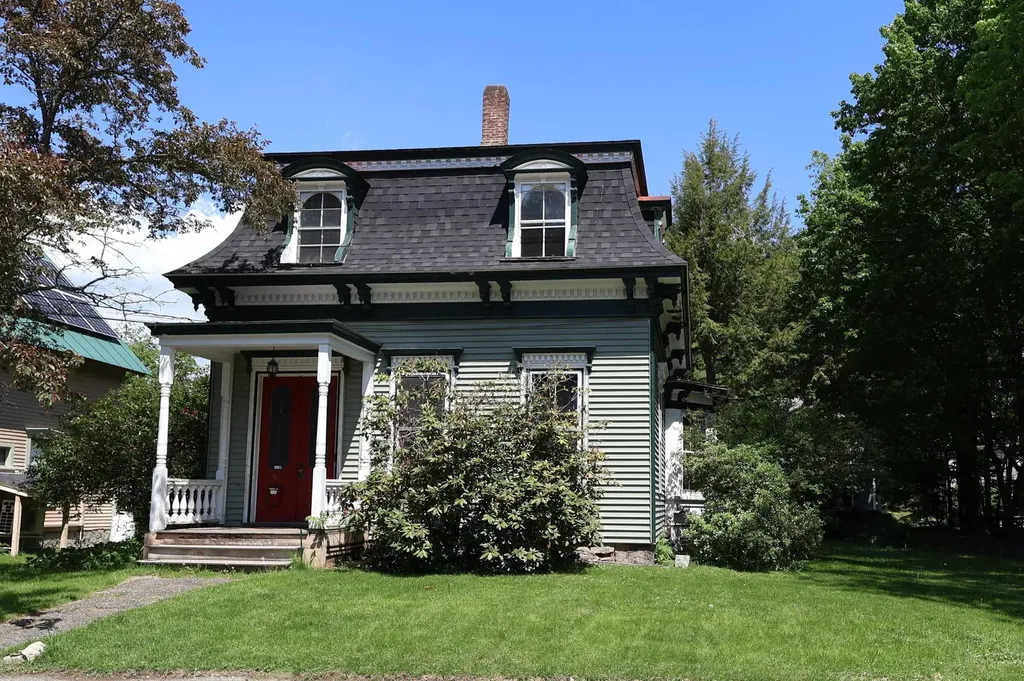
9 Shaw Street Lebanon NH 03766

Lebanon, NH9 Shaw Street

Price$500,000

Est. Mortgage: $/month

Pending

MLS Number 5094626

  • Multifamily
  • PricePerSqFt 148.46
  • Address 9 Shaw Street
  • Units 2
  • Bathroom 2

Filled with historic charm and timeless character, this Lebanon duplex offers exceptional flexibility. Convert it into a grand single-family home, occupy one unit while the other helps offset your mortgage, or maintain it as a strong investment property. Located just steps from the Green, you'll enjoy a short stroll to the farmers market, local dining, community events, concerts, and the Rail Trail. With DHMC, Dartmouth College, and other major employers nearby, the location is as convenient as it is desirable.

Listed by Dorothy Griswold of The Clerkin Agency,P.C.

$
$
%
$/month over payments
Federal 30-year interest rate: 6.95% last updated on Sep 17, 2026
* All Figures are estimates. Check with your bank or proposed mortgage company for actual interest rates.
This product uses the FRED® API but is not endorsed or certified by the Federal Reserve Bank of St. Louis.

Virtual TourSave FavoriteSchedule TourAsk A QuestionMore Details
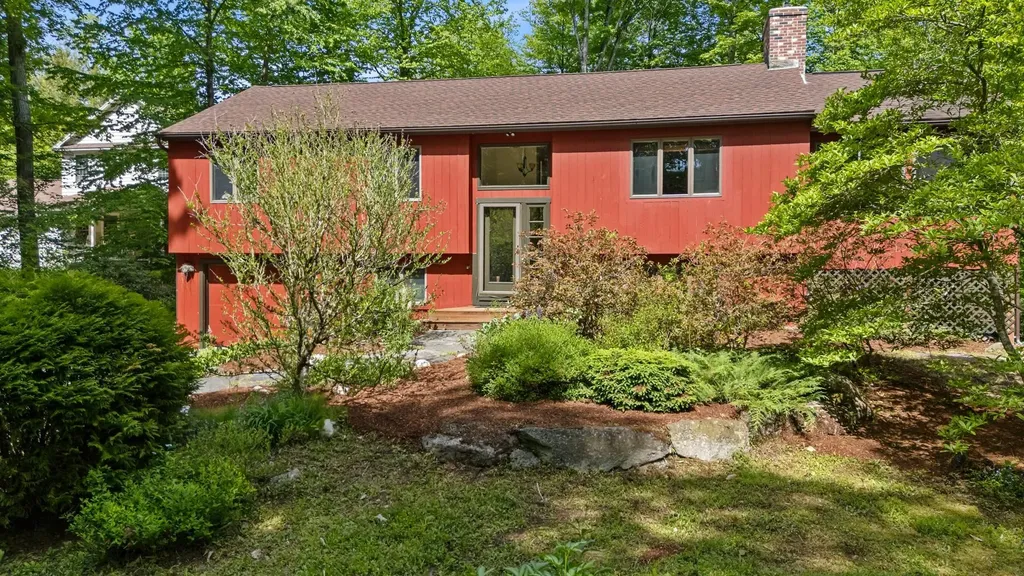
8 Sunset Walk Enfield NH 03748

Enfield, NH8 Sunset Walk

Price$499,999

Est. Mortgage: $/month

Active With Contract

MLS Number 5093206

  • Residential Single Family
  • PricePerSqFt 455.37
  • Full Bath 1
  • Village Eastman
  • Address 8 Sunset Walk

Summers spent on sandy beaches are a must with how close this home is to North Cove Beach of Eastman Lake. Outdoor features include a nice level lot with mature landscaping and an updated roof, while inside features an updated kitchen and appliances, propane stoves in the living and family rooms, and a large sun-filled room for year-round enjoyment. This 3-bedroom, 2-bath home has a split-level entry with all bedrooms on the main level and a spacious family room on the lower level. Eastman offers exceptional amenities, including lake activities, a championship golf course, tennis, pickleball, groomed cross-country ski trails, miles of walking and hiking trails, an indoor pool, exercise facility and more! Conveniently located just minutes from the Upper Valley and Lake Sunapee regions and only two hours from Boston. Eastman provides a chance to connect with nature through seasonal recreation and connect with people through welcoming community activities.

Listed by Carol Shepherd of C.G. Shepherd Realty,LLC

$
$
%
$/month over payments
Federal 30-year interest rate: 6.95% last updated on Sep 17, 2026
* All Figures are estimates. Check with your bank or proposed mortgage company for actual interest rates.
This product uses the FRED® API but is not endorsed or certified by the Federal Reserve Bank of St. Louis.

Virtual TourSave FavoriteSchedule TourAsk A QuestionMore Details

Broker Reciprocity 

Copyright 2026 PrimeMLS, Inc. All rights reserved. This information is deemed reliable, but not guaranteed. The data relating to real estate displayed on this display comes in part from the IDX Program of PrimeMLS. The information being provided is for consumers’ personal, non-commercial use and may not be used for any purpose other than to identify prospective properties consumers may be interested in purchasing. Data last updated September 19, 2026 2:22 AM UTC
