SIGN UP or LOG IN 's Account

Log in to see your saved listings or edit your searches:

No account? Sign up now to save searches, listings, and get tailored listing notifications. It's free, opt-out anytime.

Find Your New Home

Sign Up Today!

Get fresh listings via email, save your favorite listings, match with similar properties, and unlock additional property info.

Create Your Account

Do not fill in this field:

Already have an account? Log in

and narrow your search. If you have fewer than 200 results, you can save your search.

Albany VT Mobile Real Estate

r=7309-7320
223 S Main Street Seabrook NH 03874

Seabrook, NH223 S Main Street

Price$499,900

Est. Mortgage: $/month

Pending

MLS Number 5089084

  • Residential Single Family
  • PricePerSqFt 439.28
  • Full Bath 1
  • Address 223 S Main Street
  • Construction Existing

RECENTLY VALUED at $535,000!!!!Great opportunity to be close to the beach!!! 1 mile away from Seabrook and Salisbury Beaches and less than a mile from Markeys and Browns for your steamers and lobsters! This home offers high ceilings with good flow. The large living room and kitchen offer abundant space for gatherings and holidays as well as a good size deck through the slider in the kitchen. The basement is finished with full sized windows and laundry area. One garage space to avoid brushing snow off of your car and it is deep enough for additional storage. This attached single family home has no condo fees and the owner is responsible for the entire unit. Move into this home before the summer gets into full swing to enjoy all it has to offer!!!

Listed by Daniel Capra of LAER Realty Partners/Chelmsford
$
$
%
$/month over payments
Federal 30-year interest rate: 6.76% last updated on Sep 10, 2026
* All Figures are estimates. Check with your bank or proposed mortgage company for actual interest rates.
This product uses the FRED® API but is not endorsed or certified by the Federal Reserve Bank of St. Louis.

Save FavoriteSchedule TourAsk A QuestionMore Details

61 Crescent Drive Barnstead NH 03225

Barnstead, NH61 Crescent Drive

Price$499,900

Est. Mortgage: $/month

MLS Number 5076683

  • Residential Single Family
  • PricePerSqFt 260.36
  • Full Bath 2
  • Village Center Barnstead
  • Address 61 Crescent Drive

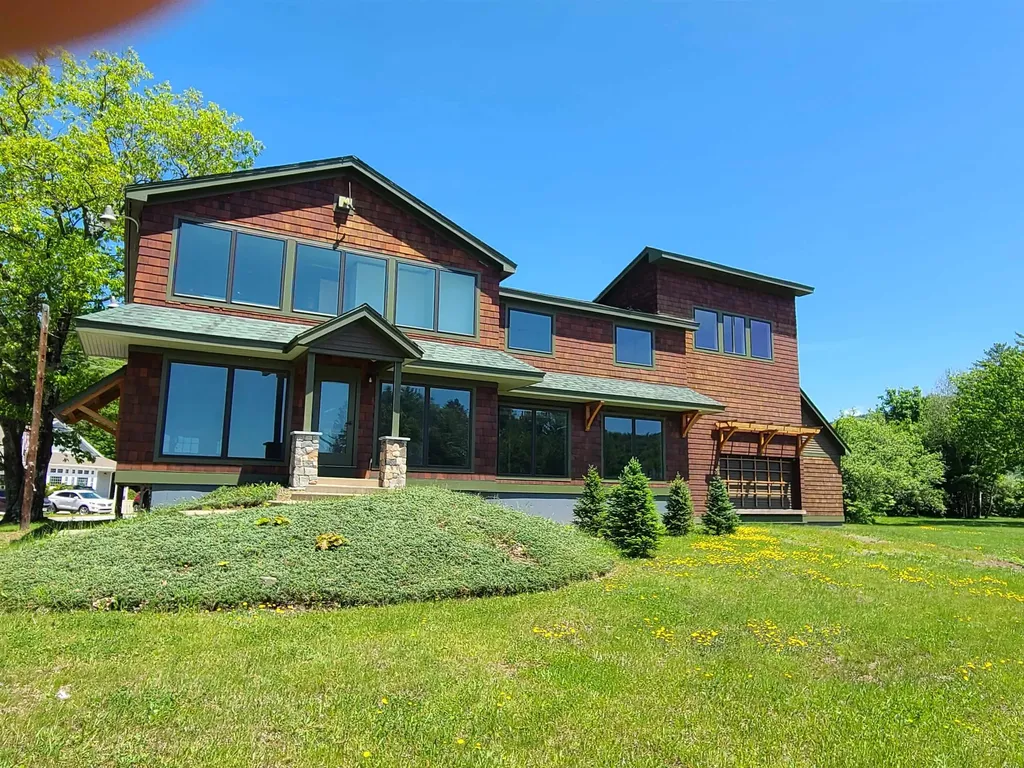
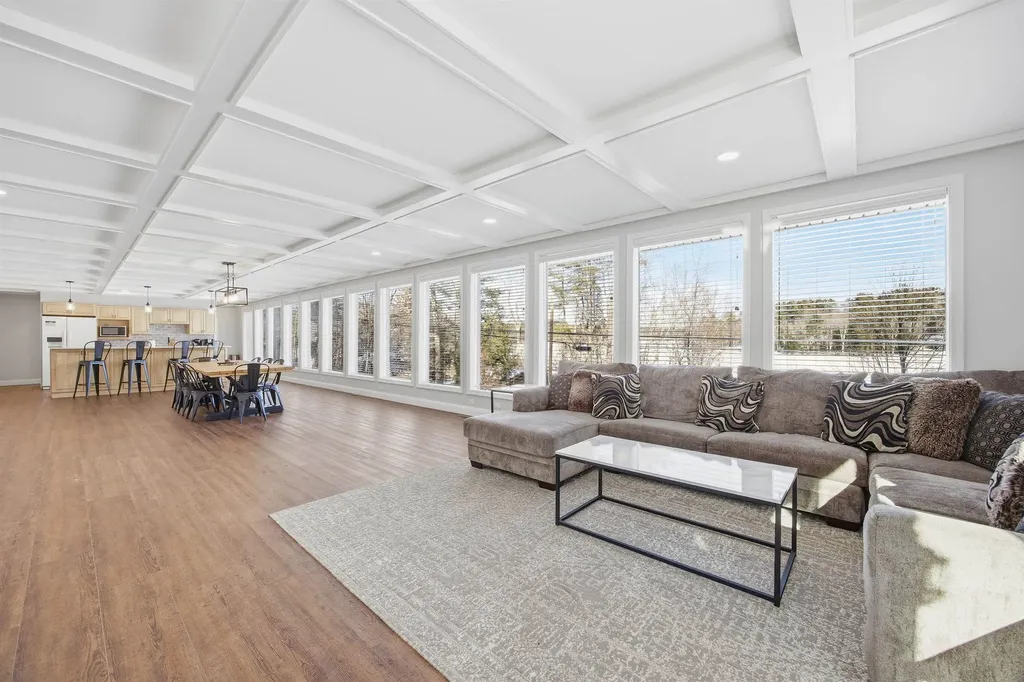
Spectacular waterviews from this one level home overlooking Halfmoon Lake. 1/10th of a mile to shared beach on Halfmoon, makes this almost waterfront. Recently updated with new septic system in 2023, public water, 10 year metal roof, 3 year old heating system, mini splits for a/c, all new plumbing and electric 2023, new vinyl plank flooring for ease with year round weather, new appliances, corian countertops, baths with new granite countertops and cabinets, like new interior and full glass window front. This home sits into the sloping wooded hill behind and has 4 car garage under for maximum storage. Home has previously been used year round for air bnb and offers use of Locke Lake Colony amenities to include small 6 hole golf course, 2 inground pools, multiple beaches, playgrounds, clubhouse, tennis/pickleball court. Great year round home for summer watersports and winter skiing Gunstock, or access to snowmobile trails. Furnishings can be available with accepted offer

Listed by Tami Mousseau of BHHS Verani Concord

$
$
%
$/month over payments
Federal 30-year interest rate: 6.76% last updated on Sep 10, 2026
* All Figures are estimates. Check with your bank or proposed mortgage company for actual interest rates.
This product uses the FRED® API but is not endorsed or certified by the Federal Reserve Bank of St. Louis.

Virtual TourSave FavoriteSchedule TourAsk A QuestionMore Details

288 Hounsell Avenue Gilford NH 03249

MLS Number 5107858

  • Commercial
  • PricePerSqFt 68.71
  • Address 288 Hounsell Avenue
  • Year Built 2026
  • Square Feet 7,275

Position your business for success at Granite Ridge Commercial Flex Space in Gilford a thoughtfully designed commercial condominium community in the heart of the Lakes Region. This ±1,500 sq ft flex unit offers the perfect blend of office, warehouse, and storage space, ideal for contractors, entrepreneurs, and growing businesses looking to own instead of lease. Each unit is designed for efficiency and flexibility, featuring a private entrance, dedicated office area, restroom, and a spacious open bay with a 14' x 14' overhead door for easy access and functionality. Constructed with modern steel building systems, these units are built for durability and long-term performance while supporting a wide range of uses from trades and service professionals to inventory storage, workshop space, or a “dream garage” setup. Granite Ridge is a professionally engineered campus offering town water and sewer, underground utilities, 3-phase power, propane heat, and fiber optic connectivity, ensuring your business operates seamlessly. Strategically located within Gilford's commercial district, this property provides easy access for clients, employees, and deliveries while being just minutes from Lake Winnipesaukee and Gunstock Mountain Resort, offering the rare opportunity to truly “work where you play.” Whether you're expanding, relocating, or investing in your future, Granite Ridge delivers the flexibility, visibility, and long-term value today's business owners demand.

Listed by Shannon Casey of KW Coastal and Lakes & Mountains Realty/Meredith

$
$
%
$/month over payments
Federal 30-year interest rate: 6.76% last updated on Sep 10, 2026
* All Figures are estimates. Check with your bank or proposed mortgage company for actual interest rates.
This product uses the FRED® API but is not endorsed or certified by the Federal Reserve Bank of St. Louis.

Virtual TourSave FavoriteSchedule TourAsk A QuestionMore Details

41 Commerce Way Barrington NH 03825

MLS Number 5103067

  • Commercial
  • PricePerSqFt 289.29
  • Address 41 Commerce Way
  • Year Built 1998
  • Square Feet 1,728

Modern building currently operating as a daycare. The facility is approved for 32 children, with potential to increase capacity under the new daycare requirements. It is fully operational and approved; the current daycare operator is relocating, which makes this opportunity available. Don't miss the chance to acquire a fully approved daycare facility with 1,728 square feet of floor space, divided into six rooms and two half baths, plus a full dry basement. Showings must be scheduled for 6:00 p.m. or later to accommodate the current tenant. The owner may consider a rent-to-own arrangement for a well-qualified prospect.

Listed by Fred Bussiere of RE/MAX Shoreline

$
$
%
$/month over payments
Federal 30-year interest rate: 6.76% last updated on Sep 10, 2026
* All Figures are estimates. Check with your bank or proposed mortgage company for actual interest rates.
This product uses the FRED® API but is not endorsed or certified by the Federal Reserve Bank of St. Louis.

Virtual TourSave FavoriteSchedule TourAsk A QuestionMore Details

26 Mountain View Road Lempster NH 03605

MLS Number 5106718

  • Commercial
  • PricePerSqFt 188.64
  • Year Built 2000
  • Square Feet 2,650
  • Acreage 4.74

This property has operated as a successful MOPAR body shop for over 40 years. The shop is 44x60 steel building with spray foam insulated walls, 200 amp service, propane & wood heat source, paint booth & two car lifts. There are three other garages. 20x44 5 bay cold storage, 36x36 Insulated with 200 amp service & 28x36 insulated with 100 amp service. There is no zoning in Lempster. Three bedroom & two bath cape on 4.7 acres. This home is ready for a remodel by the new owners. 24 hour notice to show.

Listed by Scott Bennett of Coldwell Banker LIFESTYLES - Sunapee

$
$
%
$/month over payments
Federal 30-year interest rate: 6.76% last updated on Sep 10, 2026
* All Figures are estimates. Check with your bank or proposed mortgage company for actual interest rates.
This product uses the FRED® API but is not endorsed or certified by the Federal Reserve Bank of St. Louis.

Save FavoriteSchedule TourAsk A QuestionMore Details

288 Hounsell Avenue Gilford NH 03249

MLS Number 5086387

  • Commercial
  • PricePerSqFt 68.71
  • Address 288 Hounsell Avenue
  • Year Built 2026
  • Square Feet 7,275

Position your business for success at Granite Ridge Commercial Flex Space in Gilford a thoughtfully designed commercial condominium community in the heart of the Lakes Region. This ±1,500 sq ft flex unit offers the perfect blend of office, warehouse, and storage space, ideal for contractors, entrepreneurs, and growing businesses looking to own instead of lease. Each unit is designed for efficiency and flexibility, featuring a private entrance, dedicated office area, restroom, and a spacious open bay with a 14' overhead door for easy access and functionality. Constructed with modern steel building systems, these units are built for durability and long-term performance while supporting a wide range of uses from trades and service professionals to inventory storage, workshop space, or a “dream garage” setup. Granite Ridge is a professionally engineered campus offering town water and sewer, underground utilities, 3-phase power, propane heat, and fiber optic connectivity, ensuring your business operates seamlessly. Strategically located within Gilford's commercial district, this property provides easy access for clients, employees, and deliveries while being just minutes from Lake Winnipesaukee and Gunstock Mountain Resort, offering the rare opportunity to truly “work where you play.” Whether you're expanding, relocating, or investing in your future, Granite Ridge delivers the flexibility, visibility, and long-term value today's business owners demand.

Listed by Shannon Casey of KW Coastal and Lakes & Mountains Realty/Meredith

$
$
%
$/month over payments
Federal 30-year interest rate: 6.76% last updated on Sep 10, 2026
* All Figures are estimates. Check with your bank or proposed mortgage company for actual interest rates.
This product uses the FRED® API but is not endorsed or certified by the Federal Reserve Bank of St. Louis.

Virtual TourSave FavoriteSchedule TourAsk A QuestionMore Details

12 Southmayd Street Campton NH 03223

MLS Number 5022275

  • Commercial
  • PricePerSqFt 82.09
  • Address 12 Southmayd Street
  • Year Built 1977
  • Square Feet 6,090

Commercial opportunity available in the North Country! Located off exit 28 off of 1-93, this property has great traffic exposure and can be seen from I-93. 6000+ sqft building is in the Commercial zoning district of Campton and is also in the overlay district which means you can have mixed usage, retail on the lower level and residential /office space above. A loading dock offers easy deliveries. The windows in the building are new and the owner has opened up more parking area on the side of the building. Three floors of open space with plenty of options here. Year round activity right across the road from a Dunkin Donuts, minutes to Waterville Valley, Lincoln and the Lakes Region.

Listed by Kay Huston of Clear Lakes Properties Llc

$
$
%
$/month over payments
Federal 30-year interest rate: 6.76% last updated on Sep 10, 2026
* All Figures are estimates. Check with your bank or proposed mortgage company for actual interest rates.
This product uses the FRED® API but is not endorsed or certified by the Federal Reserve Bank of St. Louis.

Save FavoriteSchedule TourAsk A QuestionMore Details

4325 Vt Route 7a Shaftsbury VT 05262
Active With Contract

MLS Number 5058810

  • Commercial
  • PricePerSqFt 111.09
  • Address 4325 Vt Route 7a
  • Year Built 1950
  • Square Feet 4,500

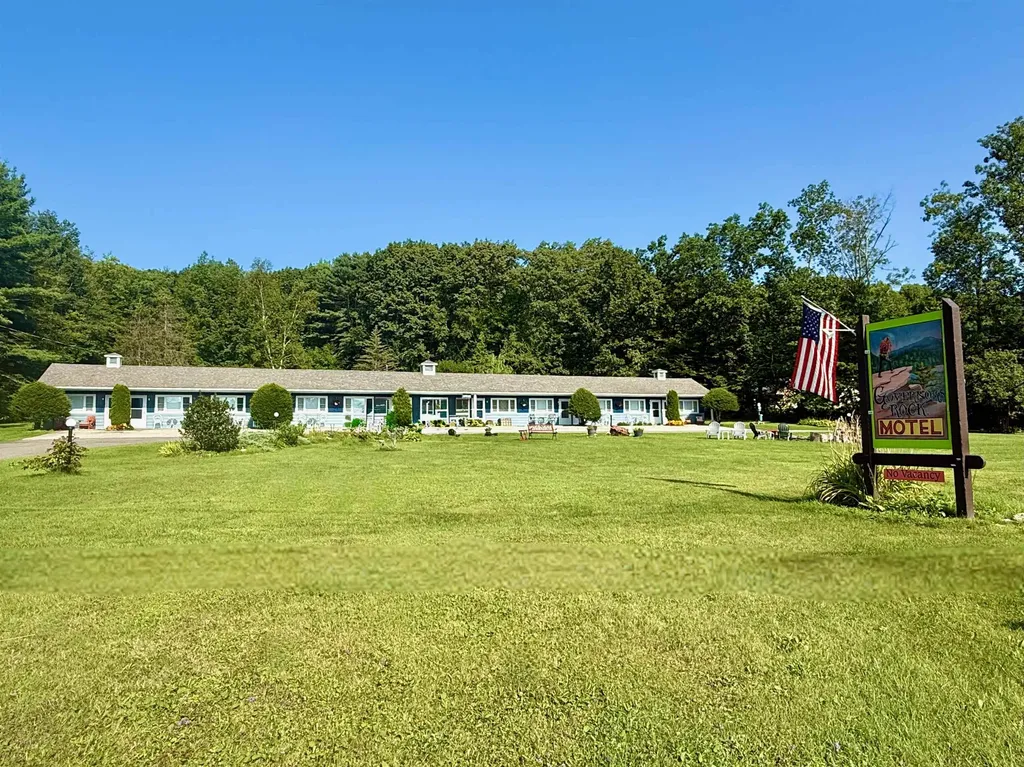
Full 9 Unit motel with owners quarters and office. Well established and well known business. Well kept buildings and 2 Acre lot. Lots of cosmetics and upgrades, including linen storage room, flooring, security system and amenities upgrades for the rooms (new flooring, new air conditioners, new linens, thermostats, coffee makers etc.) Lovely location and scenery. A turn key business and residence.

Listed by Brenda Jones of KW Vermont - Brenda Jones Real Estate Group

$
$
%
$/month over payments
Federal 30-year interest rate: 6.76% last updated on Sep 10, 2026
* All Figures are estimates. Check with your bank or proposed mortgage company for actual interest rates.
This product uses the FRED® API but is not endorsed or certified by the Federal Reserve Bank of St. Louis.

Save FavoriteSchedule TourAsk A QuestionMore Details

184 Route 108 Rumford ME 04276

MLS Number 5075952

  • Commercial
  • PricePerSqFt 73.39
  • Address 184 Route 108
  • Year Built 1890
  • Square Feet 6,812

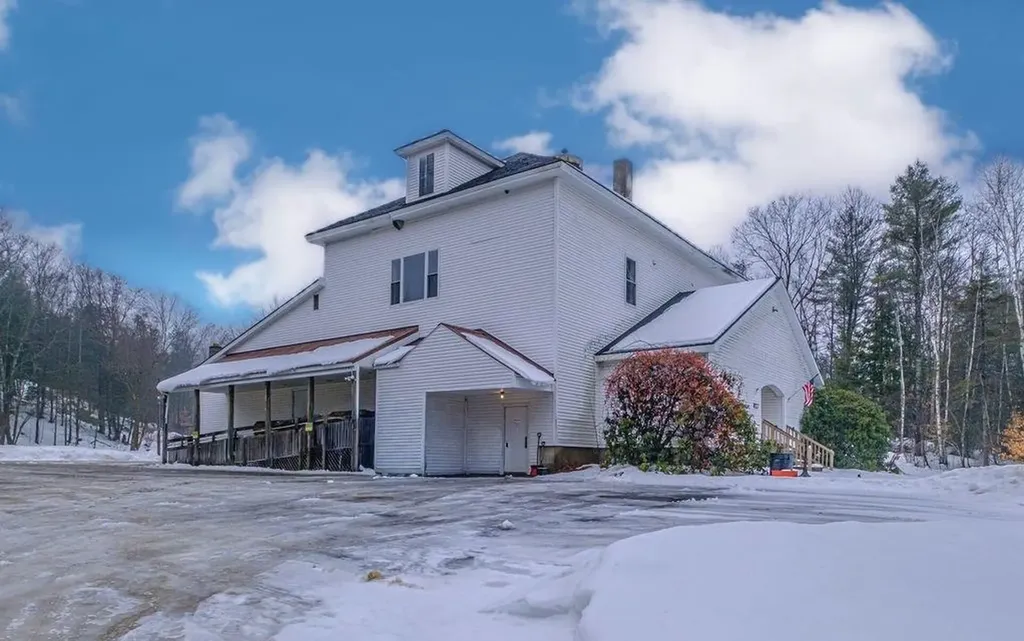
This commercial property offers 6,800 sq. ft. of structurally and mechanically sound space, featuring numerous recent upgrades. Currently operating as a restaurant, bar and event venue, the main level includes a spacious dining area with a long, inviting live-edge bar with refrigeration, commercial kitchen and a large hall suitable for entertainment, dancing and dining. The function hall upstairs has seating for 100 with a live edge wood bar area and private bathroom. Both floors have new tongue and groove walls and lighting. The site provides ample parking with convenient access to the main floor. Imagine the number of snow mobiles that can pull in directly from the newly cut TRAILS THAT LEAD TO THE PROPERTY. Essential systems-including fire and sprinkler and plumbing-have been upgraded in the past 2 years, ensuring the facility is ready for continued operation and growth. The heavy lifting has been done, come continue the vision!

Listed by Nicole Fitzgerald of Coldwell Banker LIFESTYLES- Conway

$
$
%
$/month over payments
Federal 30-year interest rate: 6.76% last updated on Sep 10, 2026
* All Figures are estimates. Check with your bank or proposed mortgage company for actual interest rates.
This product uses the FRED® API but is not endorsed or certified by the Federal Reserve Bank of St. Louis.

Save FavoriteSchedule TourAsk A QuestionMore Details

12 Cobblestone Court Laconia NH 03246
Active With Contract

MLS Number 5108190

  • Condo
  • PricePerSqFt 273.77
  • Square Feet 1,826
  • Bedrooms 3
  • New Contruction New Construction

Welcome home to Unit 4 at Stonewall Corners, a newly completed 3-bedroom, 3.5-bath townhome offering over 1,850 square feet of comfortable living space. With three finished levels, there's plenty of room to spread out while still enjoying the ease of low-maintenance living. Enter through the tiled foyer/mudroom with direct access to the one-car garage and plenty of storage for everyday life. The bright, open main level brings everyone together with a spacious kitchen featuring stainless steel GE appliances, generous cabinetry, a large peninsula with seating, and a dining area that flows into the living room. Upstairs, two spacious bedrooms each feature their own private bath, while the finished top floor provides a third bedroom and full bath. This additional level offers great flexibility for guests, older children, a home office, family room, or a private space all its own. Modern finishes, efficient heating and cooling, smart-home features, and plenty of storage make this a home designed for comfortable everyday living. Short-term rentals are allowed, providing additional flexibility for the future. Just minutes from Lake Winnipesaukee, Meredith, Weirs Beach, Gunstock, shopping, dining, marinas, and year-round recreation. Unit 4 is complete and ready for you to move in and make it home.

Listed by Christine Bassett and Lisa Crossman of Lacasse & Avery Real Estate Brokerage

$
$
%
$/month over payments
Federal 30-year interest rate: 6.76% last updated on Sep 10, 2026
* All Figures are estimates. Check with your bank or proposed mortgage company for actual interest rates.
This product uses the FRED® API but is not endorsed or certified by the Federal Reserve Bank of St. Louis.

Save FavoriteSchedule TourAsk A QuestionMore Details

7 Wood Street Nashua NH 03064

Nashua, NH7 Wood Street

Price$499,900

Est. Mortgage: $/month

Pending

MLS Number 5109430

  • Residential Single Family
  • PricePerSqFt 368.93
  • Full Bath 1
  • Address 7 Wood Street
  • Construction Existing

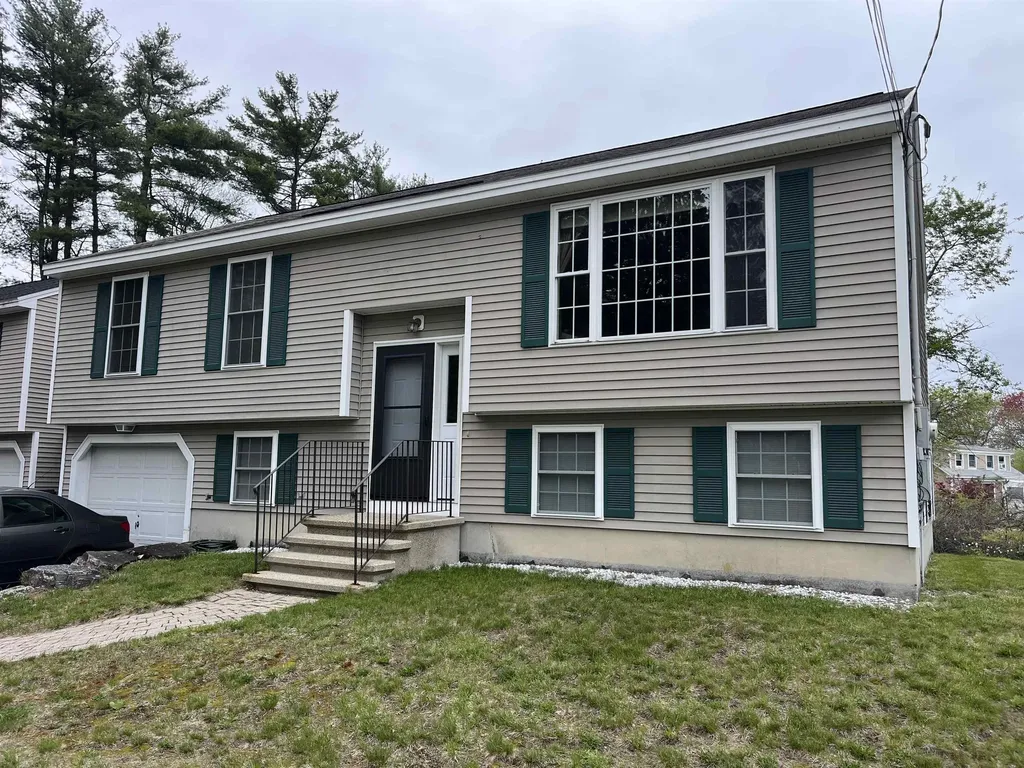
Welcome to 7 Wood Street, a charming and thoughtfully updated Nashua home in the Historic NORTH END offering a wonderful blend of character, comfort, and modern improvements. This inviting property has been lovingly cared for and enhanced over the years. Inside, you'll find warm living spaces with refinished wood floors and plenty of natural character. The remodeled dining room provides a comfortable setting for everyday meals or entertaining. The first-floor bathroom has been updated, while the second-floor bathroom was beautifully remodeled in 2026. First-floor windows were updated in 2015/2019, and the second floor features Andersen windows installed by previous owners. Major improvements include conversion from oil to natural gas in 2015, forced hot-air heating, and an on-demand tankless hot-water system. The basement provides valuable storage and utility space. Outside, you'll appreciate the widened driveway completed in 2020, along with a retaining wall and granite steps installed in 2024, adding both functionality and curb appeal. Located in Nashua, you'll be close to shopping, dining, parks, entertainment, and the many amenities that make the city such a desirable place to live. Downtown Nashua offers restaurants, shops, arts, entertainment, and community events, while Route 3 provides convenient access throughout Southern New Hampshire and into Massachusetts and the greater Boston area. With its classic charm, meaningful updates, and convenient location, 7 Wood Street is a home worth seeing. Come take a look and discover all it has to offer! Open Houses Saturday 10:00-11:30 and Sunday 10:00-12:00 or set up a time to view the home at a private showing

Listed by Barry Warhola of Monument Realty

$
$
%
$/month over payments
Federal 30-year interest rate: 6.76% last updated on Sep 10, 2026
* All Figures are estimates. Check with your bank or proposed mortgage company for actual interest rates.
This product uses the FRED® API but is not endorsed or certified by the Federal Reserve Bank of St. Louis.

Virtual TourSave FavoriteSchedule TourAsk A QuestionMore Details

193 East Dunstable Road Nashua NH 03062

Nashua, NH193 East Dunstable Road

Price$499,900

Est. Mortgage: $/month

MLS Number 5108298

  • Residential Single Family
  • PricePerSqFt 399.92
  • Full Bath 1
  • Construction Updated/Remodeled
  • Bedrooms 3

Completely remodeled and move-in ready! Welcome to 193 E Dunstable Road, a beautiful 3-bedroom, 2-bathroom home offering modern finishes throughout and an ideal location for an easy commute. Every detail has been thoughtfully updated, including brand-new flooring, fresh interior paint, new kitchen cabinets, countertops and appliances, along with new carpet and restored hardwood floors in the bedrooms. The exterior has been transformed as well with a new roof, siding, windows, doors and porches. With a functional layout and extensive renovations already completed, this home is truly ready for its next owner. Conveniently located near major highways, making commuting a breeze, while offering the comfort and convenience of being close to all that Nashua has to offer. Simply unpack and enjoy your new home!

Listed by Randy Medeiros of EXP Realty

$
$
%
$/month over payments
Federal 30-year interest rate: 6.76% last updated on Sep 10, 2026
* All Figures are estimates. Check with your bank or proposed mortgage company for actual interest rates.
This product uses the FRED® API but is not endorsed or certified by the Federal Reserve Bank of St. Louis.

Save FavoriteSchedule TourAsk A QuestionMore Details

Broker Reciprocity 

Copyright 2026 PrimeMLS, Inc. All rights reserved. This information is deemed reliable, but not guaranteed. The data relating to real estate displayed on this display comes in part from the IDX Program of PrimeMLS. The information being provided is for consumers’ personal, non-commercial use and may not be used for any purpose other than to identify prospective properties consumers may be interested in purchasing. Data last updated September 18, 2026 11:40 AM UTC