
SIGN UP or LOG IN 's Account

Log in to see your saved listings or edit your searches:

No account? Sign up now to save searches, listings, and get tailored listing notifications. It's free, opt-out anytime.

Find Your New Home

Sign Up Today!

Get fresh listings via email, save your favorite listings, match with similar properties, and unlock additional property info.

Create Your Account

Do not fill in this field:

Already have an account? Log in

and narrow your search. If you have fewer than 200 results, you can save your search.

Albany VT Mobile Real Estate

r=7429-7440
66 Duttonsville School Drive Cavendish VT 05142

MLS Number 5077754

  • Commercial
  • PricePerSqFt 53.59
  • Year Built 1862
  • Square Feet 9,311
  • Acreage 3.7

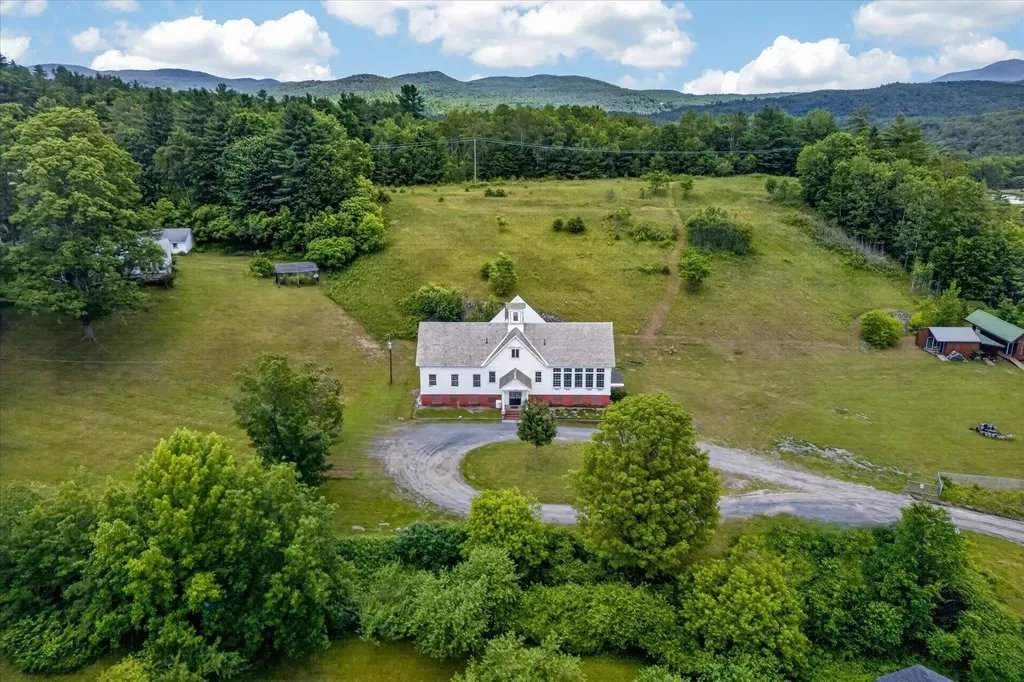
Where History Meets Possibility. An 1862 Schoolhouse Reimagined. Step back in time and into opportunity. Built in 1862, this remarkable historic schoolhouse has been lovingly preserved, its character and craftsmanship thoughtfully maintained while seamlessly supporting modern use. Since 1973, the building has served as the home of a thriving distribution business, proof of its adaptability, strength, and enduring design. Inside, original details remain intact: upper glass transom windows above the interior doors, warm pine floors worn smooth by generations, and a classic belfry still standing proudly above, ready to ring once again. The fireproof safe in the building needs to stay. Every inch of space has been meticulously finished with custom trim and thoughtfully designed shelving, maximizing both beauty and functionality. Updated windows enhance efficiency, while mini-split systems provide supplemental heat in cooler months and air conditioning through the summer. The property's 3.70-acre open lot allows for impressive accessibility, semi-trucks can easily enter, turn, and load, making commercial use entirely viable. Yet the charm of the structure invites imagination far beyond its current role. Envision a distinctive live/work residence, a destination-worthy Airbnb, a creative studio, gallery, event space, boutique distribution hub or transform it into a singular single-family home rich with character and story. Historic soul. Modern comfort. Boundless potential. Dream big; this one is ready. Also listed as Residential, MLS # 5077747

Listed by Gail Beardmore of Engel & Volkers Okemo

$
$
%
$/month over payments
Federal 30-year interest rate: 6.76% last updated on Sep 10, 2026
* All Figures are estimates. Check with your bank or proposed mortgage company for actual interest rates.
This product uses the FRED® API but is not endorsed or certified by the Federal Reserve Bank of St. Louis.

Virtual TourSave FavoriteSchedule TourAsk A QuestionMore Details
87 Spring Street Burlington VT 05401

Burlington, VT87 Spring Street

Price$499,000

Est. Mortgage: $/month

MLS Number 5101201

  • Multifamily
  • PricePerSqFt 346.53
  • Address 87 Spring Street
  • Units 2
  • Bathroom 2

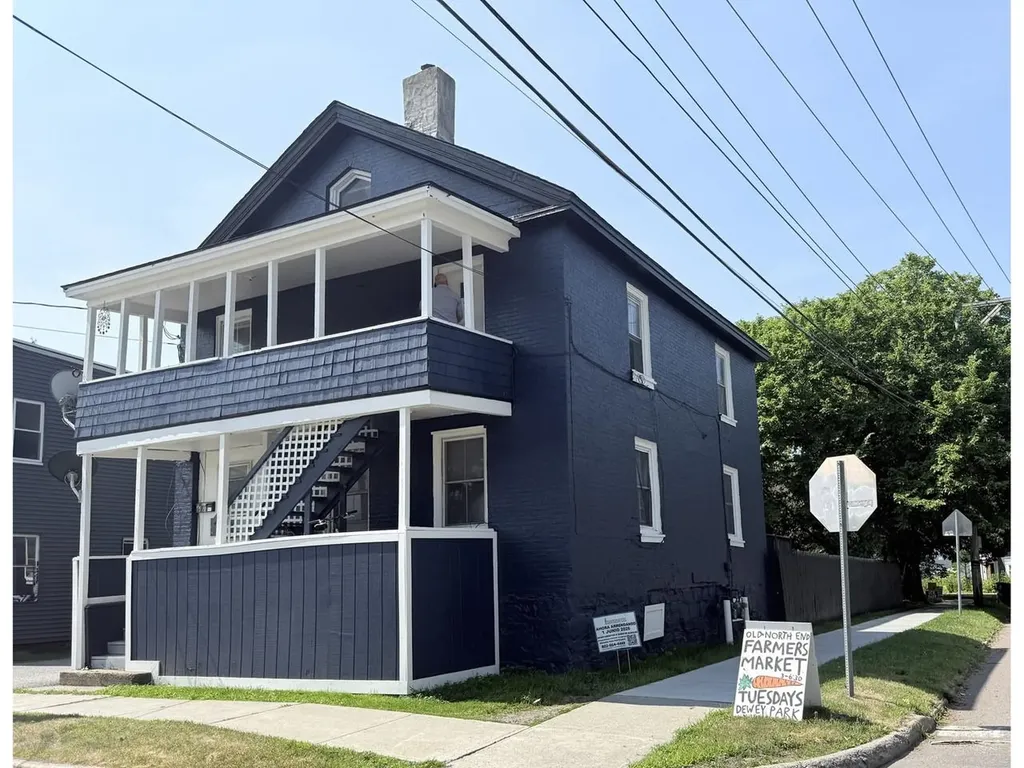
Solid brick duplex in Burlington's Old North End featuring a two-story front deck overlooking the Integrated Arts Academy grounds. The property offers ample off-street parking, separate utilities, and tenants pay their own heat and electricity, for low operating expenses. Recent improvements include updated flooring, kitchens, and bathrooms, making this a strong opportunity for investors or owner-occupants. The location offers convenient access to neighborhood amenities, including the weekly Farmers Market every Tuesday, local restaurants, parks, and downtown Burlington.

Listed by Lipkin Audette Team of Coldwell Banker Hickok and Boardman

$
$
%
$/month over payments
Federal 30-year interest rate: 6.76% last updated on Sep 10, 2026
* All Figures are estimates. Check with your bank or proposed mortgage company for actual interest rates.
This product uses the FRED® API but is not endorsed or certified by the Federal Reserve Bank of St. Louis.

Save FavoriteSchedule TourAsk A QuestionMore Details

88 Chuck Street Weare NH 03281

Weare, NH88 Chuck Street

Price$499,000

Est. Mortgage: $/month

Active With Contract

MLS Number 5101384

  • Multifamily
  • PricePerSqFt 235.49
  • Address 88 Chuck Street
  • Units 2
  • Bathroom 2

This is the opportunity you've been waiting for. Beautifully maintained and with many thoughtful updates and renovations, this two-unit multi-family home offers rare flexibility: build your portfolio or convert it to a single-family residence or multi-generational home. The first-floor unit welcomes you with a spacious sun-filled living room that flows into a newly renovated, open-concept kitchen and dining area. You'll find a generous primary bedroom with walk-in closet, a 2nd generous size bedroom, a 3/4 bathroom with in-unit laundry hookups, and a private deck off the back ideal for morning coffee or evening relaxation. Attached extra storage adds everyday convenience. The second-floor unit features two bedrooms, a 3/4 bathroom, a comfortable living area, and an inviting eat-in kitchen, with dual access from the first-floor side porch or the stairs to the back deck. This unit also includes a 1-car garage. Both units have their own private entrances and separate, dedicated paved driveways, offering ample parking and privacy for tenants or family alike. The basement provides easy access to utilities, accessible through the first floor unit. Set on a picturesque 1.28-acre lot, the property boasts a lovely yard with room to breathe and a shed for extra storage. The back of the lot is an open space which connects directly to River Road offering exceptional potential for additional parking, expanded backyard, or perhaps a future additional rental opportunity? Whether you're after steady rental income, an owner-occupied investment, or the canvas to create your dream single-family home, this well-kept property checks every box. A do-not-miss opportunity, shown by appointment only. Schedule your private tour today! Showings Held by Appointment. Please do not drive on property without an appointment.

Listed by Sharon Bean of EXP Realty

$
$
%
$/month over payments
Federal 30-year interest rate: 6.76% last updated on Sep 10, 2026
* All Figures are estimates. Check with your bank or proposed mortgage company for actual interest rates.
This product uses the FRED® API but is not endorsed or certified by the Federal Reserve Bank of St. Louis.

Virtual TourSave FavoriteSchedule TourAsk A QuestionMore Details

151 Morgan Street Manchester NH 03102

Manchester, NH151 Morgan Street

Price$499,000

Est. Mortgage: $/month

MLS Number 5103790

  • Multifamily
  • PricePerSqFt 270.9
  • Address 151 Morgan Street
  • Units 2
  • Bathroom 2

Investor Opportunity in Manchester! Don't miss this well-maintained two-family property offering immediate rental income with two fully leased 2-bedroom units. Whether you're looking to expand your investment portfolio or own a turnkey multifamily, this property is an excellent opportunity. The first-floor unit has been thoughtfully updated, blending modern finishes with comfortable living spaces, while both apartments offer spacious layouts that tenants love. Enjoy a shared covered front porch, perfect for relaxing, with the added convenience of private side porches for each unit, providing outdoor space for every resident. Outside, you'll find ample off-street parking for 5-6 vehicles, a highly desirable feature for tenants and owners alike. Conveniently located near shopping, dining, highways, and downtown Manchester, this income-producing property combines location, functionality, and long-term investment potential.

Listed by Kami Zink of RE/MAX Synergy

$
$
%
$/month over payments
Federal 30-year interest rate: 6.76% last updated on Sep 10, 2026
* All Figures are estimates. Check with your bank or proposed mortgage company for actual interest rates.
This product uses the FRED® API but is not endorsed or certified by the Federal Reserve Bank of St. Louis.

Save FavoriteSchedule TourAsk A QuestionMore Details

51 Grove Street Bartlett NH 03812

Bartlett, NH51 Grove Street

Price$499,000

Est. Mortgage: $/month

MLS Number 5103970

  • Multifamily
  • PricePerSqFt 286.29
  • Address 51 Grove Street
  • Units 2
  • Bathroom 3

This well-maintained two-unit home in low-tax Bartlett offers an incredible opportunity to live in one unit and rent the other, or rent both out for maximum income potential. Each unit is bright and comfortable, with large windows and plenty of charm. The lower unit has two bedrooms, one bath, a fully equipped kitchen, and laundry in the basement. The upper unit features two bedrooms, two baths, open living and dining space, and second-floor laundry. Outside, enjoy the level backyard with a fire pit, great for entertaining family, guests, or just relaxing after a long day in the mountains. All just minutes from Attitash and Cranmore Mountain, cross-country skiing in Bear Notch, and family fun at Story Land. The perfect location if you're looking to be close to town, near schools and all of the four-season recreation the Mount Washington Valley has to offer.

Listed by Adam Voelbel of Pinkham Real Estate

$
$
%
$/month over payments
Federal 30-year interest rate: 6.76% last updated on Sep 10, 2026
* All Figures are estimates. Check with your bank or proposed mortgage company for actual interest rates.
This product uses the FRED® API but is not endorsed or certified by the Federal Reserve Bank of St. Louis.

Virtual TourSave FavoriteSchedule TourAsk A QuestionMore Details

122-124 Woodbury Road Burlington VT 05408

Burlington, VT122-124 Woodbury Road

Price$499,000

Est. Mortgage: $/month

MLS Number 5104450

  • Multifamily
  • PricePerSqFt 182.52
  • Units 2
  • Bathroom 2
  • Acreage 0.28

MOTIVATED SELLERS! ARCHITECTURAL DUPLEX PLANS! TWO HOUSES ON ONE LOT! Rare opportunity in Burlington's desirable New North End offering flexibility, income potential, and room to add value. Situated on a level, fenced lot, 122-124 Woodbury Road features two separate homes, each with its own driveway, an appealing setup for investors, owner-occupants, or those seeking multi-generational living. The main Cape-style home offers convenient living with 2 bedrooms, a full bath, and laundry on the main level, plus a recently permitted 3rd bedroom in the basement. Fresh paint and updated flooring create a bright, move-in-ready interior, while the open-concept kitchen and dining area provides comfortable everyday living space. Finished attic storage adds additional functionality. The second home has been taken down to the studs and is ready for a buyer to bring their vision to life. Currently permitted as a 3-bedroom, 1-bath residence, the property also conveys with architectural plans drawn by Michael Dugan for conversion of the building into a duplex (pre-approved by Burlington zoning), creating an exciting opportunity to further maximize the property's versatility and income-producing potential, subject to applicable approvals. Whether you're looking for a Burlington investment property, an owner-occupied home with rental income potential, or multiple living spaces, the possibilities here are compelling. Conveniently located near schools, shopping, restaurants, parks, the Burlington Bike Path, and Lake Champlain recreation. Two homes, two driveways, architectural duplex plans, and motivated sellers, bring your ideas and unlock the potential!

Listed by Carrie Paquette of BHHS Vermont Realty Group/S Burlington

$
$
%
$/month over payments
Federal 30-year interest rate: 6.76% last updated on Sep 10, 2026
* All Figures are estimates. Check with your bank or proposed mortgage company for actual interest rates.
This product uses the FRED® API but is not endorsed or certified by the Federal Reserve Bank of St. Louis.

Virtual TourSave FavoriteSchedule TourAsk A QuestionMore Details

37 Upper Welden Street St. Albans City VT 05478

MLS Number 5105628

  • Multifamily
  • PricePerSqFt 141.84
  • Units 4
  • Bathroom 4
  • Acreage 0.18

Turnkey 4-unit investment in St. Albans! This fully-rented multi-family offers two spacious 2-bedroom apartments and two 1-bedroom units, generating steady income with upside to rents. Convenient laundry in the basement and off-street parking add tenant appeal. Ideally located just a few blocks from downtown St. Albans, with restaurants, shopping, Taylor Park, schools, and the hospital all within easy reach. Minutes to I-89 for quick access to Burlington or Montreal - a solid opportunity for investors seeking cash flow and long-term appreciation in a growing market.

Listed by Lipkin Audette Team of Coldwell Banker Hickok and Boardman

$
$
%
$/month over payments
Federal 30-year interest rate: 6.76% last updated on Sep 10, 2026
* All Figures are estimates. Check with your bank or proposed mortgage company for actual interest rates.
This product uses the FRED® API but is not endorsed or certified by the Federal Reserve Bank of St. Louis.

Save FavoriteSchedule TourAsk A QuestionMore Details

9 Lincoln Street Rochester NH 03867

Rochester, NH9 Lincoln Street

Price$499,000

Est. Mortgage: $/month

Pending

MLS Number 5105923

  • Multifamily
  • PricePerSqFt 193.71
  • Address 9 Lincoln Street
  • Units 2
  • Bathroom 2

Great investment opportunity in Rochester! This spacious and well-maintained two-family property offers an impressive 8 bedrooms total, with a 3-bedroom unit and a 5-bedroom unit, making it an excellent option for investors or an owner occupant looking to offset their mortgage with rental income. The property offers approximately 2,576 square feet of living space, separate utilities, off-street parking, a private fenced yard and additional storage space. Each unit offers generous living space and flexibility, with additional rooms that could be used as a home office, guest space, or potential bedroom depending on your needs. Conveniently located close to downtown Rochester, shopping, restaurants, and everyday amenities, this property offers both strong rental potential and convenience. Whether you're looking to expand your investment portfolio or owner occupy one unit while generating rental income from the other, 9 Lincoln Street is a fantastic opportunity to own a large, versatile multifamily in a convenient Rochester location!

Listed by Allyce Stevens of LXTN Realty

$
$
%
$/month over payments
Federal 30-year interest rate: 6.76% last updated on Sep 10, 2026
* All Figures are estimates. Check with your bank or proposed mortgage company for actual interest rates.
This product uses the FRED® API but is not endorsed or certified by the Federal Reserve Bank of St. Louis.

Save FavoriteSchedule TourAsk A QuestionMore Details

6645 Vt-113 Vershire VT 05079

Vershire, VT6645 Vt-113

Price$499,000

Est. Mortgage: $/month

MLS Number 5106147

  • Multifamily
  • PricePerSqFt 172.9
  • Address 6645 Vt-113
  • Units 2
  • Bathroom 3

Set on approximately 34.8 acres in the hills of Vershire, this distinctive Vermont property offers a rare combination of historic character, flexible living space, privacy, and natural beauty. The early-1800s main home provides approximately 1,887 sq. ft. of finished living area with 3 bedrooms, 2.5 baths, a spacious kitchen, and a dramatic two-level great room filled with natural light from expansive windows. Attached to the home is an approximately 999-sq.-ft. accessory dwelling unit with its own kitchen, bath, laundry, living space, bedroom area, and separate exterior entrance, offering excellent flexibility for guests, home office use, or other permitted uses. The property also includes an approximately 500-sq.-ft. insulated woodshop with wood stove and an approximately 1,000-sq.-ft. historic timber-frame barn, where old hand-hewn beams and traditional joinery rest on a modern poured foundation. Approximately 27 acres are enrolled in Vermont's Current Use program. Beyond the house, the land unfolds through open areas, mature woods, the Ompompanoosuc River, which runs approximately 300 yards behind the home. A peaceful riverside fire-pit area offers a special place to gather beside the water and enjoy the quiet of the property. Additional features include a dedicated recording/isolation booth, basement storage, multiple exterior access points, space for gardening, workshops, or simply enjoying a private Vermont setting.

Listed by Jason Saphire of www.HomeZu.com

$
$
%
$/month over payments
Federal 30-year interest rate: 6.76% last updated on Sep 10, 2026
* All Figures are estimates. Check with your bank or proposed mortgage company for actual interest rates.
This product uses the FRED® API but is not endorsed or certified by the Federal Reserve Bank of St. Louis.

Save FavoriteSchedule TourAsk A QuestionMore Details

94 Nh Route 127 Warner NH 03278

Warner, NH94 Nh Route 127

Price$499,000

Est. Mortgage: $/month

MLS Number 5106824

  • Multifamily
  • PricePerSqFt 323.61
  • Address 94 Nh Route 127
  • Units 3
  • Bathroom 4

A truly unique property with exceptional flexibility and income potential! Set in a charming, private country setting just minutes from downtown Warner and Contoocook, this property offers the rare combination of a comfortable main home, multiple additional living spaces, and an oversized newer garage. The main home features 3 bedrooms and 2 bathrooms, with two bedrooms and a full bath conveniently located on the first floor. The spacious second floor offers a private third bedroom and additional bathroom. Recently painted and ready for its new owners, the home also offers two porches, perfect for enjoying the peaceful outdoor setting and surrounding countryside. The detached building adds even more versatility, featuring a first floor one bedroom, one bath apartment with its own laundry, plus a second floor studio apartment with a separate bathroom. Whether you are looking for space for extended family, an owner occupied investment, or rental income to help offset your mortgage, the possibilities are impressive. A newer oversized two car garage provides plenty of room for vehicles, hobbies, equipment, and storage, with an additional second floor storage area for even more space. Live in the main home and rent the two additional units, use the property as a multi generational setup, or explore the potential of renting all three living spaces. With its quiet setting, convenient location, flexible layout, and multiple income producing possibilities, this is a property that truly stands apart. A wonderful opportunity in the heart of New Hampshire's charming Warner area!

Listed by Hvizda Realty Group and Chris Powles of EXP Realty

$
$
%
$/month over payments
Federal 30-year interest rate: 6.76% last updated on Sep 10, 2026
* All Figures are estimates. Check with your bank or proposed mortgage company for actual interest rates.
This product uses the FRED® API but is not endorsed or certified by the Federal Reserve Bank of St. Louis.

Virtual TourSave FavoriteSchedule TourAsk A QuestionMore Details

12 Elm Street Northfield NH 03276

Northfield, NH12 Elm Street

Price$499,000

Est. Mortgage: $/month

Pending

MLS Number 5106849

  • Multifamily
  • PricePerSqFt 122.91
  • Address 12 Elm Street
  • Units 5
  • Bathroom 5

Antique Five Unit Multifamily on the Winnipesaukee River. A unique investment opportunity with historic character, established income, and a beautiful riverfront setting! This antique five unit multifamily property offers an appealing combination of charm, versatility, and investment potential along the Winnipesaukee River. The property features a diverse unit mix consisting of one 1 bedroom, two 2 bedroom, and two 3 bedroom apartments, providing a variety of living options for tenants and multiple income streams for the owner. Adding to the appeal, tenants and a property manager are already in place, making this an especially attractive acquisition. Own a distinctive piece of New Hampshire property with this desirable Northfield location, while building or expanding your multifamily investment portfolio. Historic charm and an established income producing setup, this is a multifamily investment worth exploring.

Listed by Alison Scott of 603 Birch Realty,LLC

$
$
%
$/month over payments
Federal 30-year interest rate: 6.76% last updated on Sep 10, 2026
* All Figures are estimates. Check with your bank or proposed mortgage company for actual interest rates.
This product uses the FRED® API but is not endorsed or certified by the Federal Reserve Bank of St. Louis.

Save FavoriteSchedule TourAsk A QuestionMore Details

40 N Main Street Alburgh VT 05440

Alburgh, VT40 N Main Street

Price$499,000

Est. Mortgage: $/month

MLS Number 5106976

  • Multifamily
  • PricePerSqFt 139.93
  • Address 40 N Main Street
  • Units 4
  • Bathroom 4

Introducing 40 North Main St, a fantastic multi-family building located in the heart of Alburgh, Vermont. With a current cap rate of 9.2% the potential for steady rental income and appreciation in this charming Vermont community, 40 North Main St is a smart investment that combines comfort, convenience, and opportunity. This investment opportunity features a well-maintained structure that boasts multiple rental units, ideal for both seasoned investors and those looking to enter the real estate market. The property includes three spacious apartments as well as a first floor commercial unit that can be renovated or converted to an additional 3 bedroom unit, each designed to maximize comfort and functionality. First floor unit was completely renovated and a New Heating system was installed for entire building in 2022 With a mix of two and three-bedroom layouts, these units feature large windows that fill the living spaces with natural light, along with updated kitchens and bathrooms that cater to modern living needs. The inviting living areas create a warm atmosphere, making each apartment a desirable place to call home. Its prime location that provides easy access to local amenities, including shops, restaurants, and recreational facilities, making it a sought-after spot for renters. Don't miss your chance to own this multi-family gem in Alburgh!

Listed by Michael Preseau of CENTURY 21 North East

$
$
%
$/month over payments
Federal 30-year interest rate: 6.76% last updated on Sep 10, 2026
* All Figures are estimates. Check with your bank or proposed mortgage company for actual interest rates.
This product uses the FRED® API but is not endorsed or certified by the Federal Reserve Bank of St. Louis.

Save FavoriteSchedule TourAsk A QuestionMore Details

Broker Reciprocity 

Copyright 2026 PrimeMLS, Inc. All rights reserved. This information is deemed reliable, but not guaranteed. The data relating to real estate displayed on this display comes in part from the IDX Program of PrimeMLS. The information being provided is for consumers’ personal, non-commercial use and may not be used for any purpose other than to identify prospective properties consumers may be interested in purchasing. Data last updated September 16, 2026 11:07 PM UTC
