SIGN UP or LOG IN 's Account

Log in to see your saved listings or edit your searches:

No account? Sign up now to save searches, listings, and get tailored listing notifications. It's free, opt-out anytime.

Find Your New Home

Sign Up Today!

Get fresh listings via email, save your favorite listings, match with similar properties, and unlock additional property info.

Create Your Account

Do not fill in this field:

Already have an account? Log in

and narrow your search. If you have fewer than 200 results, you can save your search.

Albany VT Mobile Real Estate

r=7513-7524
35 North Leno Lane Extension Middlebury VT 05753

MLS Number 5103079

  • Residential Single Family
  • PricePerSqFt 336.28
  • Construction Existing
  • Bedrooms 2
  • Bathroom 2

Set on 10 private acres, this charming log home offers the perfect balance of privacy, open lawn, and wooded surroundings, creating a peaceful Vermont retreat just 10 minutes from downtown Middlebury. Inside, the warm wood interior, high ceilings, and skylights fill the home with an abundance of natural light, creating a bright and inviting atmosphere throughout. The open-concept living room, dining area, and kitchen flow seamlessly together, making the home ideal for both everyday living and entertaining. With two bedrooms one on each level, and a three-quarter bathroom on each floor, the thoughtfully designed layout provides privacy and convenience. First-floor laundry is tucked neatly into the bathroom, while the spacious landing at the top of the stairs offers flexible space for a home office, reading nook, workout area, or hobby room. The full insulated basement provides exceptional storage with the potential to suit a variety of future needs. Outside, the property features a beautiful mix of open land and woods, offering endless opportunities for gardening, recreation, hobby farming, or simply enjoying Vermont's natural beauty. A classic barn adds both character and practical storage, while the large covered front porch and concrete patio create the perfect spaces to relax, entertain, or take in the peaceful surroundings. Combining rustic charm with everyday functionality, this inviting property offers the privacy of country living while remaining just minutes from the shops, restaurants, and amenities of downtown Middlebury.

Listed by Heather Morse and Brittany Comeau of Coldwell Banker Hickok and Boardman
$
$
%
$/month over payments
Federal 30-year interest rate: 6.76% last updated on Sep 10, 2026
* All Figures are estimates. Check with your bank or proposed mortgage company for actual interest rates.
This product uses the FRED® API but is not endorsed or certified by the Federal Reserve Bank of St. Louis.

Save FavoriteSchedule TourAsk A QuestionMore Details

26 North Union Street Burlington VT 05401

Burlington, VT26 North Union Street

Price$495,000

Est. Mortgage: $/month

MLS Number 5097461

  • Residential Single Family
  • PricePerSqFt 459.18
  • Full Bath 1
  • Construction Existing
  • Bedrooms 4

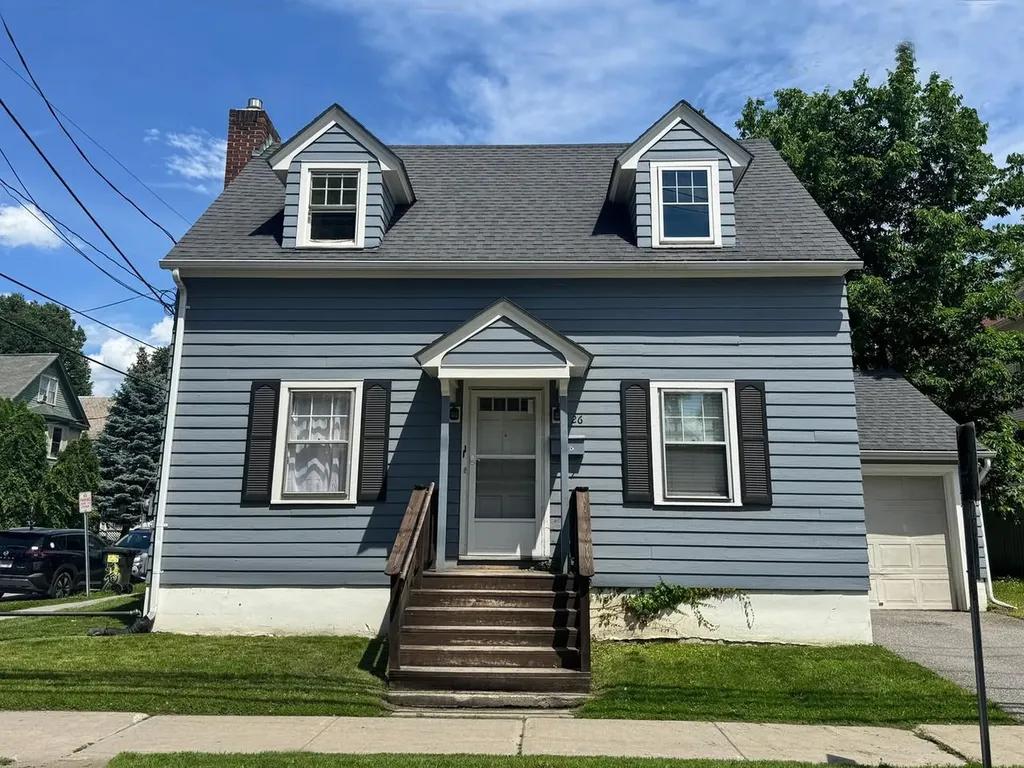
Invest in Burlington with this well-maintained Cape ideally located on desirable North Union Street, near downtown, the waterfront, local colleges, and the UVM Medical Center. Offering 4 bedrooms, this home features an updated kitchen and bath (2020), a high-efficiency heating system (2021), and a roof replaced in 2017. Fresh exterior paint and repairs completed in 2023 add to its low-maintenance appeal. Laundry and storage in basement. A detached garage and off-street parking provide a rare convenience in this sought-after neighborhood. Currently tenant-occupied with a steady rental history, this property presents an excellent opportunity for investors or future owner-occupants seeking a prime Burlington location with major updates already complete.

Listed by Lipkin Audette Team of Coldwell Banker Hickok and Boardman
$
$
%
$/month over payments
Federal 30-year interest rate: 6.76% last updated on Sep 10, 2026
* All Figures are estimates. Check with your bank or proposed mortgage company for actual interest rates.
This product uses the FRED® API but is not endorsed or certified by the Federal Reserve Bank of St. Louis.

Save FavoriteSchedule TourAsk A QuestionMore Details

7657 Vt Route 14 Woodbury VT 05681

Woodbury, VT7657 Vt Route 14

Price$495,000

Est. Mortgage: $/month

MLS Number 5098282

  • Residential Single Family
  • PricePerSqFt 361.84
  • Full Bath 1
  • Address 7657 Vt Route 14
  • Construction Existing

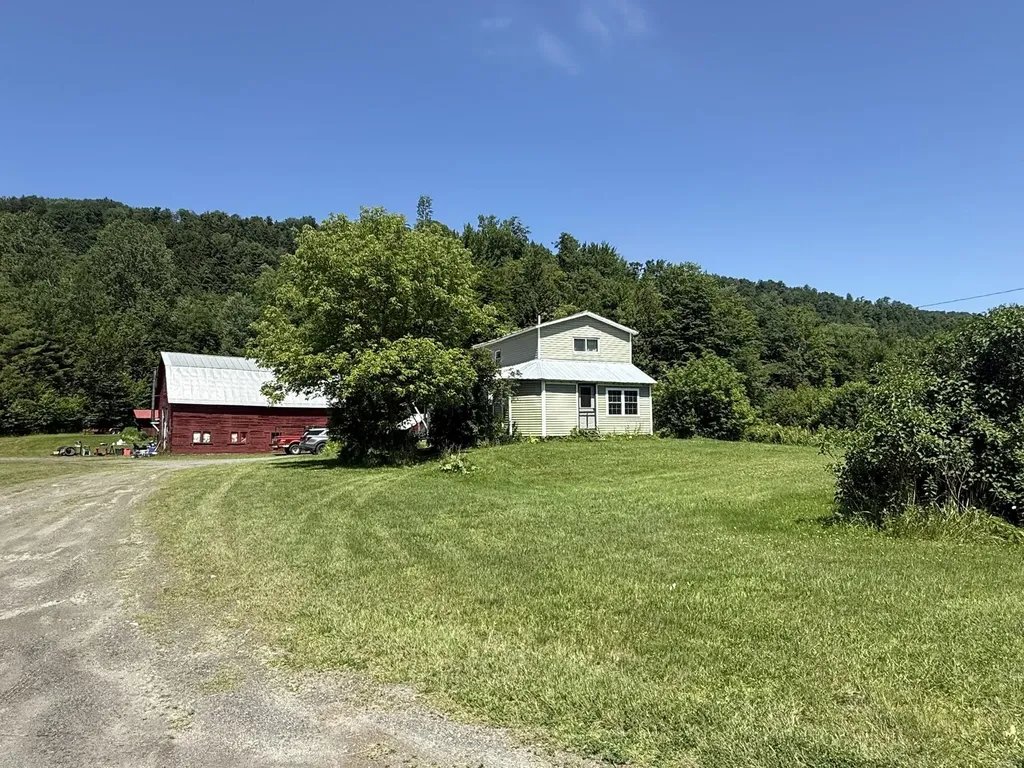
A Vermont Lifestyle Property with Surprises Around Every Corner! So much more than just a home, this unique property offers the space and versatility to live, work, gather, and explore. The inviting 3-bedroom farmhouse was moved back onto a new full foundation and renovated inside and out in the early 1990s, blending classic farmhouse charm with important updates. Inside you will find an eat-in kitchen that opens nicely into the dining and living areas, full bath, 3 bedrooms upstairs with 1/4 bath~ creating a warm and welcoming space to call home. The massive garage/barn opens the door to endless possibilities. The owner has run a successful repair shop in this fully insulated, wood-heated space that includes a car lift and air compressor, making it ideal for a continued workspace, hobbies, equipment, storage, or future ventures. Beyond the home and garage is where this property truly sets itself apart. A small barn and level pasture area offer the opportunity for horses, smaller farm animals, or homesteading. Continue along the gravel drive and discover a private retreat created for relaxing and gathering, complete with a spacious pavilion that doubles as RV winter storage, two storage sheds, a sleeping cottage, and a stone fire pit perfect for evenings under the stars. Travel farther into the land to find a hidden pond that has provided years of summer enjoyment. With some clearing, this peaceful setting could be opened back up to capture more sunlight and beautiful views overlooking the gathering field below. The adventure continues into the back acreage with wooded terrain, hiking opportunities, and an ATV-accessible trail leading toward a level area near the top. From workspaces to recreation, animals to quiet escapes, this is a property designed to be enjoyed in every season. There is more than meets the eye-a property you need to explore! Bring your ideas and discover all the possibilities waiting here!

Listed by Brenda Menard of Choice Real Estate & Property Management

$
$
%
$/month over payments
Federal 30-year interest rate: 6.76% last updated on Sep 10, 2026
* All Figures are estimates. Check with your bank or proposed mortgage company for actual interest rates.
This product uses the FRED® API but is not endorsed or certified by the Federal Reserve Bank of St. Louis.

Virtual TourSave FavoriteSchedule TourAsk A QuestionMore Details

149 Folsom Brook Drive Waitsfield VT 05673

MLS Number 5100511

  • Residential Single Family
  • PricePerSqFt 310.54
  • Full Bath 1
  • Construction Existing
  • Bedrooms 2

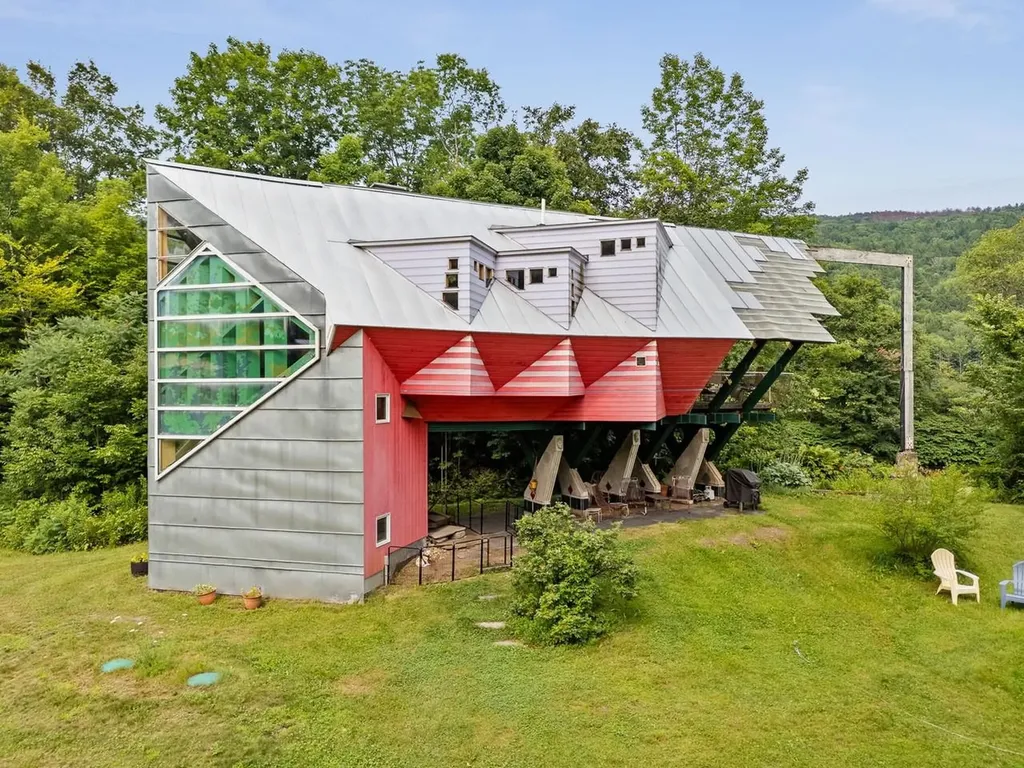
A rare opportunity to be part of a unique collective of homes that address the challenges of housing in the 21st Century. Designed and built by Yestermorrow founder John Connell, and recipient of a 2026 Preservation Award, this home is creative and whimsical, but also highly efficient and exciting. Sit on the cantilevered deck overlooking the Mad River and you'll feel like you're floating in mid-air. Inside you'll enjoy natural sunlight and an open, airy feeling created by the vaulted ceilings and a distinct lack of walls. There are curved bridges atop open staircases leading to multi-level areas that can serve as bedrooms, offices, or entertainment space. Custom crafted woodwork is evident from the truly magical front door which features the building's footprint, to the angled custom cabinetry throughout the interior. Take advantage of easy access to the Mad River Path from an easement running through the property. Enjoy a refreshing dip into the Mad River or jump on your mountain bike and explore the local trails right from your doorstep. Whatever sport you choose, it's right out your front door!

Listed by Karl Klein of Coldwell Banker Hickok & Boardman / Waitsfield

$
$
%
$/month over payments
Federal 30-year interest rate: 6.76% last updated on Sep 10, 2026
* All Figures are estimates. Check with your bank or proposed mortgage company for actual interest rates.
This product uses the FRED® API but is not endorsed or certified by the Federal Reserve Bank of St. Louis.

Save FavoriteSchedule TourAsk A QuestionMore Details

56 Park Laughton Road Dummerston VT 05346

Dummerston, VT56 Park Laughton Road

Price$495,000

Est. Mortgage: $/month

MLS Number 5101601

  • Residential Single Family
  • PricePerSqFt 277.47
  • Full Bath 2
  • Construction Existing
  • Bedrooms 3

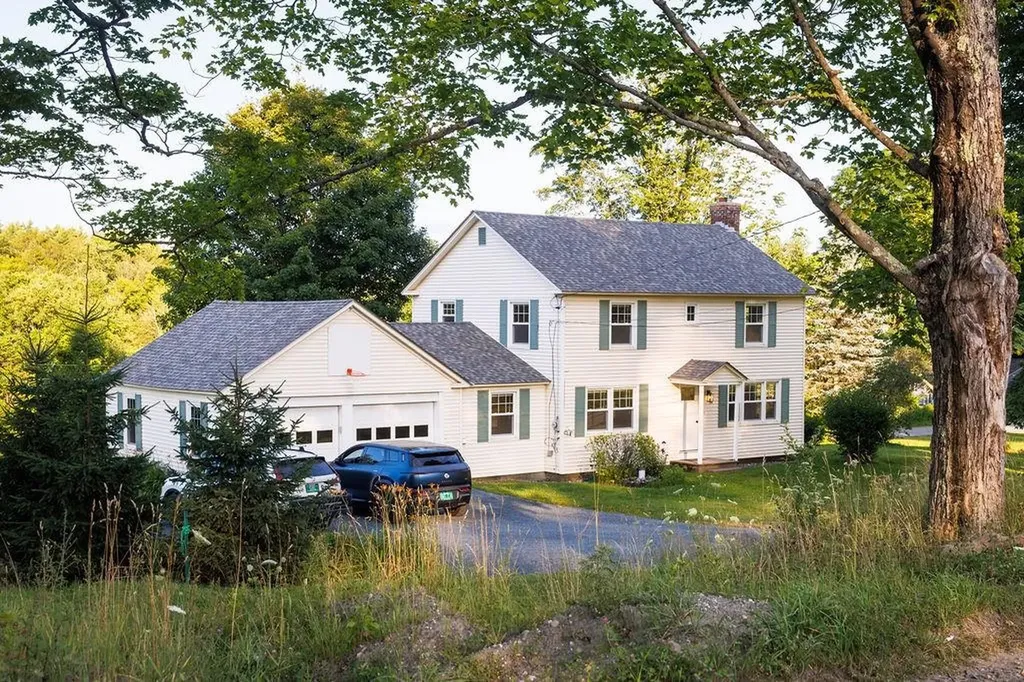
A wonderful Colonial home in Dummerston Village Vermont. Classic layout with a huge primary bedroom with double closets, 2 additional generously sized bedrooms and a full bath on the second floor. The first floor has a large family room, dining room, a full bath with laundry, and a lovely 1/2 bath. Freshly updated with a new roof, new Anderson windows, new high efficiency furnace, whole house air conditioning, remodeled kitchen with all new LG appliances, remodeled bathroom with new tile floors. Light and bright! It's perfect!

Listed by Derek Greene of Derek Greene

$
$
%
$/month over payments
Federal 30-year interest rate: 6.76% last updated on Sep 10, 2026
* All Figures are estimates. Check with your bank or proposed mortgage company for actual interest rates.
This product uses the FRED® API but is not endorsed or certified by the Federal Reserve Bank of St. Louis.

Save FavoriteSchedule TourAsk A QuestionMore Details

19 Stevens Avenue Meredith NH 03253

Meredith, NH19 Stevens Avenue

Price$495,000

Est. Mortgage: $/month

MLS Number 5101356

  • Residential Single Family
  • PricePerSqFt 224.9
  • Full Bath 2
  • Address 19 Stevens Avenue
  • Construction Existing

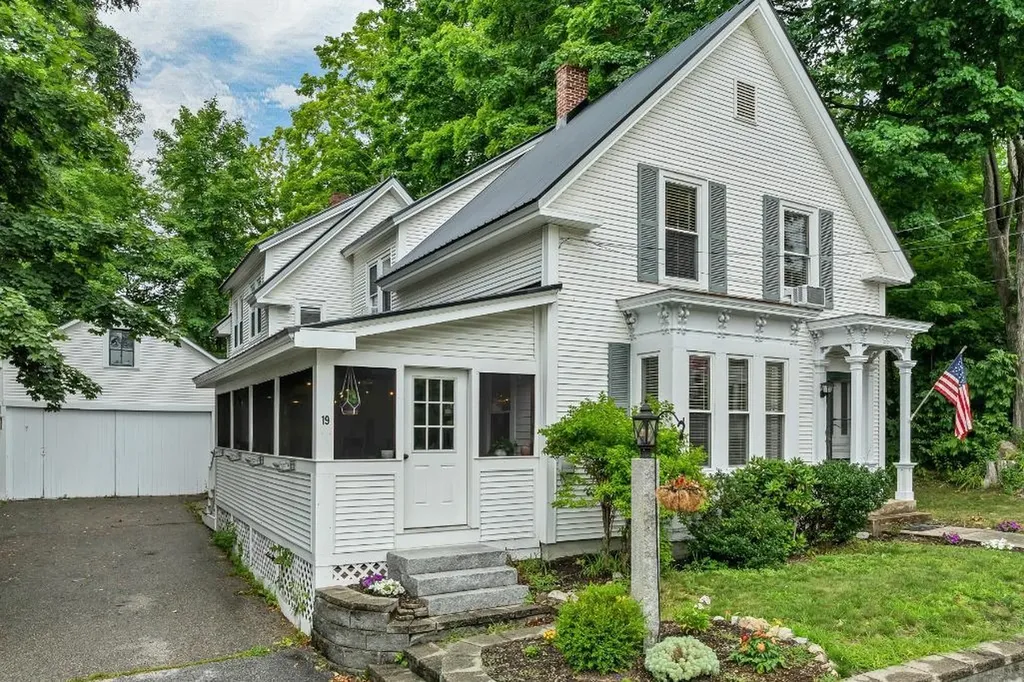
Classic New England charm meets everyday comfort in this spacious 4 bedroom, 2 bath home offering over 2,200 square feet of living space, ideally situated on a 0.28 acre lot just minutes from the heart of Downtown Meredith. Featuring an attached garage and a welcoming layout, this home is ready to accommodate both everyday living and special gatherings. The nicely sized kitchen offers warm wood cabinetry, ample work space, and a large butler's pantry, providing exceptional storage and prep space. Host holidays and memorable dinners in the formal dining room, which flows seamlessly into the expansive living room highlighted by a beautiful bay window that fills the space with natural light. Completing the main level are a full bathroom, home office, and a cozy family room, offering flexibility for today's lifestyle. Upstairs, you will find the spacious primary bedroom, three additional bedrooms, and an updated full bathroom featuring a double vanity. During the warmer months, the expansive screened-in porch is the perfect place to relax, entertain, or enjoy the time with family and friends while overlooking the yard. Conveniently located just a short walk from Meredith Bay, downtown shops, restaurants, the sculpture walk, and many other Lakes Region's most popular attractions. This classic New Englander offers the ideal combination of character, space, and an unbeatable location. Whether you are searching for a year round residence or a place to enjoy all that Meredith has to offer, this home is one you won't want to miss! Open House Saturday, 11-1pm.

Listed by The Platinum Group of RE/MAX Innovative Bayside

$
$
%
$/month over payments
Federal 30-year interest rate: 6.76% last updated on Sep 10, 2026
* All Figures are estimates. Check with your bank or proposed mortgage company for actual interest rates.
This product uses the FRED® API but is not endorsed or certified by the Federal Reserve Bank of St. Louis.

Virtual TourSave FavoriteSchedule TourAsk A QuestionMore Details

890 Essex Road Williston VT 05495

Williston, VT890 Essex Road

Price$495,000

Est. Mortgage: $/month

MLS Number 5109243

  • Residential Single Family
  • PricePerSqFt 291.18
  • Full Bath 2
  • Address 890 Essex Road
  • Construction Existing

Enjoy a convenient location with easy access to both Williston and Essex from this spacious 4-bedroom Colonial offering a flexible floor plan, inviting living spaces, and plenty of room inside and out. The main level features beautiful hardwood flooring and an abundance of natural light throughout. A bright dining room with a large bay window provides a welcoming setting for everyday meals or entertaining, while the generously sized kitchen offers ample cabinetry, plenty of workspace, and room for casual dining. Just beyond, the expansive living room is anchored by a cozy fireplace and surrounded by windows that create a warm, comfortable atmosphere. A full bathroom completes the first floor. Upstairs, you'll find four well-proportioned bedrooms with a combination of hardwood and updated vinyl plank flooring, along with a second full bathroom. The unfinished basement provides excellent storage and convenient walk-out access to the backyard, with potential for additional usable space depending on your needs. Outside, the level backyard offers plenty of room to relax, play, garden, or entertain, with two patio areas ready for outdoor dining and summer gatherings. A detached storage shed adds even more functionality, while the attached two-car garage provides convenient parking and additional storage. Ideally positioned for easy access to area shopping, dining, recreation, bike paths, public transportation, and the many amenities of both Williston and Essex, this home combines space, convenience, and a location that makes everyday living easy.

Listed by Prem Bhattarai of KW Vermont

$
$
%
$/month over payments
Federal 30-year interest rate: 6.76% last updated on Sep 10, 2026
* All Figures are estimates. Check with your bank or proposed mortgage company for actual interest rates.
This product uses the FRED® API but is not endorsed or certified by the Federal Reserve Bank of St. Louis.

Save FavoriteSchedule TourAsk A QuestionMore Details

574 Hitzel Terrace Rutland Town VT 05701

Rutland Town, VT574 Hitzel Terrace

Price$495,000

Est. Mortgage: $/month

MLS Number 5109399

  • Residential Single Family
  • PricePerSqFt 286.13
  • Full Bath 2
  • Address 574 Hitzel Terrace
  • Construction Existing

Gorgeous four bedroom three bath Cape. Primary bedroom with its own bathroom and dual sinks. Brand new Trex deck. New kitchen, new bathrooms, new flooring, new oil boiler, new siding, new paint in and out. Hardwood floors down, carpet up, located at the end of a cul-de-sac, backs to mountain bike and snow cross country trails, which feed all the way down to the hospital on this unique trail system that feeds out of the backyard of this house. Totally private with beautiful hemlocks in the rear yard. A couple acres of serenity, oversized two-car garage, washer and dryer and all new LG appliances. Don't miss this one, won't last long in beautiful Rutland town.

Listed by Dave White of OwnerEntry.com

$
$
%
$/month over payments
Federal 30-year interest rate: 6.76% last updated on Sep 10, 2026
* All Figures are estimates. Check with your bank or proposed mortgage company for actual interest rates.
This product uses the FRED® API but is not endorsed or certified by the Federal Reserve Bank of St. Louis.

Save FavoriteSchedule TourAsk A QuestionMore Details

152 Second Street Newport City VT 05855

Newport City, VT152 Second Street

Price$495,000

Est. Mortgage: $/month

MLS Number 5108701

  • Residential Single Family
  • PricePerSqFt 104.1
  • Full Bath 2
  • Address 152 Second Street
  • Construction Existing

One of Newport's true masterpiece properties, this magnificent 1911 Victorian/Greek Revival residence seamlessly blends timeless architectural character with exceptional modern updates. Overlooking the South Bay of Memphremagog, this fully furnished 5bedroom, 4bath home offers approximately 4,400 square feet of beautifully maintained living space, with an additional 2,200 square feet of attic space offering exciting potential for future expansion. From the moment you enter, the craftsmanship and attention to detail are unmistakable. A grand staircase, multiple built-ins, stained glass features, four fireplaces (3 gas and 1 pellet stove insert), oversized windows, and beautiful tile and wood flooring showcase the elegance of the period. The formal dining room provides an impressive setting for entertaining, while the updated gourmet kitchen combines modern functionality with historic charm, including a period pantry with custom woodworking. All four bathrooms have been extensively renovated with high-end finishes, thoughtfully complementing the character of the home while providing today's desired comforts. Every space reflects meticulous care, with improvements and upgrades already completed and the property presented in incredible condition. Whether you're looking for an extraordinary full-time residence, a memorable family retreat, or an established short-term rental opportunity, this property offers remarkable flexibility. Fully furnished and truly turnkey, it is ready for its next owners to simply move in and begin creating memories. A rare opportunity to own a piece of Newport history an exceptional home where architectural grandeur, thoughtful modernization, and an enviable South Bay setting come together.

Listed by Tina Leblond of Big Bear Real Estate

$
$
%
$/month over payments
Federal 30-year interest rate: 6.76% last updated on Sep 10, 2026
* All Figures are estimates. Check with your bank or proposed mortgage company for actual interest rates.
This product uses the FRED® API but is not endorsed or certified by the Federal Reserve Bank of St. Louis.

Virtual TourSave FavoriteSchedule TourAsk A QuestionMore Details

29 Hersey Lane Newmarket NH 03857

Newmarket, NH29 Hersey Lane

Price$495,000

Est. Mortgage: $/month

MLS Number 5108762

  • Residential Single Family
  • PricePerSqFt 554.31
  • Full Bath 1
  • Address 29 Hersey Lane
  • Construction Existing

Flexible split-entry living takes center stage in this well-defined home. A slate-tile foyer and staircase introduce the open-concept main level, where a sunlit living room flows seamlessly into the eat-in kitchen. The kitchen pairs ample cabinetry with generous counter space, a stainless-finish refrigerator, range, and dishwasher, alongside direct access to the exterior deck for effortless outdoor dining or quiet breaks. Down the hall sit two comfortable bedrooms and a full bath. The lower level expands your living options with an additional bedroom and an expansive gathering area, with a gas fireplace, offering a distinct second setting for recreation, media, exercise, or creative pursuits. Move right in and enjoy the flexibility, comfort and space this home has to offer.

Listed by Malina Giang of Lamacchia Realty,Inc.

$
$
%
$/month over payments
Federal 30-year interest rate: 6.76% last updated on Sep 10, 2026
* All Figures are estimates. Check with your bank or proposed mortgage company for actual interest rates.
This product uses the FRED® API but is not endorsed or certified by the Federal Reserve Bank of St. Louis.

Virtual TourSave FavoriteSchedule TourAsk A QuestionMore Details

5 Kingston Street Manchester NH 03102

Manchester, NH5 Kingston Street

Price$495,000

Est. Mortgage: $/month

Pending

MLS Number 5108791

  • Residential Single Family
  • PricePerSqFt 475.96
  • Full Bath 1
  • Address 5 Kingston Street
  • Construction Existing

Listed by Elizabeth Moreau of REAL Broker NH,LLC

$
$
%
$/month over payments
Federal 30-year interest rate: 6.76% last updated on Sep 10, 2026
* All Figures are estimates. Check with your bank or proposed mortgage company for actual interest rates.
This product uses the FRED® API but is not endorsed or certified by the Federal Reserve Bank of St. Louis.

Save FavoriteSchedule TourAsk A QuestionMore Details

66 Crosier Private Road Shaftsbury VT 05262
Active With Contract

MLS Number 5107608

  • Residential Single Family
  • PricePerSqFt 336.96
  • Full Bath 2
  • Construction Existing
  • Bedrooms 4

Set on 3 beautiful acres with fabulous views in every direction, this spacious and inviting home offers a wonderful blend of comfort, character, and versatility. The main level features a private primary bedroom, a large kitchen, and a welcoming living room with hardwood floors and a fireplace with woodstove insert. A generously sized office with built-ins provides the perfect space for working from home or a quiet retreat. The sunroom, located just off the back of the house, is an ideal spot to relax and enjoy the surrounding scenery throughout the seasons. The lower level offers three additional bedrooms, a full bath, and a spacious family room with another fireplace. Walk out directly to the patio and beautifully landscaped grounds, where you'll find established perennial gardens and fruit trees. There is plenty of room for gardening, entertaining, or simply enjoying the peaceful setting and expansive views. An attached two-car garage is conveniently located on the main level, while an additional garage on the lower level provides a workshop area and houses the utilities. With its flexible floor plan, abundant living space, spectacular views, and beautiful grounds, this property offers a wonderful opportunity to enjoy country living at its best.

Listed by Kelley McCarthy of Mahar McCarthy Real Estate

$
$
%
$/month over payments
Federal 30-year interest rate: 6.76% last updated on Sep 10, 2026
* All Figures are estimates. Check with your bank or proposed mortgage company for actual interest rates.
This product uses the FRED® API but is not endorsed or certified by the Federal Reserve Bank of St. Louis.

Virtual TourSave FavoriteSchedule TourAsk A QuestionMore Details

Broker Reciprocity 

Copyright 2026 PrimeMLS, Inc. All rights reserved. This information is deemed reliable, but not guaranteed. The data relating to real estate displayed on this display comes in part from the IDX Program of PrimeMLS. The information being provided is for consumers’ personal, non-commercial use and may not be used for any purpose other than to identify prospective properties consumers may be interested in purchasing. Data last updated September 16, 2026 2:39 PM UTC