SIGN UP or LOG IN 's Account

Log in to see your saved listings or edit your searches:

No account? Sign up now to save searches, listings, and get tailored listing notifications. It's free, opt-out anytime.

Find Your New Home

Sign Up Today!

Get fresh listings via email, save your favorite listings, match with similar properties, and unlock additional property info.

Create Your Account

Do not fill in this field:

Already have an account? Log in

and narrow your search. If you have fewer than 200 results, you can save your search.

Albany VT Mobile Real Estate

r=7741-7752
13 Railroad Avenue Rochester NH 03839

Rochester, NH13 Railroad Avenue

Price$479,900

Est. Mortgage: $/month

Active With Contract

MLS Number 5104947

  • Residential Single Family
  • PricePerSqFt 219.13
  • Full Bath 1
  • Address 13 Railroad Avenue
  • Construction Existing

Fall in love with the charm and character of this classic New Englander! Offering 4 bedrooms and 1.5 baths, this inviting home blends timeless details with thoughtful updates, making it a wonderful place to call home. Inside, you'll find beautiful hardwood floors and a thoughtfully updated kitchen that combines style and functionality. The sun-drenched den and dining room are filled with natural light from oversized windows, creating warm and welcoming spaces for everyday living and entertaining. A wood-burning fireplace adds just the right touch of coziness to the spacious living room, perfect for gathering on chilly New England evenings. Upstairs, the huge walk-up attic offers exciting possibilities. Whether you envision a home office, studio, playroom, guest space, or simply need incredible storage, there's plenty of room to make it your own. And then there's the yard! The beautifully established gardens are sure to capture your heart, while the level lot offers plenty of room to relax, garden, play, or create your dream outdoor space. With its generous size and flat terrain, there's even potential for an in-ground pool. Charming, sunny, and full of potential, this New Englander is ready for its next chapter. Come see all the possibilities and fall in love with the gardens, character, and warmth this special home has to offer!

Listed by Stephanie Retrosi of Engel & Volkers Portsmouth

$
$
%
$/month over payments
Federal 30-year interest rate: 6.76% last updated on Sep 10, 2026
* All Figures are estimates. Check with your bank or proposed mortgage company for actual interest rates.
This product uses the FRED® API but is not endorsed or certified by the Federal Reserve Bank of St. Louis.

Save FavoriteSchedule TourAsk A QuestionMore Details

94 Heritage Hill Road Holderness NH 03245

Holderness, NH94 Heritage Hill Road

Price$479,900

Est. Mortgage: $/month

MLS Number 5104630

  • Residential Single Family
  • PricePerSqFt 227.23
  • Full Bath 2
  • Construction Existing
  • Bedrooms 3

PRICE REDUCED! Enjoy views of Tenney Mountain from this spacious 3-bedroom, 3-bathroom Contemporary home set on a private, wooded 1.51-acre lot in Holderness just minutes from Squam Lake and Route 93.The main level boasts cathedral ceilings, abundant natural light, and a stunning granite fireplace in the living room. The kitchen offers ample cabinetry, granite countertops, and a classic farmer's sink. The primary suite includes a private full bath, accompanied by additional bedrooms and a full bath on the main level. The finished walkout lower level adds flexible living space perfect for a family room, home office, or guest suite, complete with a 3/4 bath. Featuring a paved driveway and two detached storage sheds on a public road, this home combines privacy with unbeatable proximity to the Lakes Region.

Listed by Karen Brown of Century 21 Cardinal

$
$
%
$/month over payments
Federal 30-year interest rate: 6.76% last updated on Sep 10, 2026
* All Figures are estimates. Check with your bank or proposed mortgage company for actual interest rates.
This product uses the FRED® API but is not endorsed or certified by the Federal Reserve Bank of St. Louis.

Virtual TourSave FavoriteSchedule TourAsk A QuestionMore Details

978 Franklin Park West St. Albans Town VT 05478

MLS Number 5098337

  • Residential Single Family
  • PricePerSqFt 225.62
  • Full Bath 2
  • Adult Community
  • Construction Existing

Why wait for new construction when this beautifully finished, move-in-ready home already offers the upgrades, landscaping and outdoor living you've been looking for? Located in desirable Franklin Park West, a 55+ community, this just three-year-old home combines the benefits of newer construction with the advantage of being completely finished and ready to enjoy from day one. Designed for easy living, the home features a spacious first-floor primary suite with walk-in closet, radiant floor heat, quality tile flooring and a heated two-car garage. Natural light fills the open-concept living area, creating a bright and welcoming space for everyday living and entertaining. One of this home's biggest advantages is everything that's already been done for you. Established landscaping and a private back patio provide outdoor space ready to enjoy immediately, with no waiting for landscaping to mature or adding improvements after closing. The recently finished second level provides valuable additional living space with endless possibilities for guests, a home office, fitness room, hobby space or media room, while everyday living remains conveniently on the first floor. Enjoy the low-maintenance lifestyle Franklin Park West offers and spend more time doing what you enjoy. The Missisquoi Valley Rail Trail is just steps away, offering more than 26 miles of scenic walking, biking and year-round recreation. Downtown St. Albans is only minutes away for restaurants, shopping, breweries and community events, with convenient access to I-89, Lake Champlain and Burlington. If you're considering a new home in Franklin Park West, be sure to compare what's already included. Here you'll find a nearly new home with quality finishes, established landscaping, a private patio, flexible finished bonus space and the opportunity to move in now. The work is done. Simply move in and enjoy!

Listed by Breanna Dupuis and Darcy Handy of RE/MAX North Professionals

$
$
%
$/month over payments
Federal 30-year interest rate: 6.76% last updated on Sep 10, 2026
* All Figures are estimates. Check with your bank or proposed mortgage company for actual interest rates.
This product uses the FRED® API but is not endorsed or certified by the Federal Reserve Bank of St. Louis.

Save FavoriteSchedule TourAsk A QuestionMore Details

4 Loop Road Londonderry NH 03053

Londonderry, NH4 Loop Road

Price$479,900

Est. Mortgage: $/month

Active With Contract

MLS Number 5099143

  • Residential Single Family
  • PricePerSqFt 384.54
  • Address 4 Loop Road
  • Construction Existing
  • Bedrooms 4

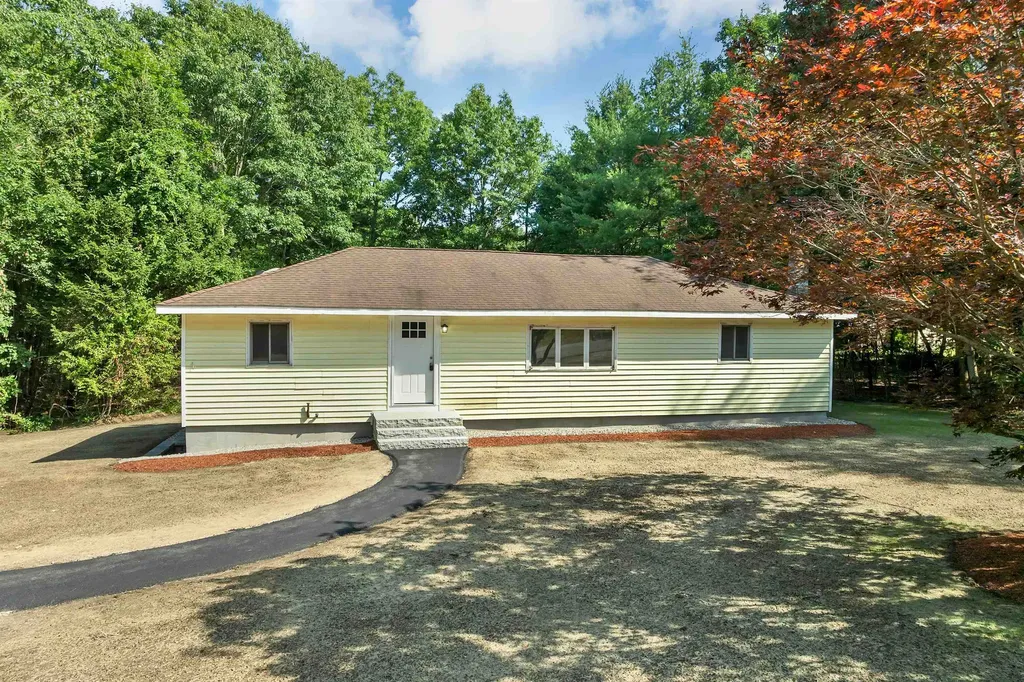
Move right into this beautifully updated home nestled on a quiet street in desirable South Londonderry! Perfect for first-time buyers, this turnkey property offers the ideal combination of modern updates, flexible living space, and a convenient location just minutes from shopping, restaurants, and major highways for an easy commute. The stunning new kitchen features leathered granite countertops, brand-new stainless steel appliances, and plenty of space for everyday living and entertaining. Fresh paint throughout and durable new laminate flooring create a bright, modern feel from the moment you walk in. The updated full bath showcases a tiled shower and the completely new half bath adds extra convenience. The living room with its vaulted ceiling provides an open, airy gathering space filled with natural light. Outside, enjoy a newly landscaped, level yard featuring beautiful granite front steps, granite stairs leading to a private paver patio, and plenty of room to relax, garden, or entertain. Currently recognized by the town as a 3-bedroom home, this property offers four versatile rooms that can easily accommodate bedrooms, a home office, guest space, playroom, or hobby room to fit your lifestyle. If you're looking for a move-in-ready home with thoughtful updates, flexible space, and an unbeatable South Londonderry location, this is one you won't want to miss!

Listed by Andrew Kieffer of BHHS Verani Bedford

$
$
%
$/month over payments
Federal 30-year interest rate: 6.76% last updated on Sep 10, 2026
* All Figures are estimates. Check with your bank or proposed mortgage company for actual interest rates.
This product uses the FRED® API but is not endorsed or certified by the Federal Reserve Bank of St. Louis.

Virtual TourSave FavoriteSchedule TourAsk A QuestionMore Details

9 Judith Drive Nashua NH 03062

Nashua, NH9 Judith Drive

Price$479,900

Est. Mortgage: $/month

Pending

MLS Number 5101362

  • Residential Single Family
  • PricePerSqFt 419.49
  • Full Bath 1
  • Address 9 Judith Drive
  • Construction Existing

Priced to sell...South Nashua! This three-bedroom, two-bath ranch-style home with a walkout lower level is conveniently located just off Exit 4 and is available for a quick closing. The main level features a spacious front-to-back living room and kitchen/dining area overlooking the backyard. Step outside onto the large rear deck, offering the perfect setting for entertaining, grilling, or relaxing outdoors. Recent updates include new waterproof luxury vinyl plank flooring, fresh paint throughout the first floor, and vinyl double-pane windows. The walkout lower level provides additional living space, including a second bathroom, two bonus rooms, and a workshop area. This flexible layout offers excellent potential for a family room, home office, guest accommodations, teen suite, or possible in-law setup. Conveniently located near shopping, restaurants, schools, and major commuting routes, with easy access to points north and south. Approximately one hour from Boston and the New Hampshire Seacoast, this South Nashua home offers both comfort and convenience. Living in Southern New Hampshire is more than owning a home, it's a lifestyle! *Photos featuring interior furniture and patio furniture have been virtually staged for illustrative purposes.

Listed by Jody Landry of Keller Williams Gateway Realty

$
$
%
$/month over payments
Federal 30-year interest rate: 6.76% last updated on Sep 10, 2026
* All Figures are estimates. Check with your bank or proposed mortgage company for actual interest rates.
This product uses the FRED® API but is not endorsed or certified by the Federal Reserve Bank of St. Louis.

Virtual TourSave FavoriteSchedule TourAsk A QuestionMore Details

34 Hollings Drive Webster NH 03303

Webster, NH34 Hollings Drive

Price$479,900

Est. Mortgage: $/month

MLS Number 5108997

  • Residential Single Family
  • PricePerSqFt 382.09
  • Full Bath 1
  • Address 34 Hollings Drive
  • Construction Existing

Lake Life Without the Waterfront Price Tag! Whether you're searching for your first home, a vacation getaway, or a place that offers the perfect work-life balance, this extensively renovated 3-bedroom home delivers. Enjoy conveniently close lake deeded access to beautiful Lake Winnipocket, a crystal-clear 230-acre lake known for boating, fishing, kayaking, and swimming. Recent updates include a stunning new kitchen with quartz countertops, center island, and new appliances; renovated primary and guest baths; NuCore luxury plank flooring throughout; a new efficiency boiler; and new garage doors with automatic openers. A versatile bonus room provides the perfect space for a home office, playroom, craft room, or hobby area. On cool New England evenings, enjoy the warmth and ambiance of the wood stove, a cozy secondary heat source. Large windows fill the home with natural sunlight, creating a bright and inviting atmosphere. Thoughtfully updated throughout, this move-in-ready home is ready for your personal style and dcor. The private wooded lot offers privacy and a versatile yard with space for gardening, outdoor entertaining, recreation, or your own backyard retreat. Nestled within a quaint lake community, glimpses of Lake Winnipocket and neighborhood charm create a peaceful escape that feels miles away from the hustle and bustle, yet is conveniently located near Concord and Manchester. Webster's low tax rate adds to the appeal. Conventional, FHA, and VA financing welcome, with a quick close possible. Showing start at the Open House Fri Sept 11 at 4:30pm to 6pm Seller is a licensed real estate agent. Seller is NOT associated with Listing Brokerage.

Listed by Thea Knust of Coldwell Banker Realty Nashua

$
$
%
$/month over payments
Federal 30-year interest rate: 6.76% last updated on Sep 10, 2026
* All Figures are estimates. Check with your bank or proposed mortgage company for actual interest rates.
This product uses the FRED® API but is not endorsed or certified by the Federal Reserve Bank of St. Louis.

Save FavoriteSchedule TourAsk A QuestionMore Details

25 Briar Cliff Drive Milford NH 03055

Milford, NH25 Briar Cliff Drive

Price$479,900

Est. Mortgage: $/month

Active With Contract

MLS Number 5108673

  • Residential Single Family
  • PricePerSqFt 481.83
  • Full Bath 1
  • Address 25 Briar Cliff Drive
  • Construction Existing

***** OPEN HOUSES CANCELLED! ***** Welcome to 25 Briar Cliff Drive in Milford, NH! Beautifully situated on over a quarter acre, this well-maintained home offers comfortable living, a functional layout, and a convenient location just minutes from Milford's town center. The fully fenced backyard provides the perfect setting for summer gatherings, cookouts, outdoor entertaining, or simply relaxing and enjoying the outdoors. Conveniently located near local parks, playgrounds, restaurants, schools, and major commuting routes, this property offers the ideal combination of neighborhood living and everyday convenience. Step inside to find a spacious kitchen featuring ample cabinetry, generous countertop space, and stainless-steel appliances. The kitchen flows into a comfortable eat-in area and a tastefully designed living room accented by recessed lighting. The main level also offers three generously sized bedrooms, including a primary bedroom with direct access to the centrally located full bathroom, complete with laundry hookups. The finished lower level provides even more living space with an expansive family room, a fourth bedroom, an adjacent ¾ bathroom, and a utility area offering excellent storage options. With a versatile floor plan, fenced backyard, and convenient Milford location, there is little left to do but move in and make this beautiful property your own!

Listed by Ben Weigler of BHHS Verani Londonderry

$
$
%
$/month over payments
Federal 30-year interest rate: 6.76% last updated on Sep 10, 2026
* All Figures are estimates. Check with your bank or proposed mortgage company for actual interest rates.
This product uses the FRED® API but is not endorsed or certified by the Federal Reserve Bank of St. Louis.

Save FavoriteSchedule TourAsk A QuestionMore Details

366 Keene Road Winchester NH 03470

Winchester, NH366 Keene Road

Price$479,900

Est. Mortgage: $/month

Open House

MLS Number 5108720

  • Residential Single Family
  • Next Open House: Sat 09/19 10:00 am. to 12:30 pm.
  • PricePerSqFt 238.05
  • Full Bath 1
  • Address 366 Keene Road

Welcome HOME and move right in to this lovely 3 year old 2 story Colonial home!!! New Englander style featuring 3 bedrooms, 2 bathrooms and room for everyone! Enter into the home from your charming farmer's porch into a spacious living room; room for entertaining, movie or game nights and so much more!!! Expansive open concept kitchen and dining boasts fully applianced kitchen, granite countertops, large kitchen island and pantry. Sliders to your 16x12 deck off the dining room lead you to your level back yard where BBQs, yard games and gardening can take place. On the second level of the home you will find your spacious primary bedroom with walk in closet and large full bathroom. 2 additional ample sized bedrooms and laundry area complete the second floor. Close to town and amenities, walk to the town beach and boat launch, easy commute to Keene, Brattleboro and I91. This home is efficient, well built and ready for you. Don't miss the opportunity to make this wonderful home yours!!!

Listed by Emily Lagerberg of R.H. Thackston & Company

$
$
%
$/month over payments
Federal 30-year interest rate: 6.76% last updated on Sep 10, 2026
* All Figures are estimates. Check with your bank or proposed mortgage company for actual interest rates.
This product uses the FRED® API but is not endorsed or certified by the Federal Reserve Bank of St. Louis.

Save FavoriteSchedule TourAsk A QuestionMore Details

13 Broadview Estates Bristol VT 05443

Bristol, VT13 Broadview Estates

Price$479,900

Est. Mortgage: $/month

MLS Number 5108434

  • Residential Single Family
  • PricePerSqFt 229.4
  • Full Bath 2
  • Address 13 Broadview Estates
  • Construction Existing

Welcome home to 13 Broadview Estates, a fantastic family value offering 4 bedrooms, 2.5 bathrooms, and 2,092 sq. ft. of comfortable living space. It's not just a home, but a haven. Custom built on a private 1.4-acre lot, you'll love the bright, open floor plan connecting the kitchen and dining areas, perfect for busy mornings, family meal times and effortless entertaining. Enjoy that wrap around deck and ooh for a dip in the hot tub, after rough day. A serene screened porch to read, bird watch or snooze. Great place for houseplants in summer too. Plenty of well thought out space for everyone to spread out, especially the fantastic lower-level family game room make a sweet home office too. The 2.5-bath layout means no fighting for the bathroom during school rush. Enjoy a big yard with serene Green Mountain surroundings, all with unbeatable convenience to local , services and vibrant Bristol Village. Oh, did I mention the garage underneath means no winter trudging with groceries, the freezer is right nearby, plus there's plenty of pantry storage. All this. with unbeatable convenience to local schools & Bristol Village. This home has been well maintained too, 6 yr old roof, and no problems with HVC,( the Seller is a pro.) See it soon!

Listed by Susan Wylie of Lions on Main Realty

$
$
%
$/month over payments
Federal 30-year interest rate: 6.76% last updated on Sep 10, 2026
* All Figures are estimates. Check with your bank or proposed mortgage company for actual interest rates.
This product uses the FRED® API but is not endorsed or certified by the Federal Reserve Bank of St. Louis.

Virtual TourSave FavoriteSchedule TourAsk A QuestionMore Details

11 Millville Street Salem NH 03079

Salem, NH11 Millville Street

Price$479,900

Est. Mortgage: $/month

MLS Number 5107174

  • Residential Single Family
  • PricePerSqFt 349.02
  • Full Bath 1
  • Address 11 Millville Street
  • Construction Existing

Come check out this beautifully renovated 3-bedroom, 1 bath home in one of Southern New Hampshire's most desirable towns! Situated on a convenient corner lot just minutes from the Massachusetts border, this turnkey home offers the best of Southern NH living. Inside, you'll find a fully renovated kitchen, bathroom, dining room, and bedrooms, all filled with an abundance of natural light. The spacious living and dining areas provide plenty of room to relax and entertain, while first floor laundry adds everyday convenience. Additional storage can be found in the partially finished attic and backyard storage shed. Outside, enjoy your private fenced in backyard, along with a bonus fenced-in front yard. Conveniently located near Tuscan Village, shopping, dining, public transportation, and major highways. Move in ready and waiting for its next owner, come see it this weekend! This one won't last long!

Listed by Dave White of OwnerEntry.com

$
$
%
$/month over payments
Federal 30-year interest rate: 6.76% last updated on Sep 10, 2026
* All Figures are estimates. Check with your bank or proposed mortgage company for actual interest rates.
This product uses the FRED® API but is not endorsed or certified by the Federal Reserve Bank of St. Louis.

Save FavoriteSchedule TourAsk A QuestionMore Details

220 & 222 N. Main Street Franklin NH 03235

MLS Number 5108366

  • Multifamily
  • PricePerSqFt 217.35
  • Units 3
  • Acreage 0.21
  • Square Feet 2,208

Here is your opportunity! Located in the growing and high-demand rental city of Franklin, this cash flowing property is a solid investment. This 3 unit, fully occupied property would make a great addition to the seasoned investor's portfolio, or a foundational first investment for the new investor to build on. This turn key property comes fully occupied, ready to cashflow, with a cap rate at or above the state average, at current rents! Because 2 units are a duplex, and the third is a stand alone building, you have a good opportunity to owner occupy if desired. This property has been attentively cared for by the current owner, and is found directly across the street from a portage location on the Pemi River, making this a great location for those coming to Franklin to join in on the outdoor activities. The numbers speak for themselves, don't miss this one!

Listed by Alex Green of Coldwell Banker LIFESTYLES

$
$
%
$/month over payments
Federal 30-year interest rate: 6.76% last updated on Sep 10, 2026
* All Figures are estimates. Check with your bank or proposed mortgage company for actual interest rates.
This product uses the FRED® API but is not endorsed or certified by the Federal Reserve Bank of St. Louis.

Save FavoriteSchedule TourAsk A QuestionMore Details

163-165 Barre Street Montpelier VT 05602

Montpelier, VT163-165 Barre Street

Price$479,900

Est. Mortgage: $/month

MLS Number 5077728

  • Multifamily
  • PricePerSqFt 170.54
  • Address 163-165 Barre Street
  • Units 3
  • Bathroom 3

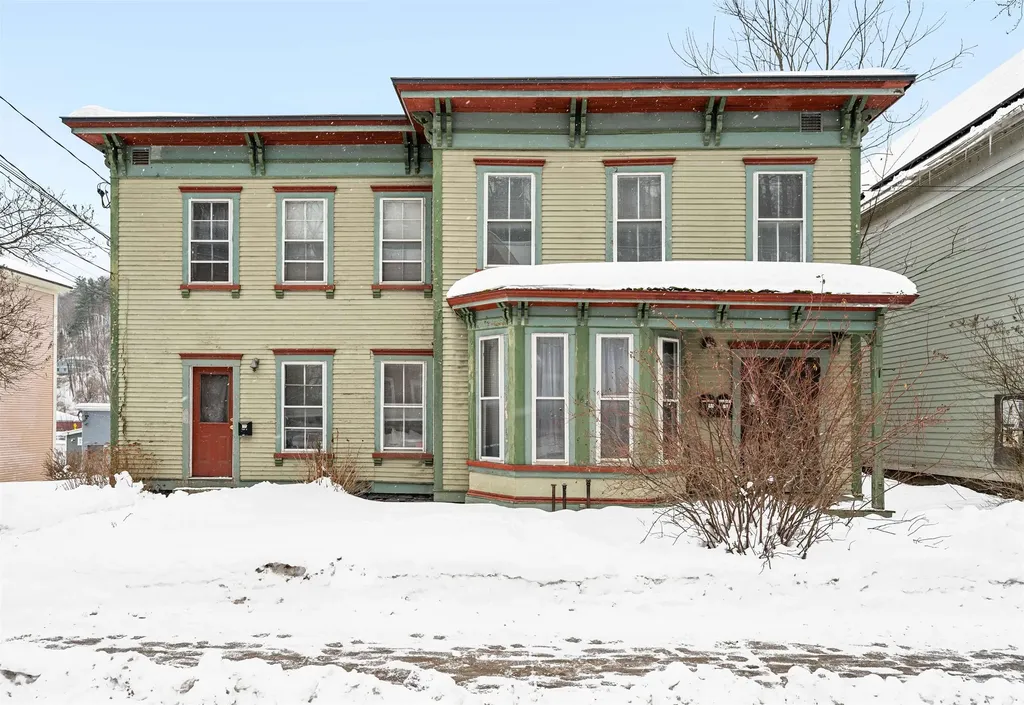
This exceptional three-unit building, located in the historic district of Montpelier, offers the perfect blend of classic charm and modern comfort. The exterior maintains its historic beauty, while the interiors have been thoughtfully updated to meet today's standards. Each apartment features modern kitchens and bathrooms along with well-maintained finishes throughout, creating attractive and comfortable living spaces for tenants or owners alike. Residents enjoy convenient access to back porches and stairs leading to ample parking behind the building. The location is truly outstanding; not in the flood zone, just minutes from downtown Montpelier, a short walk to Hunger Mountain Co-op, and close to the newly completed bike path. Whether you're looking for a smart investment opportunity or hoping to live in one unit while generating income from the other two, this property offers flexibility and long-term potential. Lovingly owned by the same owner for many years, it is now ready for its next chapter. Ideal for both first-time investors and seasoned buyers expanding their portfolio. Schedule your showing today and explore all the possibilities this special property has to offer.

Listed by Lucy Ferrada of Heney Realtors - Element Real Estate (Montpelier)

$
$
%
$/month over payments
Federal 30-year interest rate: 6.76% last updated on Sep 10, 2026
* All Figures are estimates. Check with your bank or proposed mortgage company for actual interest rates.
This product uses the FRED® API but is not endorsed or certified by the Federal Reserve Bank of St. Louis.

Save FavoriteSchedule TourAsk A QuestionMore Details

Broker Reciprocity 

Copyright 2026 PrimeMLS, Inc. All rights reserved. This information is deemed reliable, but not guaranteed. The data relating to real estate displayed on this display comes in part from the IDX Program of PrimeMLS. The information being provided is for consumers’ personal, non-commercial use and may not be used for any purpose other than to identify prospective properties consumers may be interested in purchasing. Data last updated September 15, 2026 4:24 PM UTC