SIGN UP or LOG IN 's Account

Log in to see your saved listings or edit your searches:

No account? Sign up now to save searches, listings, and get tailored listing notifications. It's free, opt-out anytime.

Find Your New Home

Sign Up Today!

Get fresh listings via email, save your favorite listings, match with similar properties, and unlock additional property info.

Create Your Account

Do not fill in this field:

Already have an account? Log in

and narrow your search. If you have fewer than 200 results, you can save your search.

Albany VT Mobile Real Estate

r=7837-7848
12-14 White Street Vergennes VT 05491

Vergennes, VT12-14 White Street

Price$475,000

Est. Mortgage: $/month

Active With Contract

MLS Number 5106721

  • Multifamily
  • PricePerSqFt 211.11
  • Address 12-14 White Street
  • Units 2
  • Bathroom 3

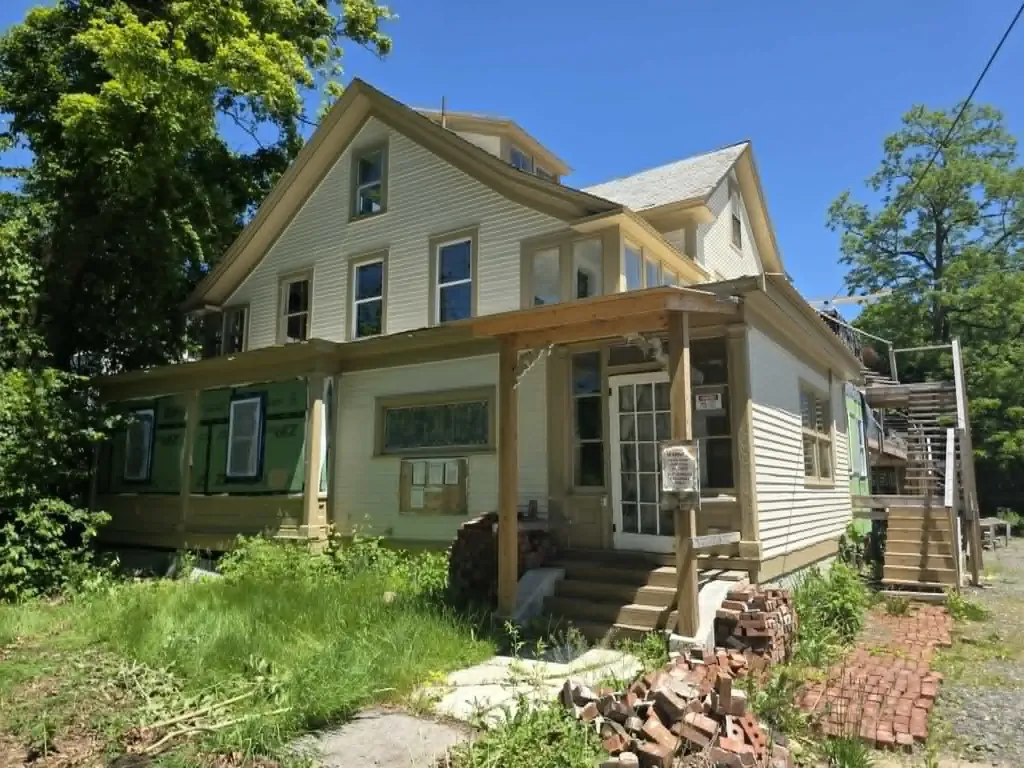
Exceptional multi-family investment opportunity in downtown Vergennes! This fully renovated duplex sits on .6 acres across two street parcels (White Street and Cataract Street), positioned near both Vergennes Falls Park and Settlers Park. The property features two residential units: a spacious three-bedroom and a comfortable two-bedroom, each completely updated with quality finishes and modern systems. Both units benefit from separate utilities, new high-efficiency heating systems with mini-splits for comfort and energy savings, entirely new plumbing and wiring throughout, fresh paint in all areas, and new flooring in some bedrooms and bathrooms. The two-bedroom unit includes spray foam insulation in the ceilings for enhanced energy efficiency. The three-bedroom unit features a covered front porch and updated kitchen with new island. Currently, one unit generates rental income; the other remains vacant, making owner-occupancy possible for investors seeking to live in one unit while collecting rent from the other. Listed significantly below the August 2025 appraised value. The property's lot configuration on both sides of the street offers further development potential for future growth. Ideal for owner-occupant investors, portfolio builders, or experienced investors seeking immediate cash flow and long-term appreciation. Perfect starter investment or expansion property!

Listed by Madison Roberge of Coldwell Banker Hickok and Boardman

$
$
%
$/month over payments
Federal 30-year interest rate: 6.76% last updated on Sep 10, 2026
* All Figures are estimates. Check with your bank or proposed mortgage company for actual interest rates.
This product uses the FRED® API but is not endorsed or certified by the Federal Reserve Bank of St. Louis.

Save FavoriteSchedule TourAsk A QuestionMore Details

385 Province Road Strafford NH 03884

Strafford, NH385 Province Road

Price$475,000

Est. Mortgage: $/month

MLS Number 5102157

  • Multifamily
  • PricePerSqFt 80.4
  • Address 385 Province Road
  • Units 2
  • Acreage 30

Unlock the possibilities with this unique 30 acre property featuring 2 substantial buildings offering over 12,000 sqft of mixed finished + unfinished space. Whether your vision includes residential rentals, commercial use, workshop space, storage, or a mixed-use investment, this property provides the flexibility to bring your ideas to life! Building 1 (located in the back) currently features 2 residential apartments above an expansive multi-bay garage and oversized workshop. Building 2 (closest to the road) offers unfinished residential space above a lower-level garage, office and woodworking shop. The property includes 2 month-to-month tenants (one residential and one commercial) both of whom will transfer with the sale, offering immediate income potential. Set on 30 acres, the land features a private pond surrounded by wetlands, adding a natural buffer & peaceful setting. Please note that this is a significant renovation project requiring finishing, repairs, and updates throughout. Due to the property's condition, cash or rehabilitation financing will most likely be required. This is an ideal opportunity for investors, contractors, or buyers looking to build equity through improvements and redevelopment. Sold as-is, including most items inside/outside, minus any items of sentimental attachment to Seller.

Listed by Kaitlin Whitcher and Cheyenne Bostrom of Profound New England Real Estate

$
$
%
$/month over payments
Federal 30-year interest rate: 6.76% last updated on Sep 10, 2026
* All Figures are estimates. Check with your bank or proposed mortgage company for actual interest rates.
This product uses the FRED® API but is not endorsed or certified by the Federal Reserve Bank of St. Louis.

Save FavoriteSchedule TourAsk A QuestionMore Details

539 Maple Street Manchester NH 03104

Manchester, NH539 Maple Street

Price$475,000

Est. Mortgage: $/month

Active With Contract

MLS Number 5103291

  • Multifamily
  • PricePerSqFt 207.97
  • Address 539 Maple Street
  • Units 3
  • Acreage 0.12

ATTENTION INVESTORS! Fantastic location with plenty of on-site parking: eight spaces to be exact! The property features three units: one commercial space (formerly a beauty salon) and two residential apartments. Recent updates include vinyl siding, new windows, and air conditioning on the first floor. Call to schedule an appointment; 24-hour notice is required for tenants.

Listed by Wilma Willson of Elite CRL Realty LLC

$
$
%
$/month over payments
Federal 30-year interest rate: 6.76% last updated on Sep 10, 2026
* All Figures are estimates. Check with your bank or proposed mortgage company for actual interest rates.
This product uses the FRED® API but is not endorsed or certified by the Federal Reserve Bank of St. Louis.

Save FavoriteSchedule TourAsk A QuestionMore Details

33 Oak Street Brattleboro VT 05301

Brattleboro, VT33 Oak Street

Price$475,000

Est. Mortgage: $/month

MLS Number 5086282

  • Multifamily
  • PricePerSqFt 115.4
  • Address 33 Oak Street
  • Units 8
  • Acreage 0.4

This is a rare opportunity to take over a multi-family redevelopment project in the heart of Brattleboro. Situated on a 0.40-acre site, the property features a vacant three-story building that has already been gutted and fully remediated for lead paint. With municipal zoning approvals already in place to expand from 8 to 13 units and full architectural plans included with the sale, the time-consuming planning and permitting phase is behind you. Upon completion, the complex will offer roughly 11,183 square feet of high-demand housing in a neighborhood characterized by strong rental demand and near-zero vacancy. The financial incentives lined up for this project provide substantial non-dilutive equity. The purchase includes access to $317,500 in VHIP funds ($130,000 for the 8 original units and $187,500 for the 5 expansion units), a $125,000 Downtown State Tax Credit that can be utilized directly or sold to a lender at 90% face value, and an estimated $60,000 in weatherization incentives. A recent appraisal strongly supports a robust finished valuation, offering a clear path to equity. The project is also well-suited for a phased renovation approach, allowing units to be completed and leased in stages to generate immediate cash flow during construction. The seller is motivated and open to creative financing options for qualified buyers. This is a unique chance to transform a prime downtown parcel into a vibrant, high-yield community asset with enthusiastic neighborhood backing. Complete project documentation, including architectural plans as well as as-is and as-completed appraisals, is available in a shared data room. Proof of funds or a commercial pre-approval is required prior to scheduling a showing or receiving the full diligence file.

Listed by Kate Barry of EXP Realty

$
$
%
$/month over payments
Federal 30-year interest rate: 6.76% last updated on Sep 10, 2026
* All Figures are estimates. Check with your bank or proposed mortgage company for actual interest rates.
This product uses the FRED® API but is not endorsed or certified by the Federal Reserve Bank of St. Louis.

Virtual TourSave FavoriteSchedule TourAsk A QuestionMore Details

4448 Route 100 Wardsboro VT 05355

Wardsboro, VT4448 Route 100

Price$475,000

Est. Mortgage: $/month

MLS Number 5065488

  • Residential Single Family
  • PricePerSqFt 171.17
  • Full Bath 2
  • Address 4448 Route 100
  • Construction Existing

This four-bedroom, three-bathroom home with additional office or bonus room space can be yours! Offering a spacious family room with fireplace, a cozy den off the garage entry. A formal dining room in addition to kitchen that allows for another sitting area with plenty of wall space to decorate. The location is set back off Route 100, so very minimal road noise yet the highway is always maintained well by the state. Private pond with a sprawling yard. The two-car attached garage with access to both the basement and storage space above is very convenient for the colder months! Cedar exterior siding with a Brazilian rosewood oil finish, lovely hardwood flooring throughout most of the home with a walnut finish. Only two smaller rooms have carpeting. Wonderful mudroom entryway to hang your coats and boots. A surround sound system both inside and out for your enjoyment during our warmer months here in southern Vermont. This home has been lovingly cared for and enjoyed for many years! Nice concrete patio at the front of the home with custom Coolaroo shades and an additional rear deck off the back of the home with easy access through the French doors located just off the kitchen overlooking the pond. This home is a solid, well-built home with a nice layout. Very short driving distances to both Stratton and Mount Snow. Truly a hidden gem!

Listed by Julie Lowe of Lowe's Real Estate,LLC

$
$
%
$/month over payments
Federal 30-year interest rate: 6.76% last updated on Sep 10, 2026
* All Figures are estimates. Check with your bank or proposed mortgage company for actual interest rates.
This product uses the FRED® API but is not endorsed or certified by the Federal Reserve Bank of St. Louis.

Virtual TourSave FavoriteSchedule TourAsk A QuestionMore Details

185 Crown Point Road Springfield VT 05156

Springfield, VT185 Crown Point Road

Price$475,000

Est. Mortgage: $/month

Active With Contract

MLS Number 5098017

  • Residential Single Family
  • PricePerSqFt 178.91
  • Full Bath 2
  • Address 185 Crown Point Road
  • Construction Existing

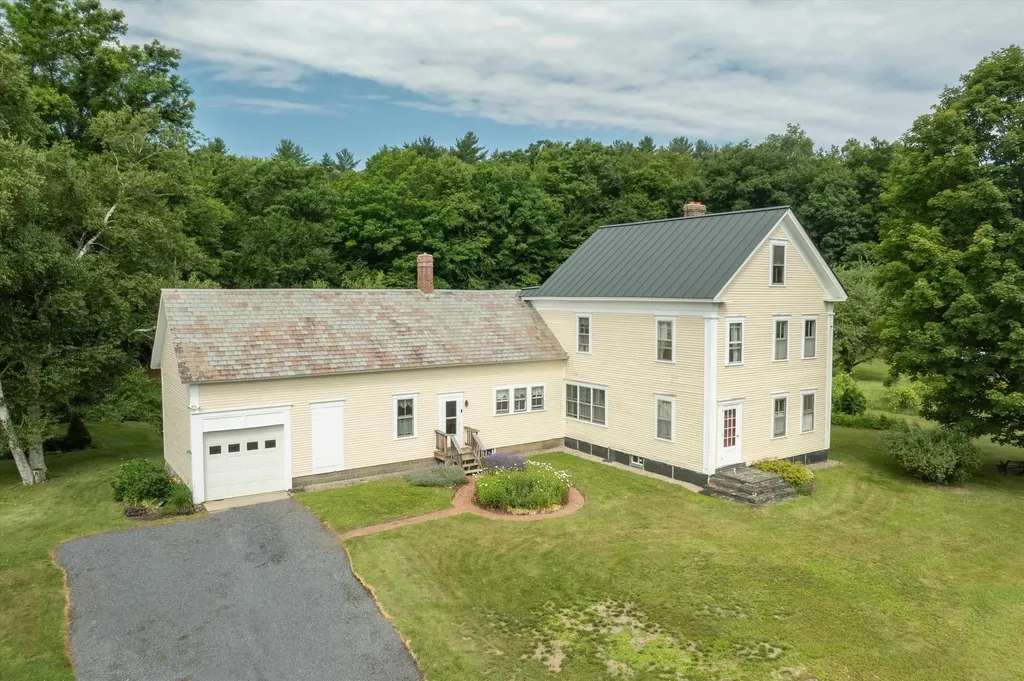
This classic New England Colonial has an abundance of history and charm Built in 1870, on the historic Crown Point Road, the property features established gardens, fruit trees, blueberry bushes and more for the gardener or gentleman farmer. With a barn, for equipment or toys, as well as a picture-book sugarhouse, ready for when the warming days of winter nudge the sap to run and it's time to tap a few trees and enjoy making that sweet syrup. Surrounded by beautiful stone walls and established flower gardens it is a joy to behold. As you enter the home through the mudroom, you will find generous storage for all your gear and then on to the spacious open kitchen, featuring a dining space as well as an island and additionally, a built-in desk and shelves. Plenty of cabinets and a wood stove for chilly nights. The adjoining family room offers a quick step out to the deck for relaxing or grilling. The dining room is roomy enough for the largest of gatherings. The spacious living room is bright and has built-in bookcases. A bedroom and bathroom with laundry complete the first floor. As you go up the beautiful staircase, you will find a landing built for viewing or perhaps curling up with a book. The primary bedroom is spacious and bright. A second bedroom again has built-ins and is charming. A third bedroom has a wall of built-ins and is ready to do some finishing touches. A full bathroom serves the second floor. There is a full attic for storage or possible expansion, if desired. This home has so many lovely features, wide board floors throughout, panel doors, the numerous built-ins, a complete kitchen with upgraded appliances and more. A one car garage, the barn, a woodshed and a sugarhouse, this home has it all. It's a must see and ready to embrace a new family.

Listed by Carol Cole of BHG Masiello Brattleboro

$
$
%
$/month over payments
Federal 30-year interest rate: 6.76% last updated on Sep 10, 2026
* All Figures are estimates. Check with your bank or proposed mortgage company for actual interest rates.
This product uses the FRED® API but is not endorsed or certified by the Federal Reserve Bank of St. Louis.

Virtual TourSave FavoriteSchedule TourAsk A QuestionMore Details

304 Stonybrook Drive Williston VT 05495

Williston, VT304 Stonybrook Drive

Price$475,000

Est. Mortgage: $/month

MLS Number 5093317

  • Residential Single Family
  • PricePerSqFt 366.51
  • Full Bath 2
  • Address 304 Stonybrook Drive
  • Construction Existing

Location! Location! Location! Nestled on a quiet cul-de-sac in one of Williston's most desirable neighborhoods, this beautifully maintained 4-bedroom, 2-bath home offers the perfect blend of comfort, charm, and convenience. The heart of the home is a stunning four-season sunroom - a light-filled sanctuary featuring hardwood floors, elegant arched windows, high ceilings, and serene views of the backyard and surrounding trees for privacy. Whether you're enjoying your morning coffee, working from home, practicing yoga, meditation, or gathering with friends, this peaceful retreat offers a sense of privacy and tranquility that is truly special. Inside, you'll find spacious living areas, including a welcoming living room, dining room, and kitchen with an island for extra counter space and storage, providing plenty of room for both everyday living and entertaining. Hardwood floors grace the upper level, while numerous recent updates offer peace of mind, including a new roof, Marvin windows, new furnace, new oil tank, fresh paint, and more. Situated on a beautifully landscaped quarter-acre lot with established perennial gardens and a lovely backyard, this property provides the perfect setting for outdoor enjoyment and relaxation. Conveniently located just minutes from the Burlington Waterfront, Burlington International Airport, shopping, dining, and recreation, this home offers easy access to many of the area's most desirable amenities. A rare opportunity to own a move-in-ready home with a truly exceptional sunroom and an unbeatable location.

Listed by The Nancy Jenkins Team of Nancy Jenkins Real Estate

$
$
%
$/month over payments
Federal 30-year interest rate: 6.76% last updated on Sep 10, 2026
* All Figures are estimates. Check with your bank or proposed mortgage company for actual interest rates.
This product uses the FRED® API but is not endorsed or certified by the Federal Reserve Bank of St. Louis.

Virtual TourSave FavoriteSchedule TourAsk A QuestionMore Details

11 Nash Parkway Somersworth NH 03878

Somersworth, NH11 Nash Parkway

Price$475,000

Est. Mortgage: $/month

MLS Number 5098410

  • Residential Single Family
  • PricePerSqFt 277.78
  • Full Bath 2
  • Address 11 Nash Parkway
  • Construction Existing

Need four bedrooms but also want the option of first-floor living? This updated Cape gives you both. Tucked into a quiet loop just off High Street, 11 Nash Parkway has a flexible layout that can adapt to the way you actually live. The first floor includes a primary suite with its own full bath and laundry, plus a second bedroom and another full bath. The living room has a fireplace and custom built-ins, while the bonus room gives you options for a dining room, home office, or den The bright eat-in kitchen has plenty of cabinet storage, and a slider leading to a large wraparound deck overlooking the level backyard. Upstairs, two additional bedrooms have beautifully refinished hardwood floors and access to generous attic storage. Fresh interior paint, updated flooring and lighting, an attached garage, an unfinished concrete basement. The level lot provides usable outdoor space without a major maintenance commitment. Conveniently located near High Street shopping, restaurants, Route 16/Spaulding Turnpike, Dover, Portsmouth, Rochester, UNH, and Southern Maine. A well-cared-for Somersworth home with updates, space, storage, and first-floor living options.

Listed by Carrie Kellerman of KW Coastal and Lakes & Mountains Realty

$
$
%
$/month over payments
Federal 30-year interest rate: 6.76% last updated on Sep 10, 2026
* All Figures are estimates. Check with your bank or proposed mortgage company for actual interest rates.
This product uses the FRED® API but is not endorsed or certified by the Federal Reserve Bank of St. Louis.

Virtual TourSave FavoriteSchedule TourAsk A QuestionMore Details

96 Smith Road Barnet VT 05821

Barnet, VT96 Smith Road

Price$475,000

Est. Mortgage: $/month

MLS Number 5096483

  • Residential Single Family
  • PricePerSqFt 172.6
  • Full Bath 1
  • Address 96 Smith Road
  • Construction Existing

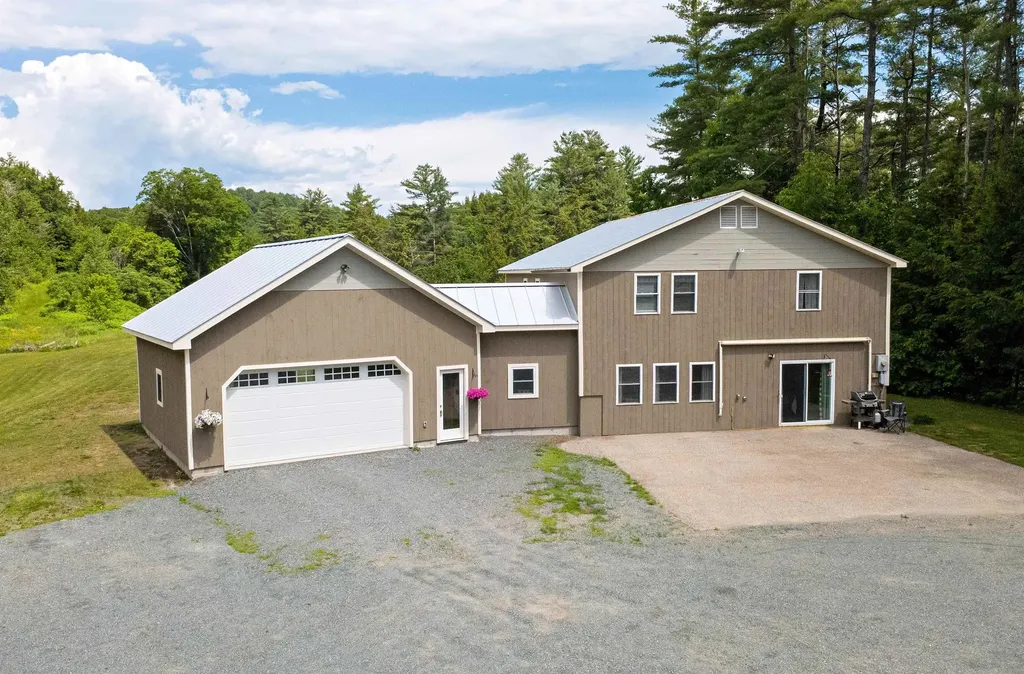
Set on 29.9+/- acres in a convenient yet private setting, this property offers the best of both worlds, peaceful country living with easy access to Route 5 and downtown St. Johnsbury just minutes away. Surrounded by open space and woods, the setting provides room to spread out, explore, and enjoy the outdoors while remaining close to everyday amenities, schools, restaurants, and community events. Inside, the home offers a comfortable and flexible floor plan. The main level features an open living area where the kitchen, dining space, and living room flow together naturally, creating a welcoming environment for everyday living and entertaining. The kitchen includes an island, stainless steel appliances, and plenty of workspace. Also on the main level are a bedroom with double closets, a full bath with laundry, and a cozy den with a half bath. The second level offers a variety of possibilities to fit your needs. At the top of the stairs, a bright room with sliding doors opens to a deck overlooking the yard. A 3/4 bath, spacious central gathering room, and two additional bedrooms provide plenty of room for guests, hobbies, work-from-home space, or recreation. A connecting nook links the home to the impressive new garage, completed in 2025, and features access to a composite deck overlooking the property. Beyond the garage, the property includes a substantial steel-framed storage building offering exceptional covered space for vehicles, equipment, recreational toys, workshop use, or a variety of other storage needs. Whether you have a collection of outdoor equipment, operate a home-based business, or simply appreciate having room for projects and storage, this property delivers an uncommon amount of covered space. With nearly 30 acres, a versatile home, outstanding storage and workshop potential, and a location that balances privacy with convenience, this property is ready to accommodate a wide range of lifestyles.

Listed by Timothy Scott of Tim Scott Real Estate

$
$
%
$/month over payments
Federal 30-year interest rate: 6.76% last updated on Sep 10, 2026
* All Figures are estimates. Check with your bank or proposed mortgage company for actual interest rates.
This product uses the FRED® API but is not endorsed or certified by the Federal Reserve Bank of St. Louis.

Save FavoriteSchedule TourAsk A QuestionMore Details

23 Woodwells Garrison Road Hopkinton NH 03229

MLS Number 5101473

  • Residential Single Family
  • PricePerSqFt 387.12
  • Full Bath 2
  • Construction Existing
  • Bedrooms 3

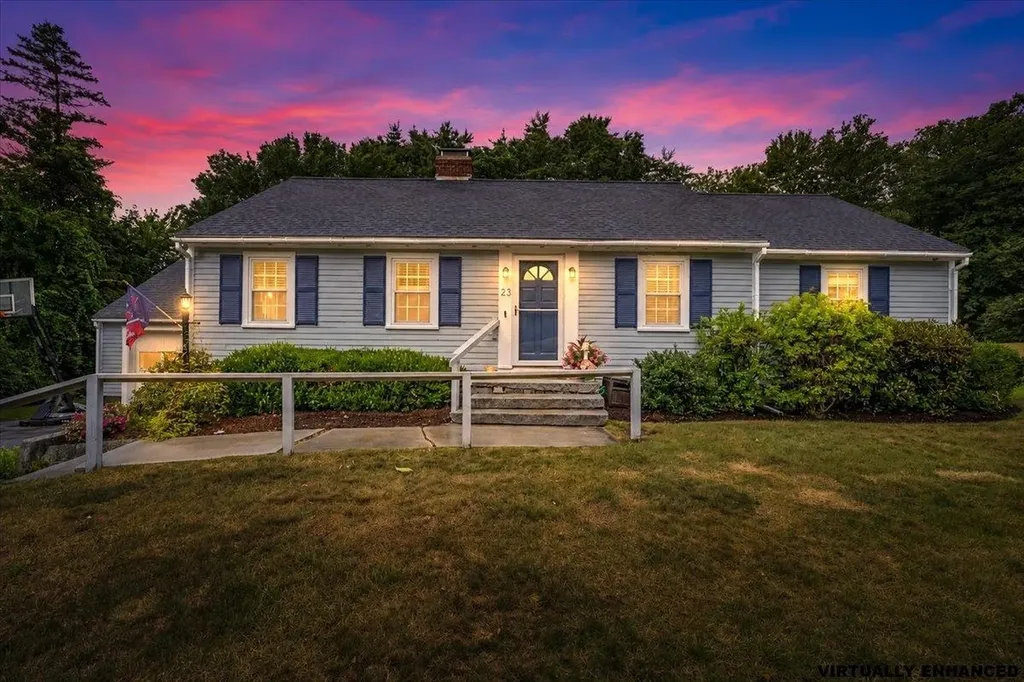
BACK ON THE MARKET THROUGH NO FAULT OF THE HOME! Charming Contoocook Village ranch on a quiet cul-de-sac! This 3-bed, 2-bath home offers hardwood floors, built-ins, crown molding, and newer windows throughout. Sunny living room, dining room, updated kitchen, and full bath complete the main level. Unwind on the large screen porch or enjoy the landscaped backyard with a classic New England stone wall. Bonus finished basement room with a wood-burning fireplace and dedicated kerosene heater plus unfinished space for storage, a workshop, laundry, and a 3/4 bath. Full walk-up attic and attached 1-car garage round out the package. Unbeatable location: minutes to commuter routes (I-89 Exit 6), Hopkinton's top-rated schools, library, senior center, and athletic fields. Walk to the farmer's market, shops, dining, and the Little Tooky Trail. Don't miss this one!

Listed by Jonathan Farwell of Keller Williams Realty-Metropolitan

$
$
%
$/month over payments
Federal 30-year interest rate: 6.76% last updated on Sep 10, 2026
* All Figures are estimates. Check with your bank or proposed mortgage company for actual interest rates.
This product uses the FRED® API but is not endorsed or certified by the Federal Reserve Bank of St. Louis.

Virtual TourSave FavoriteSchedule TourAsk A QuestionMore Details

1871 Route 103 Mount Holly VT 05758

Mount Holly, VT1871 Route 103

Price$475,000

Est. Mortgage: $/month

MLS Number 5102922

  • Residential Single Family
  • PricePerSqFt 173.74
  • Full Bath 1
  • Address 1871 Route 103
  • Construction Existing

Historic Train Stationhouse! Unique design and character in a prime ski location on 4 acres with a private pond. This efficient historic gem was relocated to the current more convenient location with added acreage and a commercial outbuilding. The owned solar power offers low cost of living and years of energy benefits for new owners. This property features 2 bedrooms & 2 baths with beautiful cathedral ceilings with wood details. The updated kitchen offers stainless steel appliances and butcher block countertops, while the open dining and living make entertaining a breeze. The first-floor bedroom features an oversized closet and nice natural light. While the first-floor full bath has been updated with classic white tile. Ascending the beautiful wooden staircase the second floor offers a versatile family room, which could serve as a guest space or office. The additional large bedroom and updated bath on this level contribute to the home's open and spacious feel, providing comfort and privacy. The heated commercial building offers a commercial kitchen wash area, a half bath and an attached garage storage area. Don't miss the babbling Millbrook River. So many possibilities await. Only 7 miles to Rutland Airport, Winter Sports enthusiasts: 10 minutes to Okemo, 30 minutes to Killington, 45 minutes to Stratton. In the Summer just a 15-minute drive to Echo Lake and all the fun of Ludlow or Rutland. Don't wait this historic gem is amazing! Call today.

Listed by Margretta Fischer of Wohler Realty Group

$
$
%
$/month over payments
Federal 30-year interest rate: 6.76% last updated on Sep 10, 2026
* All Figures are estimates. Check with your bank or proposed mortgage company for actual interest rates.
This product uses the FRED® API but is not endorsed or certified by the Federal Reserve Bank of St. Louis.

Save FavoriteSchedule TourAsk A QuestionMore Details

86 Heatherwood Drive Moultonborough NH 03254
Pending

MLS Number 5102196

  • Residential Single Family
  • PricePerSqFt 402.54
  • Full Bath 1
  • Address 86 Heatherwood Drive
  • Construction Existing

Welcome to 86 Heatherwood Drive, Moultonborough, NH! Move right in to this beautifully maintained, fully furnished 3-bedroom, 2-bath ranch, ideally situated on a level 0.57-acre lot in a quiet neighborhood. Just a short walk to beautiful Wakondah Pond, this home offers the perfect blend of comfort, convenience, and Lakes Region living. The thoughtfully designed layout includes a partially finished walk-out basement, providing flexible living space for a family room, home office, recreation area, or guest space. A one-car garage under offers additional storage and convenience. Best of all, this home is being offered completely furnished. Simply bring your clothes and your toothbrush and start enjoying your new home from day one. Whether you're looking for a primary residence, vacation getaway, or investment property, this turnkey home is ready for immediate enjoyment. Ideally located just minutes from the charming village of Center Harbor, you'll enjoy easy access to local shops, restaurants, cafs, and everyday conveniences. Lake Winnipesaukee, nearby marinas, beaches, golf, hiking trails, and all the recreational opportunities the Lakes Region is known for are just a short drive away. Whether you're looking for a year-round home or a seasonal retreat, 86 Heatherwood Drive offers the opportunity to enjoy everything the Lakes Region has to offer in a peaceful, convenient location.

Listed by Jayne Savage of BHHS Verani Moultonborough

$
$
%
$/month over payments
Federal 30-year interest rate: 6.76% last updated on Sep 10, 2026
* All Figures are estimates. Check with your bank or proposed mortgage company for actual interest rates.
This product uses the FRED® API but is not endorsed or certified by the Federal Reserve Bank of St. Louis.

Virtual TourSave FavoriteSchedule TourAsk A QuestionMore Details

Broker Reciprocity 

Copyright 2026 PrimeMLS, Inc. All rights reserved. This information is deemed reliable, but not guaranteed. The data relating to real estate displayed on this display comes in part from the IDX Program of PrimeMLS. The information being provided is for consumers’ personal, non-commercial use and may not be used for any purpose other than to identify prospective properties consumers may be interested in purchasing. Data last updated September 15, 2026 8:40 AM UTC