
SIGN UP or LOG IN 's Account

Log in to see your saved listings or edit your searches:

No account? Sign up now to save searches, listings, and get tailored listing notifications. It's free, opt-out anytime.

Find Your New Home

Sign Up Today!

Get fresh listings via email, save your favorite listings, match with similar properties, and unlock additional property info.

Create Your Account

Do not fill in this field:

Already have an account? Log in

and narrow your search. If you have fewer than 200 results, you can save your search.

Albany VT Mobile Real Estate

r=7957-7968
3536 Plot Road Johnson VT 05656

Johnson, VT3536 Plot Road

Price$474,000

Est. Mortgage: $/month

MLS Number 5104746

  • Residential Single Family
  • PricePerSqFt 292.59
  • Address 3536 Plot Road
  • Construction Existing
  • Bedrooms 3

If you are searching for a massive, private pond, with a bonus house and huge garage, you have found your place! Located off of Plot Road, perched high up in the Johnson hills, this private property is going to take your breath away! As you enter the 13.61 acre parcel, you'll be stunned to see that almost half of it is made up of your own gorgeous pond, allowing you endless days of kayaking, paddle boarding, swimming, fishing and wildlife viewing. The large, 3 bedroom, 2 bathroom home, built in 2010, has been well cared for and provides ample space for everyone. Spend your winter evenings warming up in front of the cozy fireplace or sit out in the sunshine filled 3 season porch and gaze upon your Vermont landscape. The detached, oversized 2 car garage is heated with a wood stove and has plenty of space for a car lift or to accommodate whatever hobby you might enjoy. There is storage space above and a three sided carport area to fit your tractor or other tools and toys. The lot is open enough for ample gardening and play space. Located walking distance to The Long Trail, only 20 minutes to Smugglers Notch, 45 to St. Albans, 1 hour to Burlington and 2 hours to Montreal, this home is filled with endless possibilities and options to be your year round home, space to build a dream home/retreat, or the ultimate vacation getaway. No drive-bys please....call to make an appointment for a private showing today!

Listed by Heather Armata of Cornerstone Real Estate Company

$
$
%
$/month over payments
Federal 30-year interest rate: 6.76% last updated on Sep 10, 2026
* All Figures are estimates. Check with your bank or proposed mortgage company for actual interest rates.
This product uses the FRED® API but is not endorsed or certified by the Federal Reserve Bank of St. Louis.

Virtual TourSave FavoriteSchedule TourAsk A QuestionMore Details

355 Union Street Littleton NH 03561

Littleton, NH355 Union Street

Price$474,000

Est. Mortgage: $/month

Active With Contract

MLS Number 5102378

  • Residential Single Family
  • PricePerSqFt 81.22
  • Full Bath 1
  • Address 355 Union Street
  • Construction Existing

Imagine the possibilities on this sprawling 1.88+/- acre property, zoned both Commercial and Residential. Bring your vision to life: a stunning single-family home, a multifamily investment, or a home with your business right next door, this property flexes to fit your dreams. Step inside to sunlit rooms overflowing with natural light. Two full kitchens and multiple private rooms make it perfect for offices, meeting space, or retail, or simply beautiful living areas. One full bath plus three half baths are spread across the main floor, upstairs, and basement, and a full basement adds even more room to grow. Parking is ready with 3-4 existing spots, and an easement (to be extended) opens up rear-lot access, plenty of room to expand parking on a lot this size. Best of all, this gem is priced well below assessed value, incredible value that won't last. Schedule your showing today before someone else claims it!

Listed by Shem Nelson of Badger Peabody & Smith Realty

$
$
%
$/month over payments
Federal 30-year interest rate: 6.76% last updated on Sep 10, 2026
* All Figures are estimates. Check with your bank or proposed mortgage company for actual interest rates.
This product uses the FRED® API but is not endorsed or certified by the Federal Reserve Bank of St. Louis.

Virtual TourSave FavoriteSchedule TourAsk A QuestionMore Details

355 Union Street Littleton NH 03561
Active With Contract

MLS Number 5102375

  • Commercial
  • PricePerSqFt 81.22
  • Address 355 Union Street
  • Year Built 1863
  • Square Feet 5,836

Imagine the possibilities on this sprawling 1.88+/- acre property, zoned both Commercial and Residential. Bring your vision to life: a stunning single-family home, a multifamily investment, or a home with your business right next door, this property flexes to fit your dreams. Step inside to sunlit rooms overflowing with natural light. Two full kitchens and multiple private rooms make it perfect for offices, meeting space, or retail, or simply beautiful living areas. One full bath plus three half baths are spread across the main floor, upstairs, and basement, and a full basement adds even more room to grow. Parking is ready with 3-4 existing spots, and an easement (to be extended) opens up rear-lot access, plenty of room to expand parking on a lot this size. Best of all, this gem is priced well below assessed value, incredible value that won't last. Schedule your showing today before someone else claims it! Good to know: the property was previously used as a church, which has since relocated next door, and carries a deed restriction on future religious use. The full basement has minor water damage from a prior drainage issue that has been resolved, along with a separate area that the owners believe would be resolve simply by cleaning the perimeter drain.

Listed by Shem Nelson of Badger Peabody & Smith Realty

$
$
%
$/month over payments
Federal 30-year interest rate: 6.76% last updated on Sep 10, 2026
* All Figures are estimates. Check with your bank or proposed mortgage company for actual interest rates.
This product uses the FRED® API but is not endorsed or certified by the Federal Reserve Bank of St. Louis.

Virtual TourSave FavoriteSchedule TourAsk A QuestionMore Details
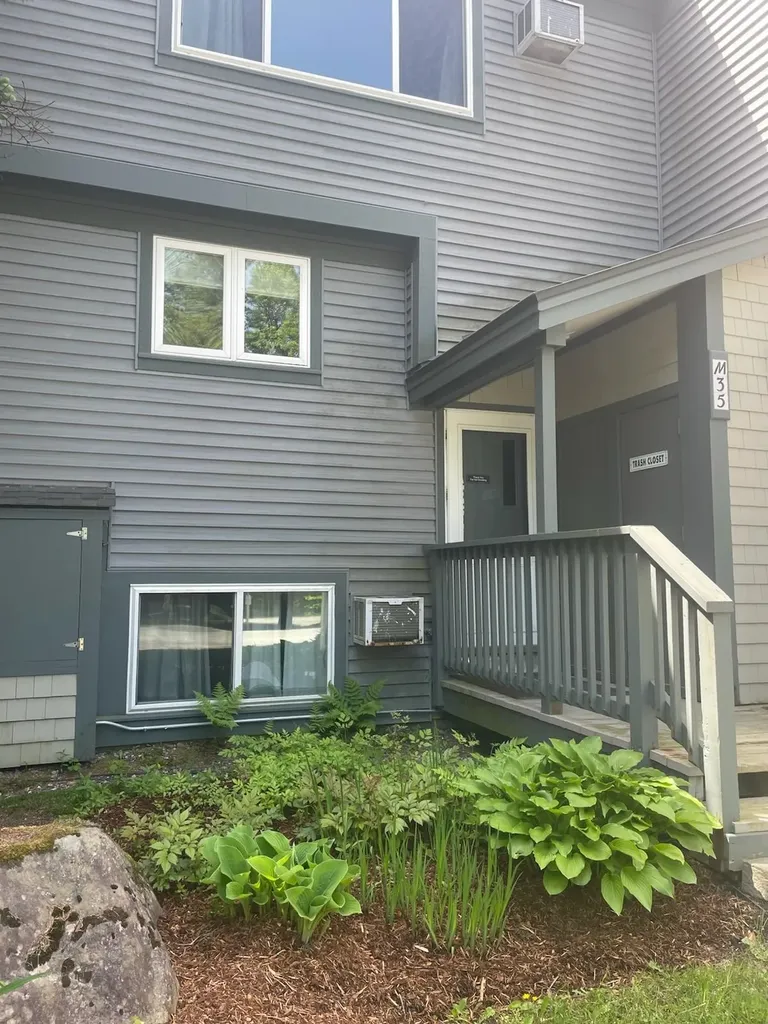
35 Mountain View Drive Cambridge VT 05464

MLS Number 5093198

  • Condo
  • PricePerSqFt 262.5
  • Square Feet 1,800
  • Bedrooms 4
  • New Contruction Existing

This centrally located bright 4 bedroom, 4 bathroom condo is located in the heart of the village at Smugglers Notch Resort. Just steps from the chairlift, ski trails, restaurants, and shops. Enjoy the many amenities of the resort including award-winning children's programs, pools, and mountain biking. Many new upgrades including kitchen appliances, flooring, carpeting, and decks. Offset costs by joining the resort rental program and gain access to special discounts and amenities for renting owners.

Listed by Elizabeth Brgant of Smugglers' Notch Management Co.,Ltd.

$
$
%
$/month over payments
Federal 30-year interest rate: 6.76% last updated on Sep 10, 2026
* All Figures are estimates. Check with your bank or proposed mortgage company for actual interest rates.
This product uses the FRED® API but is not endorsed or certified by the Federal Reserve Bank of St. Louis.

Save FavoriteSchedule TourAsk A QuestionMore Details

J82 Eagle Ridge Condo Road Bartlett NH 03812
Active With Contract

MLS Number 5102546

  • Condo
  • PricePerSqFt 365.61
  • Square Feet 1,288
  • Bedrooms 2
  • New Contruction Existing

Set against the backdrop of the White Mountains, this beautifully maintained ground floor condo offers an exceptional opportunity to enjoy living in one of Bartlett's most desirable communities. Featuring breathtaking views, low Bartlett taxes, 2 bedrooms plus a versatile bonus room, and 2 full bathrooms, this home offers the perfect combination of comfort, convenience, and year-round enjoyment. The bright, open-concept floor plan features durable vinyl flooring, a spacious kitchen with abundant cabinetry and counter space, and a welcoming living area centered around a cozy gas fireplace on a classic brick hearth. Efficient mini-split heating and air conditioning provide year-round comfort, while brand-new sliding glass doors open to a porch showcasing panoramic White Mountain views. The thoughtfully designed split-bedroom layout provides privacy, with the primary suite positioned to capture the surrounding scenery and featuring a private full bathroom. The second bedroom is located on the opposite end of the condo near the primary full bathroom, offering a comfortable retreat for guests or family. A versatile bonus room provides even more flexibility for a home office, den, or additional living space to suit your needs as well as in door unit laundry. Enjoy the ease of condo living with affordable condo fees, an in-ground pool, tennis courts, and nearby access to trails leading to Bartlett Mountain and Merriman State Forest. Just outside, the expansive backyard provides the perfect setting for outdoor gatherings, relaxing after a day of adventure, or taking in spectacular sunsets and star-filled mountain skies. Ideally located just minutes from Attitash, Wildcat, Black Mountain, and Cranmore ski areas, as well as the shopping, dining, and attractions of North Conway Village, This condo offers the perfect setting for year-round living or as a secondary property.

Listed by Nick Wells of Select Real Estate

$
$
%
$/month over payments
Federal 30-year interest rate: 6.76% last updated on Sep 10, 2026
* All Figures are estimates. Check with your bank or proposed mortgage company for actual interest rates.
This product uses the FRED® API but is not endorsed or certified by the Federal Reserve Bank of St. Louis.

Virtual TourSave FavoriteSchedule TourAsk A QuestionMore Details
133 Stagecoach Road Norwich VT 05055

Norwich, VT133 Stagecoach Road

Price$470,000

Est. Mortgage: $/month

MLS Number 5081263

  • Land
  • PricePerSqFt 102173.91
  • Address 133 Stagecoach Road
  • Acreage 4.6
  • Area VT-Windsor

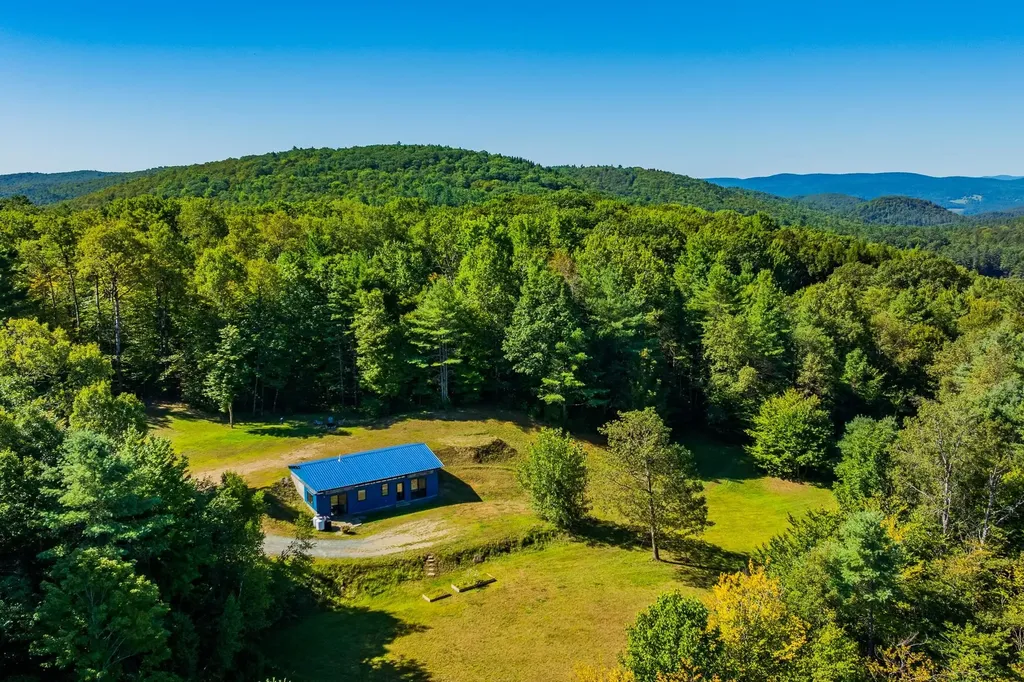
Jump start your building project. This gorgeous 4.6 acre building lot is ready for your builder to start today. These are some of the things already completed; Driveway, underground power and fiber optic internet, 4-bedroom septic, drilled well with Penteck Intellidrive constant water pressure, foundation with insulation, radiant heat tubes and plumbing under slab, lower-level framing, Marvin sliders and windows, site work and so much more. Foundation is 44 x 26 open to daylight on three sides. Temporary roof is easily removed or incorporated into your design. Original plans were for a 3/2.5 contemporary home, but the foundation will allow for many other home styles and designs. Good southern exposure so solar applications may be possible. Stagecoach Road is a private dead end road offering quiet and privacy with hiking & biking tails close by. The lot is a mix of wood and open meadow with room for gardens or a small orchard. Owner is a licensed real estate agent.

Listed by Linda White of EXP Realty

$
$
%
$/month over payments
Federal 30-year interest rate: 6.76% last updated on Sep 10, 2026
* All Figures are estimates. Check with your bank or proposed mortgage company for actual interest rates.
This product uses the FRED® API but is not endorsed or certified by the Federal Reserve Bank of St. Louis.

Virtual TourSave FavoriteSchedule TourAsk A QuestionMore Details

8 Standish Way Amherst NH 03031

Amherst, NH8 Standish Way, Unit 6

Price$470,000

Est. Mortgage: $/month

MLS Number 5109327

  • Condo
  • PricePerSqFt 332.63
  • Square Feet 1,905
  • Bedrooms 2
  • New Contruction Existing

Welcome to this beautifully updated two-bedroom, three bath townhouse tucked away in a private eight-unit association set on 10 acres in sought after Amherst. The main level features hardwood floors, a spacious living room, and an updated kitchen with white cabinetry, a gas range, and an adjoining dining area with access to a large deck, perfect for relaxing or entertaining. A convenient half bath completes the first floor. Upstairs, you'll find two spacious bedrooms and a large full bathroom. The light filled primary bedroom features soaring ceilings, double closets, and a versatile loft ideal for a home office, reading nook, or additional flex space.The partially finished walkout basement offers even more living space with a bonus room that works well as a guest area, home office, gym, or den, along with a three quarter bathroom and utility room with direct access to the backyard patio. Enjoy the privacy and peaceful setting of 10 wooded acres while still being conveniently located near shopping, dining, downtown Amherst, and the town's award winning schools. With just eight units in the association, this move in ready townhouse offers a rare combination of space, privacy, and convenience in one of Amherst's most desirable settings. Please join us at the open houses on Saturday 9/12 and Sunday 9/13 from 10 am-11:30 am!

Listed by Jaymie Butler of EXP Realty

$
$
%
$/month over payments
Federal 30-year interest rate: 6.76% last updated on Sep 10, 2026
* All Figures are estimates. Check with your bank or proposed mortgage company for actual interest rates.
This product uses the FRED® API but is not endorsed or certified by the Federal Reserve Bank of St. Louis.

Save FavoriteSchedule TourAsk A QuestionMore Details
9 Trailside Executive 9 Cambridge VT 05464

MLS Number 5072041

  • Condo
  • PricePerSqFt 235
  • Square Feet 2,000
  • Bedrooms 3
  • New Contruction Existing

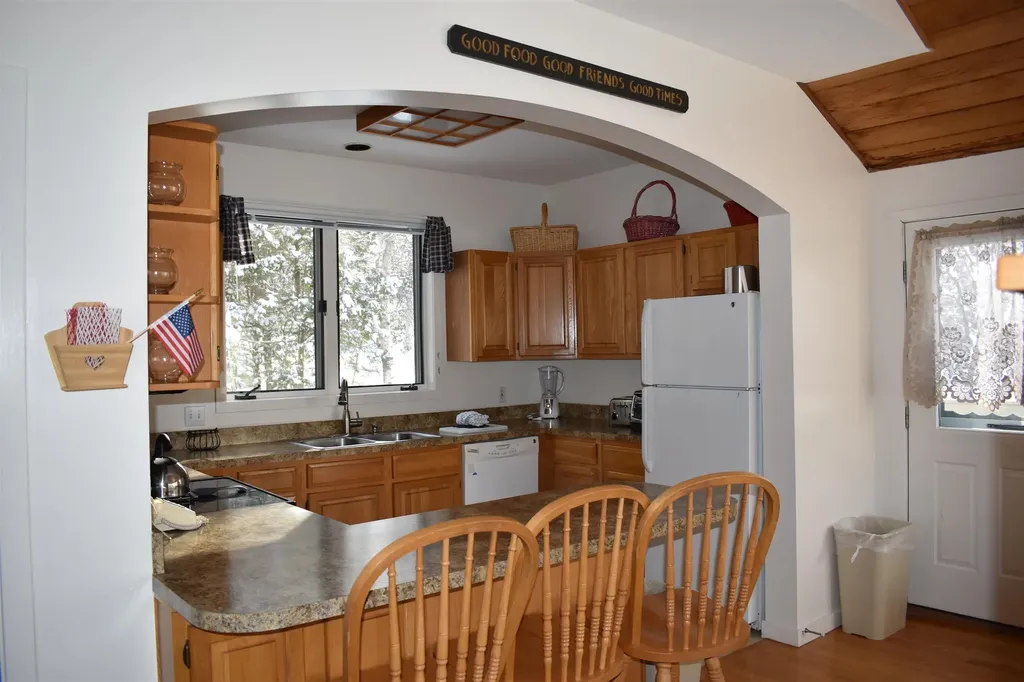
Trailside Executive 10 offers privacy nestled in the Green Mountains and easy access to all resort amenities. Smugglers owners enjoy extensive homeowner benefits, on-site rental program, and worldwide travel through RCI.

Listed by Elizabeth Brgant of Smugglers' Notch Management Co.,Ltd.

$
$
%
$/month over payments
Federal 30-year interest rate: 6.76% last updated on Sep 10, 2026
* All Figures are estimates. Check with your bank or proposed mortgage company for actual interest rates.
This product uses the FRED® API but is not endorsed or certified by the Federal Reserve Bank of St. Louis.

Virtual TourSave FavoriteSchedule TourAsk A QuestionMore Details

45 Black Duck Spur Grantham NH 03753

Grantham, NH45 Black Duck Spur

Price$470,000

Est. Mortgage: $/month

Active With Contract

MLS Number 5103461

  • Condo
  • PricePerSqFt 376.6
  • Square Feet 1,248
  • Bedrooms 3
  • New Contruction Existing

Sophisticated, completely renovated, and ideally positioned within Eastman, this exceptional condominium offers a refined turnkey lifestyle in New Hampshire's premier four-season community. Renovated from top to bottom, the home showcases a beautifully appointed new kitchen with sleek Dekton countertops and stainless appliances, two fully updated baths, rich oak wood flooring, LED lighting, and a modern mini-split system for efficient year-round heating and air conditioning. The result is a stylish, comfortable retreat where quality, convenience, and thoughtful design come together seamlessly. The location is equally impressive. From here, you can walk to two of Eastman's beautiful beaches, the fitness center, and heated indoor pool. Beyond your doorstep is an extraordinary collection of year-round amenities, including championship golf, tennis, pickleball, groomed cross-country ski trails, hiking, biking, and more. Whether enjoying a summer day on the lake, an afternoon on the golf course, or a winter morning on the trails, Eastman offers an exceptional lifestyle in every season. Centrally located between Hanover and New London, with convenient access to the Upper Valley, this beautifully renovated condominium is an ideal full-time residence, second home, or four-season escape. Manchester is approximately one hour away, with Burlington and Boston both under two hours.

Listed by Jeff Adie of Coldwell Banker LIFESTYLES - Grantham

$
$
%
$/month over payments
Federal 30-year interest rate: 6.76% last updated on Sep 10, 2026
* All Figures are estimates. Check with your bank or proposed mortgage company for actual interest rates.
This product uses the FRED® API but is not endorsed or certified by the Federal Reserve Bank of St. Louis.

Save FavoriteSchedule TourAsk A QuestionMore Details
6D White Oaks Loop Dover VT 05356

Dover, VT6D White Oaks Loop, Unit 7

Price$470,000

Est. Mortgage: $/month

MLS Number 5081817

  • Condo
  • PricePerSqFt 466.27
  • Square Feet 2,016
  • Bedrooms 4
  • New Contruction Existing

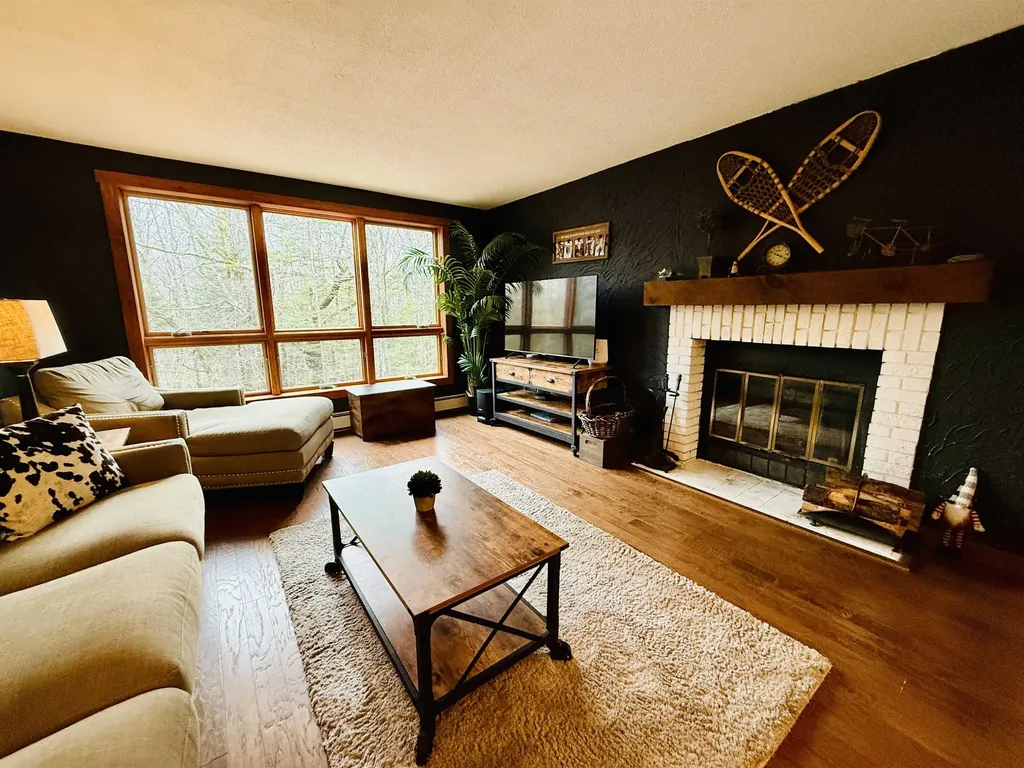
Welcome to this spacious end unit Timber Creek condominium, ideally located directly across from Mount Snow. This highly desirable community offers the perfect blend of mountain convenience and resort-style amenities, making it an exceptional year-round getaway. The main level features a welcoming mudroom entry with built-in bench and cubbies, opening into the dining area that flows seamlessly onto a large private deck, perfect for summer barbecues, entertaining, or simply relaxing to the peaceful sound of the brook just below, a bright, airy living room with a cozy wood-burning fireplace and hardwood flooring throughout. The beautifully updated kitchen offers modern cabinetry, sleek countertops, and a breakfast bar for casual dining. A main-floor bedroom and full bath complete this level. The walk-out lower level provides impressive additional space, including three bedrooms, a laundry room, an owners' closet, a bath with oversized shower, and a large sauna, the ultimate retreat after a day on the slopes. Timber Creek residents enjoy access to the Sugarhouse Sports Center, featuring an indoor pool, hot tub, racquetball court, well-equipped fitness center, outdoor pool, tennis, pickleball, and basketball courts, plus cross-country ski trails, snowmobile access, and a shuttle to and from Mount Snow right from your front door. Being sold mostly furnished, this turn-key home is ready for your mountain adventures.

Listed by Monique White of Deerfield Valley Real Estate

$
$
%
$/month over payments
Federal 30-year interest rate: 6.76% last updated on Sep 10, 2026
* All Figures are estimates. Check with your bank or proposed mortgage company for actual interest rates.
This product uses the FRED® API but is not endorsed or certified by the Federal Reserve Bank of St. Louis.

Virtual TourSave FavoriteSchedule TourAsk A QuestionMore Details

32 Evergreen Drive Seabrook NH 03874

Seabrook, NH32 Evergreen Drive

Price$470,000

Est. Mortgage: $/month

MLS Number 5104487

  • Residential Single Family
  • PricePerSqFt 225.74
  • Full Bath 2
  • Address 32 Evergreen Drive
  • Construction Existing

Opportunity awaits at 32 Evergreen Drive in desirable Seabrook, NH! Situated in an established residential neighborhood, this 4-bedroom, 3-bath Cape offers 2,582 square feet of living space and tremendous potential for the buyer ready to bring their vision to life. The home features a spacious and flexible floor plan, hardwood flooring, a fireplace, basement space, garage, and a 0.23-acre lot. The home was converted to gas approximately 3 years ago and features a newer cast-iron boiler and water heater installed at that time. The roof is approximately 15 years old. The property is currently winterized as the seller comes and goes, but can be de-winterized for inspections and evaluation of potential conventional financing. An existing spot well/private water option is also in place, and a new jet pump has been purchased but still needs to be connected; a permit will need to be pulled for the work. Property is in need of significant updating and TLC. Enjoy convenient access to shopping, dining, major commuter routes, and the New Hampshire Seacoast, with Hampton Beach and the Atlantic Ocean just a short drive away. With limited inventory in Seabrook, this property presents an exciting opportunity to renovate and customize a home in a highly sought-after Seacoast community. Property may not qualify for all types of financing. Buyer and buyer's agent to perform full due diligence regarding property condition, systems, utilities, permits, measurements, well/water system, and financing eligibility. Property information is believed to be accurate but should be independently verified by buyer and buyer's agent. Open House Sat. 8/15 & Sun. 8/16, 11 AM-1 PM.

Listed by Riley Walters of EXP Realty

$
$
%
$/month over payments
Federal 30-year interest rate: 6.76% last updated on Sep 10, 2026
* All Figures are estimates. Check with your bank or proposed mortgage company for actual interest rates.
This product uses the FRED® API but is not endorsed or certified by the Federal Reserve Bank of St. Louis.

Save FavoriteSchedule TourAsk A QuestionMore Details

415 High Street Hampton NH 03842

Hampton, NH415 High Street, Unit 1

Price$470,000

Est. Mortgage: $/month

MLS Number 5104672

  • Residential Single Family
  • PricePerSqFt 839.29
  • Full Bath 1
  • Address 415 High Street
  • Construction Existing

415 High Street #1 is an end unit, 2-bedroom, 1.5-bath condo located just a short walk from North Beach, with sidewalks leading right to the sand! Inside, the first floor centers around the kitchen and living space, with granite countertops in the kitchen and plenty of room to gather, eat, and hang out. Head upstairs and you'll find two bedrooms, including a primary bedroom with plenty of space, along with a second bedroom that can work as a home office, hobby area, or whatever you need it to be. Out back, the private patio gives you your own outdoor space for grilling, having friends over, or just kicking back after a day at the beach. Whether you're looking for a place to spend the summer or somewhere you can enjoy Hampton year-round, the location here makes it easy to take advantage of everything the beach has to offer!

Listed by The Zoeller Group of KW Coastal and Lakes & Mountains Realty/Rochester

$
$
%
$/month over payments
Federal 30-year interest rate: 6.76% last updated on Sep 10, 2026
* All Figures are estimates. Check with your bank or proposed mortgage company for actual interest rates.
This product uses the FRED® API but is not endorsed or certified by the Federal Reserve Bank of St. Louis.

Virtual TourSave FavoriteSchedule TourAsk A QuestionMore Details

Broker Reciprocity 

Copyright 2026 PrimeMLS, Inc. All rights reserved. This information is deemed reliable, but not guaranteed. The data relating to real estate displayed on this display comes in part from the IDX Program of PrimeMLS. The information being provided is for consumers’ personal, non-commercial use and may not be used for any purpose other than to identify prospective properties consumers may be interested in purchasing. Data last updated September 14, 2026 10:38 PM UTC
