SIGN UP or LOG IN 's Account

Log in to see your saved listings or edit your searches:

No account? Sign up now to save searches, listings, and get tailored listing notifications. It's free, opt-out anytime.

Find Your New Home

Sign Up Today!

Get fresh listings via email, save your favorite listings, match with similar properties, and unlock additional property info.

Create Your Account

Do not fill in this field:

Already have an account? Log in

and narrow your search. If you have fewer than 200 results, you can save your search.

Albany VT Mobile Real Estate

r=8149-8160
11 Fox Run Bartlett NH 03812

Bartlett, NH11 Fox Run, Unit 11

Price$459,000

Est. Mortgage: $/month

Active With Contract

MLS Number 5089385

  • Condo
  • Square Feet 1,451
  • Bedrooms 2
  • New Contruction Existing
  • Complex Fox Run

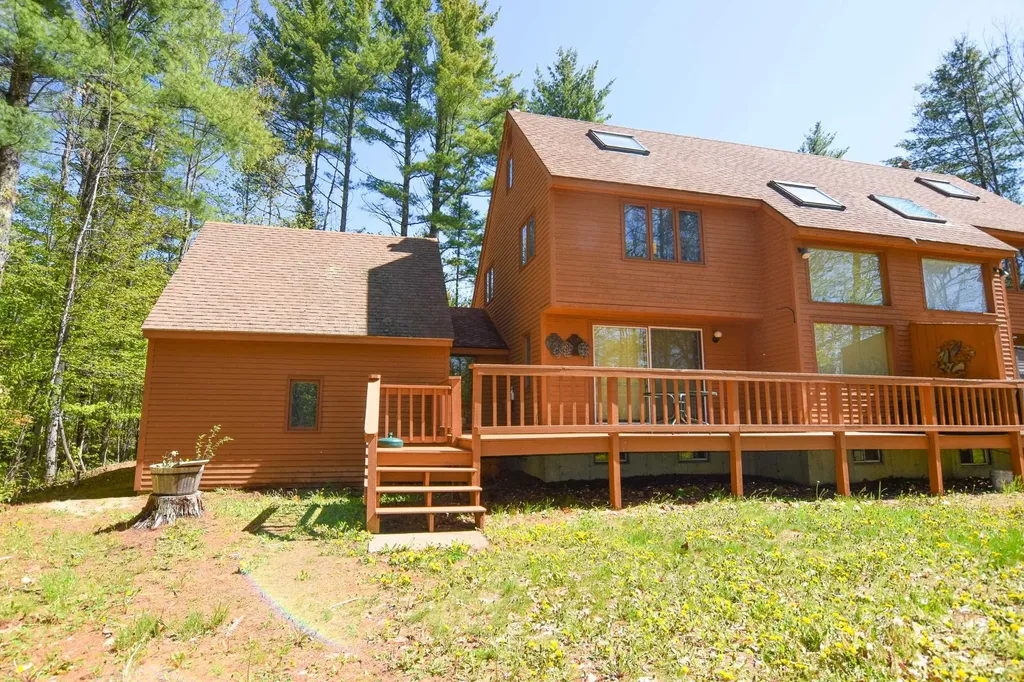
Tucked into the heart of low-tax Bartlett and surrounded by the natural beauty of New Hampshire’s White Mountains, this furnished Fox Run townhouse is the mountain getaway so many vacation home buyers and rental guests dream about. Located just minutes from Cranmore, Attitash, Story Land, North Conway Village, hiking trails, golf, snowmobiling, mountain biking, and countless year-round outdoor adventures, this is the ideal home base for escaping the city and embracing the four-season lifestyle of Mount Washington Valley. Inside, the warm and inviting interior blends classic ski-house charm with comfortable modern living. Natural wood accents, exposed beams, cathedral ceilings, skylights, and abundant natural light create a relaxed mountain atmosphere from the moment you walk in. The open-concept layout is perfect for gathering with family and friends after a day on the slopes or trails. The kitchen features natural wood cabinetry, an eat-in peninsula, and easy flow into the dining and living spaces. Large picture windows frame the wooded setting while the cozy gas log stove creates the perfect aprs-ski retreat on snowy winter evenings. Glass sliders open to a spacious deck, ideal for grilling, relaxing, or enjoying the peaceful mountain air during the warmer months. The home offers two comfortable bedrooms along with a large loft space with skylights that works perfectly as additional sleeping space, office, game room, or reading nook. A full bath upstairs and a convenient ¾ bath on the main level provide flexibility for guests and family. The unfinished lower level offers excellent storage for skis, bikes, kayaks, and outdoor gear, while also presenting future expansion potential for additional living space, a family room, gym, or bunk room. Residents enjoy access to the Fox Run amenities including an in-ground pool, tennis courts, basketball court, playground, and clubhouse. A rare opportunity to own a true White Mountains retreat and income property.

Listed by Bill Barbin of KW Coastal and Lakes & Mountains Realty/N Conway
$
$
%
$/month over payments
Federal 30-year interest rate: 6.76% last updated on Sep 10, 2026
* All Figures are estimates. Check with your bank or proposed mortgage company for actual interest rates.
This product uses the FRED® API but is not endorsed or certified by the Federal Reserve Bank of St. Louis.

Save FavoriteSchedule TourAsk A QuestionMore Details

1566 First Nh Turnpike Northwood NH 03261

Northwood, NH1566 First Nh Turnpike

Price$459,000

Est. Mortgage: $/month

Active With Contract

MLS Number 5088052

  • Residential Single Family
  • Full Bath 2
  • Construction Existing
  • Bedrooms 4
  • Bathroom 2

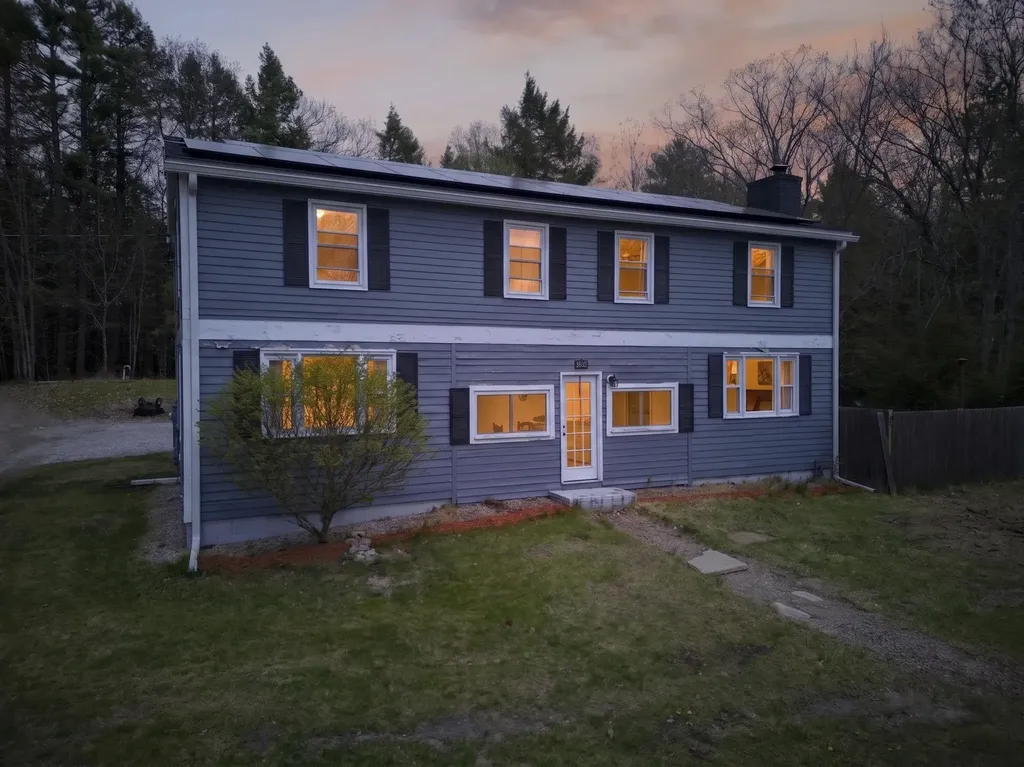
TESLA SOLAR, LAKE VIEWS & 4 BEDROOMS! Welcome to 1566 1st NH Turnpike in Northwood - where STUNNING Northwood Lake views, FULLY OWNED Tesla solar panels with battery backup, and a wood-fired hot tub make this one of the most unique offerings to hit the market. Just imagine listening to the rain on the metal roof on your back deck, overlooking your lush back yard. Step into the updated kitchen and you already know this home was built for living well. Granite counters, stainless steel appliances, a gas stove, and a DOUBLE OVEN make this space as functional as it is beautiful - ready for everything from weeknight dinners to full weekend entertaining. Hardwood floors flow into the living room where a wood-burning fireplace sets the tone for cozy NH evenings, and NEW windows throughout flood every room with natural light. A dedicated home office and first floor laundry keep the day-to-day seamless - and with FIBER OPTIC INTERNET already in place, working from home here is not just possible, it is a pleasure. Head upstairs and find FOUR generously sized bedrooms - room to spread out, room to breathe, room for every lifestyle. A full unfinished basement offers incredible potential for added living space, a home gym, or serious storage. And then there is the backyard. Soak in the WOOD-FIRED hot tub while taking in those gorgeous Northwood Lake views and let the stress melt away. The FULLY OWNED Tesla solar panel system with battery backup covers nearly all electrical costs - a game changing feature that puts money back in your pocket every single month. Low maintenance. HIGH VIBES. Truly one of a kind unique offering.

Listed by RachNH Realty Group and Rachael Farley of Keller Williams Realty-Metropolitan

$
$
%
$/month over payments
Federal 30-year interest rate: 6.76% last updated on Sep 10, 2026
* All Figures are estimates. Check with your bank or proposed mortgage company for actual interest rates.
This product uses the FRED® API but is not endorsed or certified by the Federal Reserve Bank of St. Louis.

Virtual TourSave FavoriteSchedule TourAsk A QuestionMore Details

57 George Street Orange VT 05641

Orange, VT57 George Street

Price$459,000

Est. Mortgage: $/month

MLS Number 5097035

  • Residential Single Family
  • Full Bath 2
  • Address 57 George Street
  • Construction Existing
  • Bedrooms 3

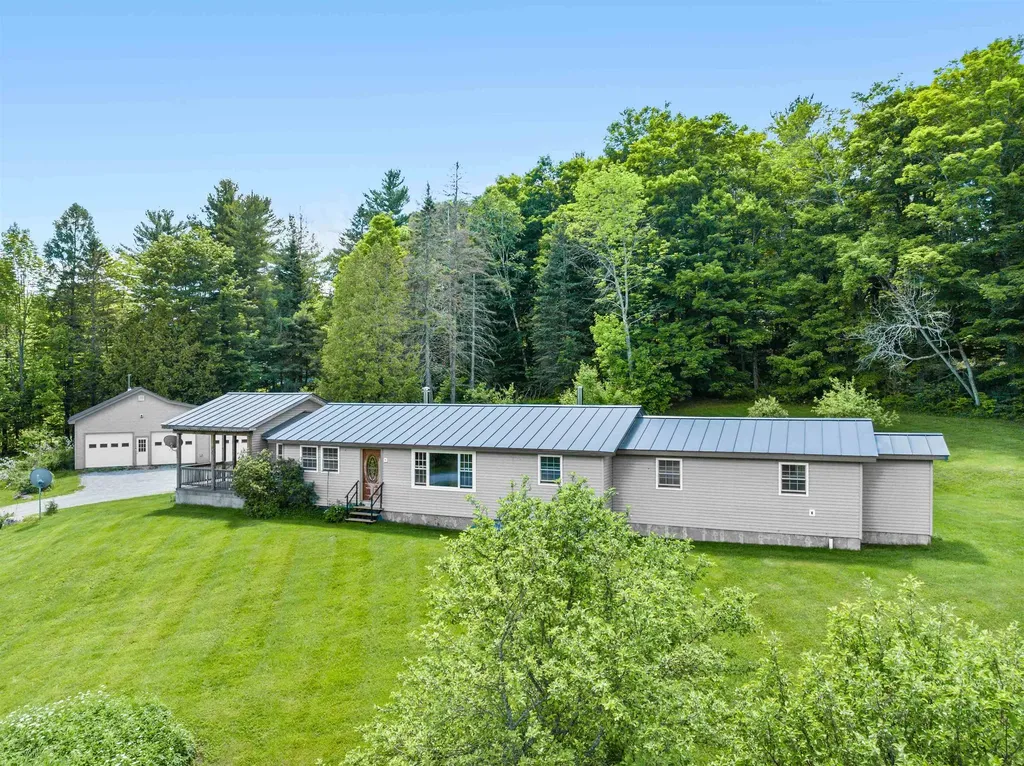
Experience the perfect blend of modern comfort and country serenity in this beautifully remodeled, turn-key home situated on a scenic 2.75-acre parcel. Boasting full move-in readiness, the residence features a spacious 3-bedroom, 2-bathroom layout featuring natural wood finishes throughout. The primary bedroom serves as a serene private retreat, complete with a generous walk-in closet and a dedicated ensuite bathroom with soaking tub. Step outside to relax on the expansive covered stone patio, overlooking the peaceful private pond that anchors the outdoor space. For hobbyists or those requiring substantial workspace, the property includes an impressive detached 3-car garage featuring radiant heated floors and abundant storage. Tucked away on a quiet country dirt road, this property offers a peaceful escape while maintaining absolute convenience, located just moments from the paved access of Route 302 for an easy commute to Barre and Montpelier. This exceptional property provides an ideal balance of updated interior living and functional, picturesque acreage.

Listed by Michelle Hebert of KW Vermont - Montpelier

$
$
%
$/month over payments
Federal 30-year interest rate: 6.76% last updated on Sep 10, 2026
* All Figures are estimates. Check with your bank or proposed mortgage company for actual interest rates.
This product uses the FRED® API but is not endorsed or certified by the Federal Reserve Bank of St. Louis.

Save FavoriteSchedule TourAsk A QuestionMore Details

3234 W. Hill Road Montgomery VT 04571

Montgomery, VT3234 W. Hill Road

Price$459,000

Est. Mortgage: $/month

MLS Number 5107420

  • Residential Single Family
  • Full Bath 3
  • Address 3234 W. Hill Road
  • Construction Existing
  • Bedrooms 3

Set on 7 acres in Montgomery, this classic Vermont farmhouse offers a special combination of character, space, privacy, and functionality. High ceilings, warm wood floors, abundant natural light, and two working fireplaces create inviting living spaces with a wonderful sense of scale while preserving the character that makes Vermont farmhouses so appealing. The garage provides direct entry into a spacious mudroom, an especially welcome feature through Vermont's changing seasons. A full bath just off the mudroom also connects directly to the family room, creating an easy and practical flow. Multiple living and gathering spaces provide flexibility for everyday living and entertaining. The windows are a standout feature throughout the home. Set low to capture the surrounding landscape, they bring the outdoors into nearly every room, framing beautiful views of the brook, ferns, rhododendrons, mature maples, and changing Vermont scenery. Each season brings a different view right outside the windows. Upstairs, three bedrooms continue the comfortable layout. A large attic is easily accessed right off the foyer, providing an impressive amount of convenient storage. Outside, the screened in back porch offers a peaceful place to enjoy the sights and sounds of the property. Open lawn transitions to wooded acreage, mature maples frame the home, and a picturesque rocky brook winds through the landscape. Adding to the sense of privacy, the land across the road is not buildable, helping preserve the open setting. Close to Jay Peak and year round recreation, this Montgomery property brings together acreage, privacy, natural beauty, thoughtful updates, and the timeless character of a classic Vermont farmhouse.

Listed by Mary Tryhorne of Ridgeline Real Estate

$
$
%
$/month over payments
Federal 30-year interest rate: 6.76% last updated on Sep 10, 2026
* All Figures are estimates. Check with your bank or proposed mortgage company for actual interest rates.
This product uses the FRED® API but is not endorsed or certified by the Federal Reserve Bank of St. Louis.

Save FavoriteSchedule TourAsk A QuestionMore Details

70 Tamarack Street Warren VT 05674

Warren, VT70 Tamarack Street

Price$459,000

Est. Mortgage: $/month

MLS Number 5106800

  • Residential Single Family
  • Full Bath 1
  • Address 70 Tamarack Street
  • Construction Existing
  • Bedrooms 1

Enjoy the best of mountain living in this charming, 1-bedroom, 2-bath home, ideally located near Blueberry Lake and its network of trails. Comfortable, easy to maintain, and thoughtfully laid out, it offers a great home base for enjoying the outdoors and everything the area has to offer. The main level features an open floor plan with radiant heat, a comfortable living room with a gas fireplace, dining area, and kitchen, plus a half bath with laundry. Step outside to the inviting screened porch - an ideal spot for morning coffee and relaxing. Upstairs, the spacious primary bedroom is joined by an adjoining room offering flexibility for an office or guest room along with a full bath. The beautifully landscaped grounds add to the appeal with a private setting, lovely yard, stone patio, and raised garden beds. A carport at the main entrance provides welcome convenience in all kinds of weather, while the generously sized standalone shed offers plenty of space for bikes, tools, and outdoor gear. In 2020, the property received a new Vermont Wastewater System and Potable Water Supply Permit, and the new system was installed as designed. If you're looking for a comfortable mountain home in East Warren that's easy to enjoy and easy to maintain ( there's even a standby generator), this is one to see. Come take a look and imagine yourself here.

Listed by Lisa Jenison of Coldwell Banker Hickok & Boardman / Waitsfield

$
$
%
$/month over payments
Federal 30-year interest rate: 6.76% last updated on Sep 10, 2026
* All Figures are estimates. Check with your bank or proposed mortgage company for actual interest rates.
This product uses the FRED® API but is not endorsed or certified by the Federal Reserve Bank of St. Louis.

Save FavoriteSchedule TourAsk A QuestionMore Details

269 Chance Pond Road Franklin NH 03235

Franklin, NH269 Chance Pond Road

Price$459,000

Est. Mortgage: $/month

MLS Number 5096767

  • Residential Single Family
  • Full Bath 1
  • Address 269 Chance Pond Road
  • Construction Existing
  • Bedrooms 3

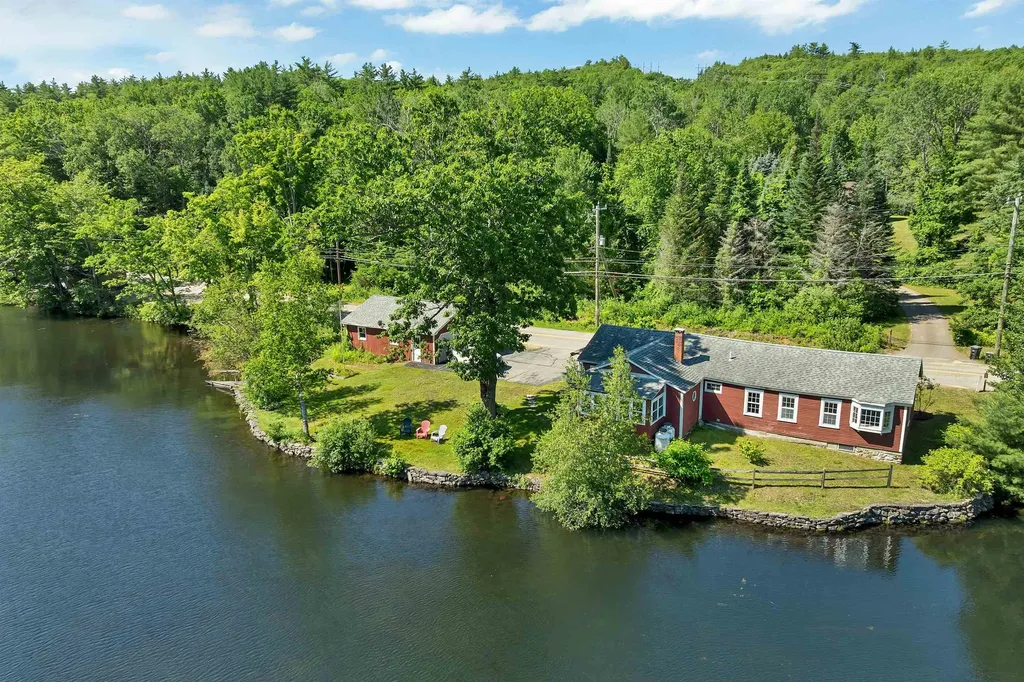
This tranquil spot on Chance Pond Road is your four season sanctuary where every day begins and ends with the water just beyond your windows. As the sun moves across the pond you can enjoy your morning coffee listening to the birds and taking in the calm setting. Inside you will find a ranch style home designed for straightforward comfortable living with everything on one level. The large eat in kitchen serves as the hub of the home offering plenty of space for meals conversation and everyday routines. Just off the kitchen the living room is lined with windows that frame the water and surrounding nature so the view is always part of your day. Each room offers its own glimpse of the pond keeping you connected to the outdoors whether you are starting your morning or winding down in the evening. A convenient half bath adds ease when guests stop by and the simple layout makes the home easy to live in and easy to maintain. The detached two car garage gives you the extra space you need for vehicles tools and storage for your recreational gear. Outside the property invites you to make the most of every season. You can cast a line paddle out on the water or head beyond to nearby Webster Lake for even more time on the lake. At the end of Chance Pond Road you will find access to the Northern Rail Trail providing miles of opportunity for walking biking and winter activities. Franklin's central location in New Hampshire offers great proximity to the Lakes Region the mountains and even New Englands ocean beaches and cities so you are well positioned for work travel and recreation. Tucked away yet convenient this waterfront home is a rare find and a solid option if you are looking for a property that feels like a getaway while still fitting easily into everyday life.

Listed by Katelyn Nash of Century 21 Gold Key Realty

$
$
%
$/month over payments
Federal 30-year interest rate: 6.76% last updated on Sep 10, 2026
* All Figures are estimates. Check with your bank or proposed mortgage company for actual interest rates.
This product uses the FRED® API but is not endorsed or certified by the Federal Reserve Bank of St. Louis.

Virtual TourSave FavoriteSchedule TourAsk A QuestionMore Details

Tbd Richard Woolcutt Road Wolcott VT 05680

MLS Number 5102495

  • Land
  • Acreage 26
  • Area VT-Lamoille
  • Utilities None
  • PricePerSqFt 17653.85

Located within 10 walking minutes of Beautiful Lake Elmore, Elmore State Park and the newly renovated Elmore General Store. This 26 acre property was once a family sugaring operation. The estimated 20 x 40 building still stands just waiting for your creativity. The potential for views of Elmore Mountain, Belvidere Mountain and Jay Peak at your fingertips. The possibilities are endless.

Listed by Kimberly Gravel of Pall Spera Company Realtors-Morrisville

$
$
%
$/month over payments
Federal 30-year interest rate: 6.76% last updated on Sep 10, 2026
* All Figures are estimates. Check with your bank or proposed mortgage company for actual interest rates.
This product uses the FRED® API but is not endorsed or certified by the Federal Reserve Bank of St. Louis.

Save FavoriteSchedule TourAsk A QuestionMore Details

739 Cabot Plains Road Cabot VT 05647

Cabot, VT739 Cabot Plains Road

Price$459,000

Est. Mortgage: $/month

Pending

MLS Number 5103885

  • Residential Single Family
  • Full Bath 1
  • Construction Existing
  • Bedrooms 2
  • Bathroom 1

Tucked into the beautiful countryside of Cabot, this timber frame home sits on 15+/- acres of gardens, open lawn, and mature trees, creating a setting that feels as welcoming as the home itself. Conveniently located on scenic Cabot Plains, you'll enjoy easy access to Burtt's Apple Orchard, the charming village of Cabot, and everything that makes this corner of Vermont so special. Inside, the natural wood accents create a warm, inviting atmosphere throughout the open living space, where the kitchen, dining area, and living room flow comfortably together beneath a cathedral ceiling that beautifully showcases the timber frame construction. A spacious full bath with laundry completes the main level. Step outside to the generous covered porch, an inviting extension of the living space that's perfect for outdoor dining, or gathering with friends. From there, the open sun deck offers another wonderful place to relax and enjoy the surrounding landscape. Upstairs, the open loft with built-in seating creates a charming spot to curl up with a good book. Two comfortable bedrooms provide inviting accommodations, including one with its own cozy loft, perfect for a reading nook, play space, or extra storage. Outside, the property is every bit as appealing as the home itself. Established perennial gardens, raised beds, mature blueberry bushes, 1000 feet of stonewalls, trails, and expansive open lawn reflect years of thoughtful care and create a beautiful backdrop throughout the seasons. A detached garage and additional shed provide excellent space for vehicles, tools, hobbies, and outdoor equipment.

Listed by Katy Rossell of Tim Scott Real Estate

$
$
%
$/month over payments
Federal 30-year interest rate: 6.76% last updated on Sep 10, 2026
* All Figures are estimates. Check with your bank or proposed mortgage company for actual interest rates.
This product uses the FRED® API but is not endorsed or certified by the Federal Reserve Bank of St. Louis.

Virtual TourSave FavoriteSchedule TourAsk A QuestionMore Details

243 Partridge Lane Haverhill NH 03774

Haverhill, NH243 Partridge Lane

Price$459,000

Est. Mortgage: $/month

MLS Number 5084907

  • Residential Single Family
  • Full Bath 1
  • Address 243 Partridge Lane
  • Construction Existing
  • Bedrooms 3

Welcome to 243 Partridge Lane, a unique North Haverhill property offering space, flexibility, and possibilities that are hard to find. Situated on a total of 2.71+/- acres across two adjoining parcels, this 3-bedroom, 3-bath home features a bright and spacious main level with cathedral ceilings, abundant natural light, an open-concept layout, and expansive built-in bookshelves. Radiant floor heat adds comfort throughout both the main and lower levels. The walkout lower level sets this property apart, offering a full second kitchen, two bedrooms, two baths, and its own exterior entrance. An additional driveway located on the adjoining parcel provides convenient separate access to the lower level, creating an ideal setup for multigenerational living, an in-law arrangement, guests, or potential rental income. Outside, the additional acreage provides plenty of room for gardens, recreation, entertaining, or simply enjoying your own space. A new boiler is scheduled for installation. Looking for a different setup? The home on 1.40+/- acres and the adjoining 1.31+/- acre parcel are also being offered separately.

Listed by Kaylee Heathe of Four Seasons Sotheby's Int'l Realty

$
$
%
$/month over payments
Federal 30-year interest rate: 6.76% last updated on Sep 10, 2026
* All Figures are estimates. Check with your bank or proposed mortgage company for actual interest rates.
This product uses the FRED® API but is not endorsed or certified by the Federal Reserve Bank of St. Louis.

Save FavoriteSchedule TourAsk A QuestionMore Details

17 Coaker Avenue Hooksett NH 03106

Hooksett, NH17 Coaker Avenue

Price$459,000

Est. Mortgage: $/month

MLS Number 5108785

  • Residential Single Family
  • Full Bath 1
  • Address 17 Coaker Avenue
  • Construction Existing
  • Bedrooms 2

Beautifully updated and move-in ready, this charming 2-bedroom, 1-bath one-level home is tucked away on a quiet dead-end street! The level, fully fenced backyard features a patio, fire pit, and large garden shed, while the finished three-season sunroom adds bonus living space for much of the year. Over the years, the home has been thoughtfully improved with refinished hardwood floors, a renovated full bath, updated electrical panel and wiring, newer roof, fresh interior and exterior paint, and numerous stylish updates throughout. Recent improvements include new kitchen and dining room flooring, new carpet in the sunroom, new lighting in the dining room, kitchen and bedroom, new interior paint and baseboards, plus added cabinetry in 2025. Additional updates include a pantry and new garage door in 2023, painted kitchen cabinets, shiplap accent walls in the dining room and primary bedroom, butcher block countertops, updated garage and workshop electrical, a newer front porch, and exterior paint. The attached two-car garage with workshop is perfect for hobbies, projects, and storage. The full basement offers approximately 6.5-foot ceilings and is clean, dry, heated, and highly usable with a newer boiler, new washer and dryer, and bulkhead access to the backyard. Perfect for first-time buyers, downsizers, or anyone looking for easy one-level living. Come see all this home has to offer! Schedule a showing today or join us at the Open House, Friday 9/11 -- 5PM -7PM, Saturday 9/12 -- 10AM-12PM, and Sunday 9/13 -- 12pm-2pm.

Listed by Georgia Melas of Signature Realty LLC

$
$
%
$/month over payments
Federal 30-year interest rate: 6.76% last updated on Sep 10, 2026
* All Figures are estimates. Check with your bank or proposed mortgage company for actual interest rates.
This product uses the FRED® API but is not endorsed or certified by the Federal Reserve Bank of St. Louis.

Virtual TourSave FavoriteSchedule TourAsk A QuestionMore Details

184 Mammoth Road Londonderry NH 03053

MLS Number 5076468

  • Commercial
  • Address 184 Mammoth Road
  • Year Built 1985
  • Square Feet 3,175
  • Acreage 1.21

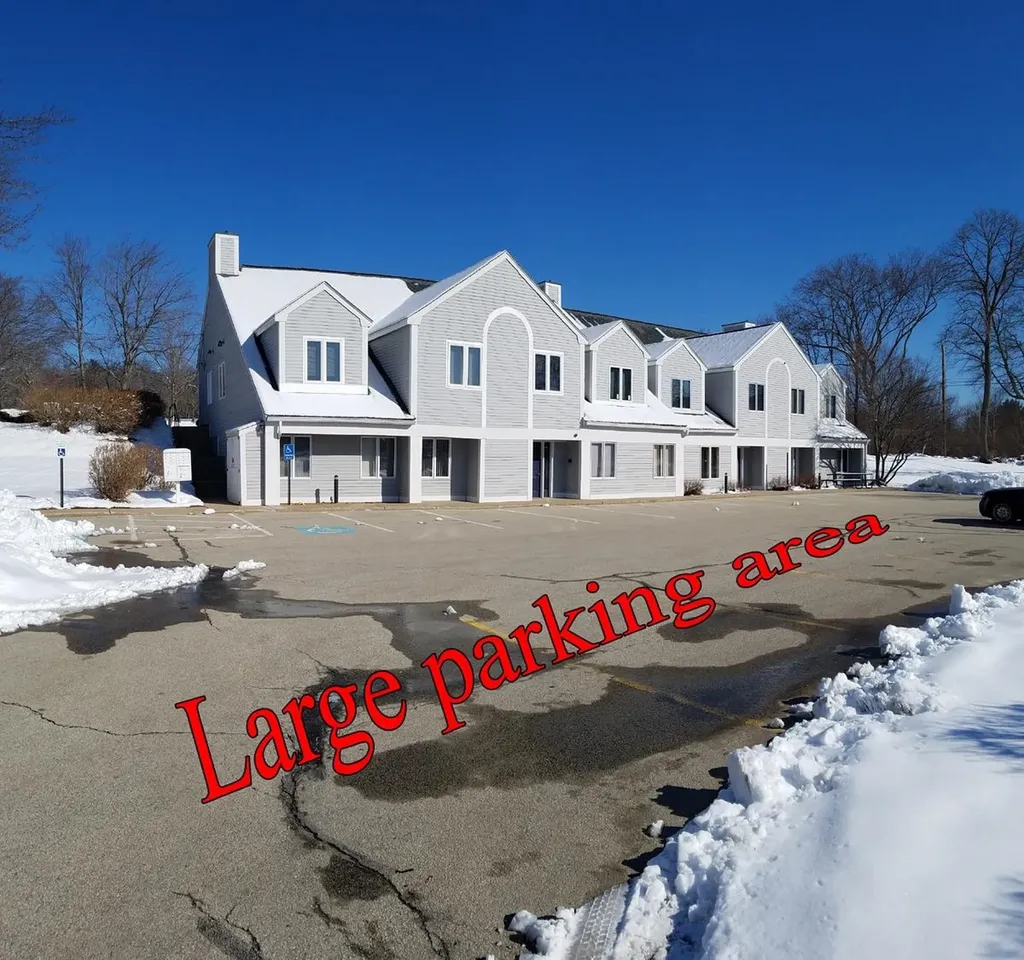
Two condos (1,055 +/- SF and 2,120 +/- SF) for Sale or lease. See other listings for other combinations of units 1, 2, and 3. 1 or 2 condominium units for sale or lease. Configured w/private offices (many w/ plumbing), open areas, offices, work spaces, kitchenette & 3 restrooms. Located in midst of many medical facilities, incl. Elliot, Parkland Rehab & more. While in close proximity to many other medical establishments, could be for medical/office or other uses. Huge parking lot & excel. signage. Just about on corner of Rte 128 & 102 & off of Exit 4, I-93. Unit 2A & 2B/C can be purchased separately or together. Units are avail. for lease, too. Located within the Londonderry Medical Park I. #1. 1,125 +/- SF office/commercial condo for sale or lease. Unit 1(2A) is an end unit. The unit has multiple private rooms & offices, many w/plumbing. 4 private exam rooms or offices & 2 private offices. Private restrooms & entrance off parking lot make this very flexible for many varying uses. Unit is avail. for lease or sale separately & w/ the 2 addl. adjacent units (AKA 2A). (Unit 2: 1,055 SF & Unit 3: 2,120 SF) #2. 1,055 +/- SF office/commercial condo for sale or lease only w/ Unit #3 (or with #1 & #3). 4 or 5 private offices or rooms, most w/plumbing. Private restroom & entrance off parking lot make this very flexible space for many varying uses. Condo is avail. for sale along w/ Unit 1 & 3 or with just #3 (not available separately). #3. Unit 3 (2C) is a 2,120 +/- SF end unit, office/commercial condo for sale/lease. Unit has large open areas. Can purchase/lease w/ Unit 2 or Unit 1 & 3(not separately)

Listed by Scott Reiff of BHHS Verani Londonderry

$
$
%
$/month over payments
Federal 30-year interest rate: 6.76% last updated on Sep 10, 2026
* All Figures are estimates. Check with your bank or proposed mortgage company for actual interest rates.
This product uses the FRED® API but is not endorsed or certified by the Federal Reserve Bank of St. Louis.

Save FavoriteSchedule TourAsk A QuestionMore Details

15 Railroad Row Hartford VT 05001

MLS Number 5084934

  • Condo
  • Square Feet 824
  • Bedrooms 1
  • New Contruction Existing
  • Village White River Junction

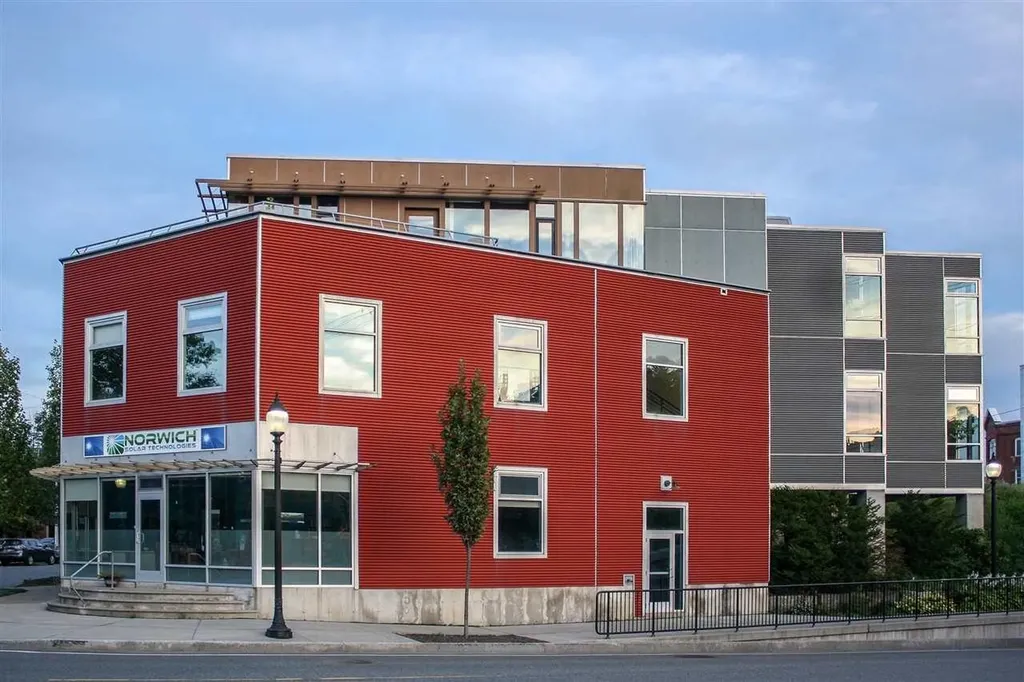
Make your new home or pied--terre one of the few industrial loft condo units in the entire upper valley, right in the heart of thriving White River Junction. Great views from your own personal rooftop deck! If you like art, great restaurants, theater, good healthy shopping options and walking to all of them, this could be your new place. In 2006, five condos were built at Railroad Row as part of a mixed use new construction. This unit is one of the larger one, at 866 sf. Open concept with one bath and one bedroom. Features include; industrial look with corrugated metal ceilings,contemporary quality appliances and finishes, high ceilings, green building materials w. bamboo floors, sliding doors, an elevator, AC, one of the largest skylights you will see and, one of the best features, a very large private deck. The owner has made extensive renovations, including; kitchen cabinets and counters, cabinets for storage, lighting, quality solar shades and a brand new treks deck, to name a few. Create your own look, from transitional to mid century to contemporary in this beautiful open concept blank canvas. See what living in a thriving community is like from this wonderful, contemporary condo!

Listed by Mark Roden of KW Coastal and Lakes & Mountains Realty/Hanover

$
$
%
$/month over payments
Federal 30-year interest rate: 6.76% last updated on Sep 10, 2026
* All Figures are estimates. Check with your bank or proposed mortgage company for actual interest rates.
This product uses the FRED® API but is not endorsed or certified by the Federal Reserve Bank of St. Louis.

Virtual TourSave FavoriteSchedule TourAsk A QuestionMore Details

Broker Reciprocity 

Copyright 2026 PrimeMLS, Inc. All rights reserved. This information is deemed reliable, but not guaranteed. The data relating to real estate displayed on this display comes in part from the IDX Program of PrimeMLS. The information being provided is for consumers’ personal, non-commercial use and may not be used for any purpose other than to identify prospective properties consumers may be interested in purchasing. Data last updated September 14, 2026 7:07 AM UTC