
SIGN UP or LOG IN 's Account

Log in to see your saved listings or edit your searches:

No account? Sign up now to save searches, listings, and get tailored listing notifications. It's free, opt-out anytime.

Find Your New Home

Sign Up Today!

Get fresh listings via email, save your favorite listings, match with similar properties, and unlock additional property info.

Create Your Account

Do not fill in this field:

Already have an account? Log in

and narrow your search. If you have fewer than 200 results, you can save your search.

Albany VT Mobile Real Estate

r=8209-8220
47 Highland Street Ashland NH 03217

Ashland, NH47 Highland Street

Price$450,000

Est. Mortgage: $/month

MLS Number 5104533

  • Residential Single Family
  • Full Bath 2
  • Address 47 Highland Street
  • Construction Existing
  • Bedrooms 5

Welcome to 47 Highland Street, a distinctive turn-of-the-century New Englander offering character, space, and flexibility in the heart of Ashland. With approximately 2,600 square feet of living space, this property presents an exciting opportunity for an owner-occupant, investor, or buyer looking for a property with multiple possibilities. Potential to configure the home as two units: one 2-bedroom, 1-bathroom unit, and one 3 bedroom, 1 bath unit. The property also features a three-story barn, offering additional space and the possibility to explore further uses or expansion, subject to approvals. The barn has been updated and includes a charging station for an electric vehicle. Set on approximately 0.43 acres, the property features a mostly level city lot, paved driveway, attached one-car garage with direct entry and storage above. The yard borders the backside of Ashland Elementary, creating a convenient in-town setting.There is even an electric vehicle charger at barn. Inside, the home offers a mix of classic character and practical updates, including split heating and cooling units throughout, radiator-style wall heaters in the bathrooms, and many updates throughout the property. The sunroom has been updated with new windows, adding comfort and natural light to this inviting space. Public water and sewer, high-speed internet availability, and a convenient Ashland location make this property both comfortable and practical. Located just off Route 3, 47 Highland Street is close to the conveniences of downtown Ashland while offering easy access to the Lakes Region and the surrounding White Mountains. The town beach on Little Squam Lake is just a 5 minute drive. Whether you're looking for an income-producing property, a home with room to grow, or a unique New England property to make your own, 47 Highland Street offers character, flexibility, and opportunity.

Listed by Becky Bonardi and Catherine Bates of KW Coastal and Lakes & Mountains Realty/Meredith

$
$
%
$/month over payments
Federal 30-year interest rate: 6.76% last updated on Sep 10, 2026
* All Figures are estimates. Check with your bank or proposed mortgage company for actual interest rates.
This product uses the FRED® API but is not endorsed or certified by the Federal Reserve Bank of St. Louis.

Virtual TourSave FavoriteSchedule TourAsk A QuestionMore Details
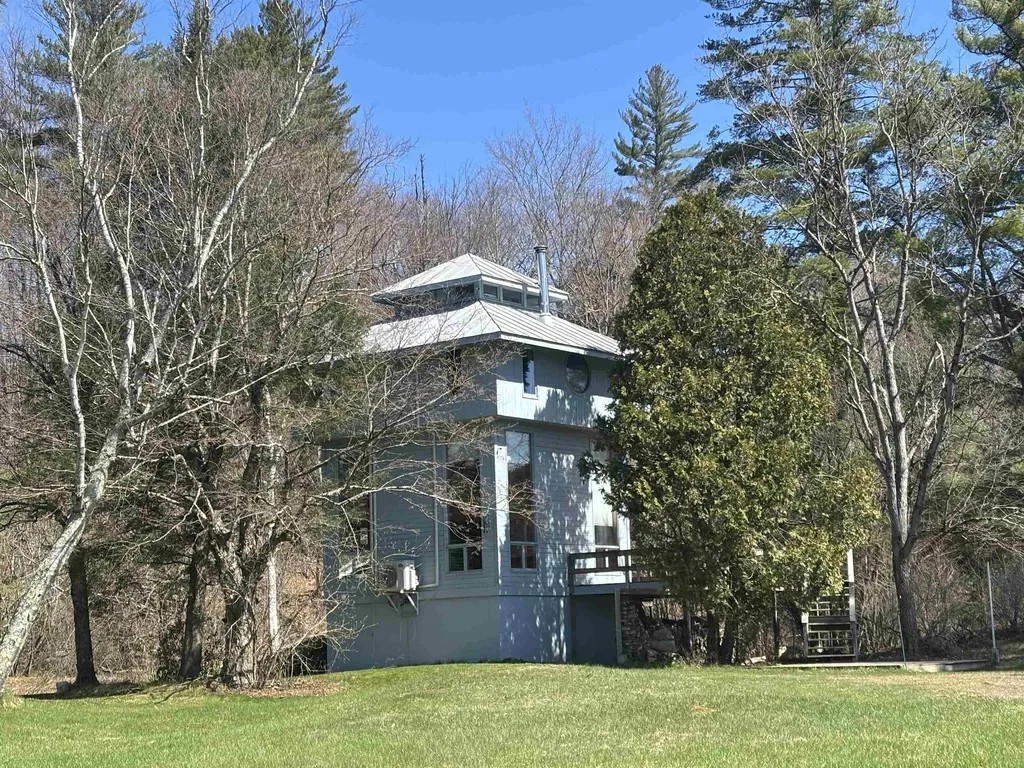
19 River Run Drive Hyde Park VT 05655

Hyde Park, VT19 River Run Drive

Price$450,000

Est. Mortgage: $/month

Active With Contract

MLS Number 5086459

  • Residential Single Family
  • Full Bath 1
  • Address 19 River Run Drive
  • Construction Existing
  • Bedrooms 4

Set on approximately 10 acres in the highly sought-after Ten Bends community, this eclectic four-level contemporary home offers a rare blend of privacy, natural beauty, and architectural character. Tucked into a wooded hillside, the property captures sweeping mountain views and overlooks a serene private pond, creating a peaceful retreat immersed in Vermont's landscape. Cathedral ceiling, a large wrap around deck and abundant natural light create an airy, open feel throughout the space, complemented by efficient split-unit systems for year-round comfort. Perched on the 4th floor, a lookout tower offers sweeping views, making it a perfect Vermont retreat. Originally a fly fishing community with acres of land to enjoy and share, The property offers 300 acres of common land, access to a community pond with a swimming dock for kayaking and canoeing, biking and hiking trails. Please let me know if you would like to schedule a viewing or if you have any questions.

Listed by Nancy Pritchard of Pall Spera Company Realtors-Morrisville

$
$
%
$/month over payments
Federal 30-year interest rate: 6.76% last updated on Sep 10, 2026
* All Figures are estimates. Check with your bank or proposed mortgage company for actual interest rates.
This product uses the FRED® API but is not endorsed or certified by the Federal Reserve Bank of St. Louis.

Virtual TourSave FavoriteSchedule TourAsk A QuestionMore Details
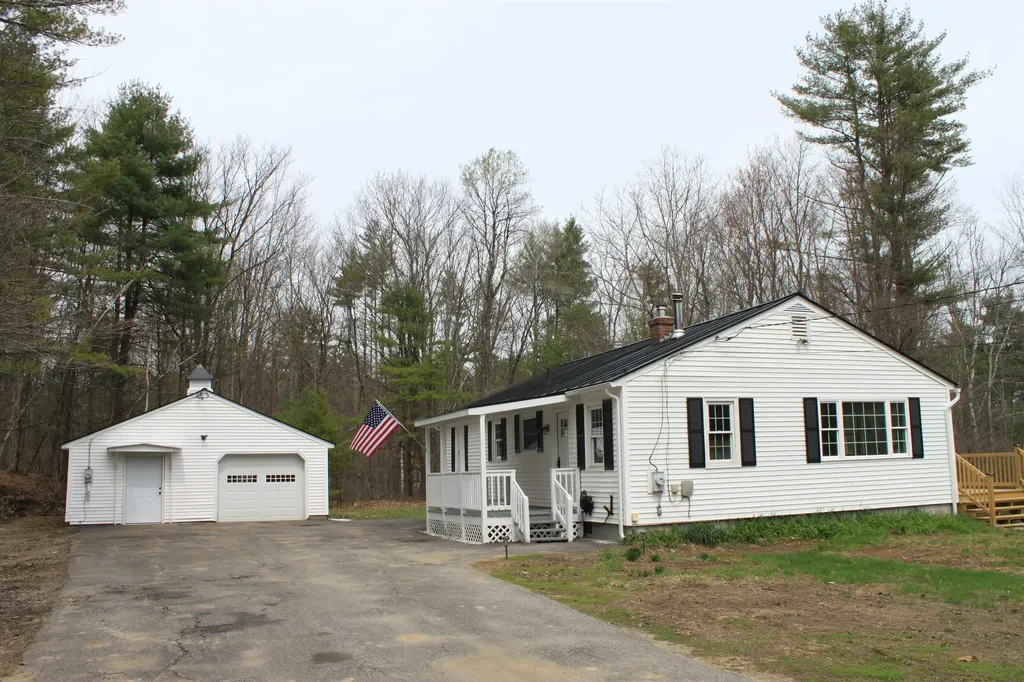
20 Water Street Boscawen NH 03303

Boscawen, NH20 Water Street

Price$450,000

Est. Mortgage: $/month

Pending

MLS Number 5085156

  • Residential Single Family
  • Full Bath 1
  • Address 20 Water Street
  • Construction Existing
  • Bedrooms 3

Bright and sunny Ranch offers NEW kitchen cabinets, NEW quartz countertops, NEW stainless steel refrigerator, stove, microwave and dishwasher, NEW 40 foot deck, NEWLY refinished hardwood floors, NEWLY painted interior, NEW furnace, NEW hot water heater and NEW gutters. Large detached 25 x 28 garage / workshop. Home sits on 3+ private acres with public water, private sewer, FHW / oil heat and vinyl siding. This home is newly updated and ready for a quick move in.

Listed by Patricia Simpson of Brady Sullivan Properties,LLC

$
$
%
$/month over payments
Federal 30-year interest rate: 6.76% last updated on Sep 10, 2026
* All Figures are estimates. Check with your bank or proposed mortgage company for actual interest rates.
This product uses the FRED® API but is not endorsed or certified by the Federal Reserve Bank of St. Louis.

Save FavoriteSchedule TourAsk A QuestionMore Details
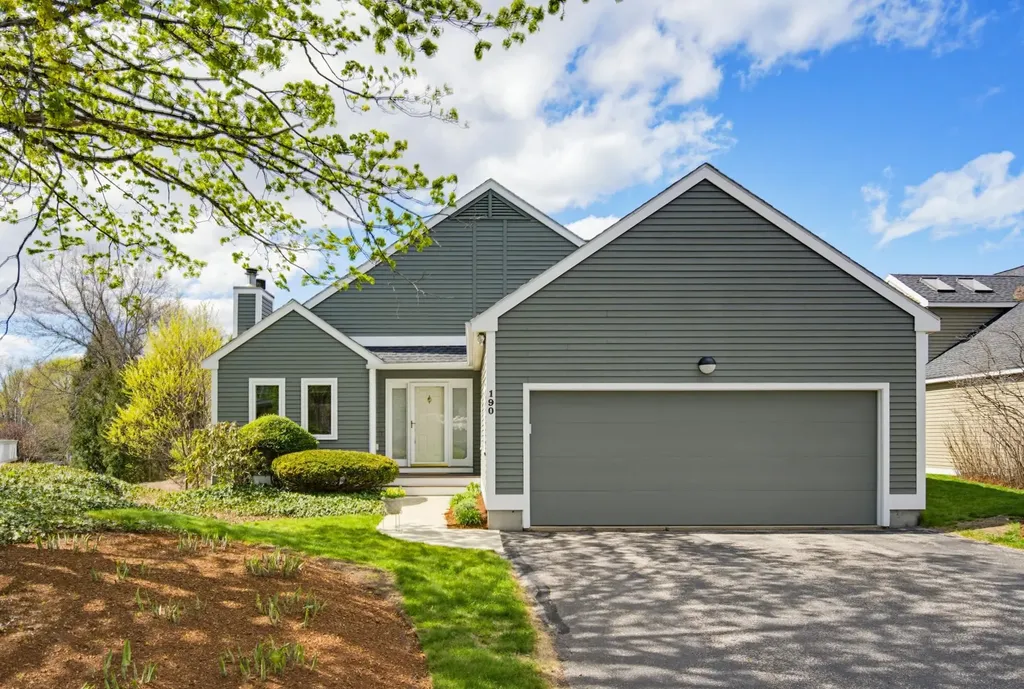
190 Chase Way Manchester NH 03104
Active With Contract

MLS Number 5074895

  • Condo
  • Square Feet 2,165
  • Bedrooms 3
  • New Contruction Existing
  • Complex The Chase

Back up Offers Welcomed! Contemporary layout, move in ready and priced well in the north end of Manchester. From the light filled main level to the Primary Suite with large walk in tiled shower in the vaulted bathroom, walk in closet, built in desk/vanity and a Juliet balcony down to the finished walkout basement level that offers two more bedrooms, a family room, laundry and another full bath. Loads of natural light and plenty of storage space. Condo living with the privacy and feel of a single-family home in a prime location close to SNHU, Route 93, shopping, dining, trails, and McIntyre Ski Area. About an hour to the Lakes Region, the Seacoast, and Boston. Quick close possible.

Listed by Karen Rivard of EXP Realty

$
$
%
$/month over payments
Federal 30-year interest rate: 6.76% last updated on Sep 10, 2026
* All Figures are estimates. Check with your bank or proposed mortgage company for actual interest rates.
This product uses the FRED® API but is not endorsed or certified by the Federal Reserve Bank of St. Louis.

Save FavoriteSchedule TourAsk A QuestionMore Details

16 Smith Street Ludlow VT 05149

Ludlow, VT16 Smith Street

Price$450,000

Est. Mortgage: $/month

MLS Number 5106279

  • Residential Single Family
  • Full Bath 2
  • Address 16 Smith Street
  • Construction Existing
  • Bedrooms 3

Tucked along a quiet side street in Ludlow Village, 16 Smith Street is filled with warmth, character, and timeless New England charm. Beautiful wood floors, rich natural woodwork, and classic pocket doors highlight the home's craftsmanship, while a spacious wraparound porch invites you to slow down and enjoy village life. Inside, the large country kitchen features an eat-in island and opens to an additional flexible space ideal for a breakfast nook or cozy sitting area. The inviting living room is warmed by a pellet stove, perfect for taking away the chill after a day on the slopes. With three bedrooms and three bathrooms, the home offers comfortable space for owners and guests. The primary bedroom includes a recently remodeled en-suite bath, while the two additional bedrooms share another beautifully updated bathroom. Outside, a large deck provides plenty of room for dining and entertaining, and the backyard offers space to relax and play without demanding overwhelming maintenance. A detached garage/barn adds valuable storage and versatility. All of this is within walking distance of Ludlow's shops and dining, with Okemo Mountain Resort just minutes away. A charming village home offering comfort, convenience, and an authentic sense of place. Visit the Okemo real estate community today. Taxes are based on town assessment.

Listed by Sarah Sheehan of William Raveis Real Estate Vermont Properties

$
$
%
$/month over payments
Federal 30-year interest rate: 6.76% last updated on Sep 10, 2026
* All Figures are estimates. Check with your bank or proposed mortgage company for actual interest rates.
This product uses the FRED® API but is not endorsed or certified by the Federal Reserve Bank of St. Louis.

Save FavoriteSchedule TourAsk A QuestionMore Details

122 Greatwood Drive Plainfield VT 05667

Plainfield, VT122 Greatwood Drive

Price$450,000

Est. Mortgage: $/month

MLS Number 5106169

  • Residential Single Family
  • Full Bath 1
  • Address 122 Greatwood Drive
  • Construction Existing
  • Bedrooms 4

Wonderful Plainfield location just off Route 214 yet feels private and peaceful. Lovely one acre lot surrounded by nature. The interior is highlighted by an open concept main living area filled with natural light. The living room is anchored by a classic stone fireplace with a propane insert and opens to the dining room and kitchen. A deck is accessed with slider doors off the living room. Gleaming hardwood flooring in main living area and primary bedroom. The primary bedroom is large and sunny and sits adjacent to the full bath. Two smaller bedrooms are located off the mudroom and kitchen. The finished lower level features one more bedroom, a study/office with fireplace and walkout to the backyard, a remodeled 3/4 bath, laundry and two more bonus rooms for crafting, exercise, etc. Single-level living is possible here, with multiple living spaces that allow for flexibility in how the home is used. Pretty outdoor space with lots of room for recreation and gardening. Close to the Creative Campus at Goddard and an easy drive to Montpelier and Barre.

Listed by Janel Johnson of Coldwell Banker Hickok & Boardman / E. Montpelier

$
$
%
$/month over payments
Federal 30-year interest rate: 6.76% last updated on Sep 10, 2026
* All Figures are estimates. Check with your bank or proposed mortgage company for actual interest rates.
This product uses the FRED® API but is not endorsed or certified by the Federal Reserve Bank of St. Louis.

Save FavoriteSchedule TourAsk A QuestionMore Details
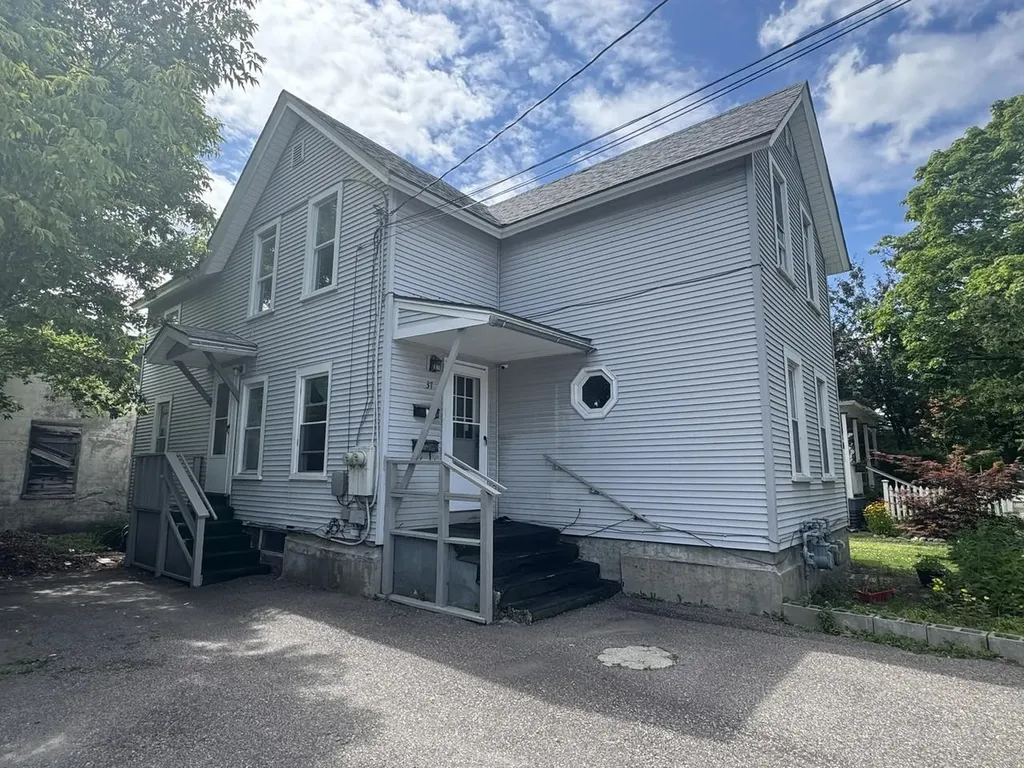
37 Drew Street Burlington VT 05401

Burlington, VT37 Drew Street

Price$450,000

Est. Mortgage: $/month

MLS Number 5073215

  • Multifamily
  • Address 37 Drew Street
  • Units 2
  • Bathroom 2
  • Acreage 0.04

This low-maintenance duplex is ideally situated in Burlington, just minutes from downtown shops, restaurants, parks, and the Lake Champlain waterfront - offering easy access to the best of city living. Thoughtfully maintained and updated over the years, the property features a newer shingle roof, vinyl siding, and windows, along with updated plumbing and electrical, providing peace of mind for the next owner. Located directly on the bus line, it offers added convenience for commuters and tenants alike. Each unit includes separate utilities, laundry hookups, and off-street parking. Whether you're expanding an investment portfolio or looking for a flexible owner-occupied opportunity, this duplex delivers both location and long-term value.

Listed by Lipkin Audette Team of Coldwell Banker Hickok and Boardman

$
$
%
$/month over payments
Federal 30-year interest rate: 6.76% last updated on Sep 10, 2026
* All Figures are estimates. Check with your bank or proposed mortgage company for actual interest rates.
This product uses the FRED® API but is not endorsed or certified by the Federal Reserve Bank of St. Louis.

Save FavoriteSchedule TourAsk A QuestionMore Details
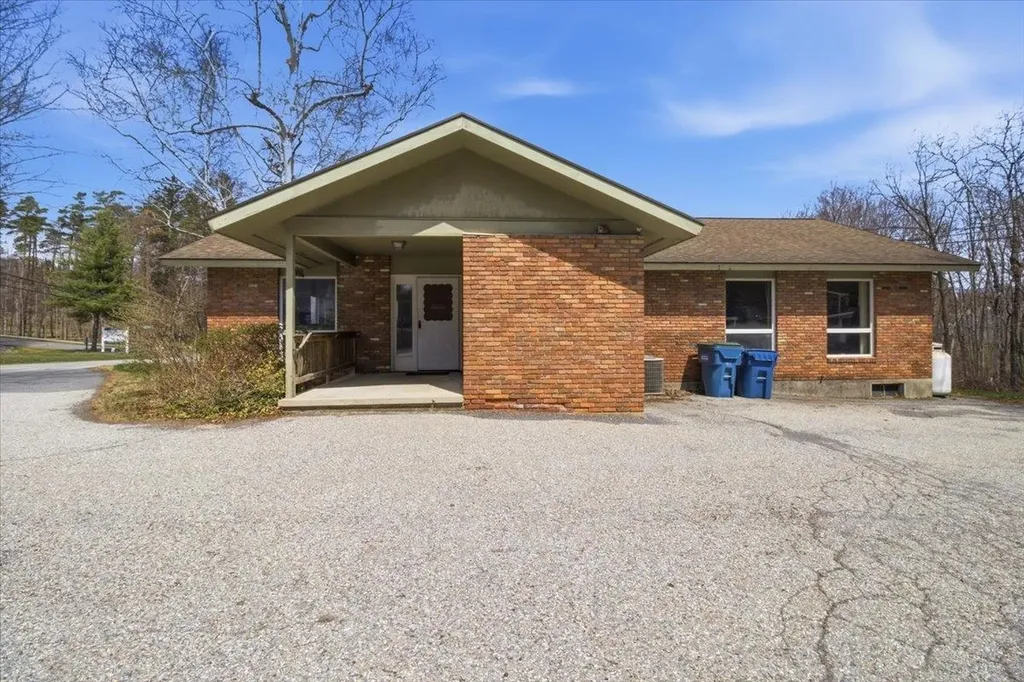
320 Dewey Street Bennington VT 05201

MLS Number 5084120

  • Commercial
  • Address 320 Dewey Street
  • Year Built 1971
  • Acreage 0.68
  • Area VT-Bennington

Location, Location, Location! Position your medical, dental, or professional practice for success at 320 Dewey Street. Ideally situated across from the hospital entrance, this highly visible single-story brick building offers unmatched convenience, making it an exceptional choice for healthcare providers seeking proximity to medical services and patient accessibility. The well-designed interior features four patient rooms, a bright and welcoming reception area and bathroom, ample storage and break spaces, and a generously sized private office complete with its own bathroom, creating a functional and comfortable environment for both staff and clients. A standout feature of this property is the large on-site parking lot, providing abundant, easy access for patients, employees, and visitors, an essential advantage for any busy practice. Whether you're expanding an established practice or launching a new venture, this prime location and thoughtfully laid-out space present a rare opportunity to establish your presence in a highly desirable, high-visibility setting.

Listed by Angela Bevin of Maple Leaf Real Estate

$
$
%
$/month over payments
Federal 30-year interest rate: 6.76% last updated on Sep 10, 2026
* All Figures are estimates. Check with your bank or proposed mortgage company for actual interest rates.
This product uses the FRED® API but is not endorsed or certified by the Federal Reserve Bank of St. Louis.

Virtual TourSave FavoriteSchedule TourAsk A QuestionMore Details

10 Glen Falls Road Franklin NH 03235

Franklin, NH10 Glen Falls Road

Price$450,000

Est. Mortgage: $/month

Pending

MLS Number 5102291

  • Residential Single Family
  • Full Bath 2
  • Address 10 Glen Falls Road
  • Construction Existing
  • Bedrooms 3

This beautiful turn key home is ready for its new owners! With a spacious yard there is plenty of room to enjoy the warm weather and cookouts on the patio. Full basement allows for lots of storage and potential to be finished. On the main floor you'll find an easy layout for the kitchen and living room. Laundry is on the main floor bathroom tucked away. Upstairs you'll find another bathroom and 3 spacious bedrooms. The primary bedroom has a private bathroom and large walk-in closet. On demand tankless hot water heater, house generator, and to top it all off central A/C to keep you cool in the hot summer days! Easy drive to the Rail Trail and Franklin Falls Dam walking trails. Showings begin at open house Saturday Aug. 1st and Sunday Aug. 2nd from 11am to 1pm.

Listed by Brandon Doucette of KW Coastal and Lakes & Mountains Realty

$
$
%
$/month over payments
Federal 30-year interest rate: 6.76% last updated on Sep 10, 2026
* All Figures are estimates. Check with your bank or proposed mortgage company for actual interest rates.
This product uses the FRED® API but is not endorsed or certified by the Federal Reserve Bank of St. Louis.

Virtual TourSave FavoriteSchedule TourAsk A QuestionMore Details
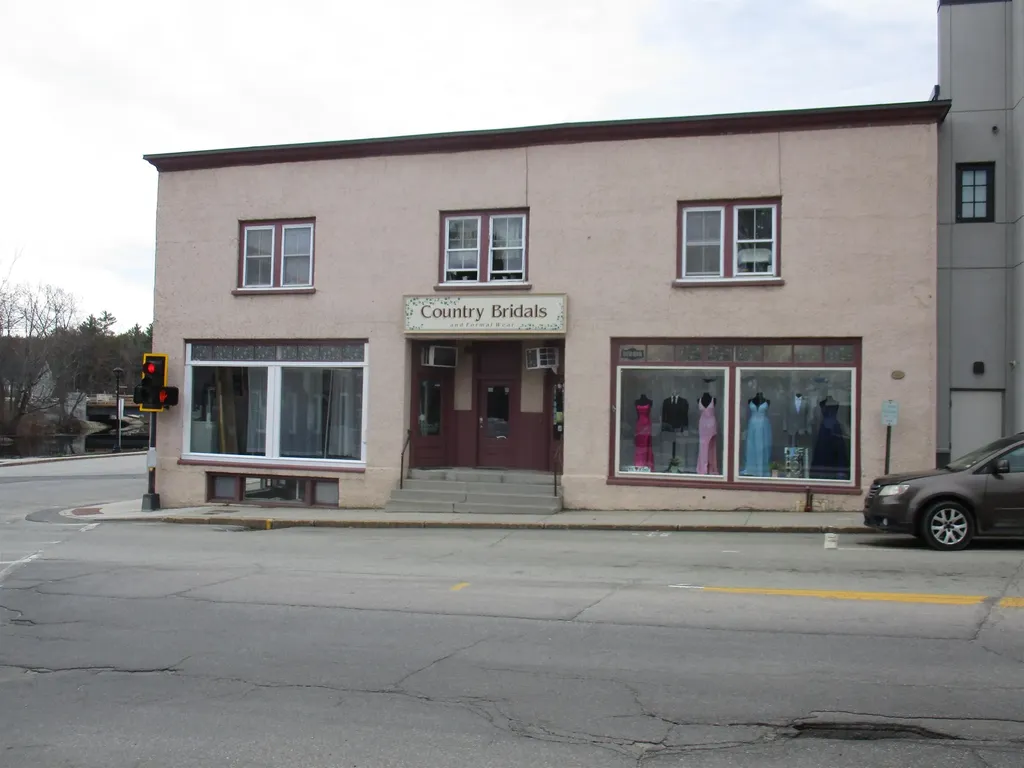
17 Main Street Jaffrey NH 03452
Pending

MLS Number 5083877

  • Commercial
  • Address 17 Main Street
  • Year Built 1920
  • Square Feet 7,392
  • Acreage 0.07

The business is not for sale, this is for the building. Own a part of downtown history. The Main floor is occupied by the Bridal Shop which currently has a 5-year lease and has been in the location for over 20 years. The second floor is 3 1-bedroom apartments, and the lower level has had a tenant for almost 30 years and has just moved out as if this writing. The lower level has a large room apx 24 by 18 with carpet to be able to rent. The other side of the lower level you come into a room apx. 20 by 20 that can also be rented out. Current owners have owned the property for 18 years and have upgraded systems and the property with pride. There is a list of all the things they have done over the years. Great investment property, with rents that are low to the market, yet still cash flows. Parking on both sides of the street, and across the street in a town parking lot. This is a great property to add to ones portfolio.

Listed by James Goddard of Coldwell Banker Realty Nashua

$
$
%
$/month over payments
Federal 30-year interest rate: 6.76% last updated on Sep 10, 2026
* All Figures are estimates. Check with your bank or proposed mortgage company for actual interest rates.
This product uses the FRED® API but is not endorsed or certified by the Federal Reserve Bank of St. Louis.

Save FavoriteSchedule TourAsk A QuestionMore Details

15 Andre Street Goffstown NH 03045

Goffstown, NH15 Andre Street

Price$450,000

Est. Mortgage: $/month

Active With Contract

MLS Number 5103761

  • Residential Single Family
  • Full Bath 1
  • Address 15 Andre Street
  • Construction Existing
  • Bedrooms 2

Welcome to this charming waterfront retreat along the Piscataquog River in Goffstown! Tucked away on a private road with no HOA fees, this thoughtfully updated home offers the perfect blend of comfort, convenience, and New England charm. Featuring 2 bedrooms plus a flexible office space that can easily serve as an additional bedroom, this home offers versatile living options to fit your needs. The inviting interior showcases beautiful hardwood floors, stone countertops, stainless steel appliances, and a gas range in the well-appointed kitchen. Stay comfortable year-round with five mini-split systems providing efficient heating and cooling, along with a cozy pellet stove for those crisp New England evenings. The bathroom has been tastefully updated with a steel tub, subway tile shower surround, and the convenience of an in-bathroom washer and dryer. Major improvements have already been completed, including a new septic system, windows, siding, and roof approximately five and a half years ago-giving you peace of mind from day one. Step outside and enjoy the peaceful waterfront setting, where you can relax, unwind, and take in the natural beauty surrounding the Piscataquog River. With public water, private septic, and a desirable Goffstown location, this home offers a rare opportunity to own a private riverfront property with modern updates and timeless appeal. Showings begin at the Open House Saturday 8/8 from 10 AM to 12 PM! Additional open house Sunday 8/9 from 10am-12pm

Listed by Tom Bolduc of Keller Williams Realty-Metropolitan

$
$
%
$/month over payments
Federal 30-year interest rate: 6.76% last updated on Sep 10, 2026
* All Figures are estimates. Check with your bank or proposed mortgage company for actual interest rates.
This product uses the FRED® API but is not endorsed or certified by the Federal Reserve Bank of St. Louis.

Save FavoriteSchedule TourAsk A QuestionMore Details
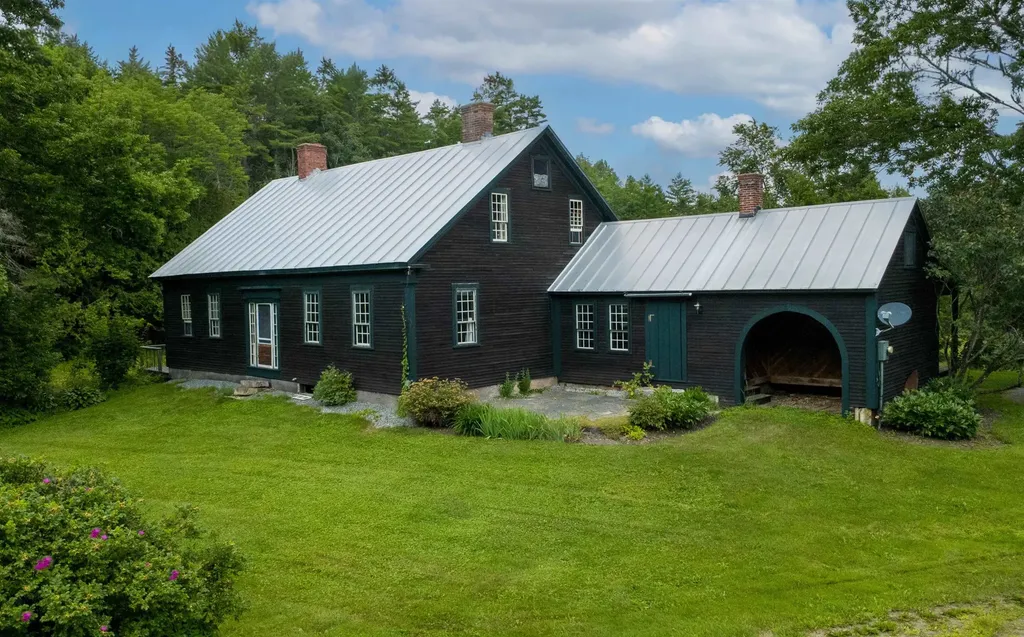
1199 Goss Hill Road Barnet VT 05821

Barnet, VT1199 Goss Hill Road

Price$450,000

Est. Mortgage: $/month

MLS Number 5101061

  • Residential Single Family
  • Full Bath 1
  • Address 1199 Goss Hill Road
  • Construction Existing
  • Bedrooms 5

Some homes simply grow more extraordinary with time. This beautifully preserved Vermont farmhouse is a remarkable example, where generations of thoughtful care have safeguarded the craftsmanship and character that make it so special. While its original charm has been carefully preserved, meaningful improvements including spray foam insulation, updated wiring, beautifully refinished original floors, and a freshly painted interior ensure the home is as comfortable to live in today as it is beautiful to admire. The home is filled with hand-hewn beams, wide plank floors, built-in cupboards, paneled fireplaces, and period hardware, creating warmth and character that simply can't be recreated. A spacious entry room welcomes you inside and offers flexibility as a mudroom or sitting room, complete with a generous walk-in closet. Glass-paned doors lead to the inviting living room where a beautifully paneled fireplace wall, built-in storage, and tall ceilings showcase the home's timeless character. Just beyond, the kitchen embraces its farmhouse roots with weathered floors, exposed beams, a vintage cookstove, and an effortless charm that feels collected over centuries rather than designed all at once. The main level also includes two spacious bedrooms, each with its own fireplace and built-in storage, along with a full bath featuring a clawfoot tub, separate walk-in shower, and convenient laundry area. Upstairs, three additional bedrooms and a 3/4 bath provide room for family, guests, or creative space. Outside, a welcoming front patio, covered rear porch, and open deck overlooking a small private pond offer peaceful places to relax. Apple trees, perennial gardens, and open space invite gardening and outdoor enjoyment, while a beautifully crafted workshop offers space for woodworking, hobbies, or a studio. Surrounded by a quintessential Vermont landscape, this special property is where history, nature, and everyday living comes together.

Listed by Timothy Scott of Tim Scott Real Estate

$
$
%
$/month over payments
Federal 30-year interest rate: 6.76% last updated on Sep 10, 2026
* All Figures are estimates. Check with your bank or proposed mortgage company for actual interest rates.
This product uses the FRED® API but is not endorsed or certified by the Federal Reserve Bank of St. Louis.

Save FavoriteSchedule TourAsk A QuestionMore Details

Broker Reciprocity 

Copyright 2026 PrimeMLS, Inc. All rights reserved. This information is deemed reliable, but not guaranteed. The data relating to real estate displayed on this display comes in part from the IDX Program of PrimeMLS. The information being provided is for consumers’ personal, non-commercial use and may not be used for any purpose other than to identify prospective properties consumers may be interested in purchasing. Data last updated September 14, 2026 2:07 AM UTC
