
SIGN UP or LOG IN 's Account

Log in to see your saved listings or edit your searches:

No account? Sign up now to save searches, listings, and get tailored listing notifications. It's free, opt-out anytime.

Find Your New Home

Sign Up Today!

Get fresh listings via email, save your favorite listings, match with similar properties, and unlock additional property info.

Create Your Account

Do not fill in this field:

Already have an account? Log in

and narrow your search. If you have fewer than 200 results, you can save your search.

Albany VT Mobile Real Estate

r=8305-8316
580 Winnacunnet Road Hampton NH 03842

MLS Number 5106703

  • Condo
  • Square Feet 830
  • Bedrooms 1
  • New Contruction Existing
  • Address 580 Winnacunnet Road

Hampton Shores Condominiums - Location, Life Style & Maintenance Free... Absolutely Beautiful 1 Bedroom, 1.5 Baths, Spacious- 830sf, One-Level Living, 2 Parking Spaces number 40 and 41, an Elevator, Private Storage, Pet Friendly, Heated Community Outdoor Pool, All Just Steps to the Ocean.... Effortless coastal living meets the sought-after North Beach lifestyle. Just steps from the ocean, this beautifully finished and meticulously maintained year-round condominium offers a thoughtfully designed layout with wonderful space, comfort and convenience. The open-concept living area features high ceilings, spacious floor plan with a private balcony for enjoying the fresh coastal air. The well-appointed kitchen offers granite countertops, a raised island, stainless steel appliances, pantry and comfortable dining space. The oversized primary suite is a relaxing retreat with new plank flooring and a private full bath with granite finishes. A separate half bath with in-unit laundry adds everyday convenience. Lightly lived in and exceptionally maintained, this residence also offers secure building entry, elevator access, two parking spaces and private storage. Spend summer days by the heated outdoor pool or take a short stroll to North Beach and the ocean. Whether you're simplifying, looking for a year-round coastal home, or seeking a Seacoast retreat that allows you the freedom to travel, Hampton Shores offers the ease of low-maintenance living in a wonderful North Beach location. Cats and small dogs permitted. Six-month minimum rental. OPEN HOUSE Sunday September 13th 11 to 1pm

Listed by Martha Baroody of East Coast Group One Realty

$
$
%
$/month over payments
Federal 30-year interest rate: 6.71% last updated on Sep 3, 2026
* All Figures are estimates. Check with your bank or proposed mortgage company for actual interest rates.
This product uses the FRED® API but is not endorsed or certified by the Federal Reserve Bank of St. Louis.

Virtual TourSave FavoriteSchedule TourAsk A QuestionMore Details

26 Lois Street Rochester NH 03867

Rochester, NH26 Lois Street

Price$450,000

Est. Mortgage: $/month

Pending

MLS Number 5103854

  • Residential Single Family
  • Full Bath 2
  • Address 26 Lois Street
  • Construction Existing
  • Bedrooms 3

Get ready to make this expanded Cape your home! Nestled on a beautiful level lot, this inviting 3-bedroom, 2.5-bath home offers over 2,000 square feet of comfortable living space filled with warmth and character. Head inside through your attached garage into a mudroom, just off of that, a half bath/laundry room, and a smaller dining room option. Open concept with an inviting living room, featuring a fireplace, and wood beamed ceilings. A galley style kitchen leading to yet another dining room option with gleaming hardwood floors. How about another living space? This Bonus room boasts natural light. First floor multi generational living at its best- with ONE bedroom on the main level, with its own full bath. Upstairs features 2 Bedrooms, and another full bath. Need more space? The basement provides a finished area, perfect for a home office or playroom, as well as plenty of additional storage. Recent improvements, including a brand new IBC high efficiency boiler, mini-split heating and cooling throughout, and updated sewer piping all to provide added peace of mind, allowing you to focus on making the space your own. An attached two-car garage and generous outdoor space offer endless possibilities Conveniently located close to local amenities, this home is ready for its next chapter - come see all it has to offer!

Listed by Ryan Kalantzis of Realty One Group Next Level

$
$
%
$/month over payments
Federal 30-year interest rate: 6.71% last updated on Sep 3, 2026
* All Figures are estimates. Check with your bank or proposed mortgage company for actual interest rates.
This product uses the FRED® API but is not endorsed or certified by the Federal Reserve Bank of St. Louis.

Virtual TourSave FavoriteSchedule TourAsk A QuestionMore Details

51 Locust Street South Hampton NH 03827

South Hampton, NH51 Locust Street

Price$450,000

Est. Mortgage: $/month

Pending

MLS Number 5108345

  • Land
  • Address 51 Locust Street
  • Acreage 3
  • Area NH-Rockingham
  • Utilities None

Land available on 3-acres in South Hampton. Discover a rare opportunity to build in one of South Hampton's most desirable locations. This 3-acre lot comes with a fully Approved Construction and Site Plan for a single family home offering approximately 2,900 sqft, 15 total rooms including 4 bedrooms, 3 bathrooms, and a 2 car garage. With much of the preliminary work already completed, this property offers developers, builders or investors a head start. Builder tie-in is available as an option.

Listed by Joshua Frappier of REAL Broker NH,LLC

$
$
%
$/month over payments
Federal 30-year interest rate: 6.71% last updated on Sep 3, 2026
* All Figures are estimates. Check with your bank or proposed mortgage company for actual interest rates.
This product uses the FRED® API but is not endorsed or certified by the Federal Reserve Bank of St. Louis.

Save FavoriteSchedule TourAsk A QuestionMore Details
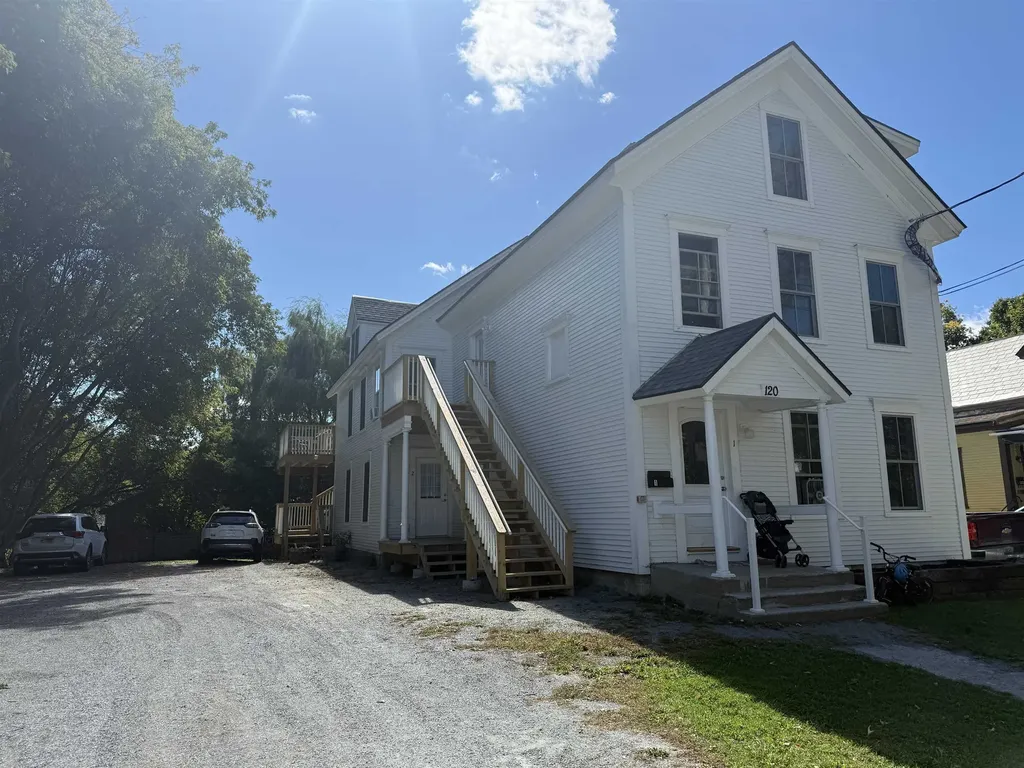
120 Maple Street Rutland City VT 05701

Rutland City, VT120 Maple Street

Price$450,000

Est. Mortgage: $/month

Active With Contract

MLS Number 5062592

  • Multifamily
  • Address 120 Maple Street
  • Units 5
  • Acreage 0.22
  • Square Feet 3,600

Discover a true unicorn investment property in the heart of Rutland! 120 Maple Street has been completely re-imagined and rebuilt from the studs up, delivering a turn-key, worry-free opportunity for investors and owner-occupants alike. This fully renovated five-unit property features four spacious 2-bedroom apartments and one 1-bedroom apartment, each designed with modern finishes, abundant natural light, and thoughtfully upgraded layouts. Every aspect of the building is brand new, including all mechanicals, electrical, plumbing, heating systems, and interiors, ensuring long-term durability and low operating costs for years to come. Three of the five units have rent restrictions tied to HUD Fair Market Rent Rates for 5 years, due to grant funds received to renovate the property. Located in a strong rental market with high demand for quality housing, this property offers a rare blend of stability and upside.

Listed by Andy Paluch of Longview Commercial Real Estate

$
$
%
$/month over payments
Federal 30-year interest rate: 6.71% last updated on Sep 3, 2026
* All Figures are estimates. Check with your bank or proposed mortgage company for actual interest rates.
This product uses the FRED® API but is not endorsed or certified by the Federal Reserve Bank of St. Louis.

Save FavoriteSchedule TourAsk A QuestionMore Details

1385 Meredith Center Road Laconia NH 03246
Active With Contract

MLS Number 5097415

  • Land
  • Acreage 14.8
  • Area NH-Belknap
  • Utilities Cable
  • PricePerSqFt 30405.41

A rare opportunity to own 14.8 acres in Laconia's desirable Pickerel Pond area & the heart of the Lakes Region. Set along Meredith Center Road inLaconia, this parcel offers over 300' of road frontage and over 300' of pristine frontage on Pickerel Pond, providing the perfect balance of privacy, flexibility, andconvenience close to the area's best four-season attractions. Enjoy easy access to Lake Winnipesaukee, downtown Laconia, Meredith, Weirs Beach, local marinas,restaurants, shopping, Gunstock Mountain Resort, Bank NH Pavilion, and year-round recreation. This location offers the best of both worlds: a peaceful waterfront settingwith easy access to everything that makes the Lakes Region so desirable. Whether you are looking to create a private retreat, explore future building potential, invest inland, or take advantage of the existing structure on site, this property presents a unique opportunity in a sought-after New Hampshire location.

Listed by Aaron Dore and Reilly Glover of KW Coastal and Lakes & Mountains Realty/Wolfeboro

$
$
%
$/month over payments
Federal 30-year interest rate: 6.71% last updated on Sep 3, 2026
* All Figures are estimates. Check with your bank or proposed mortgage company for actual interest rates.
This product uses the FRED® API but is not endorsed or certified by the Federal Reserve Bank of St. Louis.

Save FavoriteSchedule TourAsk A QuestionMore Details

1385 Meredith Center Road Laconia NH 03246
Active With Contract

MLS Number 5097202

  • Residential Single Family
  • Full Bath 1
  • Construction To Be Built
  • Bedrooms 1
  • Bathroom 1

A rare opportunity to own 14.8 acres in Laconia's desirable Pickerel Pond area & the heart of the Lakes Region. Set along Meredith Center Road in Laconia, this parcel offers over 300' of road frontage and over 300' of pristine frontage on Pickerel Pond, providing the perfect balance of privacy, flexibility, and convenience close to the area's best four-season attractions. Enjoy easy access to Lake Winnipesaukee, downtown Laconia, Meredith, Weirs Beach, local marinas, restaurants, shopping, Gunstock Mountain Resort, Bank NH Pavilion, and year-round recreation. This location offers the best of both worlds: a peaceful waterfront setting with easy access to everything that makes the Lakes Region so desirable. Whether you are looking to create a private retreat, explore future building potential, invest in land, or take advantage of the existing structure on site, this property presents a unique opportunity in a sought-after New Hampshire location.

Listed by Aaron Dore and Reilly Glover of KW Coastal and Lakes & Mountains Realty/Wolfeboro

$
$
%
$/month over payments
Federal 30-year interest rate: 6.71% last updated on Sep 3, 2026
* All Figures are estimates. Check with your bank or proposed mortgage company for actual interest rates.
This product uses the FRED® API but is not endorsed or certified by the Federal Reserve Bank of St. Louis.

Save FavoriteSchedule TourAsk A QuestionMore Details

24 Shangri La Drive Moultonborough NH 03254

MLS Number 5100357

  • Residential Single Family
  • Full Bath 1
  • Address 24 Shangri La Drive
  • Construction Existing
  • Bedrooms 5

GET INTO BALMORAL AT AN AFFORDABLE PRICE! This five-bedroom chalet offers a wonderful opportunity to own in the highly desirable private Balmoral community, nestled in low-tax Moultonborough on the north shore of Lake Winnipesaukee. Ready for your vision, this spacious home provides the opportunity to update and personalize over time while enjoying all that Balmoral has to offer. Offered fully furnished, making it easy to start enjoying the lake right away. The flexible floor plan offers two bedrooms and a full bath on the main level, with three additional bedrooms and a spacious bath upstairs. The sunny kitchen opens to the living room, with sliders leading to an expansive deck. The above-grade lower level adds even more usable space with a family room and walk-out access to a patio. And then there's Balmoral! Residents and guests enjoy a beautiful sandy association beach on Lake Winnipesaukee, private boat launch, clubhouse, tennis, pickleball, basketball, playground, and more. From swimming and boating in the summer to year-round recreation, Balmoral offers the lifestyle that makes the Lakes Region so special. Whether you're looking for a vacation retreat, year-round home, or investment opportunity, this is your chance to get into one of the Lakes Region's most desirable private communities and create a home that reflects your own style and vision. Bring your ideas and make this Balmoral property your own!

Listed by Anne Odell of Renvia Realty Group LLC

$
$
%
$/month over payments
Federal 30-year interest rate: 6.71% last updated on Sep 3, 2026
* All Figures are estimates. Check with your bank or proposed mortgage company for actual interest rates.
This product uses the FRED® API but is not endorsed or certified by the Federal Reserve Bank of St. Louis.

Virtual TourSave FavoriteSchedule TourAsk A QuestionMore Details
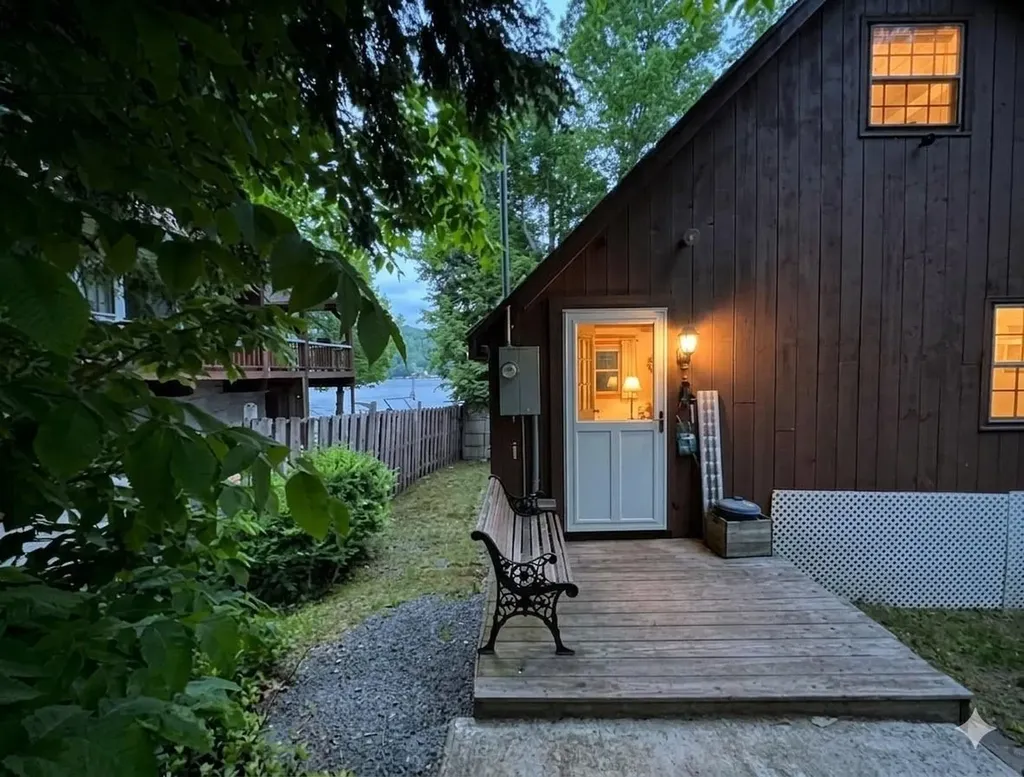
2167 Valley Road Washington NH 03280

Washington, NH2167 Valley Road

Price$450,000

Est. Mortgage: $/month

Active With Contract

MLS Number 5087343

  • Residential Single Family
  • Full Bath 1
  • Address 2167 Valley Road
  • Construction Existing
  • Bedrooms 2

Looking for LAKEFRONT living?! Here it is!!!! A charming Highland Lake Getaway - Nestled on the shores of the beautiful Highland Lake, offering the perfect escape for those seeking peace, nature, and lakefront living. The cozy main level features a comfortable bedroom, bath, and open living area warmed by a pellet stove-perfect for chilly evenings. A second floor with full-sized windows provides additional sleeping space or a fun bunkroom for guests. Enjoy direct waterfront access with your own dock, ideal for swimming, boating, or simply soaking in the sunset. With private well and septic, this property combines rustic charm with practical comforts-your lakeside retreat awaits!

Listed by Kimberley Martin of LAER Realty Partners/Goffstown

$
$
%
$/month over payments
Federal 30-year interest rate: 6.71% last updated on Sep 3, 2026
* All Figures are estimates. Check with your bank or proposed mortgage company for actual interest rates.
This product uses the FRED® API but is not endorsed or certified by the Federal Reserve Bank of St. Louis.

Virtual TourSave FavoriteSchedule TourAsk A QuestionMore Details

272 Old Concord Turnpike Barrington NH 03825

MLS Number 5108716

  • Residential Single Family
  • Full Bath 1
  • Construction Existing
  • Bedrooms 3
  • Bathroom 1

Here's your chance to own a home with roots in Barrington's history. The current owner has traced this home back to John Ellis and one of the original land grants of the early 1700's. This antique Cape has been beautifully restored and lovingly cared-for. First floor features classic wide pine flooring throughout. This level offers a distinct room layout. Spacious kitchen with white cabinetry, appliances and wainscoting provides a cheery feel. Pellet stove and hearth are perfect for cooler weather that's just around the corner. There are also plenty of windows in this space that look out over the private back yard. Use the front room just off the kitchen either as a formal dining room or a den/study. 12x13 formal living room looks into the kitchen and is perfect for entertaining or day to day living. Full bath is just off this room. Three bedrooms upstairs include a front to back primary bedroom. This level provides plush and comfortable, brand-new carpeting. Windows in this home were installed under 20 years ago and the interior has just recently been painted. Outside, you'll love all the space this nearly 2 acre lot has to offer. It has 440 feet of road frontage with an 8 foot fence that spans the area in front of the house. Do you need space for storage or a business? Not only will you have a one-car garage with adjacent storage, but 2, 200 S.F. sheds that were installed back in 2020 and 2024 respectively. The lot gives you plenty of open space for your future garden as well. Showings start immediately and this home is very easy to view!

Listed by Michael Rudolph of RE/MAX Shoreline

$
$
%
$/month over payments
Federal 30-year interest rate: 6.71% last updated on Sep 3, 2026
* All Figures are estimates. Check with your bank or proposed mortgage company for actual interest rates.
This product uses the FRED® API but is not endorsed or certified by the Federal Reserve Bank of St. Louis.

Virtual TourSave FavoriteSchedule TourAsk A QuestionMore Details

95 Eagle Ridge Condo Road Bartlett NH 03812

MLS Number 5108170

  • Condo
  • Square Feet 1,239
  • Bedrooms 3
  • New Contruction Existing
  • Year Built 1994

Panoramic views of the Moat Mountains and Cathedral Ledge, a sought-after Intervale location, and warm southern exposure make this 3-bedroom, 2-bath Eagle Ridge condominium an inviting mountain retreat. Relax by the wood-burning stove as the sunset fills the living room, or step through oversized sliders to a 23-foot deck designed for outdoor dining beneath the awning. The primary suite offers mountain views, a private bath, and a walk-in closet, while the updated kitchen features newer appliances, granite counters, and luxury vinyl flooring that continues through the entry, kitchen, and baths. A third bedroom with bunk beds adds flexible space for guests. Enjoy Eagle Ridge amenities including the outdoor pool, tennis courts, and nearby mountain trails, with hiking, snowshoeing, and cross-country skiing into Merriman State Forest just moments away. Minutes from North Conway Village, Cranmore, Attitash, Wildcat, Black Mountain, Story Land, and the White Mountain National Forest, K95 Eagle Ridge is the perfect place to recreate, relax, and take in the view.

Listed by Kathleen Sullivan Head of Badger Peabody & Smith Realty

$
$
%
$/month over payments
Federal 30-year interest rate: 6.71% last updated on Sep 3, 2026
* All Figures are estimates. Check with your bank or proposed mortgage company for actual interest rates.
This product uses the FRED® API but is not endorsed or certified by the Federal Reserve Bank of St. Louis.

Save FavoriteSchedule TourAsk A QuestionMore Details

148 Hobbs Road Effingham NH 03882

Effingham, NH148 Hobbs Road

Price$450,000

Est. Mortgage: $/month

MLS Number 5108914

  • Residential Single Family
  • Full Bath 2
  • Address 148 Hobbs Road
  • Construction Existing
  • Bedrooms 3

A rare find in Effingham: this charming historic home has been completely rehabbed from top to bottom, offering the perfect blend of old-world character and modern comfort. Featuring 3 bedrooms and 2 full bathrooms, every space has been thoughtfully refreshed and is move-in ready. Situated on a setting that delivers total privacy, this property is a true retreat unwind in peace while still being minutes from all that the Lakes Region offers. Whether you're seeking a full-time residence, a vacation getaway, or a weekend escape, this beautifully restored home is ready for its next chapter. Open House Saturday from 1:30-3:00

Listed by Norma Joy of KW Coastal and Lakes & Mountains Realty

$
$
%
$/month over payments
Federal 30-year interest rate: 6.71% last updated on Sep 3, 2026
* All Figures are estimates. Check with your bank or proposed mortgage company for actual interest rates.
This product uses the FRED® API but is not endorsed or certified by the Federal Reserve Bank of St. Louis.

Save FavoriteSchedule TourAsk A QuestionMore Details
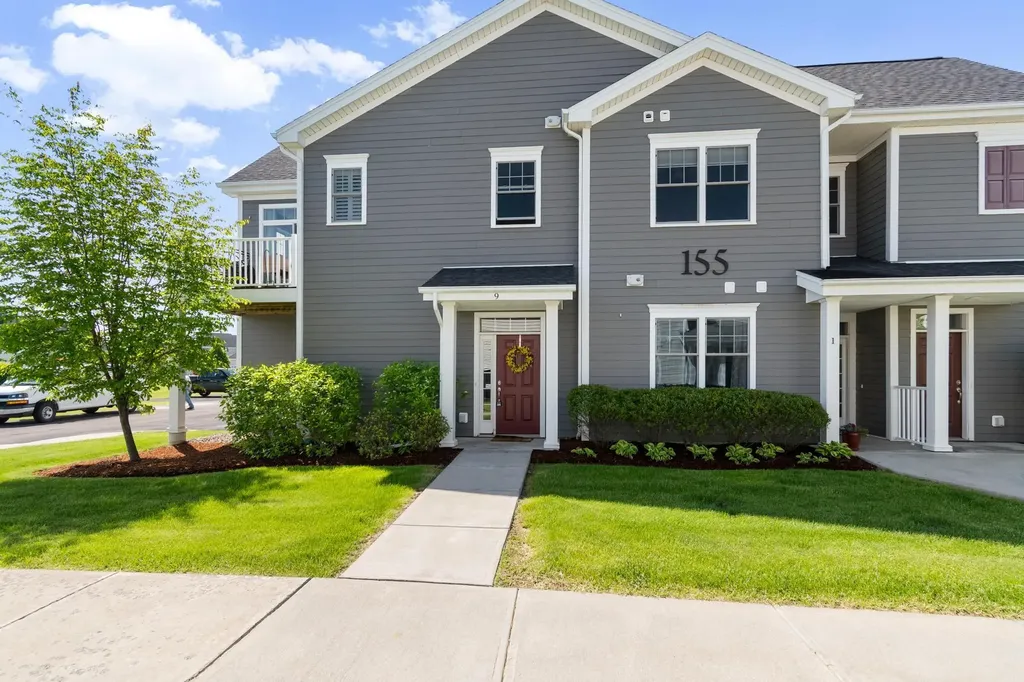
155 Holland Lane Williston VT 05403
Active With Contract

MLS Number 5092712

  • Condo
  • Square Feet 1,381
  • Bedrooms 2
  • New Contruction Existing
  • Complex Finney Crossing

Welcome home to this beautiful upper-level, two-bedroom, two-bathroom flat located in the highly desirable Finney Crossing community. The thoughtful design begins at the first-floor entry, which features a convenient coat closet and dual access from both the front door and the attached garage. Head up the stairs to discover a bright and open main living space seamlessly connected by durable vinyl plank flooring. The entire home is awash with natural light from the ample windows and doors. The heart of the home is the open kitchen, living, and dining layout, which creates an easy, inviting flow for everyday living and entertaining. Home chefs will love the kitchen's stone countertops, peninsula seating, and a spacious walk-in pantry for ample storage. Adjacent to the kitchen, the flexible dining area easily accommodates a dining table, a home office desk, or additional lounge seating to suit your lifestyle. The welcoming living area opens directly to a sunny private deck, the perfect spot for your favorite potted plants and a small bistro table and seating to enjoy the mountain views. Down the hallway, privacy awaits in the primary bedroom suite, complete with a generous walk-in closet and a private ensuite bathroom. The second bedroom is equally comfortable, situated directly across from the home's second full bathroom, and both bedrooms feature cozy carpeting underfoot. The living room and each bedroom are equipped with a min-split to customize the temperature where ever you may be. Enjoy a low-maintenance lifestyle with fantastic association amenities, including proximity and access to the tennis court, community pool and clubhouse.

Listed by The Malley Group of KW Vermont

$
$
%
$/month over payments
Federal 30-year interest rate: 6.71% last updated on Sep 3, 2026
* All Figures are estimates. Check with your bank or proposed mortgage company for actual interest rates.
This product uses the FRED® API but is not endorsed or certified by the Federal Reserve Bank of St. Louis.

Save FavoriteSchedule TourAsk A QuestionMore Details

Broker Reciprocity 

Copyright 2026 PrimeMLS, Inc. All rights reserved. This information is deemed reliable, but not guaranteed. The data relating to real estate displayed on this display comes in part from the IDX Program of PrimeMLS. The information being provided is for consumers’ personal, non-commercial use and may not be used for any purpose other than to identify prospective properties consumers may be interested in purchasing. Data last updated September 13, 2026 6:38 PM UTC
