SIGN UP or LOG IN 's Account

Log in to see your saved listings or edit your searches:

No account? Sign up now to save searches, listings, and get tailored listing notifications. It's free, opt-out anytime.

Find Your New Home

Sign Up Today!

Get fresh listings via email, save your favorite listings, match with similar properties, and unlock additional property info.

Create Your Account

Do not fill in this field:

Already have an account? Log in

and narrow your search. If you have fewer than 200 results, you can save your search.

Albany VT Mobile Real Estate

r=8365-8376
178 High Street Somersworth NH 03878

Somersworth, NH178 High Street

Price$449,900

Est. Mortgage: $/month

MLS Number 5106864

  • Residential Single Family
  • Full Bath 1
  • Address 178 High Street
  • Construction Updated/Remodeled
  • Bedrooms 3

Welcome to 178 High Street, a beautifully updated 3-bedroom, 1.5-bath New Englander offering approximately 1,620 square feet of living space and a thoughtful blend of classic charm and modern updates. Inside, hardwood floors and updated lighting complement a fresh, inviting interior. The renovated kitchen features new cabinetry, appliances, countertops, and distinctive tile flooring, while the first floor offers separate yet connected living and dining spaces, an enclosed sunroom, and a newly added half bath. Upstairs, you'll find two bedrooms and a fully renovated bathroom with a new tub and shower, tile, flooring, vanity, and fixtures. The basement also includes a functioning shower and toilet, offering added convenience and utility. Extensive improvements completed in 2026 include new roofing on the house and garage; a new deck with outdoor lighting; refinished hardwood floors; new bedroom and attic flooring; upgraded lighting throughout; a replaced bulkhead; and exterior improvements. Situated on a corner lot of approximately a quarter-acre with a detached garage, this move-in-ready home combines the charm of a classic New Englander with the modern updates today's buyers are looking for.

Listed by Aliceon Wetherbee of KW Coastal and Lakes & Mountains Realty
$
$
%
$/month over payments
Federal 30-year interest rate: 6.71% last updated on Sep 3, 2026
* All Figures are estimates. Check with your bank or proposed mortgage company for actual interest rates.
This product uses the FRED® API but is not endorsed or certified by the Federal Reserve Bank of St. Louis.

Save FavoriteSchedule TourAsk A QuestionMore Details

53 Clement Court Haverhill MA 01832

Haverhill, MA53 Clement Court

Price$449,900

Est. Mortgage: $/month

Pending

MLS Number 5099282

  • Condo
  • Square Feet 2,330
  • Bedrooms 3
  • New Contruction Existing
  • Complex West Meadow Hill

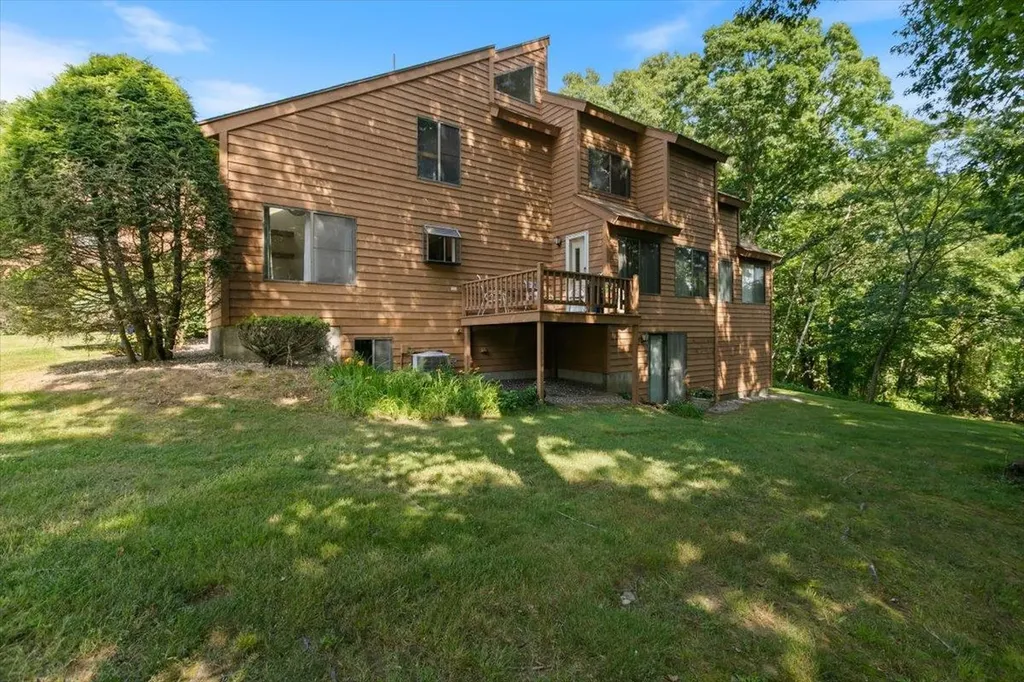
Welcome to this beautifully maintained 3-bedroom townhouse-style condominium offering comfort, style, and convenience. The fully applianced eat-in kitchen features quartz countertops, crown-molded cabinetry, pendant and recessed lighting, and skylights that fill the space with natural light. Hardwood flooring enhances the main living areas, while the inviting family room offers Berber carpeting and sliders leading to the backyard. Enjoy your private deck, perfect for relaxing or entertaining. Additional highlights include a remodeled half bath, central air conditioning, and an efficient natural gas heating system with natural gas hot water. This move-in ready home combines modern updates with low-maintenance living in a desirable townhouse setting.

Listed by Daniel Mendonca of BHHS Verani Salem

$
$
%
$/month over payments
Federal 30-year interest rate: 6.71% last updated on Sep 3, 2026
* All Figures are estimates. Check with your bank or proposed mortgage company for actual interest rates.
This product uses the FRED® API but is not endorsed or certified by the Federal Reserve Bank of St. Louis.

Save FavoriteSchedule TourAsk A QuestionMore Details

38 Waterville Drive Merrimack NH 03054

Merrimack, NH38 Waterville Drive

Price$449,900

Est. Mortgage: $/month

Active With Contract

MLS Number 5106045

  • Residential Single Family
  • Full Bath 1
  • Address 38 Waterville Drive
  • Construction Existing
  • Bedrooms 4

** Offer Deadline 12pm Tuesday August 25th. Please make offers good thorugh 6Pm to allow time for the seller to review. ** Located in a desired, low traffic Merrimack neighborhood, this 4-bedroom, 1-bath split-level home is ready for it's next chapter. Preserved in its original footprint, ideal for buyers looking to add square footage, custom interior details or personalized outdoor space. The home offers a functional kitchen with updated cabinetry, hardwood flooring, a partially finished basement, and plenty of space both inside and out. The 5 year old roof offers peace of mind while you focus on the cosmetic updates that will make this home truly your own. The generous half acre lot abuts green space giving plenty of room to enjoy the outdoors and offers possibilities for future improvements. With four bedrooms, flexible living space, walk-out basement and a solid foundation to build upon, this is a great opportunity for a buyer looking to create value and build equity. Conveniently located in northern Merrimack, close to local amenities, schools, shopping, and major roadways.

Listed by Kayla Nault of New England Realty

$
$
%
$/month over payments
Federal 30-year interest rate: 6.71% last updated on Sep 3, 2026
* All Figures are estimates. Check with your bank or proposed mortgage company for actual interest rates.
This product uses the FRED® API but is not endorsed or certified by the Federal Reserve Bank of St. Louis.

Save FavoriteSchedule TourAsk A QuestionMore Details

114 Londonderry Turnpike Manchester NH 03104

MLS Number 5105075

  • Residential Single Family
  • Full Bath 1
  • Construction Existing
  • Bedrooms 3
  • Bathroom 1

Take your business to a new level! We have a location with approximately 15,000 vehicles a day driving by. Or maybe you just want a super convenient location with a large flat lot for the Family out back. Incredible potential opportunity for a Real Estate office, Accountant/Bookkeeper, Hair Dresser...maybe a Food Stand/Natural Food Store? Or something bigger. Level land may allow for a parking lot out back. Visit the City Planning/Zoning on line or at City Hall to see what BC-2 commercial zoning allows. 114 Londonderry Turnpike Manchester is directly next door to Dunkin's, off Exit 1, off Route 101. Walk to Lake Massabesic in a few minutes! Trails all around the Lake for Biking and walking for miles and miles. Discover a unique property offering the charm of an established home with exciting mixed-use potential. Ideally situated with convenient access to major highways, this property offers an excellent opportunity for an owner-occupant, investor, or business owner looking for flexibility and accessibility. Set on a generous .51 acre lot, beautifully landscaped, the property provides valuable outdoor space and room to envision a variety of future uses. The existing home offers character and a solid foundation for renovation, redevelopment, or adaptation to suit your needs. Whether you're looking for a distinctive place to live, a property with commercial potential, or an investment opportunity in a convenient location, this property offers the location, land, and flexibility to bring your vision to life.

Listed by Matt Bedard of BHHS Verani Concord

$
$
%
$/month over payments
Federal 30-year interest rate: 6.71% last updated on Sep 3, 2026
* All Figures are estimates. Check with your bank or proposed mortgage company for actual interest rates.
This product uses the FRED® API but is not endorsed or certified by the Federal Reserve Bank of St. Louis.

Save FavoriteSchedule TourAsk A QuestionMore Details

114 Londonderry Turnpike Manchester NH 03104

MLS Number 5105981

  • Commercial
  • Year Built 1900
  • Square Feet 1,383
  • Acreage 0.51
  • Area NH-Hillsborough

Take your business to a new level! We have a location with approximately 15,000 vehicles a day driving by. Or maybe you just want a super convenient location with a large flat lot for the Family out back. Incredible potential opportunity for a Real Estate office, Accountant/Bookkeeper, Hair Dresser...maybe a Food Stand/Natural Food Store? Or something bigger. Level land may allow for a parking lot out back. Visit the City Planning/Zoning on line or at City Hall to see what BC-2 commercial zoning allows. 114 Londonderry Turnpike Manchester is directly next door to Dunkin's, off Exit 1, off Route 101. Walk to Lake Massabesic in a few minutes! Trails all around the Lake for Biking and walking for miles and miles. Discover a unique property offering the charm of an established home with exciting mixed-use potential. Ideally situated with convenient access to major highways, this property offers an excellent opportunity for an owner-occupant, investor, or business owner looking for flexibility and accessibility. Set on a generous .51 acre lot, beautifully landscaped, the property provides valuable outdoor space and room to envision a variety of future uses. The existing home offers character and a solid foundation for renovation, redevelopment, or adaptation to suit your needs. Whether you're looking for a distinctive place to live, a property with commercial potential, or an investment opportunity in a convenient location, this property offers the location, land, and flexibility to bring your vision to life.

Listed by Matt Bedard of BHHS Verani Concord

$
$
%
$/month over payments
Federal 30-year interest rate: 6.71% last updated on Sep 3, 2026
* All Figures are estimates. Check with your bank or proposed mortgage company for actual interest rates.
This product uses the FRED® API but is not endorsed or certified by the Federal Reserve Bank of St. Louis.

Save FavoriteSchedule TourAsk A QuestionMore Details

6 Veterans Road Amherst NH 03031

Amherst, NH6 Veterans Road, Unit 14

Price$449,900

Est. Mortgage: $/month

Pending

MLS Number 5105813

  • Condo
  • Square Feet 1,770
  • Bedrooms 3
  • New Contruction Existing
  • Complex Buckmeadow

Set against the peaceful backdrop of Buck Meadow Conservation Area, this beautifully maintained three-bedroom townhouse offers space, comfort, and flexibility in the sought-after Buckmeadow Condominium community. The bright, open main level seamlessly connects the kitchen, dining, and living areas, creating an inviting setting for both everyday living and entertaining. The updated kitchen features stainless steel appliances and brand-new refrigerator; while hardwood floors and a propane fireplace add warmth and character to the home. Step outside to the private back deck and enjoy peaceful seasonal views of the surrounding conservation land. A convenient 3/4 bath with shower completes the first floor. Upstairs, the sun-filled primary bedroom offers two spacious closets and direct access to the full bath, complete with a separate makeup and vanity area. A generously sized second bedroom completes this level. The fully finished walkout lower level expands the living space with three versatile rooms, including a spacious third bedroom, a dedicated office or craft room, and a large bonus room ideal for a family room, gym, media space, playroom, or hobby area. Walk directly out to a private patio overlooking the lush backyard and natural surroundings. Additional highlights include a detached one-car garage, assigned parking, an in-unit washer and dryer on the lower level, additional second-floor laundry hookups, walk-up attic with storage, and a pet-friendly community. Enjoy low-maintenance living just minutes from Amherst Village, Routes 101 and 101A, shopping, dining, everyday conveniences, and the Amherst school system. This is a must see!

Listed by David Christensen of EXP Realty

$
$
%
$/month over payments
Federal 30-year interest rate: 6.71% last updated on Sep 3, 2026
* All Figures are estimates. Check with your bank or proposed mortgage company for actual interest rates.
This product uses the FRED® API but is not endorsed or certified by the Federal Reserve Bank of St. Louis.

Virtual TourSave FavoriteSchedule TourAsk A QuestionMore Details

162 Crabapple Drive Wakefield NH 03872

Wakefield, NH162 Crabapple Drive

Price$449,900

Est. Mortgage: $/month

MLS Number 5102724

  • Residential Single Family
  • Full Bath 2
  • Address 162 Crabapple Drive
  • Construction Existing
  • Bedrooms 4

PRICE REDUCED!!! Nestled on an expansive 11.73-acre lot, this private property offers a rare opportunity to create your dream home or investment project in the heart of Wakefield, New Hampshire. A long, winding driveway leads through the woods to a secluded homesite, where much of the surrounding land has been cleared, providing both privacy and open space to enjoy the natural setting.The home is a spacious 3,600+ square foot Colonial featuring four bedrooms and three full bathrooms. While the property is in need of a complete renovation, it offers exceptional potential for buyers looking to restore or reimagine a substantial home on a beautiful parcel of land. Located just minutes from Lovell Lake, you'll enjoy convenient access to boating, fishing, kayaking, swimming, and year-round outdoor recreation while still appreciating the peace and tranquility of this secluded setting. Whether you're searching for a renovation project, a private country retreat, or an investment opportunity, this property combines acreage, privacy, and location to create endless possibilities.

Listed by Meghan Maraghy of Foundation Brokerage Group

$
$
%
$/month over payments
Federal 30-year interest rate: 6.71% last updated on Sep 3, 2026
* All Figures are estimates. Check with your bank or proposed mortgage company for actual interest rates.
This product uses the FRED® API but is not endorsed or certified by the Federal Reserve Bank of St. Louis.

Virtual TourSave FavoriteSchedule TourAsk A QuestionMore Details

49 Beech Hill Road Plymouth NH 03264

Plymouth, NH49 Beech Hill Road

Price$449,900

Est. Mortgage: $/month

Active With Contract

MLS Number 5105034

  • Residential Single Family
  • Full Bath 2
  • Address 49 Beech Hill Road
  • Construction Existing
  • Bedrooms 3

Welcome to the farmhouse! Located just outside the center of Plymouth, this meticulously maintained home and barn allow for a beautiful country feel, while just down the road from all of town's amenities. This home has been lovingly cared for and has had multiple thoughtfully designed upgrades over the past 10 years. The result is that as you walk into this home you are immediately o to this greeted with a welcoming feeling or warmth and joy. You enter a stunning sunroom with large windows that allow the sun to bathe the space in natural light throughout the day. The kitchen is bright and open with natural wood accents and looks out to the amazing barn in the backyard. Off the kitchen is the dining room with a masonry fireplace, gorgeous oak floors and built in cabinets. A large bay window brings lovely foliage and bright blooming flowers right into your living space. The oak floors flow right into the living room that also has a large bay window that allows the southern morning sun to fill the space while you enjoy your coffee and start your day. The primary bedroom suite with a fantastic private bath and an office/sitting room is also located on the main level. Heading to the upper level, you will find two larger, under the eaves bedrooms. The highlight of the exterior is the absolutely incredible barn with a 2-bay car port. This barn has been amazingly well cared for over the years, so whether you are looking to create some conditioned space, store all of your toys or have a workshop, the opportunities are endless! This is a warm and inviting home with wonderful character that is only missing one thing, and that's you!

Listed by Aaron Woods of Badger Peabody & Smith Realty/Plymouth

$
$
%
$/month over payments
Federal 30-year interest rate: 6.71% last updated on Sep 3, 2026
* All Figures are estimates. Check with your bank or proposed mortgage company for actual interest rates.
This product uses the FRED® API but is not endorsed or certified by the Federal Reserve Bank of St. Louis.

Virtual TourSave FavoriteSchedule TourAsk A QuestionMore Details

549 Lake Avenue Manchester NH 03103

Manchester, NH549 Lake Avenue

Price$449,900

Est. Mortgage: $/month

Pending

MLS Number 5101441

  • Residential Single Family
  • Full Bath 1
  • Address 549 Lake Avenue
  • Construction Existing
  • Bedrooms 4

Welcome to this spacious New Englander in Manchester, New Hampshire, offering character, flexibility, and an exciting opportunity to make a home your own. With four bedrooms, two full baths, and generous living space, this property is ideal for buyers seeking room to grow, invest, or build equity through thoughtful updates. The open-concept kitchen, dining, and living area creates an easy flow for everyday living and entertaining, while a wood-burning fireplace adds classic New England charm. A bright three-season sunroom provides bonus space for relaxing, working from home, or enjoying your morning coffee. Step outside to the rear deck overlooking a large, fully fenced backyard with plenty of space for pets, gardening, outdoor entertaining, or play. Generous off-street parking adds even more convenience. Located just minutes from downtown Manchester, this home offers easy access to restaurants, shopping, entertainment, schools, and major commuting routes. Its central Southern New Hampshire location provides convenient travel toward Boston, the Seacoast, and the Lakes Region. Priced to reflect the opportunity for updates, this Manchester NH home is ready for your vision. Bring your ideas, add your personal style, and unlock the potential of this classic New England property.

Listed by Dempsey Realty Group of EXP Realty

$
$
%
$/month over payments
Federal 30-year interest rate: 6.71% last updated on Sep 3, 2026
* All Figures are estimates. Check with your bank or proposed mortgage company for actual interest rates.
This product uses the FRED® API but is not endorsed or certified by the Federal Reserve Bank of St. Louis.

Virtual TourSave FavoriteSchedule TourAsk A QuestionMore Details

25 Raccoon Alley Hillsborough NH 03244

Hillsborough, NH25 Raccoon Alley

Price$449,900

Est. Mortgage: $/month

MLS Number 5102945

  • Residential Single Family
  • Full Bath 1
  • Address 25 Raccoon Alley
  • Construction Existing
  • Bedrooms 3

Welcome to Emerald Lake Village District! This beautiful 3-bedroom, 2-bath home offers plenty of space to relax, entertain, and enjoy the outdoors. Tasteful updates throughout include cabinetry, flooring, fresh paint, and updated fixtures, making this home truly move-in ready. Step outside to enjoy the fenced-in yard, perfect for outdoor entertaining, pets, or play. A generator provides added convenience and peace of mind year-round. Enjoy access to the beaches at Gould Pond, nearby basketball courts, walking and recreational trails, and all the outdoor activities this wonderful community has to offer. Conveniently located with easy access to both Concord and Manchester, this home offers the perfect combination of peaceful living and everyday convenience.

Listed by Alex Hackett of Coldwell Banker - Peggy Carter Team

$
$
%
$/month over payments
Federal 30-year interest rate: 6.71% last updated on Sep 3, 2026
* All Figures are estimates. Check with your bank or proposed mortgage company for actual interest rates.
This product uses the FRED® API but is not endorsed or certified by the Federal Reserve Bank of St. Louis.

Save FavoriteSchedule TourAsk A QuestionMore Details

53 Concord Street Belmont NH 03220

Belmont, NH53 Concord Street

Price$449,900

Est. Mortgage: $/month

Active With Contract

MLS Number 5074397

  • Multifamily
  • Address 53 Concord Street
  • Units 3
  • Bathroom 4
  • Acreage 0.54

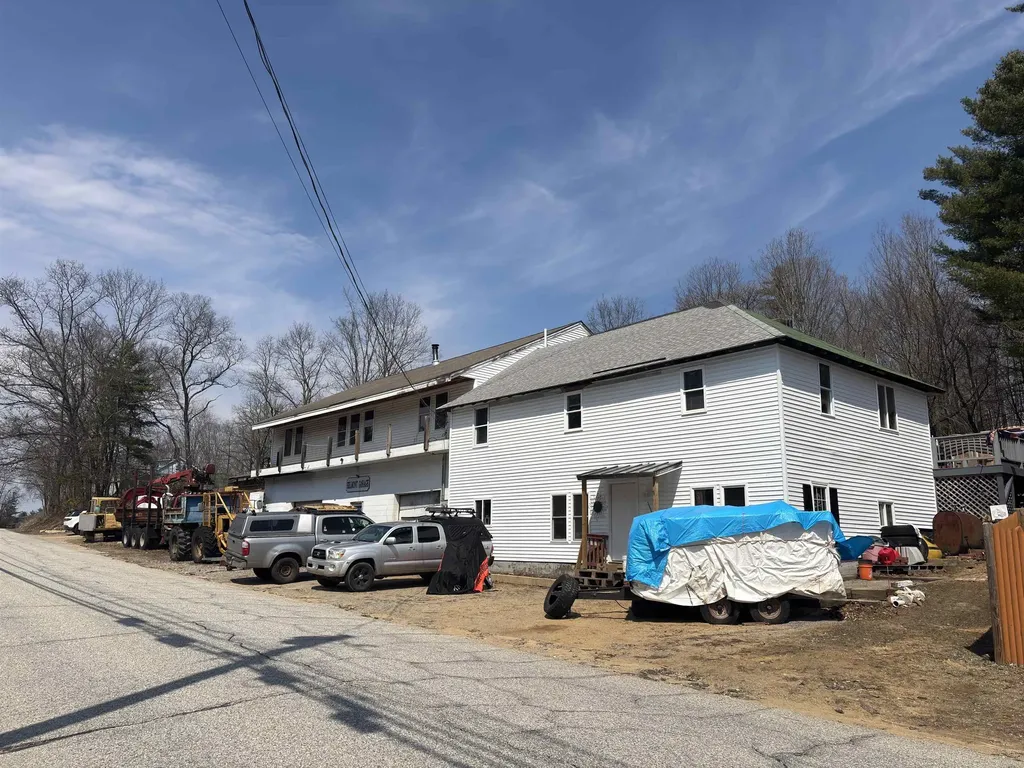
Mixed-use residential and commercial property on a .54-acre lot in Belmont's Village District, well-suited for an owner-operator looking to run a repair, service, or trade-based business on site. The property includes three spacious residential units and three commercial-grade garage bays with flexibility for business use, storage, or expansion. Unit 1 is a large three-bedroom, one-bath apartment currently leased at $250 per week, well below market for its size. Unit 2 is a large three-bedroom, two-bath owner-occupied unit. Unit 3 is a three-bedroom, one-bath unit currently under renovation, presenting additional income potential once completed. The garage bays are currently used by the owner and offer immediate utility for an automotive, equipment, or contractor-style operation. Located within walking distance to Belmont Village and close to shops, restaurants, skiing, snowmobile access, and Route 106. The town tax card lists the property as residential/single-family and commercial; the town has indicated that conversion to multi-family use is possible with a variance.

Listed by Katie Tusi of White Water Realty Group LLC

$
$
%
$/month over payments
Federal 30-year interest rate: 6.71% last updated on Sep 3, 2026
* All Figures are estimates. Check with your bank or proposed mortgage company for actual interest rates.
This product uses the FRED® API but is not endorsed or certified by the Federal Reserve Bank of St. Louis.

Save FavoriteSchedule TourAsk A QuestionMore Details

18 School Street Hillsborough NH 03244

Hillsborough, NH18 School Street

Price$449,900

Est. Mortgage: $/month

MLS Number 5106584

  • Multifamily
  • Address 18 School Street
  • Units 2
  • Bathroom 2
  • Acreage 0.3

Opportunity knocks! Whether you are looking for a chance to own your own home but would like the comfort of having an additional apartment to help offset your mortgage or perhaps you are an investor looking to add to your portfolio, this sweet intown multi-family may be just for you. 18 School Street is an expansive 2 unit property that sits on a corner lot and is walking distance to town amenities and schools. Each large unit offers 2 bedrooms, spacious rooms throughout and flexibility in the floor plans. Need storage? There is a large attached barn that offers a magnitude of options. The seller is also offering a $10,000 seller concession towards a buyer's closing costs to help with any preferred updates. Come check out this versatile property and see how it could work for you. Welcome Home!

Listed by Danielle Quinn of Spotlight Realty

$
$
%
$/month over payments
Federal 30-year interest rate: 6.71% last updated on Sep 3, 2026
* All Figures are estimates. Check with your bank or proposed mortgage company for actual interest rates.
This product uses the FRED® API but is not endorsed or certified by the Federal Reserve Bank of St. Louis.

Save FavoriteSchedule TourAsk A QuestionMore Details

Broker Reciprocity 

Copyright 2026 PrimeMLS, Inc. All rights reserved. This information is deemed reliable, but not guaranteed. The data relating to real estate displayed on this display comes in part from the IDX Program of PrimeMLS. The information being provided is for consumers’ personal, non-commercial use and may not be used for any purpose other than to identify prospective properties consumers may be interested in purchasing. Data last updated September 13, 2026 1:52 PM UTC