
SIGN UP or LOG IN 's Account

Log in to see your saved listings or edit your searches:

No account? Sign up now to save searches, listings, and get tailored listing notifications. It's free, opt-out anytime.

Find Your New Home

Sign Up Today!

Get fresh listings via email, save your favorite listings, match with similar properties, and unlock additional property info.

Create Your Account

Do not fill in this field:

Already have an account? Log in

and narrow your search. If you have fewer than 200 results, you can save your search.

Albany VT Mobile Real Estate

r=853-864

827 Central Avenue Dover NH 03820

MLS Number 5004327

  • Commercial
  • Address 827 Central Avenue
  • Year Built 1985
  • Acreage 0.36
  • Area NH-Strafford

Elevate your investment portfolio with this extraordinary opportunity! Presenting a prime commercial office building poised for success in a coveted location. Enjoying exceptional visibility on one of Dover's busiest streets within a premier commercial district, this property promises lucrative returns. Comprised of five rental units thoughtfully designed to cater to a diverse range of businesses, from intimate 700+/- square foot spaces to more expansive 1,400+/- square foot suites, this property offers versatility and flexibility to maximize rental income and accommodate various tenant needs. Strategically positioned adjacent to a major shopping plaza (Hannaford's Plaza), this property capitalizes on its proximity to retail hubs, ensuring a steady stream of foot traffic and heightened exposure for tenants. Additionally, being situated at a signalized intersection further amplifies its desirability, guaranteeing high visibility and accessibility for both tenants and customers alike. Whether you're an experienced investor seeking to expand your portfolio or a savvy entrepreneur looking to establish your business in a prime location, this commercial office building presents an unparalleled opportunity for success and growth. Don't miss out on this chance to own a lucrative asset in one of the most sought-after commercial locations in Dover. Seize the opportunity to secure your investment and unlock the potential for substantial returns.

Listed by Lee Ann Parks and Bill Riffert of EXP Realty

$
$
%
$/month over payments
Federal 30-year interest rate: 6.71% last updated on Sep 3, 2026
* All Figures are estimates. Check with your bank or proposed mortgage company for actual interest rates.
This product uses the FRED® API but is not endorsed or certified by the Federal Reserve Bank of St. Louis.

Virtual TourSave FavoriteSchedule TourAsk A QuestionMore Details

74 Airport Road Gilford NH 03249

MLS Number 5084469

  • Commercial
  • Address 74 Airport Road
  • Year Built 2026
  • Square Feet 6,400
  • Acreage 4.84

Gilford NH - The LANDING KLCI: Final Airport-Adjacent Aviation Development Opportunity at Laconia Municipal Airport on The Active Runway. Luxury hangar will be positioned at the gateway to New Hampshire's Lakes Region. Minutes from Lake Winnipesaukee, championship golf, renowned concert venues, and the very best of New England living, this gated and secure aviation enclave will offer a rare combination of access, convenience, privacy, and permanence. Designed as a private aviation retreat, each proposed hangar will feature direct runway access, refined finishes, and dramatic architectural elements worthy of the aircraft it shelters. The collection's planned premier hangar are designed to showcase walls of glass, enclosed mezzanines overlooking both the runway and your aircraft below, creating a remarkable setting for a pilot's lounge, executive office, or private gathering space. Each planned hangar is envisioned to include a designer kitchenette and luxury three-quarter bath. Early purchasers may have the opportunity to select certain custom finishes and features. Supported by access to full-service FBO amenities and offered through a long-term FAA-compliant ground lease, The Landing KLCI is designed around a simple philosophy: ownership should be effortless.

Listed by Nicole Watkins of BHHS Verani Wolfeboro

$
$
%
$/month over payments
Federal 30-year interest rate: 6.71% last updated on Sep 3, 2026
* All Figures are estimates. Check with your bank or proposed mortgage company for actual interest rates.
This product uses the FRED® API but is not endorsed or certified by the Federal Reserve Bank of St. Louis.

Virtual TourSave FavoriteSchedule TourAsk A QuestionMore Details

14 On The Common Lyme NH 03668

Lyme, NH14 On The Common, Unit 5

Price$1,650,000

Est. Mortgage: $/month

MLS Number 5104567

  • Condo
  • Square Feet 2,634
  • Bedrooms 2
  • New Contruction New Construction
  • Complex 14 On the Common

Nestled in the historic heart of Lyme, NH, the iconic "Barn" (Unit #5) at 14 On the Common is a masterfully reimagined architectural treasure blending 1810s heritage with modern luxury. Conceived as a personal residence and built with a "slow art" philosophy, this one-of-a-kind home showcases uncompromising craftsmanship. Stepping through the glass doors from the Village-side patio crafted of red brick and Bluestone you enter a ground floor where the gourmet kitchen is anchored by a striking VT Verde Antique® Serpentine Stone countertop. Throughout the open concept home, structural timber framing by artisan Adam Miller adapts the historic building into a modern sanctuary. History comes alive through repurposed doors, hardware, and built-in bathroom cabinets saved from the original Judge Churchill estate and beautifully paired with custom bathroom vanities topped with wide-pine boards from Lake Morey. Adjacent to the ground floor's three-quarter bath, a study off the dining room provides flexibility for main-level living. The walls boast an unpainted, highly abrasion-resistant veneer plaster finish, offering a rugged yet sophisticated aesthetic. A true centerpiece, the grand staircase features a custom Greek Revival and Prairie-style railing hand-welded by artist Julian McMillan, complete with symbolic coins embedded in each newel leading to the second level primary ensuite bedroom with dressing room, natural wool carpeting and beautiful wooden floors adding rich texture and warmth throughout. The lower level is designed for maximum functionality, featuring an integrated garage flanked by a welcoming entry foyer on one side and a self-contained studio suite with a three-quarter bath on the other. Outside, an expansive cedar deck with tempered glass railings overlooks the serene beginnings of a private Japanese garden. This is a rare, irreplaceable legacy property designed for distinctive living.

Listed by Joanne Kent of Four Seasons Sotheby's Int'l Realty

$
$
%
$/month over payments
Federal 30-year interest rate: 6.71% last updated on Sep 3, 2026
* All Figures are estimates. Check with your bank or proposed mortgage company for actual interest rates.
This product uses the FRED® API but is not endorsed or certified by the Federal Reserve Bank of St. Louis.

Virtual TourSave FavoriteSchedule TourAsk A QuestionMore Details

12 Rachel Way Bedford NH 03110

Bedford, NH12 Rachel Way

Price$1,650,000

Est. Mortgage: $/month

MLS Number 5093621

  • Residential Single Family
  • Full Bath 4
  • Address 12 Rachel Way
  • Construction Existing
  • Bedrooms 4

Set on just over an acre in a quiet Bedford neighborhood abutting conservation land, this meticulously landscaped estate offers over 6,000 square feet of exceptional living space that blend luxury, comfort, and entertaining. The thoughtfully designed main level features a luxurious primary suite with a spa bath, soaking tub, and walk-in closet, plus a second ensuite bedroom, ideal for guests, in-laws, or multigenerational living. Multiple living areas include a cozy sitting room for quiet moments and a spacious lower-level gathering room perfect for entertaining. The chef's kitchen boasts an oversized island, six-burner Jenn-Air gas range, double wall ovens, granite countertops, walk-in pantry, and breakfast area, flowing seamlessly into the dramatic two-story great room with soaring windows and a gas fireplace. A formal dining room, custom paneled library with a distinctive whisky room, first-floor laundry, and a three-season room opening to a 33-foot composite deck complete the main level. The daylight walkout lower level is an entertainer's dream, featuring a handcrafted English pub with authentic oak ceiling tiles, integrated sound system, billiards area, media room, private office, and half bath. Upstairs offers three spacious bedrooms, Jack-and-Jill baths, and an oversized bonus room for added flexibility. Outside, enjoy your own private retreat with a heated in-ground pool, custom pergola, impressive 7½-foot firepit table, and beautifully landscaped grounds surrounded by mature woods. Additional highlights include an oversized 3 car garage, whole-house generator, central air, irrigation, security system, electric dog fence, walk-up attic, 2017 leach field, and no HOA. Conveniently located in the highly sought-after Bedford school district, just minutes to Route 101, I-293, Manchester-Boston Regional Airport, and about an hour to Boston. This isn't just a home, it's where memories are made.

Listed by Chris Grant of Keller Williams Realty Metro-Londonderry

$
$
%
$/month over payments
Federal 30-year interest rate: 6.71% last updated on Sep 3, 2026
* All Figures are estimates. Check with your bank or proposed mortgage company for actual interest rates.
This product uses the FRED® API but is not endorsed or certified by the Federal Reserve Bank of St. Louis.

Virtual TourSave FavoriteSchedule TourAsk A QuestionMore Details

9 Gull Lane Wells ME 04090

Wells, ME9 Gull Lane

Price$1,650,000

Est. Mortgage: $/month

MLS Number 5103736

  • Residential Single Family
  • Full Bath 1
  • Address 9 Gull Lane
  • Construction Existing
  • Bedrooms 2

Exceptional design and breathtaking natural surroundings come together in this extraordinary two-plus bedroom coastal residence. Perfectly sited beside the Rachel Carson National Wildlife Refuge, the home offers sweeping marsh views and an ever-changing landscape of wildlife and coastal beauty. A light-filled foyer welcomes you inside, where a custom wrought-iron staircase sets the tone for the stylish interior. The main living level is designed for entertaining, featuring an expansive great room with custom built-ins, a six-foot linear gas fireplace, and an impressive 20-foot wall of Marvin Ultimate folding glass doors opening completely to a screened porch overlooking the marsh--seamlessly connecting indoor and outdoor living. The chef's kitchen features a Thermador dual-fuel range, Bosch refrigerator and warming drawer, Fisher & Paykel double-drawer dishwasher, Vinotemp wine refrigerator, custom cabinetry, quartz countertops, and walk-in pantry. A powder room with laundry completes this level. Upstairs, the exceptional primary suite offers beautiful views, a private deck, and spa-inspired bath with custom-tiled shower and Moen digital shower system. A second en-suite bedroom provides comfort and privacy, while the sun-filled solarium, with four solar-powered skylights and a built-in Murphy bed, offers flexible space for guests, a home office, or peaceful retreat. Additional highlights include an attached one-car garage, Viessmann boiler with hydronic radiant heat, generous storage, outdoor shower, and whole-house generator. Thoughtfully designed with premium finishes and sold furnished, this remarkable property offers a rare opportunity for luxury coastal living close to Moody Beach and surrounded by the beauty of the Rachel Carson National Wildlife Refuge.

Listed by Lauren Kane of RE/MAX Shoreline

$
$
%
$/month over payments
Federal 30-year interest rate: 6.71% last updated on Sep 3, 2026
* All Figures are estimates. Check with your bank or proposed mortgage company for actual interest rates.
This product uses the FRED® API but is not endorsed or certified by the Federal Reserve Bank of St. Louis.

Virtual TourSave FavoriteSchedule TourAsk A QuestionMore Details
350 Rte 7 South Milton VT 05468

Milton, VT350 Rte 7 South

Price$1,650,000

Est. Mortgage: $/month

MLS Number 5073282

  • Land
  • Address 350 Rte 7 South
  • Acreage 3.04
  • Area VT-Chittenden
  • PricePerSqFt 542763.16

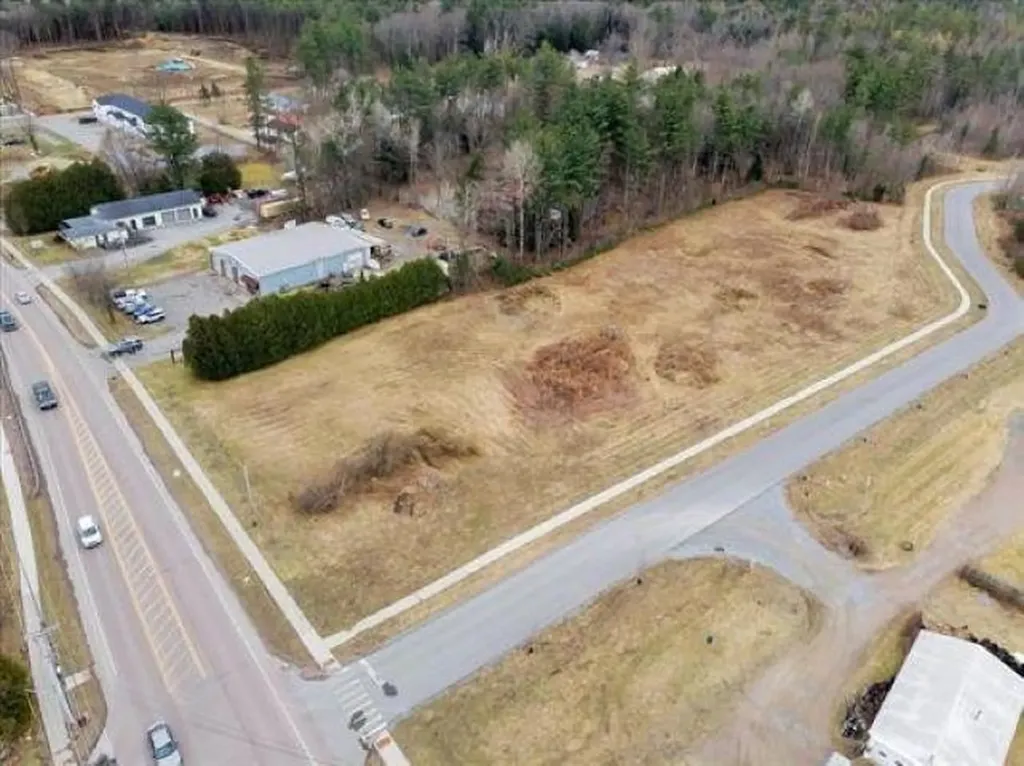
This property is located in the Checkerberry Commercial (M4C) zone. Check Milton zoning for the wide variety of commercial, light industrial and residential uses. The parcel is slightly over 3 acres, with 182 ft. of frontage on US Rte 7. It is almost uniformly level, with all utility infrastructure at the site. The parcel can be subdivided or developed as a P.U.D. Call if you have a buyer who has an interest in this heavily trafficked Milton property!

Listed by Geri Reilly of Geri Reilly Real Estate

$
$
%
$/month over payments
Federal 30-year interest rate: 6.71% last updated on Sep 3, 2026
* All Figures are estimates. Check with your bank or proposed mortgage company for actual interest rates.
This product uses the FRED® API but is not endorsed or certified by the Federal Reserve Bank of St. Louis.

Virtual TourSave FavoriteSchedule TourAsk A QuestionMore Details
1204 Bailey Road Shrewsbury VT 05738

Shrewsbury, VT1204 Bailey Road

Price$1,650,000

Est. Mortgage: $/month

MLS Number 5059018

  • Residential Single Family
  • Full Bath 5
  • Address 1204 Bailey Road
  • Construction Existing
  • Bedrooms 6

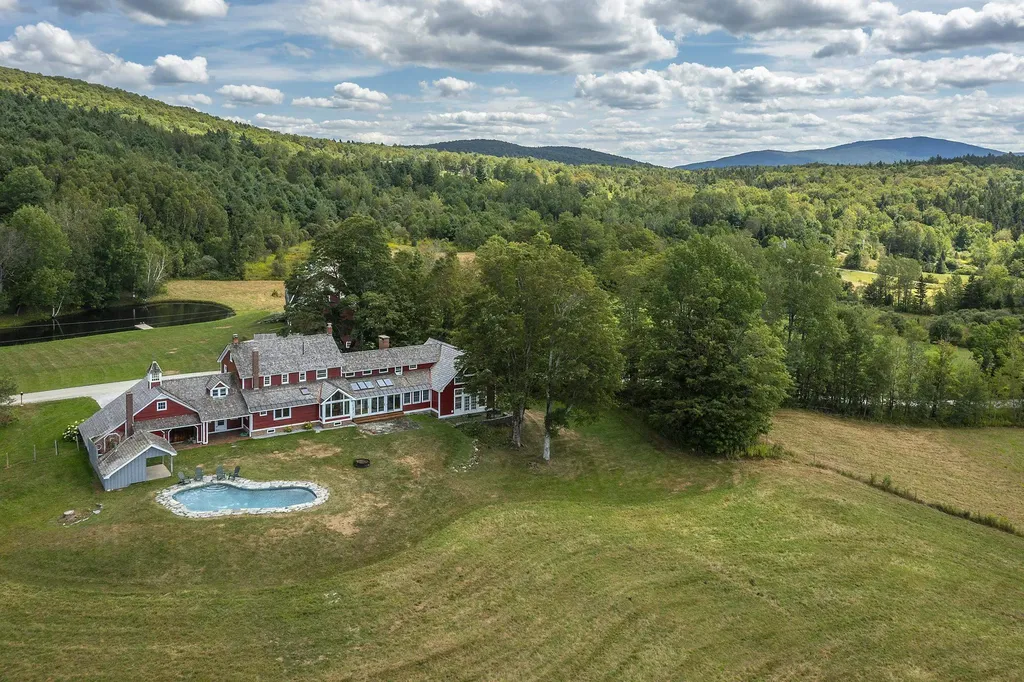
Exceptional Shrewsbury Estate: 97-Acre Legacy Property Offered for the discerning buyer, 1204 Bailey Road presents a unique opportunity to acquire a substantial 97-acre parcel in the heart of Shrewsbury. This 5-bedroom, 4-bath, 2-story colonial boasts 4,719 sq. ft. of well-maintained living space, characterized by quality craftsmanship and timeless design. The property distinguishes itself with significant infrastructure, including 82 acres under current use (agricultural and forest), ensuring lower tax implications. Notable upgrades to the property include a fully permitted tiny house conversion (septic, well, kitchen, and bath) providing versatile additional living quarters. Featuring 5 bedrooms, 4 bathrooms, 2 fireplaces, and expansive acreage, this property is a standout for those valuing privacy, land stewardship, and substantial square footage in a premier Vermont location. Schedule your private showing to explore the potential of this impressive land holding.

Listed by Gail Beardmore of Engel & Volkers Okemo

$
$
%
$/month over payments
Federal 30-year interest rate: 6.71% last updated on Sep 3, 2026
* All Figures are estimates. Check with your bank or proposed mortgage company for actual interest rates.
This product uses the FRED® API but is not endorsed or certified by the Federal Reserve Bank of St. Louis.

Virtual TourSave FavoriteSchedule TourAsk A QuestionMore Details
215 General Miller Road Peterborough NH 03458

MLS Number 5080698

  • Residential Single Family
  • Full Bath 1
  • Construction Existing
  • Bedrooms 4
  • Bathroom 7

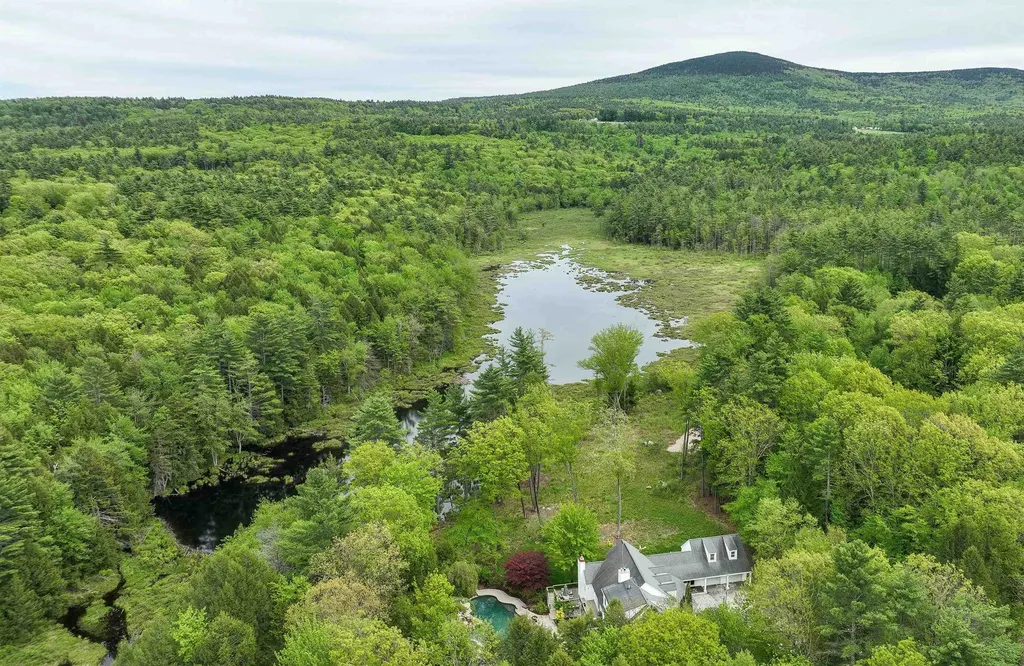
MAGNIFICENT LUXURY HOME WITH POND AND MOUNTAIN VIEWS. This custom home offers a rare blend of luxury, comfort, and resort style amenities, all set against sweeping mountain and pond views. Thoughtfully designed for both entertaining and everyday living, it features vaulted ceilings, French doors, and an open concept layout connecting the kitchen, dining, and family spaces. The first floor primary suite includes a spa like bath and an expansive walkin closet, while upstairs offers three additional bedrooms and two full baths. The walkout lower level is built for fun, complete with a glass-enclosed theater, second kitchen, a walk in wine cellar and spacious game area. Step outside and be transported: the grounds feature a free-form pool with waterfall, hot tub with bar, and a heated pool house with fieldstone fireplace creating an ideal setting for entertaining in every season. A professionally designed short-game golf complex features a putting surface and rare 90+ yard approach shot, adding a unique finishing touch. Luxury, recreation, and incredible views...this home has it all.

Listed by Kathy McLaughlin of Four Seasons Sotheby's International Realty

$
$
%
$/month over payments
Federal 30-year interest rate: 6.71% last updated on Sep 3, 2026
* All Figures are estimates. Check with your bank or proposed mortgage company for actual interest rates.
This product uses the FRED® API but is not endorsed or certified by the Federal Reserve Bank of St. Louis.

Virtual TourSave FavoriteSchedule TourAsk A QuestionMore Details

4 Newfane Road Bedford NH 03110

Bedford, NH4 Newfane Road

Price$1,650,000

Est. Mortgage: $/month

MLS Number 5106734

  • Residential Single Family
  • Full Bath 3
  • Address 4 Newfane Road
  • Construction Existing
  • Bedrooms 4

REFINED AND REMARKABLE! A CLASSIC COLONIAL ELEVATED IN EVERY WAY! Privately sited amid park-like grounds in Bedford's Powder Hill neighborhood, this stately home reflects a decade of discerning enhancements inside and out. Follow the brick path to a soaring two-story foyer where a dramatic staircase, refinished hardwood and airy interiors set an elegant tone. French doors reveal a handsome office while across the hall, walls of windows make the living room an inviting space for a novel or quiet conversation. Columns introduce the dining room, ready for candlelit dinners and festive occasions. The custom white kitchen pairs rich Italian marble surfaces with inset cabinetry and stainless appliances. Gather around the peninsula over tapas before the party flows to the great room where skylights illuminate a soaring Spanish porcelain fireplace that echoes the kitchen finishes. Select a favorite vintage from the wine refrigerator and raise a glass. In warmer months, the screened porch beckons as cross breezes carry birdsong through the trees and laughter lingers well into the evening. Beyond, a composite deck feels suspended among treetops, ready for summer barbecues and alfresco dinners. Double sliders fill the garden level with natural light, revealing media and fitness areas, flexible accommodations for extended stays and a full bath with heated floors and oversized shower. An infrared/steam sauna completes the wellness experience. Upstairs, the primary suite invites you to slow down. Sink into the soaking tub and let the day disappear in an ensuite bath with dual vanities, illuminated mirrors and a substantial walk-in shower. An organized dressing closet with private laundry puts everything exactly where you need it. Three additional bedrooms and a refreshed bath welcome family and overnight guests. Throughout, every improvement reflects a commitment to quality, comfort and enduring craftsmanship. A HOME FOR CELEBRATIONS, QUIET MOMENTS AND TRADITIONS YET TO COME!

Listed by Fine Homes Group International and Kathleen Edwards of Keller Williams Realty-Metropolitan

$
$
%
$/month over payments
Federal 30-year interest rate: 6.71% last updated on Sep 3, 2026
* All Figures are estimates. Check with your bank or proposed mortgage company for actual interest rates.
This product uses the FRED® API but is not endorsed or certified by the Federal Reserve Bank of St. Louis.

Virtual TourSave FavoriteSchedule TourAsk A QuestionMore Details

1502 King Hill Road New London NH 03257

New London, NH1502 King Hill Road

Price$1,650,000

Est. Mortgage: $/month

MLS Number 5094882

  • Residential Single Family
  • Address 1502 King Hill Road
  • Construction Existing
  • Bedrooms 5
  • Bathroom 6

This authentic historic reproduction Shaker Meetinghouse would have made Moses Johnson proud. The home was painstakingly designed and built by Snow Builders; known as one of the premier craftsman in the New London area. Shaker inspired details are abound in this authentic replication. The Shakers were well known for simple and efficient construction and craftsmanship; and this home reflects those values. As they designed their homes they configured the interiors to incorporate the most of the space available and maximized natural sunlight coming in from all directions. The layout of the main floor allows you to easily entertain both family and friends. The initial aspiration was to build the property to be utilized as a Bed and Breakfast; and it was for many of the early years. A lower level handicap accessible accessory dwelling unit can be used for multi-generational housing, extended family or in-law use and/or for a live-in adult or child care provider. The owners just constructed an attached oversized 2-vehicle garage with additional space above available from the interior of the second floor (maybe a future primary bedroom suite). Then there's the 1728 sq.ft. barn, which incorporates a Yankee Barn post and beam frame, (2) 12 foot opposite end doors and it's own separate electric service panel. Come live where you are surrounded by spring fed lakes and ponds and can choose numerous skiing/snowboarding mountains. The area is filled with hiking trails for all ability levels; including majestic Mount Kearsarge. Close to New London shopping and eateries/restaurants/cafes . . . this is ONE for the ages.

Listed by Alan Croteau and Diane Gosselin of Real Property Options

$
$
%
$/month over payments
Federal 30-year interest rate: 6.71% last updated on Sep 3, 2026
* All Figures are estimates. Check with your bank or proposed mortgage company for actual interest rates.
This product uses the FRED® API but is not endorsed or certified by the Federal Reserve Bank of St. Louis.

Virtual TourSave FavoriteSchedule TourAsk A QuestionMore Details

136 Spencer Farm Road Ferrisburgh VT 05491

Ferrisburgh, VT136 Spencer Farm Road

Price$1,650,000

Est. Mortgage: $/month

MLS Number 5108657

  • Residential Single Family
  • Full Bath 3
  • Construction Existing
  • Bedrooms 4
  • Bathroom 4

Experience the Lake Champlain lifestyle just a 3-minute walk from your front door, with deeded deep-water lake access, a shale beach with sweeping Adirondack views, and your own boat mooring already in place. Set on 3 private acres in a desirable enclave of luxury waterfront homes, this 2022 modern farmhouse offers the lake lifestyle without the waterfront price tag or taxes. Designed for turnkey, year-round living or a Vermont vacation escape, the home features 4 bedrooms, 3.5 baths, wide-plank floors, radiant heat, and an open, light-filled floor plan ideal for both everyday living and entertaining. A private-entry studio above the heated 2-car garage provides exceptional flexibility for guests, a home office, or potential Airbnb income. Enjoy boating, swimming, spectacular sunsets, and peaceful country living while remaining just 10 minutes from charming Vergennes, an easy commute to Burlington, and about an hour from some of Vermont's best skiing. Newer construction, acreage, flexible living space, exceptional lake access, and a welcoming, close-knit community combine to create a rare Lake Champlain offering.

Listed by Kris Lippi of Get Listed Realty

$
$
%
$/month over payments
Federal 30-year interest rate: 6.71% last updated on Sep 3, 2026
* All Figures are estimates. Check with your bank or proposed mortgage company for actual interest rates.
This product uses the FRED® API but is not endorsed or certified by the Federal Reserve Bank of St. Louis.

Save FavoriteSchedule TourAsk A QuestionMore Details

76 Ethan Allen Parkway Burlington VT 05408

Burlington, VT76 Ethan Allen Parkway

Price$1,650,000

Est. Mortgage: $/month

MLS Number 5089323

  • Multifamily
  • Units 7
  • Bathroom 13
  • Acreage 0.53
  • Square Feet 5,798

Opportunity awaits with this unique 7-unit investment property in the heart of Burlington. Situated directly across from beautiful Ethan Allen Park, thisrare offering includes six townhouse-style apartment units plus a separate single-family home, creating strong income potential and flexible rental opportunities. Four ofthe units have recently been extensively updated, including new flooring, new kitchens and new paint over the past several years.The expansive parking area providesample off-street parking for tenants and guests alike. Tenants will love the unbeatable location with nature, recreation, and convenience all at their doorstep. Enjoyimmediate access to walking trails, scenic overlooks, playgrounds, and green space at Ethan Allen Park, while still being just minutes from downtown Burlington, theUniversity of Vermont, University of Vermont Medical Center, local restaurants, shopping, breweries, and the Burlington Bike Path along Lake Champlain. Easy access tomajor roadways and public transportation adds even more appeal for long-term tenants. Whether you're looking to expand your portfolio or invest in one of Burlington'smost desirable locations, this property offers exceptional potential in a highly sought-after setting. The property is in the Neighborhood Activity Center Zoning Districtwhich offers even further redevelopment potential, reach out for more specific details!

Listed by Kassian Prior of KW Vermont

$
$
%
$/month over payments
Federal 30-year interest rate: 6.71% last updated on Sep 3, 2026
* All Figures are estimates. Check with your bank or proposed mortgage company for actual interest rates.
This product uses the FRED® API but is not endorsed or certified by the Federal Reserve Bank of St. Louis.

Save FavoriteSchedule TourAsk A QuestionMore Details

Broker Reciprocity 

Copyright 2026 PrimeMLS, Inc. All rights reserved. This information is deemed reliable, but not guaranteed. The data relating to real estate displayed on this display comes in part from the IDX Program of PrimeMLS. The information being provided is for consumers’ personal, non-commercial use and may not be used for any purpose other than to identify prospective properties consumers may be interested in purchasing. Data last updated September 9, 2026 6:53 PM UTC
