SIGN UP or LOG IN 's Account

Log in to see your saved listings or edit your searches:

No account? Sign up now to save searches, listings, and get tailored listing notifications. It's free, opt-out anytime.

Find Your New Home

Sign Up Today!

Get fresh listings via email, save your favorite listings, match with similar properties, and unlock additional property info.

Create Your Account

Do not fill in this field:

Already have an account? Log in

and narrow your search. If you have fewer than 200 results, you can save your search.

Albany VT Mobile Real Estate

r=8569-8580
33 Moreau Street Manchester NH 03102

Manchester, NH33 Moreau Street

Price$439,900

Est. Mortgage: $/month

Active With Contract

MLS Number 5107297

  • Residential Single Family
  • Full Bath 1
  • Address 33 Moreau Street
  • Construction Existing
  • Bedrooms 3

Welcome to 33 Moreau Street, a well-maintained and thoughtfully updated bungalow offering 1,524 square feet of comfortable, functional living space. The first floor features a generously sized eat-in kitchen, a spacious full-length living room, an updated full bath, and two versatile bonus rooms that can accommodate a home office, den, hobby space, or other uses. All three bedrooms are located on the second floor. Outside, enjoy a fully fenced side and backyard, a patio for outdoor dining or relaxing, and a 240-square-foot shed with electricity. The 576-square-foot detached garage is well equipped for vehicles, projects, or additional storage, with its own oil tank and furnace, an exhaust fan, and extra lighting. A paved driveway provides ample off-street parking. Set on a level 0.23-acre lot on a dead-end street, the property also offers the convenience of public water and sewer. Located in Goffstown with a Manchester mailing address, the home is part of SAU 19 and provides convenient access to area restaurants, shopping, Saint Anselm College, Bedford, and Manchester. With its inviting layout, recent updates, and useful indoor and outdoor spaces, this home is ready to welcome its next owner.

Listed by Tammy Verani of BHHS Verani Londonderry

$
$
%
$/month over payments
Federal 30-year interest rate: 6.71% last updated on Sep 3, 2026
* All Figures are estimates. Check with your bank or proposed mortgage company for actual interest rates.
This product uses the FRED® API but is not endorsed or certified by the Federal Reserve Bank of St. Louis.

Save FavoriteSchedule TourAsk A QuestionMore Details

2 Rocky Ledge Road Merrimack NH 03054

Merrimack, NH2 Rocky Ledge Road

Price$439,900

Est. Mortgage: $/month

Active With Contract

MLS Number 5106201

  • Condo
  • Square Feet 1,774
  • Bedrooms 2
  • New Contruction Existing
  • Complex Bradford Woods

Welcome to Bradford Woods, one of Merrimack's most desirable townhouse communities! This beautifully renovated three-level condominium offers the perfect combination of style, comfort, and convenience. The inviting main living area features a vaulted ceiling, abundant natural light, and a wood-burning fireplace that creates a warm and welcoming focal point. The updated interior showcases modern finishes throughout, making this home truly move-in ready. Enjoy seamless indoor-outdoor living with a spacious wrap-around deck overlooking the beautifully landscaped grounds. The flexible three-level floor plan provides generous living space, with a bedroom and full bath on both the second and third levels. The attached one-car garage offers added convenience and storage. Residents of Bradford Woods enjoy access to community amenities including swimming pools, tennis courts, trails, and professionally maintained grounds. Ideally situated just minutes from the Everett Turnpike, this home offers an easy commute to Nashua, Manchester, and the greater Boston region. Nearby, you'll find shopping and dining at Merrimack Premium Outlets, local parks and walking trails, golf courses, grocery stores, and a variety of restaurants, along with convenient access to everyday services and recreational opportunities. Experience low-maintenance living in a well-established community with exceptional amenities and a convenient location. Don't miss the opportunity to make this beautifully updated home your own! Open House Saturday, August 29th 9:30 am-11:30 am

Listed by Michael Scanlon of BHHS Verani Nashua

$
$
%
$/month over payments
Federal 30-year interest rate: 6.71% last updated on Sep 3, 2026
* All Figures are estimates. Check with your bank or proposed mortgage company for actual interest rates.
This product uses the FRED® API but is not endorsed or certified by the Federal Reserve Bank of St. Louis.

Virtual TourSave FavoriteSchedule TourAsk A QuestionMore Details

47 Maplewood Circle Walpole NH 03608

Walpole, NH47 Maplewood Circle

Price$439,900

Est. Mortgage: $/month

MLS Number 5102857

  • Residential Single Family
  • Full Bath 1
  • Address 47 Maplewood Circle
  • Construction Existing
  • Bedrooms 4

Welcome to 47 Maplewood Circle, where timeless New England charm meets modern comfort in one of Walpole's most desirable neighborhoods. This inviting 4 bedroom, 2 bath New Englander offers the perfect blend of character, warmth, and thoughtful updates. Step inside to discover beautiful architectural details, including a stunning stained-glass window that fills the staircase with colorful natural light and the iconic "witch's window," adding a touch of historic New England character. The updated kitchen provides a functional and stylish space for cooking and gathering, while brand-new carpeting throughout creates a fresh, move-in-ready feel. The home's flexible floor plan offers comfortable living spaces for everyday life, entertaining, or working from home including a first floor bedroom. A partially finished basement provides additional living, office, or recreation space, while the attic offers abundant storage for seasonal items and more. Outside, enjoy the peace of mind that comes with a durable standing seam metal roof designed for years of low-maintenance living. Nature lovers will appreciate direct access to the adjacent Mill Pond Conservation Area, offering scenic walking trails, wildlife, and year-round outdoor enjoyment just beyond your backyard. Conveniently located just minutes from I-91, this home provides an easy commute to Keene, Dartmouth Health Hospital, and downtown Walpole while maintaining the small-town charm and strong sense of community that make Walpole such a sought-after destination. Whether you're enjoying quiet evenings at home, exploring nearby conservation land, or taking advantage of the area's shopping, dining, and recreational opportunities, this property offers an exceptional lifestyle in a truly special setting.

Listed by Jamie Smith of BHG Masiello Keene

$
$
%
$/month over payments
Federal 30-year interest rate: 6.71% last updated on Sep 3, 2026
* All Figures are estimates. Check with your bank or proposed mortgage company for actual interest rates.
This product uses the FRED® API but is not endorsed or certified by the Federal Reserve Bank of St. Louis.

Virtual TourSave FavoriteSchedule TourAsk A QuestionMore Details

469 N State Street Concord NH 03301

Concord, NH469 N State Street

Price$439,900

Est. Mortgage: $/month

MLS Number 5108312

  • Residential Single Family
  • Full Bath 1
  • Address 469 N State Street
  • Construction Existing
  • Bedrooms 4

Charming antique home conveniently located close to downtown Concord. Set back from the road on almost one acre provides a sense of privacy coveted in city living. The home boasts four bedrooms, two bathrooms and an open concept kitchen/dining/living room with over 2000 sq feet of living space. There is a detached two-car garage with extra storage/shop space adjacent as well as a separate shed. A backyard patio and firepit await countless gatherings of friends and family. Blueberry bushes and apple trees provide tasty snacks in season, and there are raised garden beds awaiting your vision.

Listed by Amanda Cota of The Thomas Group of Northern New England,LLC

$
$
%
$/month over payments
Federal 30-year interest rate: 6.71% last updated on Sep 3, 2026
* All Figures are estimates. Check with your bank or proposed mortgage company for actual interest rates.
This product uses the FRED® API but is not endorsed or certified by the Federal Reserve Bank of St. Louis.

Save FavoriteSchedule TourAsk A QuestionMore Details

567 Ocean Boulevard Hampton NH 03842
Open House

MLS Number 5106910

  • Condo
  • Next Open House: Sun 09/13 11:00 am. to 1:00 pm.
  • Square Feet 984
  • Bedrooms 2
  • New Contruction Existing

Amazing views and ocean breezes await from this top-floor unit at Sunpoint Condominiums. This two-bedroom oceanfront condo offers the perfect opportunity for a year-round residence or summer getaway. The recently updated kitchen features quartz countertops and new stainless steel appliances and opens to the bright and sunny dining and living area with direct access to the spacious deck. The large primary suite features an en-suite bath, walk-in closet and its own access to the deck. A generous second bedroom that also has deck access, provides plenty of space for guests or a home office. The deck offers beautiful marsh views and a perfect seat for the weekly fireworks. Conveniently located close to shopping, dining, concerts and everything Hampton Beach has to offer. Association amenities include covered parking, a gym and function room with a full kitchen. The association does not allow dogs. Schedule a showing today

Listed by Brenda Plante and Tom McGuirk of McGuirk Properties,LLC

$
$
%
$/month over payments
Federal 30-year interest rate: 6.71% last updated on Sep 3, 2026
* All Figures are estimates. Check with your bank or proposed mortgage company for actual interest rates.
This product uses the FRED® API but is not endorsed or certified by the Federal Reserve Bank of St. Louis.

Save FavoriteSchedule TourAsk A QuestionMore Details

10 Dunster Hill Road Greenville NH 03048

Greenville, NH10 Dunster Hill Road

Price$439,900

Est. Mortgage: $/month

MLS Number 5107363

  • Residential Single Family
  • Full Bath 1
  • Address 10 Dunster Hill Road
  • Construction Existing
  • Bedrooms 3

Come to beautiful NH in the quaint town of Greenville where you will find this lovely Cape- New Englander that boasts 3 bedrooms, full bath & ½ bath all on a lovely wooded landscaped .53-acre lot. This solid and well-taken care of home offers the character of yesteryear with 2007 sq. ft of living space! There is a lovely country kitchen with wood cabinetry, full appliances, & an island to gather around while overlooking the beautifully landscaped back wooded yard. Formal dining room, large living room with french doors. A sun-filled home office showcases rich original woodwork, a warm beadboard ceiling, and walls of windows overlooking the surrounding greenery an inviting and character-filled space equally suited for working, reading, or relaxing. 1st floor ½ bath for guests! Wood trim and a built-in entry bench with a traditional solid staircase takes you to the 2nd level that boasts 3 bedrooms and a full bath. An additional 3rd level attic space for storage. . New furnace and hot water tank in 2019. New porch roof in 2024. The barn is HUGE & worth making plans for with room for two vehicles, storage, hobby area and workshop. The upper-level invites ideas for a future expansive bonus space, games room or opportunity for possibility of an ADU or home based business as located in downtown district*. Welcoming enclosed porch is ready for your morning coffee & evening entertaining. Have many social gatherings or make a campfire in your beautiful backyard & enjoy all that nature offers. Minutes from the MA border & close to major highways, shopping & recreational activities! Enjoy nearby Mill Pond area, a scenic local spot along the Souhegan River offering opportunities for fishing, picnicking, canoeing or kayaking! Rich in character and filled with possibilities, this is a place to call home, make it your own, and perfect to begin your next chapter.

Listed by Kelle OKeefe of Keller Williams Realty North Central

$
$
%
$/month over payments
Federal 30-year interest rate: 6.71% last updated on Sep 3, 2026
* All Figures are estimates. Check with your bank or proposed mortgage company for actual interest rates.
This product uses the FRED® API but is not endorsed or certified by the Federal Reserve Bank of St. Louis.

Virtual TourSave FavoriteSchedule TourAsk A QuestionMore Details

481 Hall Street Manchester NH 03103

Manchester, NH481 Hall Street

Price$439,900

Est. Mortgage: $/month

MLS Number 5107503

  • Multifamily
  • Address 481 Hall Street
  • Units 2
  • Acreage 0.06
  • Square Feet 1,474

Great low maintenance property, corner lot near park, brand new boilers, new hot water heaters, vinyl windows, blown in insulation, 1st floor has a large enclosed porch, eat-in kitchen with dishwasher, built in coffee station, has laundry room, hardwood floors. walk-in tile shower, built-ins, great patio area, 2nd floor also has hard wood floors and is also loaded with character with arched doorways, built-ins and a good sized deck. Each unit pays all their own utilities. TAW. Plenty of off street parking, Well maintained property. Must see!

Listed by Kristy Morency of Erwin Real Estate

$
$
%
$/month over payments
Federal 30-year interest rate: 6.71% last updated on Sep 3, 2026
* All Figures are estimates. Check with your bank or proposed mortgage company for actual interest rates.
This product uses the FRED® API but is not endorsed or certified by the Federal Reserve Bank of St. Louis.

Save FavoriteSchedule TourAsk A QuestionMore Details

80 Constitution Avenue Portsmouth NH 03801
Open House

MLS Number 5086388

  • Condo
  • Next Open House: Sun 09/13 11:00 am. to 3:00 pm.
  • Square Feet 722
  • Bedrooms 1
  • New Contruction New Construction

Newly repriced for the Fall Release. Ask about developer incentives and co-broke bonus. Experience luxury living at Sage Portsmouth, an exceptional new condominium community offering premium amenities, including concierge services, an entertainment lounge, work-from-home spaces, a club room with a terrace, a fitness center, a game lounge, a pet spa, and bike storage. Residence #320 features The Franklin floorplan, a southwest-facing one-bedroom, one-bathroom layout with abundant natural light. The open living area is designed for both comfort and style, with high-end finishes such as eco-friendly engineered flooring, custom cabinetry, stone countertops, under-cabinet lighting, and overhead lighting. The bedroom offers a walk-through closet with direct ensuite access to a bathroom featuring a walk-in shower. Situated in vibrant Portsmouth Green, Sage provides easy access to boutique shopping, McKinnon's Market, Fresh Press Juice, and fitness studios-all just minutes from downtown Portsmouth. Schedule your appointment today. Images may be of model home.

Listed by Janet Slome and Lauren Addante of JD Advisors,LLC

$
$
%
$/month over payments
Federal 30-year interest rate: 6.71% last updated on Sep 3, 2026
* All Figures are estimates. Check with your bank or proposed mortgage company for actual interest rates.
This product uses the FRED® API but is not endorsed or certified by the Federal Reserve Bank of St. Louis.

Save FavoriteSchedule TourAsk A QuestionMore Details

903 Union Avenue Laconia NH 03246
Open House

MLS Number 5096957

  • Condo
  • Next Open House: Sun 09/13 12:00 pm. to 1:30 pm.
  • Square Feet 1,000
  • Bedrooms 2
  • New Contruction New Construction

Welcome to The Lofts at Lakeport Village, where brand-new construction meets modern, inspired design in the heart of the Lakes Region. This first-floor condominium offers an open-concept floor plan with exceptional use of space, creating a home that feels bright, functional, and inviting. Premium finishes and thoughtful details make everyday living as comfortable as it is stylish. Step outside to your private covered patio-the perfect place to enjoy your morning coffee, relax with a good book, or unwind after a day on the lake. Enjoy the convenience of a truly walkable neighborhood where coffee shops, local restaurants, marinas, boutiques, ice cream, and entertainment are just moments away. Whether you're taking a morning walk along the WOW Trail or meeting friends for dinner in Lakeport Village, everything you need is right at your doorstep. Whether you're searching for a year-round residence, a weekend retreat, or a low-maintenance lifestyle, The Lofts at Lakeport Village offer the perfect blend of new construction, modern living, and one of the Lakes Region's most walkable neighborhoods. Some photos have been virtually staged to illustrate the property's potential. OPEN HOUSE EVERY SUNDAY 12:00-1:30

Listed by Christine Bassett and Lisa Crossman of Lacasse & Avery Real Estate Brokerage

$
$
%
$/month over payments
Federal 30-year interest rate: 6.71% last updated on Sep 3, 2026
* All Figures are estimates. Check with your bank or proposed mortgage company for actual interest rates.
This product uses the FRED® API but is not endorsed or certified by the Federal Reserve Bank of St. Louis.

Save FavoriteSchedule TourAsk A QuestionMore Details

1407 Moretown Mountain Road Moretown VT 05660

MLS Number 4993332

  • Residential Single Family
  • Full Bath 3
  • Construction Existing
  • Bedrooms 5
  • Bathroom 5

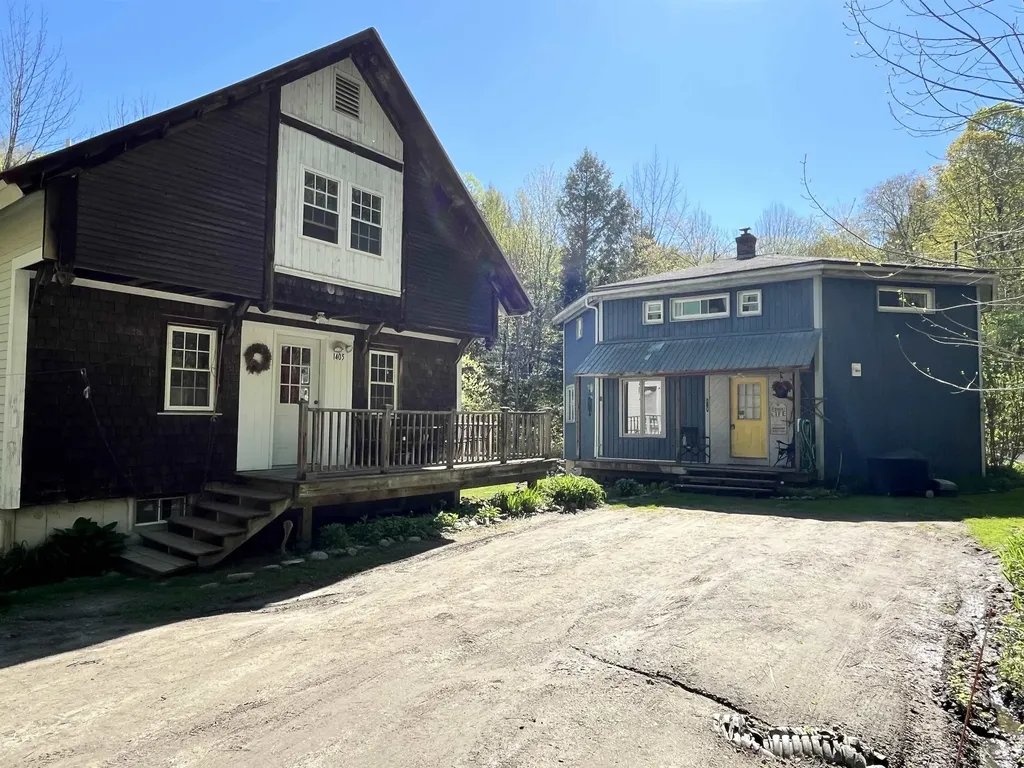
Here is an amazing opportunity to purchase a 3 bedroom contemporary home on 7.8 +/-acres with a detached 2 bedroom accessory dwelling unit in a great location just a little over a mile up the Moretown Mountain Road. This 3 bedroom contemporary has an open layout on the main floor with the possibility of having either an office or a bedroom on the 1st floor. Upstairs you will find a large open primary bedroom with its own bath and two other bedrooms that share a bath. The 2 bedroom accessory dwelling unit has a great layout with a real cozy feel and is about 1,116 sq ft with the kitchen, dining, living room, 2nd bedroom and a full bath on the 1st floor with the primary bedroom and a 3/4 bath on the 2nd floor. The ADU has a metal roof, hot water baseboard heat and the 2 buildings share a well, septic and leach field and electric. Both buildings have a view of the river and get to listen to it all summer. Come take a look at this property and imagine the possibilities. Sale contingent upon seller obtaining suitable housing.

Listed by Michael Brodeur of Bradley Brook Real Estate

$
$
%
$/month over payments
Federal 30-year interest rate: 6.71% last updated on Sep 3, 2026
* All Figures are estimates. Check with your bank or proposed mortgage company for actual interest rates.
This product uses the FRED® API but is not endorsed or certified by the Federal Reserve Bank of St. Louis.

Virtual TourSave FavoriteSchedule TourAsk A QuestionMore Details

10-12 Shelburne Street Burlington VT 05401

MLS Number 5085531

  • Residential Single Family
  • Full Bath 1
  • Construction Existing
  • Bedrooms 3
  • Bathroom 3

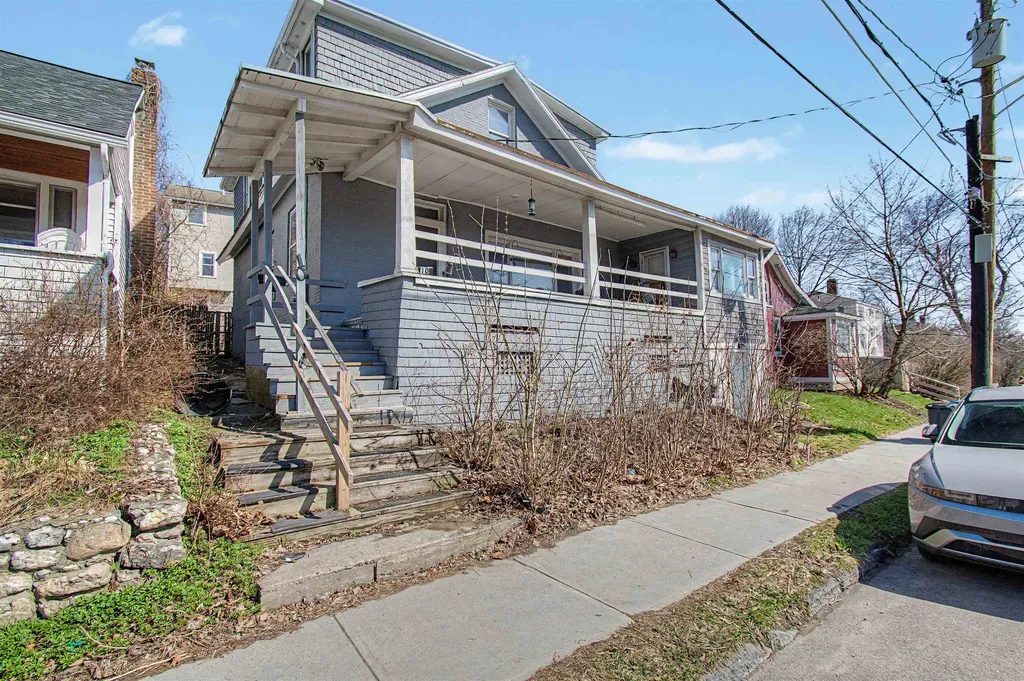
Rare Opportunity in Burlington's South End!! 10-12 Shelburne Street Burlington, VT 05401 Discover the perfect blend of style, versatility, and location at this stunning South End gem. Boasting 2,008 sq/ft of finished living space above grade, this property offers a unique "best of both worlds" scenario: the comfort of a spacious single-family residence with the lucrative zoning of a duplex. Flexible Layout & Easy Conversion The home is beautifully maintained and designed for effortless flexibility. Converting it back to a duplex is remarkably simple: First Floor: A generous layout with 2 bedrooms and 1 bathroom. Second Floor: A private 1-bedroom, 1-bathroom suite. Private Entry: A dedicated rear entrance is already in place for seamless split-occupancy. Living & Bonus Spaces Enjoy the quintessential Burlington lifestyle with exceptional indoor and outdoor amenities: Classic Porches: An expansive front porch for neighborhood waving and a cozy 3-season rear sunroom. Private Backyard: An intimate, fenced oasis perfect for gardening or relaxing. Attached 1-Car Garage: Currently used as a large storage room but easily converted back for vehicle use. Full Basement: Offers ample utility space and is partially finished, perfect for a home office or gym. Prime Location You are steps away from the Pine Street corridor, home to local breweries, the South End Arts District, and City Market. Enjoy quick access to the Burlington Bike Path and Oakledge Park for sunsets over Lake Champlain. Property Highlights: Zoning: Legal duplex (currently 3-bed, 2-bath single-family). Size: 2,008 sq/ft above grade on a 0.06-acre parcel. Potential: Ideal for an owner-occupant seeking rental income or investors alike. Properties with this character and configuration are a rare find in the South End. Don't miss your chance to own a piece of Burlington's most vibrant neighborhood! Schedule your private showing today!

Listed by idENTITY real estate group and Isaiah Donaldson of KW Vermont

$
$
%
$/month over payments
Federal 30-year interest rate: 6.71% last updated on Sep 3, 2026
* All Figures are estimates. Check with your bank or proposed mortgage company for actual interest rates.
This product uses the FRED® API but is not endorsed or certified by the Federal Reserve Bank of St. Louis.

Virtual TourSave FavoriteSchedule TourAsk A QuestionMore Details

10-12 Shelburne Street Burlington VT 05401

MLS Number 5085532

  • Multifamily
  • Units 2
  • Bathroom 2
  • Acreage 0.06
  • Square Feet 2,008

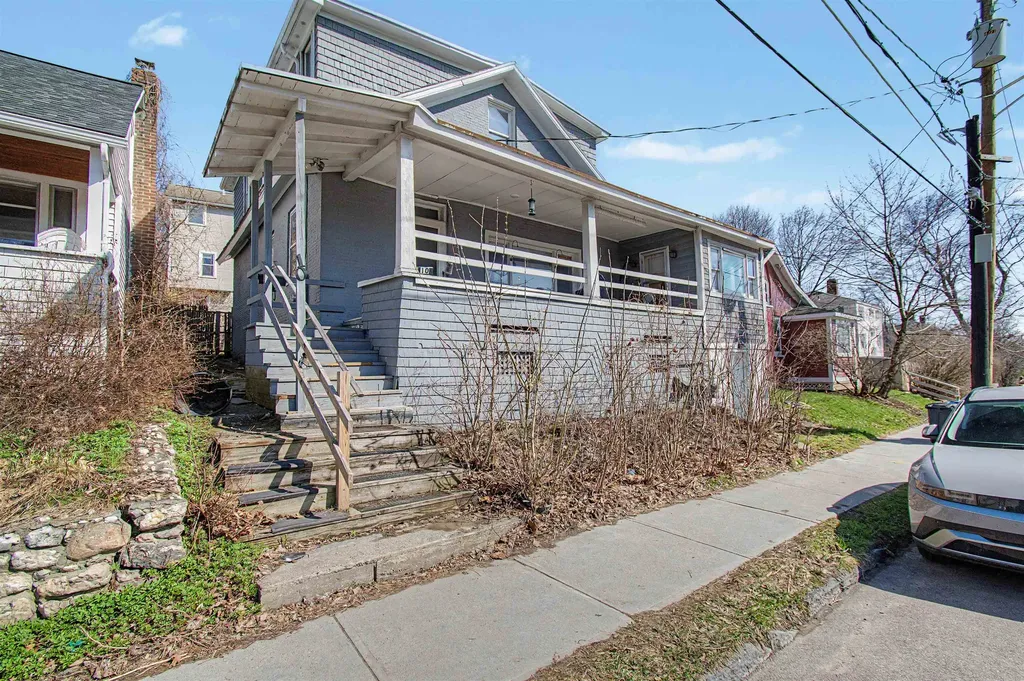
Rare Opportunity in Burlington's South End!! 10-12 Shelburne Street Burlington, VT 05401 Discover the perfect blend of style, versatility, and location at this stunning South End gem. Boasting 2,008 sq/ft of finished living space above grade, this property offers a unique "best of both worlds" scenario: the comfort of a spacious single-family residence with the lucrative zoning of a duplex. Flexible Layout & Easy Conversion The home is beautifully maintained and designed for effortless flexibility. Converting it back to a duplex is remarkably simple: First Floor: A generous layout with 2 bedrooms and 1 bathroom. Second Floor: A private 1-bedroom, 1-bathroom suite. Private Entry: A dedicated rear entrance is already in place for seamless split-occupancy. Living & Bonus Spaces Enjoy the quintessential Burlington lifestyle with exceptional indoor and outdoor amenities: Classic Porches: An expansive front porch for neighborhood waving and a cozy 3-season rear sunroom. Private Backyard: An intimate, fenced oasis perfect for gardening or relaxing. Attached 1-Car Garage: Currently used as a large storage room but easily converted back for vehicle use. Full Basement: Offers ample utility space and is partially finished, perfect for a home office or gym. Prime Location You are steps away from the Pine Street corridor, home to local breweries, the South End Arts District, and City Market. Enjoy quick access to the Burlington Bike Path and Oakledge Park for sunsets over Lake Champlain. Property Highlights: Zoning: Legal duplex (currently 3-bed, 2-bath single-family). Size: 2,008 sq/ft above grade on a 0.06-acre parcel. Potential: Ideal for an owner-occupant seeking rental income or investors alike. Properties with this character and configuration are a rare find in the South End. Don't miss your chance to own a piece of Burlington's most vibrant neighborhood! Schedule your private showing today!

Listed by idENTITY real estate group and Isaiah Donaldson of KW Vermont

$
$
%
$/month over payments
Federal 30-year interest rate: 6.71% last updated on Sep 3, 2026
* All Figures are estimates. Check with your bank or proposed mortgage company for actual interest rates.
This product uses the FRED® API but is not endorsed or certified by the Federal Reserve Bank of St. Louis.

Virtual TourSave FavoriteSchedule TourAsk A QuestionMore Details

Broker Reciprocity 

Copyright 2026 PrimeMLS, Inc. All rights reserved. This information is deemed reliable, but not guaranteed. The data relating to real estate displayed on this display comes in part from the IDX Program of PrimeMLS. The information being provided is for consumers’ personal, non-commercial use and may not be used for any purpose other than to identify prospective properties consumers may be interested in purchasing. Data last updated September 12, 2026 9:08 PM UTC