
SIGN UP or LOG IN 's Account

Log in to see your saved listings or edit your searches:

No account? Sign up now to save searches, listings, and get tailored listing notifications. It's free, opt-out anytime.

Find Your New Home

Sign Up Today!

Get fresh listings via email, save your favorite listings, match with similar properties, and unlock additional property info.

Create Your Account

Do not fill in this field:

Already have an account? Log in

and narrow your search. If you have fewer than 200 results, you can save your search.

Albany VT Mobile Real Estate

r=8605-8616
127 Top Ridge Mendon VT 05701

Mendon, VT127 Top Ridge, Unit Lot 4

Price$439,000

Est. Mortgage: $/month

Open House

MLS Number 5075998

  • Residential Single Family
  • Next Open House: Sun 09/13 12:00 pm. to 2:00 pm.
  • Full Bath 1
  • Address 127 Top Ridge
  • Construction Existing

Welcome to the newest addition to the Topridge at Mendon! This 2025 modular offers a new-construction feel in the perfect location. Outdoor enthusiasts will enjoy miles of trails on Bald Mountain. Pico Ski Resort is a 14-minute drive away and Killington's Skyeship gondola is only 22 minutes away. VAST trail connections are around the corner at Aitken State Forest Trail Head. Topridge offers proximity to the services of Rutland City with Mendon's quiet beauty. Rutland City medical center is a 7-minute drive from the property. Inside, the home features an inviting living and dining space, private bedrooms, and a dedicated office. The kitchen shines with a 6-burner dual-fuel Frigidaire range, double sink, and dining bar - perfect for everyday living and entertaining. East-West exposure fills the home with natural light and sunset views over the West Rutland hills. A fully insulated concrete basement and an unfinished loft over the garage offer great potential for future living space, while brand-new systems and appliances provide peace of mind in this move-in-ready home!

Listed by Brooks Reavill of Willow Brook Realty

$
$
%
$/month over payments
Federal 30-year interest rate: 6.71% last updated on Sep 3, 2026
* All Figures are estimates. Check with your bank or proposed mortgage company for actual interest rates.
This product uses the FRED® API but is not endorsed or certified by the Federal Reserve Bank of St. Louis.

Virtual TourSave FavoriteSchedule TourAsk A QuestionMore Details

531 Sanborn Road Sanbornton NH 03269

Sanbornton, NH531 Sanborn Road

Price$439,000

Est. Mortgage: $/month

MLS Number 5103401

  • Residential Single Family
  • Full Bath 2
  • Address 531 Sanborn Road
  • Construction Existing
  • Bedrooms 3

Open House Saturday, September 12th from 11-1! Back on the Market with no fault of the Sellers! Step back in time while enjoying the peace of mind that comes with modern improvements in this charming post and beam home, located in the heart of Sanbornton Square in the historic district. Listed on the National Register of Historic places and once owned by Jonathan M. Tayor and his wife Huldah Lane Taylor of the Lane Tavern family across the road , this distinctive property offers a rare opportunity to own a piece of local history. The home features three bedrooms and two bathrooms as well as a small room off the Primary bedroom that would be perfect for a baby's room or office. It showcases craftsmanship that you won't see in new houses such as gunstock corners, chair rails and lovely woodwork on window casings. Gather around the fireplace and wood stove on a winter night or relax with your morning coffee on the enclosed porch, a wonderful spot to enjoy the changing seasons. Outside, you'll find a one-car garage and an attached small barn offering excellent space for hobbies, storage or small animals with the adjacent fenced in area. Recent major improvements include a drilled well, new septic system and new furnace. Now it's time to bring your own taste to the inside of the home to make it your own. Sanbornton Square is within 3 miles of I93, close to skiing, golf, restaurants and shopping as well as concert venues and all that the Lakes Region has to offer. Less than 2 hours to Boston and 20 minutes to Concord.

Listed by Melissa Anderson of EXP Realty

$
$
%
$/month over payments
Federal 30-year interest rate: 6.71% last updated on Sep 3, 2026
* All Figures are estimates. Check with your bank or proposed mortgage company for actual interest rates.
This product uses the FRED® API but is not endorsed or certified by the Federal Reserve Bank of St. Louis.

Virtual TourSave FavoriteSchedule TourAsk A QuestionMore Details
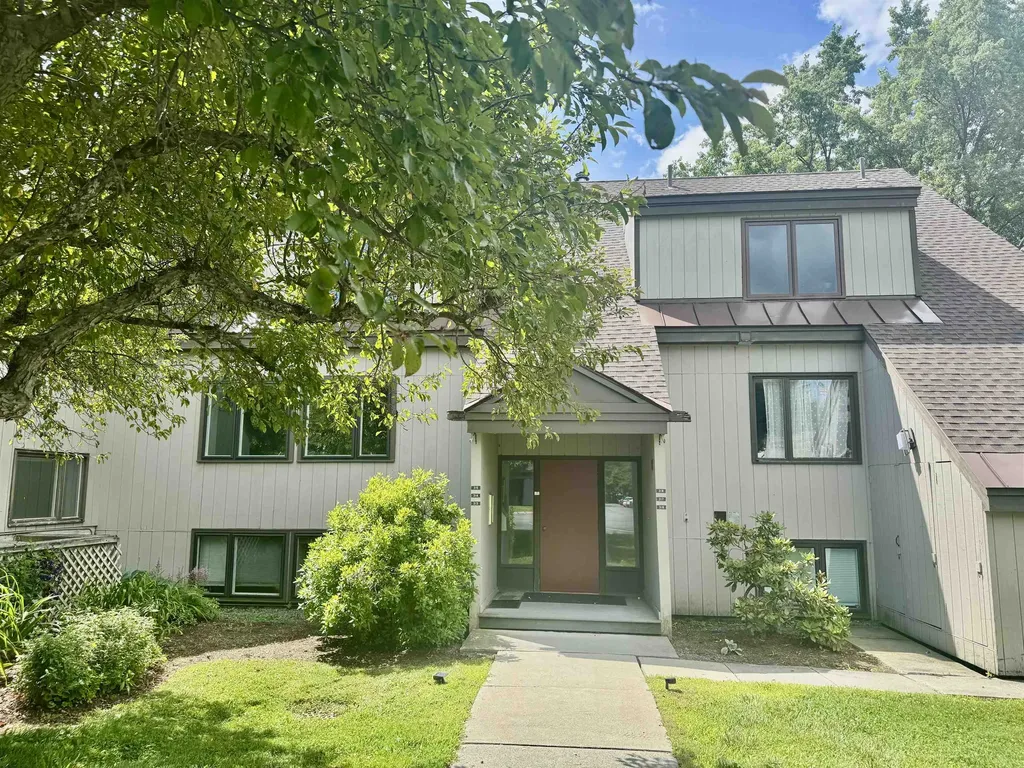
313 Brook Hollow Hanover NH 03755

Hanover, NH313 Brook Hollow

Price$439,000

Est. Mortgage: $/month

MLS Number 5099599

  • Condo
  • Square Feet 960
  • Bedrooms 2
  • New Contruction Existing
  • Complex Brook Hollow

Charming Brook Hollow Condo! This lower unit offers the best of all worlds. Comfortable, convenient, single level, low maintenance living! Tucked away in a lovely, surprisingly private, wooded setting. Recently updated kitchen, cabinetry and floors with a nice, easy layout. Superbly located within walking distance to Dartmouth and all in town Hanover amenities. This unit is Move-in Ready !

Listed by Paula Small of Coldwell Banker LIFESTYLES - Hanover

$
$
%
$/month over payments
Federal 30-year interest rate: 6.71% last updated on Sep 3, 2026
* All Figures are estimates. Check with your bank or proposed mortgage company for actual interest rates.
This product uses the FRED® API but is not endorsed or certified by the Federal Reserve Bank of St. Louis.

Save FavoriteSchedule TourAsk A QuestionMore Details
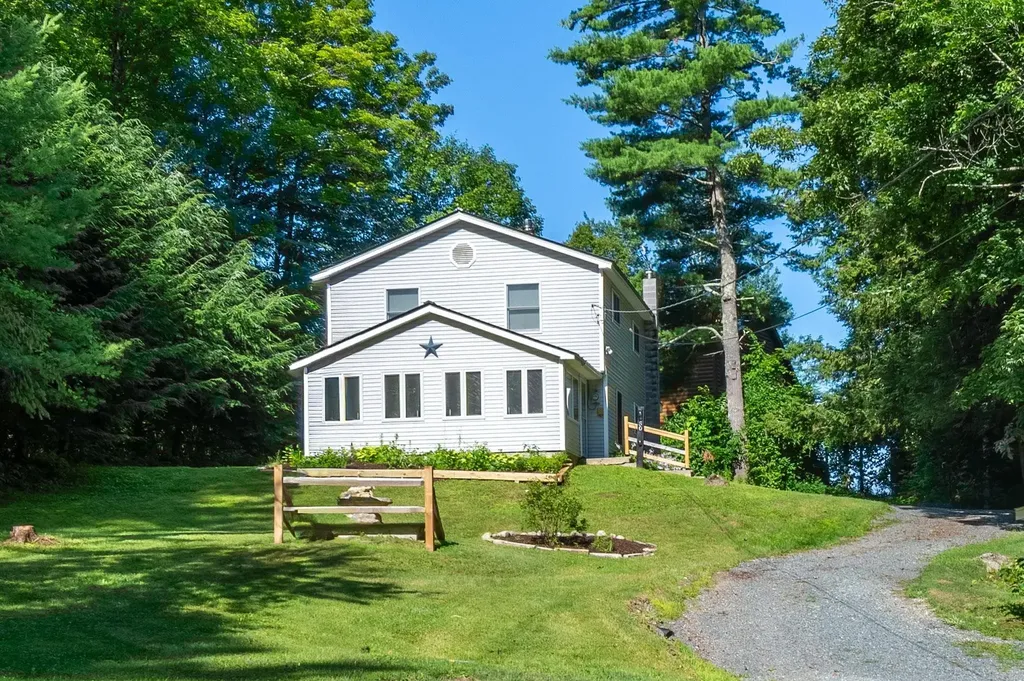
50 Rosewood Lane Castleton VT 05732

Castleton, VT50 Rosewood Lane

Price$439,000

Est. Mortgage: $/month

MLS Number 5100609

  • Residential Single Family
  • Address 50 Rosewood Lane
  • Construction Existing
  • Bedrooms 4
  • Bathroom 2

NEW PRICE $439,000! Tucked Away. Lake Access Included. This 4-bedroom, 2-bath home is located on a quiet dead-end road in the sought-after Crystal Beach community, offering the warmth and character of Vermont living with the added bonus of deeded access to Lake Bomoseen. An uplifting vaulted great room with rich knotty pine ceilings and walls, a cozy gas fireplace, Vermont slate flooring, and inviting gathering spaces create a home where everyday living feels as welcoming as a weekend getaway. A unique feature is deeded Dock Space #45, which conveys with the dock and trailer. Just a 5-min walk away, your boat awaits for days of cruising Lake Bomoseen, swimming, fishing, or docking at The Lake House for waterfront dining and live music. Set on .44 acres, the property offers a detached two-car garage, extra parking, and a backyard fire pit perfect for relaxing. Since 2025, the sellers have completed numerous improvements, including a rewired well, UV water filtration system, radon mitigation system, an expanded gravel driveway (now right up to the house), split-rail fencing, updated exterior lighting, freshly painted kitchen cabinets and interior, garage exterior paint, tree and stump removal, and professional landscaping allowing the next owners to simply move in and enjoy. Ideal as a year-round home, four-season retreat, or investment opportunity, this home is currently enjoyed as both a vacation getaway and successful short-term rental. Enjoy boating, swimming, fishing, Crystal Beach (a 3-minute stroll away), Prospect Bay Country Club, nearby hiking and biking trails, and waterfront dining at The Lake House, with Vermont State University-Castleton, Rutland Regional Medical Center, Castleton, Rutland, and Killington and Pico all within easy reach...or simply stay home, light the gas fireplace, settle into the warmth of the vaulted great room, and enjoy the peace and quiet of your own retreat. Being sold fully furnished except for a few items.

Listed by Sue Walsh of BHHS Vermont Realty Group/Middlebury

$
$
%
$/month over payments
Federal 30-year interest rate: 6.71% last updated on Sep 3, 2026
* All Figures are estimates. Check with your bank or proposed mortgage company for actual interest rates.
This product uses the FRED® API but is not endorsed or certified by the Federal Reserve Bank of St. Louis.

Virtual TourSave FavoriteSchedule TourAsk A QuestionMore Details

82 Allen Road Grand Isle VT 05458

Grand Isle, VT82 Allen Road

Price$439,000

Est. Mortgage: $/month

MLS Number 5101169

  • Residential Single Family
  • Full Bath 1
  • Address 82 Allen Road
  • Construction Existing
  • Bedrooms 3

Classic farmhouse charm meets thoughtful modern updates in this renovated Grand Isle, Vermont home. Set on 0.69 acres with peaceful pastoral views in the heart of the Lake Champlain Islands, this 1920s farmhouse has been restored while preserving the character that makes homes of this era so appealing. The 1,428-square-foot interior was rebuilt from the framing out with extensive improvements, including new plumbing, electrical, windows, insulation, flooring, lighting, siding, and roof. Original details were thoughtfully incorporated throughout the renovation, including reclaimed wood trim on the main level. A striking accent wall in the living room showcases the home's refinished original siding, preserving a piece of its history. The kitchen was expanded to maximize space and functionality and includes new appliances, ample cabinetry, and a charming Dutch door leading to the mudroom. The former breezeway was redesigned into a practical mudroom and laundry area while maintaining access to the attached two-car garage and basement. Large picture windows in the dining area frame views of the surrounding countryside and fill the home with natural light. Upstairs, three bedrooms are complemented by a newly designed full bathroom, updated with a more functional layout and new finishes. Fresh carpet throughout the second floor adds comfort, while the bright, cohesive design continues throughout the home. Outside, enjoy morning coffee or evenings from the covered front porch with knotty pine ceilings, or relax on the new deck. Additional improvements include a sump pump, and updated exterior siding. This home is ready to enjoy from day one. Conveniently located in Grand Isle, this renovated Vermont farmhouse offers the character of a historic home with the comfort and reliability of modern systems. Schedule your private showing today.

Listed by Evan Potvin of Coldwell Banker Islands Realty

$
$
%
$/month over payments
Federal 30-year interest rate: 6.71% last updated on Sep 3, 2026
* All Figures are estimates. Check with your bank or proposed mortgage company for actual interest rates.
This product uses the FRED® API but is not endorsed or certified by the Federal Reserve Bank of St. Louis.

Virtual TourSave FavoriteSchedule TourAsk A QuestionMore Details

56 Barry Highlands Road Danbury NH 03230

Danbury, NH56 Barry Highlands Road

Price$439,000

Est. Mortgage: $/month

MLS Number 5100085

  • Residential Single Family
  • Full Bath 1
  • Construction Existing
  • Bedrooms 2
  • Bathroom 2

Nestled on 2.8 beautifully landscaped acres in the heart of Danbury, this spacious 2702 square foot ranch offers the perfect blend of comfort, privacy, and convenience. Just minutes from Ragged Mtn. Ski Area, this well-maintained home features 2 bedrooms, 2 baths and a single-level floor plan. The inviting living spaces flow seamlessly into a bright sunroom, providing the perfect place to relax and enjoy the surrounding natural beauty. The kitchen features oak cabinets with ample storage and workspace, while the layout offers flexibility for everyday living and entertaining. Additional highlights include a full basement, an attached garage, and the peace of mind of a whole house generator. Don't miss the opportunity to enjoy country living with modern conveniences close by.

Listed by Kim Bruneau of Old Mill Properties REALTORS

$
$
%
$/month over payments
Federal 30-year interest rate: 6.71% last updated on Sep 3, 2026
* All Figures are estimates. Check with your bank or proposed mortgage company for actual interest rates.
This product uses the FRED® API but is not endorsed or certified by the Federal Reserve Bank of St. Louis.

Save FavoriteSchedule TourAsk A QuestionMore Details

145 Cabot Street Portsmouth NH 03801

MLS Number 5109054

  • Condo
  • Square Feet 718
  • Bedrooms 1
  • New Contruction Existing
  • Address 145 Cabot Street

Exceptional Portsmouth location! This charming 1st-floor condo offers the perfect blend of character, convenience, & city living. Situated just 2 blocks from the vibrant West End and only 0.6 mi. to downtown Portsmouth. Stroll to beloved neighborhood favorites including The Getty Bagel, White Heron Caf, Otto Pizza, Botanica, and more, or head downtown to enjoy award-winning restaurants, art galleries, the Music Hall, boutique shopping, Prescott Park, and the iconic waterfront decks. Move-in ready and filled with character, this inviting condo beautifully blends original charm with thoughtful modern updates. Wide pine floors, detailed trim work, and classic built-ins add warmth and timeless appeal, while the updated kitchen features elegant Cambria quartz countertops, stylish checkerboard tile flooring, a dishwasher, and gas range with vent hood. The bathroom has also been tastefully updated with a beautifully tiled shower. The spacious bedroom features excellent storage with a large closet and shelving unit. Additional highlights include convenient in-unit laundry, natural gas heat, and public water and sewer. Recent common-area improvements include a new water service line and a storage shed with dedicated private storage which is great for storing bikes, sporting equipment & more! The property also offers 1 deeded off-street parking space & additional guest parking. Whether you're looking for a seasonal getaway, full-time residence, or investment opportunity, this delightful Portsmouth condo offers an outstanding location with easy access to everything this vibrant city has to offer. Showings begin SAT, 9/12 by appointment.

Listed by Erin Proulx of KW Coastal and Lakes & Mountains Realty/Portsmouth

$
$
%
$/month over payments
Federal 30-year interest rate: 6.71% last updated on Sep 3, 2026
* All Figures are estimates. Check with your bank or proposed mortgage company for actual interest rates.
This product uses the FRED® API but is not endorsed or certified by the Federal Reserve Bank of St. Louis.

Save FavoriteSchedule TourAsk A QuestionMore Details

79 S Woods Road Gilsum NH 03448

Gilsum, NH79 S Woods Road

Price$439,000

Est. Mortgage: $/month

MLS Number 5109290

  • Residential Single Family
  • Full Bath 1
  • Address 79 S Woods Road
  • Construction Existing
  • Bedrooms 3

Looking for privacy, acreage, and peace and quiet? Look no further. This ranch-style home sits on a knoll surrounded by nature. Drive up a long driveway into a two-car garage under the home, featuring new garage doors, and enter through the recreation room or family area, complete with a wood stove for cool nights. Upstairs, a spacious living room welcomes you with a beautiful wood-burning fireplace and soaring cathedral ceilings that fill the space with natural light. The large kitchen offers abundant cabinet space and opens to both the dining area and living room. Enjoy your morning coffee on the deck just off the dining area. Walk down the hallway to three good size bedrooms and a full bathroom. The primary suite is very spacious with a full shower in the bathroom. This home offers a brand-new roof, including new gutters and downspout replacements, new garage doors and openers, a new side deck, two new sheds, and a chicken coop. Ready for your rural living lifestyle, yet only 15 minutes to the center of Keene for all your shopping needs. The best of both worlds here! Call now for an appointment!

Listed by Christine Lavery of North New England Real Estate Group

$
$
%
$/month over payments
Federal 30-year interest rate: 6.71% last updated on Sep 3, 2026
* All Figures are estimates. Check with your bank or proposed mortgage company for actual interest rates.
This product uses the FRED® API but is not endorsed or certified by the Federal Reserve Bank of St. Louis.

Virtual TourSave FavoriteSchedule TourAsk A QuestionMore Details

2541 Lincoln Hill Road Shrewsbury VT 05738

MLS Number 5109474

  • Residential Single Family
  • Full Bath 2
  • Construction Existing
  • Bedrooms 4
  • Bathroom 3

Tucked into the rolling countryside of Lincoln Hill, this beautifully maintained 4-bedroom, 2.5-bathroom farmhouse offers the perfect blend of classic Vermont character and everyday comfort. Step inside to find warm, sun-filled rooms, timeless farmhouse details, original pine floors, and a layout designed for both quiet living and easy gathering. Four spacious bedrooms provide room to grow, host, or simply spread out, while the classic architecture and thoughtful updates create a home that feels both historic and move-in ready. Outside, a wonderful 1.1-acre level, private lot is framed by mature maples, offering shade, privacy, and classic New England beauty year-round. A rustic antique barn rounds out the property, ideal for housing farm animals, storing equipment, or supporting a hobby farm, which is a true nod to the land's agricultural roots. Enjoy the peaceful, private setting of Lincoln Hill, yet you're just minutes from the heart of Shrewsbury, a town known for its tight-knit community, scenic charm, and small-town warmth. Whether you're searching for a full-time residence, a weekend escape, or a home with room to make lasting memories, this Lincoln Hill farmhouse checks every box.

Listed by Gail Beardmore and Mendi Michael of Engel & Volkers Okemo

$
$
%
$/month over payments
Federal 30-year interest rate: 6.71% last updated on Sep 3, 2026
* All Figures are estimates. Check with your bank or proposed mortgage company for actual interest rates.
This product uses the FRED® API but is not endorsed or certified by the Federal Reserve Bank of St. Louis.

Virtual TourSave FavoriteSchedule TourAsk A QuestionMore Details

70 Old Academy Street Fairfax VT 05454
Open House

MLS Number 5106905

  • Condo
  • Next Open House: Sun 09/13 10:00 am. to 12:00 pm.
  • Square Feet 1,803
  • Bedrooms 3
  • New Contruction Existing

Step inside 70 Old Academy Street and discover an end-unit duplex offering a comfortable two-story, three-bedroom layout with an additional bonus room and a variety of spaces to fit your needs. Finished basement space, an attached garage, and a back deck add versatility for everyday living, entertaining, and relaxing. From the entry, the living room offers a welcoming introduction to the home and flows naturally into the kitchen and dining area. The fully equipped kitchen provides everything needed for everyday meal preparation, while the adjoining dining area offers a comfortable place to gather. A large glass slider leads from the dining area to the back deck, creating an easy connection to the outdoors and providing space for dining, entertaining, or simply enjoying some fresh air. Just off the dining area, a versatile additional room can be used as a home office, game room, hobby space, or whatever best suits your needs. Its convenient location makes it an easy extension of the main living areas. Upstairs, the primary suite offers a private retreat with a spacious bedroom and full en suite bathroom. Two additional bedrooms share a second full bathroom, with laundry conveniently located on this level. The basement provides even more room to spread out, with finished space that could accommodate a movie area, recreation space, office, workout area, or lounge. The unfinished portion offers useful storage for seasonal items and household belongings. An attached garage adds convenience and provides additional storage potential. Outside, the back deck offers another place to enjoy the outdoors and extends the home's entertaining space. Located in Fairfax, 70 Old Academy Street offers convenient access to local amenities and the surrounding community. With its two-story layout, multiple flexible spaces, finished basement, back deck, attached garage, and private primary suite, this duplex offers plenty of options for making the space your own.

Listed by Samara Mercy of Ridgeline Real Estate

$
$
%
$/month over payments
Federal 30-year interest rate: 6.71% last updated on Sep 3, 2026
* All Figures are estimates. Check with your bank or proposed mortgage company for actual interest rates.
This product uses the FRED® API but is not endorsed or certified by the Federal Reserve Bank of St. Louis.

Save FavoriteSchedule TourAsk A QuestionMore Details

47 Partridge Woods Road Bartlett NH 03812

Bartlett, NH47 Partridge Woods Road

Price$438,900

Est. Mortgage: $/month

MLS Number 5108197

  • Condo
  • Square Feet 1,724
  • Bedrooms 2
  • New Contruction Existing
  • Year Built 1986

BEAUTIFULLY UPDATED TOWNHOUSE IN AN UNBEATABLE LOCATION! Move right into this renovated three-level townhome at the popular Partridge Woods Condominium, where recent upgrades to the kitchen and all three baths mean easy, low-maintenance living with nothing left to do but enjoy the Valley. The kitchen shines with Whirlpool appliances, quartz countertops, Thomasville Alder cabinetry, a Delta touch faucet, under-cabinet lighting, and is conveniently located near a half bath and mudroom entry. The main level also offers a sunny living room with a cozy fireplace and an adjoining dining area. Upstairs, two comfortable bedrooms share a full bathroom. The finished lower level adds a versatile bonus room with a 3/4 bath, perfect for a family room, den, or extra guest accommodations. Comfort is covered year-round with three heat sources: propane Rinnai heaters on the main floor and basement, baseboard heat in every room, and mini-splits providing both heat and A/C. Enjoy resort-style community amenities including an on-site outdoor pool and tennis/pickleball courts, all while being just minutes from North Conway Village, Storyland, and countless hiking trails and ski mountains between Bartlett, North Conway, and Lincoln right outside your door. Whether you're looking for a turnkey second home or an easy, year-round residence, this beautifully refreshed townhouse checks every box.

Listed by Tony Cunha of Keller Williams Realty-Metropolitan

$
$
%
$/month over payments
Federal 30-year interest rate: 6.71% last updated on Sep 3, 2026
* All Figures are estimates. Check with your bank or proposed mortgage company for actual interest rates.
This product uses the FRED® API but is not endorsed or certified by the Federal Reserve Bank of St. Louis.

Virtual TourSave FavoriteSchedule TourAsk A QuestionMore Details

669 Elm Street Montpelier VT 05602

Montpelier, VT669 Elm Street

Price$438,800

Est. Mortgage: $/month

MLS Number 5105088

  • Residential Single Family
  • Full Bath 1
  • Address 669 Elm Street
  • Construction Existing
  • Bedrooms 3

Welcome to 669 Elm Street, where comfortable single level living meets a convenient Montpelier location. Set on .78 acre, this three bedroom, one bath ranch offers an easy flowing floor plan along with a full walkout basement that provides abundant storage and exciting possibilities for additional living, recreation, hobby, or workspace. Tesla solar panels add an energy conscious feature to the property, while the generous lot gives you room to enjoy the outdoors. And when you're ready to venture beyond your own backyard, the Montpelier Recreation Field, community pool, and the ballpark where the Vermont Mountaineers take the field are all close by. Summer afternoons at the pool and evenings catching a baseball game can become part of everyday life here. Whether you're looking for the simplicity of ranch style living, space to grow into, or a home that puts some of Montpelier's favorite recreational amenities practically in your backyard, 669 Elm Street deserves a closer look. Come see what makes this Montpelier property stand out.

Listed by Leslie Drown of Leslie Drown Real Estate LLC

$
$
%
$/month over payments
Federal 30-year interest rate: 6.71% last updated on Sep 3, 2026
* All Figures are estimates. Check with your bank or proposed mortgage company for actual interest rates.
This product uses the FRED® API but is not endorsed or certified by the Federal Reserve Bank of St. Louis.

Virtual TourSave FavoriteSchedule TourAsk A QuestionMore Details

Broker Reciprocity 

Copyright 2026 PrimeMLS, Inc. All rights reserved. This information is deemed reliable, but not guaranteed. The data relating to real estate displayed on this display comes in part from the IDX Program of PrimeMLS. The information being provided is for consumers’ personal, non-commercial use and may not be used for any purpose other than to identify prospective properties consumers may be interested in purchasing. Data last updated September 12, 2026 5:54 PM UTC
