SIGN UP or LOG IN 's Account

Log in to see your saved listings or edit your searches:

No account? Sign up now to save searches, listings, and get tailored listing notifications. It's free, opt-out anytime.

Find Your New Home

Sign Up Today!

Get fresh listings via email, save your favorite listings, match with similar properties, and unlock additional property info.

Create Your Account

Do not fill in this field:

Already have an account? Log in

and narrow your search. If you have fewer than 200 results, you can save your search.

Albany VT Mobile Real Estate

r=8905-8916
177 Townhouse Road Milton NH 03851

Milton, NH177 Townhouse Road

Price$425,000

Est. Mortgage: $/month

Open House

MLS Number 5108460

  • Residential Single Family
  • Next Open House: Fri 09/11 3:30 pm. to 5:00 pm.
  • Full Bath 1
  • Address 177 Townhouse Road
  • Construction Existing

Coming Soon in Milton, NH! If you want a whole lot of rustic with a touch of modern, you must see this cute as a button log cabin. The house sits back from the road a bit and is sure to make you smile every time you drive into the driveway. With 2 bedrooms and 1 full bathroom, this home is cozy and warm with natural wood interior. Both the kitchen and bathroom were updated in 2021. Double hung gridded windows for easy cleaning and also laundry on the main floor. The full unfinished basement houses the furnace, oil tank, hot water heater, well pump, and is also set up as a game room. Some other bonuses are a detached garage, metal roofing, a farmer's porch, a large rear deck with a hot tub. Also, there is a 21' round above ground pool accessed right from the deck. Partial fenced in yard with gates. There is a storage shed in the back yard and also a lean-to attached to the rear of the garage. Access to a fish pond for kayaking, canoeing, and fishing. You are also able to access the Mi-te-jo snowmobile trail in the winter which leads to Northeast Pond, then a quick ride across the pond to connect to the groomed trails. Lots of wildlife!! 3 minute drive to the Milton Town Beach and playground, 40min to Portsmouth and 1.5hours to Boston. Complete interior, exterior, and aerial photos coming Thurs 9/10 so check back! Showings begin at open houses on Friday 9/11 3:30pm-5pm and Saturday 9/12 1pm-3pm. Listing agent is related to the Sellers.

Listed by Jodi Trefethen of BHG Masiello Dover

$
$
%
$/month over payments
Federal 30-year interest rate: 6.71% last updated on Sep 3, 2026
* All Figures are estimates. Check with your bank or proposed mortgage company for actual interest rates.
This product uses the FRED® API but is not endorsed or certified by the Federal Reserve Bank of St. Louis.

Save FavoriteSchedule TourAsk A QuestionMore Details

7 Champlain Place Winooski VT 05404

Winooski, VT7 Champlain Place

Price$425,000

Est. Mortgage: $/month

MLS Number 5108610

  • Multifamily
  • Address 7 Champlain Place
  • Units 2
  • Bathroom 2
  • Acreage 0.21

Whether you're looking to owner-occupy, invest, or explore future development opportunities, this well-maintained Winooski duplex offers exceptional flexibility. Recent improvements include newer on-demand heating and hot water units, separate utilities, and freshly painted siding. The spacious first-floor apartment features two bedrooms, each with its own walk-in closet, an updated full bath, updated flooring, abundant natural light, and beautiful stained-glass windows that add warmth and character. Upstairs, the one-bedroom, one-bath apartment offers an open-concept layout with a kitchen island and inviting living room, creating a comfortable space for tenants or owner-occupants alike. Outside, enjoy a fenced yard and off-street parking, all tucked away on a quiet cul-de-sac just minutes from downtown Winooski, Burlington, and I-89. The property also offers the flexibility to be converted back to a single-family home, if desired. The lot may also offer the potential for expansion, subject to municipal approvals. Buyers are encouraged to verify current zoning regulations, permitting requirements, and development potential with the City of Winooski.

Listed by Kimberly Hart of Real Broker LLC

$
$
%
$/month over payments
Federal 30-year interest rate: 6.71% last updated on Sep 3, 2026
* All Figures are estimates. Check with your bank or proposed mortgage company for actual interest rates.
This product uses the FRED® API but is not endorsed or certified by the Federal Reserve Bank of St. Louis.

Virtual TourSave FavoriteSchedule TourAsk A QuestionMore Details

47 Randy Lane Burlington VT 05408

Burlington, VT47 Randy Lane

Price$425,000

Est. Mortgage: $/month

Active With Contract

MLS Number 5108266

  • Residential Single Family
  • Full Bath 2
  • Address 47 Randy Lane
  • Construction Existing
  • Bedrooms 2

Property AUC, Kick Out Clause in Place. Still Showing! This quiet 2 Br 2 Ba New North End ranch has 1,460 SF of living space. Nicely sited on a .23 acre city lot, this home has a lovely private back yard. Extremely low-traffic street is safe for kids and all pedestrian traffic around the neighborhood. It has a private backyard with spring and summer flower gardens, a rustic screened porch for reading and relaxing and large accessory room off the garage, currently a complete home gym, easily a full workshop or whatever meets your needs. Five minute walk to C.P. Smith Elementary and Hunt Middle School; short drive to the new Burlington High School. Five minutes to Hannaford, the best market in the area, and five minutes to Leddy Beach for sun and sand. Neighborhood trails are within a few minutes' walk, including spots that look out over Lake Champlain and Adirondack sunsets. It is highly convenient to everyday amenities and quiet enough to hear the crickets all summer. This is the house for anyone who values peace, safety, and a great ease of daily living. You really need to experience this home!

Listed by Dana Basiliere of 802 Real Estate

$
$
%
$/month over payments
Federal 30-year interest rate: 6.71% last updated on Sep 3, 2026
* All Figures are estimates. Check with your bank or proposed mortgage company for actual interest rates.
This product uses the FRED® API but is not endorsed or certified by the Federal Reserve Bank of St. Louis.

Save FavoriteSchedule TourAsk A QuestionMore Details

217 Greenhill Road Barrington NH 03825

Barrington, NH217 Greenhill Road

Price$425,000

Est. Mortgage: $/month

Pending

MLS Number 5107606

  • Residential Single Family
  • Full Bath 1
  • Address 217 Greenhill Road
  • Construction Existing
  • Bedrooms 1

Perfectly sited on 170' along the Isinglass River, this charming contemporary home offers a wonderful blend of simplicity, warmth, custom appointments & character. Lovingly built over the years, this unique home is thoughtfully tucked on the lot to maximize views of the river & surrounding nature, bringing the beauty of the outdoors in. The open concept main level is filled with natural light & features cathedral ceilings, exposed beams & pine floors. The efficient kitchen opens to the dining area with sliders leading to the side porch. The inviting living room offers a cozy woodstove, loft area and wonderful views. An open staircase leads to the ground-level primary suite complete with sliders to the covered deck overlooking the tranquil river. The primary bath features a cool clean-lined design as well. A second open staircase from the main floor leads to an expansive top floor bonus room with skylights - an ideal space to finish as a 2nd bedroom, guest suite, office or creative retreat. The one car garage is attached with great workshop area. And then there's the outdoors. Stonewalls, picnic & garden area, shade trees & naturally sloping to the river. So many wonderful spaces to relax & enjoy the peaceful setting from the extensive covered porch to the covered deck & riverfront beyond. Perfect for the outdoor enthusiast with nearby trails & little waterfall for swimming. Great location and close to all major routes. Welcome to this truly fun & special property where you can vacation year round.

Listed by Beverly Brooks of RE/MAX Shoreline

$
$
%
$/month over payments
Federal 30-year interest rate: 6.71% last updated on Sep 3, 2026
* All Figures are estimates. Check with your bank or proposed mortgage company for actual interest rates.
This product uses the FRED® API but is not endorsed or certified by the Federal Reserve Bank of St. Louis.

Virtual TourSave FavoriteSchedule TourAsk A QuestionMore Details

11 Sunrise Terrace Plaistow NH 03865

Plaistow, NH11 Sunrise Terrace

Price$425,000

Est. Mortgage: $/month

MLS Number 5108867

  • Residential Single Family
  • Full Bath 1
  • Address 11 Sunrise Terrace
  • Construction Existing
  • Bedrooms 2

Classic Cape with Character and Room to Grow Tucked into a peaceful Plaistow setting, this classic Cape offers a comfortable layout, warm character, and plenty of space to enjoy inside and out. Set on 0.77 acres with a wooded backdrop, the property has a welcoming feel from the moment you arrive. Inside, the kitchen features rich wood cabinetry, ample counter space, and a practical layout that connects easily to the dining area. Hardwood floors and natural light add warmth throughout the main living spaces, while the living room offers a comfortable place to gather with a ceiling fan and multiple windows overlooking the yard. Two bedrooms and a full bathroom complete the main living area, with the bathroom featuring a newer-looking tile shower surround and updated vanity. A bright enclosed entry or mudroom provides a useful transition between the home and outdoors, with windows overlooking the property and plenty of room for everyday essentials. Upstairs, the unfinished space offers excellent storage and the opportunity for future use, depending on your needs and vision. Outside, the level yard provides room to garden, relax, or simply enjoy the privacy created by the surrounding trees. A detached shed adds additional storage, while the attached one-car garage and basement provide even more practical space. With its classic Cape character, generous lot, wooded setting, and opportunity to make the space your own, 11 Sunrise Terrace is a property worth seeing in person.

Listed by The Zoeller Group of KW Coastal and Lakes & Mountains Realty/Rochester

$
$
%
$/month over payments
Federal 30-year interest rate: 6.71% last updated on Sep 3, 2026
* All Figures are estimates. Check with your bank or proposed mortgage company for actual interest rates.
This product uses the FRED® API but is not endorsed or certified by the Federal Reserve Bank of St. Louis.

Virtual TourSave FavoriteSchedule TourAsk A QuestionMore Details

251 Macdowell Road Peterborough NH 03458

Peterborough, NH251 Macdowell Road

Price$425,000

Est. Mortgage: $/month

Active With Contract

MLS Number 5105117

  • Residential Single Family
  • Full Bath 1
  • Address 251 Macdowell Road
  • Construction Existing
  • Bedrooms 4

Charming 4-bedroom Cape nestled in desirable West Peterborough. This bright and airy home features a large living room with a cozy fireplace, a welcoming morning kitchen with refrigerator and ample room for a table, and a brand-new kitchen with new appliances. First-floor laundry adds everyday convenience. The property also includes a 1-car attached garage and a portable shelter for extra storage. Ideally located near Adams Playground and scenic MacDowell Reservoir, with easy access to Route 101 for convenient commuting, this home offers a wonderful blend of comfort, convenience, and charm.

Listed by Matthew Despres of Keller Williams Realty-Metropolitan

$
$
%
$/month over payments
Federal 30-year interest rate: 6.71% last updated on Sep 3, 2026
* All Figures are estimates. Check with your bank or proposed mortgage company for actual interest rates.
This product uses the FRED® API but is not endorsed or certified by the Federal Reserve Bank of St. Louis.

Virtual TourSave FavoriteSchedule TourAsk A QuestionMore Details

0000 South Main Street Newport NH 03773

Newport, NH0000 South Main Street

Price$425,000

Est. Mortgage: $/month

MLS Number 5084422

  • Land
  • Acreage 56.6
  • Area NH-Sullivan
  • PricePerSqFt 7508.83
  • Zoning R40 Rural 1F Res

Two large tracts of wooded, undeveloped land offering scale, varied topography, and strong development potential in growing Newport, NH. The offering consists of one 31.55-acre parcel and an abutting 24.05-acre lot. Both parcels have frontage on South Main Street (Route 10) and sit in close proximity to the Newport Golf Course. The 24.05-acre lot also enjoys additional frontage on Old Goshen Road. Both lots totalling 56.6 acres. Each parcel is wooded with timber value, as well as potential building sites. Located just minutes from downtown Newport, 12 minutes from Mount Sunapee, 15 minutes to Sunapee Harbor, and under 20 minutes to I-89. A rare opportunity to acquire acreage with flexibility for residential, recreational, or investment use. Schedule your private tour today.

Listed by Tyler Richardson of Coldwell Banker LIFESTYLES - Sunapee

$
$
%
$/month over payments
Federal 30-year interest rate: 6.71% last updated on Sep 3, 2026
* All Figures are estimates. Check with your bank or proposed mortgage company for actual interest rates.
This product uses the FRED® API but is not endorsed or certified by the Federal Reserve Bank of St. Louis.

Save FavoriteSchedule TourAsk A QuestionMore Details

455 Turnpike Road Sharon NH 03452

Sharon, NH455 Turnpike Road

Price$425,000

Est. Mortgage: $/month

Open House

MLS Number 5109135

  • Residential Single Family
  • Next Open House: Sat 09/12 11:00 am. to 1:00 pm.
  • Full Bath 1
  • Address 455 Turnpike Road
  • Construction Updated/Remodeled

WOW! Picture-perfect, completely updated and ready to impress! This dreamy ranch has been transformed inside and out with stylish, modern finishes throughout and is set on a beautiful 2 acre lot. From the stunning front entrance to the exceptional outdoor living space, this is a home that immediately catches your eye and continues to impress. The open-concept kitchen, dining and living area is the centerpiece, featuring cathedral ceilings, recessed lighting and a beautifully appointed, fully applianced kitchen. The primary suite is equally impressive, with its own cathedral ceiling accented by exposed beams, a spacious walk-in closet and private bath with a gorgeous walk-in shower. Two additional bedrooms and a second full bath complete the main level. The full basement provides abundant space for storage, a workshop, hobbies and more. Outside, you'll love the beautifully designed front entrance and walkway, plenty of parking and the spectacular 18' x 18' stamped-concrete patio - perfect for relaxing, entertaining and enjoying the private 2-acre setting. Whether you're purchasing your first home, looking to downsize, or simply want the convenience of single-floor living, this property checks all the boxes. Opportunities to own a completely updated, HGTV-style home with this level of appeal are rare. Don't miss this one!

Listed by Cory Gracie of LAER Realty Partners

$
$
%
$/month over payments
Federal 30-year interest rate: 6.71% last updated on Sep 3, 2026
* All Figures are estimates. Check with your bank or proposed mortgage company for actual interest rates.
This product uses the FRED® API but is not endorsed or certified by the Federal Reserve Bank of St. Louis.

Save FavoriteSchedule TourAsk A QuestionMore Details

828 Route 10 Marlow NH 03456

Marlow, NH828 Route 10

Price$425,000

Est. Mortgage: $/month

Open House

MLS Number 5107776

  • Residential Single Family
  • Next Open House: Sat 09/12 9:45 am. to 11:15 am.
  • Full Bath 1
  • Address 828 Route 10
  • Construction Existing

Don't miss the opportunity to live in a quiet neighborhood in the highly desirable town of Marlow. This charming 3-bedroom, 2-bath New England-style home sits on a 1.72-acre lot along a paved road, offering a peaceful setting with 500 feet of frontage overlooking the Ashuelot River. For outdoor enthusiasts, this location provides endless possibilities right from your backyard, including kayaking, fishing, and canoeing. The move-in ready home features an attached garage, a new Rheem AC and heating system for year-round comfort, and several updates completed over the last three years. Inside, the bright, well-applianced kitchen leads from the media room into a lovely living room with river and mountain views. The space opens to a family room featuring a wall of windows and skylights, with beautiful wood floors accentuating the first-floor living space. Conveniently located equidistant to New London, Newport, and Keene, this property allows you to enjoy quiet living with all necessary amenities within reach. Whether you are looking for a full-time home or a rental property to offset expenses, the options are endless. This property is ready for its next chapter. A rare opportunity in a prime location! Join us at the open house Saturday 9/12/2026

Listed by Marie Lovell of Coldwell Banker LIFESTYLES - Sunapee

$
$
%
$/month over payments
Federal 30-year interest rate: 6.71% last updated on Sep 3, 2026
* All Figures are estimates. Check with your bank or proposed mortgage company for actual interest rates.
This product uses the FRED® API but is not endorsed or certified by the Federal Reserve Bank of St. Louis.

Virtual TourSave FavoriteSchedule TourAsk A QuestionMore Details

410 Farrell Street South Burlington VT 05403
Open House

MLS Number 5108350

  • Condo
  • Next Open House: Sun 09/13 1:00 pm. to 3:00 pm.
  • Square Feet 1,550
  • Bedrooms 2
  • New Contruction Existing

Move right into this spacious and bright, two-bedroom, two-bath southwest-facing corner unit on the third floor of Eastwood Commons II in South Burlington. This is one of the largest units in the building featuring 1,550 square feet. Natural light pours through abundant windows, highlighting the open and inviting floor plan. The well-designed kitchen features a generous breakfast bar, ample workspace, and a great room with spacious living and dining areas. The primary suite offers plentiful windows, a large walk-in closet, and a private full bath. One of the home's standout features is the impressive wrap-around balcony, providing beautiful seasonal mountain views while bringing even more light into the living spaces. The second bedroom offers easy access to the three-quarter bath along with a large closet. Everyday convenience includes covered parking, full size washer and dryer, additional storage in the underground garage, elevator access, and an exercise facility within the building. The location offers easy access to the South Burlington parks & bike path, public transportation, Lake Champlain, Interstate 89, shopping, as well as the restaurants and amenities of Burlington's Pine Street corridor. This exceptional Eastwood Commons condo offers a wonderful combination of natural light, generous living space, and outdoor enjoyment. Convenient to everywhere!

Listed by Edie Brodsky of Coldwell Banker Hickok and Boardman

$
$
%
$/month over payments
Federal 30-year interest rate: 6.71% last updated on Sep 3, 2026
* All Figures are estimates. Check with your bank or proposed mortgage company for actual interest rates.
This product uses the FRED® API but is not endorsed or certified by the Federal Reserve Bank of St. Louis.

Save FavoriteSchedule TourAsk A QuestionMore Details

52 Borough Road Canterbury NH 03224

Canterbury, NH52 Borough Road

Price$425,000

Est. Mortgage: $/month

Active With Contract

MLS Number 5107559

  • Residential Single Family
  • Full Bath 3
  • Address 52 Borough Road
  • Construction Existing
  • Bedrooms 4

Come for the land. Set high on a knoll at the end of a long private drive, 52 Borough Road sits on 5.8 open acres in one of Canterbury's prettiest corners , with hayfields rolling away to long views over the hills, mature tree lines on every side, and not a neighbor in sight. Zoned Agricultural/Conservation: room for gardens, animals, an orchard, or simply quiet. About 20 minutes to Concord and I-93, minutes to Canterbury Shaker Village. The 1972 raised ranch is offered strictly AS IS. Four bedrooms, three full baths; roughly 2,248 finished sq ft, plus a second kitchen with its own entrance for in-law or accessory use, two screened porches, a 55-foot balcony facing the view, and garage and workshop space below and a never used indoor pool. Oil hot water heat, private well and septic. Original throughout and needing full renovation. Seller has not occupied the property in several decades and urges buyers to do their own due diligence; bring your contractors and your vision.

Listed by Ann Bennett of EXP Realty

$
$
%
$/month over payments
Federal 30-year interest rate: 6.71% last updated on Sep 3, 2026
* All Figures are estimates. Check with your bank or proposed mortgage company for actual interest rates.
This product uses the FRED® API but is not endorsed or certified by the Federal Reserve Bank of St. Louis.

Virtual TourSave FavoriteSchedule TourAsk A QuestionMore Details

555 Vt Route 9 Wilmington VT 05363

Wilmington, VT555 Vt Route 9

Price$424,990

Est. Mortgage: $/month

MLS Number 5069461

  • Residential Single Family
  • Full Bath 2
  • Address 555 Vt Route 9
  • Construction Existing
  • Bedrooms 3

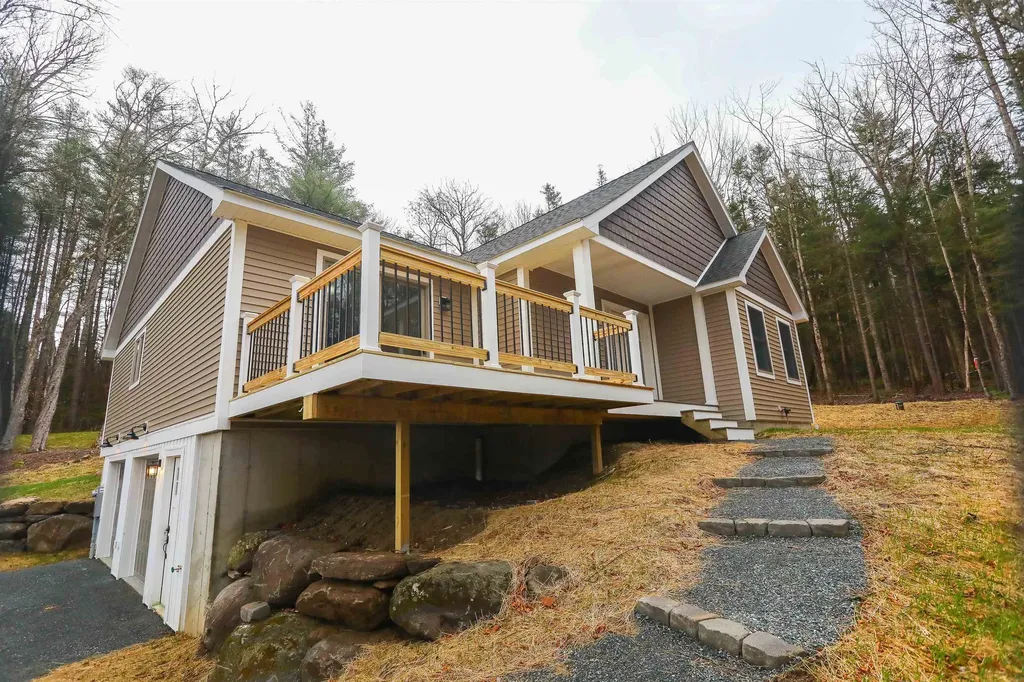
Located just minutes from the slopes of Mount Snow, the pristine waters of Lake Raponda, and the expansive Harriman Reservoir, this property offers the ideal combination of convenience, recreation, and opportunity. With ample space and zoning flexibility, you have the unique chance to build an Accessory Dwelling Unit (ADU) on-site, perfect for generating rental income, hosting guests, or creating a private retreat. Whether you're a winter sports enthusiast, a lover of water activities like kayaking, paddleboarding, and fishing, or simply seeking a peaceful escape, this location is a gateway to year-round adventure. Explore skiing and snowboarding, hike and bike scenic trails, or enjoy the vibrant local food and arts scene in nearby downtown Wilmington. Imagine the possibilities: your dream home, an income-producing property, or a combination of both, all in a setting that perfectly captures the beauty and charm of Vermont.

Listed by Colt Hazell of Flex Realty (colt@flexrealtyvt.com), Flex Realty Group of Flex Realty

$
$
%
$/month over payments
Federal 30-year interest rate: 6.71% last updated on Sep 3, 2026
* All Figures are estimates. Check with your bank or proposed mortgage company for actual interest rates.
This product uses the FRED® API but is not endorsed or certified by the Federal Reserve Bank of St. Louis.

Save FavoriteSchedule TourAsk A QuestionMore Details

Broker Reciprocity 

Copyright 2026 PrimeMLS, Inc. All rights reserved. This information is deemed reliable, but not guaranteed. The data relating to real estate displayed on this display comes in part from the IDX Program of PrimeMLS. The information being provided is for consumers’ personal, non-commercial use and may not be used for any purpose other than to identify prospective properties consumers may be interested in purchasing. Data last updated September 10, 2026 3:38 PM UTC