
SIGN UP or LOG IN 's Account

Log in to see your saved listings or edit your searches:

No account? Sign up now to save searches, listings, and get tailored listing notifications. It's free, opt-out anytime.

Find Your New Home

Sign Up Today!

Get fresh listings via email, save your favorite listings, match with similar properties, and unlock additional property info.

Create Your Account

Do not fill in this field:

Already have an account? Log in

and narrow your search. If you have fewer than 200 results, you can save your search.

Albany VT Mobile Real Estate

r=8929-8940
273 Maplewood Avenue Portsmouth NH 03801

MLS Number 5098584

  • Condo
  • Square Feet 696
  • Bedrooms 1
  • New Contruction Existing
  • Address 273 Maplewood Avenue

Experience the ease of sophisticated, low-maintenance living in this beautifully updated first-floor condominium just moments from the heart of downtown Portsmouth. Offering the rare combination of exceptionally low condo fees, two deeded off-street parking spaces, in-unit laundry, and beautiful hardwood floors in the main living areas, this home delivers the lifestyle today's buyers are looking for. Inside, you'll find a thoughtfully updated kitchen with timeless finishes, an inviting living space, beautiful hardwood flooring in the main living areas, a comfortable carpeted bedroom, and an energy-efficient mini-split system providing year-round heating and air conditioning. Every detail has been designed for comfort, convenience, and effortless living. The location is truly second to none. Enjoy a short stroll to downtown Portsmouth's award-winning restaurants, boutique shopping, waterfront parks, breweries, cafs, theaters, and year-round events while returning home to the comfort and convenience of your own private retreat. Whether you're searching for a primary residence, a weekend getaway, or an investment opportunity, this move-in-ready condo offers exceptional value in one of New Hampshire's most desirable Seacoast communities. First-floor living, modern updates, in-unit laundry, low condo fees, two deeded parking spaces, and an unbeatable walkable location make this a rare opportunity you won't want to miss.

Listed by Foss & Russell Group of BHHS Verani Seacoast

$
$
%
$/month over payments
Federal 30-year interest rate: 6.71% last updated on Sep 3, 2026
* All Figures are estimates. Check with your bank or proposed mortgage company for actual interest rates.
This product uses the FRED® API but is not endorsed or certified by the Federal Reserve Bank of St. Louis.

Virtual TourSave FavoriteSchedule TourAsk A QuestionMore Details

236A Ledgewood Lane Georgia VT 05468

Georgia, VT236A Ledgewood Lane

Price$424,900

Est. Mortgage: $/month

Active With Contract

MLS Number 5106347

  • Condo
  • Square Feet 1,760
  • Bedrooms 3
  • New Contruction Existing
  • Address 236A Ledgewood Lane

Welcome to this immaculately maintained townhome by the original owners. This residence is packed with features that make this property stand out from the crowd. The living room is warm and inviting and features new luxury vinyl plank flooring. The kitchen is highlighted by stainless appliances and pantry closet. Step out through your dining room to your new deck featuring composite decking and railings overlooking a serene setting of lush lawns and woods. The second story offers 3 bedrooms including a primary suite that is equipped with walk-in closet and ¾ bath. The guest bedrooms share a full bath and both feature double closets. The second-floor laundry room, which features a Speed Queen commercial grade washer, is a luxury and convenience you will surely appreciate. Some other popular features include an attached 2 car garage, Central AC, central vac, new heat pump hot water heater, and a walk-out basement. The lower level also offers additional storage and a blank canvas if you would like to add more living space in the future. You'll lose track that you are among neighbors as your main living space is strategically placed at the back of the home.You'll experience a real sense of privacy while tucked away in the desirable Forest Glen neighborhood. Hidden Woods is an upscale 23- unit planned community developed by Shepard Custom Homes. The HOA is invested in maintaining the quality and charm of the neighborhood. Enjoy efficient lifestyle and easy access to I-89. 1.5 miles to exit 18. Just 20 minutes to Burlington.

Listed by William Kell of Kell and Company

$
$
%
$/month over payments
Federal 30-year interest rate: 6.71% last updated on Sep 3, 2026
* All Figures are estimates. Check with your bank or proposed mortgage company for actual interest rates.
This product uses the FRED® API but is not endorsed or certified by the Federal Reserve Bank of St. Louis.

Virtual TourSave FavoriteSchedule TourAsk A QuestionMore Details

12 Beach Street Alton NH 03810

Alton, NH12 Beach Street

Price$424,900

Est. Mortgage: $/month

Open House

MLS Number 5098401

  • Residential Single Family
  • Next Open House: Sat 09/12 12:00 pm. to 2:00 pm.
  • Full Bath 1
  • Village Alton Bay
  • Address 12 Beach Street

NEW PRICE!! OPEN HOUSE SATURDAY 8/29 11:00-1:00!!! Welcome to Lake Winnipesaukee at Sleeper's Point! This charming 3-bedroom, 1-bath home offers the perfect year-round residence or a seasonal retreat! Come inside to find a warm and inviting interior with an open living area providing a nice space to gather. All 3 bedrooms offer comfortable proportions, making this home suitable for owners, guests or short term rentals. The 3 season porch adds another dimension to the home. 12 Beach Street is located on it's own private driveway and has lots of parking! New large composite deck for entertaining. New outdoor shower. New composite back staircase leads you to the grassy, large, flat backyard. New well pump 2020. Water heater 2021. Electrical upgraded in 2021 to 200 amps and the whole house rewired. Heating system converted from oil to propane 2022. Laundry hookups added 2022. Recent sales in the neighborhood don't match up to this home! The full basement provides excellent storage and potential for future finishing. Gunstock Resort is 5 miles away! Skiing, snowboarding, snowtubing in the winter and an adventure park with mountain coaster, zipline and ropes course in the summer! Bank of NH Pavilion concert venue is 7 miles down the road! Whether you're looking to make memories, invest in a lake-area property, or create a cozy home base in one of New Hampshire's most desirable regions, this property is full of opportunity.

Listed by Jason Saphire of www.HomeZu.com

$
$
%
$/month over payments
Federal 30-year interest rate: 6.71% last updated on Sep 3, 2026
* All Figures are estimates. Check with your bank or proposed mortgage company for actual interest rates.
This product uses the FRED® API but is not endorsed or certified by the Federal Reserve Bank of St. Louis.

Save FavoriteSchedule TourAsk A QuestionMore Details

1229 State Route 30 Road Castleton VT 05732

MLS Number 5094816

  • Residential Single Family
  • Full Bath 2
  • Construction Existing
  • Bedrooms 4
  • Bathroom 3

LAKE BOMOSEEN FRONTAGE: Privacy as good as one can get! 10.87 acres with a potential to purchase 41 additional acres for $22,000 in addition to the list price. Frontage on the upper Lake Bomoseen water basin. 2700 feet of State Route 30 frontage comes with the additional acreage. Wildlife and water fowl enthusiasts paradise! This property offers 4 bedrooms, 2 1/2 baths and lots of space both inside and out. Ideal for kayaking, canoeing and access to more activities that the wide open lake has to offer. There is sheetrock under the existing paneling. There are two wells and up to date septic systems with a slab for extending family. The basement is partially finished with a wet bar and game tables for your entertaining enjoyment. The yard has a decent sized fenced area for your pups. Benches and picnic tables are situated along the water's edge for your picnics or to enjoy your favorite book.

Listed by Cynthia Hollister of NY and VT Real Estate Company

$
$
%
$/month over payments
Federal 30-year interest rate: 6.71% last updated on Sep 3, 2026
* All Figures are estimates. Check with your bank or proposed mortgage company for actual interest rates.
This product uses the FRED® API but is not endorsed or certified by the Federal Reserve Bank of St. Louis.

Save FavoriteSchedule TourAsk A QuestionMore Details

59 Cluff Road Salem NH 03079

Salem, NH59 Cluff Road, Unit 17

Price$424,900

Est. Mortgage: $/month

Open House

MLS Number 5109060

  • Condo
  • Next Open House: Sat 09/12 11:00 am. to 12:30 pm.
  • Square Feet 887
  • Bedrooms 1
  • New Contruction Existing

Welcome to easy, comfortable living in this beautifully upgraded condo located in a desirable 55+ community! Offering a convenient location close to major highways, shopping centers, dining, and everyday amenities, this home combines comfort, style, and convenience in one exceptional package. Step inside to a bright and spacious open-concept floor plan. The cathedral ceilings create an airy, expansive feel, while the thoughtfully designed layout provides plenty of room for both relaxing and entertaining. The kitchen features elegant granite countertops, newer stainless steel appliances, and opens seamlessly into the main living area, making it the perfect gathering space. This home has been enhanced with numerous upgrades, including stylish flooring, upgraded lighting, and customized closet systems that provide excellent organization and storage. Every detail has been thoughtfully selected to offer both beauty and functionality. Plenty of community amenities, including a sparkling pool, clubhouse, exercise facilities, and elevator access, making everyday living both enjoyable and convenient. Whether you're looking to simplify your lifestyle, enjoy an active community, or simply have a beautiful place to call home, this condo offers the perfect combination of location, comfort, upgrades, and low-maintenance living.

Listed by Michelle Draper of Keller Williams Realty Evolution

$
$
%
$/month over payments
Federal 30-year interest rate: 6.71% last updated on Sep 3, 2026
* All Figures are estimates. Check with your bank or proposed mortgage company for actual interest rates.
This product uses the FRED® API but is not endorsed or certified by the Federal Reserve Bank of St. Louis.

Save FavoriteSchedule TourAsk A QuestionMore Details

692 Belknap Mountain Road Gilford NH 03249
Open House

MLS Number 5107284

  • Residential Single Family
  • Next Open House: Sat 09/12 1:00 pm. to 3:00 pm.
  • Full Bath 2
  • Construction Existing
  • Bedrooms 3

Step into the timeless charm of this beautifully updated 1800s Cape, set on 1.47 acres in New Hampshire's desirable Lakes Region. This inviting three-bedroom, two-bath home blends historic character with thoughtful improvements, including fully updated bathrooms, fresh interior and exterior paint, and refinished kitchen cabinetry. This property also boasts a detached garage space. Outdoor enthusiasts will love having access to the Belknap Mountain hiking trails practically in the backyard, while the lake is just minutes away. Whether you're looking for a peaceful year-round residence or a New Hampshire getaway, this special property offers history, comfort, and an unbeatable location for enjoying everything the Lakes Region has to offer. Swing by the Open House this Saturday 9/12/2026 1:00pm - 3:00pm

Listed by Ashley Gray of RE/MAX Synergy

$
$
%
$/month over payments
Federal 30-year interest rate: 6.71% last updated on Sep 3, 2026
* All Figures are estimates. Check with your bank or proposed mortgage company for actual interest rates.
This product uses the FRED® API but is not endorsed or certified by the Federal Reserve Bank of St. Louis.

Save FavoriteSchedule TourAsk A QuestionMore Details

339 Ranney Road Stockbridge VT 05772

Stockbridge, VT339 Ranney Road

Price$424,500

Est. Mortgage: $/month

Active With Contract

MLS Number 5072031

  • Residential Single Family
  • Full Bath 1
  • Address 339 Ranney Road
  • Construction Existing
  • Bedrooms 2

EXTRA ACRE! EXTRA VALUE. PROPERTY NOW INCLUDES one more acre than previously listed. Take a look at this home in central Vermont- close to the premier Killington Mountain Ski Resort. This property is on an open 3 acre lot with plenty of sun and space for pets, gardens, greenhouses or farm animals. This Stockbridge home has an in-law apartment below- accessible by a separate driveway. It provides options for extended family, short or long term renters or vacationers, and allows space to spread out or mom and pop to have privacy. While technically it's a 2 bedroom, the layout could accommodate 6-8 with a little creativity. Or make it your forever home in the heart of Vermont with small towns Stockbridge and Rochester providing quality living: Summer tubing and river activities, hiking the Green Mountains, golf, local food and art scenes, Mad River, Sugarbush and Killington ski resorts- there is a lot to do in Vermont! Tenant occupied, please provide 12 hour notice for showings. Some of the room pictures are virtually staged.

Listed by Risa Mornis of Covered Bridge RE

$
$
%
$/month over payments
Federal 30-year interest rate: 6.71% last updated on Sep 3, 2026
* All Figures are estimates. Check with your bank or proposed mortgage company for actual interest rates.
This product uses the FRED® API but is not endorsed or certified by the Federal Reserve Bank of St. Louis.

Virtual TourSave FavoriteSchedule TourAsk A QuestionMore Details

97 Berlin Street Montpelier VT 05602

Montpelier, VT97 Berlin Street

Price$424,000

Est. Mortgage: $/month

MLS Number 5097887

  • Residential Single Family
  • Full Bath 3
  • Address 97 Berlin Street
  • Construction Existing
  • Bedrooms 6

MOTIVATED SELLER...MAKE AN OFFER! One of a kind 5 bedroom home with a one bedroom efficiency apartment. This classic Montpelier home has been renovated from the studs out. You name it, it's been updated-and in the right way. Insulation, windows, electric, plumbing. Bathrooms, kitchens, floors, roof, paint, furnace, and more! A large kitchen and a formal dining room (you don't have to be formal) are on the first floor, along with a living room and a pellet stove. Four bedrooms upstairs, plus a full bathroom. Then, and you're going to like this-the third floor is an entire primary bedroom floor. Spacious bedroom with its own bathroom. Give yourself a little space for when you want to be alone. For watching movies and writing poetry, that is. The apartment is a real gem. It's not big, but it's in good shape and it ALWAYS rents. Most recently it was getting $1100 a month. Or, if you want a first floor bedroom, it could easily be incorporated back into the main house. Driveway parking is behind the house, and works for 2-3 cars. Super convenient to downtown Montpelier's stores, restaurants, and the schools. Lots of space means lots of options! One real estate website implies that this is in a flood hazard area. It is NOT in the 1% flood hazard zone. *****Might be ideal for housing where occupants don't have or need cars. It's close to town, a bus stop, and there are sidewalks.*****

Listed by Ray Mikus of Green Light Real Estate

$
$
%
$/month over payments
Federal 30-year interest rate: 6.71% last updated on Sep 3, 2026
* All Figures are estimates. Check with your bank or proposed mortgage company for actual interest rates.
This product uses the FRED® API but is not endorsed or certified by the Federal Reserve Bank of St. Louis.

Virtual TourSave FavoriteSchedule TourAsk A QuestionMore Details

60 Bern Drive Madison NH 03849

Madison, NH60 Bern Drive

Price$424,000

Est. Mortgage: $/month

MLS Number 5106519

  • Residential Single Family
  • Full Bath 1
  • Village Eidelweiss
  • Address 60 Bern Drive
  • Construction Existing

Discover the perfect blend of comfort, quality, and four-season recreation in this beautifully renovated 3 bedroom, 1 bath home located in the highly sought after Eidelweiss community. Situated on a private 1.1 acre lot, this move-in ready home offers 1,310 square feet of thoughtfully updated living space with modern amenities throughout. The welcoming interior features. a spacious living room anchored by a cozy pellet stove, an eat-in kitchen with brand new appliances and an attached greenhouse, a convenient first floor laundry room with new washer and dryer, and a beautifully updated full bath with on demand hot water. Extensive improvements include a new sliding glass door, updated 220 amp electrical service, and numerous additional upgrades, including new flooring throughout (2025), new septic (2023) and a new roof (2024) allowing you to move in with confidence. Outside, you'll find plenty of space to relax and entertain with a fenced yard, fire pit, storage shed, and a stunning new covered Trex deck - perfect for enjoying the peaceful surroundings in any season. As a resident of Eidelweiss, you'll enjoy access to the community's beautiful ponds and sandy beaches, ideal for swimming, kayaking, fishing and relaxing on warm summer days. Surrounded by the White Mountains, this area offers endless opportunities for hiking, skiing, snowmobiling, boating and exploring the natural beauty of New Hampshire. Just a short drive away, North Conway offers tax-free shopping, exceptional dining, golf, and year round entertainment. Whether you are looking for a primary residence or a vacation retreat, this meticulously updated home offers an exceptional opportunity to enjoy the best of mountain and lake living.

Listed by Jan Sanborn of Coldwell Banker LIFESTYLES- Conway

$
$
%
$/month over payments
Federal 30-year interest rate: 6.71% last updated on Sep 3, 2026
* All Figures are estimates. Check with your bank or proposed mortgage company for actual interest rates.
This product uses the FRED® API but is not endorsed or certified by the Federal Reserve Bank of St. Louis.

Save FavoriteSchedule TourAsk A QuestionMore Details
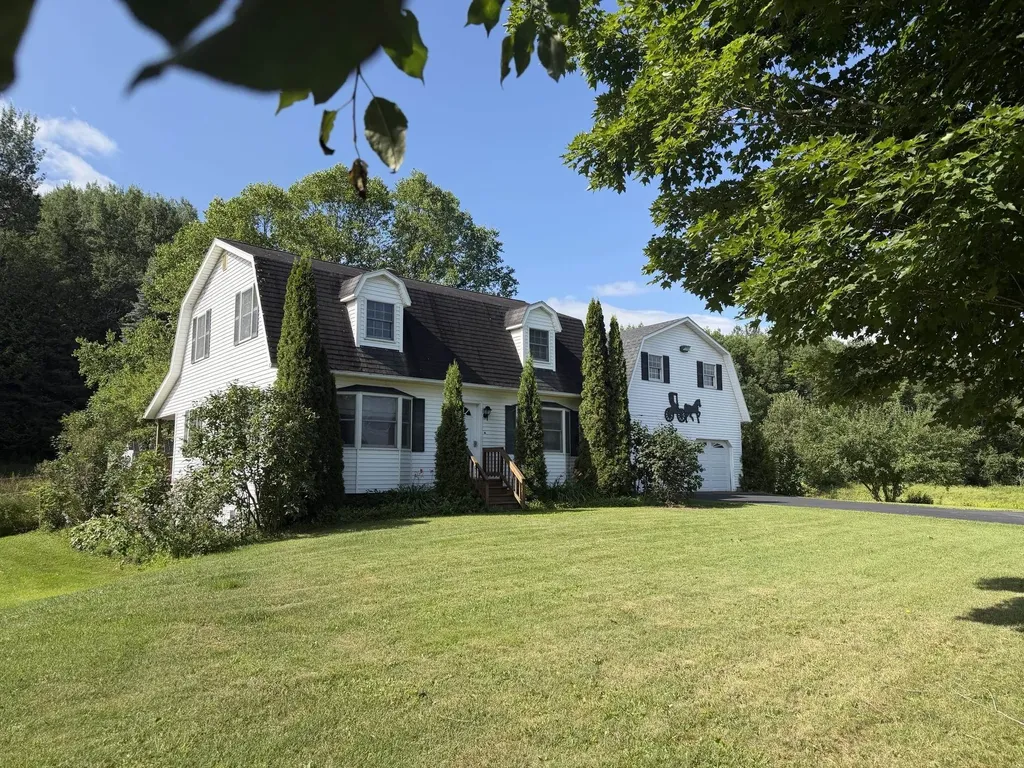
3724 Vt Route 105 Road Derby VT 05829

Derby, VT3724 Vt Route 105 Road

Price$424,000

Est. Mortgage: $/month

MLS Number 5076445

  • Residential Single Family
  • Full Bath 1
  • Construction Existing
  • Bedrooms 3
  • Bathroom 2

Thoughtfully-designed gambrel on the outskirts of Derby. Was previously a mini horse farm with horse barn. Large meadow up behind the house completely secluded. You enter through a large mud room that also has garage access and back yard access, and laundry. The kitchen/dining area is very spacious spanning the width of the house and opening onto the 34 foot wide covered back porch. Living room, 3/4 bath, and 1 bedroom complete the 1st floor. Upstairs are 2 more bedrooms and a full bath. The full walk-out basement has large windows and would accommodate much more living space. And, 62 acres!!!! Same owners built this well-maintained home in 1990, but now it is time to move one. Road frontage is estimated. Motivated seller.

Listed by Michael Conley of Conley Country Real Estate & Insurance

$
$
%
$/month over payments
Federal 30-year interest rate: 6.71% last updated on Sep 3, 2026
* All Figures are estimates. Check with your bank or proposed mortgage company for actual interest rates.
This product uses the FRED® API but is not endorsed or certified by the Federal Reserve Bank of St. Louis.

Virtual TourSave FavoriteSchedule TourAsk A QuestionMore Details
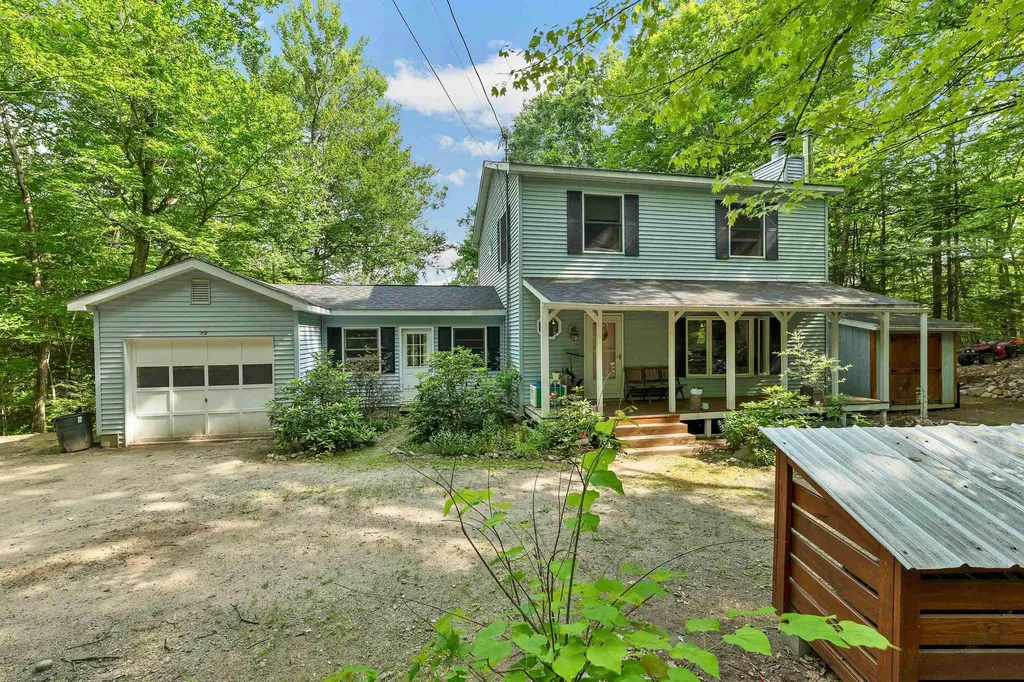
35 Highwoods Trail Ashland NH 03217

Ashland, NH35 Highwoods Trail

Price$424,000

Est. Mortgage: $/month

Open House

MLS Number 5098601

  • Residential Single Family
  • Next Open House: Sat 09/12 1:00 pm. to 3:00 pm.
  • Full Bath 1
  • Address 35 Highwoods Trail
  • Construction Existing

Nestled on a private 1.5-acre lot, WITH DEEDED BEACH RIGHTS TO LITTLE SQUAM, this charming Colonial offers the perfect blend of comfort, updates, and outdoor living. Featuring 3 bedrooms and 1.5 baths, the home boasts an open-concept living and dining area that's ideal for everyday living and entertaining. Recent improvements include all-new flooring, beautiful butcher block countertops, and tastefully updated bathrooms, creating a fresh, move-in-ready feel. The partially finished lower level provides additional flexible living space, as does the hot tub room, while the mudroom and attached one-car garage add convenience for every season. Step outside to enjoy the farmer's porch, gather around the fire pit, or cultivate your favorite flowers and vegetables in the dedicated gardening space. As an added bonus, enjoy beach rights to beautiful Little Squam Lake either at your private beach area or as a resident you have access to the town beach, giving you easy access to swimming, kayaking, and lakeside relaxation. Conveniently located near shopping, skiing, hiking, boat marina's and all the attractions of New Hampshire's White Mountains, this home offers the perfect balance of privacy, recreation, and year-round enjoyment.

Listed by Jaynee Middlemiss of BHG Masiello Meredith

$
$
%
$/month over payments
Federal 30-year interest rate: 6.71% last updated on Sep 3, 2026
* All Figures are estimates. Check with your bank or proposed mortgage company for actual interest rates.
This product uses the FRED® API but is not endorsed or certified by the Federal Reserve Bank of St. Louis.

Save FavoriteSchedule TourAsk A QuestionMore Details

81 Kearsarge Lane Tilton NH 03276

Tilton, NH81 Kearsarge Lane

Price$424,000

Est. Mortgage: $/month

Open House

MLS Number 5106845

  • Condo
  • Next Open House: Sat 09/12 12:00 pm. to 2:00 pm.
  • Square Feet 1,388
  • Bedrooms 2
  • New Contruction New Construction

BRAND NEW TOWNHOME and it's MOVE-IN READY! Showings available by Appointment. Welcome to Winnisquam Vista, Tilton's premier new construction townhome community with select Lake Winnisquam views. This is your opportunity to own in one of the Lakes Region's most exciting new communities, where modern design, low-maintenance living and lake views come together. These beautifully designed 2-bedroom townhomes offer a bright open-concept layout, perfect for today's lifestyle, with designer-curated finishes that deliver a true move-in ready experience. Select homes feature views of Lake Winnisquam, creating the perfect setting for morning coffee or evening relaxation. Built with advanced energy-efficient construction and insulation, these homes are designed to save you money while maximizing comfort year-round. Enjoy the ease of maintenance-free living with public water & sewer, central air conditioning and a professionally managed low-cost HOA, no more shoveling or yard work! Each townhome includes a 1-car garage, additional driveway parking and a pet-friendly environment, making this community ideal for full-time residents, second-home buyers, or savvy investors. Location is everything and Winnisquam Vista delivers! Co-listing agent related to seller. Just minutes to I-93 Exit 20, with quick access to Lake Winnisquam, Winnisquam Marina, Tanger Outlets, restaurants, Bank of NH Pavilion and Gunstock Mountain Resort.

Listed by Moe Archambault and Jared Lariviere of Moe Marketing Realty Group

$
$
%
$/month over payments
Federal 30-year interest rate: 6.71% last updated on Sep 3, 2026
* All Figures are estimates. Check with your bank or proposed mortgage company for actual interest rates.
This product uses the FRED® API but is not endorsed or certified by the Federal Reserve Bank of St. Louis.

Virtual TourSave FavoriteSchedule TourAsk A QuestionMore Details

Broker Reciprocity 

Copyright 2026 PrimeMLS, Inc. All rights reserved. This information is deemed reliable, but not guaranteed. The data relating to real estate displayed on this display comes in part from the IDX Program of PrimeMLS. The information being provided is for consumers’ personal, non-commercial use and may not be used for any purpose other than to identify prospective properties consumers may be interested in purchasing. Data last updated September 10, 2026 1:42 PM UTC
