SIGN UP or LOG IN 's Account

Log in to see your saved listings or edit your searches:

No account? Sign up now to save searches, listings, and get tailored listing notifications. It's free, opt-out anytime.

Find Your New Home

Sign Up Today!

Get fresh listings via email, save your favorite listings, match with similar properties, and unlock additional property info.

Create Your Account

Do not fill in this field:

Already have an account? Log in

and narrow your search. If you have fewer than 200 results, you can save your search.

Albany VT Mobile Real Estate

r=9001-9012
83 Tabor Circle Albany NH 03818-7332

Albany, NH83 Tabor Circle

Price$415,000

Est. Mortgage: $/month

MLS Number 5091006

  • Residential Single Family
  • Full Bath 2
  • Address 83 Tabor Circle
  • Construction Existing
  • Bedrooms 3

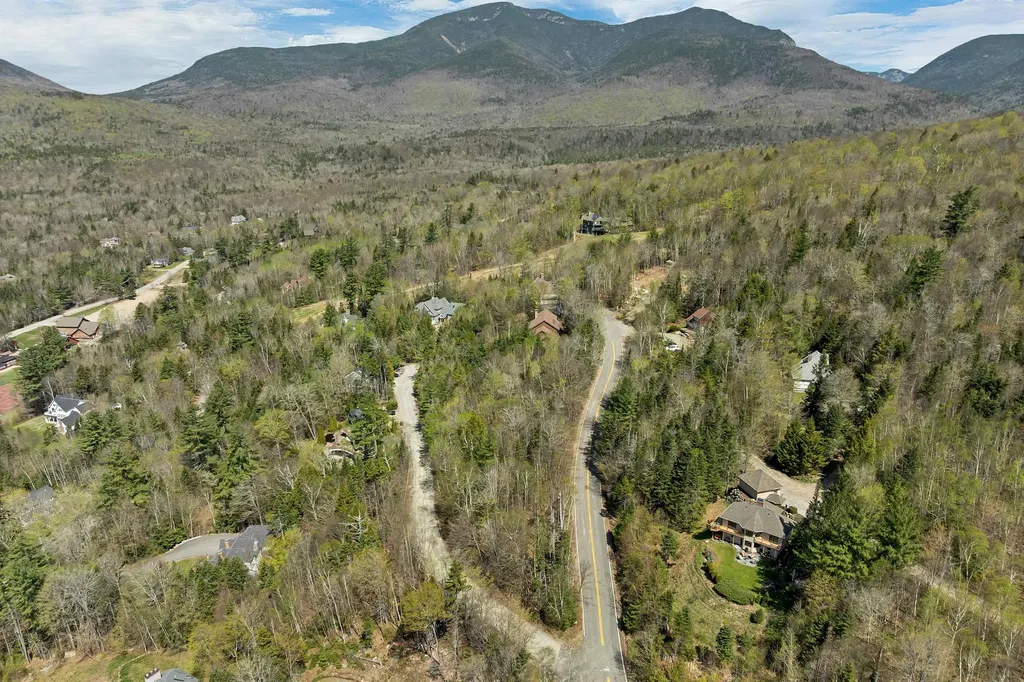
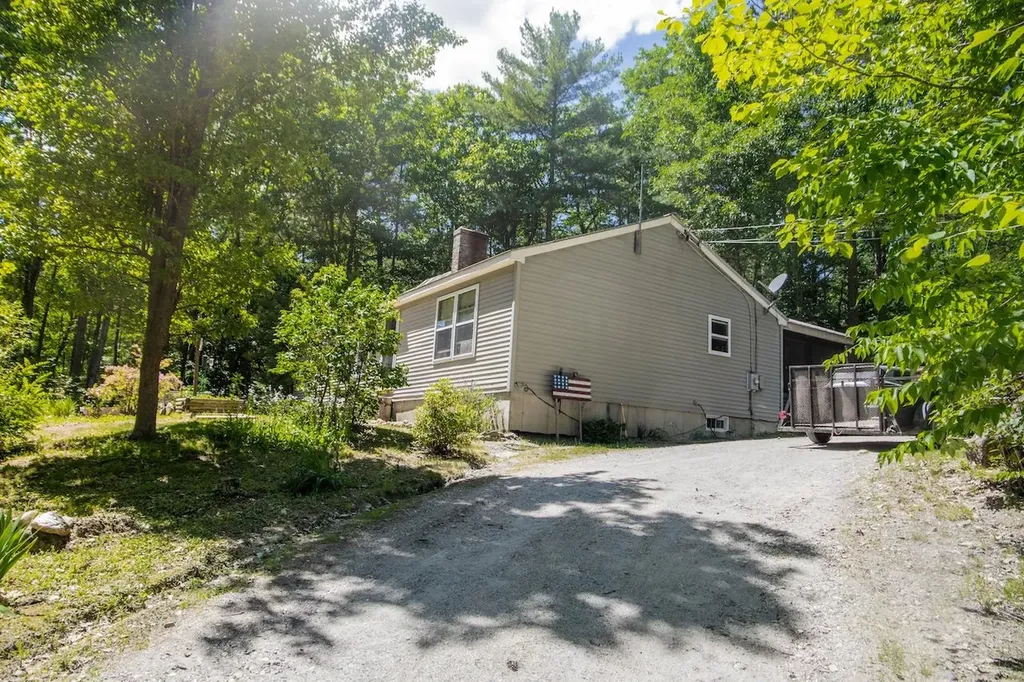
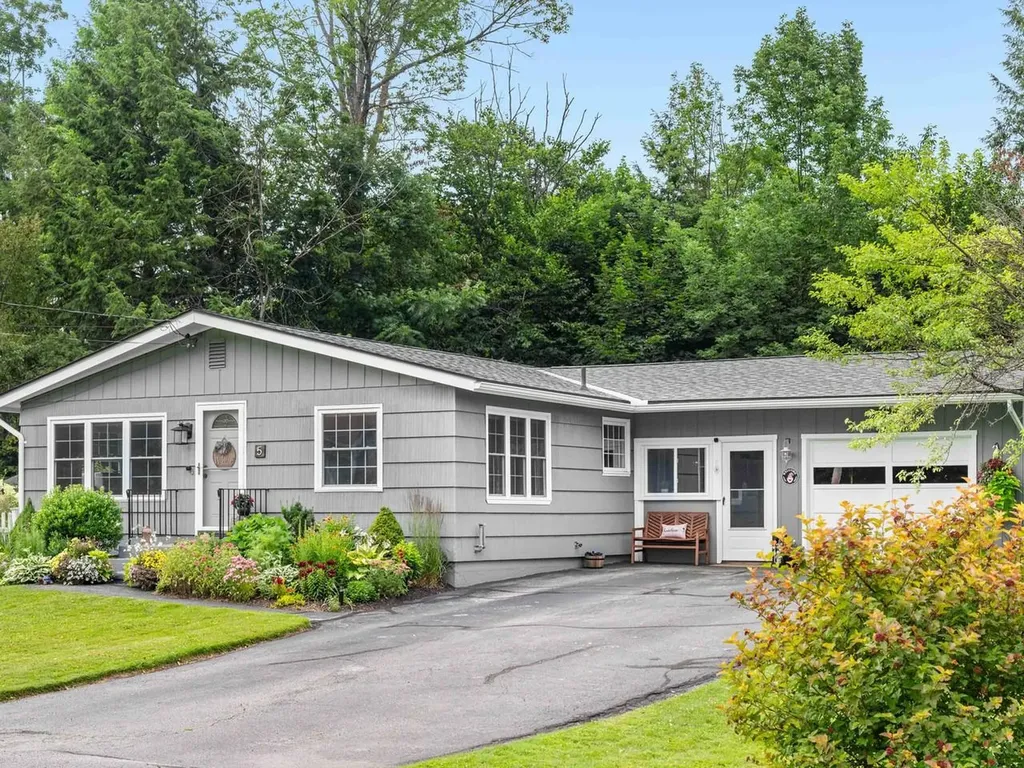
*MOTIVATED SELLERS* Sunny 3-bedroom, 2-bath home located in a quiet, family-friendly neighborhood in Albany, just minutes from North Conway and all the shopping, dining, skiing, hiking, and year-round recreation the Mount Washington Valley has to offer. Easy access to the beautiful Tin Mountain trail system, perfect for walking dogs! The home features mostly hardwood floors, plenty of windows for natural light, and ample storage space throughout. Situated on a .51-acre lot, this peaceful property offers the perfect balance of privacy, comfort, and outdoor adventure, all while enjoying beautiful sunrises and sunsets right from home.

Listed by Justin Jenkins of Black Bear Realty

$
$
%
$/month over payments
Federal 30-year interest rate: 6.58% last updated on Jul 23, 2026
* All Figures are estimates. Check with your bank or proposed mortgage company for actual interest rates.
This product uses the FRED® API but is not endorsed or certified by the Federal Reserve Bank of St. Louis.

Save FavoriteSchedule TourAsk A QuestionMore Details

1823 Lost Nation Road Bakersfield VT 05448

MLS Number 5096161

  • Residential Single Family
  • Full Bath 1
  • Construction Existing
  • Bedrooms 3
  • Bathroom 2

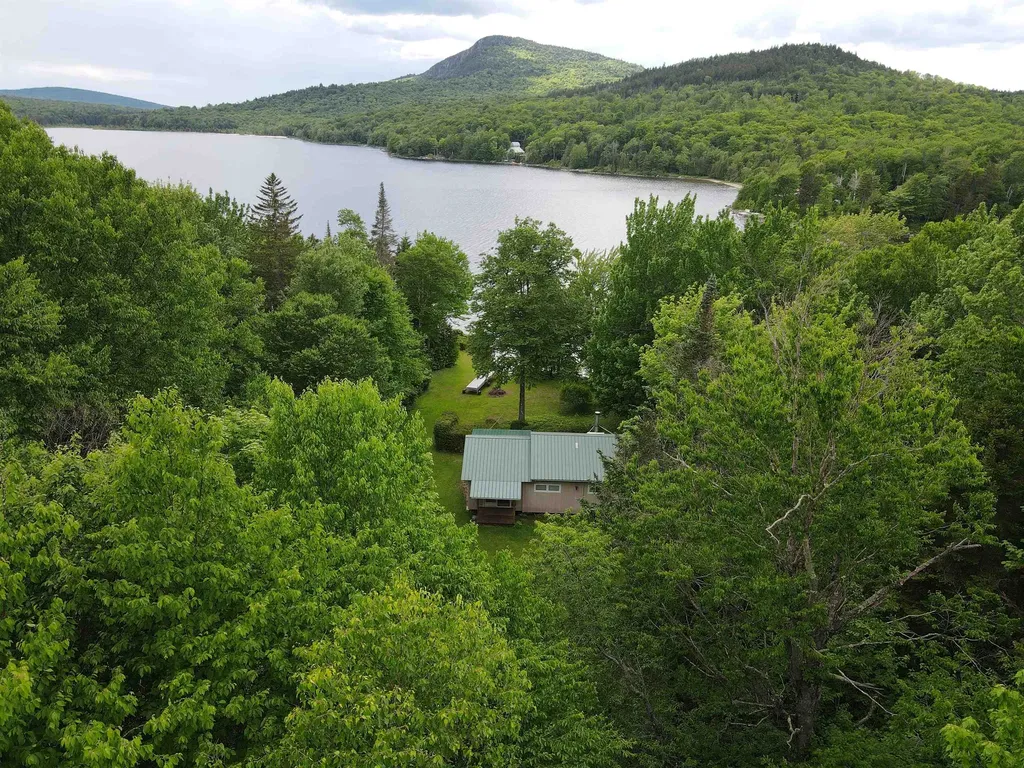
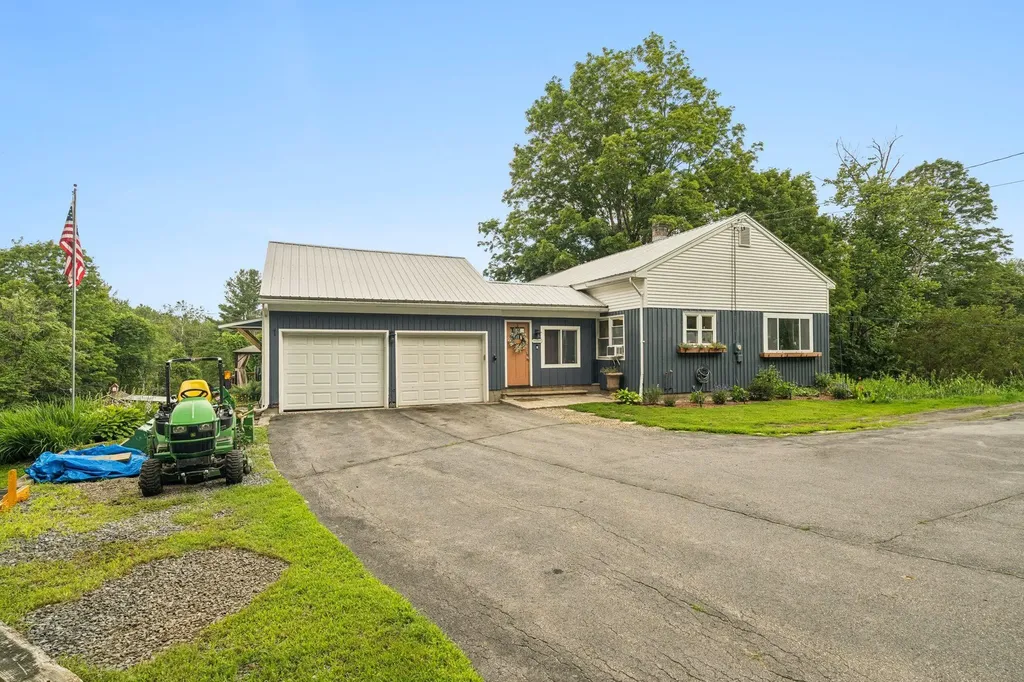
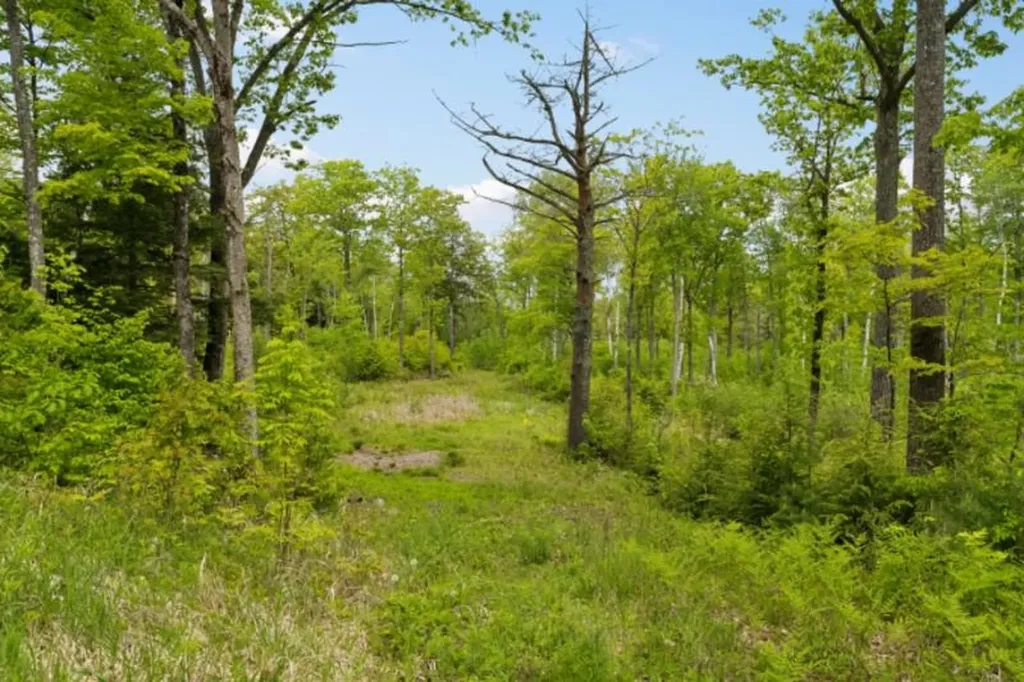
Renovated country farmhouse with epic valley views and 19 homesteading acres! This 3 bedroom, rural farmhouse is Vermont living to the core. Homestead your heart out! Right on the Lamoille Valley Rail Trail. Fully renovated in early 2000's; roof, windows, insulation, doors, mudroom, deck, siding. Fresh bathroom and kitchen updates in 2025. Entrances off covered porch or mudroom to the open concept main floor. Also traditional front door with stone steps. The kitchen eases to the dining area, which wraps to the living room and back to kitchen and the newly renovated half-bath/laundry. Kitchen, deck and pool face 19 +/- rolling meadows for daily deer and turkey watching. Upstairs are three lovely bedrooms, all with closets, and a full, newly renovated bath with closet. Vintage features and charm are...everywhere. A modern poured concrete foundation basement with high ceilings keeps your gear well lit, sorted and dry. A beast of a basement woodstove cranks out heat in the winter to supplement propane wall unit in living room. The upper high meadows are rolling, suitable for grazing critters. The northern end is more wooded, and a lowland area is fed by a stream: beavers have recently declared ownership and created a pond along the Rail Trail line. Fenced garden with raised beds, and chicken coop currently a short term rental for 3 ducks. Above ground pool lets you watch deer on the hill while floating. Black Creek, that feeds into Lake Champlain, is downhill 100' away. The wooded areas are lovely and rugged; good for foraging, hiking and losing track of an afternoon. 20 minutes to St. Albans.

Listed by Amber Foote of Blue Spruce Realty,Inc.

$
$
%
$/month over payments
Federal 30-year interest rate: 6.58% last updated on Jul 23, 2026
* All Figures are estimates. Check with your bank or proposed mortgage company for actual interest rates.
This product uses the FRED® API but is not endorsed or certified by the Federal Reserve Bank of St. Louis.

Save FavoriteSchedule TourAsk A QuestionMore Details

271 Us Route 2 Grand Isle VT 05458

Grand Isle, VT271 Us Route 2

Price$415,000

Est. Mortgage: $/month

MLS Number 5101127

  • Residential Single Family
  • Full Bath 1
  • Address 271 Us Route 2
  • Construction Existing
  • Bedrooms 4

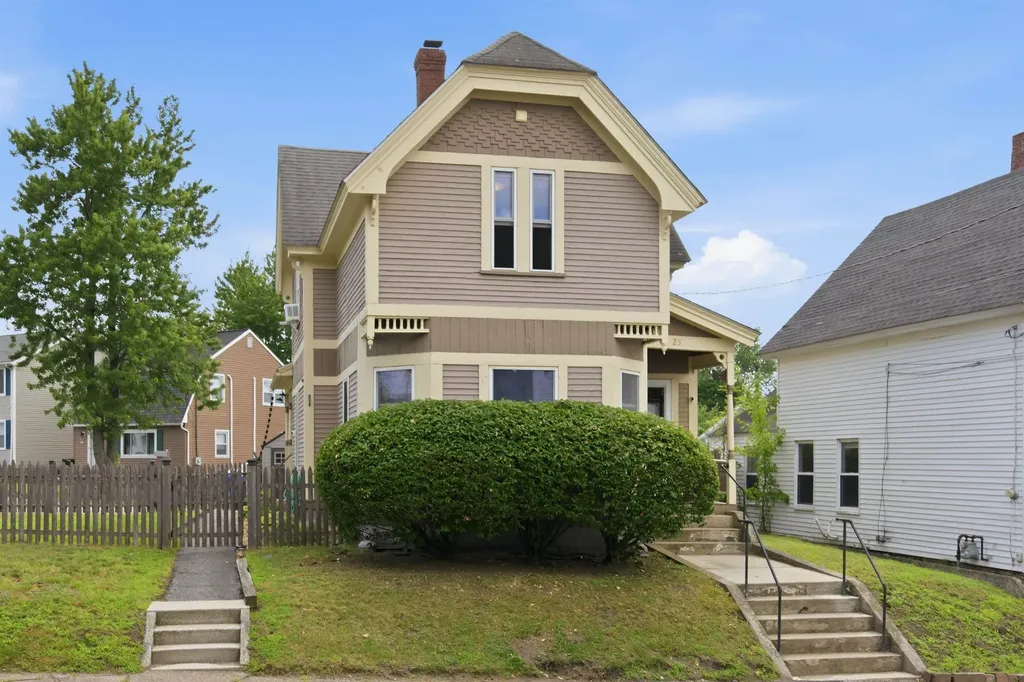
Welcome to the Islands! This charming and spacious Grand Isle farmhouse sits on US Route 2 and delivers the kind of character, space, and craftsmanship all with meaningful modern updates already done for you. Step through the mudroom with its generous coat closet and into a sizable kitchen with updated appliances that flows seamlessly into one of the home's true standout spaces, a sun-filled Florida room with tile floors and a beautiful tongue and groove wooden ceiling. From there, the family room opens up with an abundance of windows and gorgeous solid hard maple flooring that carries through into the large dining room, anchored by a classic built-in hutch. A first-floor bedroom with large closet, a full tiled bath with sunny skylight, and a sliding glass door to the rear deck and private wooded backyard round out the main level perfectly. Upstairs, the grand primary bedroom impresses with large windows and a walk-in closet, 2 bedrooms overlooking the backyard and a large bonus room, giving you flexibility for guests or hobbies. Beneath all the charm lies a home that's been recently updated, newer plumbing, electrical, insulation, drywall, and septic. All this while preserving gorgeous glimpses of original post and beam construction, historic flooring, and a stunning solid slate roof that tells the story of this home's well-built past. Island living with farmhouse soul and modern peace of mind. This one is a must see. Open House Saturday 7/25, 12-2

Listed by Cole Elwood and Heather Call of KW Vermont

$
$
%
$/month over payments
Federal 30-year interest rate: 6.58% last updated on Jul 23, 2026
* All Figures are estimates. Check with your bank or proposed mortgage company for actual interest rates.
This product uses the FRED® API but is not endorsed or certified by the Federal Reserve Bank of St. Louis.

Virtual TourSave FavoriteSchedule TourAsk A QuestionMore Details

411 Ethan Allen Highway Georgia VT 05468

Georgia, VT411 Ethan Allen Highway

Price$415,000

Est. Mortgage: $/month

Open House

MLS Number 5100097

  • Residential Single Family
  • Next Open House: Sun 07/26 3:00 pm. to 5:00 pm.
  • Full Bath 1
  • Construction Existing
  • Bedrooms 3

Location meets comfort in this well maintained farmhouse! Enter through the shiplapped mudroom with tons of built in storage. In the kitchen you will find new appliances, a large island and easy access to the side patio for entertaining. Enjoy your morning coffee on the updated three season porch. A spacious dining area, living area and updated full bath complete the downstairs. Upstairs you will find a spacious primary bedroom with large walk in closet, two additional bedrooms and bathroom. Head outside to the deck and bask in the morning sun or enjoy a drink in the evening. The barn offers a space for easy storage and the looped driveway makes coming and going a breeze. With quick access to the interstate this home is the perfect location to call your own! Owner is a licensed real estate agent.

Listed by Ella Blaisdell of Vermont Real Estate Company

$
$
%
$/month over payments
Federal 30-year interest rate: 6.58% last updated on Jul 23, 2026
* All Figures are estimates. Check with your bank or proposed mortgage company for actual interest rates.
This product uses the FRED® API but is not endorsed or certified by the Federal Reserve Bank of St. Louis.

Save FavoriteSchedule TourAsk A QuestionMore Details

121 Twist Hill Road Dunbarton NH 03046

Dunbarton, NH121 Twist Hill Road

Price$415,000

Est. Mortgage: $/month

Pending

MLS Number 5101316

  • Residential Single Family
  • Full Bath 1
  • Address 121 Twist Hill Road
  • Construction Existing
  • Bedrooms 2

Welcome home to this beautifully maintained 2-bedroom, 2-bath ranch set on a picturesque 1-acre lot in the charming town of Dunbarton. Offering the ease of one-level living, this inviting home features a spacious 2-car garage and numerous recent updates, making it truly move-in ready. The updated kitchen is both stylish and functional, complete with an island, electric range, and plenty of workspace, opening to a generous dining area that's perfect for everyday meals or entertaining. Just beyond, you'll find a bright and welcoming sunroom with luxury vinyl plank flooring and walls of windows that fill the space with natural light, creating the perfect spot to relax year-round. The cozy living room features beautiful hardwood floors, adding warmth and character to the home's comfortable layout. The primary suite offers a walk-in closet, updated three-quarter bath, and soft carpeting for added comfort. The second bedroom provides abundant natural light and flexibility for guests, a home office, or hobbies. Outside, enjoy the expansive yard along with a large storage shed ideal for lawn equipment, recreational gear, or all your outdoor toys. For added peace of mind, the roof, oil burner, hot water tank, and central air conditioning have all been replaced within the past four years. If you've been searching for a well-cared-for home in a desirable small-town setting with modern updates and the possibility of a quick closing, this is one you won't want to miss.

Listed by Sherre Dubis of Redfin Corporation

$
$
%
$/month over payments
Federal 30-year interest rate: 6.58% last updated on Jul 23, 2026
* All Figures are estimates. Check with your bank or proposed mortgage company for actual interest rates.
This product uses the FRED® API but is not endorsed or certified by the Federal Reserve Bank of St. Louis.

Virtual TourSave FavoriteSchedule TourAsk A QuestionMore Details

236 Second Nh Turnpike Unity NH 03603

Unity, NH236 Second Nh Turnpike

Price$415,000

Est. Mortgage: $/month

Pending

MLS Number 5099758

  • Residential Single Family
  • Full Bath 1
  • Construction Existing
  • Bedrooms 3
  • Bathroom 2

Well-maintained and beautifully updated 3-bedroom, 2-bath ranch situated in a peaceful country setting on a spacious lot. This move-in-ready home offers comfortable one-level living with numerous updates throughout. The functional floor plan features bright, inviting living spaces and a nicely updated interior. Enjoy the convenience of an attached 2-car garage, a large yard and deck with plenty of room for outdoor activities, gardening, or entertaining, and the tranquility of a rural setting. For those dreaming of a hobby farm or fresh eggs each morning, you'll love the oversized, thoughtfully designed chicken coop. This elaborate structure is insulated, features easy-to-clean linoleum flooring, and is equipped with electricity, making it both practical and comfortable year-round. Conveniently located just minutes from shopping, restaurants, schools, and other everyday amenities, this home offers the perfect balance of privacy and accessibility. Don't miss your opportunity to make this beautiful property your own!

Listed by Stephanie Bates of Cameron Prestige,LLC

$
$
%
$/month over payments
Federal 30-year interest rate: 6.58% last updated on Jul 23, 2026
* All Figures are estimates. Check with your bank or proposed mortgage company for actual interest rates.
This product uses the FRED® API but is not endorsed or certified by the Federal Reserve Bank of St. Louis.

Save FavoriteSchedule TourAsk A QuestionMore Details

469 Meany Road Charlestown NH 03603

Charlestown, NH469 Meany Road

Price$415,000

Est. Mortgage: $/month

Pending

MLS Number 5090338

  • Residential Single Family
  • Full Bath 2
  • Address 469 Meany Road
  • Construction Existing
  • Bedrooms 2

Offering a unique opportunity to own a beautifully maintained 2015 ranch-style home featuring 2 bedrooms, 2 baths, and a den. Designed for easy, low-maintenance one-floor living, this home includes on-demand heat and hot water, a durable standing seam metal roof, and a detached garage with additional storage. Enjoy your own private pond stocked with goldfish , turtles , along with approximately 17.66 +- acres of land .Also offering access to your own private snowmobile and ATV trails . The property also includes a second well and septic system, plus driveway access and electricity at the street, providing potential for a second building lot subject to town approval. An added bonus: the acreage may qualify for current use taxation, offering the possibility of reduced property taxes, also subject to town approval.

Listed by April Shepard of Twin State Realty LLC

$
$
%
$/month over payments
Federal 30-year interest rate: 6.58% last updated on Jul 23, 2026
* All Figures are estimates. Check with your bank or proposed mortgage company for actual interest rates.
This product uses the FRED® API but is not endorsed or certified by the Federal Reserve Bank of St. Louis.

Virtual TourSave FavoriteSchedule TourAsk A QuestionMore Details

14 Jennifer Drive Concord NH 03301

Concord, NH14 Jennifer Drive

Price$414,900

Est. Mortgage: $/month

Pending

MLS Number 5093555

  • Condo
  • Square Feet 1,392
  • Bedrooms 3
  • New Contruction Existing
  • Complex Turtle Pond

Nothing to do but move in! Welcome to this charming Concord home offering 3 bedrooms, 2 bathrooms, and 1,352 square feet of comfortable living space. Ideally situated near Turtle Pond, Oak Hill trails, and the Concord Country Club, this property provides the perfect balance of convenience, recreation, and everyday living. Enjoy easy access to shopping, restaurants, schools, parks, and commuter routes, all while being tucked into a desirable residential setting. Inside, you'll find a beautifully updated kitchen featuring granite countertops and ample cabinet space, making meal preparation and entertaining a breeze. The inviting living area is highlighted by a cozy gas fireplace, creating the perfect gathering space for family and friends. Set on a generously sized, meticulously landscaped lot, the home features a lush lawn, fenced backyard, and spacious deck perfect for entertaining, relaxing, or enjoying time outdoors. Additional highlights include an oversized driveway, ample off street parking, and a two car garage. The lower level currently offers workshop and fitness space and presents excellent potential for future expansion, providing an opportunity to create additional finished living area to suit your needs. With no HOA fees and a fantastic location, this property presents an excellent opportunity to own a beautiful home in Concord. Showings begin Saturday at the Open House. Offer deadline set for 7pm 6/15/2026 Showings begin Saturday 6/13 and Sunday 6/14 at the Open House.

Listed by Jody Landry of Keller Williams Gateway Realty

$
$
%
$/month over payments
Federal 30-year interest rate: 6.58% last updated on Jul 23, 2026
* All Figures are estimates. Check with your bank or proposed mortgage company for actual interest rates.
This product uses the FRED® API but is not endorsed or certified by the Federal Reserve Bank of St. Louis.

Virtual TourSave FavoriteSchedule TourAsk A QuestionMore Details

11 Asheley Avenue Hinsdale NH 03451

MLS Number 5096960

  • Residential Single Family
  • Full Bath 2
  • Address 11 Asheley Avenue
  • Construction Pre-Construction
  • Bedrooms 3

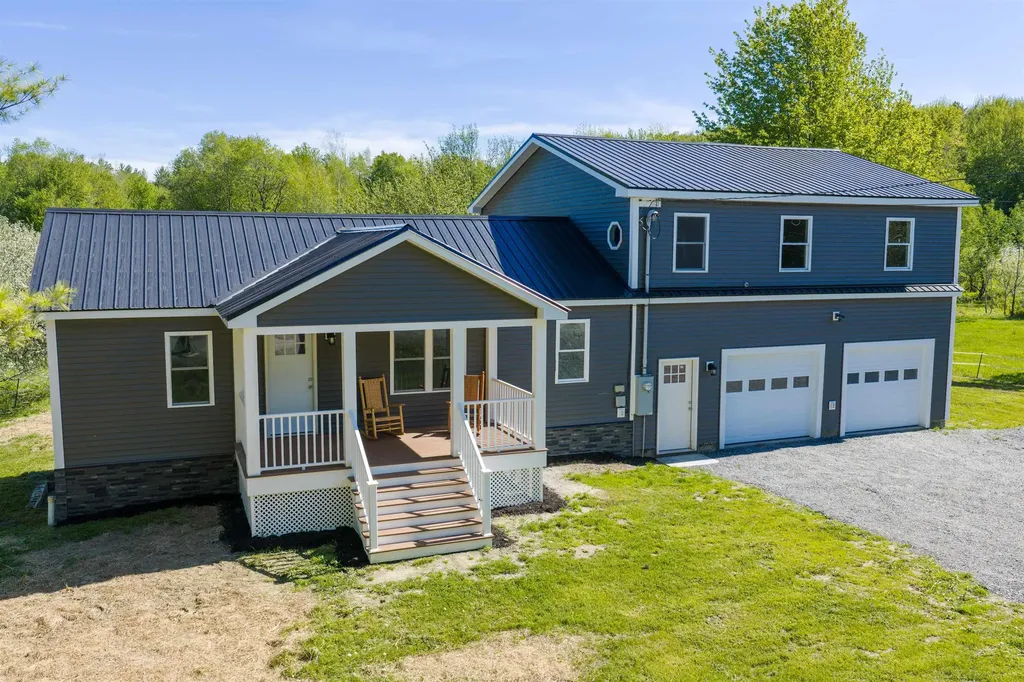
Enjoy peaceful country living in this to-be-built Full Dormer Cape, thoughtfully situated on a beautiful 1-acre lot. This well-designed home offers the convenience of a first-floor bedroom with a walk-in closet and a full bath nearby - perfect for flexible living arrangements. The open-concept kitchen and living area create a bright, welcoming space ideal for both everyday living and entertaining. The kitchen will feature granite countertops, a center island, abundant cabinetry, and a sliding glass door leading to the back deck - a perfect spot to relax and take in the surrounding landscape. Upstairs, you'll find two generously sized bedrooms, office, and a second full bath, providing comfortable space for family, guests, or a home office. A charming covered front porch enhances the home's curb appeal, while the attached 24x24 garage offers ample room for vehicles, storage, or hobbies. Outdoor enthusiasts will appreciate being close to Pisgah State Park, a breathtaking 13,300-acre public recreation area featuring seven ponds, four highland ridges, extensive wetlands, and a 20-acre parcel of old-growth forest. The nearby Rails to Trails system offers additional opportunities for walking, biking, and enjoying the natural beauty of the area. Conveniently located in Hinsdale, just minutes from Vermont and I-91, this home combines rural charm with commuter-friendly access. Expected completion: mid to late September 2026. Photos are facsimile. This is a New Home Community.

Listed by Kim Curry of BHG Masiello Keene

$
$
%
$/month over payments
Federal 30-year interest rate: 6.58% last updated on Jul 23, 2026
* All Figures are estimates. Check with your bank or proposed mortgage company for actual interest rates.
This product uses the FRED® API but is not endorsed or certified by the Federal Reserve Bank of St. Louis.

Save FavoriteSchedule TourAsk A QuestionMore Details

39 Ridgeview Road Fairfax VT 05454

Fairfax, VT39 Ridgeview Road

Price$414,900

Est. Mortgage: $/month

Pending

MLS Number 5093342

  • Residential Single Family
  • Full Bath 1
  • Address 39 Ridgeview Road
  • Construction Existing
  • Bedrooms 2

Experience peaceful country living on over 3 acres of private, picturesque land on a quiet dead-end road. This charming 2-bedroom, 1-bath home offers comfort, room to grow, and the rare opportunity to expand or build out your vision. Step inside to a cozy layout filled with natural light, complemented by a new roof installed in 2024 for long-term peace of mind. The property also features a spacious garage, perfect for storage, hobbies, or workshop space. Outdoors, the possibilities are endless - create gardens, add additional structures, or simply enjoy the serenity and open space that surrounds you. With its combination of privacy, acreage, and potential, this property is ideal for anyone seeking a quiet lifestyle without sacrificing convenience.

Listed by Matthew Bouffard of Gardner Real Estate Team

$
$
%
$/month over payments
Federal 30-year interest rate: 6.58% last updated on Jul 23, 2026
* All Figures are estimates. Check with your bank or proposed mortgage company for actual interest rates.
This product uses the FRED® API but is not endorsed or certified by the Federal Reserve Bank of St. Louis.

Save FavoriteSchedule TourAsk A QuestionMore Details

1465 Hooksett Road Hooksett NH 03106
Active With Contract

MLS Number 5098194

  • Condo
  • Square Feet 1,737
  • Bedrooms 2
  • New Contruction Existing
  • Complex Dartmoor

Everything has already been done-just move in and enjoy. This beautifully updated end-unit condo in the highly sought-after Villages at Granite Hill offers the perfect blend of modern updates, low-maintenance living, and an unbeatable Hooksett location. Community pools, tennis courts, playgrounds, and recreation areas are located within the neighborhood, while shopping, dining, everyday conveniences, and major highways are all just minutes away. Inside, you'll find three levels of thoughtfully updated living space featuring a refreshed kitchen with modern finishes and backsplash, updated flooring throughout, and energy-efficient mini-split heating and cooling systems for year-round comfort. The finished third level adds valuable flexibility for a home office, guest space, fitness room, or additional living area. As an end unit, this home is filled with natural light thanks to its additional windows and offers added privacy along with a private deck overlooking beautifully landscaped grounds. The building exterior has also been recently painted, adding to its curb appeal. With professionally maintained landscaping, sidewalks throughout the community, low HOA fees, outstanding amenities, and a move-in-ready interior, this home offers the lifestyle buyers are looking for in one of Hooksett's most desirable condominium communities.

Listed by Brianne Healey of Realty One Group Next Level - Nashua

$
$
%
$/month over payments
Federal 30-year interest rate: 6.58% last updated on Jul 23, 2026
* All Figures are estimates. Check with your bank or proposed mortgage company for actual interest rates.
This product uses the FRED® API but is not endorsed or certified by the Federal Reserve Bank of St. Louis.

Save FavoriteSchedule TourAsk A QuestionMore Details

115 Birchwood Drive Hinesburg VT 05461

Hinesburg, VT115 Birchwood Drive

Price$414,900

Est. Mortgage: $/month

MLS Number 5087926

  • Residential Single Family
  • Full Bath 1
  • Address 115 Birchwood Drive
  • Construction Existing
  • Bedrooms 3

This versatile and thoughtfully designed ranch-style home offers comfort, functionality, and flexible living spaces to fit a variety of needs. This 2-bedroom home also features a spacious bonus room that would make an ideal guest room, home office, hobby space, or den, giving you the flexibility to customize the home to your lifestyle. The kitchen is designed for both everyday living and entertaining with a large center island, abundant cabinet space, pantry storage, and a beautiful copper sink that adds warmth and character to the space. Multiple living areas throughout the home provide endless possibilities, including dedicated spaces for a home office, dining area, mudroom, and an expansive living room filled with natural light. The oversized attached 2-car garage measures approximately 30' x 24' and offers plenty of room for vehicles, tools, and outdoor gear. Above the garage, you'll find unfinished space perfect for additional interior storage, a workshop, studio, or your favorite hobby. Step outside to the screened-in porch overlooking your private backyard - an inviting space to relax, unwind, or enjoy the changing Vermont seasons. Offering a wonderful combination of space, versatility, and comfort, this home is ready to fit your next chapter. Just minutes from CVU and Lake Iroquois

Listed by The Hammond Team of KW Vermont

$
$
%
$/month over payments
Federal 30-year interest rate: 6.58% last updated on Jul 23, 2026
* All Figures are estimates. Check with your bank or proposed mortgage company for actual interest rates.
This product uses the FRED® API but is not endorsed or certified by the Federal Reserve Bank of St. Louis.

Virtual TourSave FavoriteSchedule TourAsk A QuestionMore Details

Broker Reciprocity 

Copyright 2026 PrimeMLS, Inc. All rights reserved. This information is deemed reliable, but not guaranteed. The data relating to real estate displayed on this display comes in part from the IDX Program of PrimeMLS. The information being provided is for consumers’ personal, non-commercial use and may not be used for any purpose other than to identify prospective properties consumers may be interested in purchasing. Data last updated July 26, 2026 4:52 AM UTC