
SIGN UP or LOG IN 's Account

Log in to see your saved listings or edit your searches:

No account? Sign up now to save searches, listings, and get tailored listing notifications. It's free, opt-out anytime.

Find Your New Home

Sign Up Today!

Get fresh listings via email, save your favorite listings, match with similar properties, and unlock additional property info.

Create Your Account

Do not fill in this field:

Already have an account? Log in

and narrow your search. If you have fewer than 200 results, you can save your search.

Albany VT Mobile Real Estate

r=9121-9132
76 Pleasant Drive Grantham NH 03753

MLS Number 5097708

  • Condo
  • Square Feet 1,153
  • Bedrooms 2
  • New Contruction Existing
  • Village Eastman

NEW PRICE! Move-in ready, beautifully maintained this bright East Lake condo offers the perfect combination of comfort, storage and location. Just a leisurely walk to two sandy beaches and the South Cove Activity Center, you'll be able to enjoy all that Eastman has to offer. This condo features a light-filled living area with floor-to-ceiling windows, a slider to a sunny deck, and a cozy propane gas stove. The charming galley kitchen features stainless steel appliances, a gas range, and granite countertops and opens to the dining area. Hardwood flooring in the main living area and primary bedroom adds warmth and style. The primary bedroom is conveniently located on the main level with deck access. A beautiful tiled walk-in shower and stackable washer/dryer are located in the first-floor bath. Upstairs offers a loft, second bedroom, and full bath. A major bonus is the large unfinished basement with custom shelving and a removable exterior window, providing exceptional storage and convenient access for larger items. A new oil tank adds additional peace of mind. Enjoy Eastman's year-round amenities including the lake, beaches, golf, tennis, pickleball, cross-country skiing, snowshoeing, ice skating, indoor pool, fitness center and more. Conveniently located in the Dartmouth-Lake Sunapee Region with easy access to I-89 and approximately two hours from Boston.

Listed by Carol Shepherd of C.G. Shepherd Realty,LLC

$
$
%
$/month over payments
Federal 30-year interest rate: 6.71% last updated on Sep 3, 2026
* All Figures are estimates. Check with your bank or proposed mortgage company for actual interest rates.
This product uses the FRED® API but is not endorsed or certified by the Federal Reserve Bank of St. Louis.

Virtual TourSave FavoriteSchedule TourAsk A QuestionMore Details

11 Rangeway Road Deering NH 03244

Deering, NH11 Rangeway Road

Price$409,000

Est. Mortgage: $/month

MLS Number 5108727

  • Residential Single Family
  • Full Bath 1
  • Address 11 Rangeway Road
  • Construction Existing
  • Bedrooms 4

This is not a drive-by property! You really need to see it to appreciate what makes it so special. Tucked away on 4 acres in Deering, 11 Rangeway Road is a quirky, private, and truly unique property with a character all its own. The home is 100% livable and offers the opportunity to still make it your own, but it's the grounds and the unexpected details that make this property stand out. Beautiful established gardens, a peaceful frog pond, three gated entrances, multiple sheds, and an old, weathered barn create a setting with personality you simply don't find every day. For those dreaming of a little more independence and a lot more space, there is plenty of room here for gardens, hobbies, outdoor projects, homeschooling, or simply letting the kids explore. The privacy is exceptional, yet the property remains a place you can truly call home. This is the kind of property that photographs can only tell part of the story. You may just find that its quirks are exactly what you've been looking for.

Listed by Connie Mullen of The Mullen Realty Group,LLC

$
$
%
$/month over payments
Federal 30-year interest rate: 6.71% last updated on Sep 3, 2026
* All Figures are estimates. Check with your bank or proposed mortgage company for actual interest rates.
This product uses the FRED® API but is not endorsed or certified by the Federal Reserve Bank of St. Louis.

Save FavoriteSchedule TourAsk A QuestionMore Details

83 Kearsarge Lane Tilton NH 03276

Tilton, NH83 Kearsarge Lane

Price$409,000

Est. Mortgage: $/month

Open House

MLS Number 5081714

  • Condo
  • Next Open House: Sat 09/12 12:00 pm. to 2:00 pm.
  • Square Feet 1,326
  • Bedrooms 2
  • New Contruction New Construction

BRAND NEW TOWNHOME and it's MOVE-IN READY! Showings available By Appointment. Welcome to Winnisquam Vista, Tilton's premier new construction townhome community with select Lake Winnisquam views. This is your opportunity to own in one of the Lakes Region's most exciting new communities, where modern design, low-maintenance living and lake views come together. These beautifully designed 2-bedroom townhomes offer a bright open-concept layout, perfect for today's lifestyle, with designer-curated finishes that deliver a true move-in ready experience. Select homes feature views of Lake Winnisquam, creating the perfect setting for morning coffee or evening relaxation. Built with advanced energy-efficient construction and insulation, these homes are designed to save you money while maximizing comfort year-round. Enjoy the ease of maintenance-free living with public water & sewer, central air conditioning and a professionally managed low-cost HOA, no more shoveling or yard work! Each townhome includes a 1-car garage, additional driveway parking, and a pet-friendly environment, making this community ideal for full-time residents, second-home buyers, or savvy investors. Location is everything and Winnisquam Vista delivers! Co-listing agent related to seller. Just minutes to I-93 Exit 20, with quick access to Lake Winnisquam, Winnisquam Marina, Tanger Outlets, restaurants, Bank of NH Pavilion, and Gunstock Mountain Resort.

Listed by Moe Archambault and Jared Lariviere of Moe Marketing Realty Group

$
$
%
$/month over payments
Federal 30-year interest rate: 6.71% last updated on Sep 3, 2026
* All Figures are estimates. Check with your bank or proposed mortgage company for actual interest rates.
This product uses the FRED® API but is not endorsed or certified by the Federal Reserve Bank of St. Louis.

Virtual TourSave FavoriteSchedule TourAsk A QuestionMore Details

77 High Street Hinsdale NH 03451

Hinsdale, NH77 High Street

Price$408,000

Est. Mortgage: $/month

Active With Contract

MLS Number 5093890

  • Multifamily
  • Address 77 High Street
  • Units 2
  • Bathroom 2
  • Acreage 0.56

Opportunity, flexibility, & character come together in this exceptional bungalow style multi family property offering over 2,300 sq ft of living space & endless possibilities for owner occupants, investors, multi generational living, or those seeking a live/work lifestyle. The spacious main residence features 4 to 5 bedrooms & 1 full bath, showcasing the timeless charm of a classic bungalow with beautiful hardwood floors, original woodwork, tall ceilings, abundant natural light, & generously sized rooms throughout. The well appointed kitchen features granite countertops, stainless steel appliances, custom cabinetry, & exposed brick accents, blending modern convenience with the home's character & craftsmanship. The oversized living room serves as the heart of the home, highlighted by a gas fireplace, expansive windows, & views overlooking the stunning covered front porch. The primary bedroom also features its own gas fireplace, creating a warm & inviting retreat. A standout feature of the main level is the front bedroom with its own private exterior entrance, previously utilized as a business, offering exceptional flexibility for a home office, studio, guest space, or additional bedroom. The second floor features an exceptionally large 1 bdrm apt complete w a full kitchen, bath, spacious bedroom, & an enormous living room that sets it apart from typical rental units. Ideal for rental income, multi generational living, or extended family accommodations. Outside, the expansive covered front porch serves as a true extension of the home, providing the perfect place to relax, entertain, or enjoy your morning coffee. Properties offering this level of flexibility, character, architectural charm, & income producing potential are increasingly difficult to find. Whether you're looking to offset your mortgage w rental income, accommodate extended family, or expand your investment portfolio, this unique property delivers exceptional versatility, space, & opportunity.

Listed by Kirsten Perkins of BHG Masiello Keene

$
$
%
$/month over payments
Federal 30-year interest rate: 6.71% last updated on Sep 3, 2026
* All Figures are estimates. Check with your bank or proposed mortgage company for actual interest rates.
This product uses the FRED® API but is not endorsed or certified by the Federal Reserve Bank of St. Louis.

Virtual TourSave FavoriteSchedule TourAsk A QuestionMore Details

45 Penacook Street Concord NH 03301

Concord, NH45 Penacook Street

Price$407,900

Est. Mortgage: $/month

Active With Contract

MLS Number 5103255

  • Residential Single Family
  • Full Bath 1
  • Address 45 Penacook Street
  • Construction Existing
  • Bedrooms 3

Just minutes by car or on foot via sidewalked streets from Concord's vibrant and desirable downtown, local parks, recreation, schools, and with easy access to the interstate and other major routes, this Classic New Englander-style home will be sure to please its new owners, inside and out! The first floor boasts a large and fully applianced kitchen with plenty of cabinet and counter space for meal prep or pull up stools for an eat-in area, a walk-in pantry, a neat "hidden" dishwasher in the cabinetry, and a black chalkboard wall for shopping lists or creative fun. Off the kitchen you'll find a formal dining room and a den/office/study room with a smaller closet that could make for a 4th bedroom if needed. Upstairs you'll find 3 bedrooms including a Primary that has a large walk-in closet. As pics show, the yard has been landscaped over the years with flowering perennials and many raised bed garden areas. The greenery and fence provide privacy, a safe place for kids and pets, and a true oasis feel all while being in town. There's also a newer lockable metal shed and brick walkway and stone steps that all add character and utility. The back door is accessible via the walk-in pantry in the kitchen in its own unheated "mud room" bonus area. Per previous owners, a full energy audit was performed in 2014 and new insulation was blown in the walls and attic space, spray foam in the basement, and vapor shield installed in the crawl space. Other updates by the current owners include a new hot water heater installed in June, new dryer in 2024, driveway repaved in 2022, a new refrigerator in 2025, and new capstones on the front retaining block wall. The home is in great operating condition and is turnkey ready for its next occupants to make it your own! Quick Close Possible!

Listed by Greg Leavitt of BHHS Verani Concord

$
$
%
$/month over payments
Federal 30-year interest rate: 6.71% last updated on Sep 3, 2026
* All Figures are estimates. Check with your bank or proposed mortgage company for actual interest rates.
This product uses the FRED® API but is not endorsed or certified by the Federal Reserve Bank of St. Louis.

Virtual TourSave FavoriteSchedule TourAsk A QuestionMore Details
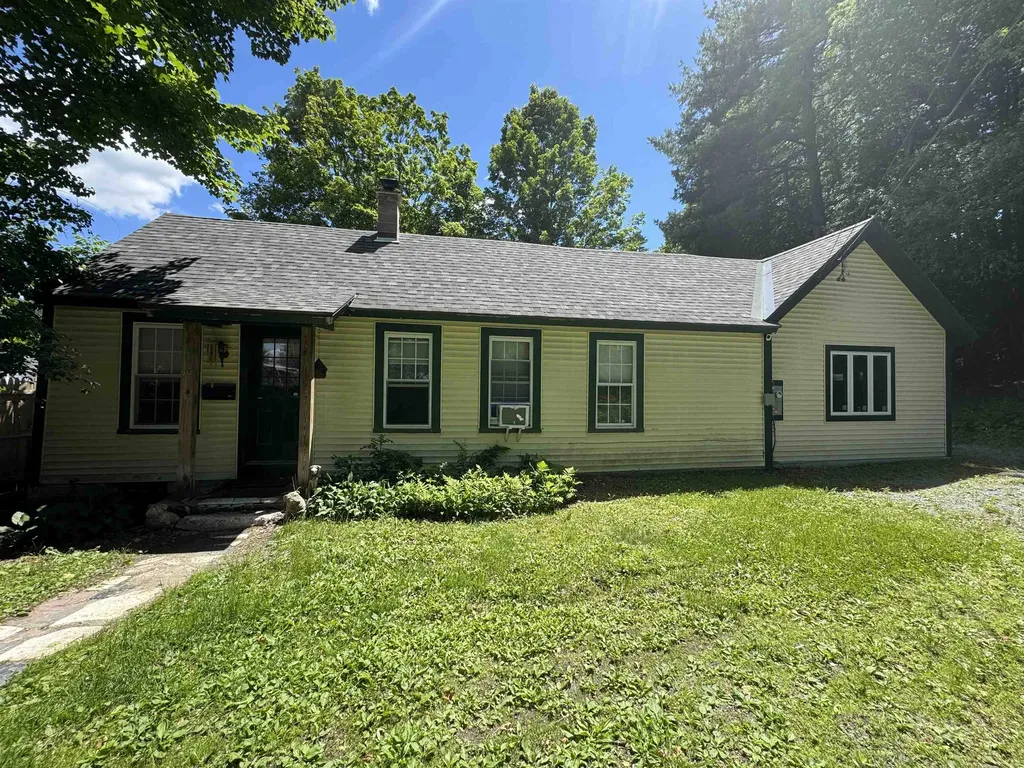
10 West Hill Street Ludlow VT 05149

Ludlow, VT10 West Hill Street

Price$405,000

Est. Mortgage: $/month

MLS Number 5095799

  • Residential Single Family
  • Full Bath 1
  • Address 10 West Hill Street
  • Construction Existing
  • Bedrooms 3

Opportunities like this are rare. Tucked into one of the most desirable locations near Okemo Mountain, this property offers exceptional access to year-round recreation, dining, shopping, and entertainment while avoiding the congestion of the main Access Road. Just under a half mile away, Witalec Road provides a convenient cut-through directly to the Access Road and mountain parking, helping you bypass much of the typical ski traffic. This home is ready for its next chapter and presents outstanding potential for buyers looking to build equity and create a personalized Vermont retreat. While the property does need updating and finishing work, several key improvements have already been started, including a partially finished primary suite with an en-suite bath. This important addition offers a strong foundation for future renovations and gives the next owner the opportunity to complete the space to their own vision and style. The property is also on town water and sewer, making a change of use possible and adding valuable flexibility for future plans. Whether envisioned as a full-time residence, a ski getaway for family and friends, or an investment property in a highly sought after mountain destination, the possibilities are wide open. The location places you just minutes from world class skiing and snowboarding at Okemo, championship golf, lakes, hiking and snowmobile trails, as well as the shops and restaurants of Ludlow. Bring your ideas, tools, and imagination to unlock the full potential of this property. With its unbeatable location, solid start, and renovation upside, this is a rare opportunity to create something truly special in the heart of Vermont's four-season playground.

Listed by Mendi Michael of Engel & Volkers Okemo

$
$
%
$/month over payments
Federal 30-year interest rate: 6.71% last updated on Sep 3, 2026
* All Figures are estimates. Check with your bank or proposed mortgage company for actual interest rates.
This product uses the FRED® API but is not endorsed or certified by the Federal Reserve Bank of St. Louis.

Virtual TourSave FavoriteSchedule TourAsk A QuestionMore Details
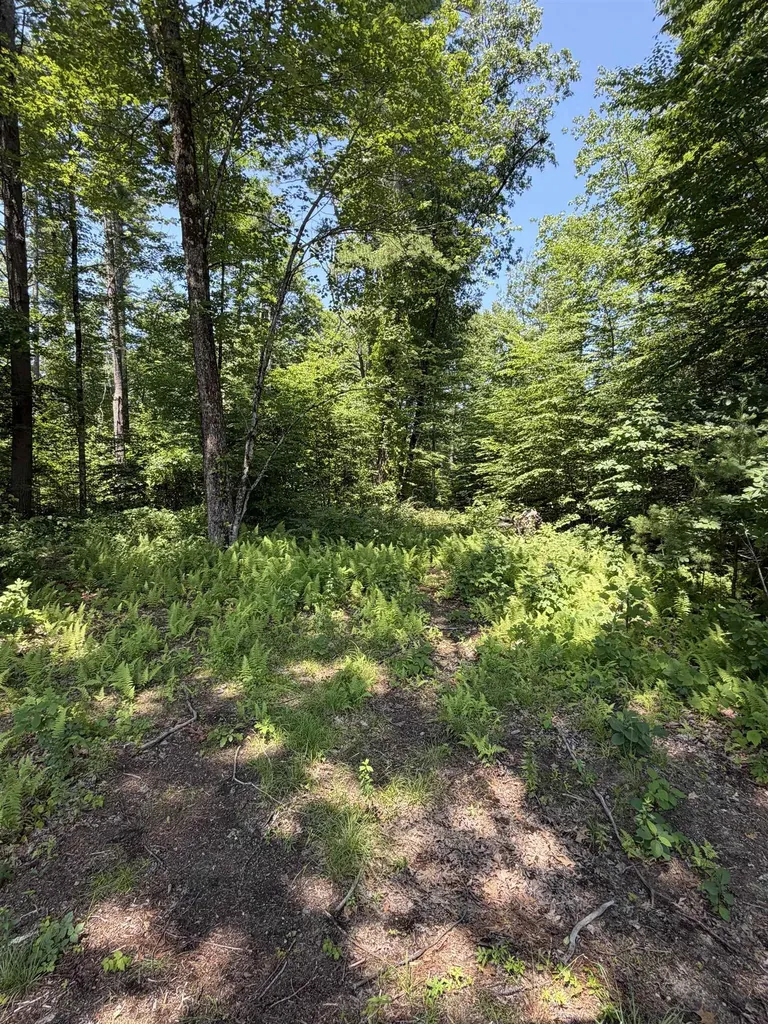
30 Cricket Corner Road Amherst NH 03031

Amherst, NH30 Cricket Corner Road

Price$405,000

Est. Mortgage: $/month

MLS Number 5098770

  • Land
  • Acreage 3.57
  • Area NH-Hillsborough
  • PricePerSqFt 113445.38
  • Zoning Residential

Private 3.5-acre country setting lot in the Whitetail Meadows area of Amherst. The builder tie in is well known for exceptional country homes. The seller is a licensed real estate agent. Change of use tax for buyer.

Listed by Brett Vaughn of Keller Williams Realty-Metropolitan

$
$
%
$/month over payments
Federal 30-year interest rate: 6.71% last updated on Sep 3, 2026
* All Figures are estimates. Check with your bank or proposed mortgage company for actual interest rates.
This product uses the FRED® API but is not endorsed or certified by the Federal Reserve Bank of St. Louis.

Save FavoriteSchedule TourAsk A QuestionMore Details
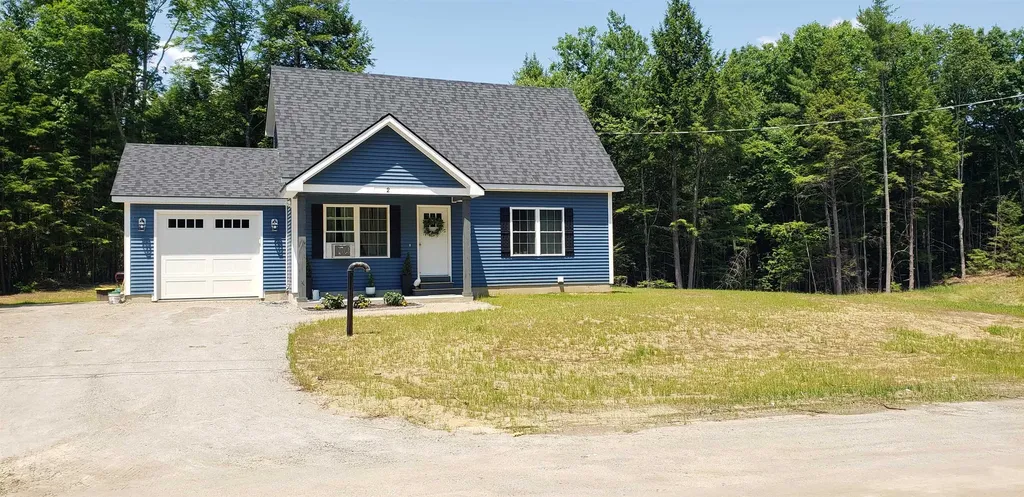
9 Asheley Avenue Hinsdale NH 03451
Active With Contract

MLS Number 5091528

  • Residential Single Family
  • Full Bath 2
  • Address 9 Asheley Avenue
  • Construction Pre-Construction
  • Bedrooms 3

Escape to the country and enjoy living in this to -be-built Full Dormer Cape set on a generous 1.0-acre lot. Designed with comfort and functionality in mind, this home features a desirable first-floor bedroom complete with a walk-in-closet, along with a full bath for added convenience. The open-concept kitchen and living area create a bright, welcoming space perfect for entertaining or everyday living. The kitchen will showcase granite countertops, a center island, ample cabinetry, and a slider leading to the back deck - ideal for enjoying the surrounding landscape. Upstairs, you'll find two spacious bedrooms and an additional full bath, offering flexibility for family, guests, or home office space. A charming covered front porch adds to the home's curb appeal. Outdoor enthusiasts will love the location. Just minutes away is Pisgah State Park, a stunning 13,300-acre public recreation area featuring seven ponds, four highland ridges, extensive wetlands, and a 20- acres old-growth forest parcel. Nearby trails, including the popular Rails to Trails system, offer even more opportunities for walking, biking and exploring nature. Conveniently located in Hinsdale, just a short drive to Vermont and major commuter routes, this property offers the perfect blend of rural charm and accessibility. Home is expected to be completed mid to late August 2026. Photos are facsimile. This is a New Home Community.

Listed by Kim Curry of BHG Masiello Keene

$
$
%
$/month over payments
Federal 30-year interest rate: 6.71% last updated on Sep 3, 2026
* All Figures are estimates. Check with your bank or proposed mortgage company for actual interest rates.
This product uses the FRED® API but is not endorsed or certified by the Federal Reserve Bank of St. Louis.

Save FavoriteSchedule TourAsk A QuestionMore Details
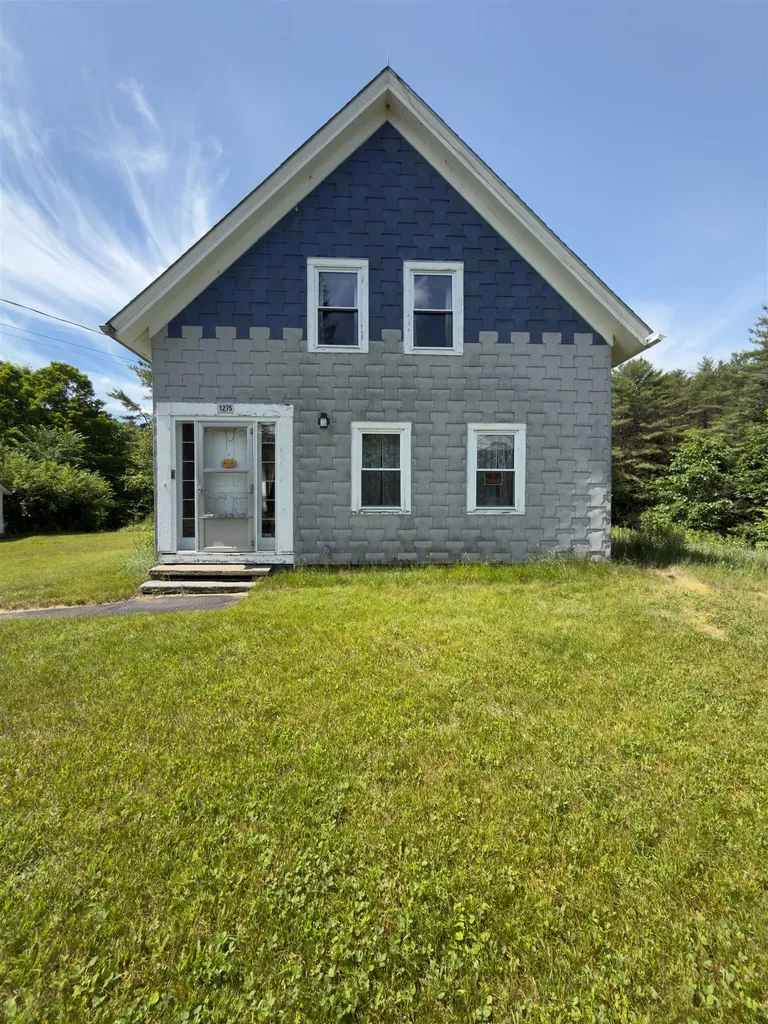
1275 Old Route 25 Road Rumney NH 03266

Rumney, NH1275 Old Route 25 Road

Price$405,000

Est. Mortgage: $/month

MLS Number 5098062

  • Residential Single Family
  • Full Bath 1
  • Construction Existing
  • Bedrooms 4
  • Bathroom 2

On 64 beautiful acres, this enchanting 1.75-story home offers a rare blend of history, privacy, and natural beauty. Once the town post office in the early 1900s, the property carries a sense of timeless character that can be felt in every corner. A gentle stream winds through the middle of the acreage, creating a peaceful backdrop that feels like something from a storybook. Lovingly cared for by the same family for more than 50 years, this special property is ready for its next chapter. The home offers 4 bedrooms, or 3 bedrooms plus an office, along with an attached workshop and a 2-car garage. While some updating is needed, the home provides a wonderful opportunity to bring new life to a historic setting and make it your own. With over 900 feet of road frontage and no zoning, the possibilities are wide open! Whether you dream of a country homestead, a creative retreat, or a place to gather and grow, this property offers room to imagine. Conveniently located with easy access to all that Rumney, NH has to offer, it's a truly special place where history, nature, and opportunity come together.

Listed by Karen McLendon of KW Coastal and Lakes & Mountains Realty/Meredith

$
$
%
$/month over payments
Federal 30-year interest rate: 6.71% last updated on Sep 3, 2026
* All Figures are estimates. Check with your bank or proposed mortgage company for actual interest rates.
This product uses the FRED® API but is not endorsed or certified by the Federal Reserve Bank of St. Louis.

Save FavoriteSchedule TourAsk A QuestionMore Details

674 S Porter Street Manchester NH 03103

Manchester, NH674 S Porter Street

Price$405,000

Est. Mortgage: $/month

Pending

MLS Number 5102550

  • Condo
  • Square Feet 1,896
  • Bedrooms 2
  • New Contruction Existing
  • Address 674 S Porter Street

Open House Cancelled! Offer accepted! Welcome to Porter Place Condominium! This beautifully maintained end-unit townhouse offers the perfect blend of comfort, privacy, and convenience. Featuring 2 bedrooms, 2.5 baths, and an attached garage, this home boasts an open-concept first floor with a bright kitchen showcasing white cabinetry, granite countertops, and newer appliances. The spacious dining and living areas flow seamlessly together, centered around a cozy fireplace, with sliding doors leading to a private deck overlooking peaceful wooded surroundings. Upstairs, you'll find two generously sized bedrooms, including a primary suite with its own private bath, plus an additional full bathroom. The finished walkout lower level provides flexible bonus space ideal for a family room, home office, gym, or guest area, with direct access to a covered patio and serene backyard setting. Major updates completed within the last few years include the heating system, central air conditioning, and windows, offering peace of mind for the new owner. Enjoy the added privacy of an end-unit location, complete with the convenience of an attached garage, while being close to shopping, dining, highways, and all that Manchester has to offer. Please note that Porter Place Condominium is a no-pet community.

Listed by Martha Sotiropoulos of William Raveis R.E. & Home Services

$
$
%
$/month over payments
Federal 30-year interest rate: 6.71% last updated on Sep 3, 2026
* All Figures are estimates. Check with your bank or proposed mortgage company for actual interest rates.
This product uses the FRED® API but is not endorsed or certified by the Federal Reserve Bank of St. Louis.

Save FavoriteSchedule TourAsk A QuestionMore Details
126 Red Bridge Road Ludlow VT 05149

Ludlow, VT126 Red Bridge Road

Price$405,000

Est. Mortgage: $/month

Active With Contract

MLS Number 5082236

  • Residential Single Family
  • Village Ludlow
  • Address 126 Red Bridge Road
  • Construction Existing
  • Acreage 1.06

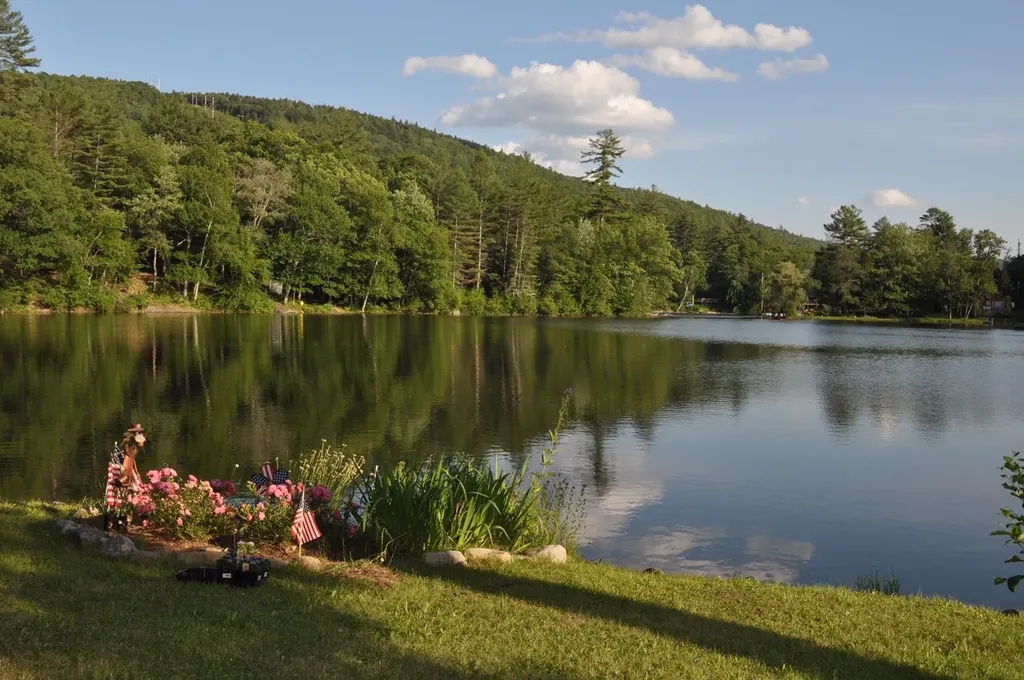
Welcome to the ULTIMATE Summer Camp! With 430 feet of shoreline access where you'll have a gateway way to the lakes. From your frontage you have direct access to the Red Bridge Spillway with easy swimming access to Lake Rescue or portage over your canoe, kayak or paddle board. The flat yard and wooded buffer from the road gives this property the feel of a private Idaho. Enjoy endless summer days and nights from this unique camp. Come see it today and be ready for the summer heat. Property is being sold as is.

Listed by Frank Provance of Diamond Realty

$
$
%
$/month over payments
Federal 30-year interest rate: 6.71% last updated on Sep 3, 2026
* All Figures are estimates. Check with your bank or proposed mortgage company for actual interest rates.
This product uses the FRED® API but is not endorsed or certified by the Federal Reserve Bank of St. Louis.

Virtual TourSave FavoriteSchedule TourAsk A QuestionMore Details

116.5 E Broadway Street Derry NH 03038

MLS Number 5105207

  • Condo
  • Square Feet 1,417
  • Bedrooms 2
  • New Contruction Existing
  • Year Built 1987

2-Bedroom, 1.5-Bath Condex Across from Hoodkroft Country Club in Derry, NH Welcome to 116.5L East Broadway, a charming 2 bedroom, + finished room in lower level used as a 3rd bedroom. 1.5 bath condex ideally located directly across the street from Hoodkroft Country Club in Derry, NH. This home offers a great combination of comfortable living space, a convenient location, and the benefits of condo style ownership without the feel of a large complex. The main level features a welcoming living area, kitchen, dining space, and convenient half bath, while upstairs you'll find two bedrooms and a full bathroom. Enjoy the picturesque surroundings and easy access to everything Derry has to offer, while being just steps from Hoodkroft Country Club. Whether you're a first time buyer, looking to downsize, or searching for an investment opportunity, this property is worth a look. Highlights: o 2 bedrooms Finished Room in lower level used as 3rd Bedroom o 1.5 bathrooms o Condex ownership o Across the street from Hoodkroft Country Club o Convenient Derry location o Great opportunity for an owner occupant or investor Come see what 116.5L East Broadway has to offer!

Listed by Robert Van Laarhoven of BobbyVan Realty

$
$
%
$/month over payments
Federal 30-year interest rate: 6.71% last updated on Sep 3, 2026
* All Figures are estimates. Check with your bank or proposed mortgage company for actual interest rates.
This product uses the FRED® API but is not endorsed or certified by the Federal Reserve Bank of St. Louis.

Virtual TourSave FavoriteSchedule TourAsk A QuestionMore Details

Broker Reciprocity 

Copyright 2026 PrimeMLS, Inc. All rights reserved. This information is deemed reliable, but not guaranteed. The data relating to real estate displayed on this display comes in part from the IDX Program of PrimeMLS. The information being provided is for consumers’ personal, non-commercial use and may not be used for any purpose other than to identify prospective properties consumers may be interested in purchasing. Data last updated September 9, 2026 10:08 PM UTC
