
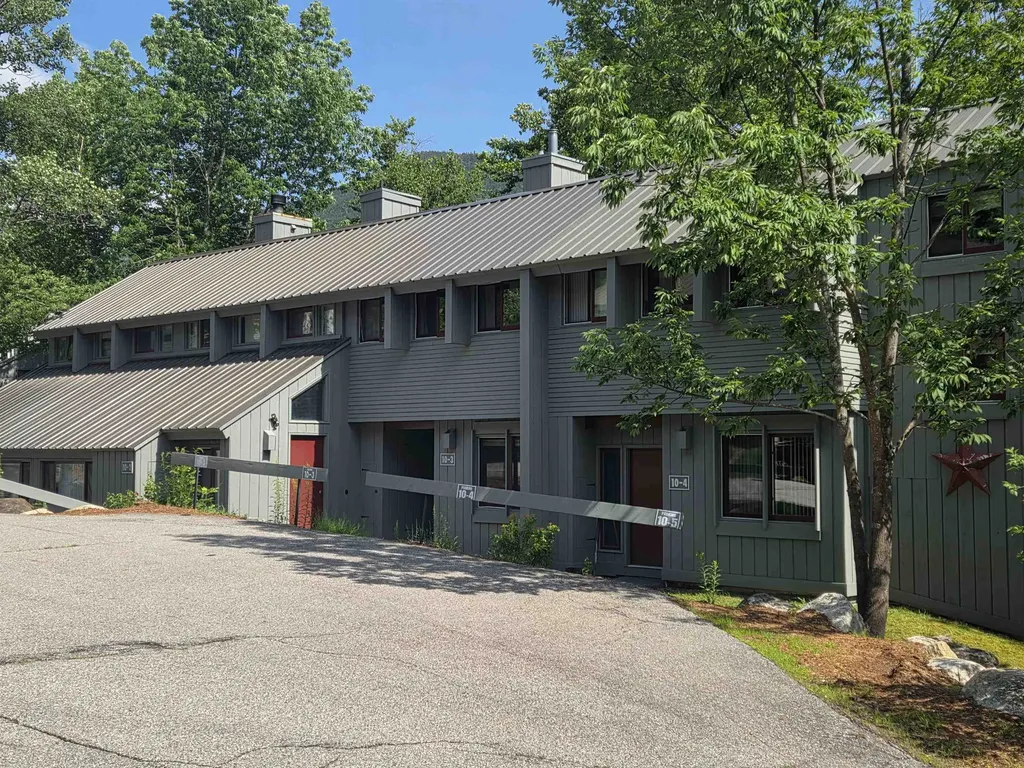
SIGN UP or LOG IN 's Account

Log in to see your saved listings or edit your searches:

No account? Sign up now to save searches, listings, and get tailored listing notifications. It's free, opt-out anytime.

Find Your New Home

Sign Up Today!

Get fresh listings via email, save your favorite listings, match with similar properties, and unlock additional property info.

Create Your Account

Do not fill in this field:

Already have an account? Log in

and narrow your search. If you have fewer than 200 results, you can save your search.

Albany VT Mobile Real Estate

r=9205-9216
3 Pond Street Newmarket NH 03857

Newmarket, NH3 Pond Street

Price$399,900

Est. Mortgage: $/month

MLS Number 5100105

  • Residential Single Family
  • Full Bath 1
  • Address 3 Pond Street
  • Construction Existing
  • Bedrooms 3

The opportunity you've been waiting for is finally here at 3 Pond Street in Newmarket! Nestled on a quiet dead end street with only four homes, this classic bungalow is ready for its next chapter. This home has been well-loved and cherished by its owners for many years, and now it's ready for someone new to bring fresh vision and new life to it. If you've been searching for a true fixer-upper with incredible potential, this is your chance to create something truly special. With the right renovations and creativity, this home could become an absolutely adorable New England cottage in one of Newmarket's most desirable locations. Located just over a half mile from vibrant downtown Newmarket, you'll enjoy an easy walk to locally owned restaurants, cozy cafs, unique shops, the scenic Lamprey River, and the year-round community events that make this Seacoast town so special. The home is also ideally situated between Newmarket Elementary School and Newmarket Junior/Senior High School, offering an incredibly convenient location. Whether you're an investor, contractor, first-time buyer looking to build equity, or someone searching for a rewarding renovation project, the possibilities here are enormous. Opportunities with this much upside in Newmarket don't come along often, making this a chance to build instant equity in one of the Seacoast's most desirable communities. Connected to public water and public sewer, this property combines the convenience of in-town utilities with the privacy of a small dead-end street. Bring your imagination, your toolbox, and your vision3 Pond Street is ready for its next chapter.

Listed by Foss & Russell Group of BHHS Verani Seacoast

$
$
%
$/month over payments
Federal 30-year interest rate: 6.55% last updated on Jul 16, 2026
* All Figures are estimates. Check with your bank or proposed mortgage company for actual interest rates.
This product uses the FRED® API but is not endorsed or certified by the Federal Reserve Bank of St. Louis.

Virtual TourSave FavoriteSchedule TourAsk A QuestionMore Details
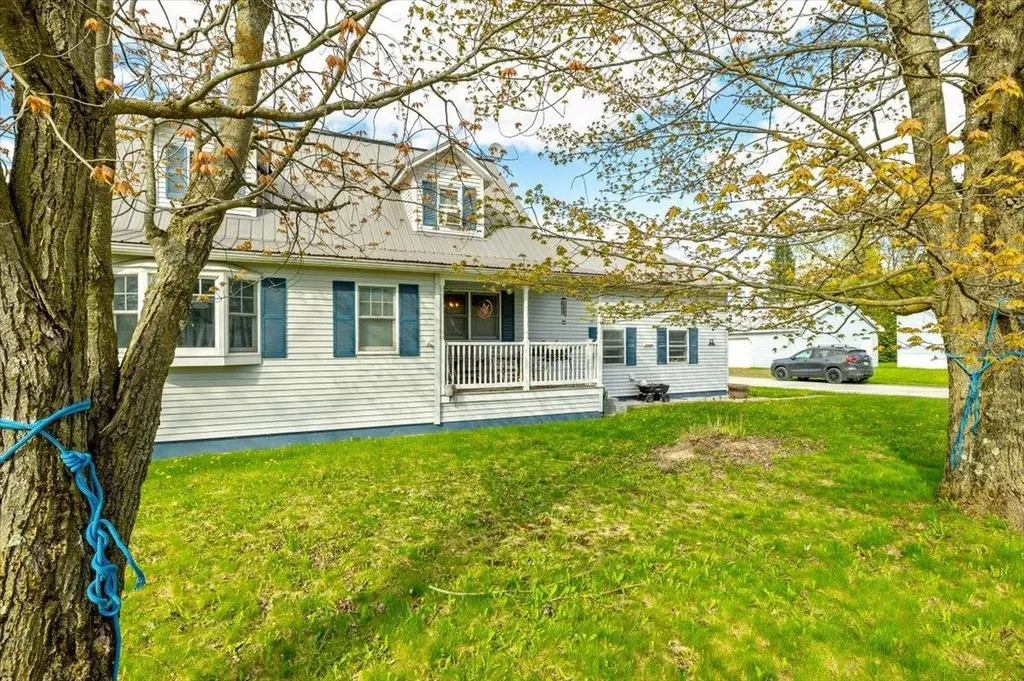
96 Dam Site Road Barnstead NH 03225

Barnstead, NH96 Dam Site Road

Price$399,900

Est. Mortgage: $/month

MLS Number 5068477

  • Residential Single Family
  • Full Bath 1
  • Village Center Barnstead
  • Address 96 Dam Site Road
  • Construction Existing

SELLER IS READY TO SELL, massive price reduction for this home to be sold at a reduced price so you have monies to do your own updates. Now is your chance to own your vacation or year round home in recreational community. Full year fun with snowmobiling winter and lake front summers. Locke Lake Colony offers rights to Locke Lake and Halfmoon Lake as well as 2 inground pools, 6 hole golf, tennis/pickleball, club house and lots of recreation. Enjoy the full wall of glass with the wrap around deck allowing for great sunsets and large yard for entertaining.The house features an larged screened in porch across the road from the community center where colony members gather for cards, classes and functions. The kitchen with its open floor plan allows for a bright airy feel and open concept livingroom with sliders to deck with picturesque views of the lake, two smaller bedroom downstairs, a cheerful office and a full bath. The primary bath, located upstairs with its private balcony. This home will allow you the feel of waterfront without the waterfront taxes.

Listed by Tami Mousseau of BHHS Verani Concord

$
$
%
$/month over payments
Federal 30-year interest rate: 6.55% last updated on Jul 16, 2026
* All Figures are estimates. Check with your bank or proposed mortgage company for actual interest rates.
This product uses the FRED® API but is not endorsed or certified by the Federal Reserve Bank of St. Louis.

Virtual TourSave FavoriteSchedule TourAsk A QuestionMore Details
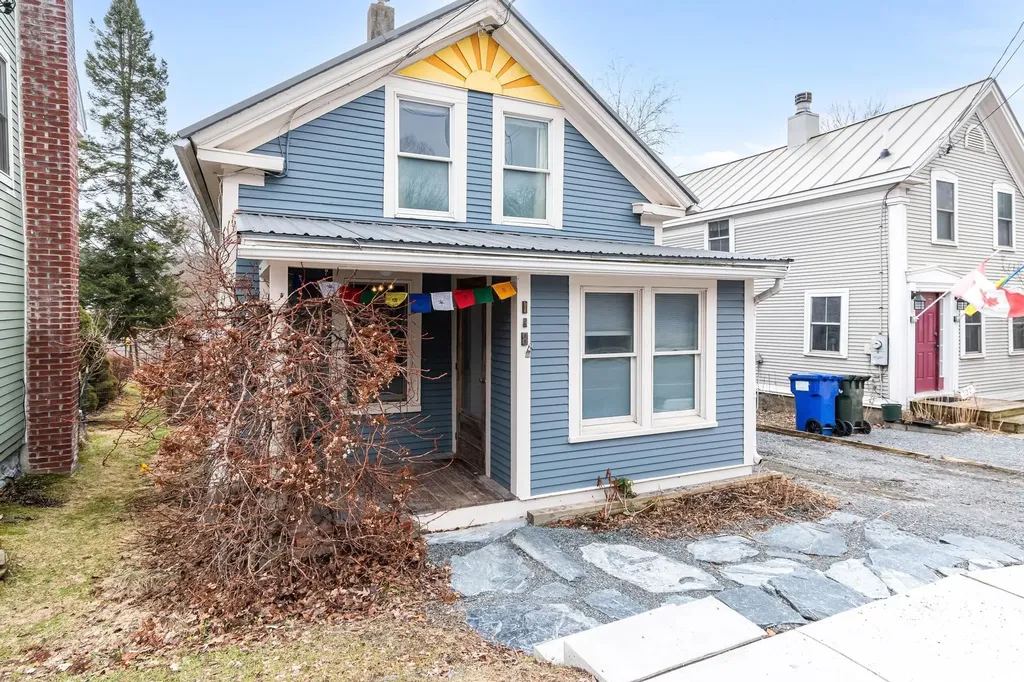
88 School Street Northfield VT 05663

Northfield, VT88 School Street

Price$399,900

Est. Mortgage: $/month

MLS Number 5096370

  • Residential Single Family
  • Full Bath 1
  • Address 88 School Street
  • Construction Existing
  • Bedrooms 5

Welcome to this spacious and versatile 5-bedroom, 3-bathroom home in the heart of beautiful downtown Northfield, Vermont. Conveniently located close to Norwich University, local restaurants, shops, and everyday amenities, this property offers both charm and functionality. Inside, you'll find a large living room perfect for gathering with family and friends, a dedicated dining room for formal meals, and a spacious kitchen featuring a large center island, pantry, and gas range. A bonus room on the first level provides flexible space for a home office, playroom, or guest area. The primary suite includes a private ensuite bathroom and an attached nursery, creating a comfortable retreat. Three renovated bathrooms throughout the home offer modern convenience and style. A large mudroom off the front entrance provides practical everyday storage and organization. Enjoy outdoor living with a newly fenced backyard, offering plenty of space for recreation, gardening, and pets. The property's roofing combines durable metal roofing and asphalt shingles. Additional features include an attached one-car garage and a substantial 25' x 32' barn, providing exceptional storage, workshop, or hobby space. Offering generous living areas, abundant storage, and a prime downtown location, this Northfield home is ready to welcome its next owners.

Listed by Brian Libby of Flex Realty

$
$
%
$/month over payments
Federal 30-year interest rate: 6.55% last updated on Jul 16, 2026
* All Figures are estimates. Check with your bank or proposed mortgage company for actual interest rates.
This product uses the FRED® API but is not endorsed or certified by the Federal Reserve Bank of St. Louis.

Save FavoriteSchedule TourAsk A QuestionMore Details

883 Weirs Boulevard Laconia NH 03246

MLS Number 5087288

  • Condo
  • Square Feet 1,100
  • Bedrooms 2
  • New Contruction Existing
  • Address 883 Weirs Boulevard

OPEN HOUSE Saturday July 25th 10-11:30 Imagine opening your eyes and the first thing you see is the sun shining off Paugus Bay of Lake Winnipesaukee. Discover an inviting four-season lifestyle at the NH lakes region. Pull your boat up to the day dock, shower off in the bath house or take a dip in your saltwater swimming pool. The private sandy beach is equipped with gas grills, picnic tables and kayak storage reserved for residents of Four Seasons Association members only. Mooring balls can be rented if available. Explore the many specialty boutiques, antique browse, or just enjoy dinning at one of the many waterfront restaurants. Get in some leaf peeping on your hike at Mt Major or enjoy some of the best ski resorts NH has to offer. Whether you are a motorcycle enthusiast (renowned motorcycle week) or enjoy pond hockey. You are guaranteed to find something to do every season. This unit has the best views from both the bedroom and living room sliders. You can see the Weirs Beach fireworks from your 3-season porch. This home is move in ready and comes furnished.

Listed by David Guselli of First Choice Realty Group

$
$
%
$/month over payments
Federal 30-year interest rate: 6.55% last updated on Jul 16, 2026
* All Figures are estimates. Check with your bank or proposed mortgage company for actual interest rates.
This product uses the FRED® API but is not endorsed or certified by the Federal Reserve Bank of St. Louis.

Save FavoriteSchedule TourAsk A QuestionMore Details
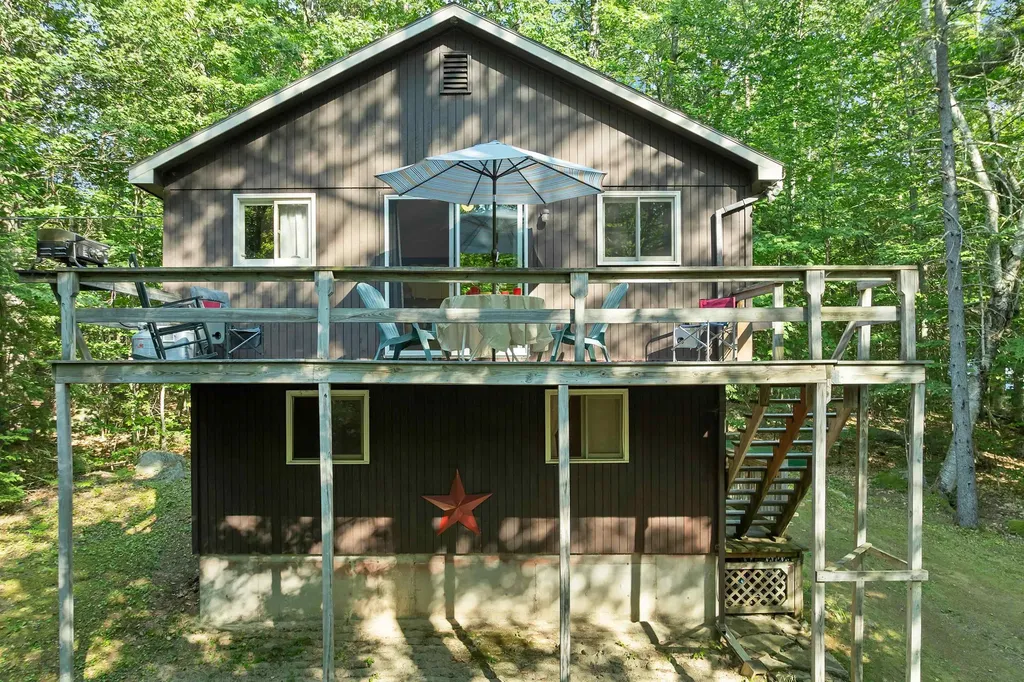
87-89 Sullivan Drive Stewartstown NH 03576

MLS Number 5085496

  • Residential Single Family
  • Full Bath 1
  • Address 87-89 Sullivan Drive
  • Construction Existing
  • Bedrooms 2

TWO HOMES FOR THE PRICE OF ONE. This unique property features a spacious ranch-style home with vaulted ceilings, a loft and an open-concept living, dining, and kitchen area-perfect for modern living and entertaining. The home offers generously sized bedrooms, along with a large loft that adds flexible space for a home office, guest area, or recreation. To top it off, the garage is heated so your toys will be ready to go when you are. Outside, you'll find a standout “Cadillac” chicken coop, ideal for hobby farming or those seeking a bit of rural charm. The property also includes a separate, handicapped-accessible accessory dwelling unit (ADU) complete with one bedroom, a full bath, front porch and its own septic system-providing excellent flexibility for extended family, guests, or rental income. Set in a very private location, this property offers direct (by permission) access to nearby snowmobile and ATV trails, hunting & fishing making it a great fit for outdoor enthusiasts. The sale of this property also includes 6 cords of wood. Whether you're looking to live in one home and host family in the other, or offset expenses by using the ADU as an Airbnb, this property presents a rare and versatile opportunity.

Listed by Wayne Robinson of KW Coastal and Lakes & Mountains Realty/Wolfeboro

$
$
%
$/month over payments
Federal 30-year interest rate: 6.55% last updated on Jul 16, 2026
* All Figures are estimates. Check with your bank or proposed mortgage company for actual interest rates.
This product uses the FRED® API but is not endorsed or certified by the Federal Reserve Bank of St. Louis.

Virtual TourSave FavoriteSchedule TourAsk A QuestionMore Details

169 Main Street Colebrook NH 03576

Colebrook, NH169 Main Street

Price$399,900

Est. Mortgage: $/month

MLS Number 5075083

  • Residential Single Family
  • Full Bath 2
  • Address 169 Main Street
  • Construction Existing
  • Bedrooms 5

Welcome to this beautifully renovated in town Colebrook, NH home offering the perfect blend of comfort, convenience, and North Country adventure. Situated on 2.5± acres, this property provides direct ATV and snowmobile access right from your own yard, making it an outdoor enthusiast's dream. Inside, you'll find 5 spacious bedrooms and 3 baths. Home is ideal for extended groups, guests, or rental use. The user friendly kitchen features ample cabinetry, two pantries, and a convenient laundry nook, flowing easily into the main living areas for effortless everyday living or entertaining. Offers a walkout basement, a heated porch perfect for year-round enjoyment, and a fenced yard for pets or privacy. A 2 car heated garage plus tons of trailer parking provide all the room you need for toys and guests. Located within walking distance to stores, shops, and restaurants. This property truly delivers the best of in town living with a country feel. Needs nothing and comes mostly furnished, making it move in ready or an excellent turnkey rental opportunity. Whether you're looking for a full-time residence, vacation home, or income producing property, this one checks all the boxes, space, location, and recreation right at your doorstep. Property is subject to satisfactory lot line adjustment. Snowmobile club trail is located on lot.

Listed by Kimberlie Hamel of RE/MAX Northern Edge Realty/Colebrook

$
$
%
$/month over payments
Federal 30-year interest rate: 6.55% last updated on Jul 16, 2026
* All Figures are estimates. Check with your bank or proposed mortgage company for actual interest rates.
This product uses the FRED® API but is not endorsed or certified by the Federal Reserve Bank of St. Louis.

Virtual TourSave FavoriteSchedule TourAsk A QuestionMore Details

4 Wayne Avenue Claremont NH 03743

Claremont, NH4 Wayne Avenue

Price$399,900

Est. Mortgage: $/month

MLS Number 5099256

  • Residential Single Family
  • Full Bath 1
  • Address 4 Wayne Avenue
  • Construction Existing
  • Bedrooms 3

Come See This Home With Mid Century Charm. Very versatile floor plan can be arranged for families or people that work from home or just for relaxing. You could have the whole family over for holidays with this large dining room or you could use it as a media room. Extra storage everywhere. Bright three season breezeway. Connects to a one car garage with auto opener. Private back yard with a patio off the breezeway. Come raise your family on Wayne Ave! My parents did!!!

Listed by Ellen Usery of Century 21 Highview Realty

$
$
%
$/month over payments
Federal 30-year interest rate: 6.55% last updated on Jul 16, 2026
* All Figures are estimates. Check with your bank or proposed mortgage company for actual interest rates.
This product uses the FRED® API but is not endorsed or certified by the Federal Reserve Bank of St. Louis.

Virtual TourSave FavoriteSchedule TourAsk A QuestionMore Details

2 Wyndmere Drive Londonderry NH 03053

Londonderry, NH2 Wyndmere Drive

Price$399,900

Est. Mortgage: $/month

MLS Number 5100555

  • Condo
  • Square Feet 1,106
  • Bedrooms 2
  • New Contruction Existing
  • Complex Willow Springs

This charming townhouse in the Willow Springs community offers two bedrooms and 1.5 bathrooms. Mature trees in front of the building create a shaded, inviting atmosphere. The first floor features laminate flooring, a comfortable living space, and a dining area with a slider to the deck overlooking a lush, tree-lined yard where you can enjoy nature's songbirds. The 2nd floor hosts 2 bedrooms and a full bath with a recently updated walk-in shower. The primary bedroom includes double closets, while the loft serves as a versatile space perfect for an office or cozy reading nook. Conveniently located right next to the Sanborn St access to the Londonderry Rail Trail, schools, shopping centers, and the airport, with the potential to finish the lower level for additional living space. Showings begin at Open House Sunday 07.19 12-2pm

Listed by Tia Brunault of KSRJ Signature Realty Group

$
$
%
$/month over payments
Federal 30-year interest rate: 6.55% last updated on Jul 16, 2026
* All Figures are estimates. Check with your bank or proposed mortgage company for actual interest rates.
This product uses the FRED® API but is not endorsed or certified by the Federal Reserve Bank of St. Louis.

Virtual TourSave FavoriteSchedule TourAsk A QuestionMore Details
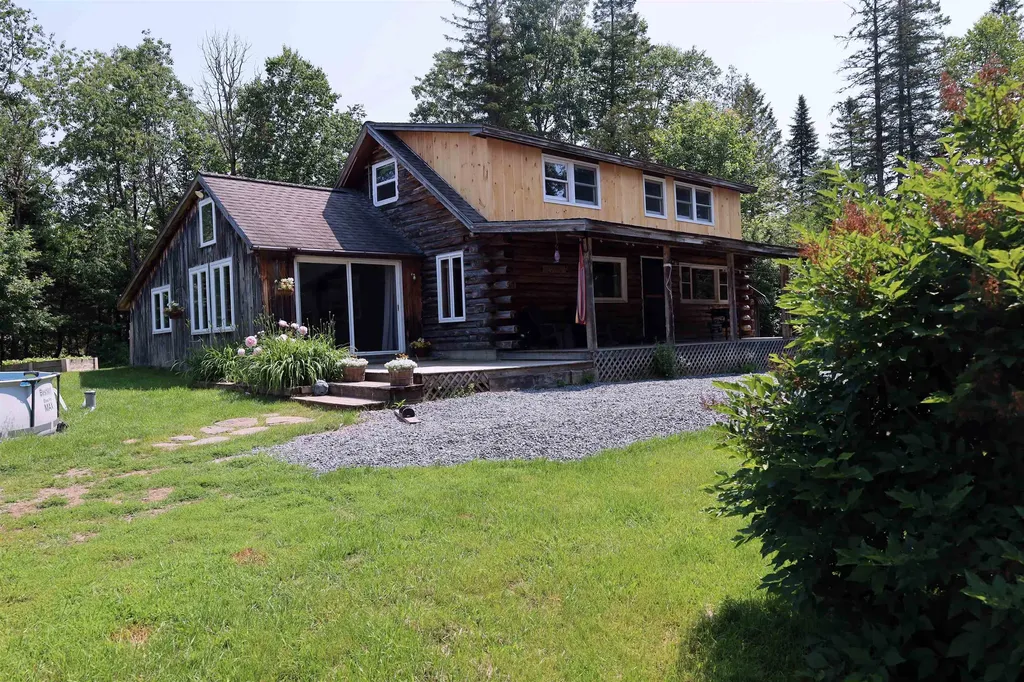
13 Tyminski Lane Hubbardton VT 05735

Hubbardton, VT13 Tyminski Lane

Price$399,900

Est. Mortgage: $/month

MLS Number 5078731

  • Residential Single Family
  • Full Bath 1
  • Address 13 Tyminski Lane
  • Construction Existing
  • Bedrooms 3

Welcome to Lake Hortonia in Hubbardton, VT. This property is turn key and ready to occupy as soon as you can purchase it. Nothing needs to be done. An opportunity that is scarce to come by. This property consists of .26 acres with lake access, and a dock for a 20 ft plus boat. There are 2 bedrooms on the first floor w/full bath and soaking tub a master room in the loft with a bonus room and the basement has 600 sq ft of finished space for your entertainment or extra guest space and 3/4 bath too. The furnace and pellet stove are Wi-Fi compatible. This 1990 home is for enjoyment year around. Whether you are a boater, fisherman, swimmer, skier, etc. this is your home base. Close to Killington skiing, hiking and mountain biking. Some of the furnishings will be offered as part of the sale. Newer oil tank. Storage shed and under deck storage for your toys. Lake access at an economical price.

Listed by Cynthia Hollister of NY and VT Real Estate Company

$
$
%
$/month over payments
Federal 30-year interest rate: 6.55% last updated on Jul 16, 2026
* All Figures are estimates. Check with your bank or proposed mortgage company for actual interest rates.
This product uses the FRED® API but is not endorsed or certified by the Federal Reserve Bank of St. Louis.

Save FavoriteSchedule TourAsk A QuestionMore Details

214 Springbrook Circle Portsmouth NH 03801

MLS Number 5098818

  • Condo
  • Square Feet 1,071
  • Bedrooms 2
  • New Contruction Existing
  • Year Built 1986

Welcome to a beautiful 2-bedroom, 2-bath home in the highly desirable Springbrook Condominiums in Portsmouth, New Hampshire! Nestled in a quiet, peaceful association, this property strikes the perfect balance of peaceful living and easy access to downtown Portsmouth's charming shops, restaurants, and waterfront.Step inside to discover a bright, open-concept layout featuring freshly cleaned carpets throughout. The spacious kitchen with classic oak cabinets flows nicely into the living and dining areas, while the convenient in-unit washer and dryer make daily living easy.Outside, enjoy fantastic resort-style amenities including an in-ground swimming pool, two tennis courts, basketball court, clubhouse, and walking trails. The HOA covers water, sewer, landscaping, snow removal, and trash, making maintenance truly effortless in this pet-friendly community.This gem is located in one of the Seacoast's most sought-after areas with quick access to beaches and major commuter routes, and it won't last long. Open House Saturday from 1 to 3PM.

Listed by Andy Yau of RE/MAX Shoreline

$
$
%
$/month over payments
Federal 30-year interest rate: 6.55% last updated on Jul 16, 2026
* All Figures are estimates. Check with your bank or proposed mortgage company for actual interest rates.
This product uses the FRED® API but is not endorsed or certified by the Federal Reserve Bank of St. Louis.

Save FavoriteSchedule TourAsk A QuestionMore Details

1081 Beaver Meadow Road Roxbury VT 05669

Roxbury, VT1081 Beaver Meadow Road

Price$399,900

Est. Mortgage: $/month

MLS Number 5097966

  • Residential Single Family
  • Full Bath 2
  • Construction Existing
  • Bedrooms 6
  • Bathroom 3

Competitively priced and packed with potential, this rare 24-acre off-grid Vermont property offers the perfect blend of privacy, space, character, and versatility. The main home features a spacious layout with a dramatic great room centered around a brick hearth and wood stove, an open kitchen, updated bathrooms, a generous primary suite, and multiple additional bedrooms. A detached gambrel-style barn adds exceptional value with an oversized two-car garage/workshop and a beautifully finished upper-level living space complete with a full kitchen, open living area, and private deck overlooking the surrounding woods. Designed for independent living, the property operates off-grid and includes approximately $80,000 in newly installed solar panels and $30,000 worth of wood stoves, providing exceptional energy efficiency and reliable year-round comfort. Whether you're looking for a private retreat, space for an extended household, or room for hobbies and recreation, this is a property that stands apart. It won't last!!

Listed by Derek Greene of Derek Greene

$
$
%
$/month over payments
Federal 30-year interest rate: 6.55% last updated on Jul 16, 2026
* All Figures are estimates. Check with your bank or proposed mortgage company for actual interest rates.
This product uses the FRED® API but is not endorsed or certified by the Federal Reserve Bank of St. Louis.

Save FavoriteSchedule TourAsk A QuestionMore Details

184 Jefferson Drive Hillsborough NH 03244

Hillsborough, NH184 Jefferson Drive

Price$399,900

Est. Mortgage: $/month

Active With Contract

MLS Number 5093173

  • Residential Single Family
  • Full Bath 1
  • Address 184 Jefferson Drive
  • Construction Existing
  • Bedrooms 3

**Open House Saturday 7/18 from 10a-12p** Come fall in love with this charming 3 bedroom, 1.5 bath colonial located in a desirable neighborhood. From the moment you pull in, you are greeted by the wonderful curb appeal that says you are home. As you enter, you walk into the large kitchen/dining room that offers plenty of space for entertaining and the fantastic back deck will have you feeling like you are vacationing in your own backyard. Enjoy your favorite movie or tv show in spacious living room and rounding out the first floor is a half bath. The second floor boast 2 great sized bedrooms, a full bathroom and a roomy primary bedroom complete with a walk-in closet. The unfinished basement offers potential for more living space if desired. Located minutes to the schools, restaurants, shopping, walking trails and more. This property also offers a great commuter location as it is only about 25 minutes to Concord, 30 minutes to Keene and 40 minutes to Manchester. Welcome Home!

Listed by Danielle Quinn of Spotlight Realty

$
$
%
$/month over payments
Federal 30-year interest rate: 6.55% last updated on Jul 16, 2026
* All Figures are estimates. Check with your bank or proposed mortgage company for actual interest rates.
This product uses the FRED® API but is not endorsed or certified by the Federal Reserve Bank of St. Louis.

Save FavoriteSchedule TourAsk A QuestionMore Details

Broker Reciprocity 

Copyright 2026 PrimeMLS, Inc. All rights reserved. This information is deemed reliable, but not guaranteed. The data relating to real estate displayed on this display comes in part from the IDX Program of PrimeMLS. The information being provided is for consumers’ personal, non-commercial use and may not be used for any purpose other than to identify prospective properties consumers may be interested in purchasing. Data last updated July 25, 2026 7:38 AM UTC
