
SIGN UP or LOG IN 's Account

Log in to see your saved listings or edit your searches:

No account? Sign up now to save searches, listings, and get tailored listing notifications. It's free, opt-out anytime.

Find Your New Home

Sign Up Today!

Get fresh listings via email, save your favorite listings, match with similar properties, and unlock additional property info.

Create Your Account

Do not fill in this field:

Already have an account? Log in

and narrow your search. If you have fewer than 200 results, you can save your search.

Albany VT Mobile Real Estate

r=9373-9384
91 Carroll Street Keene NH 03431

Keene, NH91 Carroll Street

Price$399,000

Est. Mortgage: $/month

MLS Number 5103339

  • Residential Single Family
  • Full Bath 1
  • Address 91 Carroll Street
  • Construction Existing
  • Bedrooms 4

Welcome home! This charming 4 bedroom, 1.5 bath New Englander has just completed extensive renovations balancing the timeless character and warmth of the home with thoughtful updates throughout. Step into the home through the welcoming front foyer with refinished hardwood and board and batten walls that lead you to the dining room, stairway or living room spaces. The dining room features stained glass, a continuation of board and batten walls and a decorative ceiling medallion with new lighting. Looking for a first floor bedroom, office or den space? Look no further than right off the formal dining room and the space is yours. Enjoy cooking in your new kitchen with stainless steel appliances, new cabinetry, shelving, and granite counter tops. The kitchen also has a bonus butlers pantry with extra cabinetry, shelving, and a butcher block countertop. Do you want first floor laundry? Enjoy the bright natural light in the new half bath with washer and dryer included. Upstairs you will find three updated bedrooms and a new full bath to complete the space. Outside, the .29 acre lot features a fenced backyard, offering a private space for pets, play, or relaxing. The attached barn and separate storage sheds provide all the extra room you need for hobbies, seasonal equipment and tools. Located just blocks away from the heart of downtown Keene, it's close to schools, parks, dining and shopping conveniences while nestled nicely into a sidewalk neighborhood setting. This move-in-ready home is just waiting for its next owner to unpack and begin a new chapter.

Listed by Tara Lynn Jenkins of Coldwell Banker Realty Bedford NH

$
$
%
$/month over payments
Federal 30-year interest rate: 6.71% last updated on Sep 3, 2026
* All Figures are estimates. Check with your bank or proposed mortgage company for actual interest rates.
This product uses the FRED® API but is not endorsed or certified by the Federal Reserve Bank of St. Louis.

Virtual TourSave FavoriteSchedule TourAsk A QuestionMore Details

212 Falcon Loop East Rochester VT 05767

Rochester, VT212 Falcon Loop East

Price$399,000

Est. Mortgage: $/month

MLS Number 5108168

  • Residential Single Family
  • Full Bath 2
  • Address 212 Falcon Loop East
  • Construction Existing
  • Bedrooms 3

Classic Great Hawk charm in a compact, highly livable package! Designed by renowned architect Robert Carl Williams, this distinctive contemporary showcases the signature elements that make the Great Hawk Colony so special: steep chalet-style rooflines, natural exterior materials that blend beautifully with the mountain setting, vaulted ceilings, natural wood floors and trim, and a dramatic floor-to-ceiling fieldstone fireplace. A covered entry provides convenient storage for skis and outdoor gear while keeping firewood protected from the elements. Inside, the eat-in kitchen and dining area flow naturally into an impressive living room where a wall of windows frames the surrounding scenery. Step through the sliders onto the back deck and you'll feel as though you've stepped into a treehouse, surrounded by the sights and sounds of the forest. The main level includes a guest bedroom, classic Hawk bunkroom and full bath. Upstairs, the comfortable primary bedroom enjoys abundant natural light from skylights and sliding glass doors, while a second full bath and inviting family room provide a wonderful retreat of their own. A second fieldstone fireplace creates the perfect spot to curl up with a book beside a roaring fire, while a futon provides additional sleeping flexibility. Propane-fired forced-air heat, supplemental electric heat, standing-seam metal roofing and a basement with laundry provide practical modern amenities. The home remains perfectly functional as-is, while some TLC and selective updates could bring out even more of its considerable charm and character. As a Great Hawk Colony member, enjoy the recently upgraded community swimming pond, tennis courts, walking trails and spectacular Green Mountain setting. Centrally located near world-class skiing and within easy reach of major Northeast cities, this is an authentic Vermont getaway ready for its next chapter.

Listed by Kyle Kershner of Killington Pico Realty

$
$
%
$/month over payments
Federal 30-year interest rate: 6.71% last updated on Sep 3, 2026
* All Figures are estimates. Check with your bank or proposed mortgage company for actual interest rates.
This product uses the FRED® API but is not endorsed or certified by the Federal Reserve Bank of St. Louis.

Virtual TourSave FavoriteSchedule TourAsk A QuestionMore Details

80 Sweeney Road Lisbon NH 03585

Lisbon, NH80 Sweeney Road

Price$399,000

Est. Mortgage: $/month

MLS Number 5108331

  • Residential Single Family
  • Full Bath 1
  • Address 80 Sweeney Road
  • Construction Existing
  • Bedrooms 3

Charming and thoughtfully maintained, this custom home was built in 2006 on the site of a former apple orchard. One owner has lovingly cared for the property since day one, and it shows. The grounds feature established apple trees and mature blueberry bushes, creating a peaceful country setting that abuts conservation land. Designed for easy first-floor living, the home also features brand-new mini splits for year-round comfort. Solar panels are in place, though the system currently needs new batteries to become operational. Enjoy the tranquility of the countryside while remaining just 10 minutes from shopping, dining, and everyday conveniences, including Walmart, Home Depot, Lowe's, TJ Maxx, and Downtown Littleton amenities. Outdoor enthusiasts will love being only 15 minutes from Franconia and its incredible hiking and recreational opportunities. A rare combination of privacy, convenience, thoughtful ownership, and natural beauty - this special property is ready to welcome its next chapter.

Listed by Taylor Medeiros-Batey of KW Coastal and Lakes & Mountains Realty/Hanover

$
$
%
$/month over payments
Federal 30-year interest rate: 6.71% last updated on Sep 3, 2026
* All Figures are estimates. Check with your bank or proposed mortgage company for actual interest rates.
This product uses the FRED® API but is not endorsed or certified by the Federal Reserve Bank of St. Louis.

Save FavoriteSchedule TourAsk A QuestionMore Details
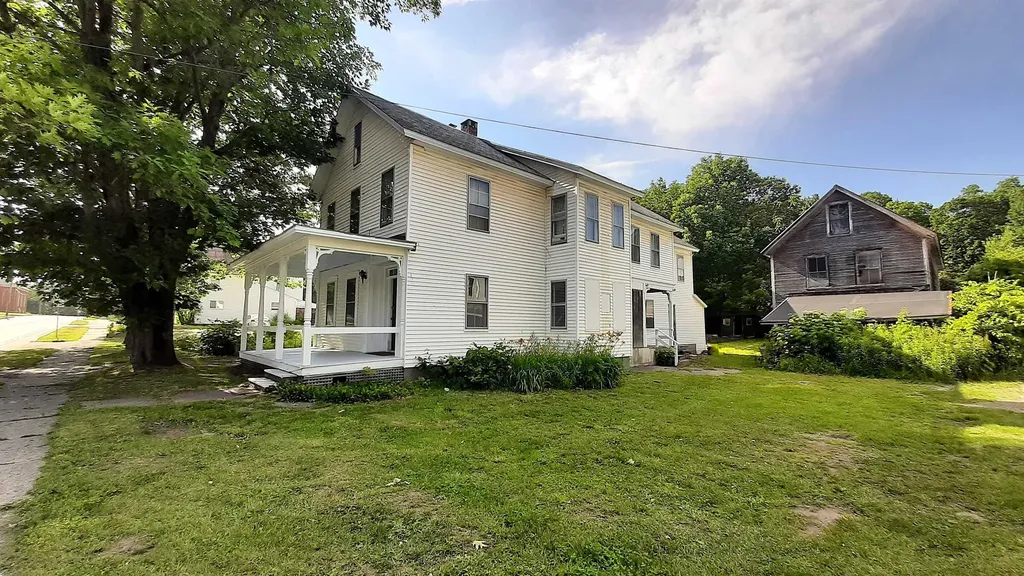
2055 & 2071 Main And 28 Pleasant Street Cavendish VT 05142

MLS Number 5100554

  • Commercial
  • Acreage 0.71
  • Area VT-Windsor

Three properties are being sold together with some owner terms possible. Investors, Dreamers, Skiers, Business Owners...Many possibilities and much potential. Bring your ideas. Weddings in the barn? Indoor growing? A ski house? A cafe or store? Lots of flexibility with no zoning. Renovations can continue or property can be sold as it is. In the past, the Okemo Shuttle has stopped across the street at Mill Street. It is a quick drive to Proctorsville - bakery, brewery, restaurant, store. 2071 Main Street has two units in the house with a total of 7 bedrooms. The upper level is almost renovated with still a few things to do and the prep work has begun in the lower level. Live in the upper unit and have your business in the lower unit or have another income-producing unit. Perhaps make this home into one amazing single-family home. Even the attic was once used as living space perhaps as part of a third unit. The chimney flashing has been addressed, slate work done, a membrane roof over the bay window area installed, some support work and vapor barrier added in basement, many windows reglazed, soffit and fascia painted, etc. The cosmetic work in the upper unit is done with the bathroom in progress. The barn that is on 2071 Main Street has had work done to the roof (sheathing boards, slate, and ridge cap). The upper level is an impressive open space. The lower workshop area of the barn needs flooring work. 2055 Main Street was once a large building built around 1880 and was the Fletcher Library. It was most recently a 4-unit apartment building with office space on the lower level. After a fire, the newer concrete foundation at the back of the structure was capped and covered for a future use. This property also has a large barn which has had work done to the roof. 28 Pleasant Street is behind the Main Street properties and has a separate access off Pleasant Street. Showings start on 7/19/2026. Schedule your tour today! One of the owners is a licensed real estate broker.

Listed by Tyleen Murray of Kelley Real Estate,Inc.

$
$
%
$/month over payments
Federal 30-year interest rate: 6.71% last updated on Sep 3, 2026
* All Figures are estimates. Check with your bank or proposed mortgage company for actual interest rates.
This product uses the FRED® API but is not endorsed or certified by the Federal Reserve Bank of St. Louis.

Save FavoriteSchedule TourAsk A QuestionMore Details
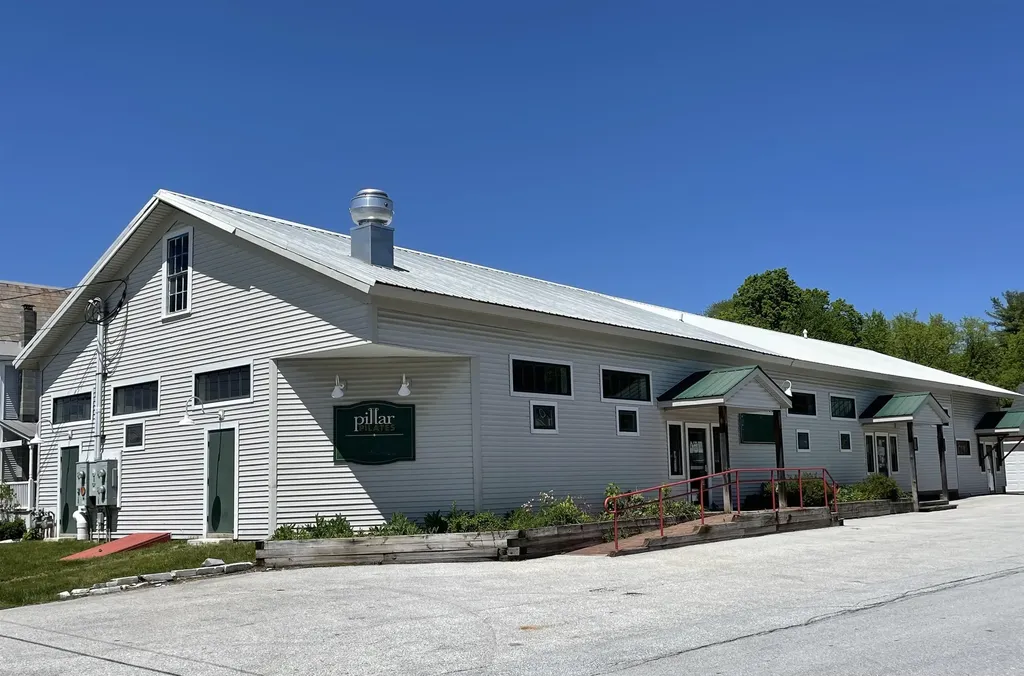
25 Rossiter Street Brandon VT 05733
Active With Contract

MLS Number 4911044

  • Commercial
  • Address 25 Rossiter Street
  • Year Built 2007
  • Square Feet 6,614
  • Acreage 0.4

UNLIMITED POTENTIAL Discover the possibilities with this impressive two-story commercial building offering 6,614 sq. ft. of versatile space. Fully renovated in 2007 and meticulously maintained, this property features a spacious commercial kitchen, three private offices, a generous conference room, and a large studio ideal for yoga, pilates, or fitness classes. All rooms are bright, open, and well-proportioned. Built for comfort and efficiency, the building boasts excellent insulation, radiant heat on the first floor, and three Buderus Logamax furnaces with individual zoning. ADA compliant, it includes a lift/elevator, four restrooms, ample paved parking, a three-bay garage, and a sizable backyard. Situated in the heart of Historic Brandon Village, this property offers endless opportunities for a wide range of uses. A fantastic investment at just $399,000!

Listed by Marty Feldman of Rowe Real Estate

$
$
%
$/month over payments
Federal 30-year interest rate: 6.71% last updated on Sep 3, 2026
* All Figures are estimates. Check with your bank or proposed mortgage company for actual interest rates.
This product uses the FRED® API but is not endorsed or certified by the Federal Reserve Bank of St. Louis.

Virtual TourSave FavoriteSchedule TourAsk A QuestionMore Details

27 Sherry Road South Burlington VT 05403

South Burlington, VT27 Sherry Road

Price$399,000

Est. Mortgage: $/month

MLS Number 5106516

  • Residential Single Family
  • Full Bath 1
  • Address 27 Sherry Road
  • Construction Existing
  • Bedrooms 3

Welcome home to this South Burlington ranch offering easy one-level living in an incredibly convenient location. Set on a level, landscaped corner lot, this home places you close to schools, shopping, public transportation, recreation paths, and everyday amenities while still enjoying the feel of an established residential neighborhood. Inside, the 1,000+ square-foot layout offers three bedrooms, a full bathroom, and comfortable open-concept living space with a sun-filled living room, efficient kitchen, and adjacent dining space. An inviting sunroom off the main living area adds valuable flexibility for relaxing, entertaining, or enjoying your morning coffee. Recent improvements include new vinyl flooring installed in August 2026 and beautifully refinished hardwood floors, also completed in August 2026, giving the home a fresh feel. The home also features central air conditioning and a full unfinished basement with interior access, laundry, and plenty of room for storage. Outside, enjoy the newer deck and porch, along with garden space and a level yard with room to relax, play, or make it your own. With its classic ranch-style layout, first-floor bedrooms and bathroom, updated flooring, central AC, and desirable South Burlington location, this home offers a wonderful combination of comfort, convenience, and simplicity. Book your showing today!

Listed by Elise Polli of Polli Properties

$
$
%
$/month over payments
Federal 30-year interest rate: 6.71% last updated on Sep 3, 2026
* All Figures are estimates. Check with your bank or proposed mortgage company for actual interest rates.
This product uses the FRED® API but is not endorsed or certified by the Federal Reserve Bank of St. Louis.

Save FavoriteSchedule TourAsk A QuestionMore Details
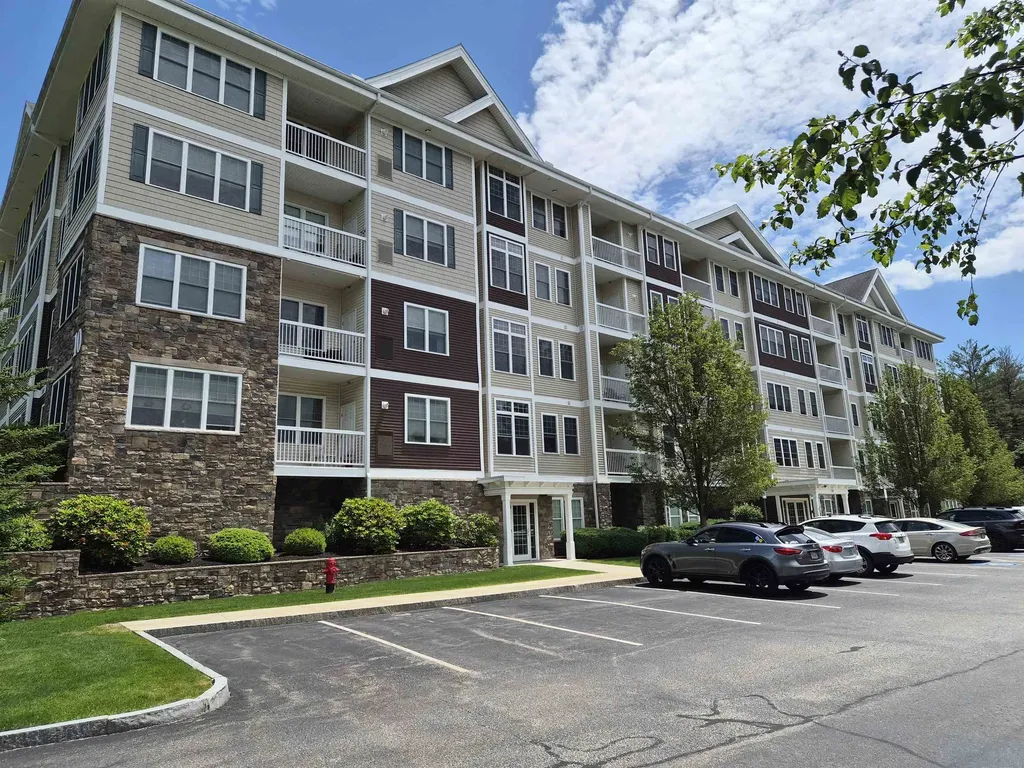
10 Braemoor Woods Road Salem NH 03079

MLS Number 5096695

  • Condo
  • Square Feet 840
  • Bedrooms 1
  • New Contruction Existing
  • Year Built 2014

Welcome to Braemoor Commons, Salem's standout 55+ community! Located just a minute's drive to Tuscan Village, The Mall at Rockingham Park and Route 93, yet tucked away from the main thoroughfare. This beautiful first floor one bedroom garden style condo impresses you with your first step through the door. It features an illuminated, vaulted entry ceiling with crown molding throughout, as well as a ground-level patio with easy access and views of the beautifully maintained common space. The open concept design features a bright kitchen with cherry cabinets, granite countertops, and stainless steel appliances, along with a generously sized living area. A spacious primary suite as well as a third room which could be used as a reading room, home office or den complete the home. A rare offering, this condo also comes with a deeded carport parking spot, and storage. On property amenities included a clubhouse with fitness center, movie theater, library and lounge. A plethora of dining and shopping options are located just minutes away. No long drives, no traffic, just enjoyment! Do not miss this opportunity to become a part of this bright 55+ community! Up to two pets allowed with approval; one owner must be 55 or older. This property is non-smoking.

Listed by John Sullivan of William Raveis R.E. & Home Services

$
$
%
$/month over payments
Federal 30-year interest rate: 6.71% last updated on Sep 3, 2026
* All Figures are estimates. Check with your bank or proposed mortgage company for actual interest rates.
This product uses the FRED® API but is not endorsed or certified by the Federal Reserve Bank of St. Louis.

Save FavoriteSchedule TourAsk A QuestionMore Details

137 Stratton Arlington Road Wardsboro VT 05360

MLS Number 5083153

  • Residential Single Family
  • Full Bath 1
  • Construction Existing
  • Bedrooms 4
  • Bathroom 2

Now Offered at $399,000! Exceptional Value Near Mount Snow & Stratton. Classic Vermont Home with Stunning Hilltop Views - Minutes from Mount Snow & Stratton. Set atop a peaceful New England hill, this classic Vermont home offers beautiful local and local mountain views in one of Southern Vermont's most desirable four-season locations. Just six miles from Mount Snow, Stratton Mountain, Grout Pond, and access to the VAST snowmobile trail network, the property is perfectly positioned for skiing, hiking, boating, snowmobiling, and year-round recreation. Filled with natural light, the home features warm wood floors, large windows that capture the surrounding scenery, and a spacious 15' x 24' patio overlooking the private backyard, an ideal setting for relaxing or entertaining after a day of adventure. Thoughtful updates provide comfort and peace of mind while preserving the home's timeless Vermont character. The renovated kitchen features granite countertops and modern cabinets, while Andersen vinyl windows improve energy efficiency throughout. Improvements include a generator hook-up and switch, roof replaced in 2014, high-efficiency furnace installed in 2015. A 12' x 30' storage shed offers space for outdoor equipment, tools, or a workshop. Whether you're searching for a full-time residence, a weekend retreat, or a four-season getaway, this property offers an exceptional opportunity to own a classic Vermont home in an outstanding location at an attractive value. Listing agent related to the seller.

Listed by Donald Koelsch of Deerfield Valley Real Estate

$
$
%
$/month over payments
Federal 30-year interest rate: 6.71% last updated on Sep 3, 2026
* All Figures are estimates. Check with your bank or proposed mortgage company for actual interest rates.
This product uses the FRED® API but is not endorsed or certified by the Federal Reserve Bank of St. Louis.

Virtual TourSave FavoriteSchedule TourAsk A QuestionMore Details

17 Manor Road Concord NH 03303

Concord, NH17 Manor Road

Price$399,000

Est. Mortgage: $/month

MLS Number 5107643

  • Residential Single Family
  • Full Bath 1
  • Village Penacook
  • Address 17 Manor Road
  • Construction Updated/Remodeled

Opportunity Knocks! This inviting 4-bedroom home offers the space, location, and outdoor features buyers are looking for. Enjoy a nicely landscaped yard, welcoming porch, and patio. Ideal for relaxing, entertaining, or enjoying the neighborhood setting. Conveniently located near schools, shopping, rivers, walking and recreational trails, with easy commuter access to the I93 corridor. City water, city sewer, and natural gas provide added convenience. Whether you're looking for room to grow, a great location, or the opportunity to make a home your own, this property is worth a look!

Listed by Derek Kelleher of BHHS Verani Concord

$
$
%
$/month over payments
Federal 30-year interest rate: 6.71% last updated on Sep 3, 2026
* All Figures are estimates. Check with your bank or proposed mortgage company for actual interest rates.
This product uses the FRED® API but is not endorsed or certified by the Federal Reserve Bank of St. Louis.

Virtual TourSave FavoriteSchedule TourAsk A QuestionMore Details

132 Ann Avenue Charlestown NH 03603

Charlestown, NH132 Ann Avenue

Price$399,000

Est. Mortgage: $/month

MLS Number 5107505

  • Residential Single Family
  • Full Bath 2
  • Address 132 Ann Avenue
  • Construction Existing
  • Bedrooms 3

Tucked away on a dead-end road and set on just over an acre, this split-level home offers privacy, plenty of natural light, and a great combination of comfortable living space and potential. The home features 3 bedrooms and 2 full baths, along with hardwood floors and an inviting, light-filled layout. The lower level includes a convenient walk-out area that is currently ideal for a workshop, hobby space, or storage, with the potential to be finished into additional living space to suit your needs. Outside, the oversized 2-car garage offers plenty of room for vehicles, toys, and projects, plus stairs leading to a large storage area above perfect for keeping everything organized. The property abuts the Old No. 4 Rod, Gun & Snowmobile Club, offering a true country setting with easy access to outdoor recreation. And while you'll feel tucked away from it all, you're approximately 40 minutes from the Upper Valley and 20 minutes from Claremont. If you're looking for a home with privacy, usable space, and room to make it your own, this one is worth a look! GPS direction not correct.

Listed by Jenna Luce of RE/MAX Upper Valley

$
$
%
$/month over payments
Federal 30-year interest rate: 6.71% last updated on Sep 3, 2026
* All Figures are estimates. Check with your bank or proposed mortgage company for actual interest rates.
This product uses the FRED® API but is not endorsed or certified by the Federal Reserve Bank of St. Louis.

Virtual TourSave FavoriteSchedule TourAsk A QuestionMore Details
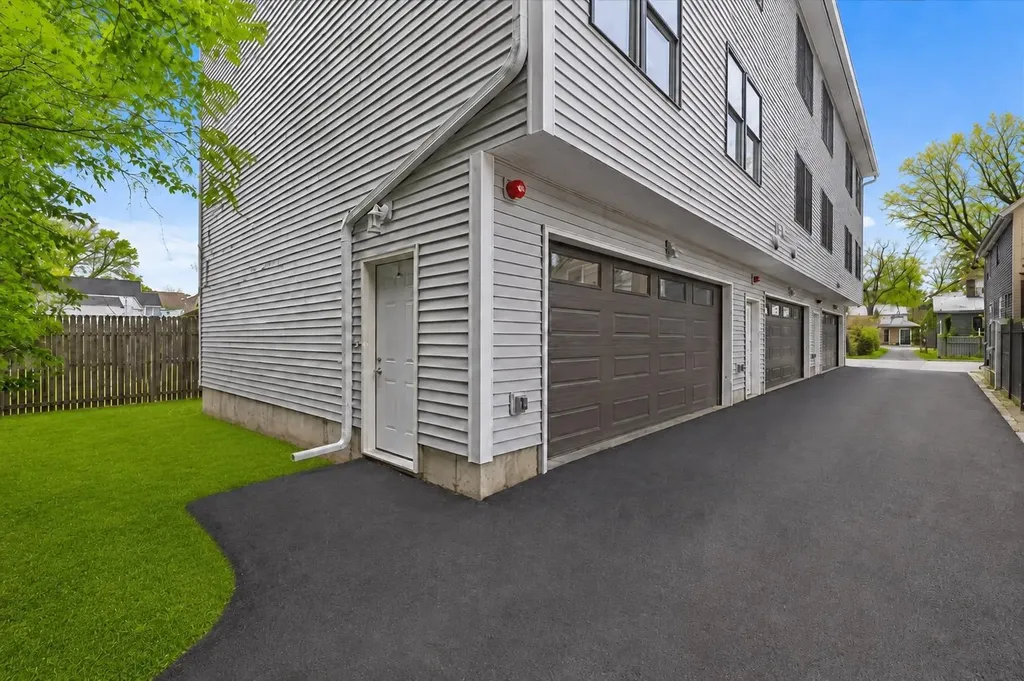
12 Franklin Street Winooski VT 05404
Pending

MLS Number 5072997

  • Condo
  • Square Feet 1,415
  • Bedrooms 3
  • New Contruction New Construction
  • Address 12 Franklin Street

Welcome to this brand new 3-bedroom, 3-bathroom townhome featuring an oversized 2-car garage and stylish finishes throughout. The ground level offers a direct-entry garage, ample storage, and a large mudroom area-perfect for all Vermont seasons. The main level is ideal for easy living and entertaining, featuring a bright, open living space. The main floor also includes a half bath and laundry hookups. Upstairs, you'll find three nicely sized bedrooms and two full bathrooms. The primary suite includes an ensuite bathroom with double sinks. Durable vinyl plank flooring runs throughout the home, offering a modern look with easy maintenance and long-lasting performance. Thoughtfully designed with comfort in mind and ideally located close to all amenities. Come take a look for yourself and make this beautiful home yours. The listing agent is related to the seller.

Listed by Darcy Handy and Breanna Dupuis of RE/MAX North Professionals

$
$
%
$/month over payments
Federal 30-year interest rate: 6.71% last updated on Sep 3, 2026
* All Figures are estimates. Check with your bank or proposed mortgage company for actual interest rates.
This product uses the FRED® API but is not endorsed or certified by the Federal Reserve Bank of St. Louis.

Virtual TourSave FavoriteSchedule TourAsk A QuestionMore Details
8 Avery Road Campton NH 03223

Campton, NH8 Avery Road

Price$399,000

Est. Mortgage: $/month

Active With Contract

MLS Number 5077777

  • Residential Single Family
  • Full Bath 2
  • Address 8 Avery Road
  • Construction Existing
  • Bedrooms 4

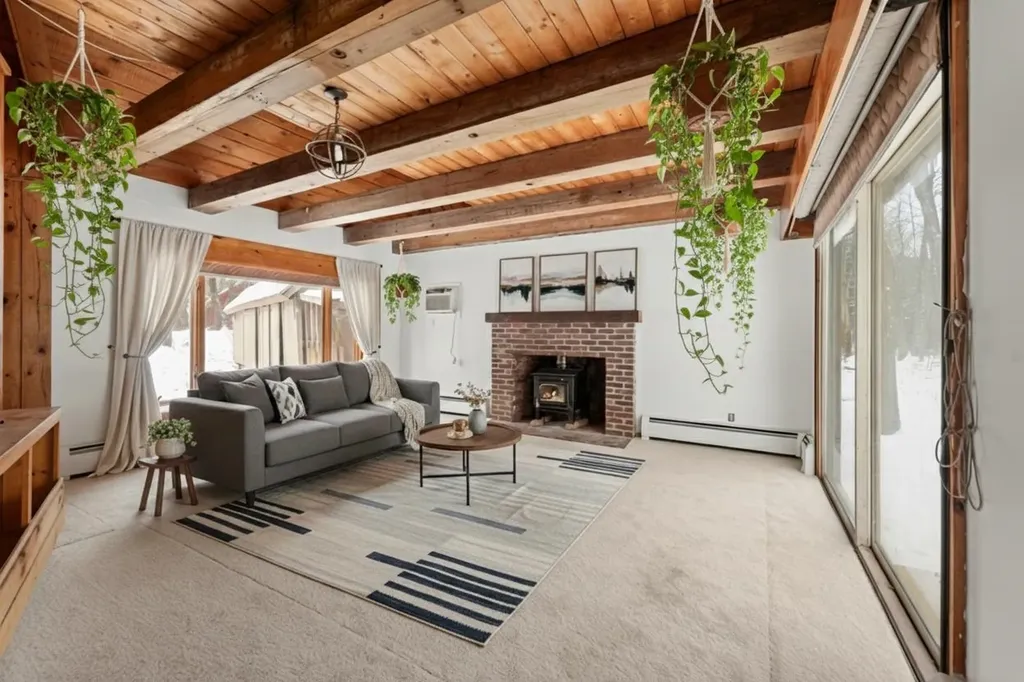
Now offered at $399,000, this is an outstanding opportunity to own a spacious home in the heart of New Hampshire's White Mountains! Situated on a generous lot in Campton, this home offers a comfortable floor plan, plenty of living space, and the opportunity to add your own personal touches while building equity. Whether you're searching for a year-round residence, vacation getaway, or investment property, you'll appreciate the home's size, location, and value. A standout feature is the home's two wood stoves, which provide an efficient alternative heat source and have the capacity to heat the home, giving the next owner the flexibility to rely less on the furnace during the colder months if desired. It's a feature many New Hampshire homeowners appreciate for both comfort and energy savings. Located just minutes from hiking, skiing, golf, snowmobile trails, lakes, and countless outdoor recreation opportunities, you'll enjoy everything the Lakes Region and White Mountains have to offer in every season. Price Improvement! The seller has reduced the asking price to $399,000, creating an even better opportunity for today's buyers.

Listed by Matt Yeaton of KW Coastal and Lakes & Mountains Realty/Meredith

$
$
%
$/month over payments
Federal 30-year interest rate: 6.71% last updated on Sep 3, 2026
* All Figures are estimates. Check with your bank or proposed mortgage company for actual interest rates.
This product uses the FRED® API but is not endorsed or certified by the Federal Reserve Bank of St. Louis.

Save FavoriteSchedule TourAsk A QuestionMore Details

Broker Reciprocity 

Copyright 2026 PrimeMLS, Inc. All rights reserved. This information is deemed reliable, but not guaranteed. The data relating to real estate displayed on this display comes in part from the IDX Program of PrimeMLS. The information being provided is for consumers’ personal, non-commercial use and may not be used for any purpose other than to identify prospective properties consumers may be interested in purchasing. Data last updated September 8, 2026 6:53 PM UTC
