
SIGN UP or LOG IN 's Account

Log in to see your saved listings or edit your searches:

No account? Sign up now to save searches, listings, and get tailored listing notifications. It's free, opt-out anytime.

Find Your New Home

Sign Up Today!

Get fresh listings via email, save your favorite listings, match with similar properties, and unlock additional property info.

Create Your Account

Do not fill in this field:

Already have an account? Log in

and narrow your search. If you have fewer than 200 results, you can save your search.

Albany VT Mobile Real Estate

r=9553-9564
176 Shaker Hill Road Enfield NH 03748

Enfield, NH176 Shaker Hill Road

Price$394,000

Est. Mortgage: $/month

MLS Number 5100055

  • Residential Single Family
  • Full Bath 1
  • Address 176 Shaker Hill Road
  • Construction Existing
  • Bedrooms 3

Welcome home to this lovingly maintained 1940 Cape offering 3 bedrooms and 1.5 bathrooms. This charming home blends classic character with thoughtful updates, including an updated kitchen, beautiful hardwood floors, and a convenient first-floor primary bedroom. The inviting mudroom provides the perfect transition from the attached one-car garage into the home, while the finished walk-out basement offers additional living space for a family room, home office, or recreation area. Step outside to enjoy a spacious backyard designed for relaxing and entertaining. Gather around the fire pit, cool off in the above-ground pool, or let the kids enjoy the playground area. A large barn provides plenty of storage for recreational vehicles, equipment, hobbies, or all your outdoor toys. This well-cared-for Cape is ready to welcome its next owners.

Listed by Vanessa Stone and Sam Vidal of Vanessa Stone Real Estate

$
$
%
$/month over payments
Federal 30-year interest rate: 6.55% last updated on Jul 16, 2026
* All Figures are estimates. Check with your bank or proposed mortgage company for actual interest rates.
This product uses the FRED® API but is not endorsed or certified by the Federal Reserve Bank of St. Louis.

Virtual TourSave FavoriteSchedule TourAsk A QuestionMore Details

25 Saint Paul Street Montpelier VT 05602

Montpelier, VT25 Saint Paul Street

Price$393,000

Est. Mortgage: $/month

Pending

MLS Number 5084562

  • Residential Single Family
  • Full Bath 1
  • Address 25 Saint Paul Street
  • Construction Existing
  • Bedrooms 3

This thoughtfully maintained home blends comfort, efficiency, and everyday convenience in a welcoming in-town setting. Tucked into a quiet, friendly neighborhood just two blocks from the elementary and middle schools-and a short stroll to the local bakery and library-it offers both charm and accessibility. Energy-efficient upgrades, including heat pumps, improved insulation, and a transferable solar co-op contract, help keep utility costs low and predictable. Inside, the kitchen is both functional and inviting, featuring a custom-built butcherblock counter-perfect for morning coffee or casual conversation while meals come together. The spacious dining room is ideal for everything from weeknight dinners to larger gatherings. A flexible first-floor bonus room makes a great home office, music room, or creative space, and flows easily into the bright, cheerful living room. Upstairs, you'll find three comfortable bedrooms, including a generously sized primary. One bedroom features a charming peaked ceiling with skylights, while another offers a cozy feel with a hand-painted mural by a local artist. A full bath with convenient linen storage completes the second floor. Outside, enjoy a manageable yard with space to garden and a private deck for relaxing-without the upkeep of a larger lot. A small garage provides excellent storage and can accommodate a compact vehicle. With major systems meticulously updated and cared for, this home offers peace of mind and the perfect opportunity to move right in and make it your own.

Listed by Bethany Pombar of KW Vermont - Montpelier

$
$
%
$/month over payments
Federal 30-year interest rate: 6.55% last updated on Jul 16, 2026
* All Figures are estimates. Check with your bank or proposed mortgage company for actual interest rates.
This product uses the FRED® API but is not endorsed or certified by the Federal Reserve Bank of St. Louis.

Virtual TourSave FavoriteSchedule TourAsk A QuestionMore Details
125 Main Street Newmarket NH 03857
Pending

MLS Number 5096570

  • Condo
  • Square Feet 1,050
  • Bedrooms 1
  • New Contruction Existing
  • Address 125 Main Street

Make Rivermoor Landing your home, a rare opportunity to own a direct-entry, riverfront unit that's move-in ready. Located in vibrant downtown Newmarket, this historic mill building puts you steps away from local favorites: coffee shops, bookstores, yoga studios, breweries, and museums. Whether you're launching a kayak into the river, enjoying a book in the gardens, or catching a university hockey game, you're connected to the best of the area, with Amtrak and major highways just minutes away. Inside, this 1.5-level, 1-bedroom loft offers over 1,000 square feet of character-filled living. Soaring ceilings and oversized windows highlight the exposed brick and beams, while the upper-level bedroom, bath, and laundry area create a distinct separation for working, entertaining, or quiet relaxation. The kitchen is beautifully appointed, and the unit includes a full-sized washer/dryer plus a mini-split system for efficient heating and cooling. Come home to 125 Main, #2."

Listed by Tracy Jackson McCarty of The Aland Realty Group

$
$
%
$/month over payments
Federal 30-year interest rate: 6.55% last updated on Jul 16, 2026
* All Figures are estimates. Check with your bank or proposed mortgage company for actual interest rates.
This product uses the FRED® API but is not endorsed or certified by the Federal Reserve Bank of St. Louis.

Save FavoriteSchedule TourAsk A QuestionMore Details

26 Bluestone Drive Nashua NH 03060

MLS Number 5095390

  • Condo
  • Square Feet 1,140
  • Bedrooms 2
  • New Contruction Existing
  • Address 26 Bluestone Drive

UPDATED all the major items (2025): new 30-year Roof, new AC, new Furnace, new Ecobee Thermostat, new 1/2 bath toilet and mirror, full interior paint; (2024) new Master Bath granite vanity and fixtures, new Kitchen sink fixtures, new garbage disposal, under Kitchen cabinet lighting, new Slider glass and screen; (2023) new Balcony Trex decking and railings, full exterior painting of building and so much more in this 2-Bedroom, 1.5-bath Townhome with recessed lighting, ceiling fans, a spacious attic (pull-down stairs) and a 1-car Garage below with 2 additional parking spaces out front. Laundry on the ground floor. Pets are allowed! Conveniently located between Everett Turnpike exits 1 & 2, close to shopping and restaurants. Commuter's dream. MA convenience without MA prices. It is truly move-in ready! Broker Interest.

Listed by Stephanie Desmarais of Weichert Realtors-Peterson & Associates

$
$
%
$/month over payments
Federal 30-year interest rate: 6.55% last updated on Jul 16, 2026
* All Figures are estimates. Check with your bank or proposed mortgage company for actual interest rates.
This product uses the FRED® API but is not endorsed or certified by the Federal Reserve Bank of St. Louis.

Virtual TourSave FavoriteSchedule TourAsk A QuestionMore Details
41 Jacques Street Barre City VT 05641

Barre City, VT41 Jacques Street

Price$391,500

Est. Mortgage: $/month

MLS Number 5087991

  • Residential Single Family
  • Address 41 Jacques Street
  • Construction Existing
  • Bedrooms 4
  • Bathroom 2

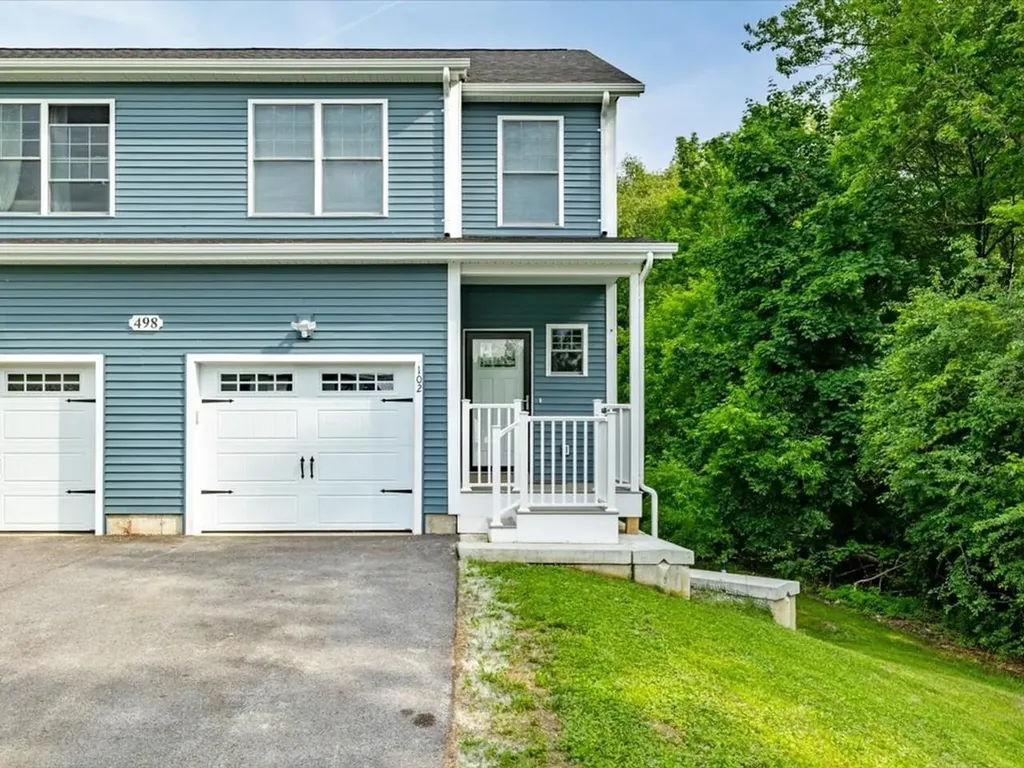
Unexpected oasis at the end of the street. Warm and inviting home offering comfort, functionality, and small-town Vermont charm. Nestled in a convenient neighborhood close to downtown amenities, schools, shopping, artisan boutiques, recreation and commuter routes, this property is ideal for homeowners seeking both value and location. Step inside to discover a bright and welcoming interior featuring spacious living areas, abundant natural light, and a practical layout designed for everyday living. The home offers 4+ comfortable bedrooms, a new functional kitchen with island and inviting open common area perfect for relaxing or entertaining guests. Two 1/2 baths and spacious laundry room with walk-in shower. Some new windows along back wall and recessed lighting for bright living space. Several options for heating includes: pellet stove, oil furnace, and/or mini-split heat pumps. Outside, enjoy a manageable yard with 2.88 acres and room for gardening, outdoor gatherings, or simply taking in the fresh Vermont air. 2 sheds. Full basement for loads of storage.

Listed by Tina Golon of BHHS Vermont Realty Group/Waterbury

$
$
%
$/month over payments
Federal 30-year interest rate: 6.55% last updated on Jul 16, 2026
* All Figures are estimates. Check with your bank or proposed mortgage company for actual interest rates.
This product uses the FRED® API but is not endorsed or certified by the Federal Reserve Bank of St. Louis.

Virtual TourSave FavoriteSchedule TourAsk A QuestionMore Details

46 Windham Road Hudson NH 03051

Hudson, NH46 Windham Road, Unit B

Price$390,000

Est. Mortgage: $/month

Pending

MLS Number 5088375

  • Condo
  • Square Feet 1,480
  • Bedrooms 2
  • New Contruction Existing
  • Address 46 Windham Road

Own your own home with this beautiful condex with no condo fees! Tons of natural light flood the living room with hardwood floors. Your eat in kitchen and half bath complete the first floor. Upstairs you will find 2 spacious bedrooms and full bath enhanced with newer vinyl plank flooring and fresh paint. Head downstairs to the finished basement for more space. Great for an office, additional bedroom or family/rec room. Complete with walkout access to your spacious backyard. In addition, a private deck off the kitchen overlooks your private and fully fenced in backyard surrounded by woods. Recent upgrades include newer fridge, basement slider door, and septic line from the street to the house. Come be a part of one of NH's most desirable towns! Excellent commuter location with the luxury of feeling like you live in the woods with this private feeling location. Delayed showings to begin at open house Sat 12-2 and Sunday 12-2.

Listed by Jasmine Trudel of RE/MAX Synergy

$
$
%
$/month over payments
Federal 30-year interest rate: 6.55% last updated on Jul 16, 2026
* All Figures are estimates. Check with your bank or proposed mortgage company for actual interest rates.
This product uses the FRED® API but is not endorsed or certified by the Federal Reserve Bank of St. Louis.

Save FavoriteSchedule TourAsk A QuestionMore Details

139 Squantum Road Jaffrey NH 03452

Jaffrey, NH139 Squantum Road

Price$390,000

Est. Mortgage: $/month

MLS Number 5079870

  • Residential Single Family
  • Full Bath 2
  • Address 139 Squantum Road
  • Construction Existing
  • Bedrooms 6

Located just a short walk from the town beach on Contoocook Lake, this spacious 6-bedroom, 3-bath home offers the opportunity to enjoy a relaxed lifestyle close to water, nature, and town conveniences. Set on a level 1.05-acre lot with generous yard space, there's plenty of room for outdoor gatherings, gardening, or simply enjoying the open space. Originally a single-story home, the property was expanded into a two-story Colonial in 2013, creating a versatile layout with three bedrooms on each level-ideal for hosting guests, multi-generational living, or creating dedicated home office and hobby spaces. The main living area features a cozy wood stove with hearth, perfect for cooler seasons, and flows into a pass-through dining room and kitchen that invite connection and everyday living. Upstairs, the primary suite includes a walk-in closet and ¾ bath, along with the convenience of second-floor laundry. A walk-up attic adds additional storage or potential for future use. Enjoy easy access to downtown Jaffrey's local shops, schools, restaurants, and community amenities, along with nearby outdoor recreation including trails and Mount Monadnock. Property is being sold as-is.

Listed by Jill Exel of BHG Masiello Keene

$
$
%
$/month over payments
Federal 30-year interest rate: 6.55% last updated on Jul 16, 2026
* All Figures are estimates. Check with your bank or proposed mortgage company for actual interest rates.
This product uses the FRED® API but is not endorsed or certified by the Federal Reserve Bank of St. Louis.

Virtual TourSave FavoriteSchedule TourAsk A QuestionMore Details

199 Hardwick Farms Road Hardwick VT 05836-9763

Hardwick, VT199 Hardwick Farms Road

Price$390,000

Est. Mortgage: $/month

Active With Contract

MLS Number 5069822

  • Residential Single Family
  • Full Bath 1
  • Construction Existing
  • Bedrooms 3
  • Bathroom 3

Welcome to this peaceful Hardwick home surrounded by rolling hills, open pastures, and the soothing sound of a nearby brook. Set on well over four acres, this inviting property offers a warm country feel the moment you arrive. Inside, the main level features bright and airy living spaces with beautiful exposed beams that add charm and character throughout. The Spacious kitchen and mudroom/dining area flow effortlessly into the cozy living room where the built in shelves and plentiful natural light turn this space into the perfect room to relax and unwind with a book. Upstairs you'll find two bedrooms and a large primary bedroom with plenty of closet space. The two-car heated garage and breezeway entry add comfort and convenience especially in the cold winter months. The property also benefits from solar power, helping to keep electric costs down. Here, endless potential meets quiet countryside living, with the Lamoille Valley Rail Trail and in-town amenities only minutes away.

Listed by Marcy Lindstedt of Century 21 Farm & Forest/Burke

$
$
%
$/month over payments
Federal 30-year interest rate: 6.55% last updated on Jul 16, 2026
* All Figures are estimates. Check with your bank or proposed mortgage company for actual interest rates.
This product uses the FRED® API but is not endorsed or certified by the Federal Reserve Bank of St. Louis.

Virtual TourSave FavoriteSchedule TourAsk A QuestionMore Details

127 Daniel Webster Highway Merrimack NH 03054

MLS Number 5080220

  • Residential Single Family
  • Full Bath 1
  • Construction Existing
  • Bedrooms 2
  • Bathroom 1

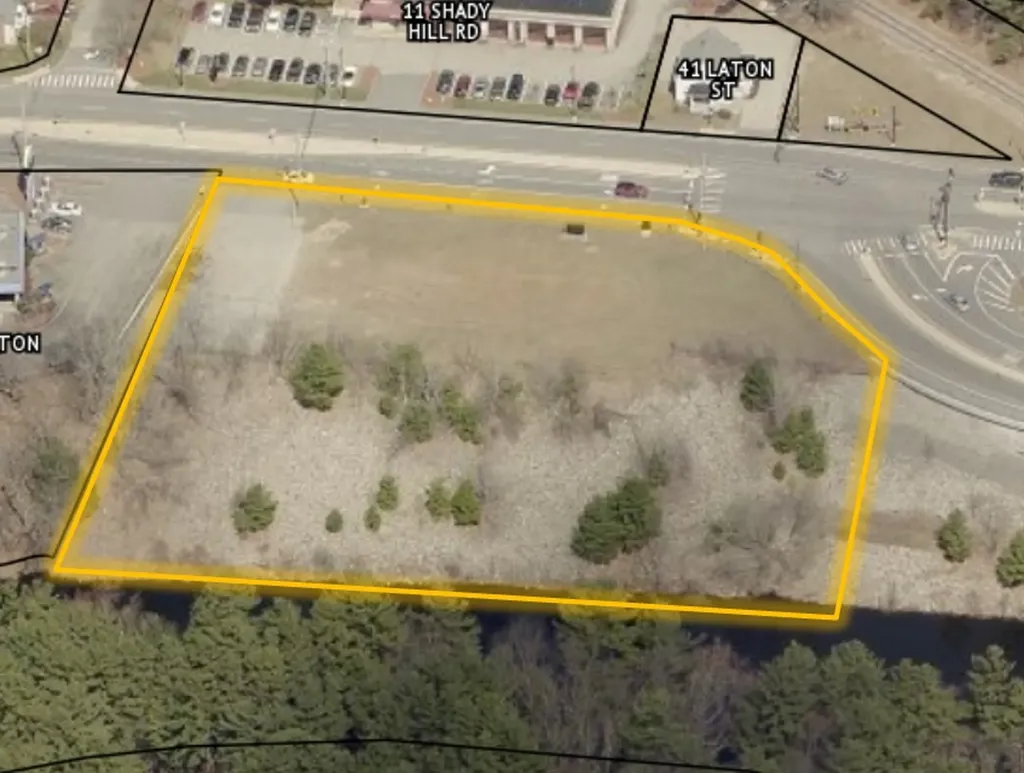
Unlock the potential at 127 Daniel Webster Highway in Merrimack, NH, a high-visibility property positioned along one of the area's most traveled corridors with exceptional road frontage and exposure. Currently a 2-bedroom, 1-bath residential home, this property offers a unique opportunity for buyers seeking strong visibility and future flexibility. Surrounded by a mix of residential and commercial uses, the site may offer potential for office or mixed-use conversion, making it an attractive option for those looking to capitalize on location, accessibility, and traffic count. (Buyer to perform all due diligence. Agent makes no representations regarding zoning or change of use.) The home features a functional layout with hardwood flooring in portions of the property, a spacious living area, and a full basement providing additional storage or potential expansion. The layout offers flexibility and can be reimagined to suit a variety of needs. Set on a sizable lot with ample parking potential and strong street presence, this property presents an opportunity to build equity and customize to your vision. Property is being sold as-is. Cash or Renovation Financing may be most appropriate due to condition. Seize the opportunity to transform this well-located property into your next chapter.

Listed by Jim Knowlton and Debra Knowlton of EXP Realty

$
$
%
$/month over payments
Federal 30-year interest rate: 6.55% last updated on Jul 16, 2026
* All Figures are estimates. Check with your bank or proposed mortgage company for actual interest rates.
This product uses the FRED® API but is not endorsed or certified by the Federal Reserve Bank of St. Louis.

Save FavoriteSchedule TourAsk A QuestionMore Details
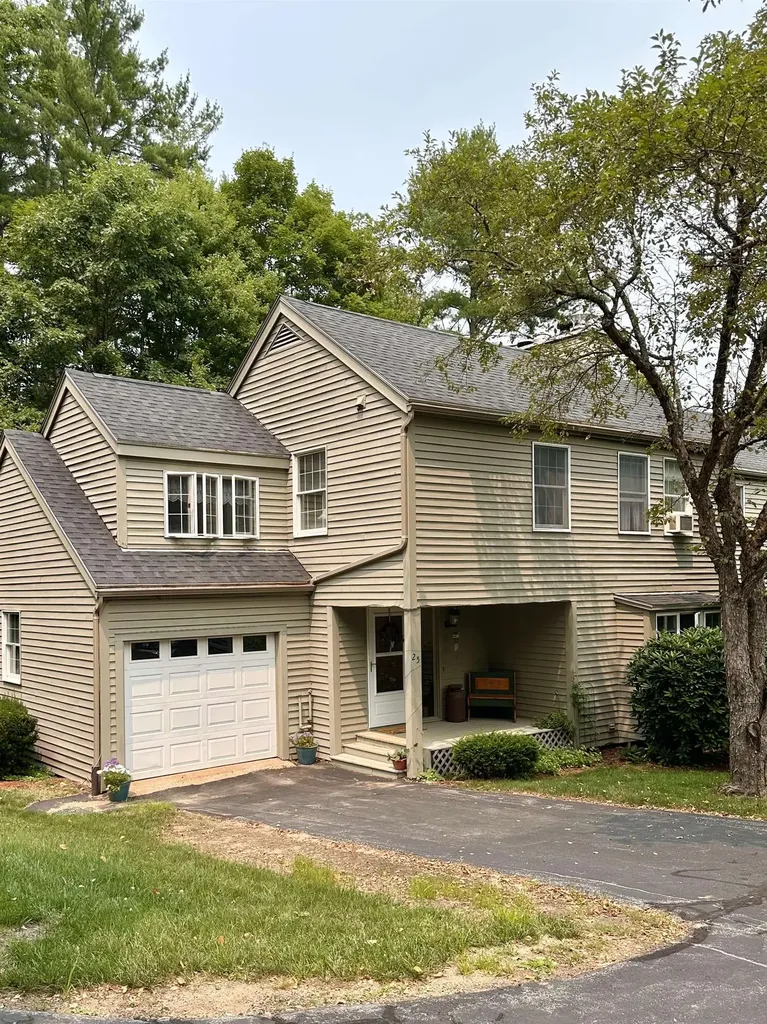
29 Ayles Court Franklin NH 03235

Franklin, NH29 Ayles Court

Price$390,000

Est. Mortgage: $/month

Pending

MLS Number 5093139

  • Residential Single Family
  • Full Bath 1
  • Address 29 Ayles Court
  • Construction Existing
  • Bedrooms 3

Coming Soon! Step into the timeless charm of this beautifully updated Antique New Englander, ready to welcome you home. Over the past several years, this classic property has received numerous improvements, including a new roof, updated kitchen, fresh interior and exterior paint, new carpeting, refinished wide pine floors, a new front deck, new Electric baseboard Heaters and Thermostats and much more. Enjoy the best of both worlds-peaceful, private living with the convenience of being just moments from downtown Franklin. The property abuts a woodland, providing a natural buffer and easy access to outdoor recreation right from your doorstep. From your hilltop setting, you'll be within walking distance of many of Franklin's most beloved attractions. Start your mornings with coffee and fresh donuts, explore the local library, take in a performance at the Franklin Opera House, enjoy dinner at the neighborhood Irish Pub, or join in the community's seasonal events and parades. Summer days are perfect for swimming at Webster Lake or kayaking along the Winnipesaukee River. This is more than a home-it's an opportunity to enjoy the vibrant lifestyle and small-town charm that make Franklin such a special place to live. Come experience it for yourself at the Open House on Saturday, June 13th, from 10:00 AM to 2:00 PM.

Listed by Maria Laycox of BHHS Verani Concord

$
$
%
$/month over payments
Federal 30-year interest rate: 6.55% last updated on Jul 16, 2026
* All Figures are estimates. Check with your bank or proposed mortgage company for actual interest rates.
This product uses the FRED® API but is not endorsed or certified by the Federal Reserve Bank of St. Louis.

Virtual TourSave FavoriteSchedule TourAsk A QuestionMore Details
318 Sewell Shores Road Lebanon ME 04027-3231

Lebanon, ME318 Sewell Shores Road

Price$390,000

Est. Mortgage: $/month

MLS Number 5049822

  • Residential Single Family
  • Full Bath 1
  • Construction Existing
  • Bedrooms 3
  • Bathroom 1

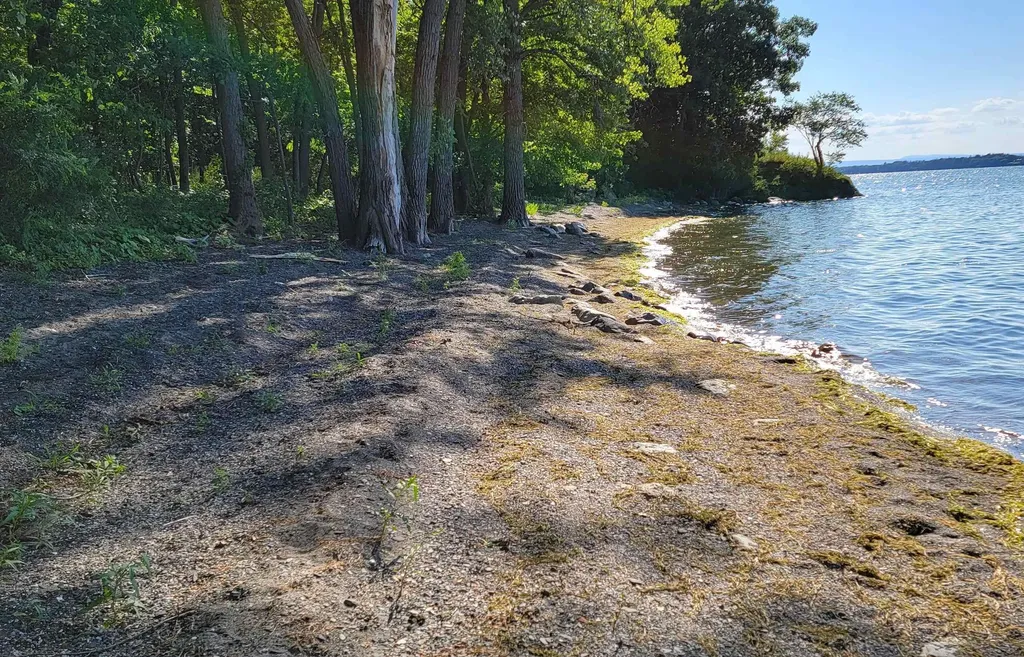
*** RARE OPPORTUNITY *** Waterfront Cabin on Dead-End Road Sewell Shores - 2 Parcels for sale ( mls 5049824) Charming 3-bedroom waterfront cabin situated on a quiet dead-end road. Property features a drilled well, septic system, and small sheds for storage or workshop use. The home offers cozy living spaces with unfinished areas ready for your personal touch. seller prefers to sell both together. Perfect for a seasonal getaway or year-round living. Peaceful setting with water access, privacy, and great potential.

Listed by Pranee Powers of A House To Home Realty

$
$
%
$/month over payments
Federal 30-year interest rate: 6.55% last updated on Jul 16, 2026
* All Figures are estimates. Check with your bank or proposed mortgage company for actual interest rates.
This product uses the FRED® API but is not endorsed or certified by the Federal Reserve Bank of St. Louis.

Save FavoriteSchedule TourAsk A QuestionMore Details
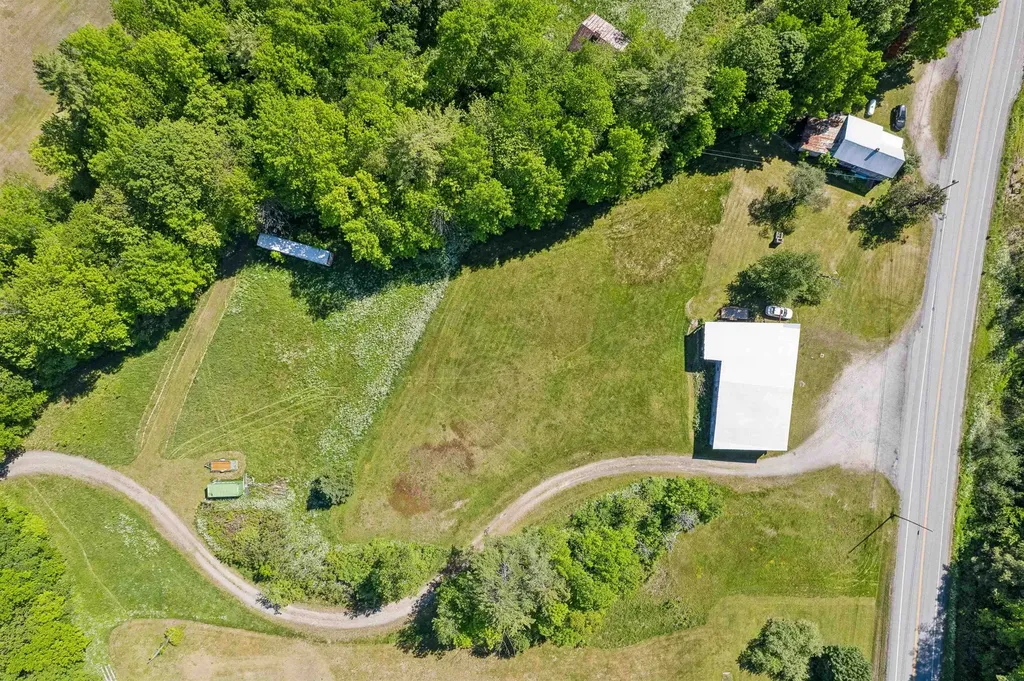
26 Rundlett Street Concord NH 03301

Concord, NH26 Rundlett Street

Price$390,000

Est. Mortgage: $/month

Pending

MLS Number 5098384

  • Residential Single Family
  • Full Bath 2
  • Address 26 Rundlett Street
  • Construction Existing
  • Bedrooms 3

Opportunity awaits in Concord's highly desirable South End! Set on a corner lot with two driveways, within walking distance of Rundlett Middle School and highly regarded Abbott-Downing Elementary School, this 3-bedroom, 2-bath home offers the chance to create something truly your own in one of the city's most sought-after neighborhoods. Lovingly cared for by the same family for the past 45 years, this home has been the backdrop for decades of cherished memories and is now ready for its next chapter. While it could benefit from cosmetic updates, the home has been well loved and provides a wonderful opportunity to build equity while tailoring the space to your own style and vision. Whether you're searching for your first home, your next investment, or a place to put down roots in an exceptional location, you'll appreciate the value, potential, and convenience this property has to offer. Don't miss your chance to make this South End gem your own.

Listed by Hvizda Realty Group of EXP Realty

$
$
%
$/month over payments
Federal 30-year interest rate: 6.55% last updated on Jul 16, 2026
* All Figures are estimates. Check with your bank or proposed mortgage company for actual interest rates.
This product uses the FRED® API but is not endorsed or certified by the Federal Reserve Bank of St. Louis.

Virtual TourSave FavoriteSchedule TourAsk A QuestionMore Details

Broker Reciprocity 

Copyright 2026 PrimeMLS, Inc. All rights reserved. This information is deemed reliable, but not guaranteed. The data relating to real estate displayed on this display comes in part from the IDX Program of PrimeMLS. The information being provided is for consumers’ personal, non-commercial use and may not be used for any purpose other than to identify prospective properties consumers may be interested in purchasing. Data last updated July 23, 2026 4:41 PM UTC
