
SIGN UP or LOG IN 's Account

Log in to see your saved listings or edit your searches:

No account? Sign up now to save searches, listings, and get tailored listing notifications. It's free, opt-out anytime.

Find Your New Home

Sign Up Today!

Get fresh listings via email, save your favorite listings, match with similar properties, and unlock additional property info.

Create Your Account

Do not fill in this field:

Already have an account? Log in

and narrow your search. If you have fewer than 200 results, you can save your search.

Albany VT Mobile Real Estate

r=961-972
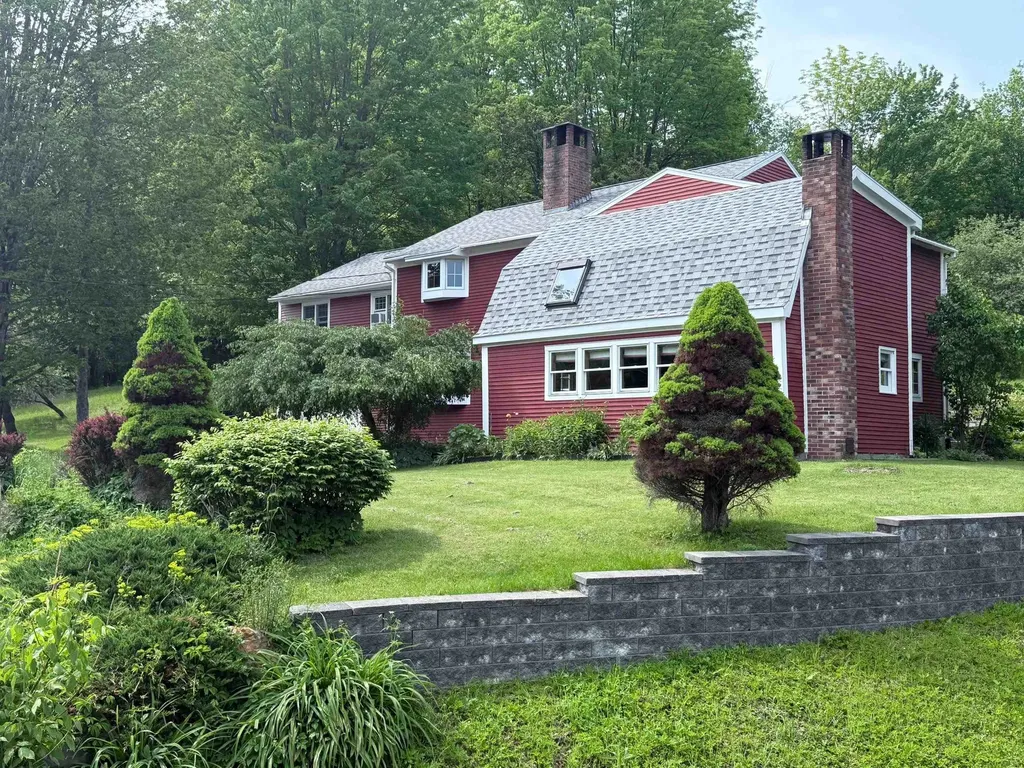
904 Moscow Road Stowe VT 05672

Stowe, VT904 Moscow Road

Price$1,550,000

Est. Mortgage: $/month

Active With Contract

MLS Number 5087944

  • Residential Single Family
  • Full Bath 2
  • Address 904 Moscow Road
  • Construction Existing
  • Bedrooms 5

Set on 21.4 picturesque acres in the iconic Moscow Village district of Stowe, this beautifully renovated country farmhouse blends classic Vermont charm with modern comfort. The 4-bedroom, 3-bath main home has been completely refreshed from top to bottom, featuring refinished floors, fresh paint, new windows, and a thoughtfully updated cook's kitchen. A permitted private 1-bedroom apartment adds flexibility perfect for guests, rental income, or multi-generational living. The land is equally special, with established gardens, blueberry bushes, apple trees, and your very own sugarbush just steps from the door. Whether you're looking for a full-time residence, a quintessential ski retreat, or an income-producing rental, this property offers exceptional versatility. With potential for future development, you can live comfortably in the existing home while building your dream house, create a family compound, or explore subdivision opportunities. Ideal for a long-term investment property, (there is only so much Stowe). Location truly sets this property apart. Enjoy quick access to world-class skiing at Mount Mansfield, as well as hiking, biking, and swimming. You're just minutes from the village center, Trapp Family Lodge, and within easy reach of Burlington and Interstate 89. A rare opportunity in one of Vermont's most sought-after locations, this unique property truly offers endless possibilities.

Listed by Bobby Roberts of Rusty Nail Real Estate

$
$
%
$/month over payments
Federal 30-year interest rate: 6.71% last updated on Sep 3, 2026
* All Figures are estimates. Check with your bank or proposed mortgage company for actual interest rates.
This product uses the FRED® API but is not endorsed or certified by the Federal Reserve Bank of St. Louis.

Virtual TourSave FavoriteSchedule TourAsk A QuestionMore Details
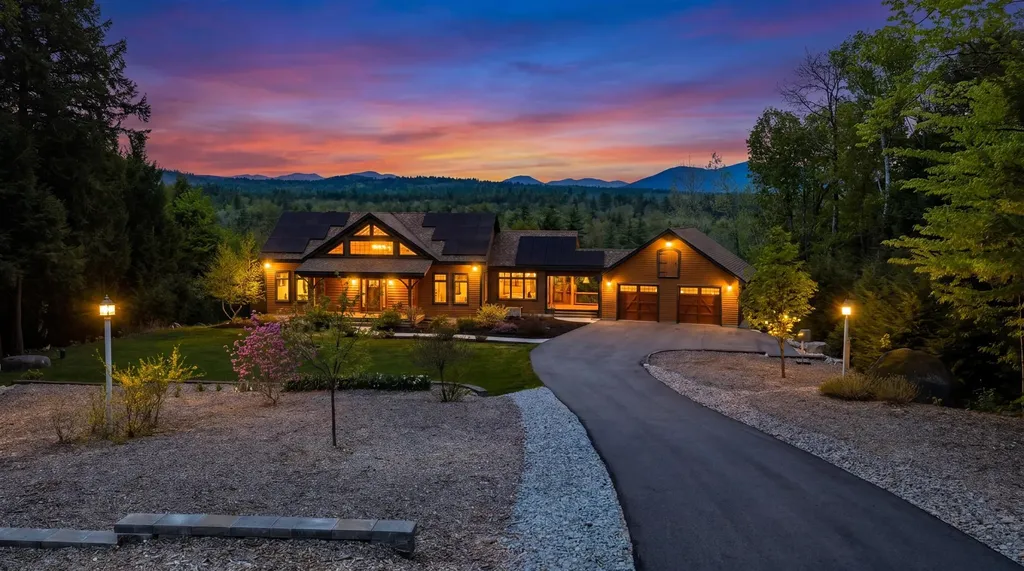
119 Moat View Drive Albany NH 03813

Albany, NH119 Moat View Drive

Price$1,550,000

Est. Mortgage: $/month

Pending

MLS Number 5094287

  • Residential Single Family
  • Full Bath 2
  • Address 119 Moat View Drive
  • Construction Existing
  • Bedrooms 3

**Back to the market through no fault of the property!** Exceptional craftsmanship meets mtn living in this stunning 3-br, 2.5 ba timber peg post & beam home. Privately situated on 3.81 acres with no visible neighbors, this property boasts views of South Moat, Kearsarge, and Cranmore Mountains. Designed for convenient single-level living, the main floor features the kitchen, living & dining areas, laundry room, & primary ensuite. The eat-in kitchen is appointed with a walnut high top, granite countertops, Thermador appliances, & a large walk-in pantry with wine fridge. Direct access to the screened porch makes outdoor dining effortless during the warmer months. The spacious living room showcases cathedral ceilings, expansive windows, & a wood-burning stove that adds warmth & ambiance throughout the winter season. The primary ensuite features a unique octagonal design to maximize the scenery, along with a custom walk-through closet & a luxurious bath complete with a double vanity, walk-in shower, & clawfoot tub. Upstairs, the aptly named "Observatory" provides a spectacular vantage point to relax and take in the surrounding landscape. A sitting area, 2 office spaces, & open views to the living room below further highlight the home's distinctive post & beam architecture. The finished lower level offers 2 additional bedrooms, a full bath, and entertainment & rec rooms with a custom shuffleboard table. Walk-out access leads to the patio & propane firepit, creating the perfect setting for gathering with loved ones. Energy-conscious buyers will appreciate the home's exceptional green features, including solar power, geothermal heating & cooling, insulated concrete forms, & SIP panels in the walls & ceiling. Located at the gateway to the Kancamagus Highway you'll have easy access to endless hiking trails & the Swift River.

Listed by Sharrene Henderson of KW Coastal and Lakes & Mountains Realty/N Conway

$
$
%
$/month over payments
Federal 30-year interest rate: 6.71% last updated on Sep 3, 2026
* All Figures are estimates. Check with your bank or proposed mortgage company for actual interest rates.
This product uses the FRED® API but is not endorsed or certified by the Federal Reserve Bank of St. Louis.

Virtual TourSave FavoriteSchedule TourAsk A QuestionMore Details
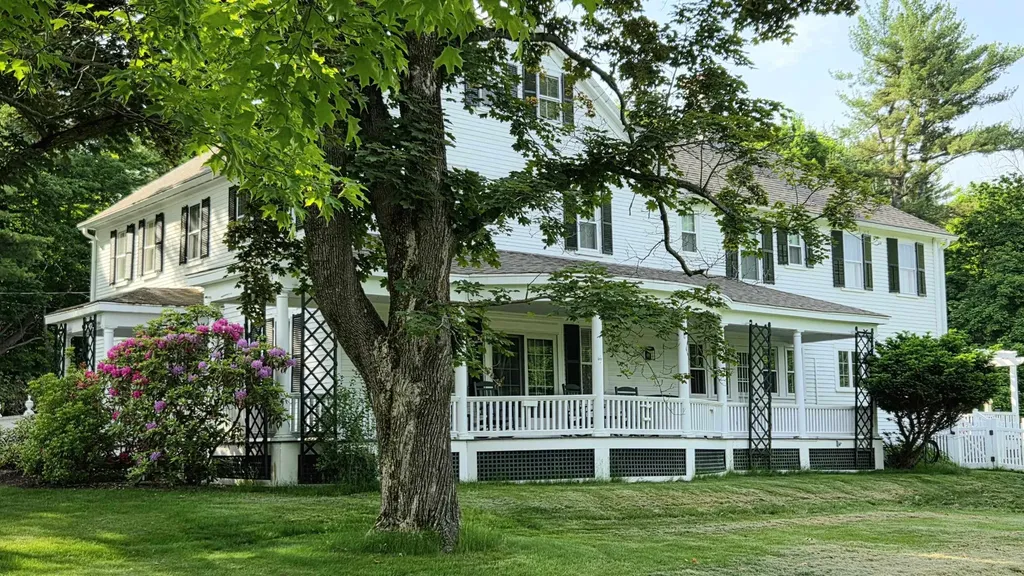
375 S Main Street Wolfeboro NH 03894

Wolfeboro, NH375 S Main Street

Price$1,550,000

Est. Mortgage: $/month

MLS Number 5083547

  • Residential Single Family
  • Full Bath 1
  • Address 375 S Main Street
  • Construction Existing
  • Bedrooms 6

Grand 1840 Historic Colonial, known as "Wellsweep" in days gone by. Beautifully appointed with all contemporary conveniences yet preserved antique charm. Step inside to enjoy vintage luxury, warmth, and elegance. Private 3.2-acre setting abutting the Kingswood Golf Course. The inground pool with large pergola and private back yard porch and patio superbly complements the inviting indoor amenities. A large stately wrap-around porch is waiting for your iced tea and lemonade, so relaxing, just as the one and only Grace Kelly enjoyed right on that very porch, with a view toward the lake, hills and gorgeous sunsets! Even though situated on South Main Street, the experience once you have arrived is very private and secluded. Many substantial upgrades are listed in the Disclosure attachment, including a new 6-bedroom septic system, roof, central air, appliances, etc. totaling over $200,000. Beautiful hardwood floors throughout the first floor, formal front staircase and back servant staircase to the second floor speaks of the elegant past. Primary bedroom and ensuite with double vanity on the second floor in the rear of the house affords peace and quiet also. Detached, oversized garage with heated workshop. Beautifully maintained grounds with stately, mature trees. Minutes to private town, resident only beaches on Lake Winnipesaukee, marinas, fine dining, skiing, and all that Wolfeboro and the Lakes Region has to offer. OPEN HOUSE SAT 5/23 11:00 am to 2:00 PM

Listed by Robert Casoni of KW Coastal and Lakes & Mountains Realty/Wolfeboro

$
$
%
$/month over payments
Federal 30-year interest rate: 6.71% last updated on Sep 3, 2026
* All Figures are estimates. Check with your bank or proposed mortgage company for actual interest rates.
This product uses the FRED® API but is not endorsed or certified by the Federal Reserve Bank of St. Louis.

Virtual TourSave FavoriteSchedule TourAsk A QuestionMore Details
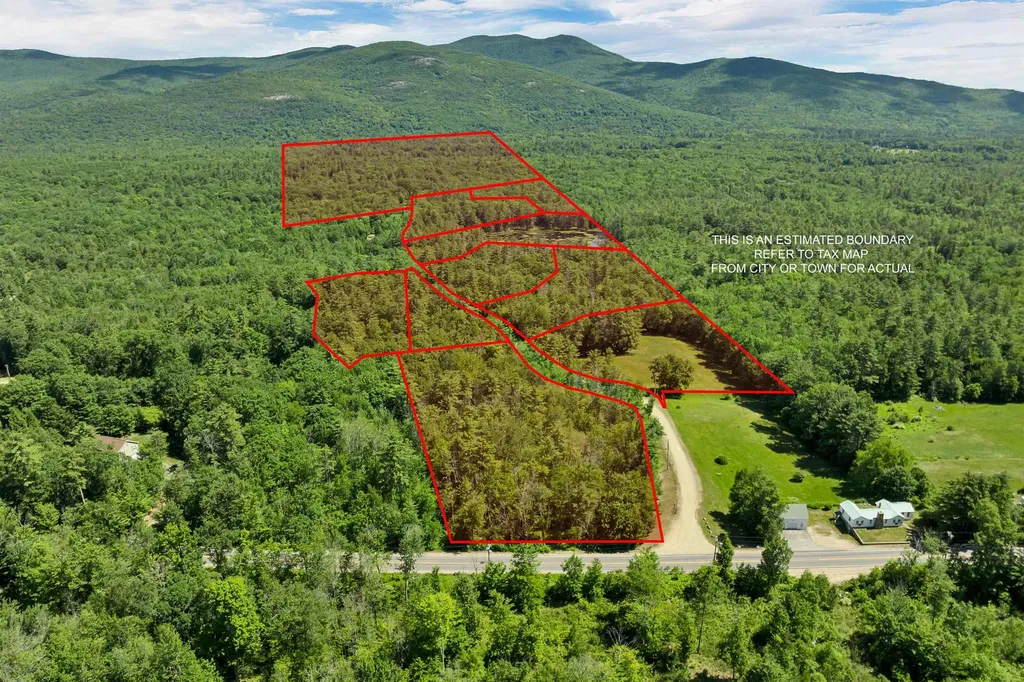
00 Beaver Pond Road Moultonborough NH 03254

Moultonborough, NH00 Beaver Pond Road

Price$1,550,000

Est. Mortgage: $/month

MLS Number 5097614

  • Land
  • Address 00 Beaver Pond Road
  • Acreage 52
  • Area NH-Carroll
  • Utilities None

Approved, completed Sub Division with 7 parcels on 52 acres including a 10 acre Beaver Pond! Some parcels have awesome mountain views. Acreage is of course surveyed with original test pit data. There are several cleared areas which would make fine home sites. There is a fine home @ 41 Beaver Pond Rd on 4+ acres MLS#5097613 which is on 8th lot in Sub Division. This listing MUST be sold as a 10 property package : 41 BPR home included, 52 acres off Caverly Road MLS# 5097610 , plus an independent 6 acre lot off GWH with views MLS # 5097611.... (MLS#s= 5097610, 5097613, 5097611).Total asking price for the ten properties is 3.9 million. No showings w/o agent(s)... entryway is gated. Acreage is in Current Use . All ten properties in low tax Moultonborough and just 10 minutes from Wolfeboro, the oldest resort town in USA! Pls view the VT'S for this listing plus Caverly Road Listing. Listing packet contains additional important data/documents.

Listed by Jim Ramhold and Bruno Coppola of Coldwell Banker Realty Center Harbor NH

$
$
%
$/month over payments
Federal 30-year interest rate: 6.71% last updated on Sep 3, 2026
* All Figures are estimates. Check with your bank or proposed mortgage company for actual interest rates.
This product uses the FRED® API but is not endorsed or certified by the Federal Reserve Bank of St. Louis.

Virtual TourSave FavoriteSchedule TourAsk A QuestionMore Details

722 Meadow Street Littleton NH 03561

MLS Number 5107450

  • Commercial
  • Address 722 Meadow Street
  • Year Built 2008
  • Square Feet 5,832
  • Acreage 2.38

A great opportunity in one of Littleton's most sought-after commercial locations. Set prominently along the high-visibility retail corridor known as "The Meadow", this 5,832 square-foot building offers exceptional frontage, easy access, plenty of on-site parking and steady traffic from Littleton's strongest retail hub. The structure has been fully gutted, creating a clean slate ready for redevelopment. Whether you envision modern retail suites, professional offices, a specialty market, wellness or medical space, restaurant or a mixed-use concept, the open shell allows you to design efficiently and build exactly what your business or your tenants need. With the anticipated opening of a casino close by in 2027, the demand for quality commercial space in Littleton continues to rise, this property stands out as a strategic investment and a rare chance to shape a custom commercial environment in one of the region's busiest markets.

Listed by Mary Doherty of Badger Peabody & Smith Realty

$
$
%
$/month over payments
Federal 30-year interest rate: 6.71% last updated on Sep 3, 2026
* All Figures are estimates. Check with your bank or proposed mortgage company for actual interest rates.
This product uses the FRED® API but is not endorsed or certified by the Federal Reserve Bank of St. Louis.

Save FavoriteSchedule TourAsk A QuestionMore Details
803 Nowland Farm Road South Burlington VT 05403

MLS Number 5094747

  • Residential Single Family
  • Full Bath 3
  • Construction Existing
  • Bedrooms 5
  • Bathroom 4

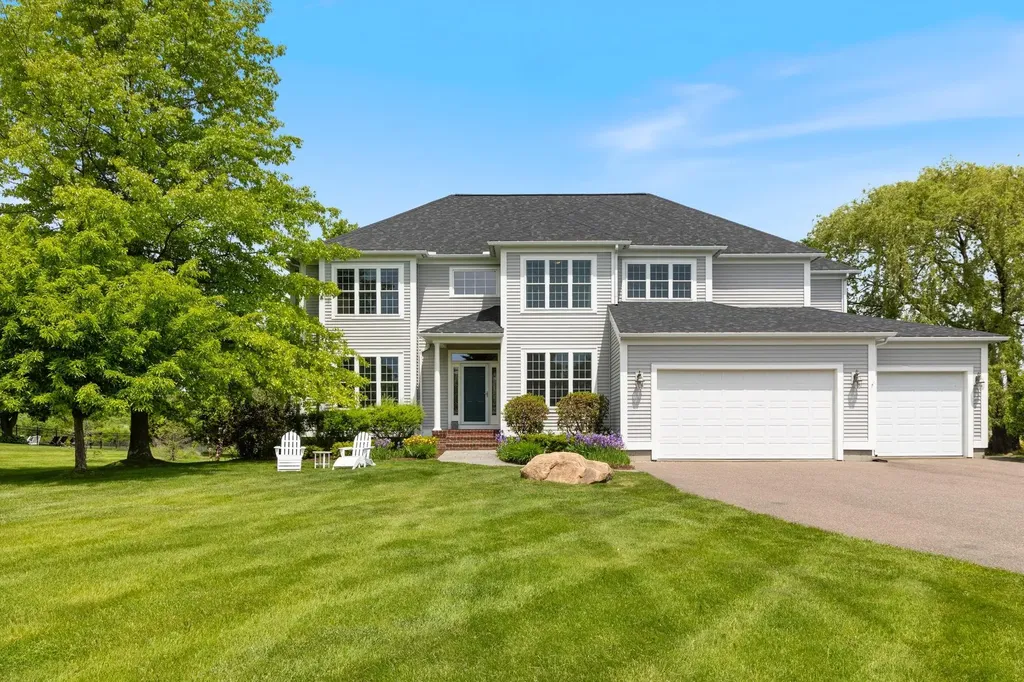
Welcome to one of South Burlington's most desirable settings, with views of Vermont National Golf Course to the north, the Green Mountains to the east, and nestled in a pastoral surrounding. This meticulously maintained and thoughtfully updated 5-bedroom home offers a rare combination of privacy, scenery, and convenience, blending timeless elegance with contemporary comfort. Recent improvements include beautiful hardwood flooring, a renovated primary bath, updated kitchen countertops, stainless steel appliances, central air conditioning, replacement windows, and a newer roof, allowing the next owner to move in and enjoy the home. Filled with natural light, the main level is designed for both everyday living and effortless entertaining. The welcoming foyer opens to gracious gathering spaces, including a living room with a gas fireplace and a sunroom bathed in afternoon sunshine. A private home office off the entry captures natural views and is the perfect space for work-from-home. The kitchen is the heart of the home, featuring a large center island, abundant workspace, quality finishes, and seamless access to the expansive rear deck. The large backyard connects to a protected landscape and is the perfect setting for summer entertaining, outdoor dining, or simply relaxing with family and friends. The inviting dining room suits both holiday celebrations and everyday meals. A first-floor guest suite with gas fireplace provides a comfortable and private retreat for visitors. Upstairs, the luxurious primary suite features a spa-inspired bath with soaking tub, walk-in shower, a gas fireplace for cool Vermont evenings, and scenic views from every window. Three additional bedrooms, a spacious full bath, and a flexible second office or playroom provide plenty of room for family. Nest smart home system and EV charging outlet make this residence highly efficient. Enjoy stunning sunrises and spectacular sunsets from this welcoming home, walking and biking trails close by.

Listed by Mary Palmer of Four Seasons Sotheby's Int'l Realty

$
$
%
$/month over payments
Federal 30-year interest rate: 6.71% last updated on Sep 3, 2026
* All Figures are estimates. Check with your bank or proposed mortgage company for actual interest rates.
This product uses the FRED® API but is not endorsed or certified by the Federal Reserve Bank of St. Louis.

Virtual TourSave FavoriteSchedule TourAsk A QuestionMore Details

21 Cedergren Road New Durham NH 03855

New Durham, NH21 Cedergren Road

Price$1,550,000

Est. Mortgage: $/month

Active With Contract

MLS Number 5106233

  • Residential Single Family
  • Full Bath 1
  • Address 21 Cedergren Road
  • Construction Existing
  • Bedrooms 3

Stunning Lakefront home on Merrymeeting Lake!! Enjoy breathtaking sunset views from this beautiful property situated on a level lot with mature and elegant hardscaping. This home features a spacious deck perfect for entertaining or relaxing by the water. Inside, you'll find large windows that flood the space with natural light and views of the lake from every window, hardwood floors, and an open-concept living area designed for comfort and style. Stay warm by the fireplace on cool nights. The finished walkout basement offers additional living space, perfect for guests, recreation, or a home office. The home has multiple sleeping areas and, with a 5-bedroom septic, a great opportunity for expansion. A rare opportunity to own a slice of paradise on one of the region's most desirable lakes.

Listed by Adam Dow of KW Coastal and Lakes & Mountains Realty/Wolfeboro

$
$
%
$/month over payments
Federal 30-year interest rate: 6.71% last updated on Sep 3, 2026
* All Figures are estimates. Check with your bank or proposed mortgage company for actual interest rates.
This product uses the FRED® API but is not endorsed or certified by the Federal Reserve Bank of St. Louis.

Virtual TourSave FavoriteSchedule TourAsk A QuestionMore Details

401 South Beach Road South Burlington VT 05403

MLS Number 5105915

  • Condo
  • Square Feet 3,609
  • Bedrooms 3
  • New Contruction Existing
  • Complex The Landings

Lakefront 3,609 sq. ft. home at The Landings with boat mooring and direct Lake Champlain access. An entrance foyer with powder room welcomes you into this end-unit home in excellent condition, filled with natural light from oversized sliding glass doors facing west toward an open common lawn, Lake Champlain, the Adirondack Mountains, and Shelburne Bay. On the west side of the first floor is the main entertaining space, consisting of the living room, family room/dining room, and open kitchen. The living room features custom built-ins and a wet bar. Adjacent is the spacious family room/dining room. The spaces are anchored by dual gas fireplaces featuring natural stone detailing. Two decks covered by awnings extend the living outdoors. The open-concept kitchen features a Danby marble island with soapstone perimeter countertops, high-end appliances, and a large pantry. On the east side of the first floor is a second entrance with a mudroom, a sizable sitting room with a three-quarter bathroom, and an adjacent office. Both rooms lead to a private patio with a lawn and grilling area. The second floor is dedicated to the bedroom suites. On the west side is the grand primary suite with gorgeous lake views, a double balcony, en suite bathroom pre-plumbed for a freestanding tub, and an enormous walk-in closet with built-in drawers and shelving. On the east side are two additional bedrooms, each with an en suite full bathrooms and sizable closet space. A separate laundry room completes this floor. The Landings offers more than 1,100 feet of Lake Champlain shoreline, a 100-foot dock, swim raft, an included boat mooring, 17 landscaped acres, a community garden, a tennis court, swimming pool, and RV storage. Enjoy a low-maintenance waterfront lifestyle within easy reach of downtown Burlington, UVM, Burlington International Airport, and Vermont's major mountain destinations.

Listed by Eliza Dieterle of Douglas Elliman of Vermont LLC

$
$
%
$/month over payments
Federal 30-year interest rate: 6.71% last updated on Sep 3, 2026
* All Figures are estimates. Check with your bank or proposed mortgage company for actual interest rates.
This product uses the FRED® API but is not endorsed or certified by the Federal Reserve Bank of St. Louis.

Save FavoriteSchedule TourAsk A QuestionMore Details
156 Main Street Ludlow VT 05149

MLS Number 5082810

  • Commercial
  • Address 156 Main Street
  • Year Built 1990
  • Square Feet 11,409
  • Acreage 0.38

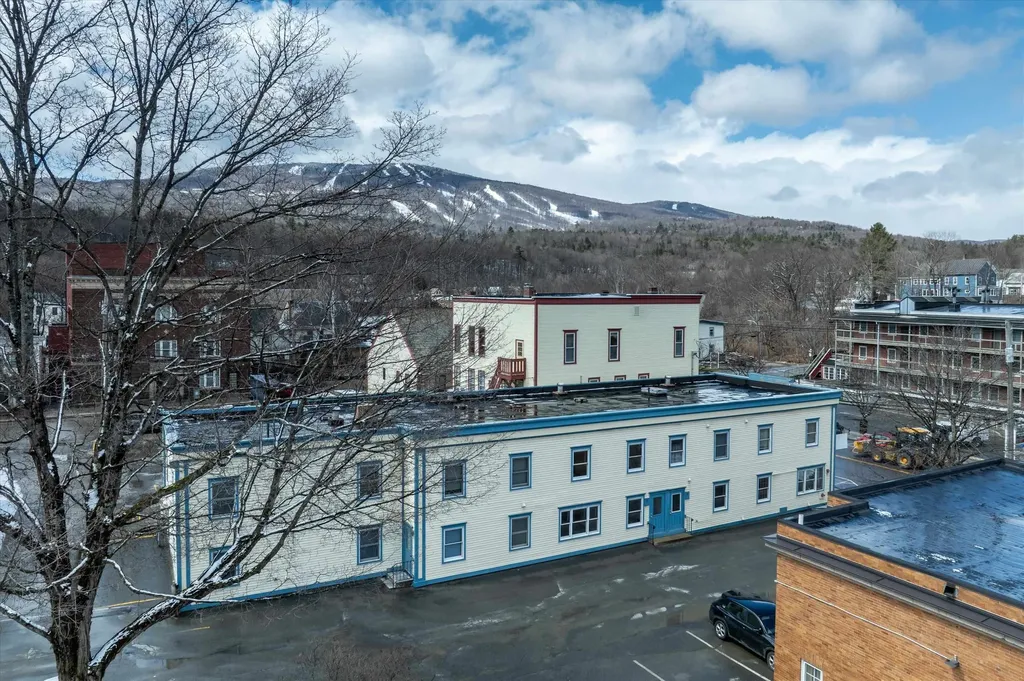
In the heart of the ever-popular Ludlow, Vermont, sits an 11,409 square foot commercial building with 7,566 square feet of finished space. Built in 1990, it is situated in a prime location on Main Street in the center of the village providing it with excellent visibility, walkability, and proximity to Ludlow's charming boutiques and local dining. It is full of investment possibilities with seven apartments and two commercial spaces. The two commercial spaces are located on the first floor overlooking Main Street, with flexibility to convert to one large unit. There are 3 two-bedroom apartments and 4 one-bedroom apartments. Each apartment has a furnished kitchen and a full bathroom. The property itself has been well maintained and has a complete fire suppression sprinkler system. There is ample parking, with an onsite parking lot for 15 vehicles as well as on-street parking. The building's exterior is vinyl-sided with wood trim and the windows are double pane. This property definitely has income potential when fully leased at market rents, including a previously occupied commercial space at approximately $40,000 annually. The property is projected to support gross income of approximately $160,200. This presents a clear lease-up and value-add opportunity for a new owner to stabilize operations and unlock the asset's full income potential. This is an investor's dream as it sits minutes from Vail-owned Okemo Mountain Resort, which offers year-round recreation, Fox Run Golf Course, and a number of lakes for boating, swimming and fishing. Located in Southern Vermont, Ludlow is easily accessible from major Northeastern cities. This property offers a turn-key chance to become a part of one of Vermont's most desirable communities. It is a must see!

Listed by John Napier of TPW Real Estate

$
$
%
$/month over payments
Federal 30-year interest rate: 6.71% last updated on Sep 3, 2026
* All Figures are estimates. Check with your bank or proposed mortgage company for actual interest rates.
This product uses the FRED® API but is not endorsed or certified by the Federal Reserve Bank of St. Louis.

Save FavoriteSchedule TourAsk A QuestionMore Details

54 Mill Street Barre City VT 05641

Barre City, VT54 Mill Street

Price$1,550,000

Est. Mortgage: $/month

MLS Number 5106066

  • Multifamily
  • Address 54 Mill Street
  • Units 11
  • Acreage 1.62
  • Square Feet 7,340

Turnkey Multi Family Investment Opportunity in Central Vermont at 54,56, 58, and Lot 1 Mill Street, Barre City, VT. Boasting more than 7300 finished sqft at roughly $210/sqft, 13 bedrooms and 11 baths, this is a great opportunity! Rare chance to own a well maintained, income producing property in the heart of Central Vermont. Situated on 1.62 acres at the end of Mill Street, this unique offering includes two single family homes, a 9 unit apartment building, and an included empty lot, an ideal turnkey investment for an owner operator or investor alike. One single family home was built as recently as 2003, with a 2 car garage and storage above. An additional shed with electricity offers convenient space for property maintenance tools. Several apartment units have been recently renovated with new flooring and fresh paint, adding to the property's turnkey appeal and rental value. The included empty lot offers exciting potential to add another building and generate further income. Located at the end of Mill Street, the parcel abuts walking paths, and the beautiful Stevens Branch waterway (no flooding has affected the property in the last few local floods) with plenty of parking and yard space. All units are currently rented, reflecting excellent rental history and steady cash flow. The property operates at a 6.67% cap rate and grosses over $150,000 per year. Bringing rents to market rates could add roughly $26,000 in gross income, pushing the cap rate to nearly 8.2%, offering strong upside for investors. Conveniently located near shopping, restaurants, and easy access to I 89, this is a rare chance to acquire a stable, cash flowing multi family asset in a highly desirable Central Vermont location.

Listed by Mikail Stein of RE/MAX North Professionals

$
$
%
$/month over payments
Federal 30-year interest rate: 6.71% last updated on Sep 3, 2026
* All Figures are estimates. Check with your bank or proposed mortgage company for actual interest rates.
This product uses the FRED® API but is not endorsed or certified by the Federal Reserve Bank of St. Louis.

Virtual TourSave FavoriteSchedule TourAsk A QuestionMore Details
156 Main Street Ludlow VT 05149

Ludlow, VT156 Main Street

Price$1,550,000

Est. Mortgage: $/month

MLS Number 5085830

  • Multifamily
  • Address 156 Main Street
  • Units 9
  • Bathroom 8
  • Acreage 0.38

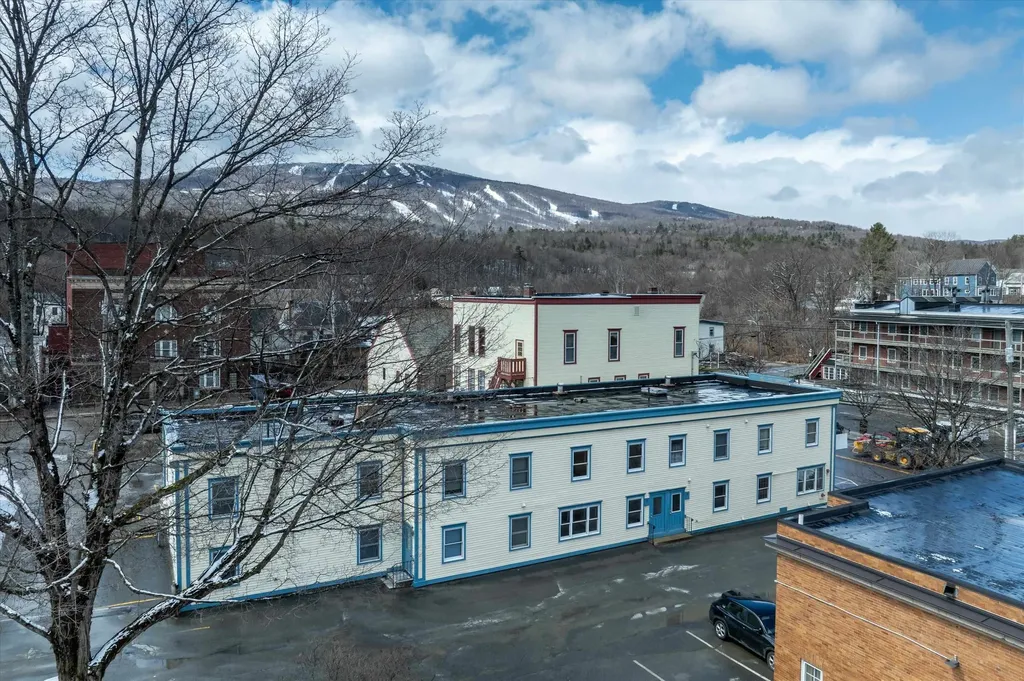
In the heart of the ever-popular Ludlow, Vermont, sits an 11,409 square foot commercial building with 7,566 square feet of finished space. Built in 1990, it is situated in a prime location on Main Street in the center of the village providing it with excellent visibility, walkability, and proximity to Ludlow's charming boutiques and local dining. It is full of investment possibilities with seven apartments and two commercial spaces. The two commercial spaces are located on the first floor overlooking Main Street, with flexibility to convert to one large unit. There are 3 two-bedroom apartments and 4 one-bedroom apartments. Each apartment has a furnished kitchen and a full bathroom. The property itself has been well maintained and has a complete fire suppression sprinkler system. There is ample parking, with an onsite parking lot for 15 vehicles as well as on-street parking. The building's exterior is vinyl-sided with wood trim and the windows are double pane. This property definitely has income potential when fully leased at market rents, including a previously occupied commercial space at approximately $40,000 annually. The property is projected to support gross income of approximately $160,200. This presents a clear lease-up and value-add opportunity for a new owner to stabilize operations and unlock the asset's full income potential. This is an investor's dream as it sits minutes from Vail-owned Okemo Mountain Resort, which offers year-round recreation, Fox Run Golf Course, and a number of lakes for boating, swimming and fishing. Located in Southern Vermont, Ludlow is easily accessible from major Northeastern cities. This property offers a turn-key chance to become a part of one of Vermont's most desirable communities. It is a must see!

Listed by John Napier of TPW Real Estate

$
$
%
$/month over payments
Federal 30-year interest rate: 6.71% last updated on Sep 3, 2026
* All Figures are estimates. Check with your bank or proposed mortgage company for actual interest rates.
This product uses the FRED® API but is not endorsed or certified by the Federal Reserve Bank of St. Louis.

Save FavoriteSchedule TourAsk A QuestionMore Details

13 Stone Creek Drive Brentwood NH 03833

Brentwood, NH13 Stone Creek Drive

Price$1,549,900

Est. Mortgage: $/month

MLS Number 5108100

  • Residential Single Family
  • Full Bath 2
  • Address 13 Stone Creek Drive
  • Construction Existing
  • Bedrooms 5

Welcome to 13 Stone Creek Drive in Brentwood, a beautifully designed 5 bedroom home set on 4.72 acres at the end of a cul de sac. A welcoming farmer's porch leads into a thoughtfully designed interior with generous living spaces, hardwood and tile flooring, and a layout that works equally well for everyday living and entertaining. At the heart of the first floor is the open kitchen, dining and great room, creating an easy flow throughout the main living space. The kitchen is complemented by a walk in pantry, while a separate office provides a dedicated space to work from home. A mudroom off the three car garage keeps everyday necessities organized, and a half bath completes the main level. The rear deck extends the living space outdoors and overlooks the surrounding acreage. Upstairs, the primary suite offers its own private retreat with an attached bath and walk in closet. Four additional bedrooms provide flexibility for family, guests, additional office space or whatever fits your needs. With 2 full baths, a three quarter bath and a half bath throughout the home, along with convenient second floor laundry, the layout was designed with both space and function in mind. The three car garage and full basement add even more versatility for vehicles, storage, hobbies or future possibilities. Central air, a fireplace, underground utilities and a paved driveway are among the additional features of the property. Located in the Exeter School District, the property offers a private setting while remaining convenient to Route 125 and Route 101, shopping and dining in Epping, and routes south toward Massachusetts. With nearly five acres, five bedrooms, multiple living and work spaces and a location that offers both privacy and accessibility, 13 Stone Creek Drive has a lot to offer.

Listed by Hannah Zona of RE/MAX Synergy

$
$
%
$/month over payments
Federal 30-year interest rate: 6.71% last updated on Sep 3, 2026
* All Figures are estimates. Check with your bank or proposed mortgage company for actual interest rates.
This product uses the FRED® API but is not endorsed or certified by the Federal Reserve Bank of St. Louis.

Save FavoriteSchedule TourAsk A QuestionMore Details

Broker Reciprocity 

Copyright 2026 PrimeMLS, Inc. All rights reserved. This information is deemed reliable, but not guaranteed. The data relating to real estate displayed on this display comes in part from the IDX Program of PrimeMLS. The information being provided is for consumers’ personal, non-commercial use and may not be used for any purpose other than to identify prospective properties consumers may be interested in purchasing. Data last updated September 10, 2026 3:37 AM UTC
