
SIGN UP or LOG IN 's Account

Log in to see your saved listings or edit your searches:

No account? Sign up now to save searches, listings, and get tailored listing notifications. It's free, opt-out anytime.

Find Your New Home

Sign Up Today!

Get fresh listings via email, save your favorite listings, match with similar properties, and unlock additional property info.

Create Your Account

Do not fill in this field:

Already have an account? Log in

and narrow your search. If you have fewer than 200 results, you can save your search.

Albany VT Mobile Real Estate

r=9709-9720
38 Middle Road Milton VT 05468

Milton, VT38 Middle Road

Price$379,000

Est. Mortgage: $/month

MLS Number 5106533

  • Condo
  • Square Feet 1,584
  • Bedrooms 3
  • New Contruction Existing
  • Complex Hazel Ross Commons

Comfort, space, and convenience come together beautifully in this inviting three-bedroom condo! Step inside to a bright, open living area where hardwood floors and abundant natural light create a warm, welcoming atmosphere. The spacious updated kitchen is a standout, offering an impressive amount of cabinetry and counter space, stainless steel appliances, and a large pass-through that keeps everything connected to the living space making it perfect for both everyday life and entertaining. Just beyond, the dining area opens directly to a private back deck, creating an effortless indoor-outdoor flow for summer dinners, morning coffee, or relaxing in the hot tub at the end of the day. A charming covered front porch offers another great spot to enjoy the outdoors. Upstairs, the generously sized primary bedroom features a walk-in closet and direct access to a full bath, complemented by two additional bedrooms and another full bath. Downstairs, the basement offers valuable bonus space with plenty of flexibility for a recreation area, home gym, hobby space, storage, or whatever best fits your needs. First-floor laundry, a convenient half bath, and an attached garage add even more everyday functionality. With flexible living spaces, private outdoor areas, and easy access to Milton's shopping, dining, schools, and commuter routes, this is condo living without sacrificing the space and features you want!

Listed by Andrea Hossley of Signature Properties of Vermont

$
$
%
$/month over payments
Federal 30-year interest rate: 6.71% last updated on Sep 3, 2026
* All Figures are estimates. Check with your bank or proposed mortgage company for actual interest rates.
This product uses the FRED® API but is not endorsed or certified by the Federal Reserve Bank of St. Louis.

Virtual TourSave FavoriteSchedule TourAsk A QuestionMore Details

65 Pearl Street Essex Junction VT 05452

MLS Number 5105612

  • Condo
  • Square Feet 1,573
  • Bedrooms 2
  • New Contruction Existing
  • Address 65 Pearl Street

Welcome to Highland Village! This spacious top floor, two-bedroom, two-bath condo offers comfortable one-level living with an open and inviting floor plan. The bright living room flows into the dining area and well-appointed kitchen, featuring ample cabinetry, pantry storage, and breakfast-bar seating. A private balcony provides outdoor space overlooking a peaceful wooded setting. The primary suite includes generous closet space and a private full bath, while the second bedroom and additional full bath offer flexibility for guests or a home office. Additional highlights include in-unit laundry, central air conditioning, direct entry from the one-car garage, and assigned lockable storage in the shared lower-level basement. Conveniently located near shopping, dining, schools, public transportation, and the Champlain Valley Exposition. 2 Bedrooms | 2 Full Baths | 1,539 Sq. Ft. | One-Level Living | Private Balcony | 1-Car Garage | Assigned Basement Storage | Central A/C

Listed by Skyler Davis of Four Seasons Sotheby's Int'l Realty

$
$
%
$/month over payments
Federal 30-year interest rate: 6.71% last updated on Sep 3, 2026
* All Figures are estimates. Check with your bank or proposed mortgage company for actual interest rates.
This product uses the FRED® API but is not endorsed or certified by the Federal Reserve Bank of St. Louis.

Save FavoriteSchedule TourAsk A QuestionMore Details

35 Bowman Street Laconia NH 03246

Laconia, NH35 Bowman Street

Price$379,000

Est. Mortgage: $/month

MLS Number 5106716

  • Multifamily
  • Address 35 Bowman Street
  • Units 2
  • Bathroom 2
  • Acreage 0.17

Huge opportunity in the heart of Laconia! Whether you're an investor looking to add a solid income producing property to your portfolio or a buyer looking to offset your mortgage with rental income, this two-unit property checks all the boxes. Offered at just $379,000, this is an incredible opportunity at this price point. Seller is willing to do additional work to the property with all reasonable offers. The property features a 3 bedroom, 1 bath unit and a 2 bedroom, 1 bath unit, with the second-floor unit currently tenant-occupied and the first floor unit vacant and ready for its next occupant or for you to move right in! With coin-operated laundry facilities, vinyl siding, public water and public sewer for low-maintenance living, and a huge off-street parking area, this property offers the convenience and features tenants appreciate. The High demand rental market in Laconia also makes this an opportunity worth a serious look... Live in one unit and let the other help pay the mortgage, or rent both and build your investment portfolio. At $379,000, opportunities like this don't come around every day!

Listed by Heather Goodwin of EXP Realty

$
$
%
$/month over payments
Federal 30-year interest rate: 6.71% last updated on Sep 3, 2026
* All Figures are estimates. Check with your bank or proposed mortgage company for actual interest rates.
This product uses the FRED® API but is not endorsed or certified by the Federal Reserve Bank of St. Louis.

Save FavoriteSchedule TourAsk A QuestionMore Details

2869 Vermont Route 66 Randolph VT 05061

Randolph, VT2869 Vermont Route 66

Price$379,000

Est. Mortgage: $/month

MLS Number 5092903

  • Residential Single Family
  • Full Bath 1
  • Construction Existing
  • Bedrooms 4
  • Bathroom 2

Welcome home! Not only is the house beautiful but the seller is offering a 2-1 interest rate buy-down credit to lower the interest rate as low as 4.625% for qualified buyers in their first year; see documents for more details. This well-loved home features 9-foot ceilings throughout the main level giving an airy and spacious feel to all of the rooms. Large, modern windows throughout the home drench the house with natural light all day, while the original 1800s natural wood trim and molding glows warmly. This move-in ready home has benefited from several updates including to the electrical panel, and most notably replacement of the original stone foundation with a full poured concert foundation with ample ceiling height. The open kitchen welcomes you home and has plenty of counter space for prepping or sitting for a quick meal at the breakfast bar. A pellet stove on the main level offers a cozy spot to curl up on cooler days. Four generously sized bedrooms on the upper level provide plenty of space for occupants and visitors alike. Outside, the home is skirted by mature trees that provide natural shade and filtered sunlight that reaches the wrap around porch. A detached garage with 120-amp power provides one car parking and possibly the future opportunity for an EV car charger or as seasonal workspace. The property is conveniently located near Vermont State University - Randolph Campus which offers an indoor lap pool, gym, library and other amenities available to the public. Many area walking, mountain biking, cross country skiing, and snowmobile trails make the area an outdoor lover's paradise. Also, in close proximity are accesses to the White River for fishing and tubing, plus the historic Brookfield Floating Bridge, Chandler Music Hall, Gifford Medical Center, and several restaurants and amenities in the village of Randolph. For commuters, the property is minutes from Interstate 89; a half hour drive to both Montpelier, VT and Lebanon, NH; and 2.5 hours to Boston

Listed by Terry Davis and Rachel Arsenault of Williamson Group Sothebys Intl. Realty

$
$
%
$/month over payments
Federal 30-year interest rate: 6.71% last updated on Sep 3, 2026
* All Figures are estimates. Check with your bank or proposed mortgage company for actual interest rates.
This product uses the FRED® API but is not endorsed or certified by the Federal Reserve Bank of St. Louis.

Save FavoriteSchedule TourAsk A QuestionMore Details
786 Dutton Brook Lane Brownington VT 05860

MLS Number 5097152

  • Residential Single Family
  • Full Bath 2
  • Construction Existing
  • Bedrooms 6
  • Bathroom 5

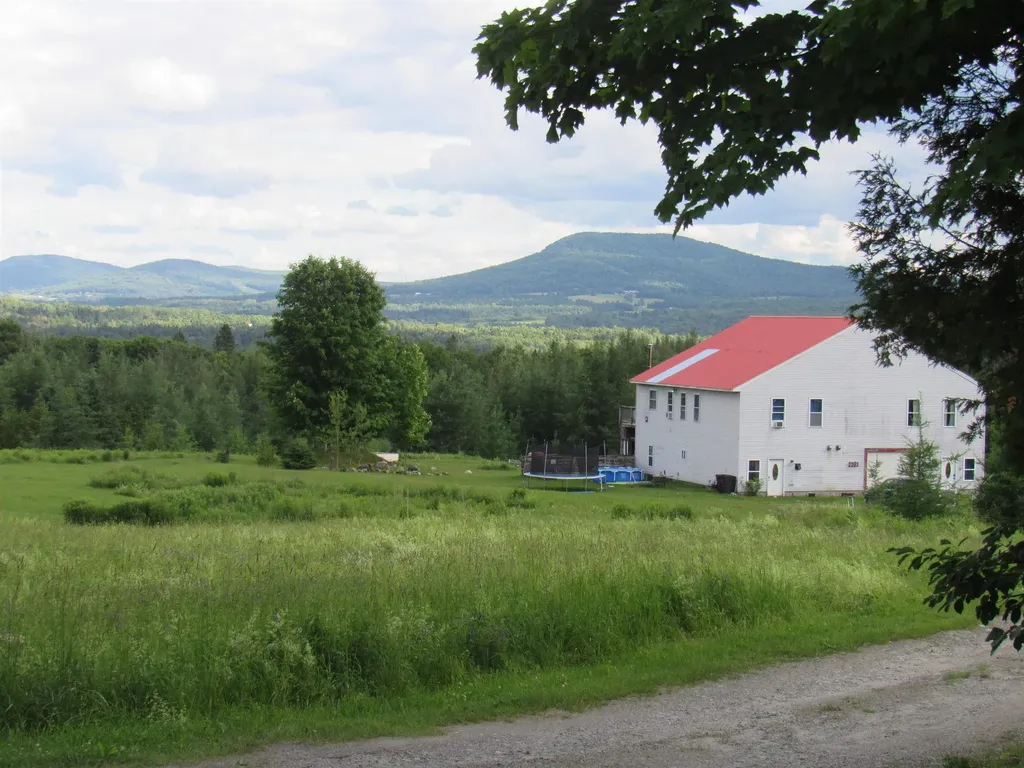
Country setting, small town charm, and just 3 miles to Orleans and I 91. Become part of this sweet historic town while enjoying the privacy of a beautifully set-back 10 acre parcel with views of Willoughby Gap. With no zoning, the possibilities here are wide open. Use it as a single-family home or take advantage of its current two-unit setup. The land offers room for gardening, animals, and outdoor living, this property would make a wonderful homestead, multi-generational retreat, or owner-occupied investment. This two-unit property could be perfect for extended family or live in one unit and rent the other. With a little TLC, Unit 1 can be updated to match your personal style and living preferences, while Unit 2 is ready to go. Each unit offers 3 bedrooms and 2 baths, along with mountain views and access to a shared deck that could use some attention. The property is served by two sceptic and a spring-fed water source. Outdoor enthusiasts will love the location close to VAST and ATV trails, hiking and biking, and surrounded by lakes, ponds, and rivers for boating, swimming, and fishing. Located between two ski areas, you can even snowshoe right from your front or back door. With some TLC, and your personal touch, you could be living the country life. Book to Look!

Listed by Sharon Faust of Big Bear Real Estate

$
$
%
$/month over payments
Federal 30-year interest rate: 6.71% last updated on Sep 3, 2026
* All Figures are estimates. Check with your bank or proposed mortgage company for actual interest rates.
This product uses the FRED® API but is not endorsed or certified by the Federal Reserve Bank of St. Louis.

Virtual TourSave FavoriteSchedule TourAsk A QuestionMore Details

9 Fletchers Way Waterville Valley NH 03215

MLS Number 5079454

  • Condo
  • Square Feet 1,000
  • Bedrooms 2
  • New Contruction Existing
  • Complex Forest Rim

PRIVATE FOREST LINE LOCATION! Quiet 2 bedroom, 2 full bath updated unit located at the top of a cul-de-sac in Forest Rim. This fully furnished unit features an updated stainless kitchen with an oversized breakfast bar. The master suite and second bedroom are separated by the comfortable, open floor plan of the living area. The second bedroom has its own full bath and additional vanity, all separated from the living room by a pocket door, making a perfect set-up for guests. New windows, gas fireplace, and a custom AC unit offer the comfort and energy efficiency you have been looking for. The laundry room, master walk-in closet, and mud room complete the inside spaces. Off the living room is a patio door that leads to the unit's own private covered deck and backyard with a plenty of space to grill or simply enjoy the adjacent National forest. Come sit around the fireplace and start making Waterville Valley memories. This Condo has an active membership to the White Mountain Athletic Club (0ne-time $900 transfer fee required).

Listed by Jeffrey Brown of Waterville Valley Realty

$
$
%
$/month over payments
Federal 30-year interest rate: 6.71% last updated on Sep 3, 2026
* All Figures are estimates. Check with your bank or proposed mortgage company for actual interest rates.
This product uses the FRED® API but is not endorsed or certified by the Federal Reserve Bank of St. Louis.

Virtual TourSave FavoriteSchedule TourAsk A QuestionMore Details
515 Washington Highway Morristown VT 05661

MLS Number 5101238

  • Residential Single Family
  • Full Bath 1
  • Construction Existing
  • Bedrooms 3
  • Bathroom 2

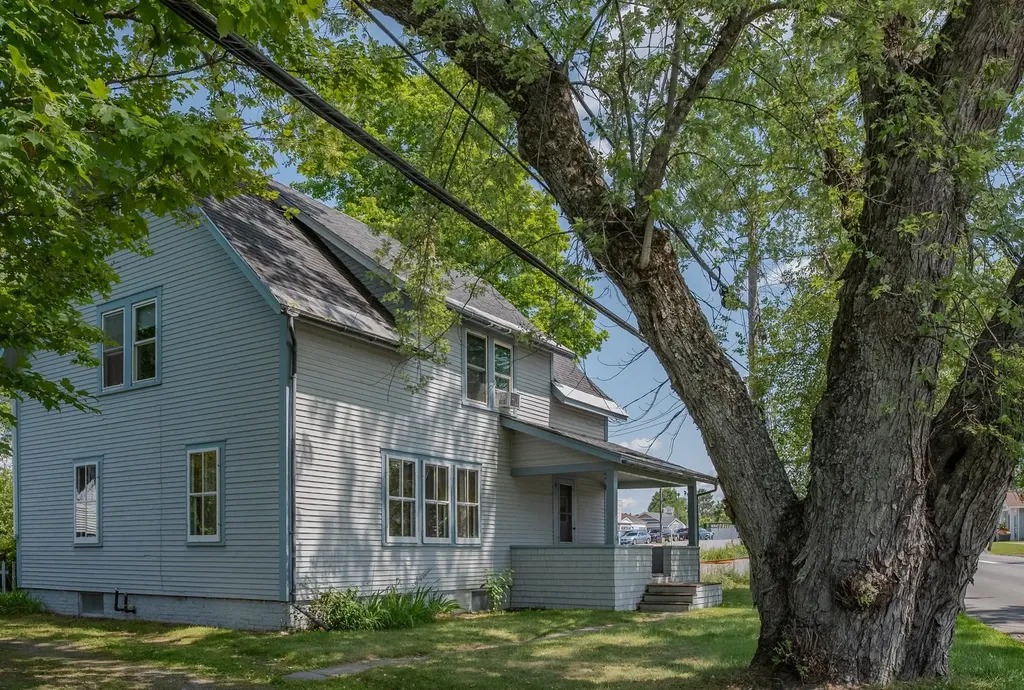
Take a look at this charming family home with some potential for commercial use. It features inviting covered porches at the front and rear, great for casual gatherings and outdoor enjoyment. The property also includes a one-car garage and a nicely maintained yard. Inside, you'll find a practical mudroom that leads to a spacious kitchen and dining room perfect for family meals. There are beautiful, newly refinished hardwood floors throughout the home and vintage craftsman-style cabinets, giving it a warm feel. The main level includes a comfortable living room and a flexible office or den, along with a convenient half bath. With some commercial options available, this home could suit a variety of needs. Upstairs, there are three roomy bedrooms and a full bath. Additionally, the attic is accessible via stairs, offering potential for future expansion, and the partially finished basement provides extra space. This home could be a great fit for many!

Listed by Jill Anne of Four Seasons Sotheby's Int'l Realty

$
$
%
$/month over payments
Federal 30-year interest rate: 6.71% last updated on Sep 3, 2026
* All Figures are estimates. Check with your bank or proposed mortgage company for actual interest rates.
This product uses the FRED® API but is not endorsed or certified by the Federal Reserve Bank of St. Louis.

Save FavoriteSchedule TourAsk A QuestionMore Details

285 Range Road Sandwich NH 03227

Sandwich, NH285 Range Road

Price$379,000

Est. Mortgage: $/month

MLS Number 5107892

  • Residential Single Family
  • Address 285 Range Road
  • Construction Existing
  • Bedrooms 2
  • Bathroom 1

Discover the timeless appeal of New Hampshire living at 285 Range Road, a classic 1920 Cape-style home set on approximately 3.42 acres in beautiful Sandwich. This two-bedroom, one-bath home offers a wonderful opportunity as a comfortable year-round residence, weekend retreat, or personal getaway in one of the Lakes Region's most desirable communities. A screened porch provides the perfect place to relax with a morning coffee, enjoy an evening gathering, or simply take in the sights and sounds of the surrounding landscape and wildlife. Inside features a first floor bedroom, bath and laundry, and a recently renovated second-floor bedroom/bonus room with warm pine paneling, creating a cozy retreat with quintessential New England character. The home is equipped for comfortable four-season living, with a whole-house generator for peace of mind and a central vacuum system for added convenience. A J?tul woodstove brings warmth and ambiance on crisp autumn evenings and cold winter days. The 3.42-acre setting offers a wonderful connection to nature, including a picturesque beaver pond that enhances the property's tranquil character. Outdoor enthusiasts will appreciate the close proximity to the nearly 400-acre Red Hill Conservation Area, providing an exceptional opportunity to explore hiking trails and the natural plant and wildlife habitat - virtually at your doorstep! Located just a stone's throw from Squam Lake and all that the Lakes Region has to offer - hiking, boating, swimming, fishing, x-country skiing, local shops, restaurants, and the historic village of Center Sandwich. Sandwich residents enjoy access to the town beach and boat launch on Squam Lake, Bearcamp Pond and the Pot Holes swimming hole. Whether you're looking for a year-round residence, a weekend escape, or a four-season getaway, 285 Range Road offers an appealing combination of privacy, comfort, character, and access to nature. Showings begin with an Open House on Sat, Sept 5, 11-1 pm.

Listed by Don Brown of KW Coastal and Lakes & Mountains Realty/Meredith

$
$
%
$/month over payments
Federal 30-year interest rate: 6.71% last updated on Sep 3, 2026
* All Figures are estimates. Check with your bank or proposed mortgage company for actual interest rates.
This product uses the FRED® API but is not endorsed or certified by the Federal Reserve Bank of St. Louis.

Virtual TourSave FavoriteSchedule TourAsk A QuestionMore Details

412 Logan Drive Newport City VT 05855

Newport City, VT412 Logan Drive

Price$379,000

Est. Mortgage: $/month

MLS Number 5105325

  • Residential Single Family
  • Full Bath 1
  • Address 412 Logan Drive
  • Construction Existing
  • Bedrooms 3

Logan Drive, Great Location, Great Neighborhood, Great Opportunity! Whether you walk, jog, or run Logan Drive as part of your daily workout, you'll love the opportunity to call this inviting property home. Privately set and tucked among the trees, this 3 bedroom, 2 bath home blends contemporary style with timeless character and thoughtful modern improvements. Inside, original touches such as hardwood floors, classic trim, natural light, charming nooks, and built-ins create warmth and personality. You'll find all kinds of cute and quirky features, including a bedroom with its own balcony and a sleeping loft. Comfortable living spaces and well-sized bedrooms provide plenty of room to relax, while dedicated office space makes working from home easy. The full bath is a wonderful retreat, featuring a jetted soaking tub and rain-head shower. Recent improvements include refreshed bathrooms, new windows and doors, updated electrical and plumbing systems, and efficient heating offering the character of an older home with many of today's desired conveniences. Step outside to established perennial gardens, raised beds ready for your green thumb, and a private back deck perfect for relaxing or entertaining. An attached garage and storage shed provide additional convenience and room for all your extras. The setting is wonderfully private, yet there's an exciting possibility: open some of the trees and you may even create a lake view! And the location? Close to town, an international lake, shopping, golf, and dining, all within a great neighborhood. Book to Look!

Listed by Sharon Faust of Big Bear Real Estate

$
$
%
$/month over payments
Federal 30-year interest rate: 6.71% last updated on Sep 3, 2026
* All Figures are estimates. Check with your bank or proposed mortgage company for actual interest rates.
This product uses the FRED® API but is not endorsed or certified by the Federal Reserve Bank of St. Louis.

Virtual TourSave FavoriteSchedule TourAsk A QuestionMore Details
787 Dutton Brook Lane Brownington VT 05860

MLS Number 5097154

  • Multifamily
  • Units 2
  • Bathroom 5
  • Acreage 10.2
  • Square Feet 4,478

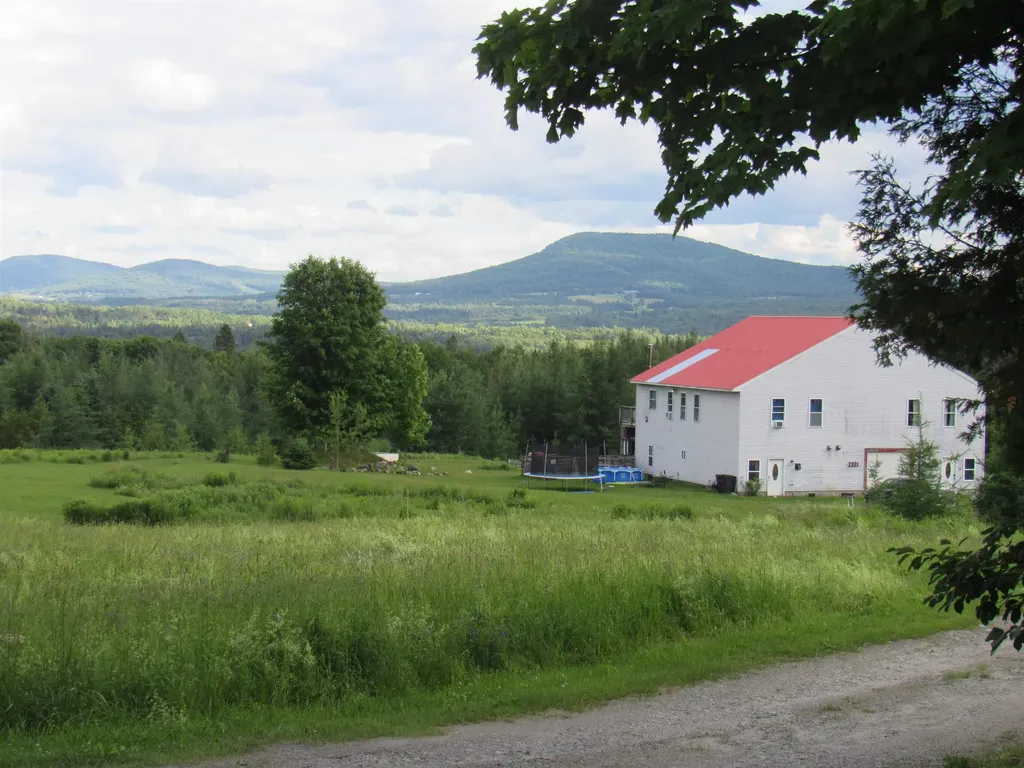
Country setting, small town charm, and just 3 miles to Orleans and I 91. Become part of this sweet historic town while enjoying the privacy of a beautifully set-back 10 acre parcel with views of Willoughby Gap. With no zoning, the possibilities here are wide open. Use it as a single-family home or take advantage of its current two-unit setup. The land offers room for gardening, animals, and outdoor living, this property would make a wonderful homestead, multi-generational retreat, or owner-occupied investment. This two-unit property could be perfect for extended family or live in one unit and rent the other. With a little TLC, Unit 1 can be updated to match your personal style and living preferences, while Unit 2 is ready to go. Each unit offers 3 bedrooms and 2 baths, along with mountain views and access to a shared deck that could use some attention. The property is served by two sceptic and a spring-fed water source. Outdoor enthusiasts will love the location close to VAST and ATV trails, hiking and biking, and surrounded by lakes, ponds, and rivers for boating, swimming, and fishing. Located between two ski areas, you can even snowshoe right from your front or back door. With some TLC, and your personal touch, you could be living the country life. Book to Look!

Listed by Sharon Faust of Big Bear Real Estate

$
$
%
$/month over payments
Federal 30-year interest rate: 6.71% last updated on Sep 3, 2026
* All Figures are estimates. Check with your bank or proposed mortgage company for actual interest rates.
This product uses the FRED® API but is not endorsed or certified by the Federal Reserve Bank of St. Louis.

Virtual TourSave FavoriteSchedule TourAsk A QuestionMore Details

28 Swift Lane Merrimack NH 03054

Merrimack, NH28 Swift Lane

Price$379,000

Est. Mortgage: $/month

Active With Contract

MLS Number 5106890

  • Condo
  • Square Feet 2,144
  • Bedrooms 2
  • New Contruction Existing
  • Complex Harris Pond

Welcome to desirable Harris Pond! This beautifully maintained townhouse offers four levels of flexible living space along with valuable recent updates, including NEW 2026 central A/C and a NEW 2026 water heater. The main level features a bright, open-concept living and dining area with laminate flooring and a cozy wood fireplace. The eat-in kitchen offers stainless steel appliances, abundant cabinetry, and plenty of room for everyday meals. Upstairs you'll find two spacious bedrooms, a full bath, and convenient second-floor laundry. The primary bedroom leads to a third-floor loft with its own staircase and hallway-an ideal private space for a home office, den, workout area, or quiet retreat. The finished walkout lower level adds even more living space with a large family room and direct access to your private patio. Enjoy Harris Pond amenities including an outdoor pool, clubhouse, tennis courts, and guest parking, all conveniently located near shopping, restaurants, and major highways. Four levels of versatile living, important 2026 updates, a gas fireplace, private outdoor space, and a fantastic location-this one is ready to welcome you home!

Listed by Stephanie Shively of Keller Williams Realty-Metropolitan

$
$
%
$/month over payments
Federal 30-year interest rate: 6.71% last updated on Sep 3, 2026
* All Figures are estimates. Check with your bank or proposed mortgage company for actual interest rates.
This product uses the FRED® API but is not endorsed or certified by the Federal Reserve Bank of St. Louis.

Save FavoriteSchedule TourAsk A QuestionMore Details
446 Highland Avenue Manchester VT 05255

Manchester, VT446 Highland Avenue

Price$379,000

Est. Mortgage: $/month

MLS Number 5079187

  • Residential Single Family
  • Full Bath 1
  • Address 446 Highland Avenue
  • Construction Existing
  • Bedrooms 3

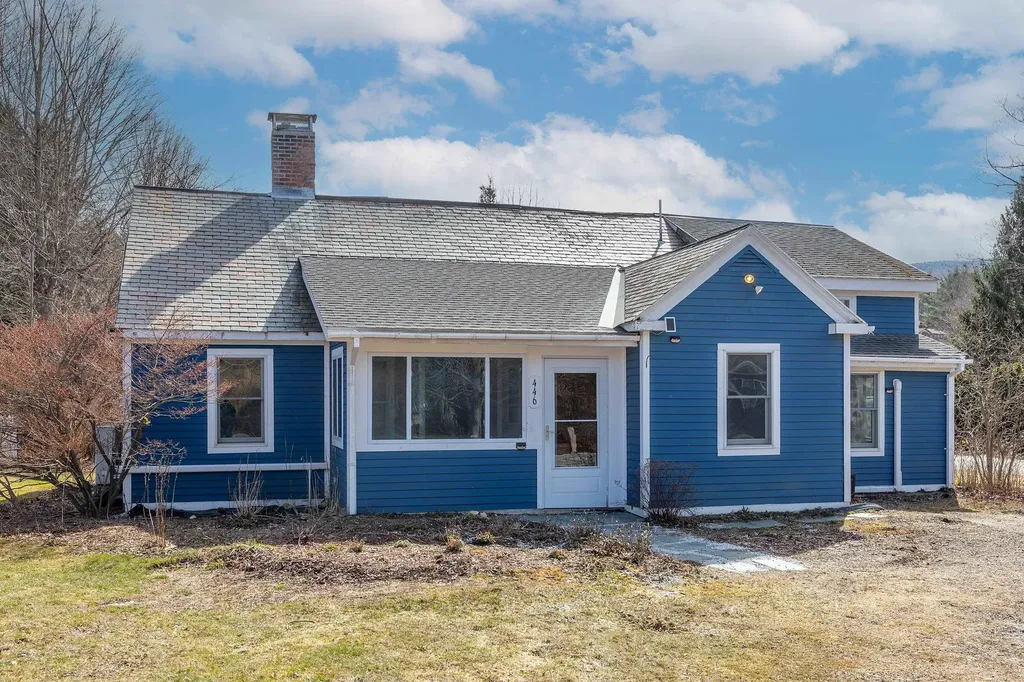
Looking for a unique opportunity for equity growth? This is it! Location, location, location. Highly desirable Highland Avenue is one of those rare streets with character homes that is literally only a few walking blocks to town. If you are lucky enough to own this charming 3- bedroom home offering 1,663 sq ft of living space, you will enjoy easy access to the library, local shops, coffee spots, and restaurants right at your doorstep.This home already checks the important boxes; location, size, character, generous living space, and flexible layout. What it has room for is your personal customization and updating. And that is exactly why you should own it. Whether you are a first-time buyer, investor, or someone looking to create your dream home in a prime location, this property offers exceptional potential. Being offered at an entry level price for a high end market, room for growth is there. Here is the best part. When you need a break, you can relax in your charming garden complete with Koi Pond and let your cares drift away. Enjoy life at its best with Manchester schools, Burr and Burton Academy, a short drive to ski areas, summer hiking and more. Any one who understands Manchester will recognize the amazing opportunity waiting here. Don't miss the chance to bring your vision to life! Ask to see a copy of the pre-listing inspection report so you have a head start. Need more ideas? Check out the virtually staged photos to get you started.

Listed by Sunny Breen of Josiah Allen Real Estate,Inc.

$
$
%
$/month over payments
Federal 30-year interest rate: 6.71% last updated on Sep 3, 2026
* All Figures are estimates. Check with your bank or proposed mortgage company for actual interest rates.
This product uses the FRED® API but is not endorsed or certified by the Federal Reserve Bank of St. Louis.

Virtual TourSave FavoriteSchedule TourAsk A QuestionMore Details

Broker Reciprocity 

Copyright 2026 PrimeMLS, Inc. All rights reserved. This information is deemed reliable, but not guaranteed. The data relating to real estate displayed on this display comes in part from the IDX Program of PrimeMLS. The information being provided is for consumers’ personal, non-commercial use and may not be used for any purpose other than to identify prospective properties consumers may be interested in purchasing. Data last updated September 7, 2026 11:53 AM UTC
