SIGN UP or LOG IN 's Account

Log in to see your saved listings or edit your searches:

No account? Sign up now to save searches, listings, and get tailored listing notifications. It's free, opt-out anytime.

Find Your New Home

Sign Up Today!

Get fresh listings via email, save your favorite listings, match with similar properties, and unlock additional property info.

Create Your Account

Do not fill in this field:

Already have an account? Log in

and narrow your search. If you have fewer than 200 results, you can save your search.

Albany VT Mobile Real Estate

r=9757-9768
222 South Main Street Barre City VT 05641

Barre City, VT222 South Main Street

Price$379,000

Est. Mortgage: $/month

MLS Number 5084476

  • Residential Single Family
  • Full Bath 2
  • Construction Existing
  • Bedrooms 5
  • Bathroom 3

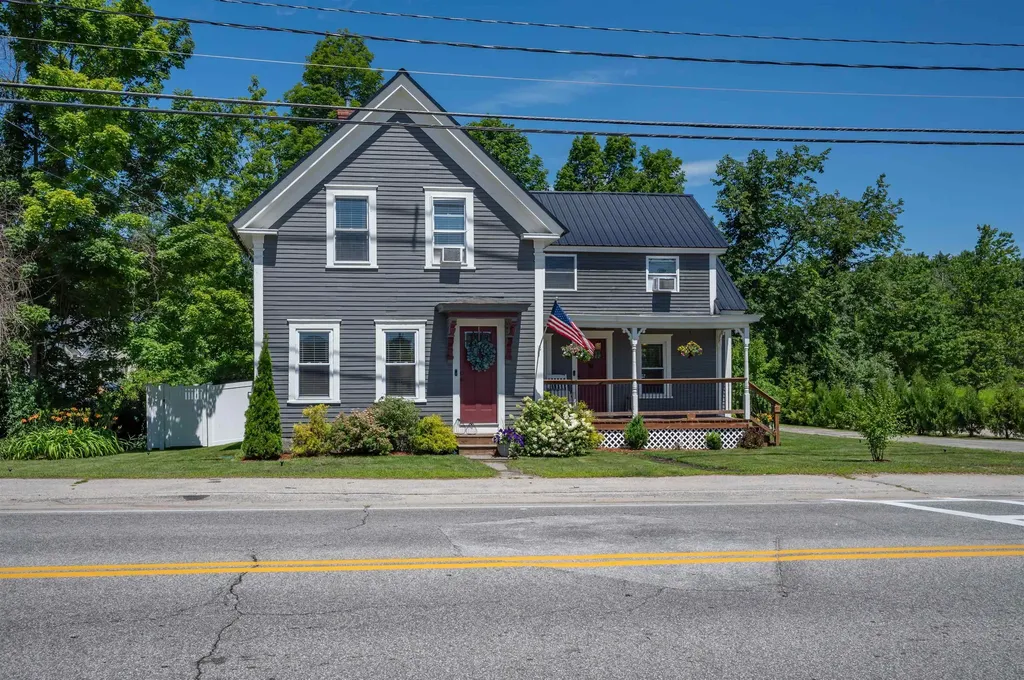
Classic New England charm meets thoughtful updates in this spacious single-family home with an accessory dwelling unit (ADU). Set on over half an acre and commercially zoned for many possibilities, the property features generous parking, inviting outdoor spaces, and a flexible layout ideal for multi-generational living or future rental potential. The main home offers a blend of character and convenience, including a beautifully updated kitchen, a large pantry, and breakfast bar that overlooks the covered front porch. A formal dining room, living room, full bath, laundry area, and a first-floor den or bedroom create the option for convenient one-level living. Upstairs, you'll find three additional well-sized bedrooms and storage. Added in 2004, the one-bedroom ADU is privately situated with its own entrance, plumbing for a kitchen, living and dining areas, full bath, and a cozy screened-in porch. With modern systems, including a leased solar array, and so much space both inside and out. This Lovely Home is just waiting for the right qualified buyer. A Private back yard space you would never even know is there. Showings start Saturday 4/25/26 at 10:00 with appointment

Listed by Michelle Gosselin of Heney Realtors - Element Real Estate (Barre)

$
$
%
$/month over payments
Federal 30-year interest rate: 6.55% last updated on Jul 16, 2026
* All Figures are estimates. Check with your bank or proposed mortgage company for actual interest rates.
This product uses the FRED® API but is not endorsed or certified by the Federal Reserve Bank of St. Louis.

Save FavoriteSchedule TourAsk A QuestionMore Details

4 Overbrook Drive Middlebury VT 05753

Middlebury, VT4 Overbrook Drive

Price$379,000

Est. Mortgage: $/month

Active With Contract

MLS Number 5097100

  • Condo
  • Square Feet 1,008
  • Bedrooms 2
  • New Contruction Existing
  • Complex Overbrook

One level living is easy in this renovated condo! You will appreciate the updated wood floors throughout the entire unit. Natural light abounds in the open concept kitchen/living/dining area, and a new mini split is handy for both heat and air conditioning! The roomy kitchen has beautiful new quartz countertops, and newer appliances. A large pantry closet could house a stackable washer/dryer unit if you wanted that on the main floor. The living room leads out to a lovely deck, with beautiful plantings on a nearby ledge outcropping. It is a peaceful spot to enjoy a quiet moment at sunrise. Sunset can be enjoyed from the front of the unit. Two bedrooms and a full bath are conveniently on the main floor of the unit- with the same wood floors leading you through. A full basement is convenient for storage, and allows extra space for crafts, exercise or more finished space potential. A wood stove is on this level for an added heat source. A one car garage is in a detached structure nearby, which is handy- especially when the weather gets messy! Enjoy living a stone's throw from town and all it has to offer. The Middlebury Natural Foods Coop is minutes away, Town Hall Theater, Middlebury College and so many more fun places to see and take advantage of. It's time to simplify and enjoy the condo life!

Listed by Sarah Peluso of IPJ Real Estate

$
$
%
$/month over payments
Federal 30-year interest rate: 6.55% last updated on Jul 16, 2026
* All Figures are estimates. Check with your bank or proposed mortgage company for actual interest rates.
This product uses the FRED® API but is not endorsed or certified by the Federal Reserve Bank of St. Louis.

Virtual TourSave FavoriteSchedule TourAsk A QuestionMore Details

575 Somers Road Peacham VT 05862

Peacham, VT575 Somers Road

Price$379,000

Est. Mortgage: $/month

MLS Number 5097997

  • Residential Single Family
  • Full Bath 1
  • Address 575 Somers Road
  • Construction Existing
  • Bedrooms 3

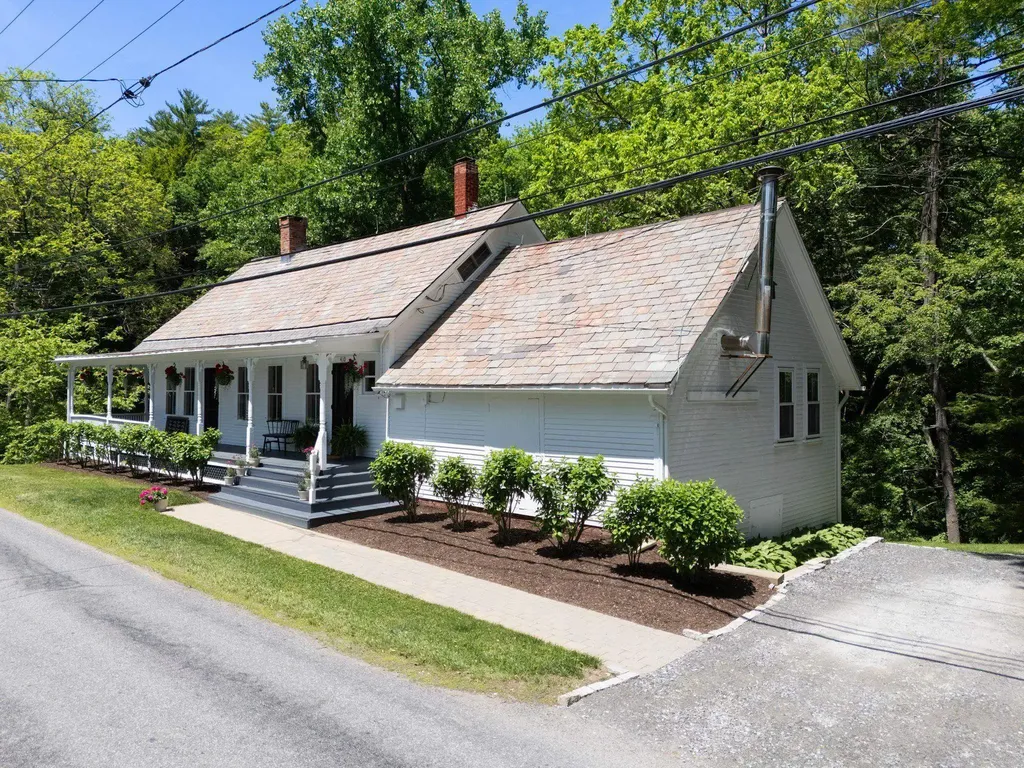
Welcome to your own private Vermont retreat! in a peaceful country setting, this charming 3-bedroom, 1-bath farmhouse offers a blend of rural living, beautiful scenery, and everyday comfort. With one bedroom conveniently located on the main level featuring a spacious walk-in closet, this home provides flexibility for a variety of living arrangements. As you make your way down the pine-lined drive, you'll immediately appreciate the privacy and tranquility this property offers. Surrounded by rolling pasture, breathtaking mountain views, and very few neighboring homes, it's the perfect place to enjoy the beauty of Vermont in every season. Outside, you'll find endless opportunities to embrace country living. The two-car garage includes a separate entrance leading to an excellent storage area with stairs, making it ideal for equipment, hobbies, or workshop space. There is also room for small animals or hobby farming, adding even more versatility to the property. Garden enthusiasts will fall in love with the expansive garden area, featuring rich, well-fertilized soil that's ready for your next harvest. Mature apple trees provide both beauty and fresh fruit, creating the perfect homestead setting. Conveniently located just minutes from Peacham School, within close proximity to the Caledonia Central Supervisory Union school district, and only a short drive to Joe's Pond, this home offers the best of country living with easy access to recreation, schools, and nearby amenities. Please note: The barn located across the road is not included in the sale.

Listed by Sage Abbott-Machia and Tami Lantz of Sherwood Real Estate

$
$
%
$/month over payments
Federal 30-year interest rate: 6.55% last updated on Jul 16, 2026
* All Figures are estimates. Check with your bank or proposed mortgage company for actual interest rates.
This product uses the FRED® API but is not endorsed or certified by the Federal Reserve Bank of St. Louis.

Virtual TourSave FavoriteSchedule TourAsk A QuestionMore Details

1821 Chateauguay Road Barnard VT 05031

Barnard, VT1821 Chateauguay Road

Price$379,000

Est. Mortgage: $/month

MLS Number 5079052

  • Residential Single Family
  • Construction Existing
  • Bedrooms 3
  • Bathroom 2
  • Square Feet 1,635

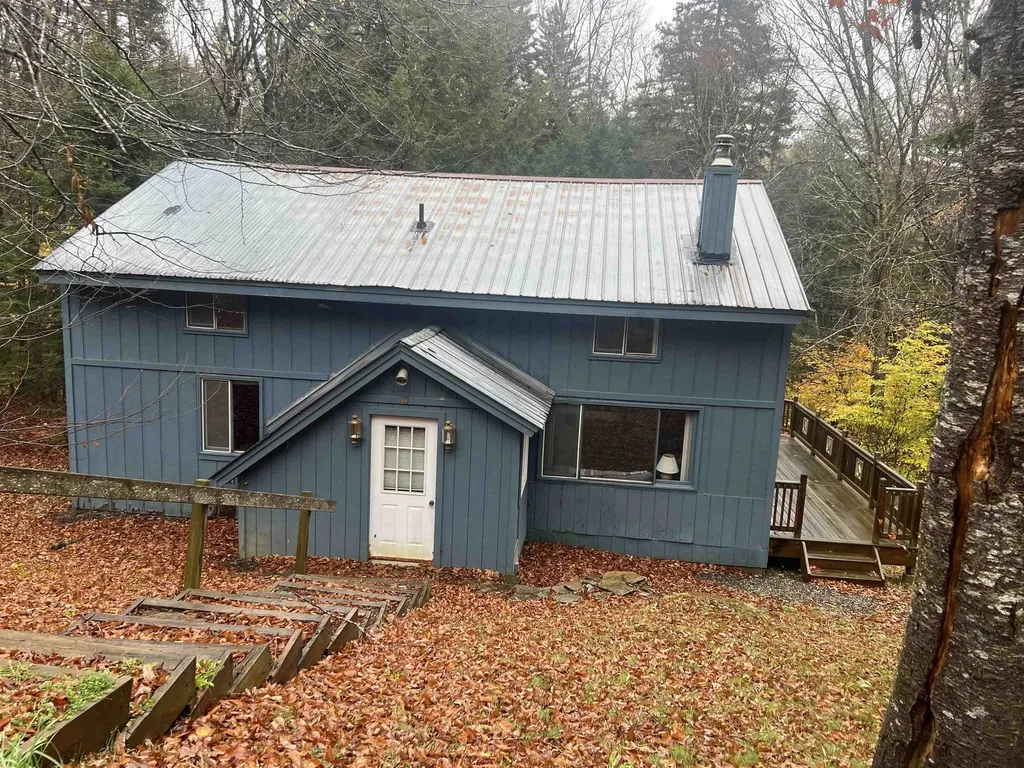
This sunny residence has been a beloved home to several generations of the same Vermont family. The location invites endless recreational activities! A snowmobile trail passes nearby, for winter excursions and the property is bounded by the cascading waters of Locust Creek, for cooling off in the Summer! The country road that passes by leads to the extraordinary Chateauguay-No Town conservation region, an undeveloped forested area covering approximately 60,000 acres! Barnard's well loved Silver Lake is just a 5 minute drive, with all of its year round outdoor fun! In every direction, unlimited recreation opportunities are just moments away! The interior of the home is comfortable, with pleasing room dimensions. A 17'x15' kitchen/dining area is well suited to assume the typical role of a household's gathering area. The generously sized 25'x12' living room presents plenty of space for relaxation, with high speed fiber optic internet access adding to the options. A 3/4 bath with a tiled shower and a practical mud room area further compliment the ground floor. Upstairs are 3 bedrooms and a 2nd 3/4 bath, with a tiled shower. The 16'x13' primary bedroom is quietly sited on one end of the home and the additional 2 family bedrooms are nicely situated on the opposite side of the 2nd floor. With 6.6 open acres of land, the owners enjoy ample opportunity for gardening and outdoor activities! Locust Creek's flowing waters provide an ever mesmerizing background! The property benefits from a well maintained septic system and a drilled well. The circa 1870 home has undergone several transformations as the number of household residents has varied over time. A current interior configuration is both practical and appealing. Some interior finishing remains to be completed. Thus, an opportunity is presented to acquire a good home, in a good location, at a good price point!

Listed by John Wetmore of Wetmore Real Estate

$
$
%
$/month over payments
Federal 30-year interest rate: 6.55% last updated on Jul 16, 2026
* All Figures are estimates. Check with your bank or proposed mortgage company for actual interest rates.
This product uses the FRED® API but is not endorsed or certified by the Federal Reserve Bank of St. Louis.

Virtual TourSave FavoriteSchedule TourAsk A QuestionMore Details

189 Pearl Street St. Albans City VT 05478

MLS Number 5075835

  • Condo
  • Square Feet 1,600
  • Bedrooms 3
  • New Contruction New Construction
  • Address 189 Pearl Street

Welcome to an exciting new small-community development in Saint Albans City, where timeless farmhouse charm meets fresh, contemporary design. Introducing Unit 102, the second unit in this farmhouse-style 4-plex structure - giving you the rare opportunity to secure brand-new construction from the ground up. Ideally located just minutes from downtown Saint Albans, including the Bay Area, Hard'ack, Collins Perley, shops, dining, and everyday amenities close by, this condo offers the perfect blend of convenience and lifestyle. Designed with an emphasis on first-floor living, the main level features an inviting open-concept kitchen, dining, and living area, a guest bath, and a spacious primary bedroom with an en suite - ideal for comfort, accessibility, and everyday ease. Upstairs, you'll find two additional bedrooms, a full bathroom, and a dedicated laundry area for ultimate convenience. Paved parking adds to the effortless living experience, and a $5,000 appliance allowance lets you personalize your new home. With a gorgeous blend of contemporary finishes and classic farmhouse warmth, these thoughtfully designed units will feel both stylish and welcoming - a truly beautiful place to call home in the heart of Saint Albans. Secure Unit 102 today and dive into the opportunity to make it uniquely your own!

Listed by Nicole Broderick of Coldwell Banker Hickok and Boardman

$
$
%
$/month over payments
Federal 30-year interest rate: 6.55% last updated on Jul 16, 2026
* All Figures are estimates. Check with your bank or proposed mortgage company for actual interest rates.
This product uses the FRED® API but is not endorsed or certified by the Federal Reserve Bank of St. Louis.

Save FavoriteSchedule TourAsk A QuestionMore Details

189 Pearl Street St. Albans City VT 05478

MLS Number 5075846

  • Condo
  • Square Feet 1,600
  • Bedrooms 3
  • New Contruction New Construction
  • Address 189 Pearl Street

Welcome to an exciting new small-community development in Saint Albans City, where timeless farmhouse charm meets fresh, contemporary design. Unit 103 is the third unit in this stunning farmhouse-style structure, with completion slated for late 2026 - giving you the rare opportunity to secure brand-new construction from the ground up. Ideally located just minutes from downtown Saint Albans, including the Bay Area, Hard'ack, Collins Perley, shops, dining, and everyday amenities close by, this condo offers the perfect blend of convenience and lifestyle. Designed with an emphasis on first-floor living, the main level features an inviting open-concept kitchen, dining, and living area, a guest bath, and a spacious primary bedroom with an en suite - ideal for comfort, accessibility, and everyday ease. Upstairs, you'll find two additional bedrooms, a full bathroom, and a dedicated laundry area for ultimate convenience. Paved parking adds to the effortless living experience, and a $5,000 appliance allowance lets you personalize your new home. With a gorgeous blend of contemporary finishes and classic farmhouse warmth, these thoughtfully designed units will feel both stylish and welcoming - a truly beautiful place to call home in the heart of Saint Albans. Secure Unit 103 today and dive into the opportunity to make it uniquely your own!

Listed by Nicole Broderick of Coldwell Banker Hickok and Boardman

$
$
%
$/month over payments
Federal 30-year interest rate: 6.55% last updated on Jul 16, 2026
* All Figures are estimates. Check with your bank or proposed mortgage company for actual interest rates.
This product uses the FRED® API but is not endorsed or certified by the Federal Reserve Bank of St. Louis.

Save FavoriteSchedule TourAsk A QuestionMore Details

189 Pearl Street St. Albans City VT 05478

MLS Number 5075723

  • Condo
  • Square Feet 1,592
  • Bedrooms 3
  • New Contruction New Construction
  • Address 189 Pearl Street

Welcome to an exciting new small-community development in Saint Albans City, where timeless farmhouse charm meets fresh, contemporary design. Unit 101 is the very first to be built in this beautiful four-unit farmhouse-style structure, with completion of the first unit slated for summer 2026 - giving you the rare opportunity to secure brand-new construction from the ground up. Ideally located just minutes from downtown Saint Albans, including the Bay Area, Hard'ack, Collins Perley, shops, dining, and everyday amenities close by, this condo offers the perfect blend of convenience and lifestyle. Designed with an emphasis on first-floor living, the main level features an inviting open-concept kitchen, dining, and living area, a guest bath, and a spacious primary bedroom with an en suite - ideal for comfort, accessibility, and everyday ease. Upstairs, you'll find two additional bedrooms, a full bathroom, and a dedicated laundry area for ultimate convenience. Paved parking adds to the effortless living experience, and a $5,000 appliance allowance lets you personalize your new home. With a gorgeous blend of contemporary finishes and classic farmhouse warmth, these thoughtfully designed units will feel both stylish and welcoming - a truly beautiful place to call home in the heart of Saint Albans. Secure Unit 101 today and dive into the opportunity to make it uniquely your own!

Listed by Nicole Broderick of Coldwell Banker Hickok and Boardman

$
$
%
$/month over payments
Federal 30-year interest rate: 6.55% last updated on Jul 16, 2026
* All Figures are estimates. Check with your bank or proposed mortgage company for actual interest rates.
This product uses the FRED® API but is not endorsed or certified by the Federal Reserve Bank of St. Louis.

Save FavoriteSchedule TourAsk A QuestionMore Details

10 Furnace Street Fair Haven VT 05743

Fair Haven, VT10 Furnace Street

Price$379,000

Est. Mortgage: $/month

Pending

MLS Number 5099772

  • Residential Single Family
  • Full Bath 1
  • Address 10 Furnace Street
  • Construction Existing
  • Bedrooms 3

Clean and ready to move in to...3 bedroom 1 1/2 baths, no tub. The kitchen and basement are a dream!! Double ovens, cook top, and ohhh soo much counter space! Nice open kitchen, dining, living room layout. If you have been dreaming of 1 floor living this home is it. Nice high end window shades. Home has clean carpets and bath fixtures are functional, but could be updated. The basement has a central air system, a newer updated Buderas hot water boiler with 4 zones, a utility sink, a sump pump for dehumidifier and central air water release, otherwise the basement is dry!! Fireplace appears to be a never used wood burning unit. Bilco doors allow for exterior basement entry. This property also includes a detached one car garage and .3 acres; which appears to be a double lot. Walking distance to FHUHS. Such a beautiful property with so much to offer.

Listed by Cynthia Hollister of NY and VT Real Estate Company

$
$
%
$/month over payments
Federal 30-year interest rate: 6.55% last updated on Jul 16, 2026
* All Figures are estimates. Check with your bank or proposed mortgage company for actual interest rates.
This product uses the FRED® API but is not endorsed or certified by the Federal Reserve Bank of St. Louis.

Save FavoriteSchedule TourAsk A QuestionMore Details

393 Wadleigh Falls Road Newmarket NH 03857
Pending

MLS Number 5085737

  • Residential Single Family
  • Full Bath 1
  • Construction Existing
  • Bedrooms 3
  • Bathroom 1

PRE-INSPECTED! Just two miles from downtown Newmarket, 393 Wadleigh Falls Road offers something increasingly rare: room to breathe. Set on nearly ¾ of an acre with roots as a generational farm, the property stretches beyond the barn. Your flat, open land is ready for gardens, chickens, or simply an afternoon in the grass. Picnic beneath the shade of the horse chestnut tree. Pick fresh blueberries steps from your back door. Built in 1790, this Early American antique wears its age beautifully. Original hardware, wooden windows, wide-plank floors, and the characteristically low 6'7" ceilings that define the period. This is the real thing, not a reproduction. The main level offers an eat-in kitchen, living room, foyer, full bath, and a den that opens to the backyard. Upstairs, three bedrooms and walk-up attic access invite your imagination... Finish the space, or expose those old wooden beams by vaulting the ceiling. Lovingly cared for by the same family since 1951, this home is ready to begin its next chapter. The question is: who gets to write it?

Listed by Porchlight Home Group of KW Coastal and Lakes & Mountains Realty

$
$
%
$/month over payments
Federal 30-year interest rate: 6.55% last updated on Jul 16, 2026
* All Figures are estimates. Check with your bank or proposed mortgage company for actual interest rates.
This product uses the FRED® API but is not endorsed or certified by the Federal Reserve Bank of St. Louis.

Virtual TourSave FavoriteSchedule TourAsk A QuestionMore Details

82 Main Street Marlborough NH 03455

Marlborough, NH82 Main Street

Price$379,000

Est. Mortgage: $/month

Active With Contract

MLS Number 5090274

  • Residential Single Family
  • Full Bath 1
  • Address 82 Main Street
  • Construction Existing
  • Bedrooms 4

Step back in time and imagine the possibilities with this 1850s farmhouse and barn set on over 2 level acres along Main Street (Route 101) in the heart of Marlborough. Zoned Village Commercial, this property offers flexibility for residential, business, or mixed-use potential (subject to local approvals). The classic farmhouse features 4 bedrooms, 1 bathroom, and the charm and character expected from a home of this era, while offering an opportunity for updates and improvements to make it your own. The level lot abuts Minnewawa Brook, adding a peaceful natural setting to the property. The barn provides additional storage, workshop, or hobby space, and the prominent Route 101 location offers excellent visibility and accessibility. Conveniently located near the Marlborough Elementary School, shopping, dining, and gas stations, and just a short 7-minute drive to downtown Keene. Bring your ideas and explore the potential this unique property has to offer. Being Sold AS-IS.

Listed by Denise Thomas of BHG Masiello Keene

$
$
%
$/month over payments
Federal 30-year interest rate: 6.55% last updated on Jul 16, 2026
* All Figures are estimates. Check with your bank or proposed mortgage company for actual interest rates.
This product uses the FRED® API but is not endorsed or certified by the Federal Reserve Bank of St. Louis.

Virtual TourSave FavoriteSchedule TourAsk A QuestionMore Details

82 Main Street Marlborough NH 03455
Active With Contract

MLS Number 5090443

  • Commercial
  • Address 82 Main Street
  • Year Built 1850
  • Acreage 2
  • Area NH-Cheshire

Opportunity awaits with this prominently located Village Commercial property on Main Street (Route 101) in Marlborough. Set on over 2 level acres and abutting Minnewawa Brook, this versatile property offers excellent visibility, accessibility, and potential for a variety of commercial, mixed-use, or investment opportunities (subject to local approvals). The existing 1850s farmhouse features 4 bedrooms and 1 bathroom and could continue to serve as a residence, employee housing, office space, or potentially be converted into a rental property. The attached barn provides additional storage, workshop, or business-use possibilities. With Village Commercial zoning, buyers are encouraged to explore the many potential uses this property may accommodate. Conveniently located near Marlborough School, shopping, dining, and other local services, and just 7 minutes from downtown Keene, this property combines small-town convenience with strong exposure along a well-traveled corridor. Bring your vision and unlock the potential of this unique property.

Listed by Denise Thomas of BHG Masiello Keene

$
$
%
$/month over payments
Federal 30-year interest rate: 6.55% last updated on Jul 16, 2026
* All Figures are estimates. Check with your bank or proposed mortgage company for actual interest rates.
This product uses the FRED® API but is not endorsed or certified by the Federal Reserve Bank of St. Louis.

Virtual TourSave FavoriteSchedule TourAsk A QuestionMore Details

247 Vt Route 100 Wilmington VT 05363

Wilmington, VT247 Vt Route 100

Price$379,000

Est. Mortgage: $/month

Active With Contract

MLS Number 5049066

  • Residential Single Family
  • Full Bath 2
  • Address 247 Vt Route 100
  • Construction Existing
  • Bedrooms 6

Conveniently located on Route 100 between Wilmington Village and Mount Snow. Two separate 3 bedroom, totally renovated, units. This would be a wonderful multi-generational home, two family purchase, use one unit - rent one unit. Wheeler Farm view of pasture and mountain ranges. Exterior garden shed. Plenty of parking, an amazing view and waiting for you!

Listed by Janet Boyd of Boyd Real Estate

$
$
%
$/month over payments
Federal 30-year interest rate: 6.55% last updated on Jul 16, 2026
* All Figures are estimates. Check with your bank or proposed mortgage company for actual interest rates.
This product uses the FRED® API but is not endorsed or certified by the Federal Reserve Bank of St. Louis.

Save FavoriteSchedule TourAsk A QuestionMore Details

Broker Reciprocity 

Copyright 2026 PrimeMLS, Inc. All rights reserved. This information is deemed reliable, but not guaranteed. The data relating to real estate displayed on this display comes in part from the IDX Program of PrimeMLS. The information being provided is for consumers’ personal, non-commercial use and may not be used for any purpose other than to identify prospective properties consumers may be interested in purchasing. Data last updated July 22, 2026 5:53 PM UTC