
SIGN UP or LOG IN 's Account

Log in to see your saved listings or edit your searches:

No account? Sign up now to save searches, listings, and get tailored listing notifications. It's free, opt-out anytime.

Find Your New Home

Sign Up Today!

Get fresh listings via email, save your favorite listings, match with similar properties, and unlock additional property info.

Create Your Account

Do not fill in this field:

Already have an account? Log in

and narrow your search. If you have fewer than 200 results, you can save your search.

Albany VT Mobile Real Estate

r=9877-9888
62 Schuler Road Derby VT 05829

Derby, VT62 Schuler Road

Price$370,000

Est. Mortgage: $/month

MLS Number 5090051

  • Residential Single Family
  • Full Bath 2
  • Address 62 Schuler Road
  • Construction Existing
  • Bedrooms 4

This lovely home has been in the same family for decades, much loved and updated well over the years. The country location is highly desirable, overlooking the 18 acres with a pond and fields makes for a peaceful, easy feeling every time you step outside. The original ranch home was built in 1975, with 2 bedrooms, a full bath, large eat-in kitchen, living area or dining room, and a large addition was added in 2001, consisting of a 2 car garage, large living area with vaulted ceiling, another bedroom, bonus room and 1/2 bath on the main level, and a primary bedroom with full bath on the second level. There is a full basement with laundry area and plenty of storage and has a door out to the 2 car garage, which features radiant heat and is insulated. There is a new pellet stove and new chimney liner in the basement as well. Electrical is set up for a generator to be added. Lots of potential for the acreage, gardens, animals, room to run and play. Although this home has a country location, its only 5 minutes from Newport and Derby for schools, shopping, hospital, churches, etc.! New metal roof on the ranch part of the home in 2024, new asphalt shingle roof installed on the addition in 2024 as well. Motivated Seller. Come take a look and see if this home could be your dream property!

Listed by Kerry Wevurski of Jim Campbell Real Estate

$
$
%
$/month over payments
Federal 30-year interest rate: 6.71% last updated on Sep 3, 2026
* All Figures are estimates. Check with your bank or proposed mortgage company for actual interest rates.
This product uses the FRED® API but is not endorsed or certified by the Federal Reserve Bank of St. Louis.

Virtual TourSave FavoriteSchedule TourAsk A QuestionMore Details
47 Henry Drive Effingham NH 03882

Effingham, NH47 Henry Drive

Price$370,000

Est. Mortgage: $/month

MLS Number 5097899

  • Residential Single Family
  • Full Bath 1
  • Address 47 Henry Drive
  • Construction Existing
  • Bedrooms 3

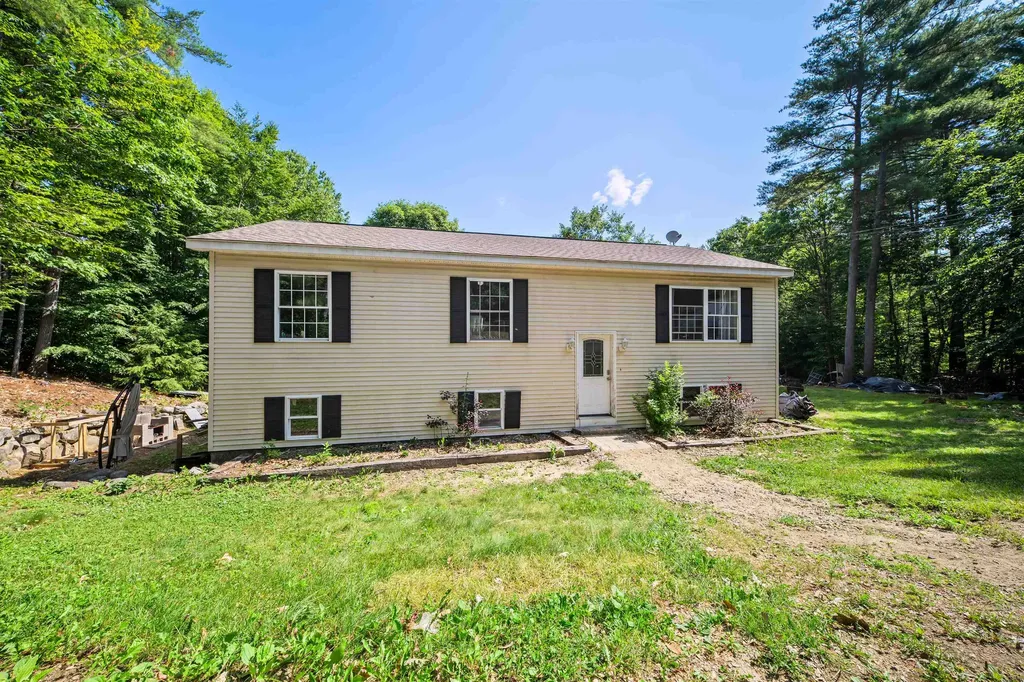
Nestled in a peaceful country setting, this well maintained home offers the perfect blend of comfort, privacy, and functionality. The main level features an updated kitchen with an adjoining dining area, a bright and inviting living room, a primary suite with an ensuite bathroom, two additional bedrooms, and a full guest bathroom. The finished lower level provides exceptional flexibility with two bonus rooms, a spacious recreation/sitting room featuring a new pellet stove, a dedicated laundry area, and ample storage space. Situated on over two private acres, the property offers plenty of room to enjoy the outdoors. Whether you're looking to garden, keep animals, or simply relax and take in the peaceful surroundings, this property has something for everyone. A newly constructed pond adds to the charm, creating a tranquil setting to enjoy throughout the seasons. If you're looking for country living with modern updates, flexible living space, and room to spread out, this is a property you won't want to miss!

Listed by Emily Cantwell of KW Coastal and Lakes & Mountains Realty/Wolfeboro

$
$
%
$/month over payments
Federal 30-year interest rate: 6.71% last updated on Sep 3, 2026
* All Figures are estimates. Check with your bank or proposed mortgage company for actual interest rates.
This product uses the FRED® API but is not endorsed or certified by the Federal Reserve Bank of St. Louis.

Save FavoriteSchedule TourAsk A QuestionMore Details

233 Oak Ridge Road Plaistow NH 03865
Active With Contract

MLS Number 5107037

  • Condo
  • Square Feet 1,364
  • Bedrooms 2
  • New Contruction Existing
  • Complex Strawberry Hill

Welcome home to Strawberry Hill, a charming community offering easy, low-maintenance living in a prime Southern NH location. This nicely updated and meticulously maintained 2 bedroom, 1.5 bath townhome combines stylish modern upgrades with high-value peace of mind. Step inside to discover a bright, stylish kitchen featuring updated appliances, abundant cabinet storage, and an open layout that flows seamlessly into the dining area, where sliding doors open directly onto a spacious deck perfect for outdoor relaxation. High-tech and practical enhancements run throughout the home, including new electrical outlets optimized for wall-mounted media in all rooms, along with hardwired ethernet in both the second-floor bedroom and lower level for seamless remote work. Upstairs, you will find 2 generous bedrooms designed to accommodate large furniture setups, complete with new flooring in the second bedroom. The main full bath has been beautifully remodeled from top to bottom, featuring fresh flooring, shiplap accents, updated lighting, a modern vanity, new hardware, and fixtures. For additional living space, the finished lower-level family room is perfect for movie nights, entertaining guests, or creating a home gym. Key infrastructure updates such as vinyl siding replaced roughly three years ago, a brand-new water heater, a water softener/filtration system, and an already-installed radon mitigation system, mean you can move right in without lifting a finger. Ideally located just minutes from local shopping, major highways, and a short drive to the NH Seacoast, this move-in-ready gem offers exceptional value in a fabulous neighborhood.

Listed by Elisa Jordan of Keller Williams Gateway Realty/Salem

$
$
%
$/month over payments
Federal 30-year interest rate: 6.71% last updated on Sep 3, 2026
* All Figures are estimates. Check with your bank or proposed mortgage company for actual interest rates.
This product uses the FRED® API but is not endorsed or certified by the Federal Reserve Bank of St. Louis.

Virtual TourSave FavoriteSchedule TourAsk A QuestionMore Details
34 Mulberry Hill Road Gilford NH 03249
Active With Contract

MLS Number 5096276

  • Condo
  • Square Feet 1,742
  • Bedrooms 2
  • New Contruction Existing
  • Year Built 2002

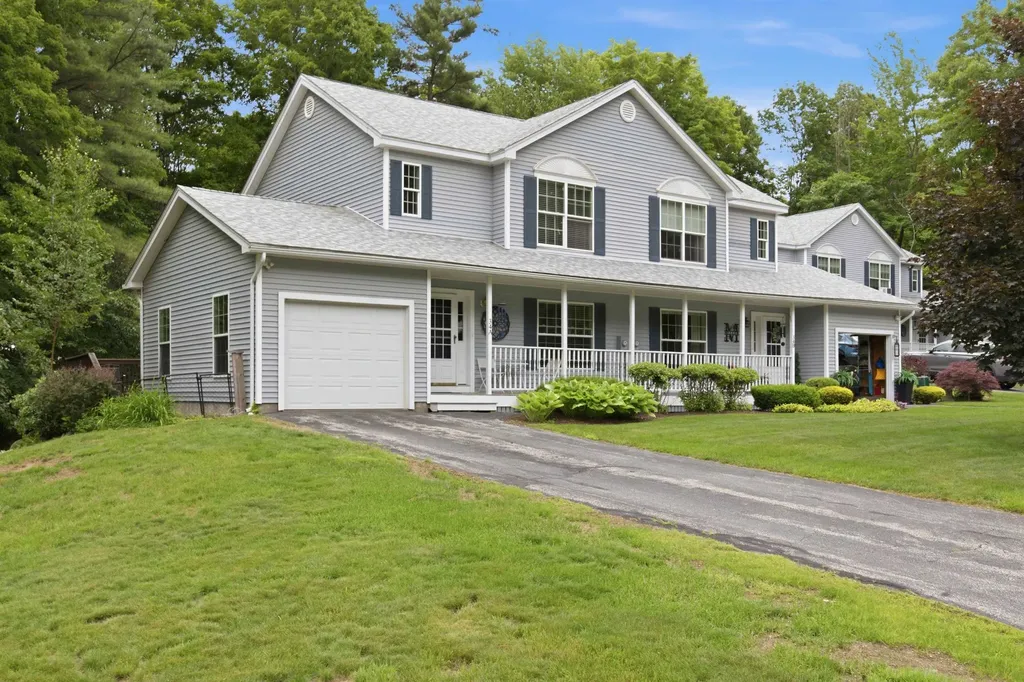
Welcome home to Mulberry Hill! This spacious 2-bedroom, 2.5-bath townhouse is in a small community on a cul de sac, in one of Gilford's most convenient locations. This home features three levels, a one-car garage, and a deck overlooking a private wooded yard. The light and bright kitchen opens into a dining area. The dining area spills onto the deck, perfect for outdoor entertaining. The farmer's porch & open foyer welcomes you into the living room. Expansive great room and office area are on the lower level. Two oversized bedrooms and a full bath on the second level. Updated vinyl plank flooring. This affordable townhouse is an excellent opportunity for year-round residents, vacation homeowners, or those looking to downsize. Enjoy the benefits of townhouse living minutes to Gunstock Mountain Resort, Mount Major, Gilford Beach, & Ellacoya State Park. Conveniently located to to shopping, dining, marinas, and all Lakes Region attractions. This is your opportunity to enjoy four-season living and recreation so close to Lake Winnipesaukee!

Listed by Shirley Freeman of BHHS Verani Belmont

$
$
%
$/month over payments
Federal 30-year interest rate: 6.71% last updated on Sep 3, 2026
* All Figures are estimates. Check with your bank or proposed mortgage company for actual interest rates.
This product uses the FRED® API but is not endorsed or certified by the Federal Reserve Bank of St. Louis.

Virtual TourSave FavoriteSchedule TourAsk A QuestionMore Details
201 Beverly Hills Drive Wakefield NH 03830

MLS Number 5095785

  • Residential Single Family
  • Full Bath 1
  • Village East Wakefield
  • Construction Existing
  • Bedrooms 2

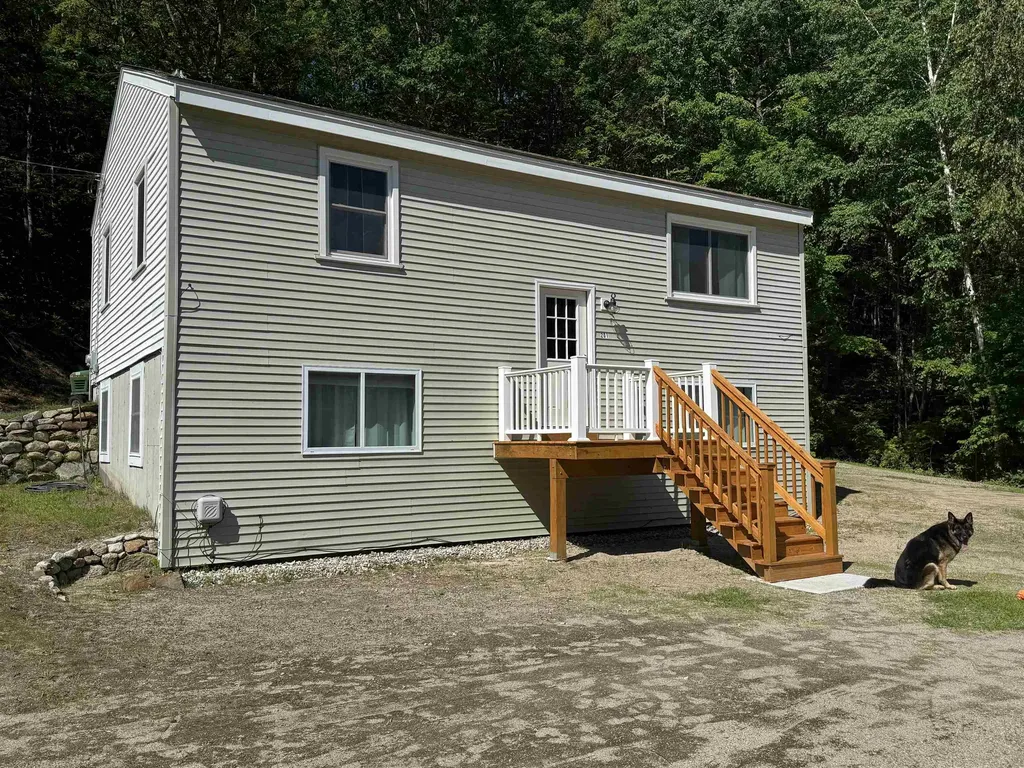
Hot August nights are upon us! Toby thinks a quick dip in Belleau Lake is the way to cool off and you can do that from 201 Beverly Hills Rd! one of the many lake access points of the Belleau Lake Assoc. is just down around the corner from your driveway! Don't miss this opportunity to finish your summer at the Lake! Refinished and well kept, this home is move in ready. Typical of a split entry home, kitchen, living room, full bath and 1 bedroom are on the top level. Another bedroom with office space, guest room, 3/4 bath and laundry room are all on the lower level. Concrete pad is waiting for you desired garage or storage shed. Enjoy swimming, fishing, and boating on Belleau Lake where the association island gives you a boat launch, and a pavilion to host your parties with charcoal grills available. Meanwhile, you are just minutes from Rte 16 and Rte 153 for easy access north, south or east to Portland Maine! And did we mention that the local snowmobile club is located just on the other side of the lake for winter fun! No need to go far foe restaurants as there are a few right in the immediate area! If you are ready to make living at the lake your next chapter, come see 201 Beverly Hills Drive and get ready to enjoy Lake Life year-round, seasonally or as a vacation get away, were only 2 hours from Boston! Toby's ready to show you this hidden gem! Please do not go up the driveway without an appointment.

Listed by Carol Gartland of Realty Leaders

$
$
%
$/month over payments
Federal 30-year interest rate: 6.71% last updated on Sep 3, 2026
* All Figures are estimates. Check with your bank or proposed mortgage company for actual interest rates.
This product uses the FRED® API but is not endorsed or certified by the Federal Reserve Bank of St. Louis.

Virtual TourSave FavoriteSchedule TourAsk A QuestionMore Details

19 Steeple Chase Drive Hampstead NH 03841

Hampstead, NH19 Steeple Chase Drive

Price$369,900

Est. Mortgage: $/month

Pending

MLS Number 5102422

  • Condo
  • Square Feet 1,527
  • Bedrooms 2
  • New Contruction Existing
  • Year Built 2006

Amazing opportunity to make this beautiful 2 bedroom condo yours! Quiet East Hampstead location, tucked away on a private wooded lot but still close to amenities. This meticulous end unit townhouse offers spacious living across 3 levels, with an open-concept living/dining/kitchen and two large bedrooms. End unit means extra windows and tons of natural light. Entire condo was professionally painted and had brand new carpeting installed through out last year. This fabulous home is the definition of turn key. The kitchen boasts solid wood cabinets and stainless steel appliances, complemented by hardwood floors. A dedicated office space, oversized pantry, and large full basement. The basement offers plenty of storage or the ability to finish a family room or home gym. All appliances stay, including washer & dryer. Propane forced air heat and Central A/C. Open House Sunday 8/2 from 11:30-1:00.

Listed by Andrew Chapman of Four Points Real Estate

$
$
%
$/month over payments
Federal 30-year interest rate: 6.71% last updated on Sep 3, 2026
* All Figures are estimates. Check with your bank or proposed mortgage company for actual interest rates.
This product uses the FRED® API but is not endorsed or certified by the Federal Reserve Bank of St. Louis.

Save FavoriteSchedule TourAsk A QuestionMore Details
400 River Street Fair Haven VT 05743

Fair Haven, VT400 River Street

Price$369,900

Est. Mortgage: $/month

MLS Number 5088024

  • Residential Single Family
  • Full Bath 1
  • Address 400 River Street
  • Construction Existing
  • Bedrooms 3

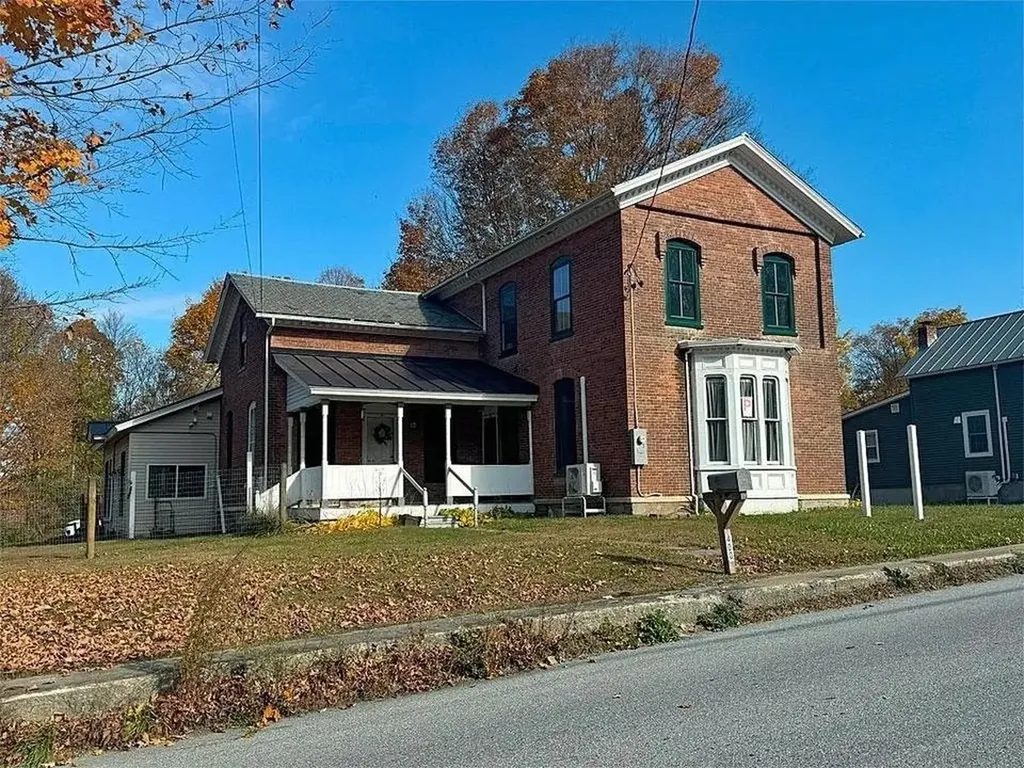
FAIR HAVEN: Situated on nearly an acre in Fair Haven, this 3-bedroom, 3-bath Colonial offers a spacious and flexible layout with an updated kitchen that flows into the dining area, a large living/family room perfect for entertaining, and an additional bonus room ideal for a home office, playroom, guest space, or potential first-floor bedroom. The main level also features a half bath with laundry hookups along with an additional full bathroom, while upstairs includes three generously sized bedrooms, including one with its own ensuite bath. Outside, the partially fenced yard provides a great combination of open space and privacy for pets, recreation, or outdoor enjoyment. Previously operated as a daycare, the property may offer additional potential with town approval, all while being conveniently located near local shops, restaurants, parks, and community amenities.

Listed by Owen Loughan of Westside Real Estate

$
$
%
$/month over payments
Federal 30-year interest rate: 6.71% last updated on Sep 3, 2026
* All Figures are estimates. Check with your bank or proposed mortgage company for actual interest rates.
This product uses the FRED® API but is not endorsed or certified by the Federal Reserve Bank of St. Louis.

Virtual TourSave FavoriteSchedule TourAsk A QuestionMore Details
66 Elm Street Lancaster NH 03584

Lancaster, NH66 Elm Street

Price$369,900

Est. Mortgage: $/month

MLS Number 5100011

  • Residential Single Family
  • Full Bath 2
  • Address 66 Elm Street
  • Construction Existing
  • Bedrooms 4

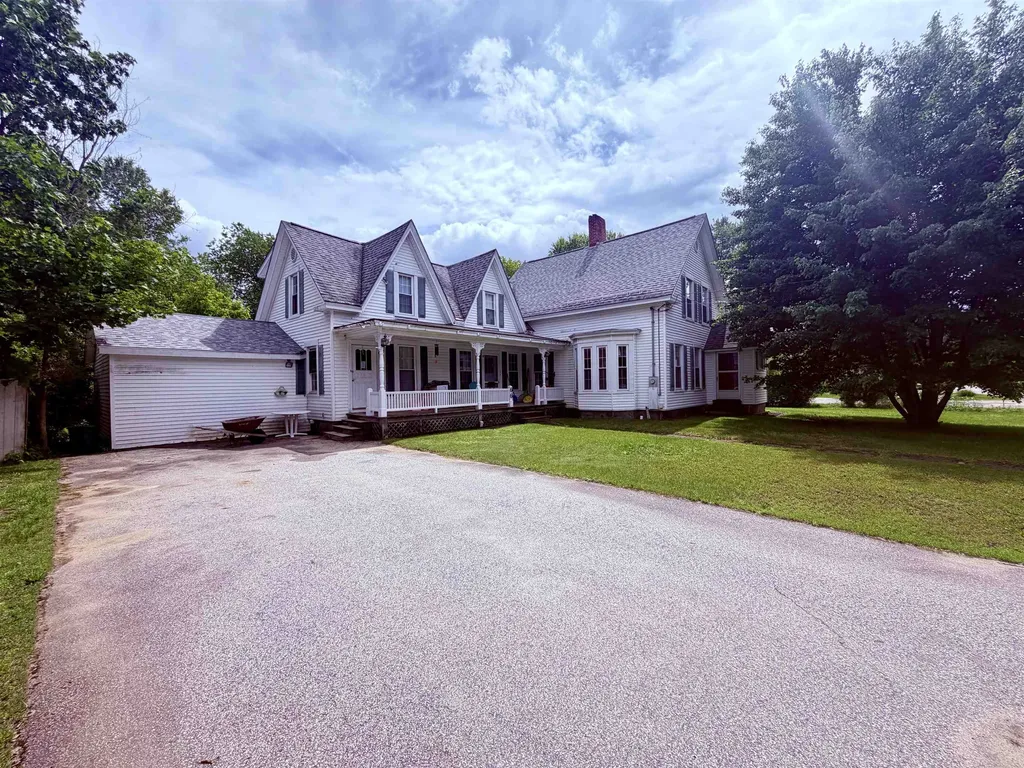
Welcome to this spacious and inviting 4 to 5 bedroom, 3-bath New Englander set on a level 0.43-acre lot just a short walk from downtown Lancaster. With its classic character, generous room sizes, and thoughtful updates, this home offers the perfect blend of comfort, convenience, and North Country charm. Step inside to find large rooms, Lancaster ceilings, and refinished hardwood floors. The flexible layout provides options for a fourth bedroom, home office, or hobby space. A standout feature is the converted garage, now a fully finished room originally used for a home business. This versatile space is ideal for a studio, office, playroom, gym, or additional living area, giving you even more room to tailor the home to your needs. Zone heating keeps each area comfortable year-round. Enjoy morning coffee on the front covered porch, host summer barbecues on the back deck, and take in the peaceful setting of the wide, level yard, ideal for gardening, play, or simply unwinding. Outdoor enthusiasts will love the proximity to snowmobile trails, ski areas, and the endless recreation opportunities that make northern New Hampshire such a desirable place to live.

Listed by Lori Lachance of RE/MAX Northern Edge

$
$
%
$/month over payments
Federal 30-year interest rate: 6.71% last updated on Sep 3, 2026
* All Figures are estimates. Check with your bank or proposed mortgage company for actual interest rates.
This product uses the FRED® API but is not endorsed or certified by the Federal Reserve Bank of St. Louis.

Virtual TourSave FavoriteSchedule TourAsk A QuestionMore Details

41 Union Street Somersworth NH 03878

Somersworth, NH41 Union Street

Price$369,900

Est. Mortgage: $/month

MLS Number 5099160

  • Multifamily
  • Address 41 Union Street
  • Units 2
  • Acreage 0.16
  • Square Feet 2,022

2 family home in downtown Somersworth with a 2 car garage. Each unit has 2 bedrooms and 1 bathroom. Separate utilities make this property great for investors. Nice in-town lot. Lots of potential for some great rental income. Rent out both sides or live in one and owner occupy!

Listed by Jeremiah Gordon and Victoria Corbin of KW Coastal and Lakes & Mountains Realty

$
$
%
$/month over payments
Federal 30-year interest rate: 6.71% last updated on Sep 3, 2026
* All Figures are estimates. Check with your bank or proposed mortgage company for actual interest rates.
This product uses the FRED® API but is not endorsed or certified by the Federal Reserve Bank of St. Louis.

Save FavoriteSchedule TourAsk A QuestionMore Details

41 Union Street Somersworth NH 03878

Somersworth, NH41 Union Street

Price$369,900

Est. Mortgage: $/month

MLS Number 5105830

  • Residential Single Family
  • Full Bath 2
  • Address 41 Union Street
  • Construction Existing
  • Bedrooms 4

2 family home in downtown Somersworth with a 2 car garage. Each unit has 2 bedrooms and 1 bathroom. Separate utilities make this property great for investors. Nice in-town lot. Lots of potential for some great rental income. Rent out both sides or live in one and owner occupy!

Listed by Jeremiah Gordon and Victoria Corbin of KW Coastal and Lakes & Mountains Realty

$
$
%
$/month over payments
Federal 30-year interest rate: 6.71% last updated on Sep 3, 2026
* All Figures are estimates. Check with your bank or proposed mortgage company for actual interest rates.
This product uses the FRED® API but is not endorsed or certified by the Federal Reserve Bank of St. Louis.

Save FavoriteSchedule TourAsk A QuestionMore Details

1191 Us Route 302 Bartlett NH 03812

Bartlett, NH1191 Us Route 302

Price$369,900

Est. Mortgage: $/month

MLS Number 5084565

  • Residential Single Family
  • Full Bath 1
  • Address 1191 Us Route 302
  • Construction Existing
  • Bedrooms 3

Cozy 3-bedroom, 2-bath ranch-style home located just outside the White Mountain National Forest. Enjoy bright, sun-filled, single-level living with charming country character throughout. Stay warm during chilly days and evenings beside the inviting living room gas stove. The home features convenient first-floor laundry and a versatile office with its own private exterior entrance ideal for remote work. Additional highlights include a two-stall garage with workshop space, and a large, level yard adorned with perennial gardens and mature shade trees. Relax in the privacy of your backyard while listening to the peaceful sounds of a babbling brook. Outdoor enthusiasts will love the location-just a short drive to skiing at Attitash and Bretton Woods, with easy access to ATV and snowmobiling trails, Story Land, and endless year-round recreation. Explore nearby villages like North Conway and Jackson for shopping, dining, and local charm. Seller offering contribution toward septic replacement at closing. Approved septic design on file.

Listed by David Dupont of Donna Marie Realty

$
$
%
$/month over payments
Federal 30-year interest rate: 6.71% last updated on Sep 3, 2026
* All Figures are estimates. Check with your bank or proposed mortgage company for actual interest rates.
This product uses the FRED® API but is not endorsed or certified by the Federal Reserve Bank of St. Louis.

Save FavoriteSchedule TourAsk A QuestionMore Details

8 Cilley Lane Bradford NH 03221

Bradford, NH8 Cilley Lane

Price$369,900

Est. Mortgage: $/month

MLS Number 5106043

  • Residential Single Family
  • Full Bath 1
  • Address 8 Cilley Lane
  • Construction Existing
  • Bedrooms 3

Looking for the perfect starter home, downsizing opportunity, or retirement retreat? This well-maintained Ranch offers comfortable one-level living in a convenient in-town location, while its quiet dead-end road provides an almost rural feel. With only two homes on this town-maintained road, you'll enjoy privacy without giving up easy access to nearby amenities and services. The spacious kitchen features quartz countertops, abundant cabinet and counter space, and newer appliances. The bright, open dining area flows naturally into the welcoming living room, highlighted by a large picture window that fills the space with natural light. A practical floor plan includes a primary bedroom overlooking the backyard, two additional bedrooms, and a full bathroom with convenient storage just outside the door to help keep the space organized and clutter-free. New replacement windows throughout and an energy audit with improvements mean less fuel loss during the heating season. The full basement offers plenty of additional storage, while a high-tech drainage system helps keep it dry and worry-free. Outside, you'll find a detached one-car garage, paved driveway, level backyard, and a pleasant patio area perfect for relaxing or entertaining. The adjacent ballfield provides additional open space and recreation when it's not being used for seasonal T-ball or adult softball. With the highway garage at the end of the road, you'll also appreciate the convenience of being on a road that is likely to receive early attention during winter storms. An excellent commuter location, this home is just minutes from points north and south, as well as a variety of outdoor recreation and local amenities. Don't miss the opportunity to see this inviting and affordable home!

Listed by Laura Hallahan of Laura Hallahan REALTOR

$
$
%
$/month over payments
Federal 30-year interest rate: 6.71% last updated on Sep 3, 2026
* All Figures are estimates. Check with your bank or proposed mortgage company for actual interest rates.
This product uses the FRED® API but is not endorsed or certified by the Federal Reserve Bank of St. Louis.

Virtual TourSave FavoriteSchedule TourAsk A QuestionMore Details

Broker Reciprocity 

Copyright 2026 PrimeMLS, Inc. All rights reserved. This information is deemed reliable, but not guaranteed. The data relating to real estate displayed on this display comes in part from the IDX Program of PrimeMLS. The information being provided is for consumers’ personal, non-commercial use and may not be used for any purpose other than to identify prospective properties consumers may be interested in purchasing. Data last updated September 6, 2026 9:08 PM UTC
