SIGN UP or LOG IN 's Account

Log in to see your saved listings or edit your searches:

No account? Sign up now to save searches, listings, and get tailored listing notifications. It's free, opt-out anytime.

Find Your New Home

Sign Up Today!

Get fresh listings via email, save your favorite listings, match with similar properties, and unlock additional property info.

Create Your Account

Do not fill in this field:

Already have an account? Log in

and narrow your search. If you have fewer than 200 results, you can save your search.

Albany VT Mobile Real Estate

r=9901-9912
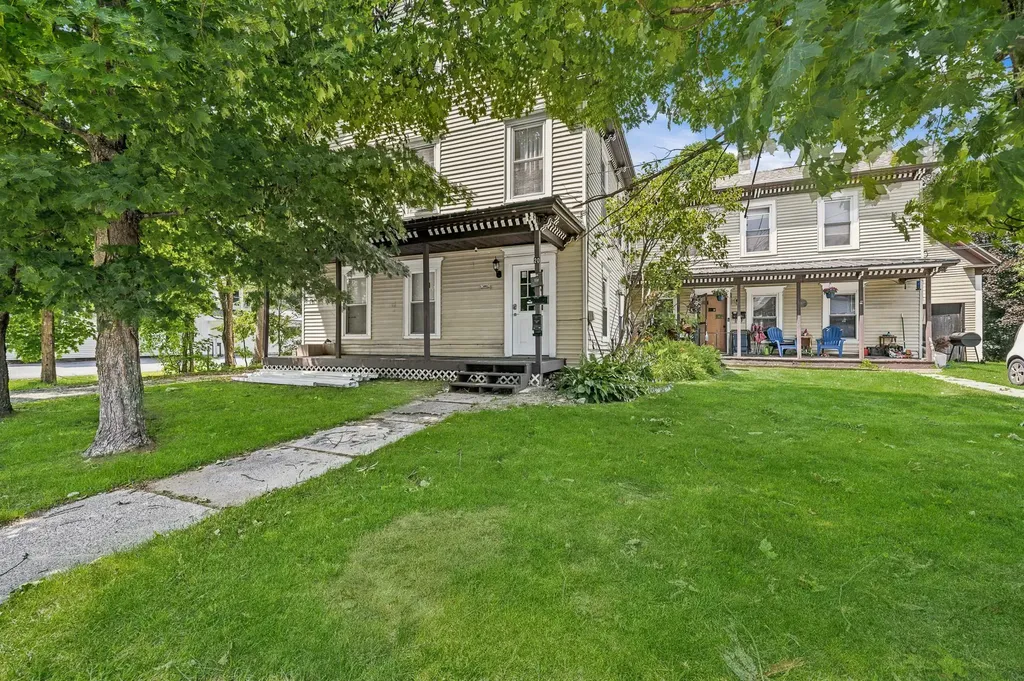
20 Railroad Street Lancaster NH 03584

Lancaster, NH20 Railroad Street

Price$369,000

Est. Mortgage: $/month

MLS Number 5100388

  • Multifamily
  • Address 20 Railroad Street
  • Units 4
  • Bathroom 4
  • Acreage 0.74

Great Opportunity to own this 4 Unit Multi-Family in Downtown Lancaster on a spacious level lot. Owner Occupation is possible as one newly renovated unit is vacant. Three occupied units gross $3900 per month. Property consists of three 1-bedroom apartments and one 2-bedroom apartment and a large 2 story attached barn. Other structures have been removed. Many updates and improvements have been done and this property is now ready for its new owner. A minimum of 48 hours notice is required to view the occupied apartments.

Listed by Nicole Canavan of Rune Stone Realty

$
$
%
$/month over payments
Federal 30-year interest rate: 6.71% last updated on Sep 3, 2026
* All Figures are estimates. Check with your bank or proposed mortgage company for actual interest rates.
This product uses the FRED® API but is not endorsed or certified by the Federal Reserve Bank of St. Louis.

Save FavoriteSchedule TourAsk A QuestionMore Details

244 Middle Road Barre Town VT 05654

Barre Town, VT244 Middle Road

Price$369,000

Est. Mortgage: $/month

Pending

MLS Number 5097597

  • Residential Single Family
  • Full Bath 2
  • Address 244 Middle Road
  • Construction Existing
  • Bedrooms 3

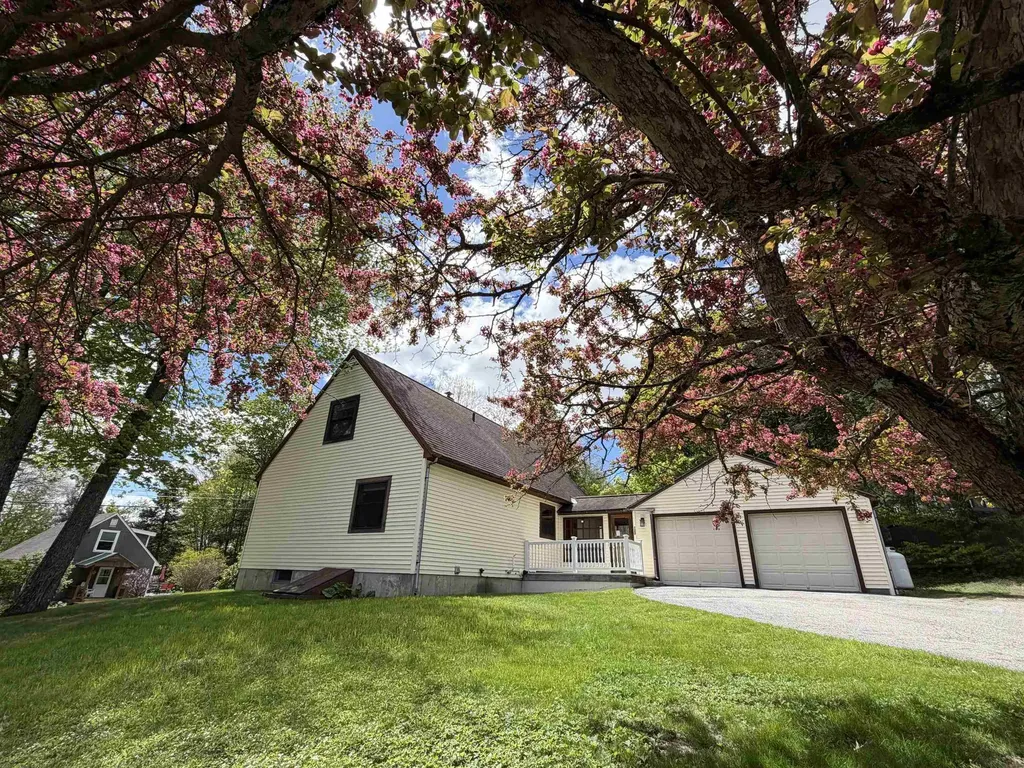
Welcome to 244 Middle Road! This charming 3-bedroom, 2-bath Cape offers 1,344 finished square feet on a .66-acre lot with a comfortable layout and plenty of Vermont character. Inside, you'll find warm wood accents, exposed beams, a spacious living/dining area, and a functional kitchen with natural wood cabinetry. The home also features a standing seam metal roof, full basement with interior and exterior access, 200+ amp electrical service, community water, public sewer, and high-speed internet availability. Outdoor spaces include a covered entry, deck areas, a gravel driveway, and a peaceful yard surrounded by greenery. Conveniently located just minutes from Barre's downtown amenities, shopping, restaurants, schools, and everyday services, this property also offers easy access to I-89 for commuting to Montpelier, Waterbury, or beyond. Enjoy the balance of a residential setting with nearby access to Central Vermont recreation, local parks, and the greater Barre/Montpelier community. A great opportunity to make this Cape your own!

Listed by Jayden Karr of Flex Realty

$
$
%
$/month over payments
Federal 30-year interest rate: 6.71% last updated on Sep 3, 2026
* All Figures are estimates. Check with your bank or proposed mortgage company for actual interest rates.
This product uses the FRED® API but is not endorsed or certified by the Federal Reserve Bank of St. Louis.

Virtual TourSave FavoriteSchedule TourAsk A QuestionMore Details

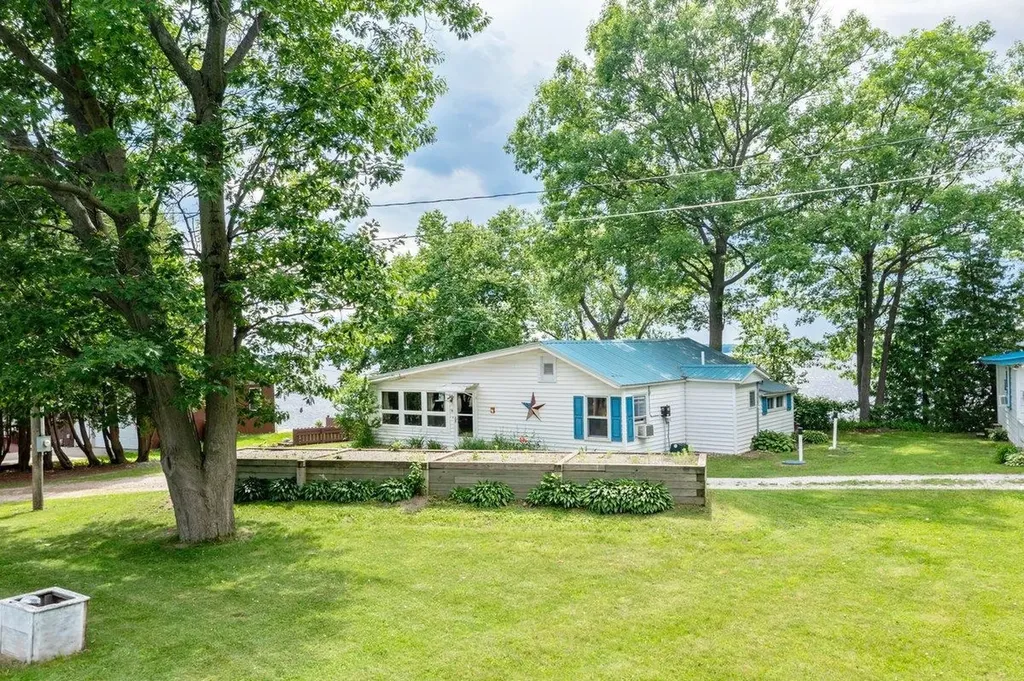
158 Lakewood Drive Swanton VT 05488

Swanton, VT158 Lakewood Drive

Price$369,000

Est. Mortgage: $/month

MLS Number 5100314

  • Residential Single Family
  • Full Bath 1
  • Address 158 Lakewood Drive
  • Construction Existing
  • Bedrooms 3

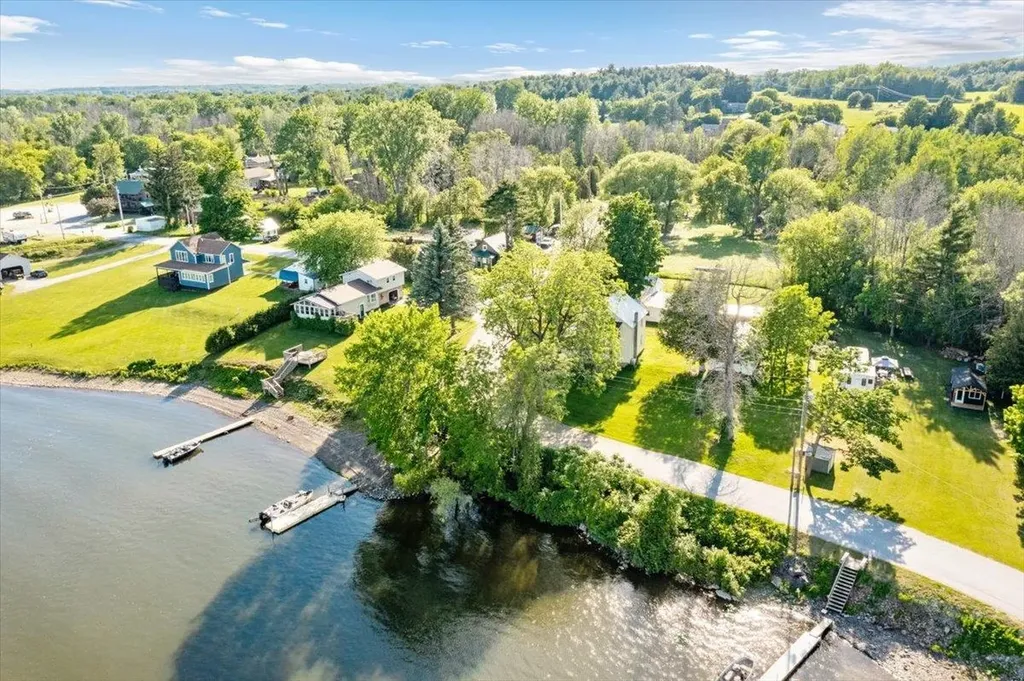
Unique three bedroom cottage featuring 66' of direct, west facing Lake Champlain frontage. This property provides spectacular sunsets and views of the Adirondack mountains. The main living level has enough space for all your friends and family. One of the property's most unique features is its lower level family room. You will feel as if you're hovering above the water as the waves roll in. Below that is a storage area for all of your water recreational items. This home will be your source for joy, cherished memories and has outstanding rental history and income. This property comes nicely appointed and fully furnished for immediate enjoyment. Just bring your towel and experience lakefront living at its best!

Listed by Michael Savage of RE/MAX North Professionals

$
$
%
$/month over payments
Federal 30-year interest rate: 6.71% last updated on Sep 3, 2026
* All Figures are estimates. Check with your bank or proposed mortgage company for actual interest rates.
This product uses the FRED® API but is not endorsed or certified by the Federal Reserve Bank of St. Louis.

Save FavoriteSchedule TourAsk A QuestionMore Details

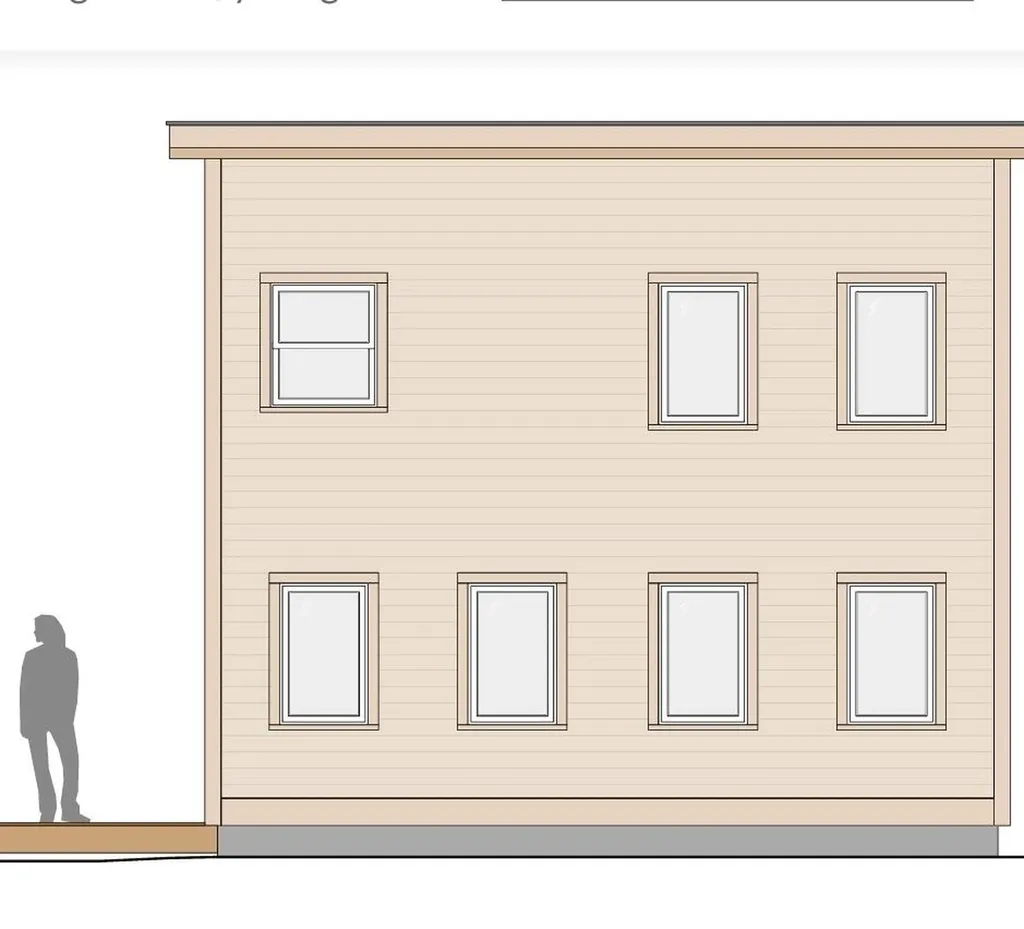
47 Old Depot Road Putney VT 05346

Putney, VT47 Old Depot Road

Price$369,000

Est. Mortgage: $/month

Pending

MLS Number 5088228

  • Residential Single Family
  • Full Bath 2
  • Address 47 Old Depot Road
  • Construction Pre-Construction
  • Bedrooms 3

Opportunities like this don't come around very often but this is your chance to own one of the most energy efficient, climate controlled, low carbon footprint, high performance builds around. Construction is underway right now. The home will be ready to move into by the end of August. Closing can happen anytime and the seller/project manager will stay on until the end. Best of all, you have the opportunity to customize! Want different flooring? Sure! You have until the end of June to customize. The interior is completely allergen free. Interior air is constantly being exhausted by systems working in syndication to create comfortable temperatures and healthy air. The house envelope is tight but there are multiple ways the house breathes, including Heat Recovery Ventilators and humidistats. This European system avoids duct work and instead operates vents on either side of the house that talk to each other for continuous airflow. The HRV is sustainable and energy efficient, resulting in reduced energy bills and a lower carbon footprint. To further reduce the carbon footprint, there is no poured concrete foundation. See additional documents for a full explanation. 3 mini splits heat and cool the air. This is a comfortable 3 bdrm, 2 bath home, plus an office loft area, all within a manageable 1000 sqft. The main living area has tall ceilings, open to the loft above. Built by a dedicated group of local builders, electricians, plumbers who all understand this build and have done it before. This is a home you can physically and mentally feel good about. Be on the forefront of the movement to bring high performance, energy efficient, affordable homes to the area, while utilizing local tradespeople and keeping the money in our community!

Listed by Victoria Woods of Brattleboro Area Realty

$
$
%
$/month over payments
Federal 30-year interest rate: 6.71% last updated on Sep 3, 2026
* All Figures are estimates. Check with your bank or proposed mortgage company for actual interest rates.
This product uses the FRED® API but is not endorsed or certified by the Federal Reserve Bank of St. Louis.

Virtual TourSave FavoriteSchedule TourAsk A QuestionMore Details

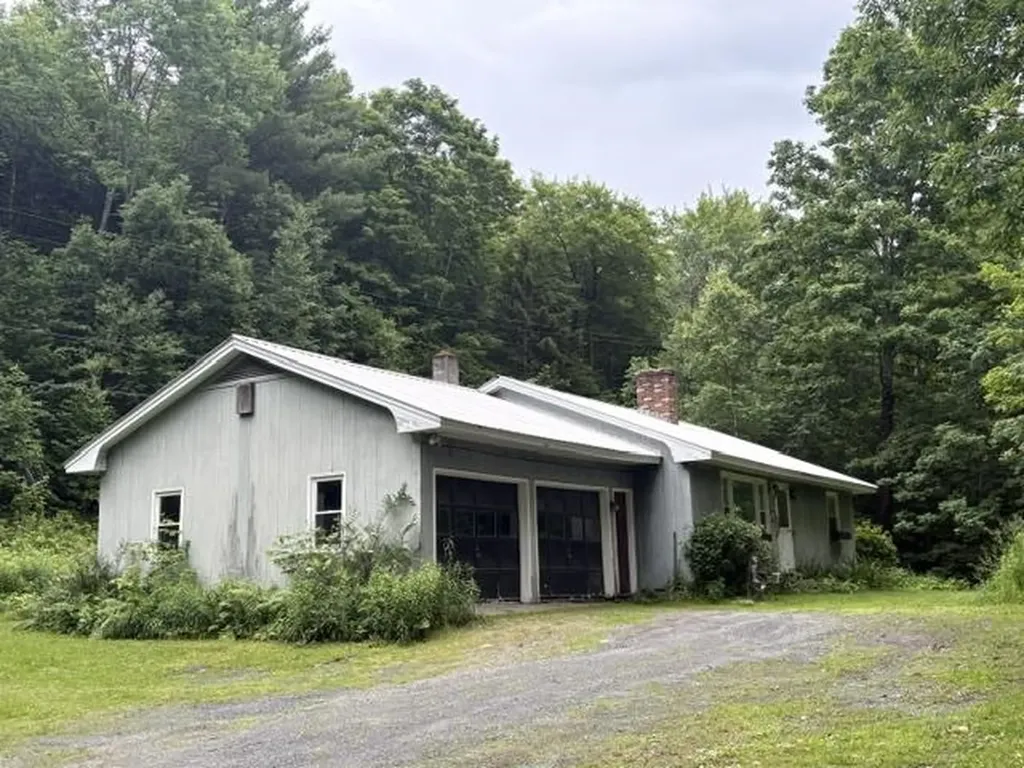
3578 Royalton Turnpike Road Barnard VT 05031

MLS Number 5093847

  • Residential Single Family
  • Full Bath 1
  • Construction Existing
  • Bedrooms 2
  • Bathroom 1

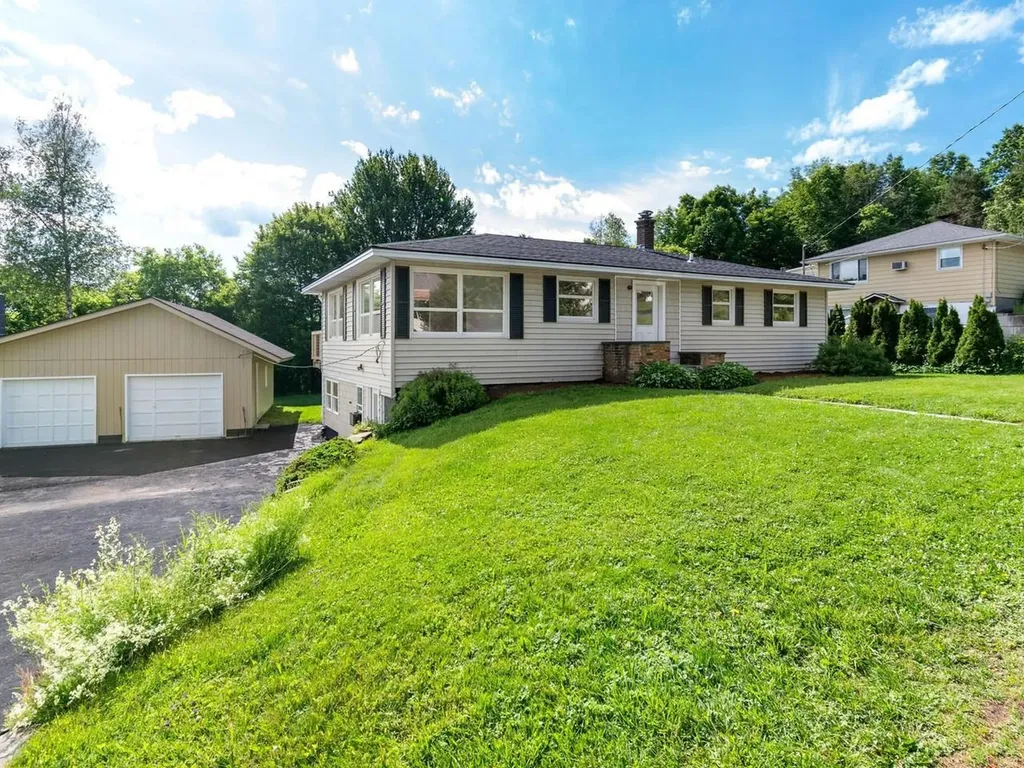
All the advantages of single level living! Privately located, in a rural area of desirable Barnard Vermont, is a home of a manageable size, with a comfortable interior floor plan. An appealing amenity is an attached oversize 2 car garage, with direct entry into the home. In Vermont winters the ability to exit and enter a home under cover from the weather is so practical. When entering the home from the garage a well appointed kitchen is immediately ahead. To the right is the living room, with a decorative antique cast iron wood stove on a brick hearth. Passing down a hallway leads to a bathroom on the left, with a laundry area with washer and dryer. At the end of the hallway are 2 bedrooms on either side of the home. An additional amenity of the home is that through a door in the hallway a full size basement is accessed down a stairway. Immediately to the left within the basement is a spacious 12' by 10'8" finished room that presents many possible uses! The basement is dry and could become an great workshop area. An oil furnace provides the heat. However, there is also a wood furnace in place which previous owners had used to heat the home. The potential for a solar panel heating hot water also exists. This pleasantly sited home has been a full time residence for the current owner. Being of a manageable size, the home could easily become a vacation retreat in desirable Barnard!

Listed by John Wetmore of Wetmore Real Estate

$
$
%
$/month over payments
Federal 30-year interest rate: 6.71% last updated on Sep 3, 2026
* All Figures are estimates. Check with your bank or proposed mortgage company for actual interest rates.
This product uses the FRED® API but is not endorsed or certified by the Federal Reserve Bank of St. Louis.

Virtual TourSave FavoriteSchedule TourAsk A QuestionMore Details

321 East Alburgh Road Alburgh VT 05440

Alburgh, VT321 East Alburgh Road

Price$369,000

Est. Mortgage: $/month

Active With Contract

MLS Number 5088836

  • Residential Single Family
  • Full Bath 1
  • Construction Existing
  • Bedrooms 4
  • Bathroom 2

Welcome to lakeside living in Alburgh, where 168 feet of Lake Champlain frontage creates the perfect backdrop for year-round Vermont living. Wake up to sunrises, then spend the day on the lake swimming, fishing, boating, and kayaking. Enjoy easy access to year-round fishing for small and large mouth bass, walleye, northern pike, perch, and more. This home offers a spacious design that effortlessly connects the kitchen, dining, and living space, creating an inviting atmosphere for both entertaining and everyday comfort. Each bedroom offers its own unique charm, while the generously sized primary provides a serene retreat with beautiful water views. The property has two detached garage spaces. The first garage features a 20' x 20' space ideal for storage, hobbies, or a workshop. The second garage, a 30' x 18' space, offers endless potential for equipment, vehicles, or recreational gear. This home has many recent upgrades, including new plumbing, an updated electrical system, a new boiler, and two mini-split systems for added comfort and efficiency. The property is located less than an hour from Burlington, Montreal, and Plattsburgh. This property balances lakeside living with easy access to shopping, dining, and everyday amenities. Schedule your private showing today!

Listed by Madeline Spaulding of Coldwell Banker Islands Realty

$
$
%
$/month over payments
Federal 30-year interest rate: 6.71% last updated on Sep 3, 2026
* All Figures are estimates. Check with your bank or proposed mortgage company for actual interest rates.
This product uses the FRED® API but is not endorsed or certified by the Federal Reserve Bank of St. Louis.

Save FavoriteSchedule TourAsk A QuestionMore Details

120 Carriage Hill Road Brattleboro VT 05301
Active With Contract

MLS Number 5095156

  • Residential Single Family
  • Full Bath 1
  • Construction Existing
  • Bedrooms 4
  • Bathroom 2

MAKE YOUR APPOINTMENT TODAY! A very sweet house in a desired West Brattleboro neighborhood on nice corner lot. Pull your car right into the 2-car oversized garage and enter through the enclosed porch which makes an excellent mudroom. First floor: beautifully updated kitchen with quartz countertops and cherry cabinets, a dining area that adjoins the light-filled large living room with lovely warm hardwood floors, exposed beam, an enormous picture window that allows for streaming sunshine throughout the morning. The centrally located Hearthstone woodstove adds to the appealing aesthetics of the home and provides for a secondary heat source that warms the entire home in the winter. Down the hall- a full bath and two good-sized bedrooms with wood floors. Upstairs, you will find an expansive primary bedroom, a half bath and a large office (or 4th bedroom). There is a full, poured concrete basement with bulkhead, where one of two rooms is finished and has served as a play/rec room through the years. The other room is used for storage with shelving, includes a washer and dryer, and an on-demand water heater and furnace that are only 6 years old. Outside you will enjoy a large back deck for summer grilling and relaxing. The yard provides areas for flowering trees, sun and natural shade, plantings and play. Garage roof is brand-new. Convenient location just minutes to downtown Brattleboro, or all of the West Brattleboro offerings such as hardware store. coffee shop, farm-stands, convenience store, restaurants and more. Make your appointment today!

Listed by Stephanie Peduzzi-Baker of Brattleboro Area Realty

$
$
%
$/month over payments
Federal 30-year interest rate: 6.71% last updated on Sep 3, 2026
* All Figures are estimates. Check with your bank or proposed mortgage company for actual interest rates.
This product uses the FRED® API but is not endorsed or certified by the Federal Reserve Bank of St. Louis.

Virtual TourSave FavoriteSchedule TourAsk A QuestionMore Details

1 Cardinal Circle Hillsborough NH 03244

Hillsborough, NH1 Cardinal Circle

Price$369,000

Est. Mortgage: $/month

MLS Number 5081140

  • Residential Single Family
  • Full Bath 2
  • Address 1 Cardinal Circle
  • Construction Pre-Construction
  • Bedrooms 3

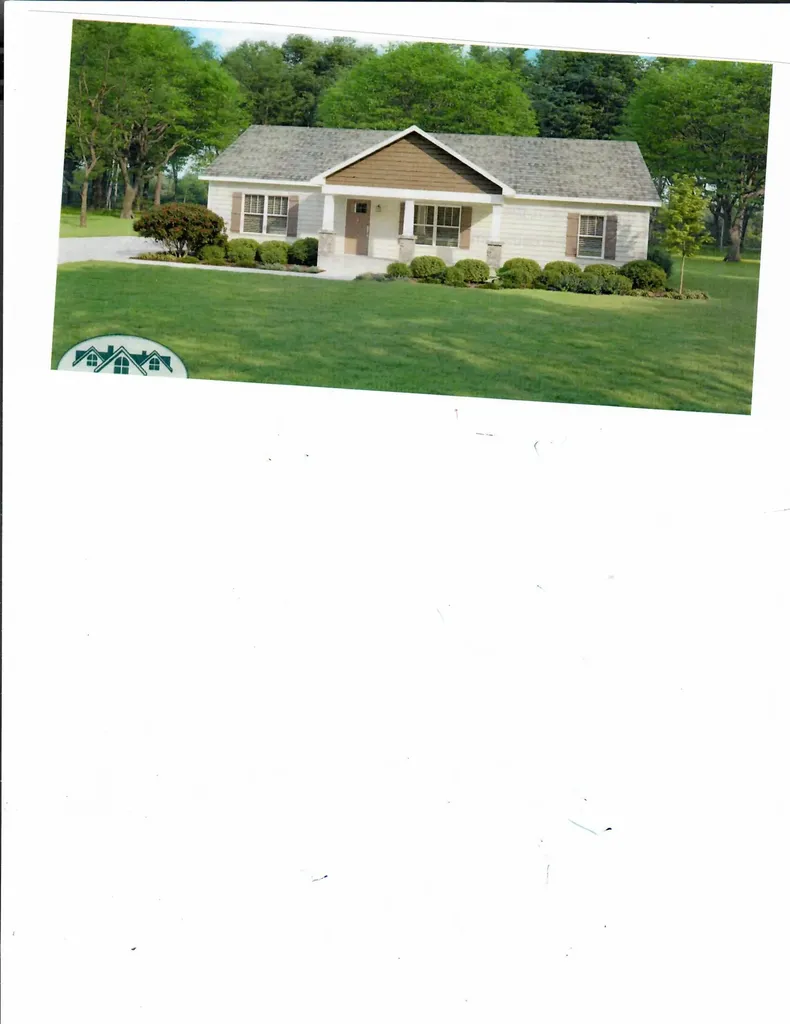
Welcome to a new neighborhood in downtown Hillsboro, about 30 minutes from Keene or Concord and 50 minutes from the Manchester-Boston Airport. This to-be-built 3 BD/2BA home a paved road and driveway. Walking distance to schools, library, town offices, churches, post office. Close shopping and recreation. Choose your own colors and flooring. Broker interest.

Listed by Joyce Bosse of Red Coat Realty

$
$
%
$/month over payments
Federal 30-year interest rate: 6.71% last updated on Sep 3, 2026
* All Figures are estimates. Check with your bank or proposed mortgage company for actual interest rates.
This product uses the FRED® API but is not endorsed or certified by the Federal Reserve Bank of St. Louis.

Save FavoriteSchedule TourAsk A QuestionMore Details

26 Jacques Street Barre City VT 05641-5319

Barre City, VT26 Jacques Street

Price$369,000

Est. Mortgage: $/month

Pending

MLS Number 5096102

  • Residential Single Family
  • Address 26 Jacques Street
  • Construction Existing
  • Bedrooms 3
  • Bathroom 1

Rare finds don't stay on the market long, and 26 Jacques Street is exactly that. Completely renovated from top to bottom, this immaculate property offers stunning views, modern systems throughout, and the kind of versatile space that's nearly impossible to find. Pour your morning coffee and head out onto the brand-new deck, where the views open up, and the pace of life slows down. Inside, the home is clean, bright, and move-in ready. New and restored flooring flows through every room, fresh interior paint gives a crisp, polished feel, and the updated bathroom and kitchen, with new tile, add a touch of luxury to everyday living. Every major system has been replaced so you can settle in with total confidence. A new roof, new plumbing, a new heating system, and a newly installed mini-split provide efficient heating and cooling year-round. Fresh exterior paint ties it all together and gives this home serious curb appeal. Running a business from home? This property is set up for it! Clean, professional, and completely turn-key for a salon or other home-based business. And for the hobbyist, craftsman, or anyone who needs serious space, the oversized 3-bay garage offers excellent flexibility. Whether it's a workshop, a project headquarters, or storage for all your equipment, this garage handles it all. Schedule your showing before someone else does.

Listed by Kevin Casey of Coldwell Banker Hickok & Boardman / E. Montpelier

$
$
%
$/month over payments
Federal 30-year interest rate: 6.71% last updated on Sep 3, 2026
* All Figures are estimates. Check with your bank or proposed mortgage company for actual interest rates.
This product uses the FRED® API but is not endorsed or certified by the Federal Reserve Bank of St. Louis.

Save FavoriteSchedule TourAsk A QuestionMore Details

15 Bailey Avenue Claremont NH 03743

Claremont, NH15 Bailey Avenue

Price$369,000

Est. Mortgage: $/month

Active With Contract

MLS Number 5076096

  • Residential Single Family
  • Full Bath 1
  • Address 15 Bailey Avenue
  • Construction Existing
  • Bedrooms 4

Back on the market! Preserved 1897 Colonial offering 4 bedrooms, 2½ baths, approximately 3,100 square feet, and an exceptional 1.29-acre setting with views of Arrowhead Mountain and overlooking Monadnock Park. This architectural treasure hints at Stanford White influence and retains remarkable original details, including 9-foot ceilings, wood floors, solid wood doors, and brass hardware. A grand entrance opens to a spectacular living room featuring a fireplace crowned by a rare Donatello Putti casting imported from Florence, Italy. Two sets of double glass doors provide direct access to the expansive columned summer porch. The kitchen and two butler's pantries are a time capsule of quality craftsmanship, featuring an original Alberene soapstone sink and a copper sink. The formal dining room offers a crystal chandelier, bow window framing views of Arrowhead Mountain, leaded-glass built-ins, and three substantial sliding doors. A second fireplace anchors the comfortable den. An impressive grand staircase illuminated by a large Palladian window leads to the second floor. The primary bedroom encompasses two rooms with generous closet space and a cozy fireplace. Three additional bedrooms include distinctive features such as access to a glassed-in three-season porch and a deep cedar closet. The third-floor walk-up attic reveals the home's substantial construction, provides abundant storage, and formerly served as staff quarters with a half bath. Mature shade trees, private backyard space, and an oversized two-car garage complete this extraordinary property. A true architectural gem blending historic integrity, craftsmanship, and comfortable living.

Listed by Justin Ranney of Coldwell Banker Homes Unlimited

$
$
%
$/month over payments
Federal 30-year interest rate: 6.71% last updated on Sep 3, 2026
* All Figures are estimates. Check with your bank or proposed mortgage company for actual interest rates.
This product uses the FRED® API but is not endorsed or certified by the Federal Reserve Bank of St. Louis.

Virtual TourSave FavoriteSchedule TourAsk A QuestionMore Details

563 Bridge Road North Hero VT 05474

North Hero, VT563 Bridge Road

Price$369,000

Est. Mortgage: $/month

MLS Number 5081137

  • Land
  • Address 563 Bridge Road
  • Acreage 2.6
  • Area VT-Grand Isle
  • Utilities Telephone Available

Enjoy the best of lakefront living on this 2.6-acre Lake Champlain property featuring 150 feet of direct shoreline and stunning west-facing sunset views. The parcel is clear and level, offering an ideal setting for both immediate enjoyment and future plans, with septic, public water, and electricity already in place. A well-appointed seasonal setup, including a modern camper, along with two sheds and a gazebo, offers the perfect opportunity to enjoy the property immediately or plan your future dream home. This setup provides a comfortable and functional retreat, allowing you to experience lakefront living now while envisioning what comes next. Located in North Hero, this property offers a quiet island atmosphere with convenient access to boating, cycling, and nearby amenities including local restaurants, farm stands, and the general store. Easy access to the Alburgh Passage provides seamless entry to the broader waters of Lake Champlain.

Listed by Derek Greene of Derek Greene

$
$
%
$/month over payments
Federal 30-year interest rate: 6.71% last updated on Sep 3, 2026
* All Figures are estimates. Check with your bank or proposed mortgage company for actual interest rates.
This product uses the FRED® API but is not endorsed or certified by the Federal Reserve Bank of St. Louis.

Save FavoriteSchedule TourAsk A QuestionMore Details

20 Brook Avenue Gilmanton NH 03237

Gilmanton, NH20 Brook Avenue

Price$369,000

Est. Mortgage: $/month

MLS Number 5087287

  • Residential Single Family
  • Full Bath 1
  • Address 20 Brook Avenue
  • Construction Existing
  • Bedrooms 3

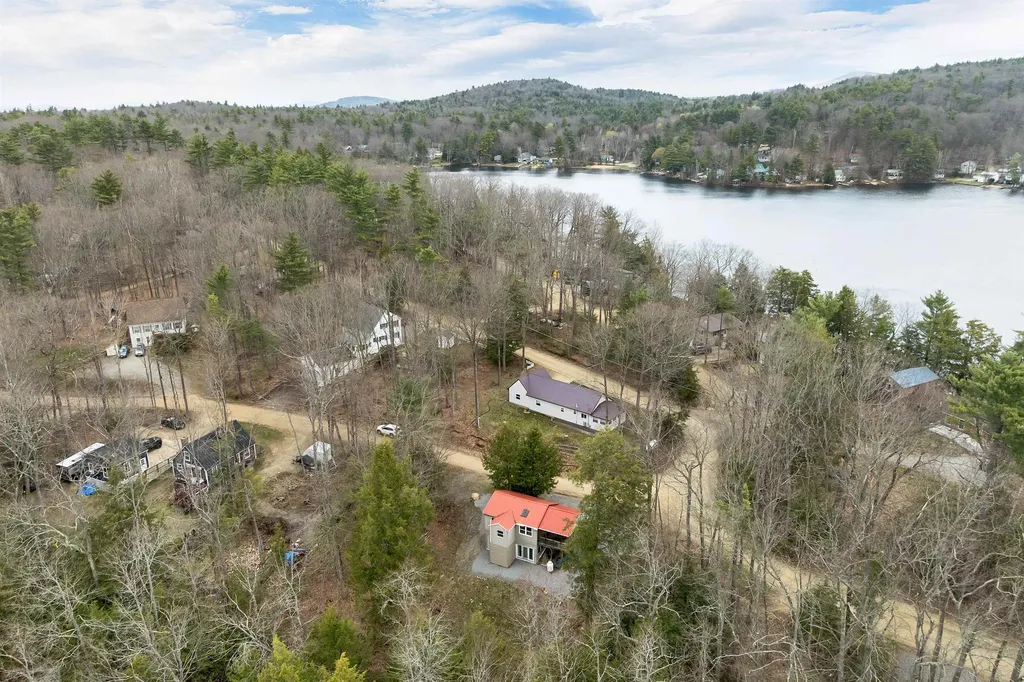
Welcome to this charming home nestled in the heart of Gilmanton, NH, offering beautiful lake views and steps to Sawyer Lake. This inviting property is perfect for those seeking a peaceful lakeside lifestyle. Inside, you'll find a cozy eat-in kitchen and a comfortable living room, ideal for relaxing or entertaining. The main level features a primary bedroom for convenient single-level living. Downstairs, the lower level offers two additional bedrooms and a full bath-perfect for guests, family, or a home office setup. Unwind on the covered deck and take in serene views of Sawyer Lake. Enjoy year-round outdoor activities including hiking, swimming, fishing, and kayaking, all just moments from your door. Conveniently located a short drive to shopping, the outlets, and Route 93. Schedule your showing today and come experience all this property has to offer!

Listed by Charlotte Marrocco-Mohler of BHHS Verani Nashua

$
$
%
$/month over payments
Federal 30-year interest rate: 6.71% last updated on Sep 3, 2026
* All Figures are estimates. Check with your bank or proposed mortgage company for actual interest rates.
This product uses the FRED® API but is not endorsed or certified by the Federal Reserve Bank of St. Louis.

Virtual TourSave FavoriteSchedule TourAsk A QuestionMore Details

Broker Reciprocity 

Copyright 2026 PrimeMLS, Inc. All rights reserved. This information is deemed reliable, but not guaranteed. The data relating to real estate displayed on this display comes in part from the IDX Program of PrimeMLS. The information being provided is for consumers’ personal, non-commercial use and may not be used for any purpose other than to identify prospective properties consumers may be interested in purchasing. Data last updated September 6, 2026 6:53 PM UTC