
SIGN UP or LOG IN 's Account

Log in to see your saved listings or edit your searches:

No account? Sign up now to save searches, listings, and get tailored listing notifications. It's free, opt-out anytime.

Find Your New Home

Sign Up Today!

Get fresh listings via email, save your favorite listings, match with similar properties, and unlock additional property info.

Create Your Account

Do not fill in this field:

Already have an account? Log in

and narrow your search. If you have fewer than 200 results, you can save your search.

Albany VT Mult-Family Real Estate

r=349-360
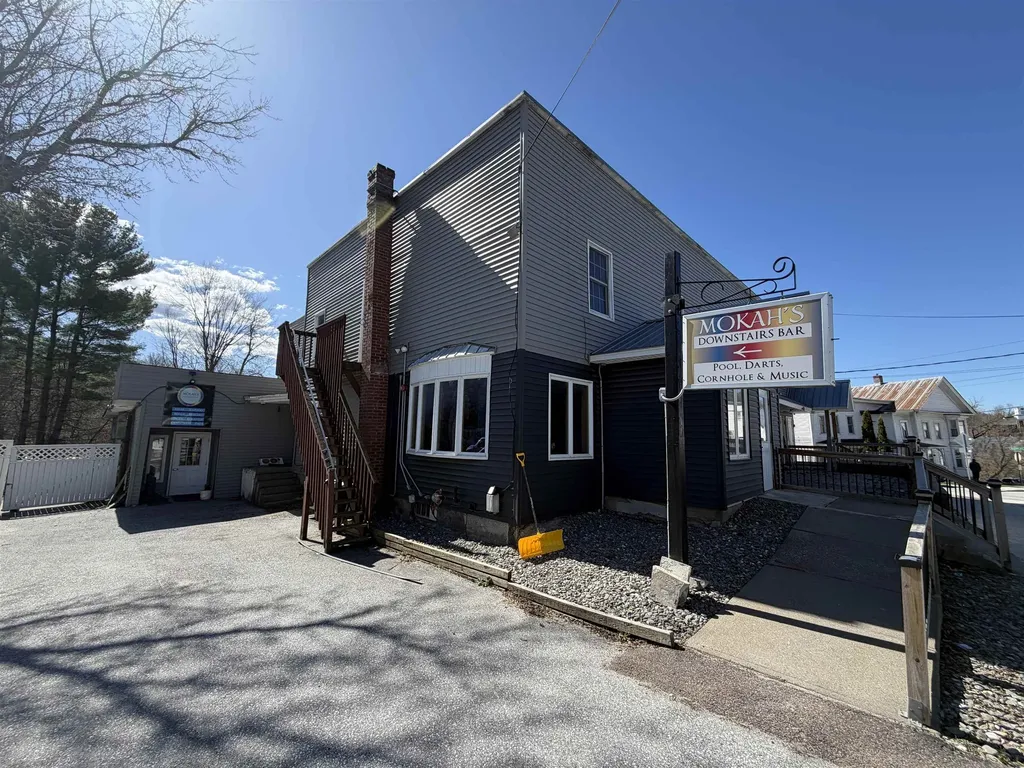
14-15 Province Street Richford VT 05476

Richford, VT14-15 Province Street

Price$579,900

Est. Mortgage: $/month

MLS Number 5086594

  • Multifamily
  • Units 12
  • Acreage 0.74
  • Square Feet 13,096
  • Area VT-Franklin

Set in the heart of Richford, this well-known property-formerly recognized as The Crossing and now operating as Mokah's Pub & Restaurant-offers a rare opportunity to step into a fully functional hospitality business with substantial upside. The property features an established restaurant and bar with a 9-foot hood system, a recently updated glycol beverage system, and multiple service areas including three bars to accommodate a range of operations. The layout lends itself well to both day-to-day dining and larger-scale events. A standout feature is the expansive banquet hall, offering over 5,000 square feet of flexible space and seating for 200+ guests. With updated tile flooring and ample room for weddings, community events, and private functions, this space presents significant income potential for an owner looking to expand event-based business. In addition to the restaurant, the property includes on-site lodging with seven hotel-style rooms and four separate motel units located across the road-ideal for guests, extended stays, or additional revenue streams. Recent improvements include a newly installed sprinkler system, updated hot water tanks, new siding, and various interior updates throughout the property. While there is still room for cosmetic updates and personalization, the foundational elements are in place for a new owner to build upon and bring their vision to life. With its established presence, multiple income avenues, and strong bones, this is a versatile property suited for an owner-operator or investor looking to revitalize and grow a destination in northern Vermont.

Listed by The Paul Martin Team and Paul Martin of M Realty

$
$
%
$/month over payments
Federal 30-year interest rate: 6.55% last updated on Jul 16, 2026
* All Figures are estimates. Check with your bank or proposed mortgage company for actual interest rates.
This product uses the FRED® API but is not endorsed or certified by the Federal Reserve Bank of St. Louis.

Virtual TourSave FavoriteSchedule TourAsk A QuestionMore Details
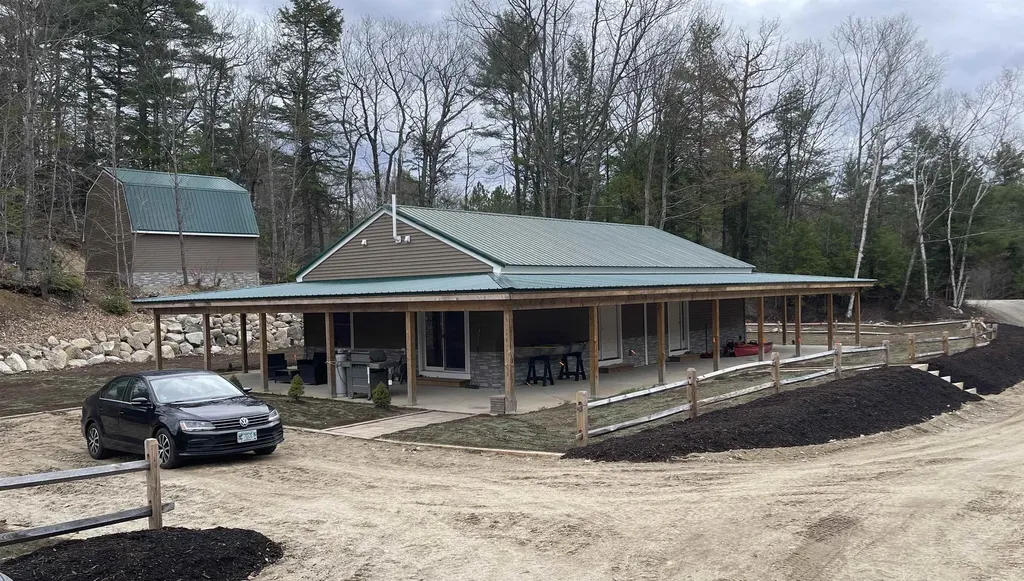
741 West Main Street Hillsborough NH 03244

MLS Number 5088269

  • Multifamily
  • Address 741 West Main Street
  • Units 2
  • Acreage 6.4
  • Square Feet 2,006

Built in 2024, this duplex offers a solid opportunity for owner-occupants, investors, or multi-generational living on 6.4 acres across from the Manahan Beach entrance to Franklin Pierce Lake. Each unit features 2 bedrooms, stackable washer and dryer, fully applianced kitchens, and efficient Mitsubishi split heating and cooling systems. Large wraparound porches provide covered patio space or additional storage options. The property also includes a 24x24 garage with 10-foot ceilings, overhead storage, and separate electric service. Landscaped yard area with a former gravel section in the rear that still offers additional potential for parking, storage, or future use. Convenient location with nearby snowmobile trail access. A newer property with flexible use potential in a location that offers access to both outdoor recreation and everyday convenience.

Listed by Samantha Hagstrom of Hagstrom RE

$
$
%
$/month over payments
Federal 30-year interest rate: 6.55% last updated on Jul 16, 2026
* All Figures are estimates. Check with your bank or proposed mortgage company for actual interest rates.
This product uses the FRED® API but is not endorsed or certified by the Federal Reserve Bank of St. Louis.

Virtual TourSave FavoriteSchedule TourAsk A QuestionMore Details
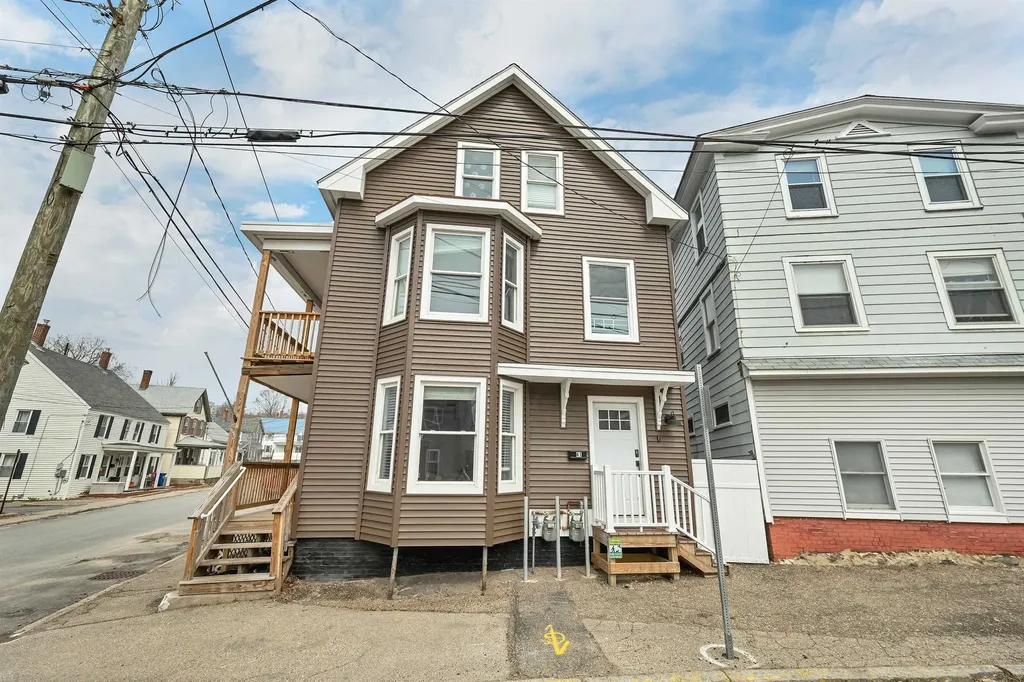
41-43 Franklin Street Somersworth NH 03878
Pending

MLS Number 5084705

  • Multifamily
  • Units 2
  • Bathroom 3
  • Acreage 0.05
  • Square Feet 2,840

Turnkey duplex with gut renovated units with a project cap rate of 9.11% right outside downtown Somersworth. Fully rebuilt from the inside out in 2025 with new electrical, plumbing, HVAC, insulation, drywall, and vinyl siding. Kitchens feature quartz counters, solid-wood cabinetry, high-end fixtures, and full stainless appliance packages. Additional finishes include LG front-loading washer/dryer sets, frameless glass shower doors, custom closets with sliding barn doors, smart thermostats, CAT6 and fiber wiring, keyless entry, and Ring doorbells. This property is a landlord's dream with minimal short-term capital expenses on the horizon and a compact lot that makes landscaping and snow removal a breeze. Extremely functional layout with an open-concept 2BR/1BA on the first floor and a spacious 4BR/2BA on the 2nd/3rd, each with its own entrance. Ideal for a seasoned cashflow investor or an owner-occupant who wants to live in one unit, rent the other, and build equity in one of the Seacoast's fastest-growing markets.

Listed by Evan Cochran and Franco DiRienzo of Stone Keane Realty

$
$
%
$/month over payments
Federal 30-year interest rate: 6.55% last updated on Jul 16, 2026
* All Figures are estimates. Check with your bank or proposed mortgage company for actual interest rates.
This product uses the FRED® API but is not endorsed or certified by the Federal Reserve Bank of St. Louis.

Virtual TourSave FavoriteSchedule TourAsk A QuestionMore Details
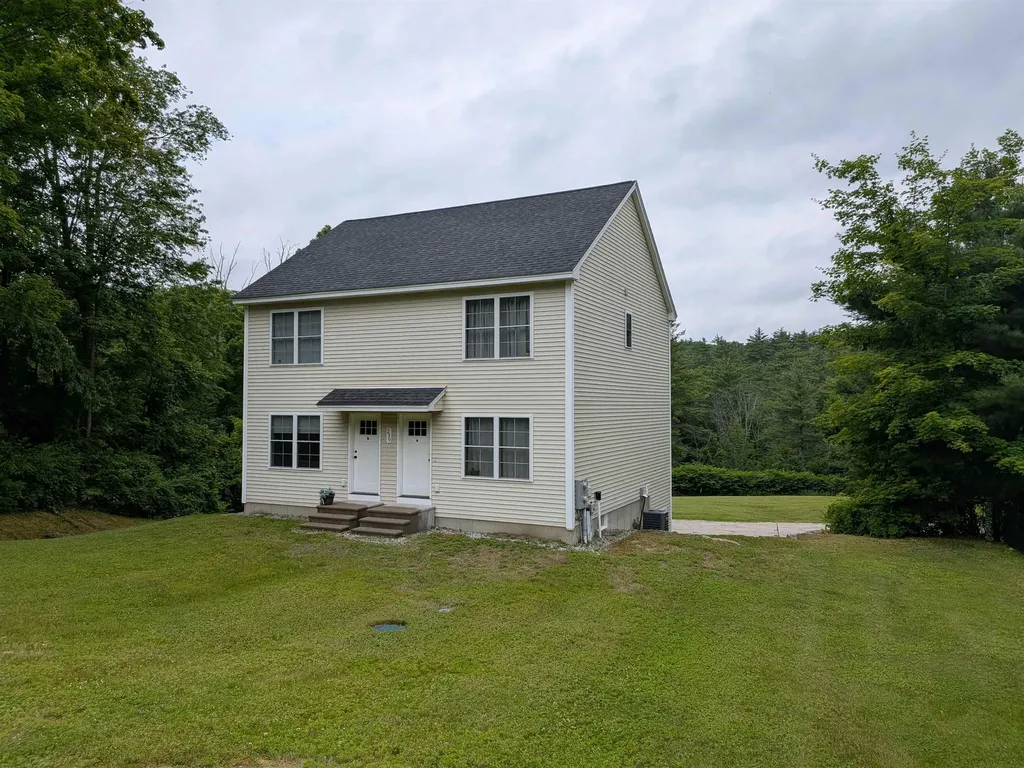
239 Gibbons Highway Wilton NH 03086

Wilton, NH239 Gibbons Highway

Price$579,900

Est. Mortgage: $/month

MLS Number 5095644

  • Multifamily
  • Address 239 Gibbons Highway
  • Units 2
  • Bathroom 4
  • Acreage 1

Excellent investment opportunity in Wilton! Built in 2019, this super clean side-by-side duplex offers two well-designed units, each with 992 sq. ft., 2 bedrooms, 1.5 baths, a one-car garage under, and central air. The main level features an open concept kitchen to living room area and you will discover SS appliances (fridge, dishwasher, and electric range) in the kitchens of each unit, and a first floor half bath. Upstairs there are two sizable bedrooms, one with an oversized closet, and a full bath and stackable laundry up there as well! The property is served by municipal sewer and private well and features a large, level backyard with plenty of usable outdoor space. Both units are currently rented, generating approximately $4,100 per month, with tenants paying their own heat, electric, cable, and internet making this an attractive low-maintenance income property. A terrific opportunity for an investor looking for newer construction and strong rental income in a convenient Wilton location. Day before notice required for showings.

Listed by William Goddard of Coldwell Banker Realty Nashua

$
$
%
$/month over payments
Federal 30-year interest rate: 6.55% last updated on Jul 16, 2026
* All Figures are estimates. Check with your bank or proposed mortgage company for actual interest rates.
This product uses the FRED® API but is not endorsed or certified by the Federal Reserve Bank of St. Louis.

Save FavoriteSchedule TourAsk A QuestionMore Details
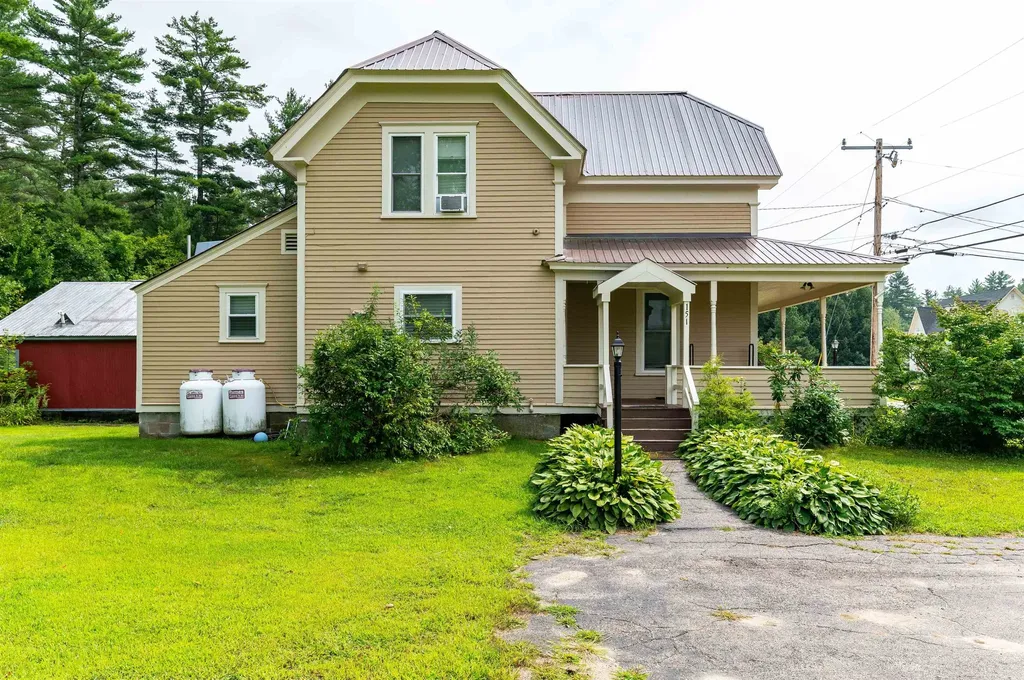
151 A-b Mill Street Conway NH 03813

Conway, NH151 A-b Mill Street

Price$579,000

Est. Mortgage: $/month

MLS Number 5081904

  • Multifamily
  • Address 151 A-b Mill Street
  • Units 2
  • Bathroom 2
  • Acreage 0.93

Located within walking distance to Conway Lake, this beautifully renovated farmhouse, complete with a separate guest/rental home, offers the perfect blend of historic charm, modern finishes, and energy efficiency. Set on just under an acre, this unique property features two homes with separate driveways, presenting a rare opportunity for multi-generational living, hosting guests, or generating high rental income. The main house boasts a thoughtfully updated kitchen with stainless steel appliances, durable hard-surface countertops, a spacious island, abundant storage, and a cozy wood stove. The main level flows seamlessly into the living and dining areas, offering plenty of space for entertaining family and friends. Just off the dining area, you'll find convenient first-floor laundry and a stylishly updated full bathroom with a sleek walk-in shower. Upstairs, three generously sized bedrooms are filled with natural light and showcase beautiful wood flooring throughout. A large wrap-around porch provides a welcoming entrance and the perfect spot to enjoy morning coffee or relax in the shade on warm days. The secondary home offers comfortable, single-level living with an open-concept kitchen and dining area that flows into a spacious living room, ideal for gathering after a day in the Mount Washington Valley. It also features a large bedroom, a full bathroom, and a generous laundry area with ample storage for all your four-season gear. Don't miss this exceptional opportunity to own a versatile property that combines space, comfort, and high income potential in a highly desirable location.

Listed by Carrie Erickson and Josh Brustin of Pinkham Real Estate

$
$
%
$/month over payments
Federal 30-year interest rate: 6.55% last updated on Jul 16, 2026
* All Figures are estimates. Check with your bank or proposed mortgage company for actual interest rates.
This product uses the FRED® API but is not endorsed or certified by the Federal Reserve Bank of St. Louis.

Save FavoriteSchedule TourAsk A QuestionMore Details
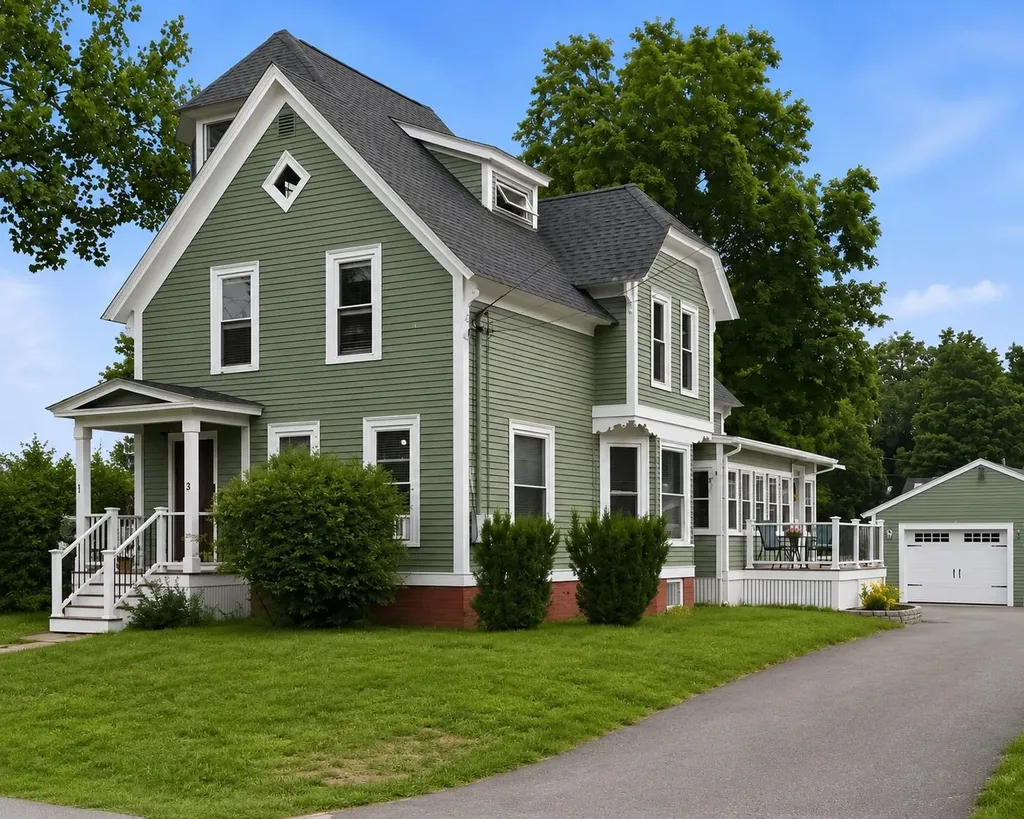
3 Princeton Street Concord NH 03301

Concord, NH3 Princeton Street

Price$579,000

Est. Mortgage: $/month

Pending

MLS Number 5098989

  • Multifamily
  • Address 3 Princeton Street
  • Units 2
  • Acreage 0.2
  • Square Feet 2,314

Offer Deadline Monday 7/13 @ 5pm. Rare opportunity to own a beautifully maintained two-family home in Concord's highly desirable South End! Built in 1906, this home is filled with timeless character including original built-ins and architectural details. The first-floor unit welcomes you with a finished sunroom, hard wood floors, first-floor laundry, two bedrooms, a spacious dining room, and a galley kitchen. The vacant second unit offers an exterior deck, mudroom with laundry, kitchen, living room, bedroom, and a versatile third-floor bonus space perfect as a second bedroom, home office, or playroom. Outside, you'll find a detached two-car garage, a newly paved driveway with ample off-street parking, and updated composite decking. Additional improvements include fresh paint and a roof that's just four years new. Each unit is separately metered with its own boiler, electrical panel, and utilities, offering flexibility for owner-occupants or multi-generational living. This South End gem offers a rare combination of flexibility, character, and location. Walk to schools and parks. Showings begin at the Open House on Friday from 4:00 PM to 6:00 PM. Additional Open Houses will be held Saturday from 11:00 AM to 1:00 PM and Sunday from 12:00 PM to 2:00 PM. Some photos have been digitally enhanced. Quick close possible.

Listed by Ann Dippold and Sabrina O'Keefe of Hometown Property Group

$
$
%
$/month over payments
Federal 30-year interest rate: 6.55% last updated on Jul 16, 2026
* All Figures are estimates. Check with your bank or proposed mortgage company for actual interest rates.
This product uses the FRED® API but is not endorsed or certified by the Federal Reserve Bank of St. Louis.

Virtual TourSave FavoriteSchedule TourAsk A QuestionMore Details
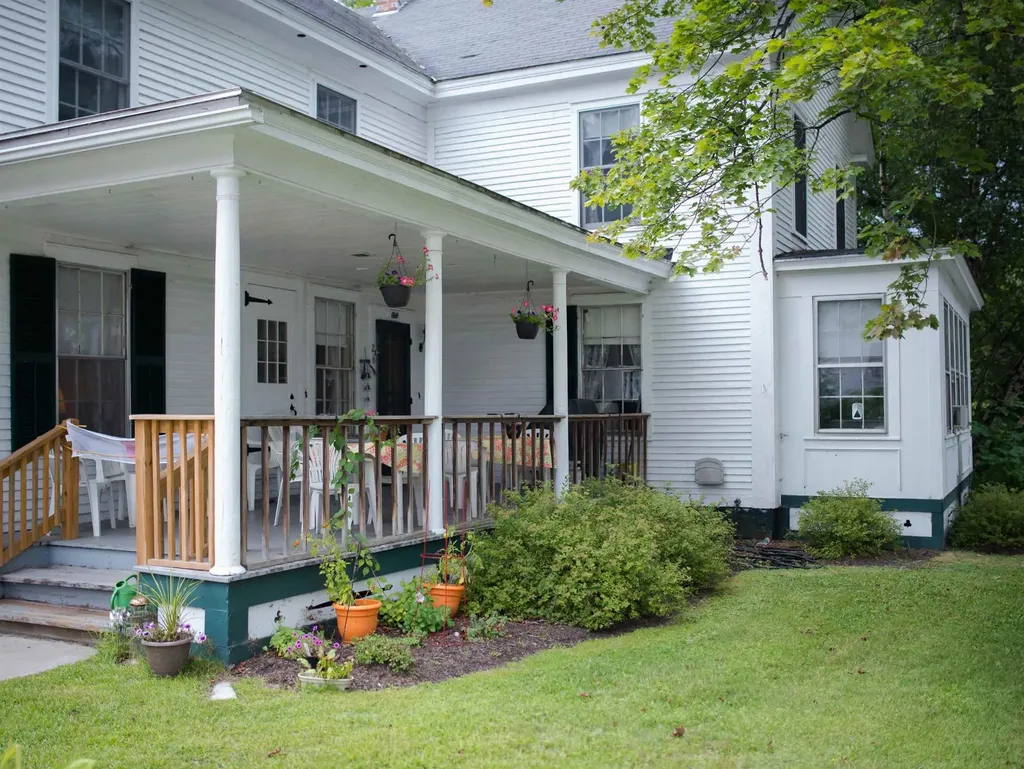
26 Union Street Waterbury VT 05676

Waterbury, VT26 Union Street

Price$579,000

Est. Mortgage: $/month

MLS Number 5100408

  • Multifamily
  • Address 26 Union Street
  • Units 1
  • Acreage 0.53
  • Square Feet 5,258

The Squire House, a 1859 farm house and barn, offers an exceptional multifamily development opportunity. The building boast one of the largest lots in the Village of Waterbury - walking distance to all the shops and restaurants. The property can be subdivided into 2 lots which, under new Act 250 rules, each can be developed into 4 multifamily units. The site has sewer allocation for 11 bedrooms. Broker is a principal.

Listed by Nick Lizotte of Vermont Realty Services LLC

$
$
%
$/month over payments
Federal 30-year interest rate: 6.55% last updated on Jul 16, 2026
* All Figures are estimates. Check with your bank or proposed mortgage company for actual interest rates.
This product uses the FRED® API but is not endorsed or certified by the Federal Reserve Bank of St. Louis.

Save FavoriteSchedule TourAsk A QuestionMore Details
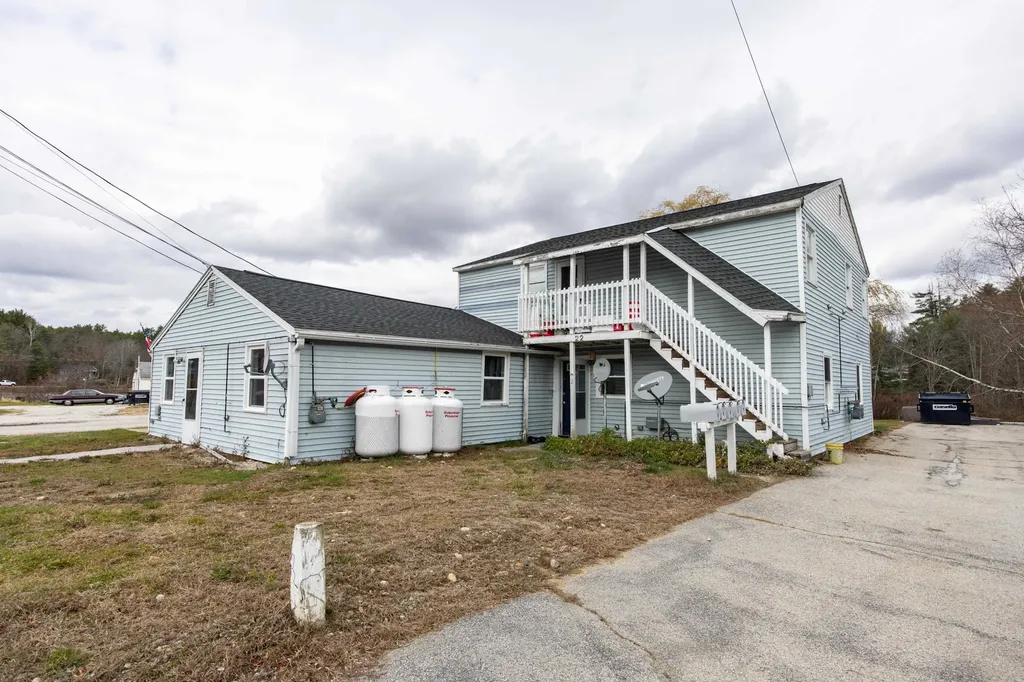
22 Smith Street Pittsfield NH 03263

Pittsfield, NH22 Smith Street

Price$575,000

Est. Mortgage: $/month

Pending

MLS Number 5089071

  • Multifamily
  • Address 22 Smith Street
  • Units 5
  • Acreage 0.39
  • Square Feet 3,448

Waterfront investment opportunities like this don't come around often! Rare 5-unit property situated directly on the beautiful Suncook River offering stunning water views, direct water access for boating, swimming, kayaking and more, plus front row seats to seasonal fireworks and the Suncook Valley Hot Air Balloon Rally right from your own backyard. Located just steps from Drake Field, this property offers the perfect blend of recreation, convenience and strong rental appeal. The building features five spacious 2-bedroom units with attractive layouts and great natural light. Tenants pay their own heat, helping reduce owner expenses. Major updates include newer heating systems and hot water heaters. Ample off-street parking is available with parking lots on each side of the building. Desirable location close to downtown, shopping, restaurants and major routes, while tucked away in a quiet neighborhood setting. Excellent opportunity for investors seeking strong rental income in a highly desirable waterfront location. Rent roll, expenses and other off market portfolio properties available upon request.

Listed by Trish Marchetti of BerkshireHathaway HomeServices Commonwealth R.E

$
$
%
$/month over payments
Federal 30-year interest rate: 6.55% last updated on Jul 16, 2026
* All Figures are estimates. Check with your bank or proposed mortgage company for actual interest rates.
This product uses the FRED® API but is not endorsed or certified by the Federal Reserve Bank of St. Louis.

Virtual TourSave FavoriteSchedule TourAsk A QuestionMore Details
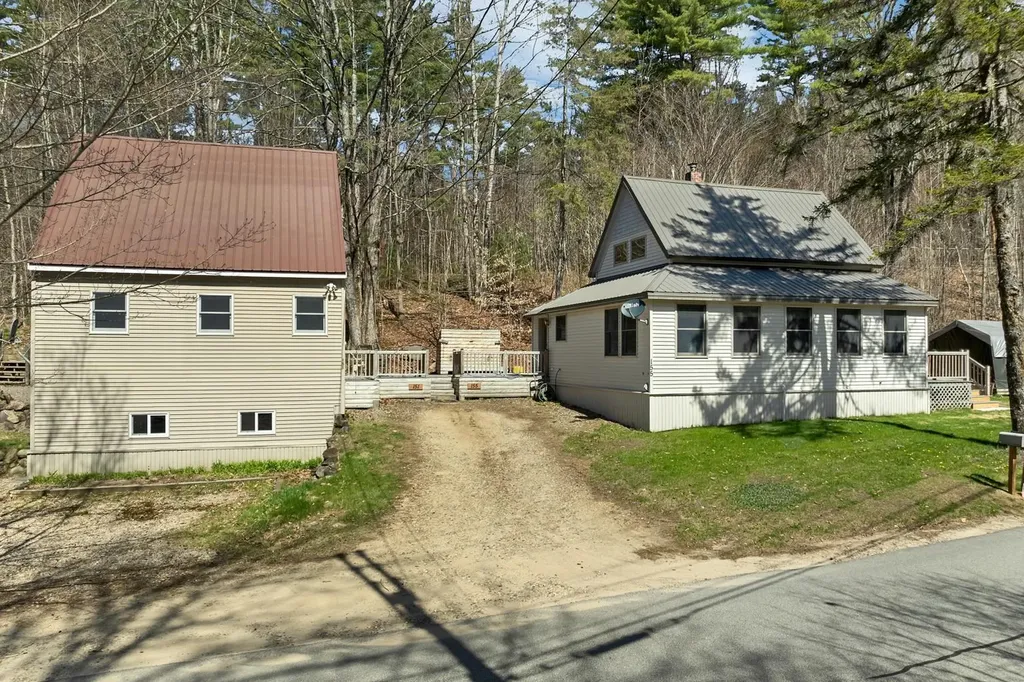
151/155 Mill Brook Road Thornton NH 03285

Thornton, NH151/155 Mill Brook Road

Price$575,000

Est. Mortgage: $/month

MLS Number 5088146

  • Multifamily
  • Units 2
  • Bathroom 2
  • Acreage 1
  • Square Feet 2,260

Rare opportunity to own two well-maintained homes on one property in the heart of the White Mountains! Situated on 1+/- acre in Thornton, this unique package includes a charming New England style main home at 155 Mill Brook Road and a separate accessory dwelling at 151 Mill Brook Road, offering flexibility for multigenerational living, rental income, or investment potential. The main home, originally built in 1947 and thoughtfully updated, features approximately 1,300 sq. ft. of living space with 2 bedrooms plus bonus space, open-concept living, first-floor bedroom, full bath, laundry, mini split, metal roof, portable generator, and additional heat sources including wood stove and electric baseboard. The second home, custom built in 2009, offers approximately 1,032 sq. ft. with 2 bedrooms, 3/4 bath, loft-style bonus area, open living/kitchen/dining space, first-floor laundry, forced hot air heat, metal roof, and separate utilities. Both homes are serviced by private water and septic systems and have been well cared for over the years. The property is ideally located just minutes to I-93 for easy commuting and close to all the recreation the Lakes and White Mountains Regions are known for. Enjoy nearby hiking, skiing, golf, snowmobiling, ATV trails, kayaking, tubing, fishing, Owl's Nest Resort, Waterville Valley, Loon Mountain, and more. Whether you are looking to owner occupy with supplemental income, create a family compound, or expand your investment portfolio, this versatile property offers endless possibilities in a location that makes enjoying all four New Hampshire seasons easy.

Listed by Melissa Perrault of Keller Williams Realty Metro-Concord

$
$
%
$/month over payments
Federal 30-year interest rate: 6.55% last updated on Jul 16, 2026
* All Figures are estimates. Check with your bank or proposed mortgage company for actual interest rates.
This product uses the FRED® API but is not endorsed or certified by the Federal Reserve Bank of St. Louis.

Virtual TourSave FavoriteSchedule TourAsk A QuestionMore Details
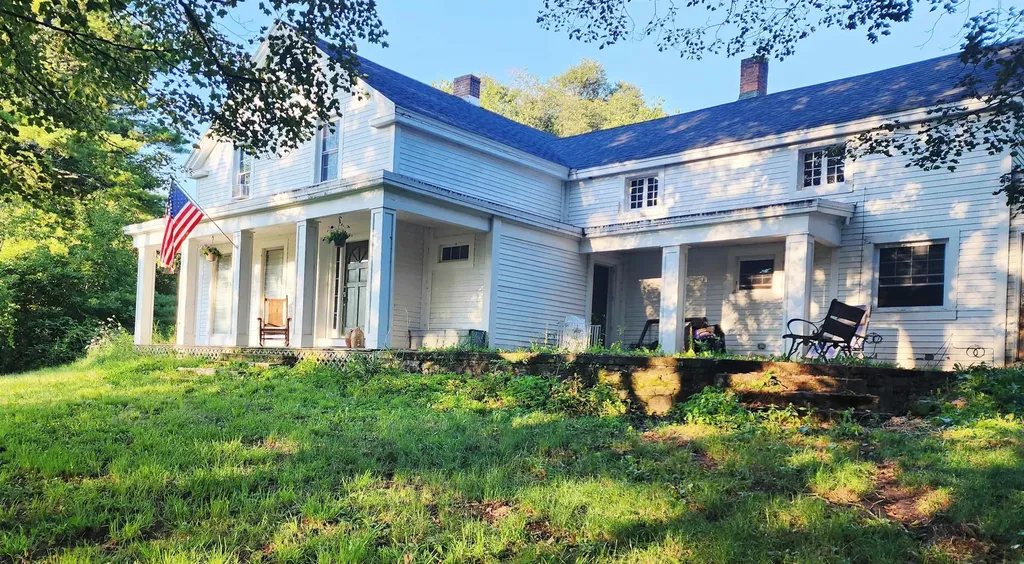
126 Simeon Dean Road Shaftsbury VT 05262-0

Shaftsbury, VT126 Simeon Dean Road

Price$574,900

Est. Mortgage: $/month

MLS Number 5067147

  • Multifamily
  • Address 126 Simeon Dean Road
  • Units 2
  • Bathroom 1
  • Acreage 17.47

Horse enthusiasts take notice! Barn Recently renovated w New Electric, 3@12x12 stalls, new Loft & Heated Tack Rm added, or use as desired, Hobby Shop, Antiques, Storage. Wonderful Newly Fenced Pasture & Paddocks & Fencing around house for children or pets. Charming audible Paran Creek from the porch w/nearby adjoining access to serene 6acre Spring Fed Pond. Total of 17.47 acres for your complete enjoyment. This is a vintage 1800's farmhouse w/an old grist mill foundation still evident along the brook w/this historic property! Covered Porch & Patio is perfect for relaxing rocking, while being soothed by the soft sounds of the brook. Renovated in 2020 including Elec, Heating & Lighting updates. Outdoors there are berries, perennials, mature apple trees & volleyball court! Presently used as a second story apartment/two family, or can easily revert back to one larger single family, additionally can be as In-Law family living w/second kitchen. Home presently occupied by Owner & Tenant, photos prior to owner occupancy, currently home based business. 15 mins to nearby Bennington or 25 mins to Manchester for shopping & restaurants, Rt 7 north/south State access. Lake Shaftsbury State Park nearby. Seller Ready! Tractor Negotiable. Please call/text or email for latest on occupancy.

Listed by Denise Byers of Green Mountain Premiere Properties

$
$
%
$/month over payments
Federal 30-year interest rate: 6.55% last updated on Jul 16, 2026
* All Figures are estimates. Check with your bank or proposed mortgage company for actual interest rates.
This product uses the FRED® API but is not endorsed or certified by the Federal Reserve Bank of St. Louis.

Virtual TourSave FavoriteSchedule TourAsk A QuestionMore Details
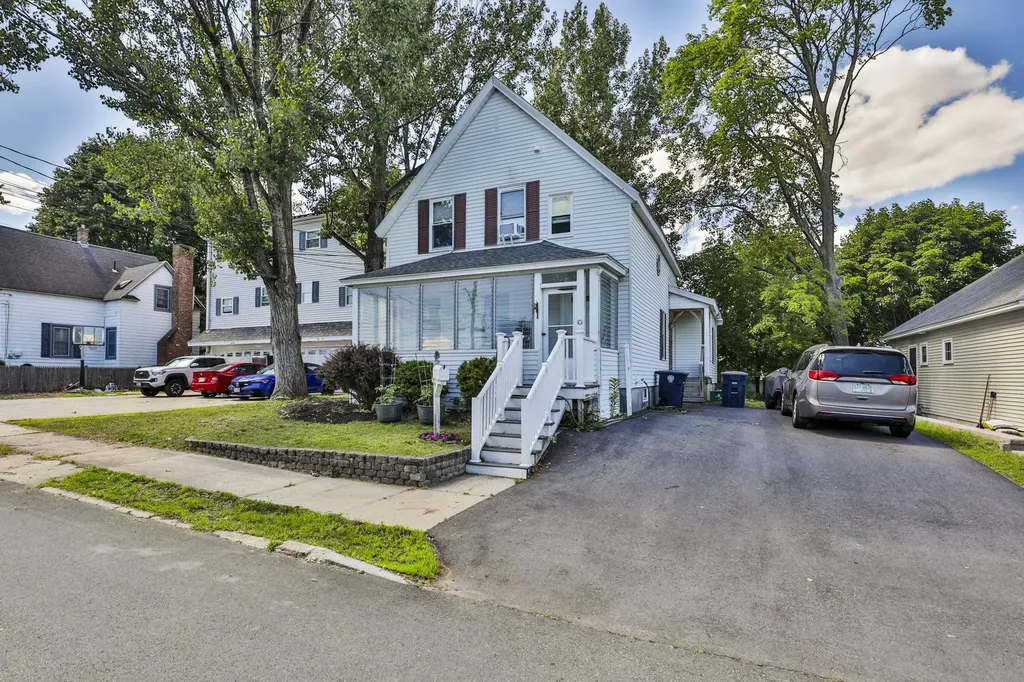
101 Blossom Street Nashua NH 03060

Nashua, NH101 Blossom Street

Price$574,900

Est. Mortgage: $/month

MLS Number 5095492

  • Multifamily
  • Address 101 Blossom Street
  • Units 2
  • Bathroom 2
  • Acreage 0.11

2 Family moments to route 3! This leased 2 family shows strong rents in a high demand Nashua location. The first floor unit features 2 Bedrooms and 1 bathroom. The second floor unit contains 1 Bedroom 1 Bathroom. Both units have dedicated laundry and separate gas and electric meters! Come take a look

Listed by Timothy Morgan of RE/MAX Innovative Properties

$
$
%
$/month over payments
Federal 30-year interest rate: 6.55% last updated on Jul 16, 2026
* All Figures are estimates. Check with your bank or proposed mortgage company for actual interest rates.
This product uses the FRED® API but is not endorsed or certified by the Federal Reserve Bank of St. Louis.

Save FavoriteSchedule TourAsk A QuestionMore Details
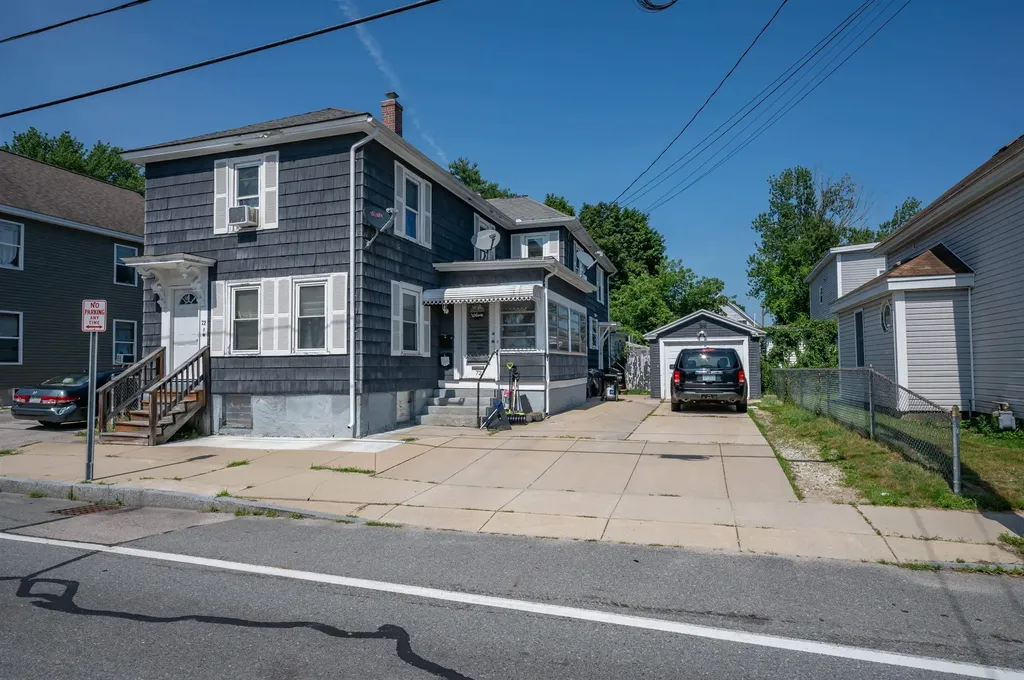
72 Palm Street Nashua NH 03060

Nashua, NH72 Palm Street

Price$570,000

Est. Mortgage: $/month

Open House

MLS Number 5100126

  • Multifamily
  • Next Open House: Sat 07/25 12:00 pm. to 2:00 pm.
  • Address 72 Palm Street
  • Units 2
  • Bathroom 2

Excellent opportunity to own a fully rented duplex in the heart of Nashua! Whether you're an investor looking to add to your portfolio or an owner-occupant seeking rental income, this property offers immediate cash flow with separate utilities for each unit. The first-floor unit features 3 bedrooms, 1 bathroom and private enclosed porch, while the second-floor unit offers 2 bedrooms and 1 bath. Each unit has access to the full basement with their own washer and dryer hookups. Hardwood flooring, natural gas heat, public water and sewer large driveway and garage are just some of the features that make this property a great purchase! Garage is currently rented to 2nd floor unit for an additional income of $200 per month. Ideally located just minutes from downtown Nashua, shopping, restaurants, hospitals, public transportation, and major highways for an easy commute. Don't miss this one, you will not be disappointed! Open house Saturday July 25th from 12-2

Listed by Michelle Soucy of Keller Williams Gateway Realty

$
$
%
$/month over payments
Federal 30-year interest rate: 6.55% last updated on Jul 16, 2026
* All Figures are estimates. Check with your bank or proposed mortgage company for actual interest rates.
This product uses the FRED® API but is not endorsed or certified by the Federal Reserve Bank of St. Louis.

Save FavoriteSchedule TourAsk A QuestionMore Details

Broker Reciprocity 

Copyright 2026 PrimeMLS, Inc. All rights reserved. This information is deemed reliable, but not guaranteed. The data relating to real estate displayed on this display comes in part from the IDX Program of PrimeMLS. The information being provided is for consumers’ personal, non-commercial use and may not be used for any purpose other than to identify prospective properties consumers may be interested in purchasing. Data last updated July 23, 2026 3:55 PM UTC
